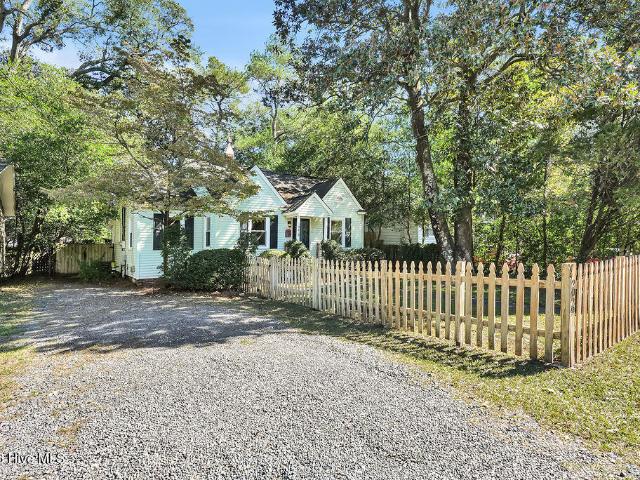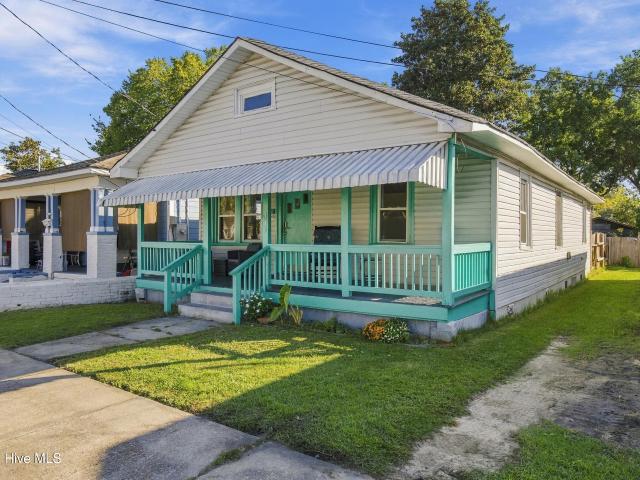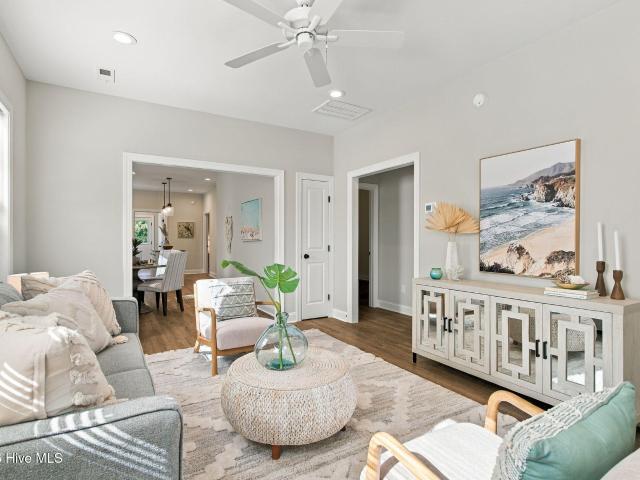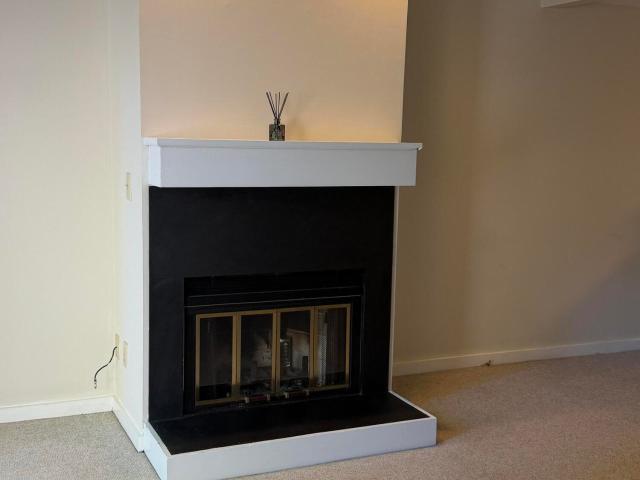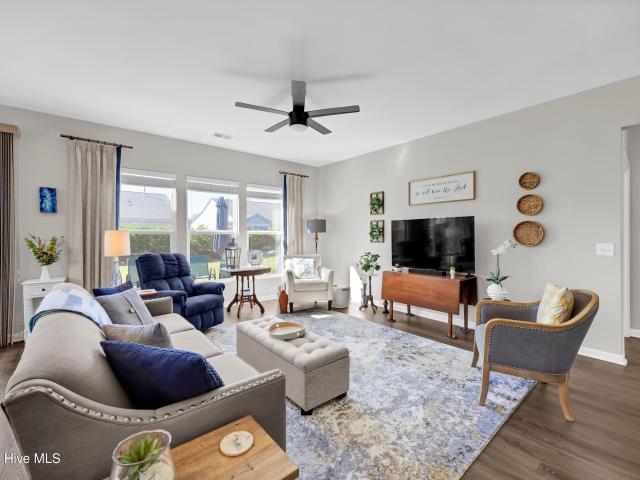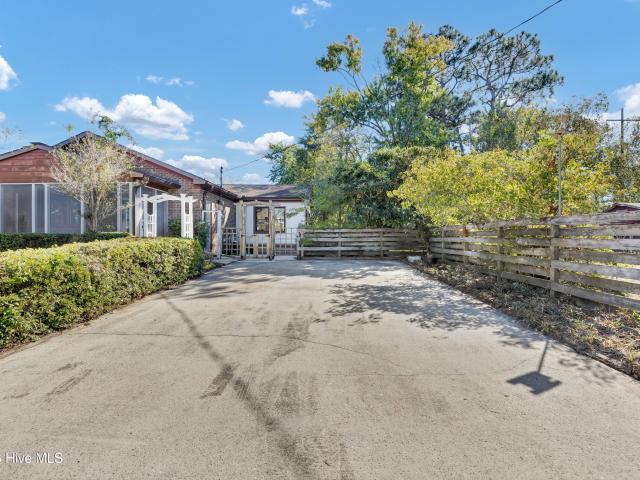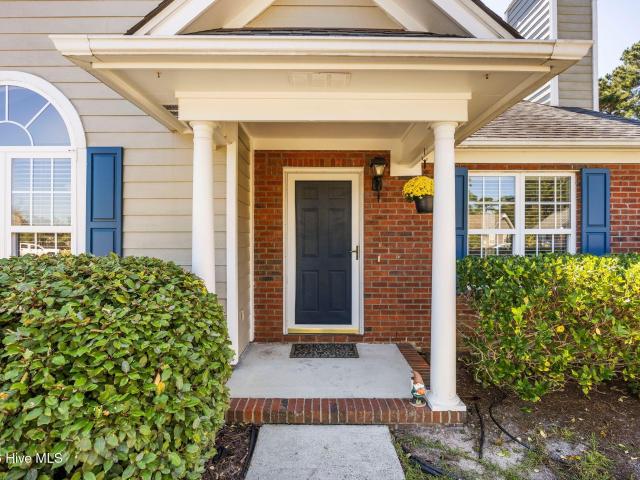
535 houses for sale in Lincoln Forest

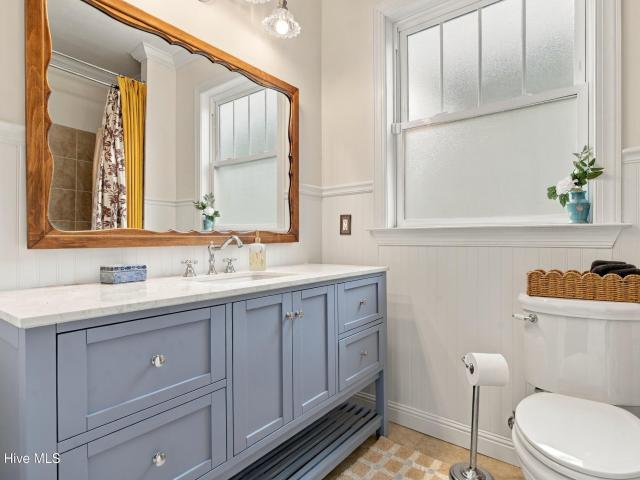
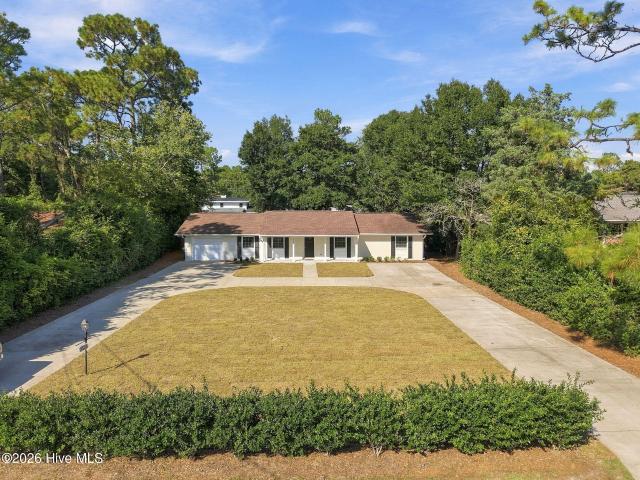
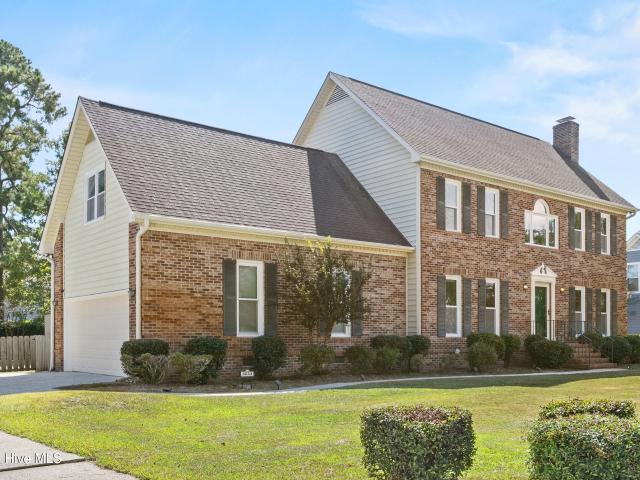
3233 Red Berry Drive
View photo
House · for sale
USD 589,900
USD 244/sq.ft
Updated
3233 Red Berry Drive
Lincoln Forest
· 2,411 sq.ft · 4 Bedrooms · 2 Baths · House
· Garden · Deck · Parking
Lincoln Forest · 2,411 sq.ft · 4 Bedrooms · 2 Baths · House · Garden · Deck · Parking
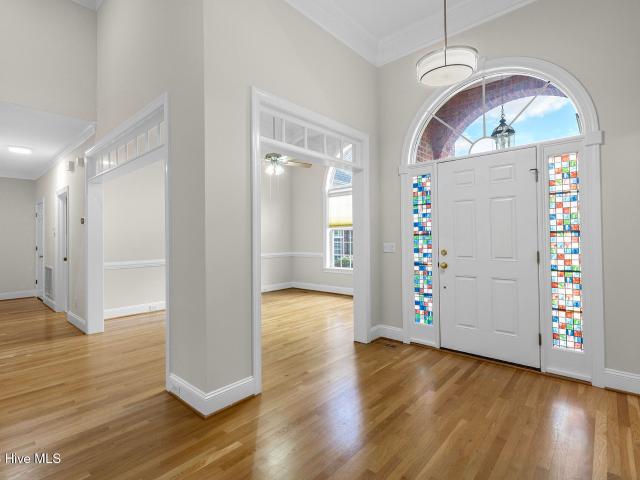
Welcome to 3233 Red Berry Drive, a spacious 4-bedroom, 2.5-bath home offering 2,418 square feet in Wilmington's established Woodberry Forest neighborhood! Situated on a beautiful 0.37-acre lot, this home offers a wonderful combination of indoor living space and outdoor enjoyment. The spacious, fenced backyard provides plenty of room for entertaining, relaxing, pets, or play, while the deck offers an inviting place to enjoy the outdoors. Inside, you'll find a functional floor plan with generous living areas, hardwood flooring throughout the main living spaces, and a beautifully renovated primary bathroom featuring a freestanding soaking tub, separate tiled shower, and double vanity. Additional highlights include updated windows, HVAC systems updated in 2020, a roof replaced approximately seven years ago, brand new hot water heater just installed and a side-entry two-car garage. Conveniently located near Wilmington shopping, dining, schools, and area beaches, this property offers space,
USD 589,900
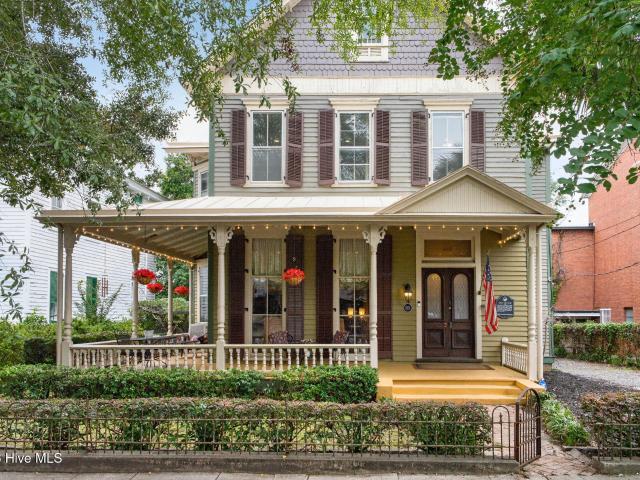
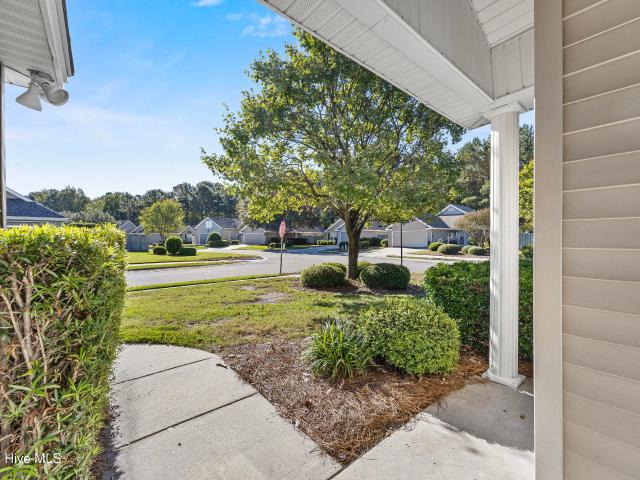
111 Dron Place
View photo
House · for sale
USD 435,000
USD 236/sq.ft
111 Dron Place
Lincoln Forest
· 1,841 sq.ft · 4 Bedrooms · 3 Baths · House
· Office room · Fireplace · Equipped kitchen
Lincoln Forest · 1,841 sq.ft · 4 Bedrooms · 3 Baths · House · Office room · Fireplace · Equipped kitchen
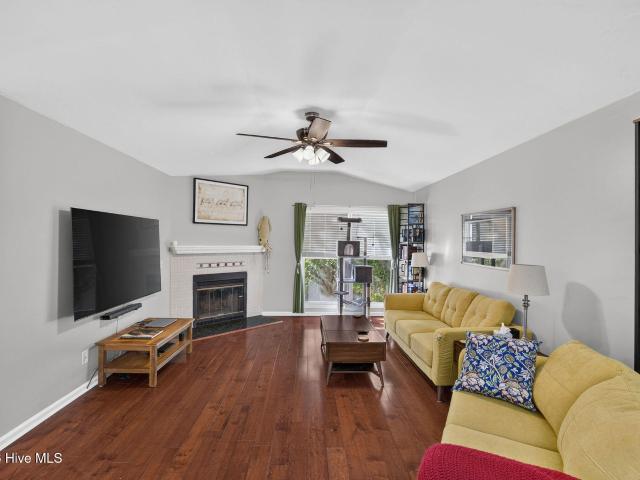
Welcome home to this charming 4-bedroom, 3-bath single-story residence, ideally situated on a peaceful cul-de-sac lot in one of Wilmington's most desirable areas! Offering a spacious and thoughtfully designed floor plan, this home combines comfort, functionality, and inviting spaces for everyday living and entertaining. Step inside to discover a bright and welcoming kitchen featuring granite countertops, abundant cabinetry, generous counter space, and plenty of natural light. The formal dining area flows seamlessly into the spacious living room, where vaulted ceilings and a cozy fireplace create a warm and inviting atmosphere. The generously sized primary suite offers a large walk-in closet and private bath with dual vanities. A second bedroom features its own en suite bathroom, providing an ideal setup for guests or multigenerational living. Two additional spacious bedrooms share a third full bathroom, offering flexibility for a home office, hobbies, or additional living needs. Outdoo
USD 435,000
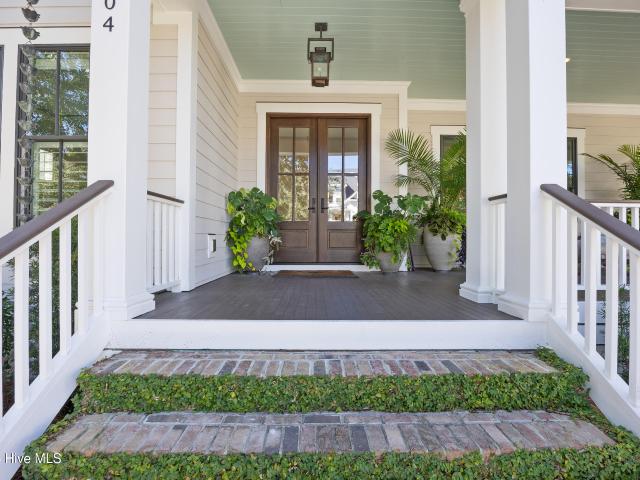
2029 Burnett Boulevard
View photo
House · for sale
USD 309,900
USD 269/sq.ft
2029 Burnett Boulevard
Lincoln Forest
· 1,152 sq.ft · 3 Bedrooms · 1 Bath · House
· Patio · Garden · Parking
Lincoln Forest · 1,152 sq.ft · 3 Bedrooms · 1 Bath · House · Patio · Garden · Parking
Located in Wilmington's Sunset Park with NO HOA fees! This 1950's endearing bungalow-style cottage offers 3 bedrooms, 1.5 bathrooms, a separate dining room, mudroom with storage, and off-street parking. Features include hardwood and tile floors, updated lighting, and all appliances are included. The living room, dining room, and all bedrooms have been freshly painted in a neutral palette. Enjoy time outside in the ample front & back yards, both fenced in. Relax and entertain using the back patio as well as the dedicated circular paver area arranged for gathering around a cozy fire. The outdoor shed will conveniently store your yard tools, beach toys, and extra chairs. The HVAC system was replaced in 2025. Conveniently located near Winnie's Tavern, Dram Tree Tavern, and more! Only a short drive to Historic Downtown Wilmington and the entertainment it has to offer. The Cape Fear Memorial Bridge, connecting you to Leland and Brunswick County is less than 5 miles away. Be in Carolina, Kure
USD 309,900
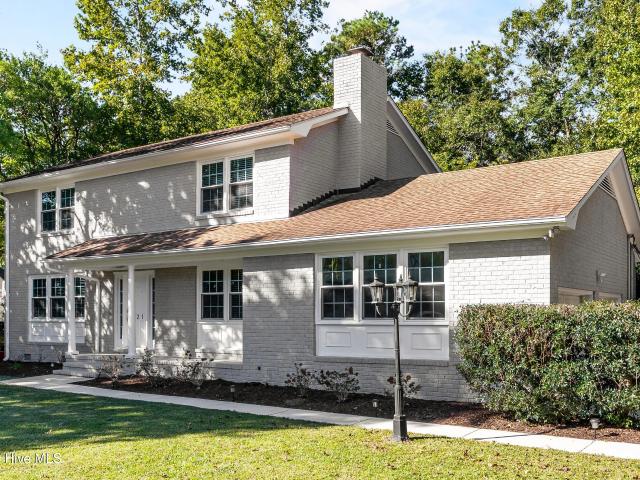
115 S 12th Street
View photo
House · for sale
USD 239,000
USD 211/sq.ft
115 S 12th Street
Lincoln Forest
· 1,130 sq.ft · 3 Bedrooms · 1 Bath · House
· Garden · Equipped kitchen
Lincoln Forest · 1,130 sq.ft · 3 Bedrooms · 1 Bath · House · Garden · Equipped kitchen
Built in 1920, this historic Wilmington home offers character, convenience, and potential for investors or buyers looking to make a property their own. The large covered front porch provides classic Southern charm, while the interior features a living room with a ceiling fan, dining room, an eat-in kitchen with ample cabinet space and induction oven, and ceiling fans in the bedrooms. The bathroom features a brand new Bath Fitter tub and shower. All kitchen appliances convey, along with the washer and dryer and a complete laundry room. Outside, enjoy a new fully fenced backyard with space to relax or reimagine the outdoor area. With. *no hoa*. And a location less than 10 minutes from downtown Wilmington, this property offers an opportunity to explore its potential as an investment property, rental, or renovation project. Bring your vision and discover the possibilities this historic home has to offer!
USD 239,000
1910 Oak Street
View photo
House · for sale
USD 359,000
USD 264/sq.ft
1910 Oak Street
Lincoln Forest
· 1,356 sq.ft · 3 Bedrooms · 2 Baths · House
· Patio · Garden · Parking
Lincoln Forest · 1,356 sq.ft · 3 Bedrooms · 2 Baths · House · Patio · Garden · Parking
Welcome to your move in ready, 3 bedroom, 2 bath home that was newly constructed in 2025 by Ivey Custom Builders; a local and well respected builder. Acquiring a home of this quality in the city of Wilmington, at this pricepoint, is a rare find. Enjoy close proximity to Greeenfield Lake and all of its' amenities, the Historic Riverfront Downtown and South Front District with restaurants, bars and shopping, while only being 11 miles to Wrightsville Beach and 13 miles from Carolina Beach. A neighborhood park, Winnie's Tavern and Dram Tree Tavern are all right around the corner. Historic Sunset Park and the surrounding area continue to grow and thrive and is an excellent area to have your home equity increase in the coming years. This home also comes with paved off street parking, a 10' x12' finished storage room, a concrete patio and a fenced in back yard. Please reach out to listing agent with any questions and schedule your showing soon, as this one won't last long! *Qualified buyers w
USD 359,000
231 St Luke Court
View photo
Townhouse · for sale
USD 269,900
USD 232/sq.ft
231 St Luke Court
Lincoln Forest
· 1,163 sq.ft · 2 Bedrooms · 2 Baths · Townhouse
· Deck · Fireplace · Equipped kitchen · Swimming pool
Lincoln Forest · 1,163 sq.ft · 2 Bedrooms · 2 Baths · Townhouse · Deck · Fireplace · Equipped kitchen · Swimming pool
Welcome to Caneel Cove. Coastal Living in Wilmington, NC! Enjoy the charm and convenience of this two-story townhome in the desirable Masonboro area of Wilmington. Featuring 2 bedrooms and 2 full bathrooms, this home offers a versatile layout with a bedroom and full bath on the main level and a spacious upstairs primary suite with two closets and a private bath. The inviting living room features soaring vaulted ceilings and a cozy wood-burning fireplace, creating a warm and welcoming atmosphere. The kitchen offers ample cabinetry and countertop space, while sliding glass doors lead to a private deck overlooking the surrounding natural landscape and marsh views. Enjoy community amenities including a swimming pool, fitness center, and tennis courts. Conveniently located in a sought-after Wilmington area, this home offers easy access to shopping, restaurants, UNCW, and Wilmington's beautiful beaches. The property is also situated near well-regarded schools, making it an appealing option f
USD 269,900
720 S 6th Street
View photo
House · for sale
USD 529,000
USD 250/sq.ft
720 S 6th Street
Lincoln Forest
· 2,110 sq.ft · 4 Bedrooms · 3 Baths · House
· Office room · Equipped kitchen
Lincoln Forest · 2,110 sq.ft · 4 Bedrooms · 3 Baths · House · Office room · Equipped kitchen
Welcome to 720 S 6th Street, a 4-bedroom, 3-bath home offering 2,116 square feet of living space in Wilmington. This two-story residence combines generous room sizes with thoughtful updates and functional living space throughout. Hardwood flooring adds warmth and character to many of the home's living areas. High ceilings contribute to an open and inviting feel throughout the interior. The spacious kitchen provides ample room for cooking, gathering, and everyday use. Each of the three bathrooms has been remodeled with refreshed finishes and an updated appearance. The large laundry room offers additional space for organization and everyday household needs. Storage is another standout feature, with multiple areas throughout the home providing room to keep belongings organized and easily accessible. The primary bedroom offers comfortable proportions, while three additional bedrooms provide flexibility for guests, home offices, or other uses. A spacious living room and dining area provide
USD 529,000
322 S 5th Avenue
View photo
House · for sale
USD 1,139,000
USD 331/sq.ft
322 S 5th Avenue
Lincoln Forest
· 3,434 sq.ft · 4 Bedrooms · 3 Baths · House
· Fireplace · Equipped kitchen
Lincoln Forest · 3,434 sq.ft · 4 Bedrooms · 3 Baths · House · Fireplace · Equipped kitchen
Step into a piece of Wilmington History. Located on a spacious lot in Wilmington's Historic District. The 1890 Durham Davis House, pairs timeless Victorian elegance with the comforts of modern living, just blocks from shops and restaurants. Featured in Salt magazine and lovingly maintained for more than 136 years. The home has been thoughtfully updated while preserving its architectural integrity and historic charm. Offered largely furnished with carefully selected antiques and period pieces, this remarkable Queen Anne Victorian home showcases original stained glass, floor-to. Ceiling windows, wide heart pine floors, soaring 10-foot ceilings, nine fireplaces, a dramatic staircase with pulpit landing, built-in cabinetry, and exquisite Victorian craftsmanship throughout. Original custom wood molding can be found in almost every space. A beautiful renovation expanded the kitchen which retained the custom cabinetry, limestone countertops, a hammered copper sink, high-end appliances, and di
USD 1,139,000
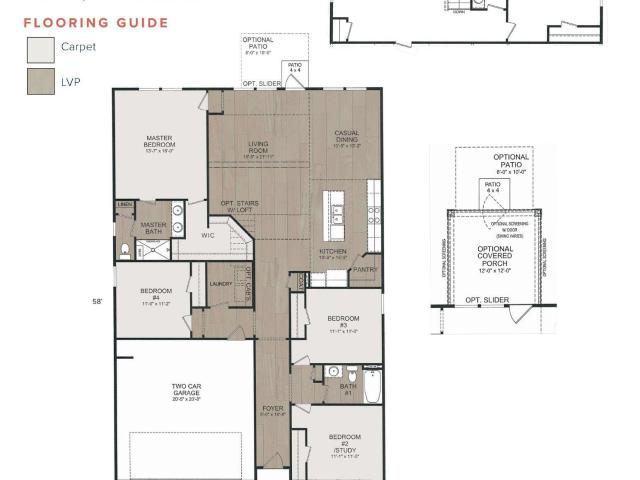
1037 Lake House Rd
View photo
House · for sale
USD 3,790,000
USD 1,955/sq.ft
1037 Lake House Rd
Lincoln Forest
· 1,938 sq.ft · 4 Bedrooms · 2 Baths · House
· Equipped kitchen
Lincoln Forest · 1,938 sq.ft · 4 Bedrooms · 2 Baths · House · Equipped kitchen
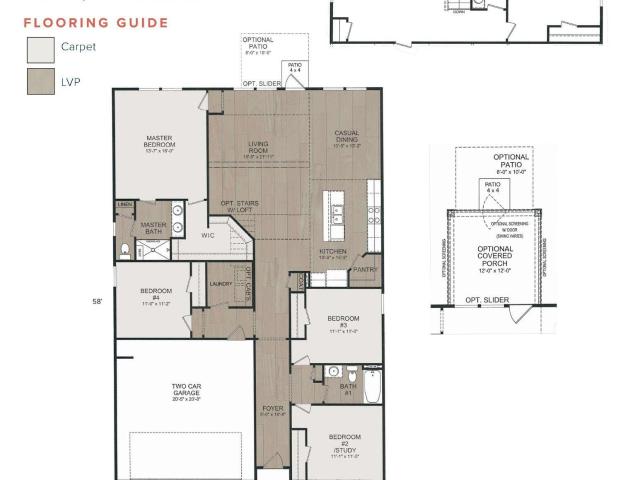
Introducing the Waterlily! With an estimated completion of May, 2027, This stunning new 4 Bedroom single level floor plan by Logan Homes in Lake House is conveniently located in Leland, NC, just a short five to ten minute drive from Downtown Wilmington and near area beaches, offering a perfect blend of affordability, convenience, and tranquility. This Waterlily, with a Craftsman Elevation, sits on an an Interior homesite and offers 9 foot ceilings throughout, a large main living area, an open concept kitchen with granite countertops, stainless steel appliances, white shaker cabinets with soft close doors & hardware, as well as pendant lights over the kitchen island and a tile backsplash in the kitchen. The Living room also features a vaulted ceilings. The main floor owner's suite is complete with an oversized walk-in closet and ensuite bathroom with dual vanity and a large tiled walk-in shower. This home also features an upgraded trim package, LVP flooring throughout and an oversized S
USD 3,790,000
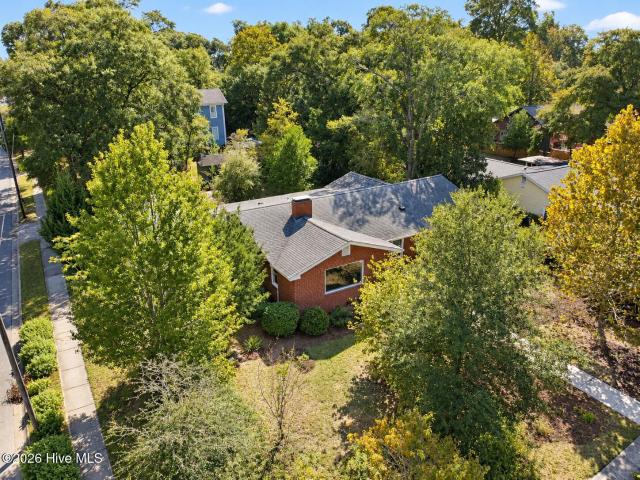
320 Northern Boulevard
View photo
House · for sale
USD 595,000
USD 216/sq.ft
Updated
320 Northern Boulevard
Lincoln Forest
· 2,745 sq.ft · 4 Bedrooms · 2 Baths · House
· Garden · Fireplace
Lincoln Forest · 2,745 sq.ft · 4 Bedrooms · 2 Baths · House · Garden · Fireplace
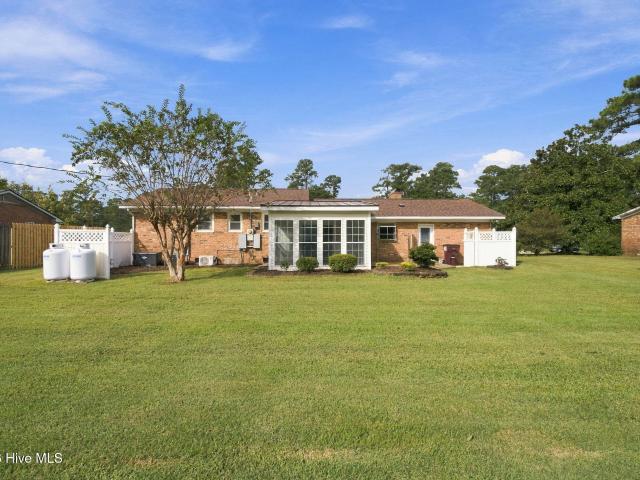
A Rare Opportunity in Historic Sunset Park! This beautifully maintained, one-story brick home on an oversized double lot along picturesque Northern Boulevard offers a special combination of character, space, and privacy. Originally custom-built in 1953 as the parsonage for Sunset Park Baptist Church, this distinctive home has changed hands only a few times over the decades and retains much of its original retro charm. Inside, you'll find four true bedrooms plus a bonus room, generously sized living spaces, hardwood floors, wide hallways, a gas-log fireplace, and an array of unique details rarely found in today's homes. Thoughtful updates include a new HVAC system and ductwork in 2020, a new water heater in 2024, whole home Generac generator with warranty, and fresh interior paint throughout. A spacious 32x9 screened porch spans most of the back of the home, overlooking a private, wooded backyard, while an additional 11x8.5 sunroom/flex space connects to the porch and is accessible from
USD 595,000
4012 Ruddy Duck Way
View photo
House · for sale
USD 495,000
USD 294/sq.ft
4012 Ruddy Duck Way
Lincoln Forest
· 1,679 sq.ft · 2 Bedrooms · 2 Baths · House
· Office room · Equipped kitchen
Lincoln Forest · 1,679 sq.ft · 2 Bedrooms · 2 Baths · House · Office room · Equipped kitchen
Enjoy the Coastal Lifestyle in RiverLights Del Webb! Come discover the ease of low maintenance living in this beautiful, single level home in River Lights Del Webb, ideally located near shopping, area beaches, and popular restaurants. The stunning Abbeyville model offers a thoughtfully designed floor plan, abundant natural light, and a fabulous lot with extra space and privacy, a unique find within Del Webb! Featuring 2 spacious bedrooms, 2 full bathrooms, and a dedicated office, this home combines comfort, functionality, and style. The chef-inspired kitchen is the heart of the home, showcasing a large island with bar seating, perfect for casual dining, entertaining guests, or preparing your favorite meals. There is LVP flooring throughout and a spacious laundry room with a walk in pantry that add both style and ample storage. The open and inviting living and dining areas provide plenty of room to relax, unwind, and gather with family and friends. Retreat to the spacious primary suite,
USD 495,000
4802 Stillwell Road
View photo
House · for sale
USD 349,000
USD 178/sq.ft
4802 Stillwell Road
Lincoln Forest
· 1,959 sq.ft · 3 Bedrooms · 2 Baths · House
· Patio · Garden · Fireplace · Equipped kitchen
Lincoln Forest · 1,959 sq.ft · 3 Bedrooms · 2 Baths · House · Patio · Garden · Fireplace · Equipped kitchen
Welcome home to this charming brick ranch in a desirable location just outside the city limits with no HOA! Offering 3 bedrooms and 2 bathrooms, this home has great bones, a functional layout, and plenty of potential to make it your own. New LVP flooring extends throughout the main living areas and into all three bedrooms. The primary suite features a private en-suite bathroom with a walk-in tiled shower, while the additional two bedrooms share a full hall bath. The kitchen opens to the dining area and a sunroom overlooking the backyard, with access to a back porch for enjoying the outdoors. A front living room steps down into a spacious family room featuring a wood-burning fireplace, creating a cozy space to gather. Just off the family room, you'll find a large utility/laundry room with access to the back patio, as well as a screened porch along the right side of the home. Situated on a generous corner lot, the property offers ample outdoor space and room to explore your ideas. A mini
USD 349,000
915 Turgotine Lane
View photo
House · for sale
USD 350,000
USD 275/sq.ft
915 Turgotine Lane
Lincoln Forest
· 1,270 sq.ft · 2 Bedrooms · 2 Baths · House
· Garden · Fireplace · Parking · Equipped kitchen
Lincoln Forest · 1,270 sq.ft · 2 Bedrooms · 2 Baths · House · Garden · Fireplace · Parking · Equipped kitchen
Tucked at the end of a cul-de-sac, 915 Turgotine Lane sits on. 41 wooded acres and offers something increasingly rare in this part of Wilmington: real land and real privacy, minutes from everything. The back yard is the reason to come see it. Fully fenced and bordered by mature hardwoods and sprawling live oaks, it has the kind of established canopy that takes decades to grow and can't be landscaped in. The screened porch overlooks all of it — the spot you'll use most, spring through fall. Inside, a split bedroom floor plan places the two bedrooms on opposite ends of the home for privacy, with the main living space between them under vaulted ceilings and anchored by a gas fireplace. The refrigerator, microwave and dishwasher are all newer. Two full baths and an attached one-car garage complete the picture. Then there's the location. The Pointe at Barclay is just up the road, putting restaurants, shopping and a movie theater within easy reach, with the rest of Wilmington's dining and re
USD 350,000
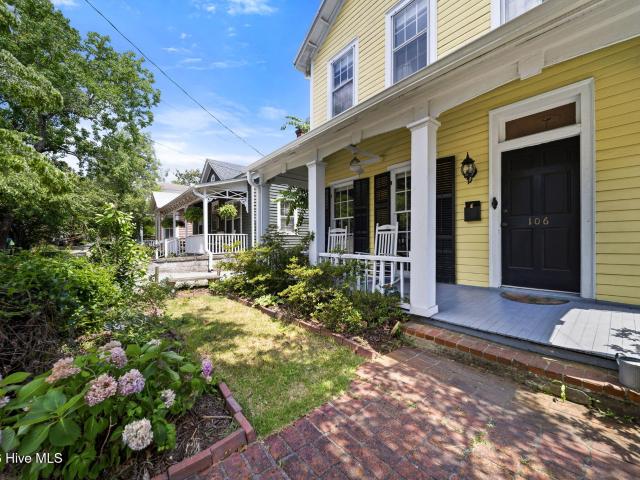
106 Castle Street
View photo
House · for sale
USD 499,000
USD 279/sq.ft
106 Castle Street
Lincoln Forest
· 1,787 sq.ft · 3 Bedrooms · 2 Baths · House
· Parking
Lincoln Forest · 1,787 sq.ft · 3 Bedrooms · 2 Baths · House · Parking
Welcome to 106 Castle Street, where historic charm and modern efficiency come together in one of Wilmington's most desirable downtown locations. Nestled along picturesque, brick-lined Castle Street, this inviting home offers the rare opportunity to enjoy the character and walkability of the Historic District while sitting just outside the local historic registry, which gives you more freedom for future improvements and updates. A standout feature is the fully paid-off solar panel system, so the new owner gets the benefits of renewable energy with no loan or lease payment. This upgrade adds energy efficiency, lower utility costs, and long-term savings. The current Net Metering Bridge Rider (NMBR) with Duke expires Dec 31, 2026, as does your ability to transfer your pre-existing contract to this property. It guarantees solar export pricing at the residential rate for 15 years. Another rare downtown perk is off-street parking, so you won't have to hunt for a space when you come home. Step
USD 499,000
5133 Clear Run Drive
View photo
House · for sale
USD 599,000
USD 266/sq.ft
5133 Clear Run Drive
Lincoln Forest
· 2,250 sq.ft · 3 Bedrooms · 2 Baths · House
· Equipped kitchen
Lincoln Forest · 2,250 sq.ft · 3 Bedrooms · 2 Baths · House · Equipped kitchen
Tucked away in Wilmington's established College Acres neighborhood, this beautifully renovated brick ranch home offers the perfect blend of space, modern comfort and convenience. Situated on an expansive lot, you'll enjoy a rare combination of privacy and room to spread out, all just minutes from Wrightsville Beach, UNCW, Mayfaire and everyday conveniences. The renovated interior features 3 bedrooms, 2 full baths and an inviting open floor plan designed for everyday life and entertaining. Updates completed in 2022 include new wiring, new LVP flooring, wall removal, new lighting, new HVAC system, new windows and so much more. And the home was just fully painted. The expansive living room seamlessly connects to your beautiful kitchen featuring white cabinetry and stainless-steel appliances. The large primary suite offers custom closets and an updated bathroom with a new vanity and walk-in shower featuring glass shower doors. Enjoy 2 additional bedrooms also featuring custom closets and a
USD 599,000
2701 Gruffy Court
View photo
House · for sale
USD 395,000
USD 225/sq.ft
2701 Gruffy Court
Lincoln Forest
· 1,755 sq.ft · 3 Bedrooms · 2 Baths · House
· Patio · Garden · Office room · Equipped kitchen · Parking · Swimming pool
Lincoln Forest · 1,755 sq.ft · 3 Bedrooms · 2 Baths · House · Patio · Garden · Office room · Equipped kitchen · Parking · Swimming pool
This well-maintained, one-story home in Sun Coast Villas is ideally situated on a desirable corner lot! This inviting 3-bedroom, 2-bathroom home features an open floor plan with vaulted ceilings and abundant natural light. Recent 2026 updates include a new roof, brand-new stainless-steel range, microwave, and dishwasher, new vanities in both bathrooms, and new tile flooring in the kitchen and bathrooms. The flexible living space is ideal for a formal dining room, home office, or cozy sitting area. The private primary suite features a walk-in closet and walk-in shower. A two-car garage provides ample storage, while the two spacious patios offer the perfect setting for outdoor entertaining. Enjoy the benefits of low-maintenance living in Sun Coast Villas, where the HOA maintains the front yard, including mowing and trimming. Community amenities include a large swimming pool, clubhouse, picnic area, and tennis courts. Conveniently located just minutes from shopping, dining, and the bypass
USD 395,000
5304 Hanahan Drive
View photo
House · for sale
USD 1,795,000
USD 408/sq.ft
5304 Hanahan Drive
Lincoln Forest
· 4,392 sq.ft · 4 Bedrooms · 4 Baths · House
· Equipped kitchen
Lincoln Forest · 4,392 sq.ft · 4 Bedrooms · 4 Baths · House · Equipped kitchen
Welcome to refined coastal living in the highly sought-after community of Autumn Hall, where timeless Southern charm meets exceptional craftsmanship and modern luxury. Perfectly situated on a desirable corner lot, this stunning custom home offers an extraordinary combination of architectural character, sophisticated finishes, and thoughtfully designed spaces for both everyday living and entertaining. From the moment you arrive, the inviting wraparound style, rocking chair front porch sets the tone for the warmth and elegance found throughout. Inside, rich hardwood floors, extensive custom millwork, beautiful shiplap accents, substantial crown molding, and carefully curated details create a home that feels both luxurious and welcoming. At the heart of the home, the spectacular kitchen features soaring vaulted ceilings, premium Wolf appliances, beautiful cabinetry, quartz counters and an impressive design that makes cooking and entertaining a pleasure. The adjoining dining room is equall
USD 1,795,000
121 Chelsea Lane
View photo
House · for sale
USD 569,500
USD 271/sq.ft
121 Chelsea Lane
Lincoln Forest
· 2,099 sq.ft · 4 Bedrooms · 2 Baths · House
· Equipped kitchen
Lincoln Forest · 2,099 sq.ft · 4 Bedrooms · 2 Baths · House · Equipped kitchen
Excited to introduce 121 Chelsea Lane to the Wilmington area market! She is ready to meet her new owners! This spacious 4 bedroom, 2 full and 1 half bathroom home is situated in the quiet and highly sought after residential area of Landsdowne Estates in central New Hanover County. With convenience to shops, grocery stores, and dining (entertainment as well! )within mere minutes, this location fits the bill for many buyers looking for their next home in the 28409 zip code. 121 Chelsea Ln boasts updates throughout the home with main focuses on the kitchen and bathrooms. The property sits on a large 1/2 acre lot leaving you with ample space to create your own outdoor oasis. Being centrally located, the home sits 15 minutes from both Carolina Beach and Wrightsville Beach, 15 minutes from the Downtown Wilmington district, and close to several local parks such as Halyburton Nature Preserve and Wade Park. This home truly has much going for it with the location, size, and updated features and
USD 569,500
210 Hibiscus Way
View photo
Townhouse · for sale
USD 242,000
USD 249/sq.ft
210 Hibiscus Way
Lincoln Forest
· 969 sq.ft · 2 Bedrooms · 2 Baths · Townhouse
Lincoln Forest · 969 sq.ft · 2 Bedrooms · 2 Baths · Townhouse
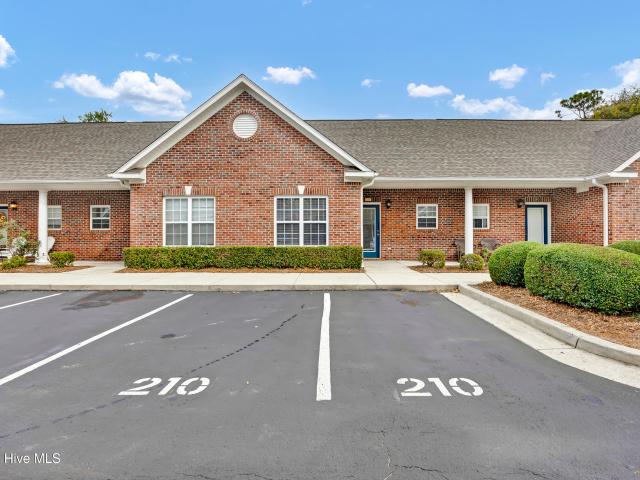
Discover comfort and convenience in this inviting 2-bedroom, 2-bathroom townhome in Wilmington! Featuring fresh new paint throughout and new carpet in both bedrooms, this home offers a refreshed feel and a great opportunity to make it your own. Enjoy easy access to shopping, restaurants, entertainment, and everyday conveniences, including the popular Pointe at Barclay. Whether you're a first-time homebuyer, looking to downsize, searching for a second home, or exploring an investment opportunity, this townhome is worth a look! Enjoy the convenience of townhome living and spend less time worrying about exterior upkeep and more time enjoying all that Wilmington has to offer
USD 242,000
400 Beasley Road
View photo
House · for sale
USD 409,000
USD 222/sq.ft
400 Beasley Road
Lincoln Forest
· 1,841 sq.ft · 3 Bedrooms · 2 Baths · House
· Patio · Equipped kitchen · Parking
Lincoln Forest · 1,841 sq.ft · 3 Bedrooms · 2 Baths · House · Patio · Equipped kitchen · Parking
A turnkey opportunity on Wilmington's established Beasley Road corridor. Move in today and start collecting rent immediately. The front house at 400 Beasley Road is vacant and move-in ready. This bright three-bedroom, two-bath home offers a spacious living and dining layout, primary suite with private bath and walk-in closet, and a rear patio. Easy to show and available for immediate occupancy. Out back, 402 Beasley Road is a carriage-style apartment above a two-car garage. The second-floor unit features a private entrance, open living area, full bedroom, kitchen, and bath with walk-in closet. This legal dwelling unit with its own address is currently leased at $1,200 per month. Income in place from day one. Owner-occupants, house-hackers, and investors alike will appreciate the flexibility here. Live in the front, collect rent in the back. Or lease both units and hold as a fully income-producing asset in a strong Wilmington rental market. No hoa. Minutes from Wrightsville Beach, Mayfa
USD 409,000
741 Beachwalk Drive
View photo
Townhouse · for sale
USD 287,000
USD 178/sq.ft
741 Beachwalk Drive
Lincoln Forest
· 1,604 sq.ft · 2 Bedrooms · 2 Baths · Townhouse
· Deck · Fireplace · Parking
Lincoln Forest · 1,604 sq.ft · 2 Bedrooms · 2 Baths · Townhouse · Deck · Fireplace · Parking
Light-filled living and an inviting community await at 741 Beachwalk Drive in Westport! This freshly painted, two-bedroom, two-bath townhome offers the convenience of one-floor living with a two-car garage. Hardwood floors bring warmth to the main living areas, while a fireplace creates an inviting focal point and two skylights welcome natural light. The finished sunroom offers a welcoming spot for morning coffee, reading, or relaxing, with an adjacent deck extending your living space outdoors. The spacious primary bedroom features double closets, and a walk-in tub in the secondary bathroom adds everyday comfort and convenience. The washer and dryer convey, making your move that much easier. Enjoy access to the community pool, clubhouse, and planned social events, with opportunities to connect with neighbors and make the most of life in Westport. Schedule your showing today!
USD 287,000
4805 Kings Drive
View photo
House · for sale
USD 360,000
USD 341/sq.ft
4805 Kings Drive
Lincoln Forest
· 1,055 sq.ft · 3 Bedrooms · 1 Bath · House
· Patio · Garden · Parking
Lincoln Forest · 1,055 sq.ft · 3 Bedrooms · 1 Bath · House · Patio · Garden · Parking
Mid-century modern charm in Kings Grant! The warm, inviting brick exterior makes this house feel like home the moment you turn into the driveway. Inside you'll find 3 bedrooms and 1.5 baths plus an attached garage, while outside the entire yard has been recently landscaped with native plants. A cozy covered rear patio overlooks the greenery, with plenty of mature trees for shade. Kings Grant is the sweet spot—suburban Wilmington living with quick access to downtown, Wrightsville Beach, and everyday conveniences
USD 360,000
7206 Saddleworth Trail
View photo
House · for sale
USD 3,795,000
USD 758/sq.ft
7206 Saddleworth Trail
Lincoln Forest
· 5,005 sq.ft · 5 Bedrooms · 5 Baths · House
· Equipped kitchen
Lincoln Forest · 5,005 sq.ft · 5 Bedrooms · 5 Baths · House · Equipped kitchen
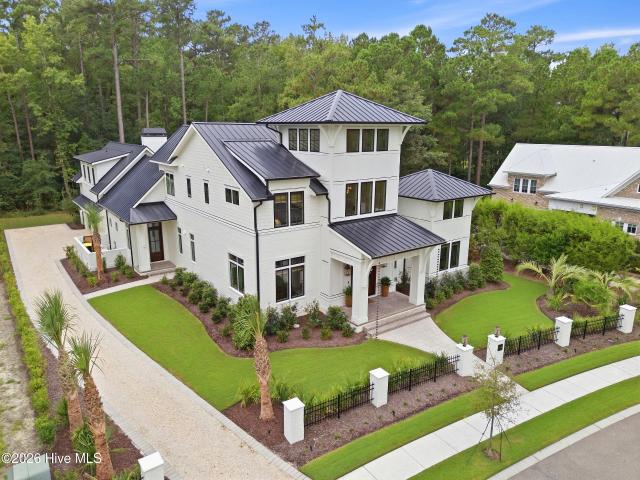
Arguably one of the most exquisite residences in Landfall, this newly completed 2026 home offers over 5,000 square feet of uncompromising luxury on a private 0.71-acre homesite. Surrounded by an emerging collection of exceptional custom residences, it presents a rare opportunity to enjoy the newest generation of Landfall living now, without the delays and uncertainty of building. Gas-burning exterior lanterns and an elegant front walk introduce a breathtaking 34-foot foyer, with 12-foot ceilings throughout the main level and nine-foot ceilings upstairs. Soothing neutral color-drenching creates a serene continuity throughout the five-bedroom, five-bath interior. The dramatic kitchen is centered around an enormous waterfall quartzite island with under-counter lighting, complemented by Thermador appliances, an oversized refrigerator and freezer, and an expansive pantry. Built-in bookcases add architectural character, while a pocket-door office provides a refined private workspace. The fam
USD 3,795,000
5410 Rollin Road
View photo
House · for sale
USD 419,900
USD 282/sq.ft
5410 Rollin Road
Lincoln Forest
· 1,485 sq.ft · 4 Bedrooms · 1 Bath · House
· Patio · Garden · Equipped kitchen
Lincoln Forest · 1,485 sq.ft · 4 Bedrooms · 1 Bath · House · Patio · Garden · Equipped kitchen
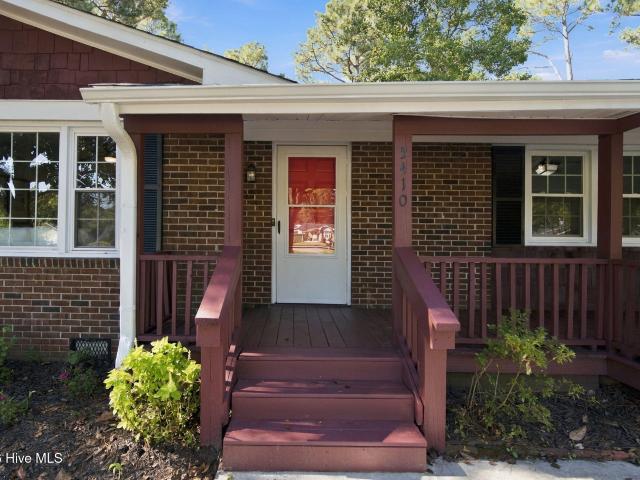
Renovated 4-bedroom, 1.5-bath brick ranch offering 1,495 heated sq ft on a 0.39+/. Acre lot in Willow Woods, about a half mile off Oleander Drive. A 2020 renovation included a new roof, fascia and soffit, updated electrical and plumbing, and refinished and expanded hardwood floors. A covered wrap-around front porch leads into a bright living room with large windows and crown molding. The kitchen offers refinished white cabinetry, granite countertops, tile backsplash, stainless appliances and a built-in wall oven. The full bath and half bath were updated with new vanities, toilets, fixtures and flooring. One of the four bedrooms features painted brick walls and French doors, ideal for an office, den or guest space, and a mudroom leads to the utility room. The crawl space was fully encapsulated in 2023 with a vapor barrier, dehumidifier and perimeter water management system, with transferable warranties. Outside, enjoy a 13x15 rear patio, a large privacy-fenced backyard and a long drivew
USD 419,900
556 Lyrebird Avenue
View photo
House · for sale
USD 482,500
USD 287/sq.ft
Updated
556 Lyrebird Avenue
Lincoln Forest
· 1,679 sq.ft · 2 Bedrooms · 2 Baths · House
· Patio · Office room · Equipped kitchen
Lincoln Forest · 1,679 sq.ft · 2 Bedrooms · 2 Baths · House · Patio · Office room · Equipped kitchen
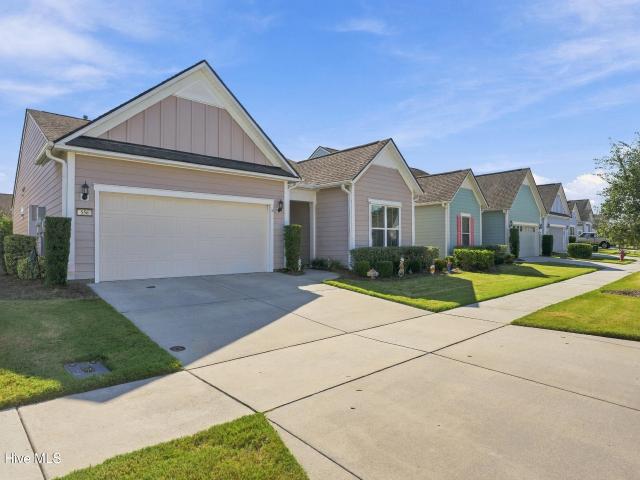
Welcome to this beautiful home in Del Webb RiverLights, a 55+ community offering a comfortable lifestyle with an open-concept floor plan and luxury vinyl plank flooring throughout. The spacious kitchen features white cabinetry, a large center island, and an under-sink water filtration system, perfect for meal prep and gathering with family and friends. A first-floor flex room with French doors provides the ideal space for a home office, hobby room, or additional living area. The primary suite offers a spacious walk-in closet and a walk-in shower with glass enclosure. You'll also appreciate the convenient laundry room with extra storage and a drop zone featuring built-in shelves, hooks, and storage inside the bench. Enjoy relaxing outdoors on the screened-in back porch with fan in addition to a patio. Additionally, you will have added peace of mind from the whole-home Generac generator and storm shutters. Del Webb offers an impressive selection of amenities, including a fitness center,
USD 482,500
118 S 4th Street
View photo
House · for sale
USD 1,795,000
USD 377/sq.ft
118 S 4th Street
Lincoln Forest
· 4,758 sq.ft · 6 Bedrooms · 6 Baths · House
Lincoln Forest · 4,758 sq.ft · 6 Bedrooms · 6 Baths · House
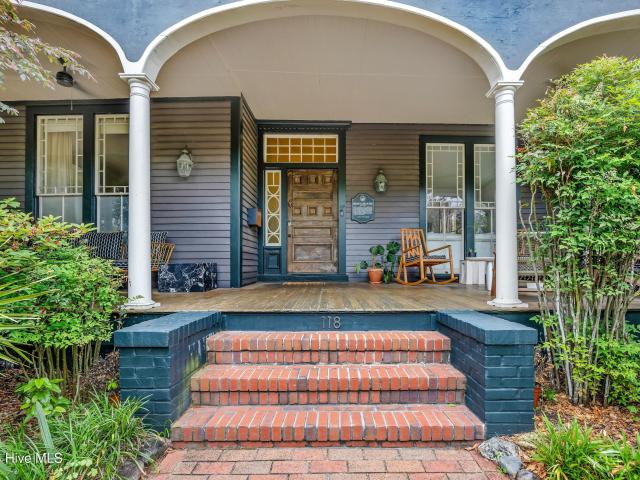
Discover a rare opportunity to own a piece of Wilmington's past, thoughtfully restored for modern living and perfectly positioned for the future. Built in 1890, this exceptional historic property has been lovingly restored and redesigned by its current owners, blending timeless architectural character with contemporary comfort, style, and functionality. Spanning three stories, the home features six private ensuite bedrooms, each offering its own unique character, along with a fully separate one-bedroom accessory unit. The property also holds a B&B permit for up to four rooms, creating an outstanding opportunity for an income-producing bed and breakfast, boutique lodging operation, or flexible live/work arrangement. Currently operating as a successful bed and breakfast, the property could just as easily be transformed into a spectacular private residence. Inside, you'll find beautiful hardwood floors, large windows providing abundant natural light, distinctive architectural details, and
USD 1,795,000
1034 Lake House Road
View photo
House · for sale
USD 408,963
USD 218/sq.ft
1034 Lake House Road
Lincoln Forest
· 1,873 sq.ft · 4 Bedrooms · 2 Baths · House
· Equipped kitchen
Lincoln Forest · 1,873 sq.ft · 4 Bedrooms · 2 Baths · House · Equipped kitchen
Introducing the Waterlily! With an estimated completion of April, 2027, This stunning new 4 Bedroom single level floor plan by Logan Homes in Lake House is conveniently located in Leland, NC, just a short five to ten minute drive from Downtown Wilmington and near area beaches, offering a perfect blend of affordability, convenience, and tranquility. This Waterlily, with a Craftsman Elevation, sits on an an over 8,900 square foot homesite that backs to the serene existing waterways and offers 9 foot ceilings throughout, a large main living area, an open concept kitchen with granite countertops, stainless steel appliances, white shaker cabinets with soft close doors & hardware, as well as pendant lights over the kitchen island and a tile backsplash in the kitchen. The Living room also features a vaulted ceiling and an oversized slider highlighting the beautiful views of the waterway and trees. The main floor owner's suite is complete with an oversized walk-in closet and ensuite bathroom w
USD 408,963
232 Gatefield Drive
View photo
House · for sale
USD 885,000
USD 277/sq.ft
232 Gatefield Drive
Lincoln Forest
· 3,186 sq.ft · 4 Bedrooms · 3 Baths · House
· Fireplace · Equipped kitchen
Lincoln Forest · 3,186 sq.ft · 4 Bedrooms · 3 Baths · House · Fireplace · Equipped kitchen
Elegance best defines this home in Georgetowne, the most sought-after neighborhood near Midtown. Built by renowned builder Samm B. Jernigan, this move-in ready home offers transitional style. The home's curb appeal is accentuated by its manicured landscape, numerous architectural accents, and a welcoming center sidewalk. Upon entering the home, you will be captivated by the attention to quality detail that sets this home apart. Among the notable details are wood plank flooring, and custom millwork, including crown molding and chair rail. The spacious living room features a large palladium window, a cozy gas fireplace, and 9' foot ceilings. The kitchen boasts granite countertops with complimenting backsplash, custom cabinetry, and high-quality stainless/black appliances, including a gas cooktop. The connected eat-in breakfast area offers a cheerful and comfortable setting with ample sunlight, while the nearby dining room provides an elevated environment for more formal occasions. The do
USD 885,000
205 Brookfield Drive
View photo
House · for sale
USD 364,900
USD 194/sq.ft
205 Brookfield Drive
Lincoln Forest
· 1,873 sq.ft · 3 Bedrooms · 1 Bath · House
· Garden · Fireplace
Lincoln Forest · 1,873 sq.ft · 3 Bedrooms · 1 Bath · House · Garden · Fireplace
Move-In Ready Charm with Modern Updates & Peace of Mind! Welcome to 205 Brookfield Drive in Wilmington! This charming brick home offers a wonderful combination of classic character, thoughtful updates, and practical features designed for comfortable living. Step inside to discover fresh interior paint and new flooring that give the home a refreshed feel. Updated HVAC systems provide added comfort, roof replaced in 2019 and the whole-house generator offers valuable peace of mind during unexpected power outages. Outside, the well-landscaped yard creates an inviting setting with plenty of room to relax, garden, or entertain. A separate, wired storage shed provides convenient additional space for lawn equipment, tools, and outdoor essentials. With its classic brick exterior, inviting fireplace, generous yard, and important system updates, this property offers an appealing blend of comfort, functionality, and value. Conveniently located in Wilmington, you'll appreciate access to local shopp
USD 364,900
1570 Stones Edge Loop
View photo
House · for sale
USD 450,000
USD 263/sq.ft
1570 Stones Edge Loop
Lincoln Forest
· 1,711 sq.ft · 3 Bedrooms · 2 Baths · House
Lincoln Forest · 1,711 sq.ft · 3 Bedrooms · 2 Baths · House
Welcome home. As you step inside, you are immediately greeted by an inviting, expansive open-concept floor plan that connects the living area, dining space, and kitchen-a layout intentionally designed to bring people together for effortless entertaining. Rich engineered hardwood flooring flows seamlessly throughout, complemented by a convenient downstairs powder room ideal for guests and quick touch-ups. Moving upward, you'll walk up the gorgeous hardwood stairs to a bright upper level where two additional bedrooms feature durable laminate flooring. The private primary suite acts as a true personal retreat, offering a spa-like escape complete with a spacious dual vanity, an upgraded tile walk-in shower, and a heated towel rack with a warm, inviting towel waiting just for you. From there, you can transition effortlessly into the generous walk-in closet designed for ultimate everyday convenience. Across the hall, the secondary bathroom features updated tile work and a custom-built niche
USD 450,000

Get email alerts

Don't miss out: be the first to know about new properties

The alert was correctly created

On subscribing you accept the conditions of use and the privacy policy
Alert
Receive new ads in your inbox
Save this search
Receive alerts for new listings

We'll send you an email when we have new properties for: "Houses for sale in Lincoln Forest"

The alert was correctly created

Delgado
Devon Park, Wilmington township New Hanover County North Carolina
Get email alerts and be the first to see new listings
Required field
On subscribing I accept the terms of the privacy policy
Perfect! You'll soon start receiving new listings via email
Alert
Receive an email when we have new ads for Houses for sale in Lincoln Forest
Save this search
Filters

Bedrooms

Size (sq.ft)

sq.ft
sq.ft

Price

USD
USD

Property type

Bathrooms

Clear all filters
Receive notifications when new entries are published.