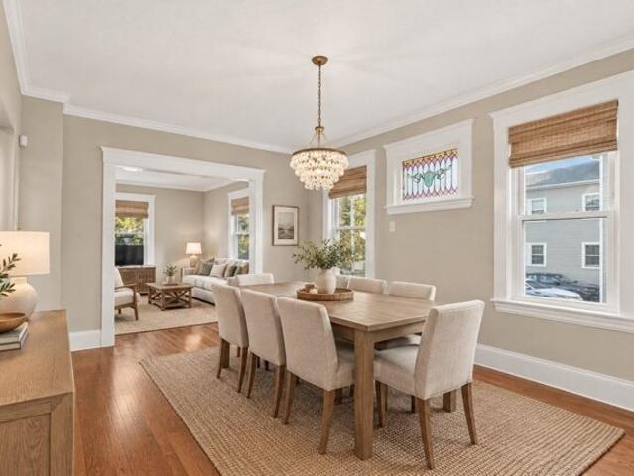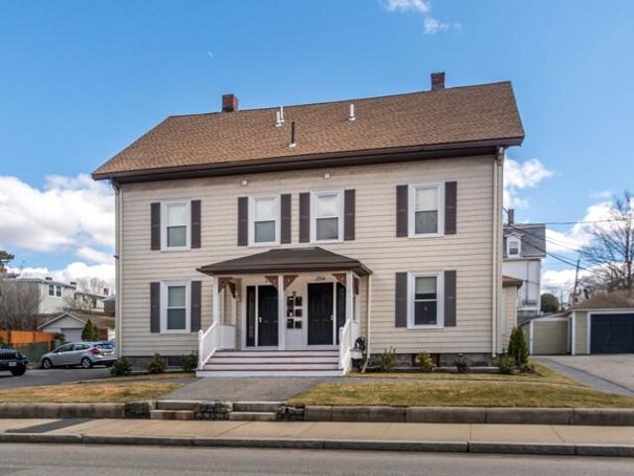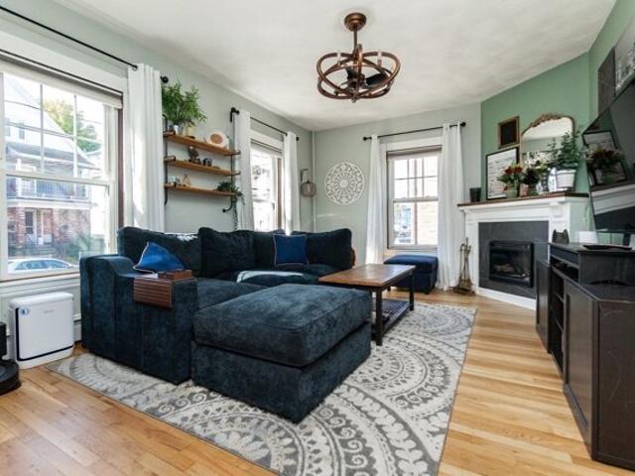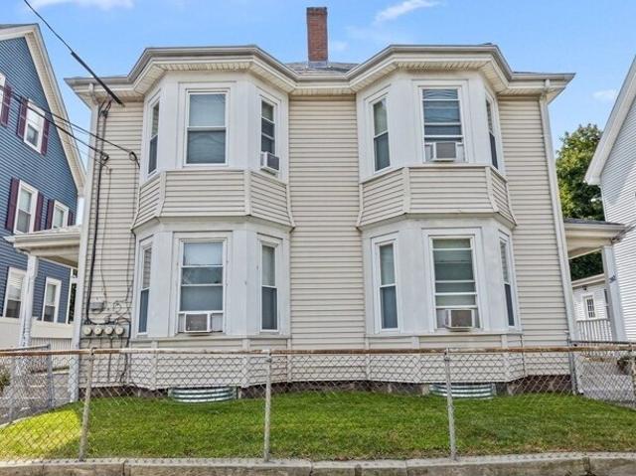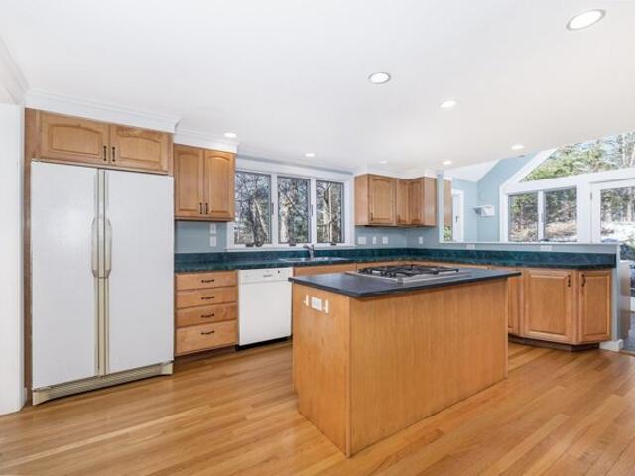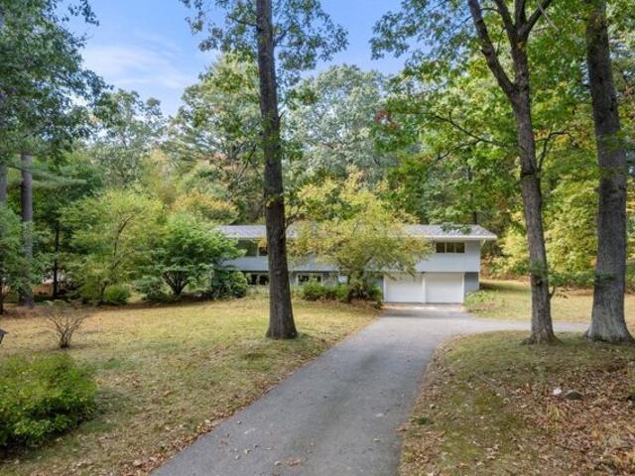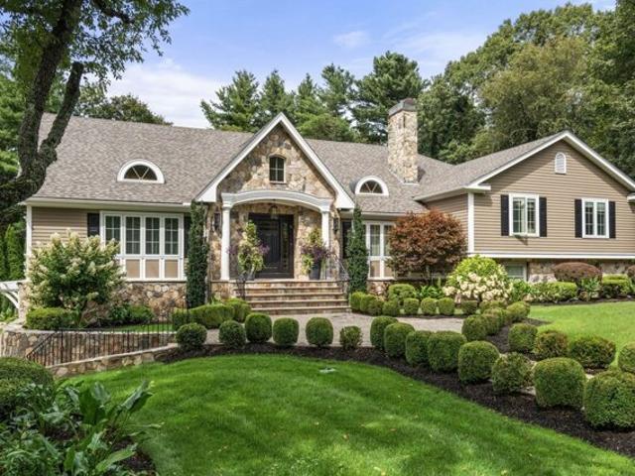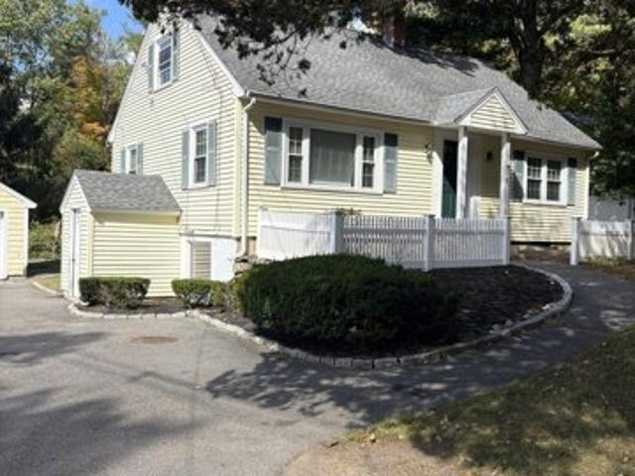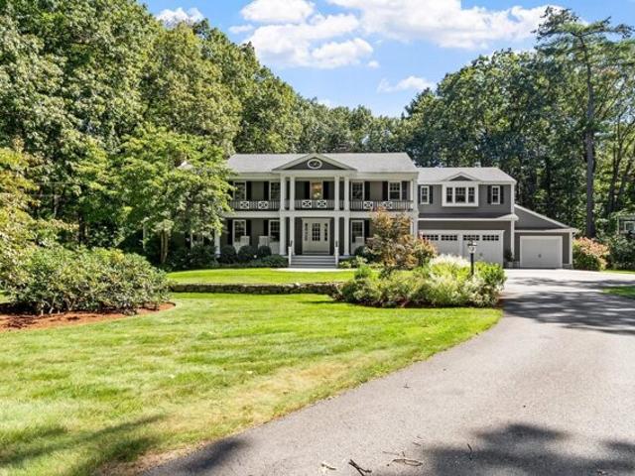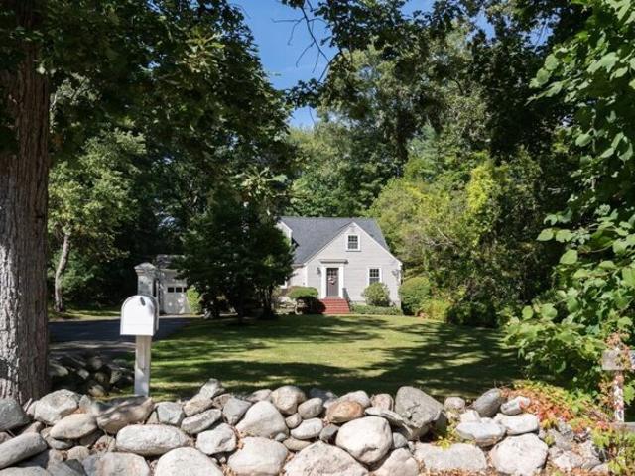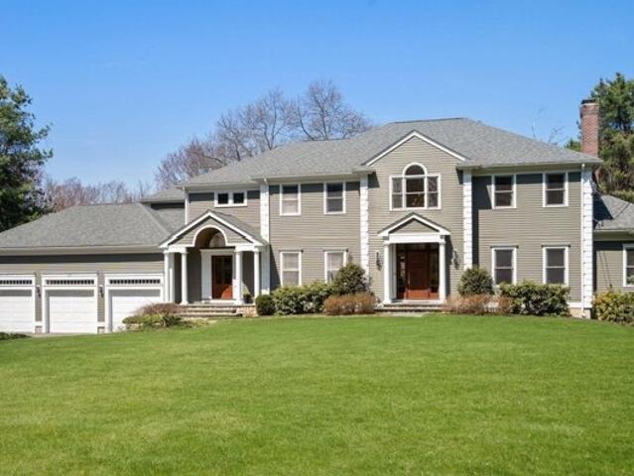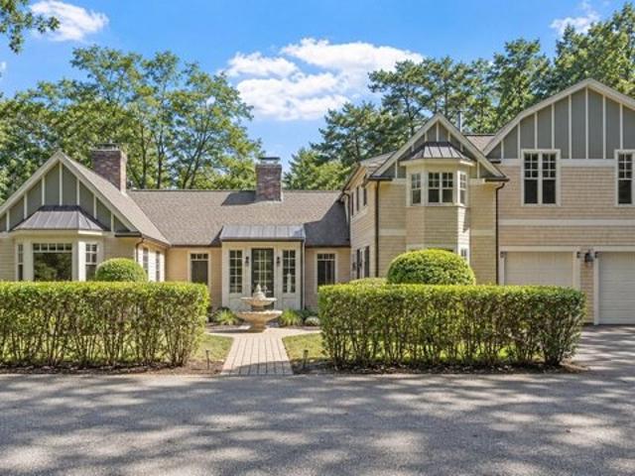
425 properties for sale in Lincoln Woods

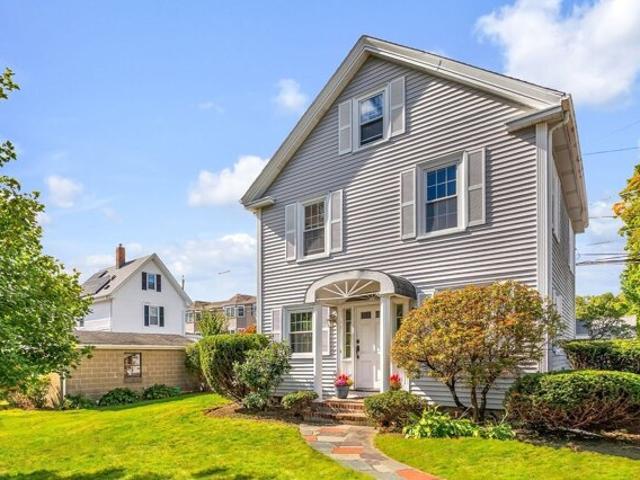
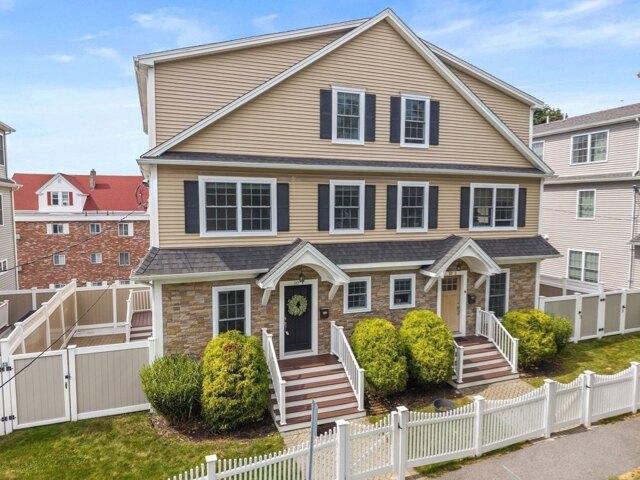
Gale St Unit,waltham, Condo For Sale
View photo
Condo · for sale
USD 1,250,000
USD 446/sq.ft
Gale St Unit,waltham, Condo For Sale
Lincoln Woods
· 2,799 sq.ft · 3 Bedrooms · 3 Baths · Condo
· Office room · Equipped kitchen · Parking
Lincoln Woods · 2,799 sq.ft · 3 Bedrooms · 3 Baths · Condo · Office room · Equipped kitchen · Parking
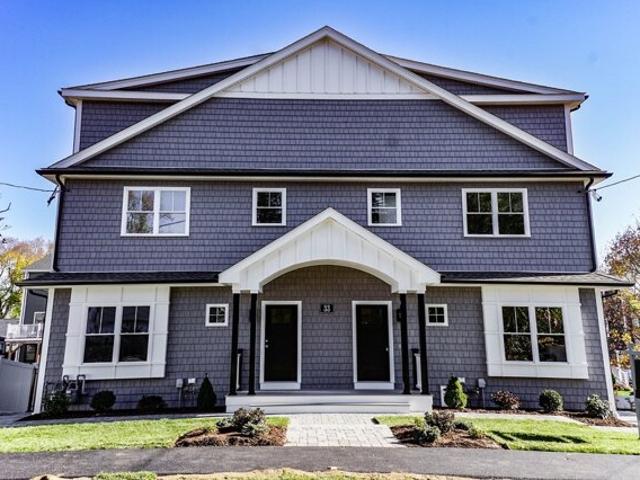
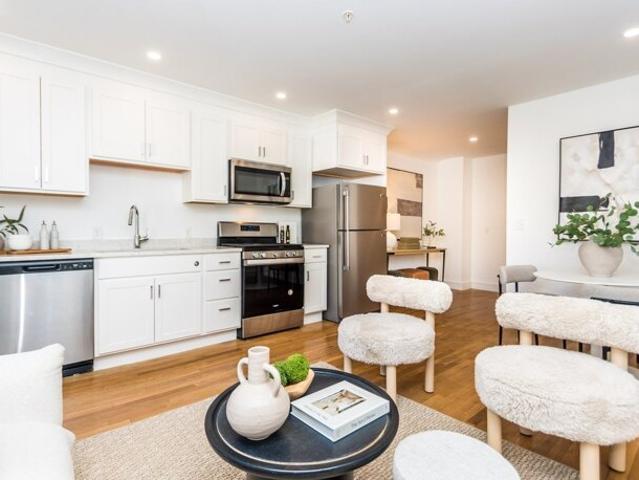
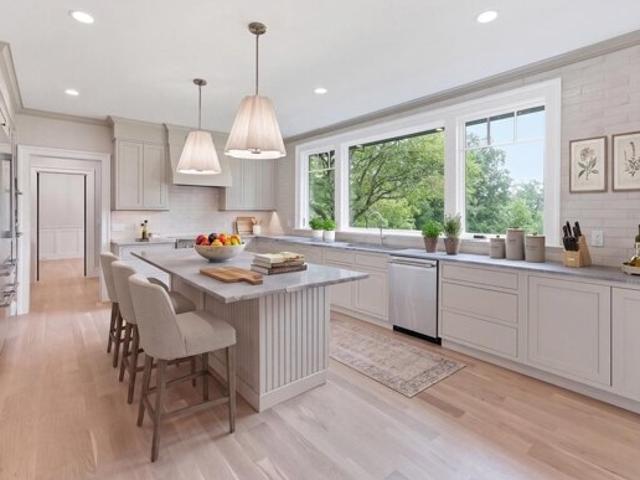
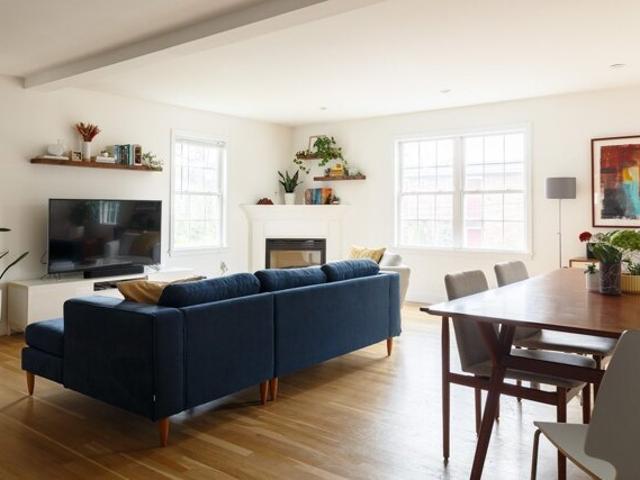
Exceptional luxury townhouse offering an impressive beautifully designed living space across three expansive levels, plus an oversized 2-car garage and finished mudroom. Built in 2018 and thoughtfully updated, this sun-drenched 3-bedroom, 2.5-bath residence features oversized windows, wide-plank hardwood floors, generous proportions and sophisticated finishes throughout.The main level is designed for effortless living and entertaining with an open-concept living and dining area, half bath, and beautifully updated gourmet kitchen featuring new cabinetry and appliances, a large quartz island and countertops, stainless steel appliances, and 5-burn.er gas cooking. A slider leads directly to the private brick courtyard, creating a wonderful extension of the living space.The second level offers two generously sized bedrooms, each with a walk-in closet, an updated full bath, and a spacious dedicated laundry room. The top floor opens to a large office/study area before leading to the private p
USD 1,250,000
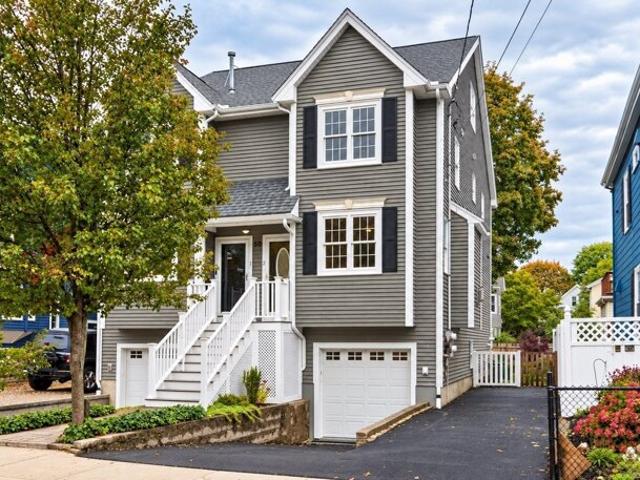
Maple St Unit,waltham, Condo For Sale
View photo
Condo · for sale
USD 1,049,000
USD 477/sq.ft
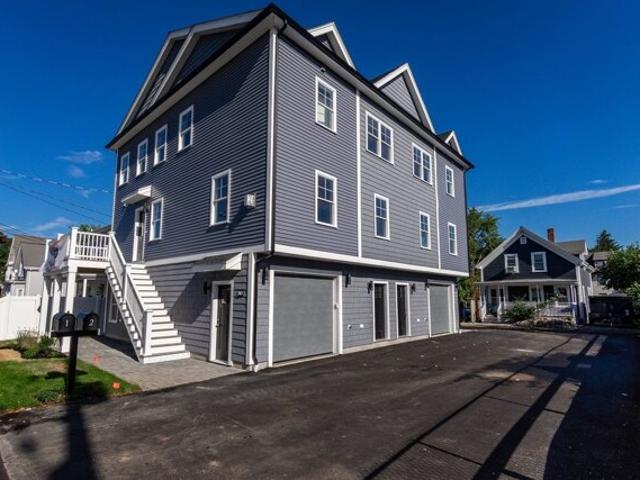
Maple St Unit,waltham, Condo For Sale
Lincoln Woods
· 2,196 sq.ft · 4 Bedrooms · 4 Baths · Condo
· Patio · Garden · Deck · Fireplace · Equipped kitchen · Parking
Lincoln Woods · 2,196 sq.ft · 4 Bedrooms · 4 Baths · Condo · Patio · Garden · Deck · Fireplace · Equipped kitchen · Parking
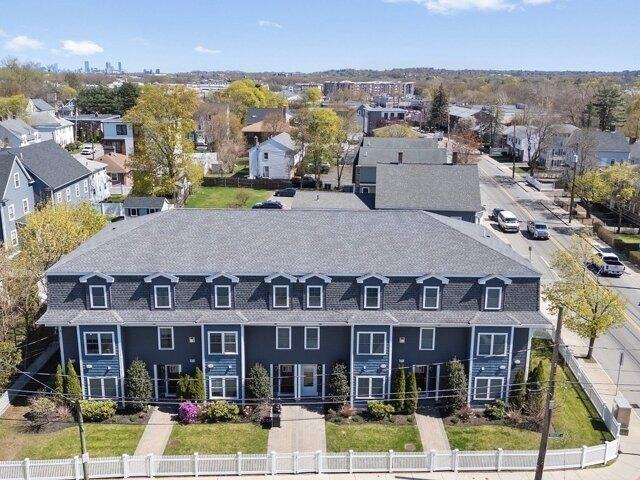
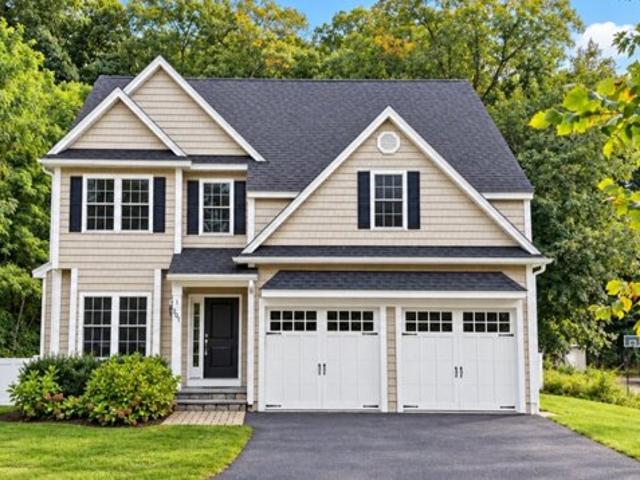
Downtown New Construction! Steps to bustling Moody Street. The main level offers a bright kitchen with island and quartz countertops stainless appliances, dining room area and spacious living room with fireplace. The top floor offers the Main bedroom with full bathroom with with walk-in shower and walk-in closet as well as two additional bedrooms, bathroom and laundry. The lower level offers a fourth bedroom and bathroom, and mudroom with direct garage entry. Crown molding and hardwood flooring thru out! Exterior offers a composite deck and patio and yard! One unit left!
USD 1,049,000
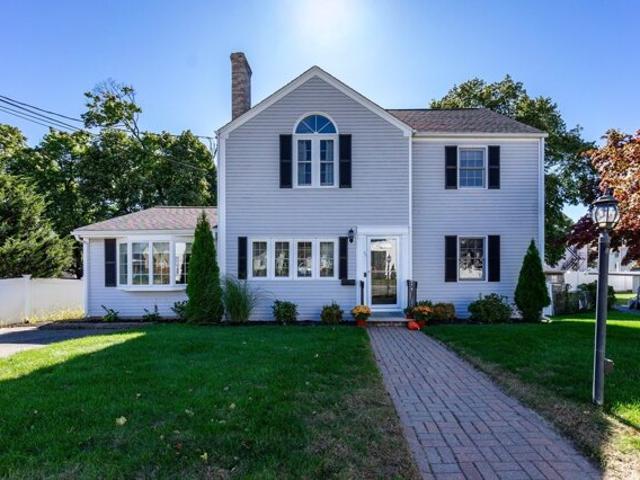
Widow Rites Ln, Sudbury, Home For Sale
View photo
House · for sale
USD 2,399,000
USD 629/sq.ft
Widow Rites Ln, Sudbury, Home For Sale
Lincoln Woods
· 3,810 sq.ft · 4 Bedrooms · 4 Baths · House
· Garden · Parking
Lincoln Woods · 3,810 sq.ft · 4 Bedrooms · 4 Baths · House · Garden · Parking
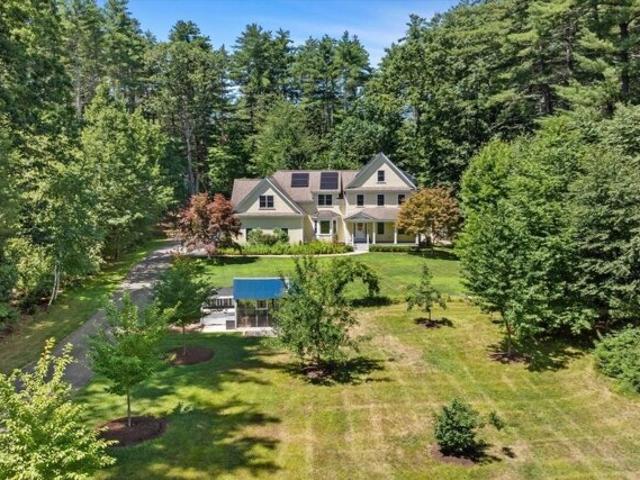
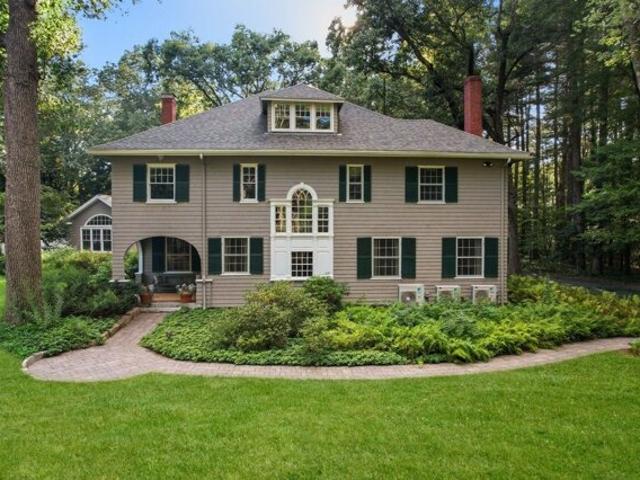
Located at 45 Widow Rites Lane, Sudbury, MA, this single-family residence in Middlesex County offers an exceptionalopportunity to experience refined living. Newly constructed in 2026, this property provides a modern canvas ready foryour personal touch. The residence features a capacious 3,816 square feet of living area, providing an abundance ofspace for both relaxation and entertainment. Imagine the possibilities within these walls, from intimate gatherings togrand celebrations. A generously sized 57,499 square foot lot offers ample outdoor space to create your dream garden,outdoor living area, or simply enjoy the tranquility of nature. The convenience of 3 garage spaces ensures that vehiclesand storage needs are effortlessly met. This property presents an unparalleled opportunity to craft a lifestyle of comfortand sophistication. Built high offering fabulous views of nearby mountains (Nobscot/Willis Hills area, WachusettMountain). There is still time to pick some finishes
USD 2,399,000
Trillium Way, Sudbury, Home For Sale
View photo
House · for sale
USD 1,850,000
USD 426/sq.ft
Trillium Way, Sudbury, Home For Sale
Lincoln Woods
· 4,338 sq.ft · 5 Bedrooms · 4 Baths · House
· Office room · Fireplace · Equipped kitchen
Lincoln Woods · 4,338 sq.ft · 5 Bedrooms · 4 Baths · House · Office room · Fireplace · Equipped kitchen
A private two-acre escape where everyday living feels like a vacation. Blending timeless New England character with modern updates and extraordinary outdoor amenities, this special property offers the perfect balance of comfort, recreation, and relaxation. The main level features a renovated kitchen with new countertops and appliances that opens to a spacious family room with a gas fireplace and a beautiful screened-in porch, creating the perfect space to enjoy the peaceful surroundings in every season. A formal dining room, private office, mudroom, and versatile flex space ideal for a second office, home classroom, or creative retreat complete this level. Upstairs, the primary suite offers a peaceful escape with a sitting room, walk-in closet, and ensuite bath with soaking tub and separate shower. Three additional bedrooms and a second-floor laundry room complete this level, while the finished third floor provides endless possibilities as a playroom, media room, or bonus living space.
USD 1,850,000
Newton St, Waltham, Home For Sale
View photo
House · for sale
USD 2,520,000
USD 420/sq.ft
Newton St, Waltham, Home For Sale
Lincoln Woods
· 5,995 sq.ft · 8 Bedrooms · 7 Baths · House
· Fireplace · Equipped kitchen · Parking
Lincoln Woods · 5,995 sq.ft · 8 Bedrooms · 7 Baths · House · Fireplace · Equipped kitchen · Parking
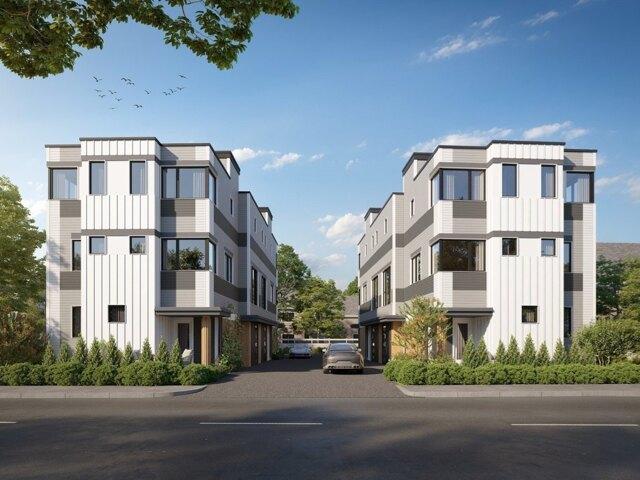
INVESTORS TAKE NOTICE! RARE OPPORTUNITY! 1031 EXCHANGE OPTION! Newly constructed Duplex Spanning four finished levels on each unit. These townhomes have desirable FIRST FLOOR BEDROOMS W/FULL BATHS. These stunning contemporary residences feature 4 bedrooms, 3.5 baths, and a 1-car garage with a flexible floor plan. The main level boasts an open floor plan, including an ultra-chef's kitchen with premium finishes, a great room with LED soffit lighting, a linear gas fireplace, and a beautiful glass staircase with lit treads. This level also includes a dining and living area, a powder room, and a convenient laundry room. Above, you'll find three spacious bedrooms, including a luxurious primary suite with mosaic tile and a custom vanity. Walls of glass showcasing breathtaking views of the Boston skyline and soaring ceilings throughout with extraordinary finish work makes this townhome truly incomparable in Waltham! This location offers easy access to Moody St and public transportation!
USD 2,520,000
Richard Rd, Lexington, Home For Sale
View photo
House · for sale
USD 3,999,000
USD 711/sq.ft
Richard Rd, Lexington, Home For Sale
Lincoln Woods
· 5,619 sq.ft · 6 Bedrooms · 7 Baths · House
· Patio · Office room · Deck · Equipped kitchen · Lift
Lincoln Woods · 5,619 sq.ft · 6 Bedrooms · 7 Baths · House · Patio · Office room · Deck · Equipped kitchen · Lift
A rare diamond in a perfect setting. Totally NEW CONSTRUCTION in highly requested Follen Hill neighborhood. While the thoughtful design and impeccable craftsmanship are evident throughout the home and landscaping, the striking clean lines blend timeless character with contemporary comfort. Your first steps are into the grand 2-story foyer. The WOW factor begins! What could be more valuable to a home than the excellent addition of an INTERIOR ELEVATOR gliding from the lower level to the first and second floors. There are 10-ft ceilings throughout the first floor and stunning windows. With an additional spectacular walk-in pantry, the 25 -ft open concept kitchen flows into a take-your-breath-away 25-ft fireplaced family room-a perfect arrangement for great entertaining events. A welcoming porch, stunning deck, and stepdown patio offer outdoor joys. A much-requested elegant first floor guest bedroom suite could also be a study/office. Magnificent is the word for the prime bedroom with ove
USD 3,999,000
Peirce St Unit,waltham, Condo For Sale
View photo
Condo · for sale
USD 1,199,900
USD 343/sq.ft
Peirce St Unit,waltham, Condo For Sale
Lincoln Woods
· 3,498 sq.ft · 4 Bedrooms · 5 Baths · Condo
· Office room · Equipped kitchen · Parking · Air conditioning
Lincoln Woods · 3,498 sq.ft · 4 Bedrooms · 5 Baths · Condo · Office room · Equipped kitchen · Parking · Air conditioning
HIGH END Newer Construction on the Most Desirable and Convenient Watertown/Newton Line! NEWLY DESIGNED Floor Plan Featuring Stunning Open Concept with a Total of 4 Levels of Living Area. Top Quality Amenities Featuring 1st Floor Gourmet Quartz Kitchen with Stainless Steel Appliances open to Fireplaced Living Room, Dining Area, Home Office, Mudroom with Custom Built-In Cubbies, 1/2 Bath. 2nd Floor Boasts a Secondary PRIMARY Bed and Bath, 2 Additional Bedrooms, 2 Full Baths and Laundry, Magnificent 3rd Floor PRIMARY SUITE with Over-Sized Walk-In Closet, Luxury High-End Bathroom including Large Shower, Double Vanity with Quartz Counter-Tops and Plenty of Attic Storage. Lower Level Features a Bonus Playroom with Full Bath. Extremely RARE 2-Car Garage. Hardwood Floors, Central A/C, Custom Closets, 9ft Ceilings. Extremely Convenient to Charles River Walk, Commuter Rail, Shopping, Restaurants, MBTA, Watertown, Newton, Boston, Rte 128, Mass Pike. Walk to Popular Lowell Park and More.
USD 1,199,900
Bright St Apt,waltham, Condo For Sale
View photo
Condo · for sale
USD 1,074,900
USD 414/sq.ft
Bright St Apt,waltham, Condo For Sale
Lincoln Woods
· 2,594 sq.ft · 4 Bedrooms · 4 Baths · Condo
· Deck · Balcony · Equipped kitchen · Parking · Air conditioning
Lincoln Woods · 2,594 sq.ft · 4 Bedrooms · 4 Baths · Condo · Deck · Balcony · Equipped kitchen · Parking · Air conditioning
Spectacular newer construction townhouse on the Watertown line offering timeless charm and modern elegance across three levels. This sun filled home features a gorgeous open living space with oversized fireplaced living room, large windows, crown moldings, recessed lighting, and an open dining area with wainscotting. The gourmet chef's kitchen offers an island bar, stainless steel appliances, custom cabinetry, and stylish tile backsplash with access to a private deck. The primary suite includes a walk in closet, spa like tile bath, and Juliet balcony. Additional bedrooms and full tile bath provide flexibility for family or office space, plus top floor laundry for added convenience. The first level is ideal for guests with a family room, guest room, office, full bath, mudroom, and garage access. Hardwood floors, central air and quality finishes throughout plus ample storage. Convenient to Moody Street restaurants, shopping, public transportation, commuter rail, and Charles River Bike Pa
USD 1,074,900
Brown St Apt,waltham, Condo For Sale
View photo
Condo · for sale
USD 469,900
USD 589/sq.ft
Brown St Apt,waltham, Condo For Sale
Lincoln Woods
· 797 sq.ft · 2 Bedrooms · 2 Baths · Condo
· Equipped kitchen · Air conditioning · Parking
Lincoln Woods · 797 sq.ft · 2 Bedrooms · 2 Baths · Condo · Equipped kitchen · Air conditioning · Parking
HIGHLY DESIRABLE MOODY LOCALE! PRISTINE FULLY RENOVATED condominium featuring a beautiful E-I-K kitchen w/stainless appliances open to bright living room area, two spacious bedrooms, two high-end tile bathrooms, hardwood flooring throughout, natural gas heating and hot water, central air, storage, in-unit laundry, deeded parking, all located on a beautiful tree-lined street! Walk to popular Moody Street restaurants, shops, and public transportation! A rare find!
USD 469,900
Glezen Ln, Wayland, Home For Sale
View photo
House · for sale
USD 2,195,000
USD 377/sq.ft
Glezen Ln, Wayland, Home For Sale
Lincoln Woods
· 5,813 sq.ft · 6 Bedrooms · 6 Baths · House
· Garden · Equipped kitchen
Lincoln Woods · 5,813 sq.ft · 6 Bedrooms · 6 Baths · House · Garden · Equipped kitchen
Offered for the first time in more than 50 years, 55 Glezen Lane is the kind of property that can become part of a family's story for generations. Set on 3.5 picturesque acres, this distinctive Wayland home offers something increasingly rare: the space and flexibility to bring the people you love closer while still giving everyone a place of their own. Spanning more than 5,800 square feet, the residence features 6 bedrooms, 5.5 baths, 2 kitchens, and 2 laundry areas. A thoughtfully designed, approximately 2,000-square-foot single-level addition with a legally permitted accessory dwelling unit and private entrance creates an exceptional setting for aging parents, extended family, caregivers, or guests, allowing for both connection and independence under one roof. Outside, established gardens, fruit and berry plantings, and sweeping lawns invite a slower rhythm of life: gathering around the table, tending the garden, playing on the lawn, or simply enjoying the privacy and beauty of the s
USD 2,195,000
Bright St Apt,waltham, Condo For Sale
View photo
Condo · for sale
USD 569,000
USD 503/sq.ft
Bright St Apt,waltham, Condo For Sale
Lincoln Woods
· 1,130 sq.ft · 2 Bedrooms · 2 Baths · Condo
· Air conditioning · Cellar · Parking
Lincoln Woods · 1,130 sq.ft · 2 Bedrooms · 2 Baths · Condo · Air conditioning · Cellar · Parking
This 2-bedroom, 1.5-bath condo offers an ideal blend of convenience and accessibility in the heart of Waltham. Featuring 2 OFF-STREET PARKING spots, separate living and dining rooms, and a MASSIVE PRIVATE BASEMENT (700+ sq ft) for storage and/or more living area! Located LESS THAN A MILE from vibrant Moody Street, you'll enjoy easy access to a variety of popular restaurants, shops, and local favorites. Nearby parks, walking trails, and the Charles River provide plenty of opportunities to enjoy the outdoors. Commuters will appreciate this spectacular location with convenient access to Route 128 and the Mass Pike; and a commuter rail station close by. With LOW CONDO FEES, CENTRAL AC, gas cooking, IN-UNIT LAUNDRY (FIRST FLOOR), and a prime location, this is an opportunity you won't want to miss!
USD 569,000
Crescent St, Waltham, Home For Sale
View photo
House · for sale
USD 2,695,000
USD 597/sq.ft
Crescent St, Waltham, Home For Sale
Lincoln Woods
· 4,510 sq.ft · 8 Bedrooms · 6 Baths · House
· Parking · Equipped kitchen
Lincoln Woods · 4,510 sq.ft · 8 Bedrooms · 6 Baths · House · Parking · Equipped kitchen
HIGHLY DESIRABLE SOUTH SIDE LOCALE NEAR THE CHARLES! IMMACULATE FULLY UPDATED TURN KEY SIX FAMILY HOME featuring newer kitchens w/stone tops and stainless appliances, newer tiled bathrooms, hardwood flooring throughout, laundry, lots of off street parking, garage and much more! Walk to Charles River, Moody Street shops, restaurants and public transportation! Perfectly located for quick access to Rte 128, Rte 2 and Mass Pike! Property is fully rented. A rare find! GROUP SHOWING 04/16/2026 THURSDAY 5:00PM TO 6:00PM
USD 2,695,000
Robbins St Unit,waltham, Condo For Sale
View photo
Condo · for sale
USD 549,900
USD 561/sq.ft
Robbins St Unit,waltham, Condo For Sale
Lincoln Woods
· 980 sq.ft · 2 Bedrooms · 1 Bath · Condo
· Office room · Fireplace · Equipped kitchen · Parking · Air conditioning
Lincoln Woods · 980 sq.ft · 2 Bedrooms · 1 Bath · Condo · Office room · Fireplace · Equipped kitchen · Parking · Air conditioning
Location, charm, tasteful updates, and garage parking-this one has it all! Pristine 2-bedroom home in convenient South Waltham neighborhood near popular Moody Street dining and shopping. Featuring a well-appointed eat-in kitchen with custom center island, stainless-steel appliances, granite countertops, updated cabinetry, and a large pantry with washer/dryer hookups. The spacious and inviting living room offers French doors and a custom mantel with an electric fireplace insert. Both bedrooms are generously sized, with a custom-designed wardrobe closet in the primary and a Murphy bed, built-in office desk, and large walk-in closet in the versatile second bedroom. Additional highlights include 579 SF of private storage, full-size laundry machines, central A/C, and exclusive-use rear porch. Recent improvements include a high-efficiency Navien combi boiler with on-demand hot water and baseboard heating (2020), updated tiled bathroom and vanity (2021), building insulation and air sealing th
USD 549,900
River St, Waltham, Home For Sale
View photo
House · for sale
USD 1,299,000
USD 398/sq.ft
River St, Waltham, Home For Sale
Lincoln Woods
· 3,261 sq.ft · 5 Bedrooms · 4 Baths · House
· Parking
Lincoln Woods · 3,261 sq.ft · 5 Bedrooms · 4 Baths · House · Parking
Exceptional, Turnkey, three-family opportunity in desirable South Waltham! Offering versatility for both owner-occupants and investors, this multi-family property features a larger 1,600+- square foot unit at 282 River Street, renovated in 2025, along with two additional 800+- square foot units at 280 River Street, remodeled in 2020 and 2022. The rental income from the two additional units can help offset ownership costs, while renting all three units offers the potential to maximize cash flow. Additional features include separate gas and electric utilities, two sets of washer and dryer hookups, hardwood flooring, ample off-street parking and a two-car garage with additional parking or storage. Conveniently located near the Charles River, The Charles River Walkway, major routes, schools, Bentley and Brandeis Universities, public transportation and numerous restaurant and shopping venues. An excellent opportunity for owner-occupancy with supplemental rental income or for investors seeki
USD 1,299,000
Glen Rd, Weston, Home For Sale
View photo
House · for sale
USD 1,790,000
USD 742/sq.ft
Glen Rd, Weston, Home For Sale
Lincoln Woods
· 2,411 sq.ft · 4 Bedrooms · 3 Baths · House
· Patio · Garden · Office room · Parking · Fireplace · Equipped kitchen
Lincoln Woods · 2,411 sq.ft · 4 Bedrooms · 3 Baths · House · Patio · Garden · Office room · Parking · Fireplace · Equipped kitchen
A rare opportunity to own a single family in the highly desirable South Side of Weston, ideally situated on one of the town's most scenic roads! Set on 1.4 acres, this charming 4-bedroom 2.5 Bath New England home offers incredible potential to expand, or create your dream home. Enjoy the convenience of being just a short walk to Weston Middle and High Schools, with easy access to Wellesley, Route 9, major highways, and nearby conservation trails. The main level features an eat-in kitchen, dining and living rooms with built-ins, a fireplace, spacious sun-filled family room, full bath, office nook, and laundry. Upstairs offers 4 generously sized bedrooms and 1.5 baths. A detached garage/workshop, storage shed, stone walls, patio, and expansive backyard provide plenty of space and flexibility for outdoor enjoyment and entertainment. A fantastic opportunity to bring your vision to life in one of Weston's most sought-after locations!
USD 1,790,000
Holiday Rd, Wayland, Home For Sale
View photo
House · for sale
USD 1,085,000
USD 511/sq.ft
Holiday Rd, Wayland, Home For Sale
Lincoln Woods
· 2,120 sq.ft · 4 Bedrooms · 3 Baths · House
· Fireplace · Equipped kitchen
Lincoln Woods · 2,120 sq.ft · 4 Bedrooms · 3 Baths · House · Fireplace · Equipped kitchen
Mid-Century Modern Living Surrounded by Nature! Set at the end of a cul-de-sac on a private, one-acre lot, this 4-bedroom, 3-bath contemporary home offers distinctive architecture, abundant natural light, and a peaceful connection to the outdoors. Vaulted ceilings throughout the main living level, expansive windows, and skylights create an open, airy feel while bringing the surrounding landscape into view. The living room features hardwood floors and a fireplace, flowing into the dining area with direct access to an oversized screened porch-an ideal extension of the living space for relaxing, entertaining, or simply enjoying the natural surroundings. The kitchen offers granite countertops, a peninsula, skylight, and plenty of workspace. All four bedrooms are located on the main level, including a primary bedroom with vaulted ceiling, skylight, and private bath. The finished lower level provides additional flexible living space with a second fireplace, third bathroom, and laundry area,
USD 1,085,000
Hillcrest Rd, Weston, Home For Sale
View photo
House · for sale
USD 3,150,000
USD 597/sq.ft
Hillcrest Rd, Weston, Home For Sale
Lincoln Woods
· 5,274 sq.ft · 5 Bedrooms · 4 Baths · House
· Patio · Office room · Fireplace · Equipped kitchen · Parking
Lincoln Woods · 5,274 sq.ft · 5 Bedrooms · 4 Baths · House · Patio · Office room · Fireplace · Equipped kitchen · Parking
Stunning 5-bedroom, 3.5-bath contemporary multi-level home, thoughtfully gut renovated and expanded in 2008, offering impressive space, craftsmanship, and design. The gourmet eat-in kitchen opens seamlessly to a generous family room with fireplace and custom built-ins, creating an ideal setting for everyday living. An elegant formal living room and dining room with fireplace and built-ins add charm and functionality for entertaining. The luxurious primary features two walk-in closets and a spa bath. Two dedicated home office areas provide flexibility for today's lifestyle. The finished game room with wet bar and fireplace is perfect for recreation and gatherings. Enjoy outdoor living on the patio with a built-in grill and fire pit, or relax in the 3 season porch. Highlights include soaring 12' ceilings, Murano light fixtures, custom built-ins, and high-end finishes throughout. A heated three-car garage with epoxy floors and an organized garage system completes this impressive home
USD 3,150,000
Pope Rd, Acton, Home For Sale
View photo
House · for sale
USD 699,000
USD 536/sq.ft
Pope Rd, Acton, Home For Sale
Lincoln Woods
· 1,302 sq.ft · 4 Bedrooms · 2 Baths · House
Lincoln Woods · 1,302 sq.ft · 4 Bedrooms · 2 Baths · House
Opportunity awaits at 18 Pope Road! Nestled on a private, wooded approximately.65-acre lot, this Acton home is ideally situated for enjoying everything the area has to offer. Recent updates provide a great head start, including a new septic system and a roof replaced in 2014 with Timberline shingles (lifetime warranty). The home's exterior was also recently power washed, adding to its fresh curb appeal.With a fantastic location close to Acton's highly regarded schools, shopping, dining, commuter routes, and conservation areas, this property offers both convenience and privacy. Bring your vision and make this home your own while enjoying the many advantages of living in Acton
USD 699,000
Fuller St Unit,waltham, Condo For Sale
View photo
Condo · for sale
USD 849,900
USD 433/sq.ft
Fuller St Unit,waltham, Condo For Sale
Lincoln Woods
· 1,959 sq.ft · 3 Bedrooms · 3 Baths · Condo
· Garden · Deck · Fireplace · Parking · Air conditioning
Lincoln Woods · 1,959 sq.ft · 3 Bedrooms · 3 Baths · Condo · Garden · Deck · Fireplace · Parking · Air conditioning
HIGHLY DESIRABLE NEWTON LINE! LIKE NEW 2004-BUILT LUXURY TOWNHOME featuring a large island E-I-K w/stone tops, sun-filled living room w/natural gas fireplace, private primary suite w/full bath and walk-in closet, newly refinished hardwood floors, recessed lighting, dual-zone natural gas heating and central air, direct-entry one-car garage, ample storage, private rear-year deck, fenced yard, and much more! Walk to popular restaurants, shops, and public transportation! Quick access to Rte 128, Rte 2, and Mass Pike!
USD 849,900
Potter Rd, Waltham, Home For Sale
View photo
House · for sale
USD 749,000
USD 486/sq.ft
Potter Rd, Waltham, Home For Sale
Lincoln Woods
· 1,539 sq.ft · 3 Bedrooms · 2 Baths · House
· Garden · Equipped kitchen · Parking
Lincoln Woods · 1,539 sq.ft · 3 Bedrooms · 2 Baths · House · Garden · Equipped kitchen · Parking
Timeless charm meets modern comfort in this thoughtfully renovated home featuring 3 bedrooms, 1.5 baths, beautiful hardwood floors throughout and impressive ceiling height. A stunning kitchen is the heart of the home, complemented by a versatile floor plan connecting the living and dining spaces. Abundant windows flood the interior with natural light. Set on an expansive corner lot, the home offers a private backyard with a pergola, perfect for outdoor dining, relaxing and entertaining, plus a detached one-car garage. Enjoy proximity to Gore Place, schools, shops, restaurants and community amenities, with convenient access to the Mass Pike and Route 128
USD 749,000
Kenmore Rd, Waltham, Home For Sale
View photo
House · for sale
USD 1,149,000
USD 407/sq.ft
Kenmore Rd, Waltham, Home For Sale
Lincoln Woods
· 2,820 sq.ft · 5 Bedrooms · 3 Baths · House
· Garden · Swimming pool · Deck · Parking · Equipped kitchen
Lincoln Woods · 2,820 sq.ft · 5 Bedrooms · 3 Baths · House · Garden · Swimming pool · Deck · Parking · Equipped kitchen
Wonderful, updated, family sized, five-bedroom, 3 full bath Colonial in one of Waltham's highly sought after neighborhoods! Bright and sunny home with an open living room, kitchen, family room floor plan! Updated kitchen. Recent updates include furnace, central air-conditioning condenser, copper piping, 200amp electrical service and roof. Hardwood floors. Fireplaced living room with lovely built-in shelving. Large back to front master bedroom with vaulted ceilings and double closets. Home offers a 3 room, full in-law apartment with direct walk out. Perfect for family, quests, au pair situation or potential ADU. Additional amenities include a lawn irrigation system and a whole house central vacuum system. Amazing, private, fenced yard. Deck is wired with upgraded outlet to install your very own Hot Tub! Off street parking. Easy access to shopping, transportation, school and parks!
USD 1,149,000
Willard Cmn, Concord, Home For Sale
View photo
House · for sale
USD 5,595,000
USD 712/sq.ft
Willard Cmn, Concord, Home For Sale
Lincoln Woods
· 7,858 sq.ft · 6 Bedrooms · 6 Baths · House
· Patio · Garden · Equipped kitchen
Lincoln Woods · 7,858 sq.ft · 6 Bedrooms · 6 Baths · House · Patio · Garden · Equipped kitchen
Presenting this exemplary redesign of classic shingle-style architecture on the crest of Nashawtuc Hill. This spectacular 6+ bedroom home w/ 1 BR/1ba carriage house sits on 1.2 acres with a level yard, terraced gardens and field. Peaceful and private with views for miles. Originally designed by award-winning local architect then updated 2026 by premier local builder, exhibiting top-tier materials, superior design and impeccable condition throughout. Off the quiet Common, the driveway flanked by stone pillars and walls leads to a welcoming, landscaped entrance. Updated bathrooms throughout, brand new kitchen with center island, high-end appliances, sunny breakfast area, butler's pantry, and bar. Spacious primary suite with stunning bath and dual walk-in closets. Architectural details at every turn including custom built-in bookshelves, arched doorways, solid core doors and upgraded millwork. Oversize windows, a screen porch and French doors leading out to both patio and garden areas, ab
USD 5,595,000
Parkers Ln Unit,waltham, Condo For Sale
View photo
Condo · for sale
USD 899,000
USD 439/sq.ft
Parkers Ln Unit,waltham, Condo For Sale
Lincoln Woods
· 2,045 sq.ft · 3 Bedrooms · 3 Baths · Condo
· Patio · Garden · Deck · Fireplace · Equipped kitchen · Parking
Lincoln Woods · 2,045 sq.ft · 3 Bedrooms · 3 Baths · Condo · Patio · Garden · Deck · Fireplace · Equipped kitchen · Parking
Two homes share this association. That's it. So you get your own front door, your own driveway, and a backyard that's actually private, on a quiet lane off River Street near the Watertown line. Come in through the ground-floor foyer. The garage next to it fits two cars with room left over, and there's a separate utility room for everything that usually ends up in the hallway. The main floor is where you'll spend most of your time. It's one open, sunny space. A granite kitchen with seating at the island looks across to the dining area and a living room with a gas fireplace. Hardwood floors run throughout. The back door opens onto the deck, and the stairs lead down to a stone patio with the grill and a big lawn shaded by old trees. On an October evening, it's hard to beat. Upstairs are the primary bedroom and its own bath, a second bedroom that gets great light, a full bath, and the laundry. No hauling baskets up and down stairs. The top floor is its own world. A skylight, plenty of spac
USD 899,000
Boston Post Rd, Wayland, Home For Sale
View photo
House · for sale
USD 1,399,000
USD 328/sq.ft
Boston Post Rd, Wayland, Home For Sale
Lincoln Woods
· 4,263 sq.ft · 4 Bedrooms · 4 Baths · House
· Patio · Garden · Office room · Fireplace · Equipped kitchen · Parking · Air conditioning
Lincoln Woods · 4,263 sq.ft · 4 Bedrooms · 4 Baths · House · Patio · Garden · Office room · Fireplace · Equipped kitchen · Parking · Air conditioning
Young 2014-built Colonial offering 4,268 sq ft of finished living space, 4 bedrooms, and 3.5 baths on a level 0.69-acre lot. The bright, open main level features hardwood floors, a spacious family room with gas fireplace, formal living and dining rooms, and a white kitchen with granite countertops, stainless steel appliances, and direct access to the backyard. Upstairs, the primary suite offers two walk-in closets with custom built-ins and a private bath with whirlpool tub and tiled shower. A second bedroom features its own private bath and sitting area, while two additional bedrooms share a Jack-and-Jill bath. The finished lower level adds approximately 1,200 sq ft with a home office, media room, game room, and additional flexible space. Outside, enjoy a fenced, level backyard with patio and firepit. Additional features include second-floor laundry, central air, central vacuum, sprinkler system, tankless hot water, a 2-car attached garage, and fully owned Tesla solar panels
USD 1,399,000
Hamblin Rd, Waltham, Home For Sale
View photo
House · for sale
USD 799,900
USD 357/sq.ft
Hamblin Rd, Waltham, Home For Sale
Lincoln Woods
· 2,239 sq.ft · 3 Bedrooms · 3 Baths · House
· Patio · Garden · Fireplace · Parking · Equipped kitchen
Lincoln Woods · 2,239 sq.ft · 3 Bedrooms · 3 Baths · House · Patio · Garden · Fireplace · Parking · Equipped kitchen
HIGHLY DESIRABLE NEWTON LINE! IMMACULATE SUNDRENCHED COLONIAL HOME featuring a beautiful bright kitchen w/stone tops and updated stainless appliances (2025), large front to back living room w/masonry fireplace, spacious formal dining room, large spacious primary bedroom w/full bath and walk-in-closet, fully finished lower level family/playroom, hardwood flooring throughout, newer natural gas heating (2022), newer roof (2023), newer windows (2022), off street parking, fenced yard, patio and much more! Walk to public transportation and shops! Quick access to Rte 128, Rte 2 and Mass Pike!
USD 799,900
Morse Rd, Wayland, Home For Sale
View photo
House · for sale
USD 1,129,000
USD 532/sq.ft
Morse Rd, Wayland, Home For Sale
Lincoln Woods
· 2,120 sq.ft · 3 Bedrooms · 3 Baths · House
· Office room · Fireplace · Equipped kitchen · Air conditioning
Lincoln Woods · 2,120 sq.ft · 3 Bedrooms · 3 Baths · House · Office room · Fireplace · Equipped kitchen · Air conditioning
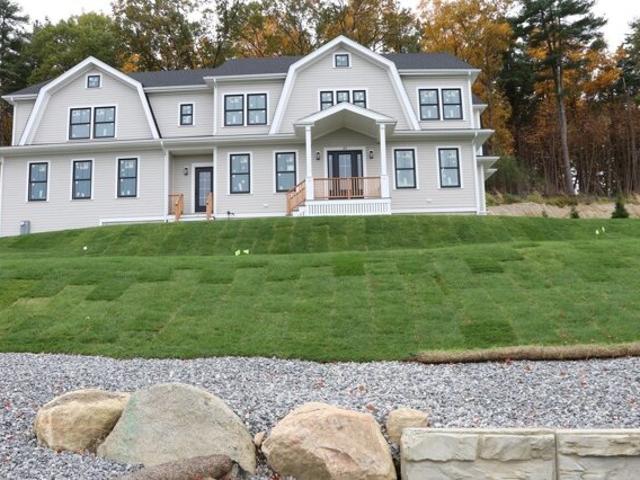
New England charm meets move-in ready. Completely renovated in 2020 and thoughtfully upgraded every year since, this classic Dutch Gambrel Colonial leaves nothing on your to-do list. It sits on Morse Road in the heart of Wayland, within a coveted neighborhood of three connected cul-de-sacs with sidewalks throughout, midway between Weston and Sudbury with easy access to highways and transit. The systems upgrades speak for themselves: a new roof, windows and electrical service, hardwood throughout, central air, gas heat (2021), new HVAC (2023) and a four-bedroom septic that has passed Title V. A welcoming front entry with a custom built-in bench and windows fills the home with natural light. The open kitchen, with white shaker cabinetry, herringbone tile and a quartzite island, seamlessly flows into the dining area. The living room is centered on a fireplace with a carved antique mantel and custom built-ins. Just beyond, a sunny home office with its own exterior entrance is a true work-f
USD 1,129,000
Old Pickard Rd, Concord, Home For Sale
View photo
House · for sale
USD 2,650,000
USD 488/sq.ft
Old Pickard Rd, Concord, Home For Sale
Lincoln Woods
· 5,425 sq.ft · 5 Bedrooms · 5 Baths · House
· Office room · Fireplace · Equipped kitchen
Lincoln Woods · 5,425 sq.ft · 5 Bedrooms · 5 Baths · House · Office room · Fireplace · Equipped kitchen
This exceptional five bedroom, four and one half bath home was uniquely and thoughtfully renovated by renowned Concord architect Elise Stone who combined architectural character, generous scale, beautiful craftsmanship, and an unusually effortless flow. Set on a large corner lot, the property offers a rare sense of privacy while remaining deeply connected to one of the most coveted family neighborhoods in Concord. The gracious foyer opens to a private first-floor home office with a wall of custom bookcases, creating a beautiful and functional workspace just off the main entrance. Also off the foyer, the sunken living room offers a warm and inviting gathering space anchored by a wood-burning fireplace. The elegant dining room opens directly to a wonderful screened-in porch. At the heart of the home, the gourmet kitchen features high-end appliances, a large walk-in pantry, and a sunny eat-in area that flows naturally into the spacious family room, complete with a gas fireplace. Sliders f
USD 2,650,000
Merriam St, Weston, Home For Sale
View photo
House · for sale
USD 1,599,000
USD 540/sq.ft
Merriam St, Weston, Home For Sale
Lincoln Woods
· 2,960 sq.ft · 4 Bedrooms · 3 Baths · House
· Deck · Fireplace · Equipped kitchen · Parking · Cellar
Lincoln Woods · 2,960 sq.ft · 4 Bedrooms · 3 Baths · House · Deck · Fireplace · Equipped kitchen · Parking · Cellar
Charming Cape on over 3 acres of luscious grounds. This 4 bedroom home offers versatile/open floor plan with gorgeous hardwood floors and updated windows and elevated lighting plan including many lights on dimmers. Enchanting flat stone walkway meanders to front door. Gracious entry with coat closet for guests. Formal living room with classic fireplace and picture window. Home office with vaulted ceilings and french doors. Mudroom with exterior access and garage. Washer/dryer hook up on main level and in basement. First floor bedroom and full bath. Dining room connects to centrally located kitchen with granite countertops with seating, stainless steel appliances, and eat-in-kitchen area, large family room seamlessly connected. Huge deck with built in seating, overlooking private oasis. Second floor with sunny primary suite and ensuite bath, walk-in cedar closet and dressing area. Two additional bedrooms both with large walk-in closets. Bonus, flex room for upstairs office or exercise.
USD 1,599,000
Glezen Ln, Wayland, Home For Sale
View photo
House · for sale
USD 3,495,000
USD 461/sq.ft
Glezen Ln, Wayland, Home For Sale
Lincoln Woods
· 7,567 sq.ft · 5 Bedrooms · 7 Baths · House
· Patio · Garden · Office room · Gym · Fireplace · Equipped kitchen · Parking · Cellar
Lincoln Woods · 7,567 sq.ft · 5 Bedrooms · 7 Baths · House · Patio · Garden · Office room · Gym · Fireplace · Equipped kitchen · Parking · Cellar
Exceptional 5-bedroom estate with over 7500 sq ft of living space set on 3.3 bucolic acres abutting conservation land blending timeless design with modern luxury and is a masterclass in craftsmanship for today's discerning buyer. Elegant living and dining rooms flow into a chef's kitchen with custom cabinetry, top-tier appliances, stonework, and an oversized island, opening to a warm family room with fireplace. Sunlit interiors feature expansive windows framing serene natural views. A home office and mudroom with built ins add everyday convenience. Upstairs are four spacious bedrooms, and three full baths including a dream primary retreat with a 2024 renovated spa bath. The WOW walk-out lower level includes a home theater, gym, playroom, wine cellar and au pair/in-law suite. Enjoy an expansive patio and level backyard, perfect for entertaining and play. 3-car garage. Prime location on the Weston line, minutes to commuting routes, Wayland Town Center, and top schools. A rare gem!
USD 3,495,000
Summer St, Weston, Home For Sale
View photo
House · for sale
USD 2,425,000
USD 504/sq.ft
Summer St, Weston, Home For Sale
Lincoln Woods
· 4,811 sq.ft · 4 Bedrooms · 6 Baths · House
· Patio · Garden · Fireplace · Equipped kitchen
Lincoln Woods · 4,811 sq.ft · 4 Bedrooms · 6 Baths · House · Patio · Garden · Fireplace · Equipped kitchen
Come home to Weston! This exceptional transitional Colonial makes a striking first impression, with a meandering tree-lined driveway leading to a private courtyard framed by mature hedging, a classic fountain, inviting patio, and elegant granite entry. Designed for both luxurious living and effortless entertaining, the home offers a first-floor living option with a beautiful fireplace, recently updated primary bath, and walk-in closet. The main living room is filled with natural light from oversized windows and anchored by a handsome stone fireplace, offering a bird's-eye view of the backyard courtyard, complete with firepit and sport court for year-round enjoyment. The kitchen and dining areas flow seamlessly into the living space, highlighted by a built-in stone pizza oven. The beautifully appointed kitchen features custom cabinetry, dramatic counter-to-ceiling windows surrounding the large undermount sink, and a 48-inch WOLF range with direct-vent hood-truly a chef's dream. The atta
USD 2,425,000

Get email alerts

Don't miss out: be the first to know about new properties

The alert was correctly created

On subscribing you accept the conditions of use and the privacy policy
Alert
Receive new ads in your inbox
Save this search
Receive alerts for new listings

We'll send you an email when we have new properties for: "Properties for sale in Lincoln Woods"

The alert was correctly created

Lexington Hills, Lexington town Middlesex County Massachusetts
Wellington Crossing
Get email alerts and be the first to see new listings
Required field
On subscribing I accept the terms of the privacy policy
Perfect! You'll soon start receiving new listings via email
Alert
Receive an email when we have new ads for Properties for sale in Lincoln Woods
Save this search
Filters

Bedrooms

Size (sq.ft)

sq.ft
sq.ft

Price

USD
USD

Property type

Bathrooms

Clear all filters
Receive notifications when new entries are published.