442 properties for sale in Lincoln Woods

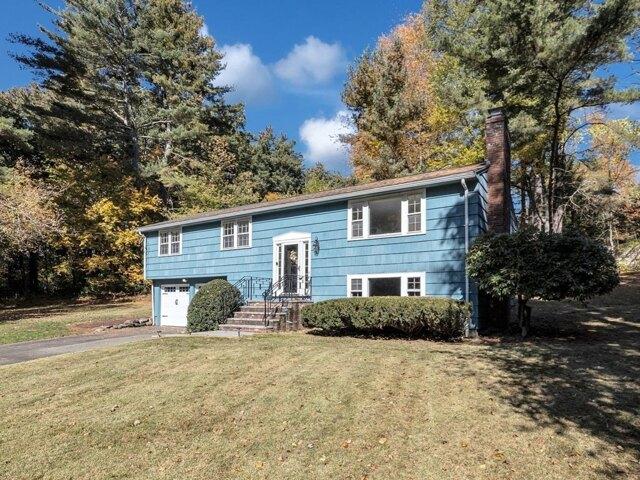
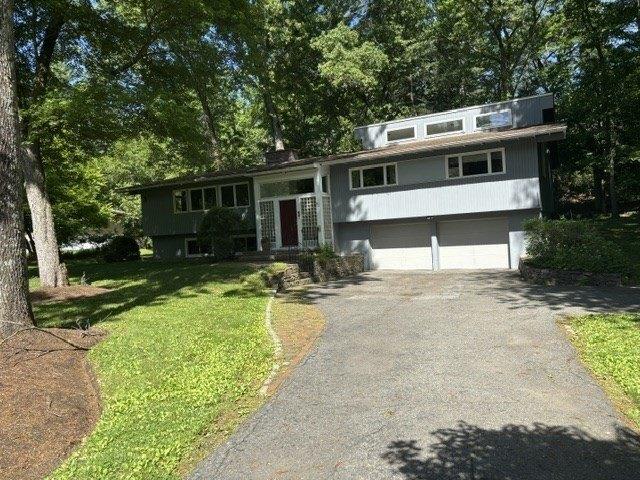
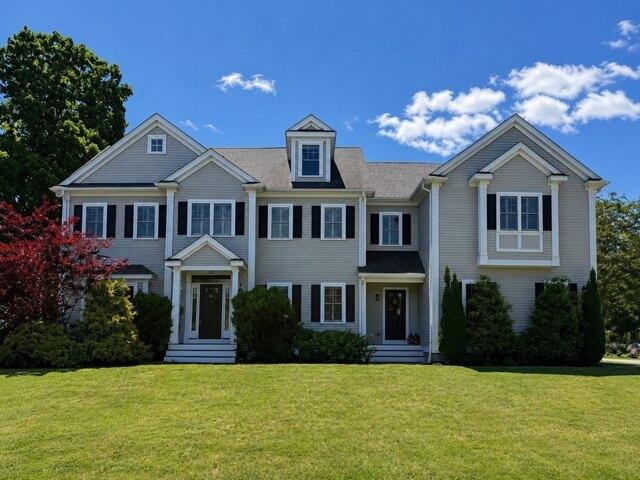
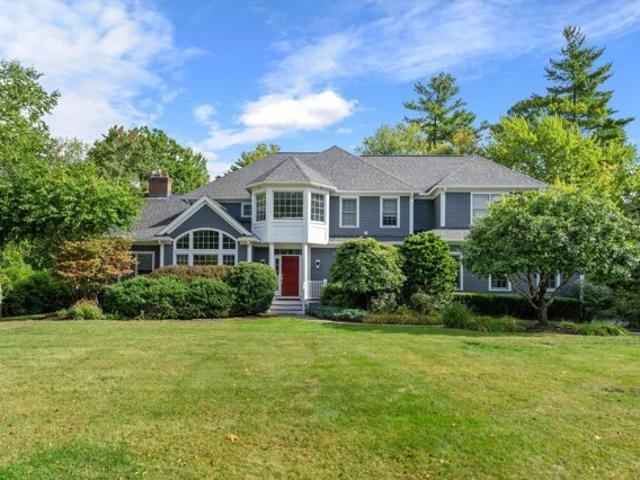
Glezen Ln, Wayland, Home For Sale
View photo
House · for sale
USD 985,000
USD 476/sq.ft
Glezen Ln, Wayland, Home For Sale
Lincoln Woods
· 2,067 sq.ft · 3 Bedrooms · 2 Baths · House
· Garden · Deck · Fireplace · Equipped kitchen · Parking · Air conditioning
Lincoln Woods · 2,067 sq.ft · 3 Bedrooms · 2 Baths · House · Garden · Deck · Fireplace · Equipped kitchen · Parking · Air conditioning
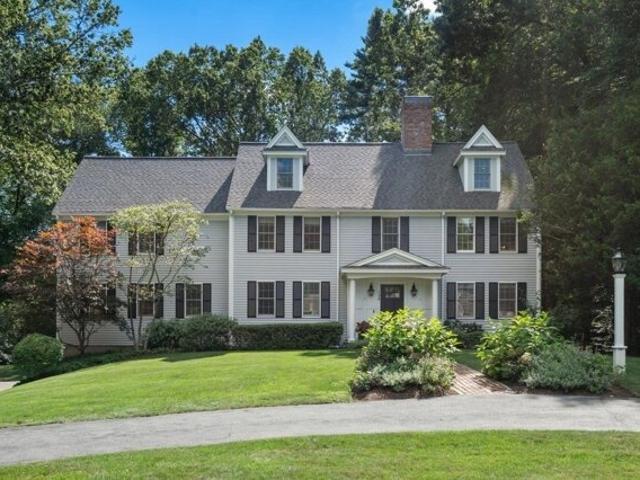
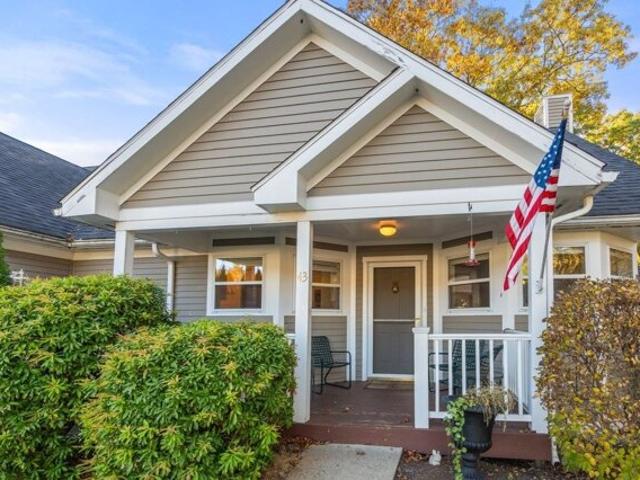
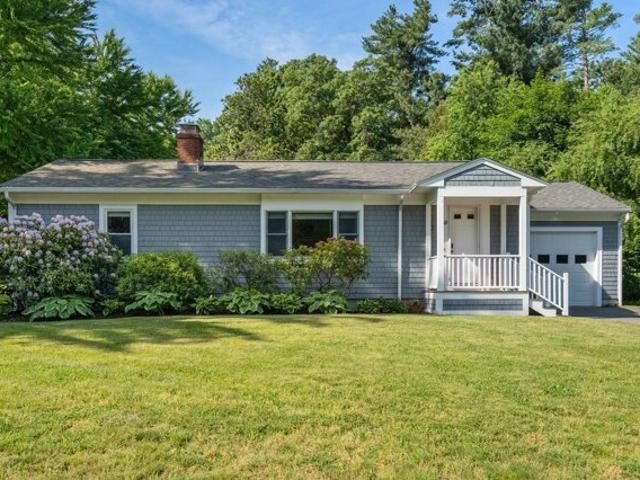
Welcome to this well maintained 3 bedroom, 2 bath ranch in Wayland's sought after Claypit Hill neighborhood, set on a beautiful, large lot that is a true standout. A deep, sweeping lawn is framed by towering trees, mature plantings, and landscaped flower beds, creating a private, peaceful backdrop with room to play, garden, or entertain. The expansive new deck offers space to dine and lounge, and a shed adds storage. Cedar shingles, a covered porch, and an attached garage add curb appeal. Inside, the sunlit living room offers hardwood floors, large windows, and a wood burning brick fireplace flanked by built ins. The kitchen has shaker cabinetry and new flooring, flowing into a bright dining area with a bay window and slider to the deck. The finished lower level adds a family room, office, laundry, huge walk in closet, and full bath with a tiled glass door shower. New roof and central AC. A turnkey home in one of Wayland's most desirable neighborhoods
USD 985,000
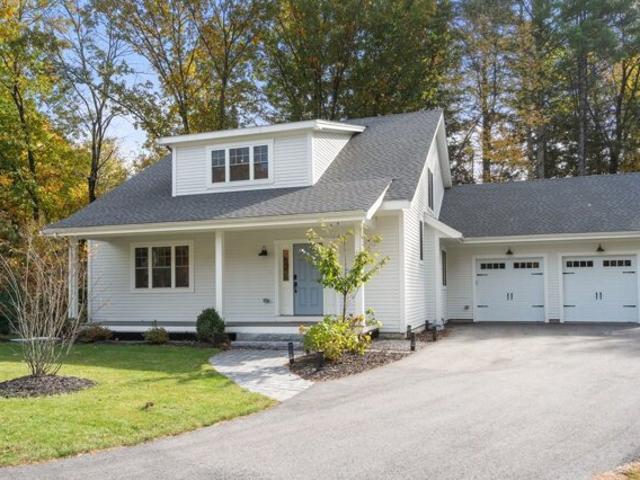
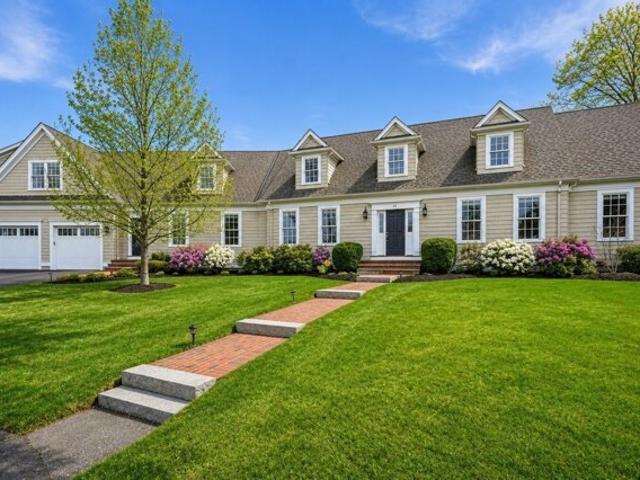
Wellesley St, Weston, Home For Sale
View photo
House · for sale
USD 4,388,000
USD 496/sq.ft
Wellesley St, Weston, Home For Sale
Lincoln Woods
· 8,837 sq.ft · 5 Bedrooms · 6 Baths · House
· Patio · Office room · Gym · Fireplace · Equipped kitchen · Swimming pool · Cellar
Lincoln Woods · 8,837 sq.ft · 5 Bedrooms · 6 Baths · House · Patio · Office room · Gym · Fireplace · Equipped kitchen · Swimming pool · Cellar
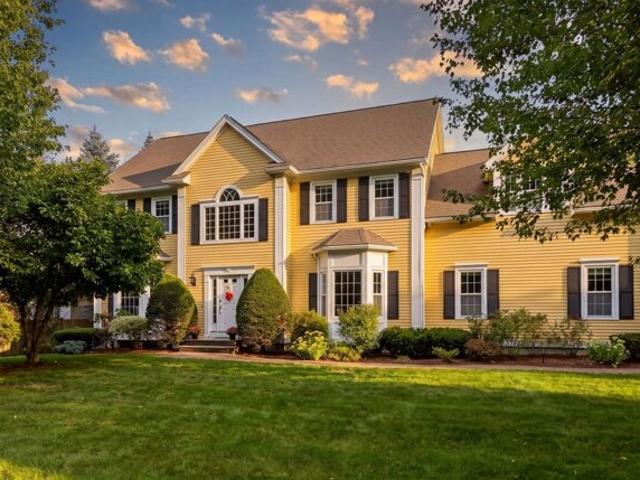
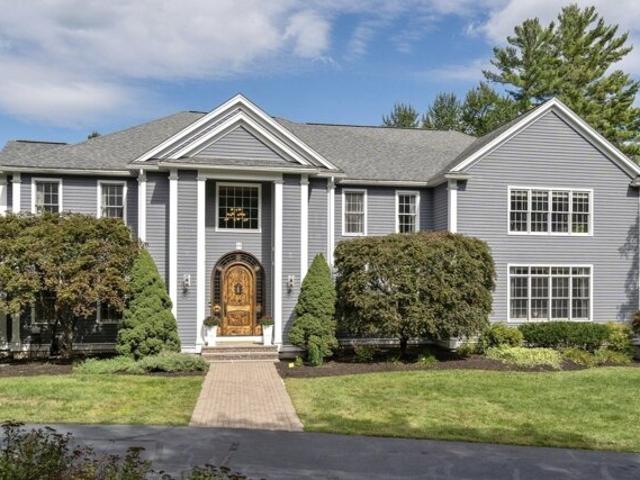
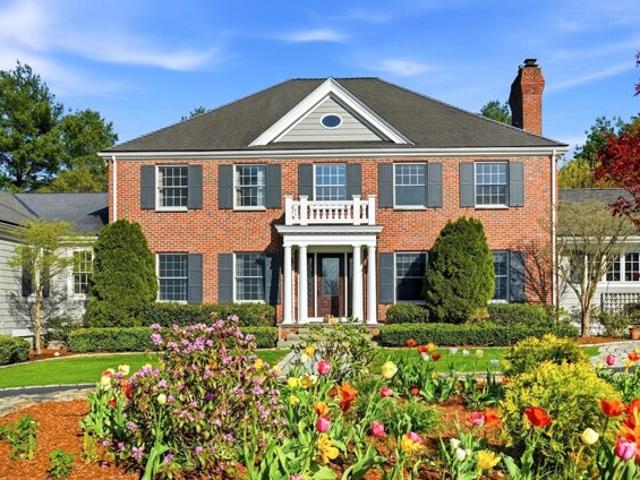
Elegant Custom Estate on 1.8 Acres in Weston! This stunning 8,000+ sq ft Colonial sits on a beautifully landscaped, level 1.8-acre lot with a private drive and circular entry. Inside, a grand foyer with a sweeping staircase opens to formal living and dining rooms with soaring ceilings, crown moldings, and French doors. The gourmet kitchen with marble countertops, super high-end and branded appliances flows into a spacious family room and sunroom, both with fireplaces. A luxurious first-floor primary suite offers a spa-like bath, dual walk-in closets, private office, and gym. Residents and guests can unwind in the spacious private theater, perfect for an immersive entertainment experience. The expansive finished basement offers an additional comfortable living area, ideal for recreation, relaxation, or extended guest stays.Outdoors, enjoy a bluestone patio with built-in grill and fire pit, plus a resort-style pool with waterfall spa, surrounded by elegant stonework. Very near to schools
USD 4,388,000
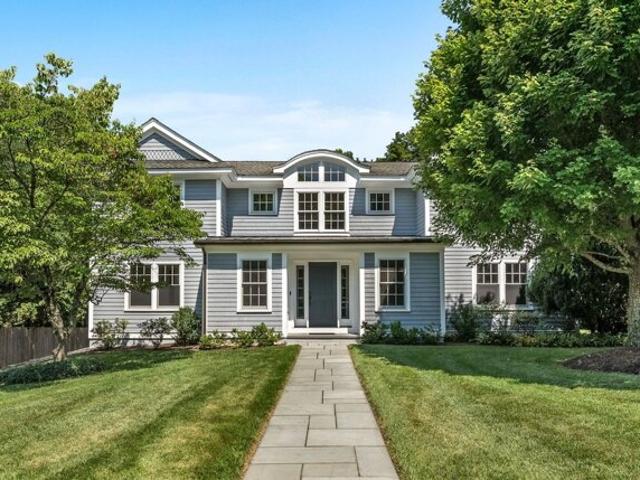
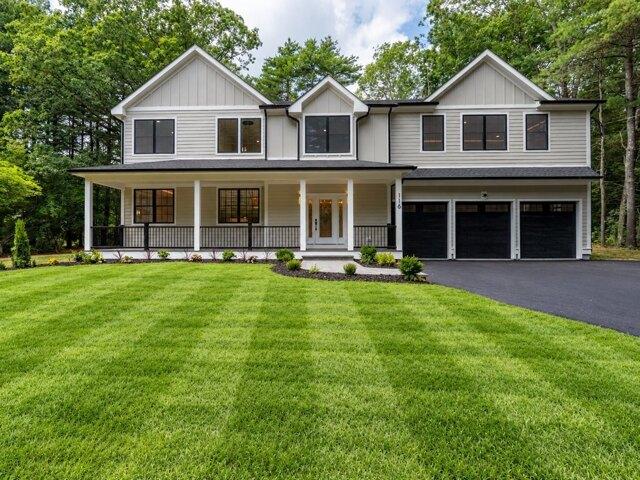
Washbrook Rd, Sudbury, Home For Sale
View photo
House · for sale
USD 769,900
USD 447/sq.ft
Washbrook Rd, Sudbury, Home For Sale
Lincoln Woods
· 1,722 sq.ft · 4 Bedrooms · 3 Baths · House
· Fireplace · Equipped kitchen
Lincoln Woods · 1,722 sq.ft · 4 Bedrooms · 3 Baths · House · Fireplace · Equipped kitchen
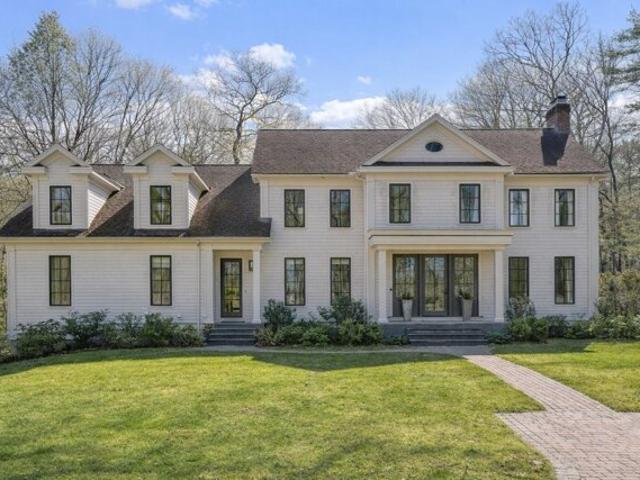
Discover the charm of 24 Washbrook Road, a well-loved single-family residence situated on a cul de sac in a quiet, desirable Sudbury neighborhood. This expansive raised ranch offers a timeless silhouette and an inviting atmosphere, providing a solid foundation for your next chapter. The heart of the home is the living room, designed for both comfort and display. Featuring rich hardwood flooring underfoot, the space is anchored by a traditional fireplace that provides a central focal point, while built-in shelving offers an elegant solution for showcasing your personal library or curated decor. The kitchen, while functional, is quite retro and presents an opportunity to put your own plan into play, possibly opening into the formal dining room for an open-concept entertaining space. A large family room with another fireplace adds space for a game room, man or woman cave, or kids play space, your choice! Beyond the main living areas, the home provides four bedrooms and two full bathrooms,
USD 769,900
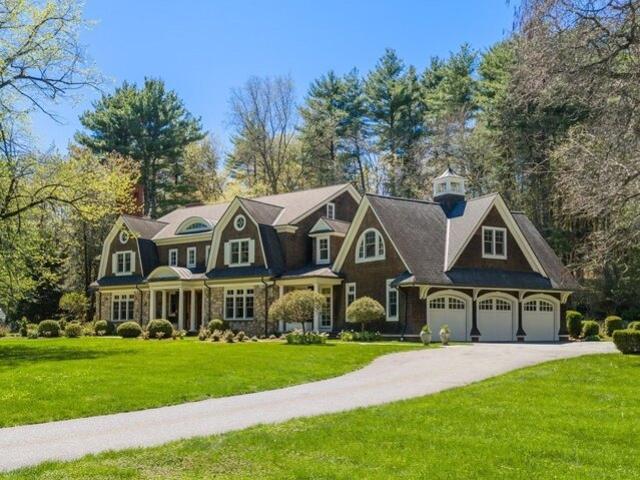
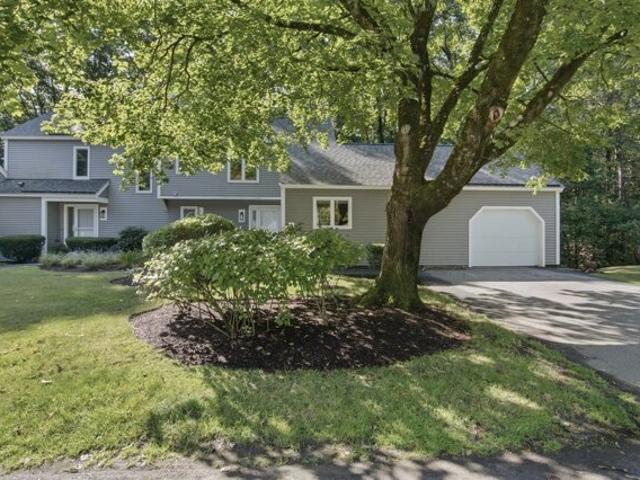
Black Burnian Rd, Weston, Home For Sale
View photo
House · for sale
USD 2,850,000
USD 466/sq.ft
Black Burnian Rd, Weston, Home For Sale
Lincoln Woods
· 6,114 sq.ft · 4 Bedrooms · 4 Baths · House
· Office room · Parking · Balcony · Fireplace · Equipped kitchen
Lincoln Woods · 6,114 sq.ft · 4 Bedrooms · 4 Baths · House · Office room · Parking · Balcony · Fireplace · Equipped kitchen
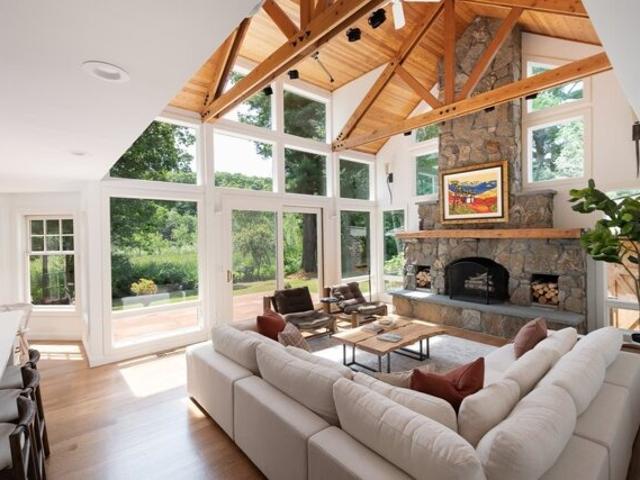
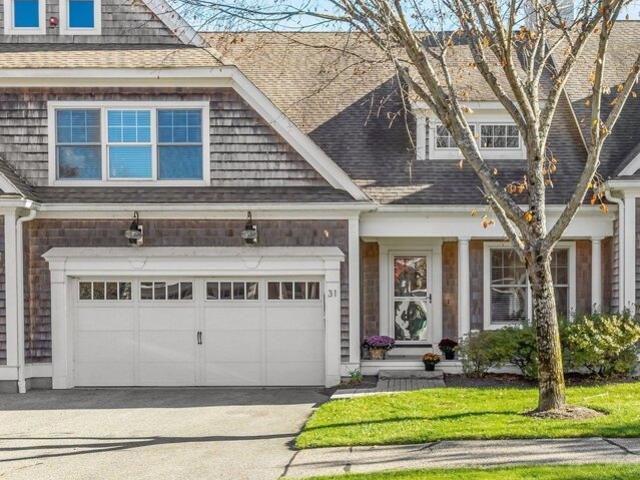
Stunning, Custom Shingle Style with innovative architectural design, and attention to detail. Top rated WESTON SCHOOLS. This 4 bdr. masterpiece is a nature lover's paradise set on over 4 acres with expansive, open meadow views. Guests are welcomed by tasteful two story foyer, formal living and dining rooms, with inviting gas fireplace for unparalleled entertaining. Sunny, gourmet kitchen with custom cabinets, island, Wolf Range, Sub Zero. Cozy eat-in-area opens to gorgeous family room with cathedral ceilings, thick wooden beams, walls of glass, and substantial fieldstone fireplace overlooking private manicured grounds in the Warbler Springs Neighborhood. 2 home offices, mudroom, laundry. 2nd floor offers, luxurious primary suite with balcony, two walk-in closets, bath with soaking tub, large shower, heated floors. plus 3 more bds, generous closets, 2 baths. Walk up 3rd floor with lots of storage, cedar closet. Fin. L. L has exercise, game/media, 1/2 bath, workshop. 3 car garage
USD 2,850,000
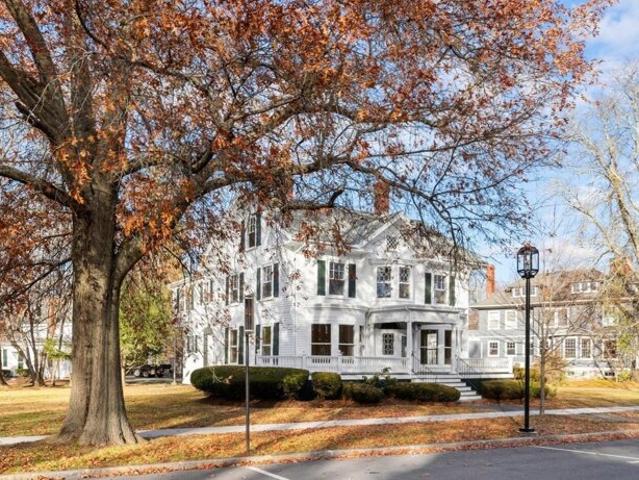
Old Sudbury Rd, Wayland, Home For Sale
View photo
House · for sale
USD 1,499,000
USD 295/sq.ft
Old Sudbury Rd, Wayland, Home For Sale
Lincoln Woods
· 5,081 sq.ft · 5 Bedrooms · 4 Baths · House
· Equipped kitchen · Parking
Lincoln Woods · 5,081 sq.ft · 5 Bedrooms · 4 Baths · House · Equipped kitchen · Parking
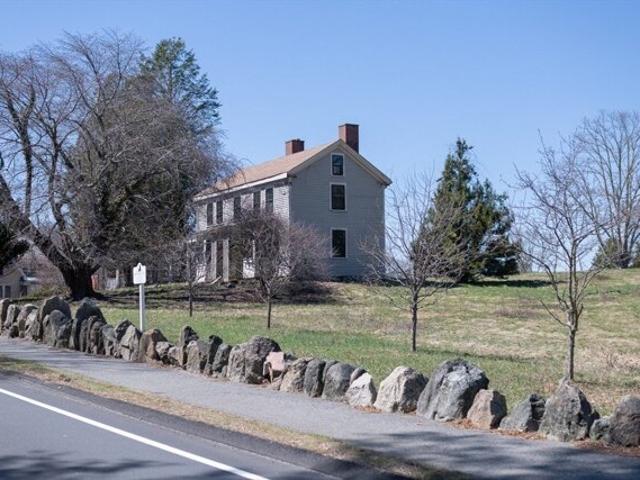
The Lydia Maria Child House, circa 1830, is a remarkable piece of Wayland history, thoughtfully updated for today's living while preserving the character and craftsmanship of an important early Wayland home. Set on an oversized lot, this exceptional residence offers approximately 4,889 square feet with 5 bedrooms, 3 full and 2 half baths, and a three-car garage. The home combines gracious historic spaces with a refreshed kitchen, updated bathrooms, beautifully refinished floors, and fresh interior and exterior paint. Recent improvements include new kitchen countertops and cooktop, a 2022 boiler, second-floor bedroom windows, and a 2016 roof and skylights. A rare opportunity to own a distinctive piece of Wayland history with the space, setting, and updates today's buyers are seeking
USD 1,499,000
Wellesley St, Weston, Home For Sale
View photo
House · for sale
USD 850,000
USD 509/sq.ft
Wellesley St, Weston, Home For Sale
Lincoln Woods
· 1,668 sq.ft · 4 Bedrooms · 2 Baths · House
· Swimming pool
Lincoln Woods · 1,668 sq.ft · 4 Bedrooms · 2 Baths · House · Swimming pool
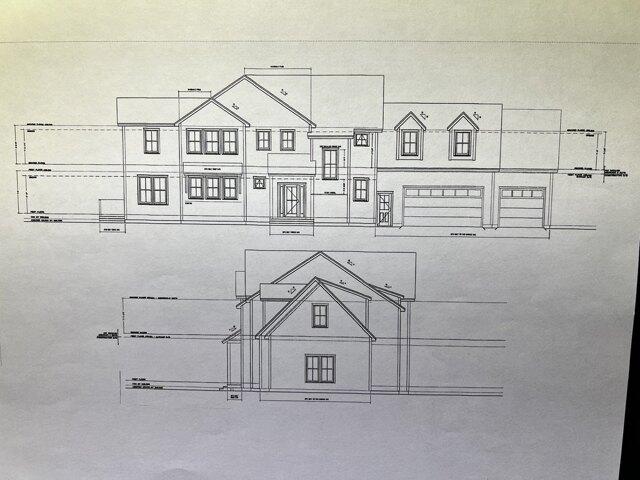
Looking for a project? Welcome to the Rand House set on 1.38 acres of land. This iconic Antique Colonial circa 1790 is part of the land known as the Case Estates that the Town of Weston purchased from Harvard in 2016. The property must be restored in accordance with the deed restriction from the Historic Commission. There is an expansion area to the existing footprint if an addition is desired. Be a part of the next chapter. Bring your creativity and ideas to this sunny property in the semi rural part of Weston's center or get inspired with conceptual plans by Patrick Ahearn Architect. Minutes to schools, library, pool and Lands Sake. Soils can accommodate a 5 bedroom septic system with garbage disposal. Buyer to design and install septic system. Can be purchased individually or together with 133 and 135 Wellesley St. Top rated public schools
USD 850,000
October Ln, Weston, Home For Sale
View photo
House · for sale
USD 4,500,000
USD 750/sq.ft
October Ln, Weston, Home For Sale
Lincoln Woods
· 5,995 sq.ft · 5 Bedrooms · 5 Baths · House
· Equipped kitchen · Cellar
Lincoln Woods · 5,995 sq.ft · 5 Bedrooms · 5 Baths · House · Equipped kitchen · Cellar
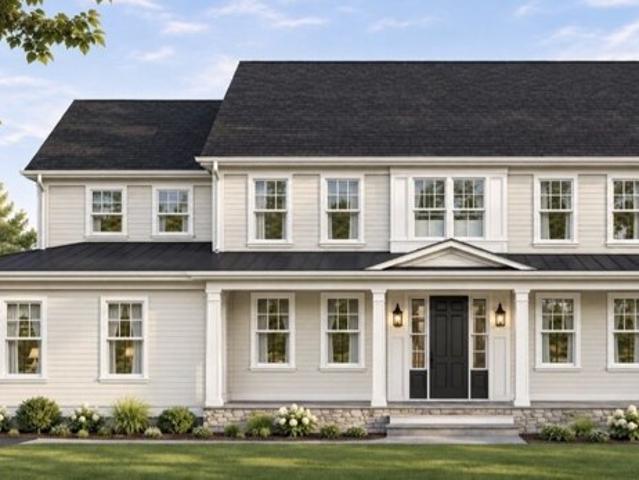
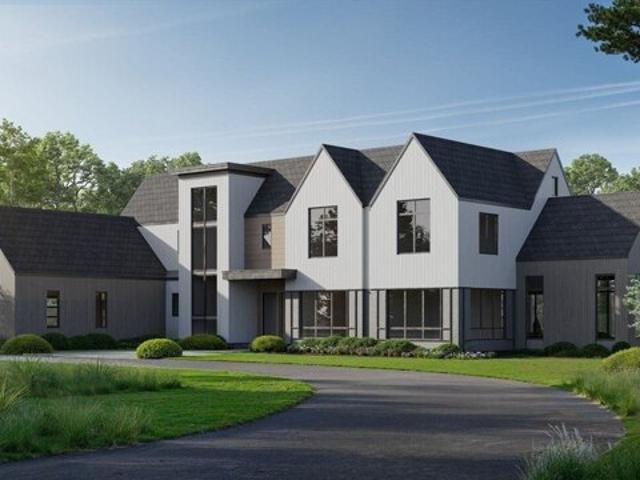
A unique offering truly! This is an opportunity to work with a local team to build your dream home! This modern farmhouse has a blend of old world architectural charm and new wave charm. A dream come true farmers porch brings you into a thoughtful first floor that has a generous size kitchen intertwined with an open concept family room and a plethora of accessory/ flex rooms. The second floor then offers a luxurious master bedroom and ample secondary bedrooms and baths, as well as boasting a laundry room that is spacious and functional, along with a walk up loft for storage and or other needs. The basement will have a guest suite and entertaining space to cap it all off. * This project also has an abundance of upgrade options in the upgrade package that we invite you to explore!
USD 4,500,000
Country Dr, Weston, Home For Sale
View photo
House · for sale
USD 7,550,000
USD 852/sq.ft
Country Dr, Weston, Home For Sale
Lincoln Woods
· 8,859 sq.ft · 6 Bedrooms · 7 Baths · House
· Garden · Sauna · Gym · Deck · Equipped kitchen · Swimming pool
Lincoln Woods · 8,859 sq.ft · 6 Bedrooms · 7 Baths · House · Garden · Sauna · Gym · Deck · Equipped kitchen · Swimming pool
Designed for elevated everyday living and effortless entertaining, this exceptional residence at 132 Country Drive in Weston offers the perfect blend of luxury, comfort, and convenience. Set in one of Weston's most desirable neighborhoods-known for its top-ranked schools and peaceful surroundings-the home is just minutes from Boston and major commuter routes. Inside, an oversized chef's kitchen with a large center island and walk-in pantry anchors the open-concept layout. Expansive living and dining spaces are filled with natural light, creating an inviting atmosphere throughout. Upstairs, four spacious bedrooms each feature en-suite baths and custom closets, including a luxurious primary suite with a private deck, spa-like bath, and walk-in closet. The lower level is designed for entertaining and wellness, complete with a second living area, home theater, golf simulator, gym, sauna, and more. Outdoors, the walk-out backyard offers a fire pit, dining space, and room for a future pool
USD 7,550,000
Northwood Dr Unit,sudbury, Condo For Sale
View photo
Condo · for sale
USD 625,000
USD 376/sq.ft
Northwood Dr Unit,sudbury, Condo For Sale
Lincoln Woods
· 1,658 sq.ft · 1 Bedroom · 2 Baths · Condo
· Office room · Swimming pool · Balcony · Fireplace · Equipped kitchen · Parking · Lift
Lincoln Woods · 1,658 sq.ft · 1 Bedroom · 2 Baths · Condo · Office room · Swimming pool · Balcony · Fireplace · Equipped kitchen · Parking · Lift
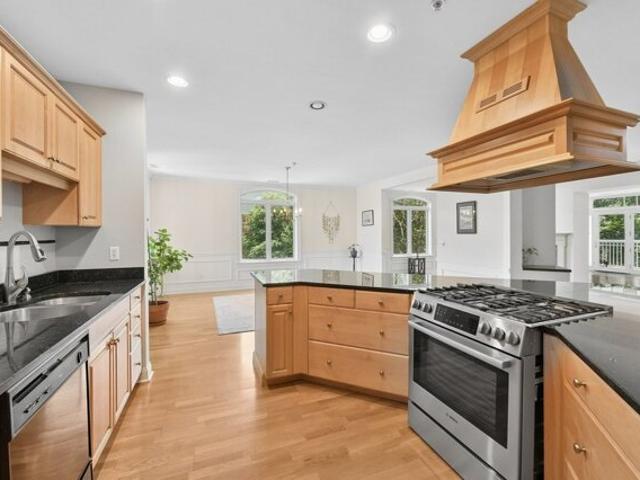
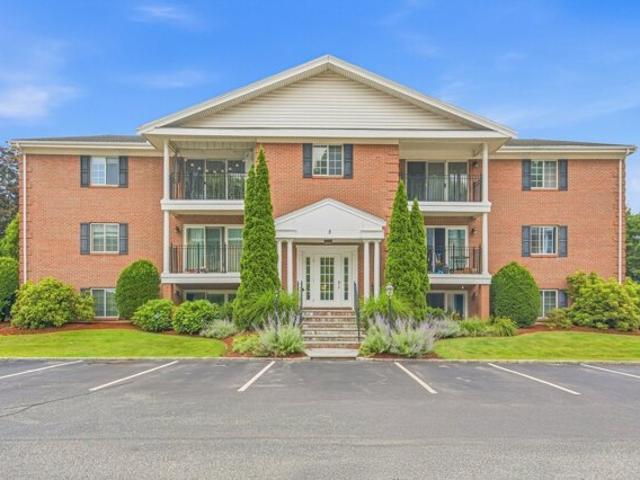
Enjoy effortless, single-level living in Northwood, a premier 55+ community surrounded by peaceful woods. Pet-welcoming, subject to association guidelines, and offering a true turnkey lifestyle in a secure elevator building, residents enjoy standout amenities including a clubhouse, fitness center, art room, and outdoor entertaining spaces. Inside, this spacious top-floor home is flooded with natural light through expansive windows, highlighting warm hardwood floors, architectural details, and a central double-sided fireplace. The classic cherry and granite kitchen opens seamlessly to the dining area and an adaptable bonus space-offering several possibilities for a den, home office, or guest retreat. Step out to your private covered balcony to take in quiet, scenic tree-lined views. The primary suite features two walk-in closets and a spa bath with a jacuzzi tub and separate shower. Complete with in-unit laundry, dedicated extra storage, and deeded indoor garage parking plus guest parki
USD 625,000
Ford Rd, Sudbury, Home For Sale
View photo
House · for sale
USD 1,699,000
USD 389/sq.ft
Ford Rd, Sudbury, Home For Sale
Lincoln Woods
· 4,359 sq.ft · 5 Bedrooms · 4 Baths · House
· Fireplace · Equipped kitchen
Lincoln Woods · 4,359 sq.ft · 5 Bedrooms · 4 Baths · House · Fireplace · Equipped kitchen
In the beautiful Bowker neighborhood is this stunning and stately home with 5+ bedrooms, offering over 4,300 SF of beautifully updated living space and a fabulous floor plan designed for every lifestyle. Recent improvements include gorgeous new hardwood flooring throughout the first and second floors, new carpeting on the third floor, a new roof, and a freshly custom-painted interior throughout! The main level is centered around a large renovated kitchen with an 8' island that opens seamlessly to the dining room-perfect for family gatherings and entertaining! Front to back family room with gas fireplace and a large living room/library provide an abundance of opportunities to gather, work and relax. First-floor laundry! French doors off the family room and kitchen lead to an amazing screened porch overlooking the field-of-dreams yard-perfect for grilling, entertaining and enjoying the outdoors. Upstairs, the spacious and sun-filled primary suite features an oversized walk in closet and
USD 1,699,000
Holiday Rd, Wayland, Home For Sale
View photo
House · for sale
USD 1,295,000
USD 687/sq.ft
Holiday Rd, Wayland, Home For Sale
Lincoln Woods
· 1,884 sq.ft · 4 Bedrooms · 3 Baths · House
· Garden · Office room · Deck · Fireplace · Equipped kitchen
Lincoln Woods · 1,884 sq.ft · 4 Bedrooms · 3 Baths · House · Garden · Office room · Deck · Fireplace · Equipped kitchen
This wonderful contemporary home offers classic midcentury architecture, 4 bedrooms, 3 full baths, an expanded primary bedroom with hardwood floors, 2 walk in closets, vaulted ceiling, and an expanded, updated primary bath. The lovely, warm living/dining room with a brick fireplace is the heart of this home. A large, bright kitchen features a wood burning stove, lots of cabinets and storage, and access to the porch and deck. Finished lower level with full bath offers flexible family space and potential office or Au Paire accommodation. Walls of glass, spacious rooms, vaulted ceilings and skylights offer maximum light and comfortable easy living. The large, beautiful porch and deck accord easy access to the private backyard and outdoor living. Located on a cul de sac in a convenient Claypit Hill neighborhood, this home has easy walking or biking access to the library and town center. Original owners have LOVED this home! New Septic system has been installed and backyard hydroseeded
USD 1,295,000
Emmeline Path Unit,wayland, Condo For Sale
View photo
Condo · for sale
USD 1,650,000
USD 444/sq.ft
Emmeline Path Unit,wayland, Condo For Sale
Lincoln Woods
· 3,714 sq.ft · 3 Bedrooms · 3 Baths · Condo
· Patio · Garden · Gym · Equipped kitchen · Parking
Lincoln Woods · 3,714 sq.ft · 3 Bedrooms · 3 Baths · Condo · Patio · Garden · Gym · Equipped kitchen · Parking
A rare opportunity to enjoy the comfort of newly constructed, single-family living with the ease of condominium ownership. Set in one of Wayland's most desirable North Side neighborhoods, this exceptional home blends modern design, refined finishes, and thoughtful details. The open-concept floor plan features a chef's kitchen with stainless steel appliances, gas cooking, abundant cabinetry and counter space, and an oversized island overlooking the expansive family room and formal dining room. The first-floor primary suite offers a walk-in closet and luxurious bath, creating a private and convenient retreat. Upstairs, two generously sized bedrooms, a full bath, and a versatile loft provide flexible living space. The finished lower level is ideal for a playroom, game room, home theater, and/or gym. Outdoor amenities include a welcoming front porch, rear patio, spacious, level yard, and mature landscaping. An attached two-car garage with EV charging capability adds convenience, while dire
USD 1,650,000
Boston Post Rd, Weston, Home For Sale
View photo
House · for sale
USD 2,495,000
USD 458/sq.ft
Boston Post Rd, Weston, Home For Sale
Lincoln Woods
· 5,436 sq.ft · 4 Bedrooms · 5 Baths · House
Lincoln Woods · 5,436 sq.ft · 4 Bedrooms · 5 Baths · House
Nestled on one of Weston's most picturesque roads, this young Colonial completed in 2008 offers something truly rare in Weston: a coveted in-town location. The Town Green, Weston Center, the library, the elementary schools, and Land's Sake Farm, with its seasonal harvests and pick-your-own fields, are all just moments from your front door. In a town known for sprawling estates and winding country roads, a home that pairs this level of craftsmanship with such close proximity to the heart of town is a special find. Inside, every detail has been thoughtfully considered, from the sun-drenched interiors to the refined finishes that flow effortlessly from room to room, striking a beautiful balance between elegant and inviting. Spacious gathering areas make entertaining a pleasure, while private retreats throughout the home offer quiet comfort at the end of the day. Meticulously maintained and truly move-in ready, this home reflects pride of ownership in every corner. Beyond the center, enjoy
USD 2,495,000
Concord Rd, Weston, Home For Sale
View photo
House · for sale
USD 4,995,000
USD 441/sq.ft
Concord Rd, Weston, Home For Sale
Lincoln Woods
· 11,324 sq.ft · 6 Bedrooms · 7 Baths · House
· Gym · Fireplace · Equipped kitchen
Lincoln Woods · 11,324 sq.ft · 6 Bedrooms · 7 Baths · House · Gym · Fireplace · Equipped kitchen
A rare and exceptional six bedroom estate with timeless architectural appeal, Designed by Jan Gleysteen Architects, this custom home showcases unsurpassed craftsmanship, meticulous attention to detail and curated finishes throughout. The first floor welcomes you with the grand foyer's dramatic staircase, a richly appointed mahogany-paneled library, and elegant formal living and dining rooms. The kitchen includes a large island, breakfast room that leads to the family room anchored by a beautiful limestone fireplace and screened in porch. Five en suite bedrooms are highlighted by the expansive primary suite complete with a spa-like bath and generous walk-in closets. The third floor has a sun-filled sitting room with a 6th bedroom. The lower level offers a bonus room with bar, golf simulator room and home gym. Set on one of Weston's most picturesque roads close to trails and major commuting routes to Boston and Cambridge
USD 4,995,000
North Rd Unit,sudbury, Condo For Sale
View photo
Condo · for sale
USD 665,000
USD 383/sq.ft
North Rd Unit,sudbury, Condo For Sale
Lincoln Woods
· 1,733 sq.ft · 2 Bedrooms · 2 Baths · Condo
· Patio · Garden · Office room · Fireplace · Equipped kitchen
Lincoln Woods · 1,733 sq.ft · 2 Bedrooms · 2 Baths · Condo · Patio · Garden · Office room · Fireplace · Equipped kitchen
Frost Farm Village is an impressive adult community in an idyllic setting with miles of walking trails and access to White's Pond. A delightful front porch welcomes you to this captivating home. The open floor plan features on the first level a cathedral ceiling great room with a gas fireplace and a dining area bay at one end, an inviting sun room/office, an eye-catching updated kitchen with white cabinetry and noteworthy millwork, marble counters, breakfast bar, laundry area, a generous-sized primary suite with two closets, and a guest bedroom and full bath complete the first level. The spacious upstairs loft is ideal for secluded work/hobby space, exercise area, or additional sleeping space. The unfinished lower level has unlimited potential and great storage space with walkout ability to a small patio and expansive private yard. This exceptional, well-maintained home enjoys all Sudbury's amenities plus minutes to the Commuter Rail and historic downtown Concord!
USD 665,000
Old Spring St, Lexington, Home For Sale
View photo
House · for sale
USD 1,949,000
USD 500/sq.ft
Old Spring St, Lexington, Home For Sale
Lincoln Woods
· 3,897 sq.ft · 4 Bedrooms · 4 Baths · House
· Patio · Garden · Office room · Fireplace · Equipped kitchen
Lincoln Woods · 3,897 sq.ft · 4 Bedrooms · 4 Baths · House · Patio · Garden · Office room · Fireplace · Equipped kitchen
Set on a beautifully landscaped corner lot this sun-filled classic center-entrance Colonial offers over 3,900 square feet of thoughtfully updated living space across three levels. From the moment you step into the two-story foyer with its curved staircase, this property strikes the balance of warmth and polish that makes a house feel like home. The heart of the home is a stunning open-concept kitchen, fully equipped with everything a chef dreams of including granite countertops, a large center island, stainless steel appliances, a wine fridge, and a sunny window seat overlooking the professionally landscaped backyard and patio. A large family room with a custom-built fireplace surround and crown molding, an elegant dining room with wainscoting and chair rail, and a main-level office or additional living room round out the first floor - plus a full bath nearby, offering easy first-floor living potential. Upstairs, the primary suite is a true retreat, with a spa-like bath featuring a dou
USD 1,949,000
Skating Pond Rd, Weston, Home For Sale
View photo
House · for sale
USD 4,995,000
USD 789/sq.ft
Skating Pond Rd, Weston, Home For Sale
Lincoln Woods
· 6,329 sq.ft · 5 Bedrooms · 6 Baths · House
· Office room · Fireplace · Equipped kitchen · Air conditioning
Lincoln Woods · 6,329 sq.ft · 5 Bedrooms · 6 Baths · House · Office room · Fireplace · Equipped kitchen · Air conditioning
Reimagined and redesigned stunning custom home on over 1 acre in Weston's prestigious Golf Club neighborhood. New layout, new floors, new custom built-ins, new kitchen, new butler pantry, new bathrooms, new moudings, white oak door trim, new furnaces, new AC condensers, new Marvin windows, new stone walls and landscaping. Kitchen family room w/ breakfast nook opens to large family room w/ fireplace. Spacious living room/dining room ideal for entertaining. Private office off of grand foyer. Bedroom and en suite bath on first floor. Main bedroom w/ large custom closet and gorgeous spa-like bath. 3 additional bedrooms all w/ large closets and en suite baths. Front and back staircase. 2 mudrooms. Lower level w/ full bath, playroom, media room plus exercise. This home has huge Marvin windows creating a sunfilled home. Overlooking majestic Skating Pond and its rustic lodge designed by Fredrick Law Olmstead in 1909. Close distance to Weston Town Center and routes to Boston. A must see!
USD 4,995,000
Hastings Way Unit,wayland, Condo For Sale
View photo
Condo · for sale
USD 1,215,000
USD 350/sq.ft
Hastings Way Unit,wayland, Condo For Sale
Lincoln Woods
· 3,466 sq.ft · 2 Bedrooms · 4 Baths · Condo
· Office room · Deck · Fireplace · Equipped kitchen
Lincoln Woods · 3,466 sq.ft · 2 Bedrooms · 4 Baths · Condo · Office room · Deck · Fireplace · Equipped kitchen
Enjoy the convenience of a wonderful location just steps from Wayland Town Center. Beautifully appointed and move-in ready, this lovely townhome combines sought-after first-floor living with an airy, flexible floor plan, hardwood floors and a finished walkout lower level. Recent improvements including two new HVAC systems, new Rheem hot water heater, second floor hardwood floors, updated lighting and more. Filled with natural light, the dramatic family room features a vaulted ceiling, gas fireplace and French doors opening to a spacious deck overlooking a peaceful natural setting. The stylish white kitchen offers granite countertops, stainless steel appliances, center island, pantry closet and sunny dining area. The first-floor primary suite features a vaulted ceiling, walk-in closet and en suite bath with soaking tub, while a powder room and convenient first-floor laundry complete the main level. Upstairs, a spacious loft ideal for a home office, two additional bedrooms, full bath and
USD 1,215,000
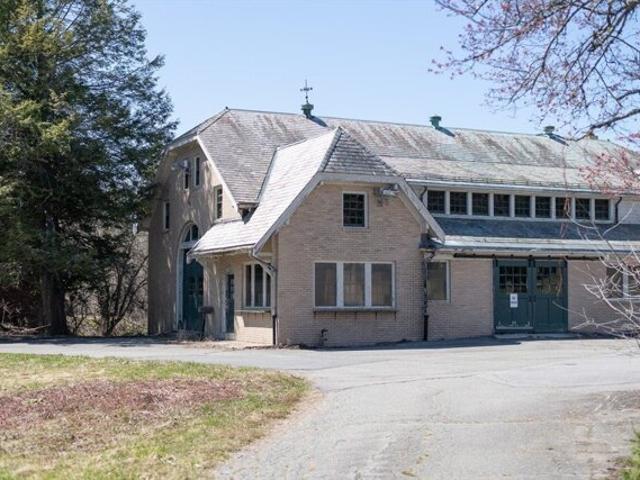
Wellesley St, Weston, Home For Sale
View photo
House · for sale
USD 850,000
USD 235/sq.ft
Wellesley St, Weston, Home For Sale
Lincoln Woods
· 3,606 sq.ft · 1 Bath · House
Lincoln Woods · 3,606 sq.ft · 1 Bath · House
Imagine the possibilities in repurposing Hillcrest Stables, the jewel of the Case Estates. Built in 1927, this gorgeous brick barn is built to last, with concrete and large timber providing many options for the next owner. West-facing walkout concrete and fieldstone lower level with three barn doors providing access for up to 6 cars. This site was previously owned by Harvard University's Arnold Arboretum and is currently located on.69 acres of land backing up to 100s of ocres of conservation trails. There is 3614 sqft of space on three levels with many original architectural details still intact. The property is zoned Single Family Residential and must be restored in accordance with the deed restriction from the Historic Commission. Soils can accommodate a 5-bedroom septic system with garbage disposal. Buyers to design and install septic system. Can be purchased individually or together with 131 and 133 Wellesley St. Conceptual plans by Patrick Ahearn Architect. Top rated public school
USD 850,000
Kato Dr, Sudbury, Home For Sale
View photo
House · for sale
USD 2,499,000
USD 625/sq.ft
Kato Dr, Sudbury, Home For Sale
Lincoln Woods
· 3,993 sq.ft · 5 Bedrooms · 4 Baths · House
· Garden · Office room · Deck · Equipped kitchen
Lincoln Woods · 3,993 sq.ft · 5 Bedrooms · 4 Baths · House · Garden · Office room · Deck · Equipped kitchen
Located on Kato Drive in an established peaceful wooded neighborhood in the desired South Sudbury area. Designed with respect for the land and honoring the tradition spanning five generations of fine homebuilders and craftsmen this home represents the last house on the block! Beautifully sited on a 1.38 acre wooded parcel with South Easterly views through the treetops. The home to be built will enjoy privacy and nature along with all of the modern conveniences. A chef's kitchen with Scandia custom cabinetry is open to the Breakfast Room with wraparound windows and a cozy fireplaced Family Room all flowing to the private rear deck and yard area. There is a centrally located formal Dining Room with a first floor Home Office/ Media Room. Luxurious Primary Suite with long range views. Future expansion options in the unfinished lower level. All the modern comforts, fine restaurants, shopping and minutes away from the major routes to access the area amenities and commuting to Boston!
USD 2,499,000
Laurel Rd, Weston, Home For Sale
View photo
House · for sale
USD 7,295,000
USD 821/sq.ft
Laurel Rd, Weston, Home For Sale
Lincoln Woods
· 8,880 sq.ft · 5 Bedrooms · 7 Baths · House
· Parking · Equipped kitchen · Swimming pool
Lincoln Woods · 8,880 sq.ft · 5 Bedrooms · 7 Baths · House · Parking · Equipped kitchen · Swimming pool
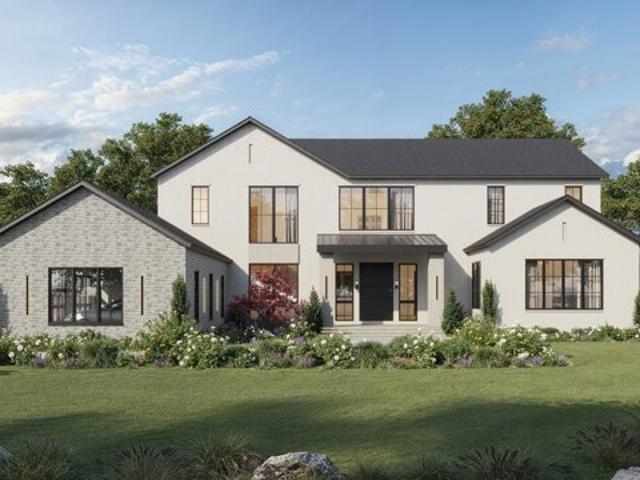
Exceptional new home in one of Weston's most coveted neighborhoods. Spectacular naturally screened and private fully level lot with sports court and options for pool and accessory pool house with two car garage. The main house features 8889 sq ft with 5-6 bedrooms and en-suite bathrooms, and was thoughtfully designed by acclaimed architect Greg Legault featuring an open floor plan with an abundance of oversized windows flooding the home with natural light. An impressive kitchen with custom designer cabinetry and integrated high-end appliances flows to a vaulted 2 story family room. The primary suite includes large his and her closets and a stunning bathroom. The outstanding lower level features a guest bedroom, exercise room, oversized open area designed for billiards/card games/lounge with surround sound AV, and a room that has been prepped for a golf similar or home theater. Control 4 home automation system controls lighting, AV, security, and heating and cooling. Prepped for elevato
USD 7,295,000
April Ln Apt,lexington, Condo For Sale
View photo
Condo · for sale
USD 499,000
USD 545/sq.ft
April Ln Apt,lexington, Condo For Sale
Lincoln Woods
· 915 sq.ft · 1 Bedroom · 1 Bath · Condo
· Fireplace · Equipped kitchen
Lincoln Woods · 915 sq.ft · 1 Bedroom · 1 Bath · Condo · Fireplace · Equipped kitchen
Enjoy comfortable, low-maintenance living in this spacious 1-bedroom condo at desirable Minuteman Village. Thoughtfully designed with an open layout, this inviting home features a generous living and dining area anchored by a cozy wood-burning fireplace and filled with natural light. The well-appointed kitchen offers abundant cabinet storage and plenty of space for casual dining. The oversized bedroom includes a walk-in closet, while the convenience of in-unit laundry adds to the home's appeal. Step outside to your private balcony-perfect for morning coffee or unwinding after a long day. Professionally managed, the association takes care of exterior maintenance so you can enjoy a carefree lifestyle. Ideally located with easy access to Route 2, I-95, Alewife Station, public transportation, and all the shopping, dining, and recreation that Lexington has to offer. A perfect choice for first-time buyers or downsizers
USD 499,000
Webster Rd, Lexington, Home For Sale
View photo
House · for sale
USD 2,850,000
USD 419/sq.ft
Webster Rd, Lexington, Home For Sale
Lincoln Woods
· 6,792 sq.ft · 7 Bedrooms · 7 Baths · House
· Garden · Office room · Fireplace · Equipped kitchen
Lincoln Woods · 6,792 sq.ft · 7 Bedrooms · 7 Baths · House · Garden · Office room · Fireplace · Equipped kitchen
Newer Construction built in 2017. Welcome to the Follen Heights. Set in a coveted neighborhood, this spacious, sunny and bright 7-bedroom, 6.5-bath home with 9-foot ceilings offers plenty of space for the whole family and is within walking distance of shops, restaurants, trails, parks, and more! The stunning, open-concept kitchen features granite counters, upgraded cabinets, stainless steel appliances, an island dining area, and an open flow to the family room, with a cozy fireplace and sliders to the beautiful backyard. The welcoming living room and formal dining room are perfect for entertaining family and friends. An ensuite bedroom and full bath, plus a mudroom and half bath, complete the main level. Upstairs, relax in the large primary ensuite with a full bath, soaking tub, shower, and walk-in closets. The second level includes four additional bedrooms, two full baths, a home office, and a laundry room. The third level has an ensuite bedroom with a full bath and a recreation room.
USD 2,850,000
Chadbourne Rd, Lexington, Home For Sale
View photo
House · for sale
USD 3,495,000
USD 516/sq.ft
Chadbourne Rd, Lexington, Home For Sale
Lincoln Woods
· 6,770 sq.ft · 5 Bedrooms · 6 Baths · House
· Office room · Gym · Fireplace · Equipped kitchen
Lincoln Woods · 6,770 sq.ft · 5 Bedrooms · 6 Baths · House · Office room · Gym · Fireplace · Equipped kitchen
GRAND CAPE - Poised atop a private 1/2-acre lot at the end of a cul-de-sac, this custom-designed home offers an extraordinary combination of craftsmanship and privacy. Only 8 years young, it feels virtually brand new, with premium materials, custom millwork and commercial-grade systems throughout. The gracious first floor features a two-story foyer, elegant formal dining area, expansive kitchen w/ breakfast bar, eat-in area and Sub-Zero and Wolf appliances, plus a primary suite. At the heart of the home, a stunning great room w/ beverage fridge, bar sink and gas fireplace is highlighted by sliders and walls of windows overlooking the beautiful outdoor setting. The second floor boasts three additional bedrooms including a second primary suite. Ideally separated from the main living area, a private in-law suite, finished to the same exacting standards, provides an ideal retreat for guests or extended family. The finished lower level offers a gym, office, playroom, full bath and media roo
USD 3,495,000
Lincoln Rd, Wayland, Home For Sale
View photo
House · for sale
USD 2,399,000
USD 423/sq.ft
Lincoln Rd, Wayland, Home For Sale
Lincoln Woods
· 5,662 sq.ft · 4 Bedrooms · 4 Baths · House
· Garden · Fireplace · Equipped kitchen
Lincoln Woods · 5,662 sq.ft · 4 Bedrooms · 4 Baths · House · Garden · Fireplace · Equipped kitchen
Exceptional custom-built luxury new construction! Set on a private one-acre lot in one of Wayland's most prestigious neighborhoods and is conveniently located near top-rated schools, conservation trails, shopping, dining, and major commuting routes. Offering over 5,670 sq ft of designer living space, this home showcases stunning architecture and premium finishes throughout. Wide-plank oak hardwood flooring, elegant custom millwork, soaring ceilings, and designer lighting make an amazing first impression. The stunning gourmet chef's kitchen steals the show and features a full Thermador appliance package, custom cabinetry, quartz countertops, an oversized waterfall island, as well as a spacious walk-in pantry. The spectacular vaulted family room is highlighted by a dramatic floor-to-ceiling stone fireplace and walls of oversized windows overlooking the private backyard.The luxurious primary suite offers a spa-inspired bath with a modern freestanding soaking tub, oversized walk-in shower,
USD 2,399,000
Steepletree Ln Unit,wayland, Condo For Sale
View photo
Condo · for sale
USD 634,900
USD 364/sq.ft
Steepletree Ln Unit,wayland, Condo For Sale
Lincoln Woods
· 1,744 sq.ft · 2 Bedrooms · 3 Baths · Condo
· Office room · Gym · Deck · Fireplace · Equipped kitchen · Parking · Air conditioning · Swimming pool
Lincoln Woods · 1,744 sq.ft · 2 Bedrooms · 3 Baths · Condo · Office room · Gym · Deck · Fireplace · Equipped kitchen · Parking · Air conditioning · Swimming pool
Welcome to Stoneridge Village, where luxury, privacy, and effortless living come together in this stunning end-unit townhome. Beautifully appointed with hardwood floors, recessed lighting, a welcoming fireplace, and custom remote-controlled Hunter blinds, this home offers sophisticated style throughout. The kitchen features granite countertops, stainless steel appliances, and generous cabinetry, opening to a spacious dining area and private composite deck overlooking a serene wooded backdrop. Upstairs are two generously sized en-suite bedrooms, including an impressive primary suite with a walk-in closet. The finished lower level offers exceptional additional living space-perfect for a family room, home office, gym, or media room. Central air, in-unit laundry, an attached garage, additional parking, and thoughtful updates complete the home. Enjoy a resort-style lifestyle at Stoneridge Village with an in-ground pool, tennis and pickleball courts- Elegant, private, and beautifully maintai
USD 634,900
Cudworth Ln, Sudbury, Home For Sale
View photo
House · for sale
USD 1,790,000
USD 316/sq.ft
Cudworth Ln, Sudbury, Home For Sale
Lincoln Woods
· 5,662 sq.ft · 4 Bedrooms · 5 Baths · House
· Office room · Fireplace · Equipped kitchen
Lincoln Woods · 5,662 sq.ft · 4 Bedrooms · 5 Baths · House · Office room · Fireplace · Equipped kitchen
Picture perfect cul de sac setting. Like a well orchestrated symphony, this home flows beautifully offering ideal space for every day living, entertaining, working remotely. High ceilings, walls of glass, and detailed mouldings exude quality throughout.The spacious Kitchen features a separate dining area, butler's pantry, double food pantry, breakfast bar and expansive food prep counter.The adjacent Family Room is highlighted by a barrel vaulted ceiling, gas fireplace w/custom built in bookcases+expansive windows. The Dining Room is ready for holiday entertaining - complete with fireplace. Sunfilled Living Room with separate area for piano, conversation. Not to be missed is the private Library/Office - ideal for working remotely. Mud Room, Screened Porch. Front and Rear staircases lead to the luxurious Primary Bedroom with walk in closet, sitting area, Spa Bath. Reading nook, three additional Bedrooms, 2 full Baths, and Laundry Room complete the second floor. And the Lower Level? Game
USD 1,790,000
Massachusetts Ave, Lexington, Home For Sale
View photo
House · for sale
USD 2,249,500
USD 548/sq.ft
Massachusetts Ave, Lexington, Home For Sale
Lincoln Woods
· 4,101 sq.ft · 8 Bedrooms · 3 Baths · House
Lincoln Woods · 4,101 sq.ft · 8 Bedrooms · 3 Baths · House
Once in a generation does this kind of opportunity present itself! The George W. Taylor House, a Grand Victorian prominently situated in the Battle Green District is being offered for sale after 58 years in the same family ownership. With generous dimensions throughout, this 13 room home retains much of its original period architectural details and hardwood floors. Built on a considerably large lot for the neighborhood, it also features a detached carriage house with an attached one-bedroom apartment. A rare opportunity for the new owner to restore the property to its original stature as a Grande Dame of Lexington
USD 2,249,500
Waltham Rd, Wayland, Home For Sale
View photo
House · for sale
USD 695,000
USD 471/sq.ft
Waltham Rd, Wayland, Home For Sale
Lincoln Woods
· 1,475 sq.ft · 4 Bedrooms · 1 Bath · House
· Parking · Cellar
Lincoln Woods · 1,475 sq.ft · 4 Bedrooms · 1 Bath · House · Parking · Cellar
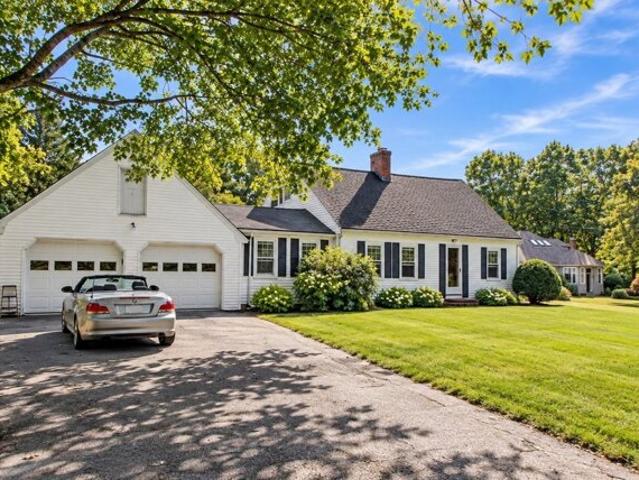
Welcome to 3 Waltham Road, a charming and sun-filled Cape tucked away on a generous 0.46-acre level lot in the heart of Wayland. Offering 1,481 square feet of comfortable living space, this inviting home has been thoughtfully refreshed and is ready to welcome its next owners.Fresh interior paint and beautifully refinished hardwood floors give the home a bright, clean feel, while the flexible layout offers four bedrooms and two bedrooms on each level, making it a unique layout. With seven well-proportioned rooms and a full bath. A spacious unfinished basement provides excellent storage, while the two-car garage and unfinished vaulted attic offer even more room and exciting possibilities for the future. A new septic system was installed in 2026.Set on a lovely, level parcel with generous outdoor space, the property offers both the comfort of moving right in and the opportunity to dream a little - whether that means updating, expanding, or exploring future possibilities, subject to buyer
USD 695,000
Cudworth Ln, Sudbury, Home For Sale
View photo
House · for sale
USD 1,995,000
USD 260/sq.ft
Cudworth Ln, Sudbury, Home For Sale
Lincoln Woods
· 7,664 sq.ft · 5 Bedrooms · 6 Baths · House
· Office room · Deck · Balcony · Fireplace · Equipped kitchen
Lincoln Woods · 7,664 sq.ft · 5 Bedrooms · 6 Baths · House · Office room · Deck · Balcony · Fireplace · Equipped kitchen
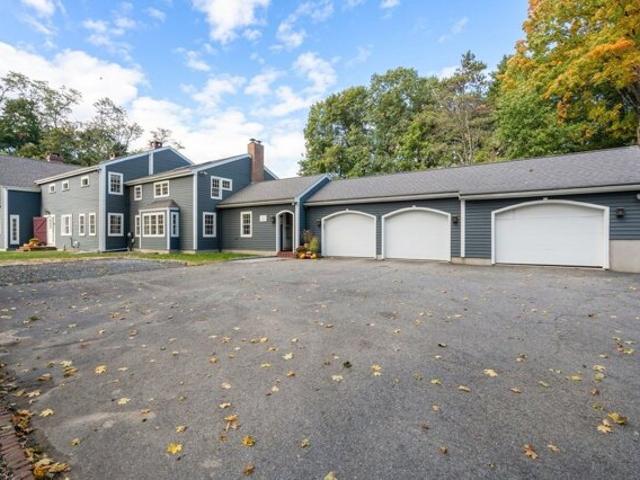
Grand in scale yet remarkably warm and inviting, this exceptional home is beautifully sited on nearly an acre in Sudbury's desirable Willis Hills. The striking custom front door opens to an elegant foyer, introducing interiors designed to impress without sacrificing comfort. The spectacular great room features soaring ceilings, a fireplace and a dramatic stone chimney, while the expansive kitchen and dining area pairs generous proportions with effortless everyday living. A large center island, fireplace and access to the deck create a natural gathering place in every season. Through French doors, the light-filled living room makes a statement with two stories of windows and an interior balcony above. A formal dining room, richly paneled office and private guest suite complete the main level. Upstairs, the serene primary suite offers abundant light, its own fireplace, walk-in closet and spacious bathroom with soaking tub and separate shower. Three additional bedrooms and two full bathro
USD 1,995,000

Get email alerts

Don't miss out: be the first to know about new properties

The alert was correctly created

On subscribing you accept the conditions of use and the privacy policy
Alert
Receive new ads in your inbox
Save this search
Receive alerts for new listings

We'll send you an email when we have new properties for: "Properties for sale in Lincoln Woods"

The alert was correctly created

Lexington Hills, Lexington town Middlesex County Massachusetts
Wellington Crossing
Get email alerts and be the first to see new listings
Required field
On subscribing I accept the terms of the privacy policy
Perfect! You'll soon start receiving new listings via email
Alert
Receive an email when we have new ads for Properties for sale in Lincoln Woods
Save this search
Filters

Bedrooms

Size (sq.ft)

sq.ft
sq.ft

Price

USD
USD

Property type

Bathrooms

Clear all filters
Receive notifications when new entries are published.