356 properties for sale in Lindberg Heights

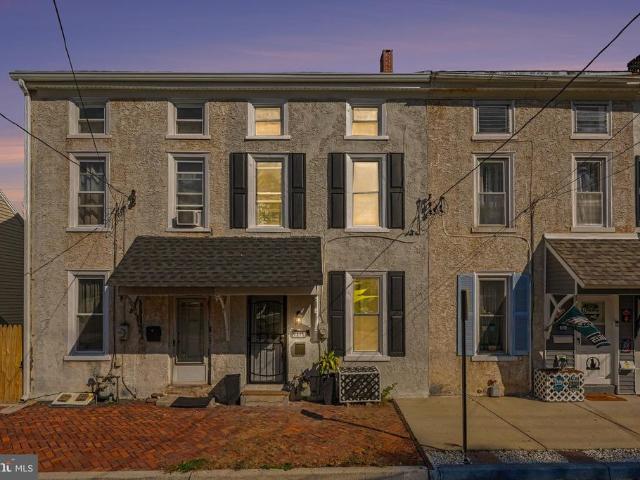
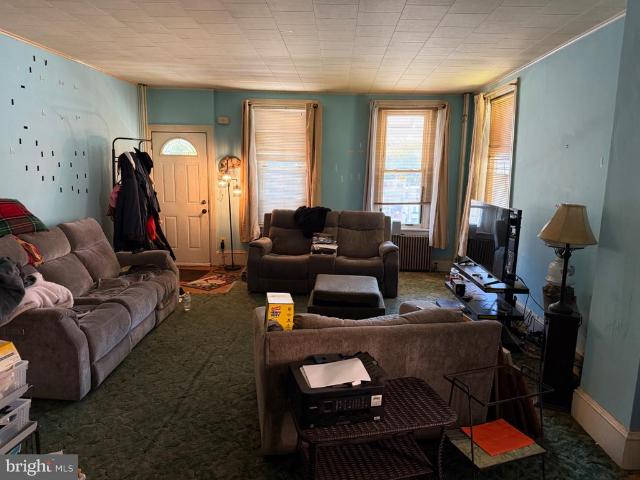
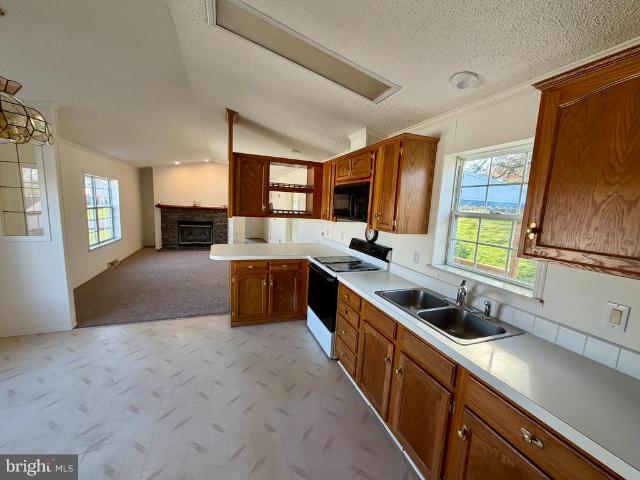
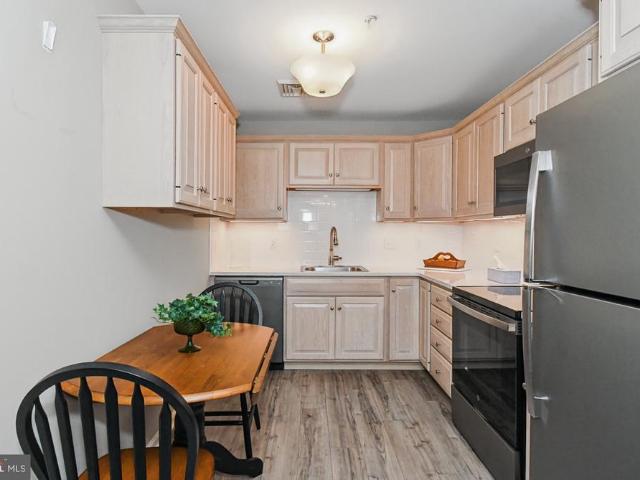
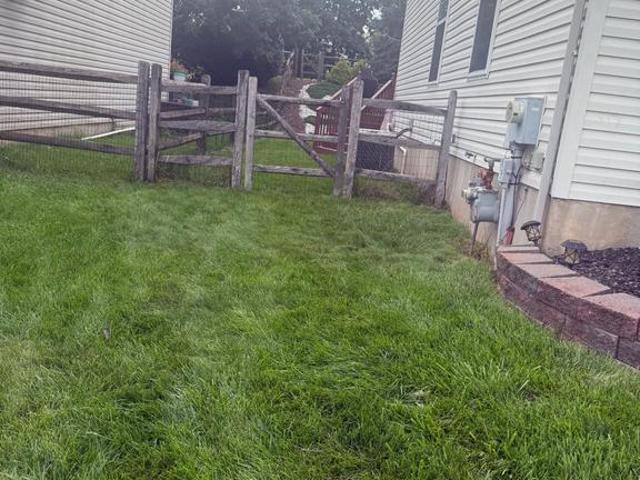
S 4th Ave
View photo
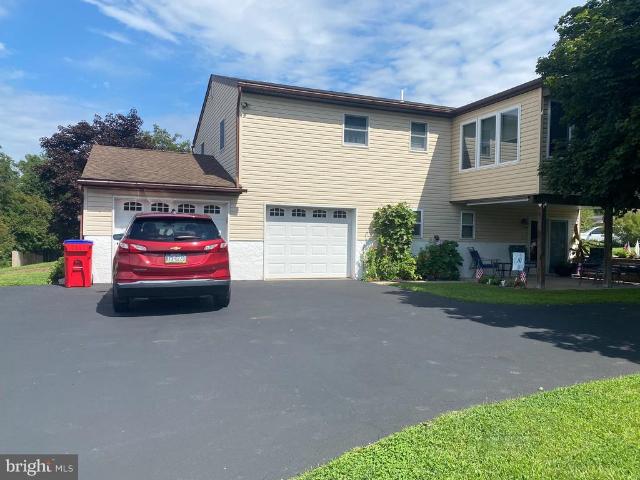
House · for sale
Request Details
Updated
S 4th Ave
Lindberg Heights
· 1,561 sq.ft · 3 Bedrooms · 1 Bath · House
Lindberg Heights · 1,561 sq.ft · 3 Bedrooms · 1 Bath · House
This home is in preforeclosure, which means the homeowner is in default (missed payments). Therefore, there could be an opportunity to strike a great deal with the owner and the bank
Request Details
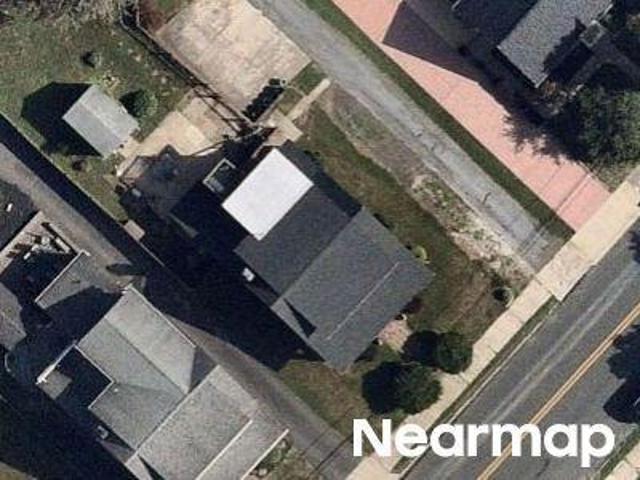
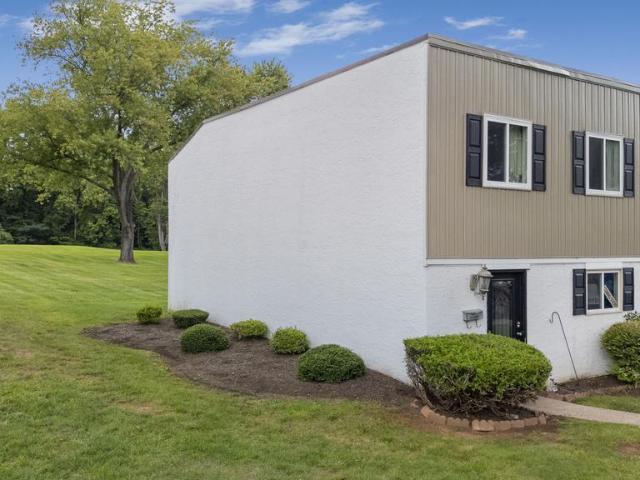
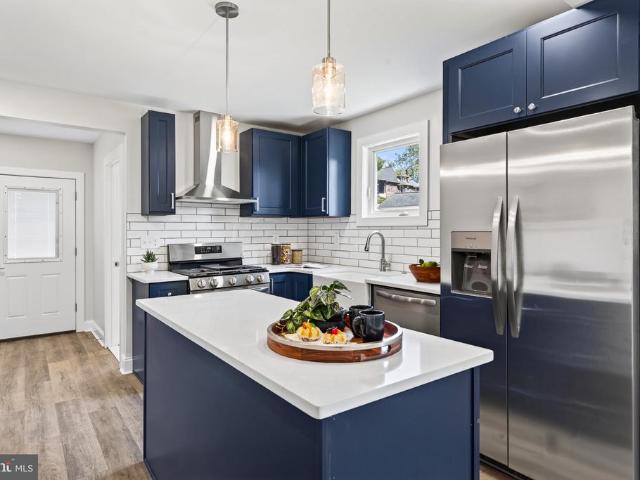
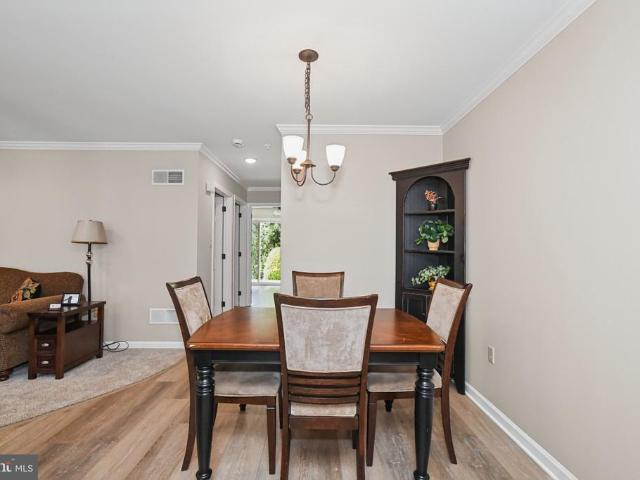
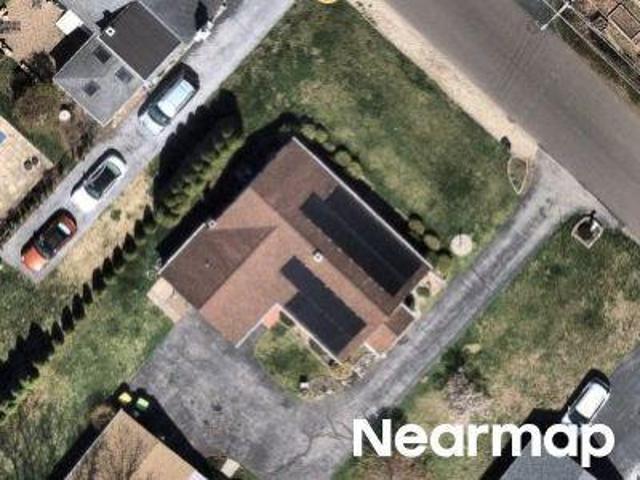
Walnut St
View photo
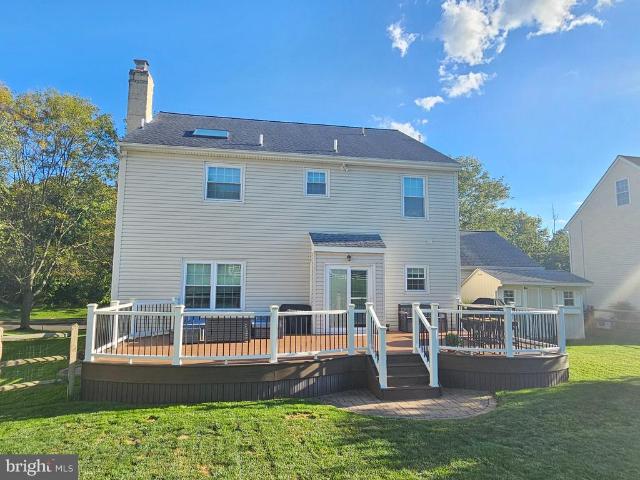
House · for sale
Request Details
Updated
Walnut St
Lindberg Heights
· 1,561 sq.ft · 3 Bedrooms · 2 Baths · House
Lindberg Heights · 1,561 sq.ft · 3 Bedrooms · 2 Baths · House
This home is in preforeclosure, which means the homeowner is in default (missed payments). Therefore, there could be an opportunity to strike a great deal with the owner and the bank
Request Details
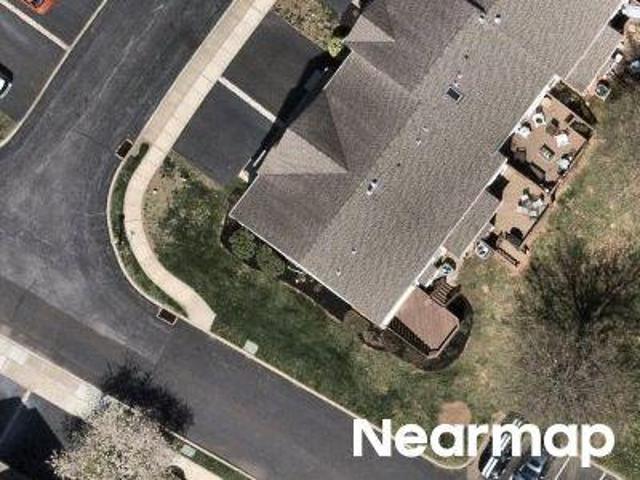
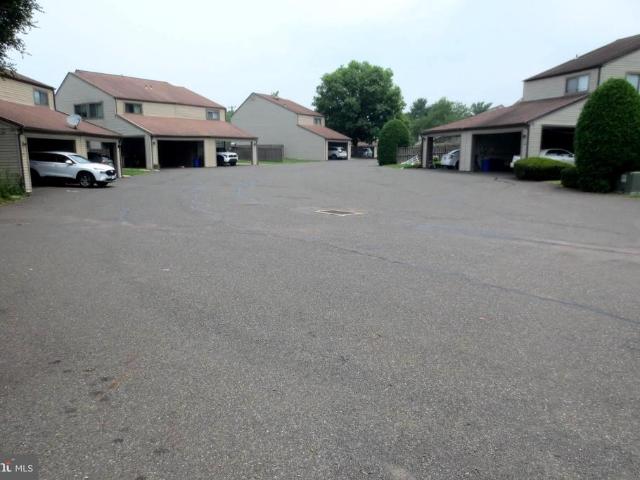
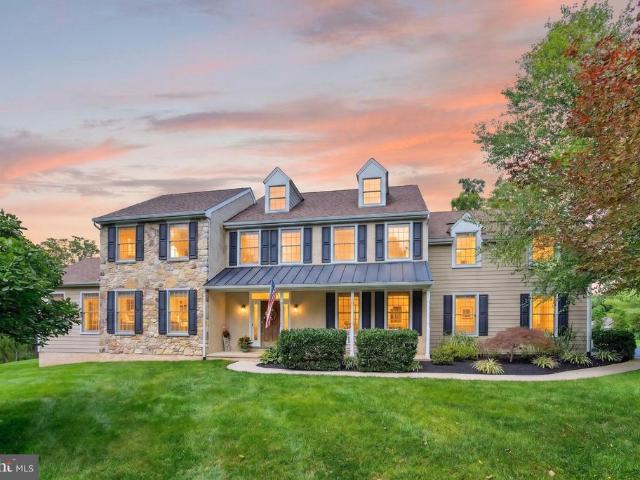
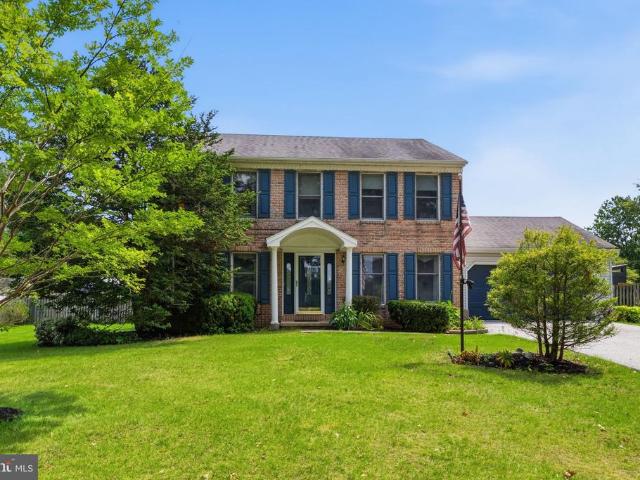
Hagey Pl
View photo
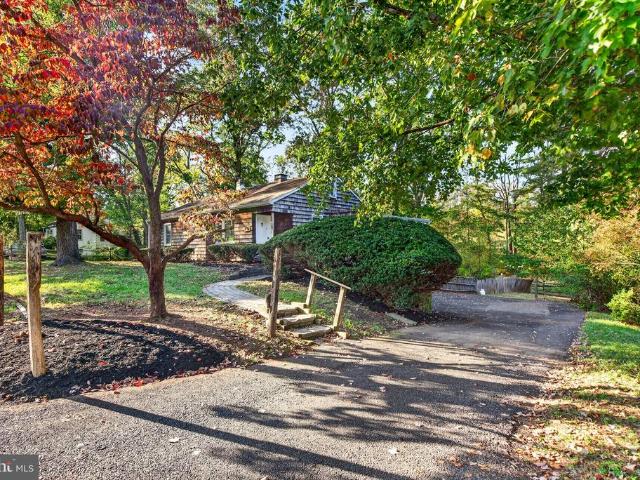
Condo · for sale
Request Details
Updated
Hagey Pl
Lindberg Heights
· 1,625 sq.ft · 2 Bedrooms · 2 Baths · Condo
Lindberg Heights · 1,625 sq.ft · 2 Bedrooms · 2 Baths · Condo
This home is in preforeclosure, which means the homeowner is in default (missed payments). Therefore, there could be an opportunity to strike a great deal with the owner and the bank
Request Details
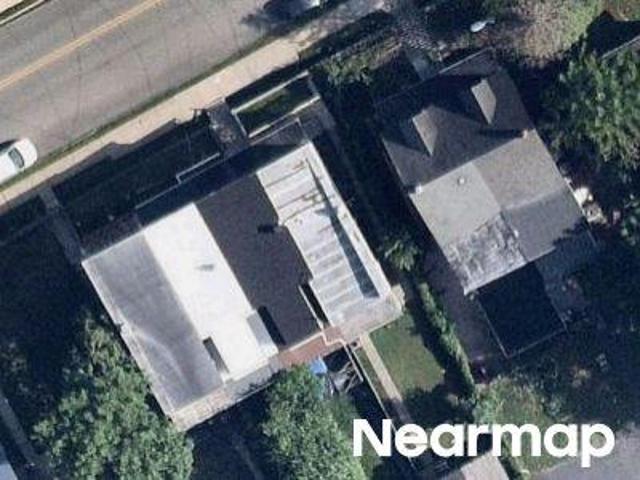
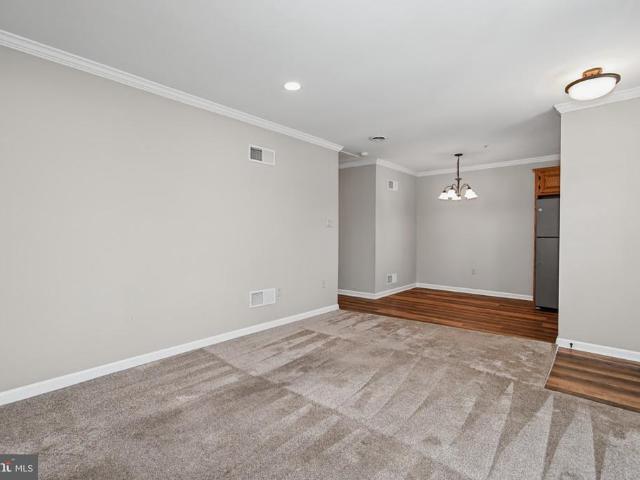
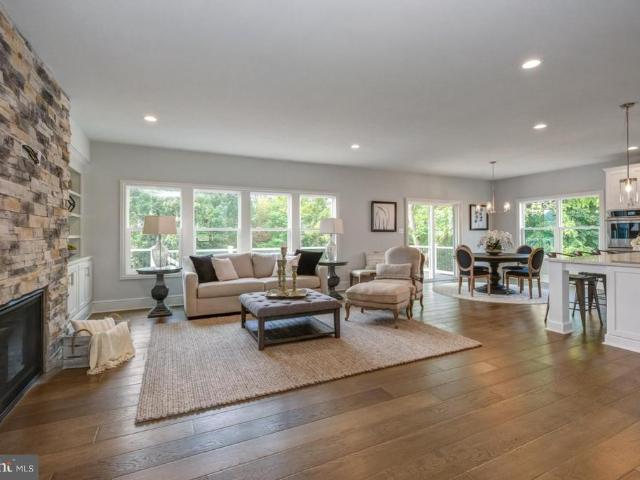
New St
View photo
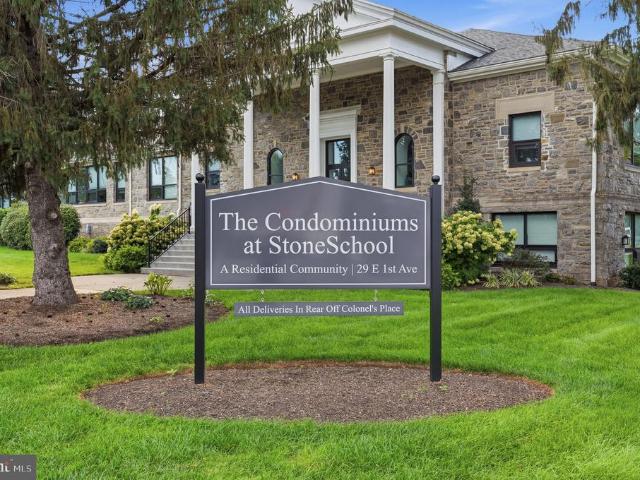
House · for sale
USD 122,784
USD 101/sq.ft
Updated
New St
Lindberg Heights
· 1,206 sq.ft · 2 Bedrooms · 1 Bath · House
Lindberg Heights · 1,206 sq.ft · 2 Bedrooms · 1 Bath · House
This home is in preforeclosure, which means the homeowner is in default (missed payments). Therefore, there could be an opportunity to strike a great deal with the owner and the bank
USD 122,784
329 S Main Street
View photo
Townhouse · for sale
USD 314,900
USD 166/sq.ft
329 S Main Street
Lindberg Heights
· 1,894 sq.ft · 5 Bedrooms · 2 Baths · Townhouse
· Office room · Deck · Equipped kitchen · Cellar
Lindberg Heights · 1,894 sq.ft · 5 Bedrooms · 2 Baths · Townhouse · Office room · Deck · Equipped kitchen · Cellar
Move right in and enjoy a fresh start at 329 S Main Street! With a brand-new roof, new windows, and a new HVAC system, the major updates are already taken care of, giving you more time to settle in and enjoy your home. New flooring, recessed lighting, and updated fixtures bring a fresh, modern feel throughout. The beautifully updated kitchen features new quartz countertops and high-end appliances, making everyday cooking and entertaining a pleasure. A finished basement offers additional space for a media room, home office, or hobbies, while the brand-new back deck is ready for morning coffee and evenings outdoors. Ideally located in Spring City in close proximity to the Schuylkill River, this thoughtfully refreshed home combines modern comforts with a wonderful location. Schedule your showing today!
USD 314,900
34 Fords Edge
View photo
Condo · for sale
USD 278,000
USD 205/sq.ft
34 Fords Edge
Lindberg Heights
· 1,356 sq.ft · 3 Bedrooms · 1 Bath · Condo
· Equipped kitchen · Parking
Lindberg Heights · 1,356 sq.ft · 3 Bedrooms · 1 Bath · Condo · Equipped kitchen · Parking
Discover the charm of this delightful end-of-row townhouse nestled in the serene Fords Edge community. With 1,360 sq. ft. Of thoughtfully designed space. Upon entering the home you will be wowed by the gorgeous updated kitchen, featuring newer appliances, floating shelves and a large spacious island with seating area. This home offers three inviting bedrooms, one and a half bathrooms, and second floor laundry, perfect for both relaxation and entertaining. Never run out of hot water with the new tankless hot water heater! The classic Colonial architecture exudes warmth, while the excellent condition ensures a move-in ready experience. Enjoy the ease of maintenance with an association that covers common area upkeep, lawn care, snow removal, and trash services, allowing you to focus on what truly matters. The cozy lot, just 0.03 acres, offers a manageable outdoor space without the burden of extensive upkeep. Convenient off-street parking and a welcoming community atmosphere make this prop
USD 278,000
347 Bridge Street
View photo
Townhouse · for sale
USD 275,000
USD 220/sq.ft
347 Bridge Street
Lindberg Heights
· 1,249 sq.ft · 2 Bedrooms · 2 Baths · Townhouse
· Garden · Equipped kitchen
Lindberg Heights · 1,249 sq.ft · 2 Bedrooms · 2 Baths · Townhouse · Garden · Equipped kitchen
Unique RANCH, 2BR / 2BA Style Twin Townhouse in popular Birchwood. Great as a starter home or perfect for someone downsizing or retiring with ONE-STORY living. Improvements in the past 5 years include Interior Paint, Carpet, Kitchen Flooring and Countertops, Appliances, Bathroom Vanities, and in 2026 the Exterior TRIM and Fence was painted. There are Mini-splits in the Kitchen, Dining Room, and both Bedrooms. The roof was new in 2012, and the Back yard is FENCED providing shelter for children or pets. Currently Tenants have occupied the property for about 4 years, WISH to STAY, and are willing to sign a long. Term lease. But the current lease allows for the owner, or buyer, to terminate with 60 days notice. Ideally, we'd be looking for an Investor wanting to add to their portfolio. For more information, please contact the Listing Agent. All dimensions of lot and building/room sizes are estimates and should be confirmed by consumer for accuracy. (NOTE: Interior pictures were taken prior
USD 275,000
2461 E High Street # HI
View photo
Townhouse · for sale
USD 150,300
USD 211/sq.ft
2461 E High Street # HI
Lindberg Heights
· 710 sq.ft · 1 Bedroom · 1 Bath · Townhouse
· Patio · Equipped kitchen
Lindberg Heights · 710 sq.ft · 1 Bedroom · 1 Bath · Townhouse · Patio · Equipped kitchen
Welcome to Carefree Living at Sanatoga Ridge Community! Discover the perfect blend of comfort and convenience in this beautifully updated Highland Model, a 1 bedroom, 1 full bath floor plan located within the highly sought-after Sanatoga Ridge independent senior living community. Designed for easy, single-floor living with absolutely no steps, or stair climbing required throughout the entire campus, this home offers the ultimate maintenance-free lifestyle. Step inside to find a freshly painted, light-filled open layout featuring contemporary neutral tones, a modern kitchen, and convenient in-unit laundry. Enjoy your morning coffee on the inviting front porch, or relax in your private back patio or sunroom. Unmatched Community Amenities: Say goodbye to the burdens of homeownership! Comprehensive maintenance covers all lawn care, landscaping, external upkeep, and snow removalthe dedicated staff will even clear the snow off your vehicle and change your hard-to-reach lightbulbs. Plus, a 24
USD 150,300
261 Yost Avenue
View photo
Townhouse · for sale
USD 250,000
USD 125/sq.ft
261 Yost Avenue
Lindberg Heights
· 1,991 sq.ft · 5 Bedrooms · 2 Baths · Townhouse
Lindberg Heights · 1,991 sq.ft · 5 Bedrooms · 2 Baths · Townhouse
Great investment opportunity in Spring City! This fixer-upper is packed with potential and ready for the right buyer to bring it back to life. Whether you're an investor looking for your next renovation project, a contractor searching for a value-add opportunity, or a buyer ready to build some sweat equity, this property offers plenty of possibilities. With the right vision and improvements, this home could be transformed into a fantastic resale, rental, or future residence. Property is being sold in its current condition. Bring your ideas, your tools, and your imaginationopportunities like this don't come along every day!
USD 250,000
414 2Nd Avenue
View photo
Townhouse · for sale
USD 399,000
USD 252/sq.ft
414 2Nd Avenue
Lindberg Heights
· 1,582 sq.ft · 4 Bedrooms · Townhouse
· Equipped kitchen · Air conditioning
Lindberg Heights · 1,582 sq.ft · 4 Bedrooms · Townhouse · Equipped kitchen · Air conditioning
Welcome home to this exquisite, fully renovated 4-bedroom, 1.5-bathroom twin located in the highly desirable Spring-Ford Area School District of Royersford! Designed to offer modern luxury, peace of mind, and effortless living, this turn-key residence has been thoughtfully remodeled with fresh paint, luxury vinyl plank flooring throughout the main living areas, and cozy new carpet in the bedrooms. Complete peace of mind comes with fully upgraded systems, including a brand-new HVAC system with efficient gas heat and central A/C, as well as updated plumbing and electrical throughout. At the heart of the main floor is a stunning gourmet kitchen featuring premium soft-close shaker cabinetry, sleek quartz countertops, and all-new stainless steel appliances. Upstairs, an expansive second-story addition creates a breathtaking main suite featuring an elegant, brand-new full bathroom outfitted with classic marble tile. Three additional spacious bedrooms and a convenient half bath provide flexib
USD 399,000
595 Old State Road
View photo
House · for sale
USD 974,999
USD 202/sq.ft
595 Old State Road
Lindberg Heights
· 4,811 sq.ft · 5 Bedrooms · 3 Baths · House
· Garden · Office room · Equipped kitchen · Cellar
Lindberg Heights · 4,811 sq.ft · 5 Bedrooms · 3 Baths · House · Garden · Office room · Equipped kitchen · Cellar
Your Fall Retreat Awaits Privacy, Entertaining & Room to Gather! Imagine crisp autumn evenings on your all-season screened-in porch, colorful foliage surrounding your private backyard, & football Sundays with friends gathered around the wet bar in your finished basement. Settle in, spread out, & enjoy a home designed for making memories in every season! Set on a beautifully wooded 2.5-acre parcel in with mature trees and no HOA, this custom-built residence offers an exceptional combination of privacy, craftsmanship, flexible living space, & inviting areas to entertain in the SFSD. Featuring 5 bedrooms, a bonus room that can serve as a 6th bedroom or second office, 3 full baths, and multiple dedicated workspaces, there is room for everyone and every occasion. A welcoming foyer opens to a turned staircase, beautiful hardwood flooring, & recessed lighting throughout the main level. At the heart of the home, the spacious eat-in kitchen features locally handcrafted hardwood cabinetry, soaps
USD 974,999
375 Bronson Circle # V1S
View photo
House · for sale
USD 985,900
USD 457/sq.ft
375 Bronson Circle # V1S
Lindberg Heights
· 2,153 sq.ft · 3 Bedrooms · 2 Baths · House
· Equipped kitchen
Lindberg Heights · 2,153 sq.ft · 3 Bedrooms · 2 Baths · House · Equipped kitchen
Nestled in the heart of Collegeville, Bronson Estates by Eddy Homes, offers an exclusive enclave of luxury homesites on 1-acre lots, thoughtfully designed for those who value space, privacy, and elegance. Surrounded by lush natural beauty yet just minutes from shopping, dining, and top-ranked schools, this community perfectly blends tranquility with convenience. Whether enjoying a quiet evening on your expansive property, a stroll through nearby parks, or an outing to Providence Town Center, Bronson Estates places you at the center of it all. With timeless architecture, spacious floorplans, and the prestige of a limited collection of homes, Bronson Estates is where refined living and everyday ease come together. The Victoria was designed with the homeowner in mind: everything you need on one floor! A spacious open concept great room and kitchen are perfect areas for entertaining. Tucked away you will find a private owners suite complete with a spa-like master bath, an oversized walk-in
USD 985,900
2917 E High Street # 30
View photo
House · for sale
USD 69,900
USD 66/sq.ft
2917 E High Street # 30
Lindberg Heights
· 1,055 sq.ft · 2 Bedrooms · 2 Baths · House
· Deck · Fireplace · Equipped kitchen
Lindberg Heights · 1,055 sq.ft · 2 Bedrooms · 2 Baths · House · Deck · Fireplace · Equipped kitchen
Affordable living in 55+ community. Don't miss your chance to own this property located in Windhaven Estates! Featuring 2 bedrooms and 2 full bath. The primary bedroom is spacious with a large master bath with soaking tub and shower. The living room offers plenty of space and a beautiful stone accented gas fireplace to cozy up to on those chilly nights. The kitchen is perfectly sized and features a breakfast bar and dining area. The property is freshly painted, has a new roof and some new carpeting. Completing the inside is a laundry room with outside exit to deck. Enjoy the outdoors on the covered rear porch. The lot is one of the largest here and has 2 storage sheds with a perfect privacy tree border. Don' wait on scheduling your tour today!
USD 69,900
2461 E High Street # HII
View photo
Townhouse · for sale
USD 188,600
USD 219/sq.ft
2461 E High Street # HII
Lindberg Heights
· 861 sq.ft · 2 Bedrooms · 1 Bath · Townhouse
· Patio · Equipped kitchen
Lindberg Heights · 861 sq.ft · 2 Bedrooms · 1 Bath · Townhouse · Patio · Equipped kitchen
Welcome to Carefree Living at Sanatoga Ridge Community! Discover the perfect blend of comfort and convenience in this beautifully updated Highland II Model, a two bedroom, 1 full bath floor plan located within the highly sought-after Sanatoga Ridge independent senior living community. Designed for easy, single-floor living with absolutely no steps, or stair climbing required throughout the entire campus, this home offers the ultimate maintenance-free lifestyle. Step inside to find a freshly painted, light-filled open layout featuring contemporary neutral tones, a modern kitchen, and convenient in-unit laundry. Enjoy your morning coffee on the inviting front porch, or relax in your private back patio or sunroom. Unmatched Community Amenities: Say goodbye to the burdens of homeownership! Comprehensive maintenance covers all lawn care, landscaping, external upkeep, and snow removalthe dedicated staff will even clear the snow off your vehicle and change your hard-to-reach lightbulbs. Plus,
USD 188,600
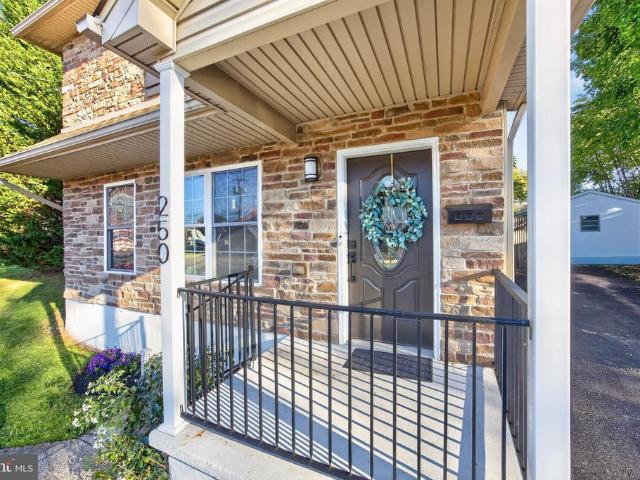
250 Walnut Street #
View photo
House · for sale
USD 399,900
USD 279/sq.ft
250 Walnut Street #
Lindberg Heights
· 1,432 sq.ft · 3 Bedrooms · 2 Baths · House
· Office room · Equipped kitchen
Lindberg Heights · 1,432 sq.ft · 3 Bedrooms · 2 Baths · House · Office room · Equipped kitchen
Welcome home to this beautifully renovated 3-bedroom, 2-full-bath detached home in the heart of desirable Royersford Borough! Offering the perfect blend of modern style, comfort, and convenience, this move-in-ready gem is sure to impress. Step inside to discover a bright, open floor plan featuring luxury vinyl plank flooring, neutral paint, recessed lighting, and abundant natural light. The stunning eat in kitchen is the centerpiece of the home, showcasing a spacious center island with pendant lighting, gorgeous quartz countertops, custom soft-close cabinetry, stainless steel appliances, and a generous pantry. The inviting living area provides wonderful space for relaxing or entertaining. A versatile first-floor bedroom, perfect for guests or a home office, and an updated full bathroom complete the main level. Upstairs, you'll find two exceptionally spacious bedrooms, including a primary suite with two impressive walk-in closets. The second bedroom also features an oversized walk-in cl
USD 399,900
303 Fox Trail
View photo
House · for sale
USD 639,900
USD 214/sq.ft
303 Fox Trail
Lindberg Heights
· 2,982 sq.ft · 4 Bedrooms · 2 Baths · House
· Garden · Deck · Fireplace · Equipped kitchen · Parking · Cellar
Lindberg Heights · 2,982 sq.ft · 4 Bedrooms · 2 Baths · House · Garden · Deck · Fireplace · Equipped kitchen · Parking · Cellar
Welcome to 303 Fox Trail, a beautifully maintained 4-bedroom, 2.5-bath home tucked away in a quiet, established neighborhood within the award-winning Spring-Ford Area School District! Step inside and feel right at home with a warm and inviting floor plan featuring a nice eat-in kitchen and a large family room with a wood-burning fireplace, perfect for cozy evenings at home. With four generously sized bedrooms and 2.5 baths, this home offers plenty of space and flexibility for everyday living. The partially finished basement provides additional living space with brand-new carpeting, plus a separate storage area to help keep everything organized. Step outside to your own private backyard retreat! A sizeable Trex deck provides the perfect space for outdoor dining, entertaining, or relaxing while overlooking the fully fenced yard surrounded by lush, beautifully maintained flower gardens. Additional highlights include a 2-year-young HVAC system, a two-car garage, and two outdoor storage she
USD 639,900
3102 Duckworth Drive
View photo
House · for sale
USD 444,900
USD 240/sq.ft
3102 Duckworth Drive
Lindberg Heights
· 1,851 sq.ft · 4 Bedrooms · 2 Baths · House
· Equipped kitchen · Parking
Lindberg Heights · 1,851 sq.ft · 4 Bedrooms · 2 Baths · House · Equipped kitchen · Parking
Welcome to this beautifully maintained home in the desirable Woodgate Development, offering plenty of space, a versatile floor plan, and a fantastic corner-lot setting. From the moment you arrive, youll appreciate the spacious property, mature surroundings, and oversized two-car garage with convenient interior access. Step inside and discover a home designed for comfortable everyday living and entertaining. The main level features a large, inviting living room with plenty of natural light and an easy flow into the remodeled kitchen. Offering generous cabinet and counter space, the kitchen provides a wonderful gathering place whether youre preparing a quiet weeknight dinner or entertaining family and friends. Just beyond the kitchen is a terrific sunroom overlooking the rear of the propertya great spot for morning coffee, relaxing with a good book, or enjoying the changing seasons. One of the highlights of this home is the flexible main-level bedroom layout. The spacious primary bedroom
USD 444,900
47 Malsby Drive
View photo
House · for sale
USD 800,000
USD 238/sq.ft
47 Malsby Drive
Lindberg Heights
· 3,348 sq.ft · 4 Bedrooms · 2 Baths · House
· Deck · Fireplace · Equipped kitchen
Lindberg Heights · 3,348 sq.ft · 4 Bedrooms · 2 Baths · House · Deck · Fireplace · Equipped kitchen
Beautifully updated, meticulously maintained, and move-in ready! This impressive 4-bedroom, 2-full and 2-half-bath Colonial is nestled in an established neighborhood within the desirable Spring-Ford School District. Thoughtful updates, stylish finishes, and exceptional spaces for entertaining make this home one you won't want to miss! Step inside the dramatic two-story foyer, where hardwood floors and a staircase adorned with decorative metal balusters set the tone. The formal living and dining rooms feature elegant crown molding and chair rail, adding timeless character to these inviting spaces. The beautifully updated kitchen is a dream, featuring crisp white cabinetry, gray granite countertops, a stylish backsplash, stainless steel appliances, and sliding glass doors leading to the deck. Open to the kitchen, the welcoming family room showcases a wood-burning fireplace with a white mantel and decorative tile surround, creating the perfect gathering space. An updated laundry room with
USD 800,000
461 Centennial Street #
View photo
House · for sale
USD 429,000
USD 282/sq.ft
461 Centennial Street #
Lindberg Heights
· 1,518 sq.ft · 3 Bedrooms · 2 Baths · House
· Cellar
Lindberg Heights · 1,518 sq.ft · 3 Bedrooms · 2 Baths · House · Cellar
Discover a beautifully renovated ranch-style home in the heart of Schwenksville, where modern comfort meets community charm. This delightful 3-bedroom, 2-bathroom residence, set on a generous 0.57-acre lot, has undergone major renovations in 2026, ensuring a fresh and inviting atmosphere for all who enter. The spacious layout features a walkout basement, perfect for creating additional living space or a cozy retreat. With 1,526 finished square feet, this home offers plenty of room to grow and thrive. Nestled in a vibrant neighborhood, residents enjoy easy access to local parks, where outdoor activities and community events abound. The surrounding area boasts excellent schools, fostering a nurturing environment for lifelong learning. Schwenksville is known for its friendly atmosphere, making it easy to connect with neighbors and participate in community gatherings. Public services are readily available, ensuring convenience and peace of mind. Whether you're exploring nearby walking trai
USD 429,000
29 E 1St Avenue # A208
View photo
Condo · for sale
USD 379,999
USD 353/sq.ft
New
29 E 1St Avenue # A208
Lindberg Heights
· 1,076 sq.ft · 2 Bedrooms · 2 Baths · Condo
· Patio · Gym · Fireplace
Lindberg Heights · 1,076 sq.ft · 2 Bedrooms · 2 Baths · Condo · Patio · Gym · Fireplace
Welcome to this bright, contemporary condo that perfectly blends modern luxury with the historic charm of a beautifully converted 1939 stone schoolhouse. Nestled in an exclusive 30-unit boutique community just two blocks from Ursinus College, this property features dramatic 10-foot ceilings and massive windows that flood the space with natural light and scenic views. Residents enjoy unparalleled amenities, including a state-of-the-art gym, a dedicated DIY hobby room, an on-site fenced dog park, and an expansive community room equipped with a pool table, cozy fireplace, and bar. Outdoors, a premium patio with a BBQ grill and firepit offers the perfect space to unwind or gather with friends. Whether you are looking for a turnkey starter home or the perfect place to downsize into effortless, maintenance-free living, this exceptional condo delivers the ultimate lifestyle. Shown by appointment onlyschedule your private tour today! Professional interior photos on 11/6/26
USD 379,999
2461 E High Street # EC
View photo
Townhouse · for sale
USD 226,000
USD 205/sq.ft
2461 E High Street # EC
Lindberg Heights
· 1,098 sq.ft · 2 Bedrooms · 2 Baths · Townhouse
· Patio · Equipped kitchen
Lindberg Heights · 1,098 sq.ft · 2 Bedrooms · 2 Baths · Townhouse · Patio · Equipped kitchen
Welcome to Carefree Living at Sanatoga Ridge Community! Discover the perfect blend of comfort and convenience in this beautifully updated Extended Crest Model, a two bedroom, 1.5 or 2 bath floor plan located within the highly sought-after Sanatoga Ridge independent senior living community. Designed for easy, single-floor living with absolutely no steps, or stair climbing required throughout the entire campus, this home offers the ultimate maintenance-free lifestyle. Step inside to find a freshly painted, light-filled open layout featuring contemporary neutral tones, a modern kitchen, and convenient in-unit laundry. Enjoy your morning coffee on the inviting front porch, or relax in your private back patio or sunroom. Unmatched Community Amenities: Say goodbye to the burdens of homeownership! Comprehensive maintenance covers all lawn care, landscaping, external upkeep, and snow removalthe dedicated staff will even clear the snow off your vehicle and change your hard-to-reach lightbulbs.
USD 226,000
2585 Terraced Hill Court
View photo
Townhouse · for sale
USD 309,900
USD 219/sq.ft
2585 Terraced Hill Court
Lindberg Heights
· 1,410 sq.ft · 3 Bedrooms · 2 Baths · Townhouse
· Garden · Deck · Fireplace · Equipped kitchen · Parking
Lindberg Heights · 1,410 sq.ft · 3 Bedrooms · 2 Baths · Townhouse · Garden · Deck · Fireplace · Equipped kitchen · Parking
Welcome to this 3-bedroom, 2.5-bath townhome offering over 1,400 square feet of living space plus a finished lower level. The main floor features a bright living room with a fireplace, a spacious kitchen, dining room with access to the rear deck, and a convenient powder room. The second level includes a generously sized bedroom and a full hall bath, while the upper level offers the primary suite with a walk-in closet and private bath, along with an additional bedroom. The finished lower level provides flexible living space with access to the rear deck and fenced rear yard, plus a laundry area, mechanicals, and additional storage. An attached garage and private driveway provide off-street parking. A brand-new roof was recently installed. Conveniently located in Lower Pottsgrove Township within the Pottsgrove School District, with easy access to shopping, dining, parks, and major commuter routes. Schedule your private tour today!
USD 309,900
2690 Saint Victoria Drive #
View photo
House · for sale
USD 625,000
USD 211/sq.ft
2690 Saint Victoria Drive #
Lindberg Heights
· 2,960 sq.ft · 4 Bedrooms · 2 Baths · House
· Deck · Equipped kitchen
Lindberg Heights · 2,960 sq.ft · 4 Bedrooms · 2 Baths · House · Deck · Equipped kitchen
Are you an avid golfer? Nestled in the serene community of Bella Vista, this exquisite Colonial-style residence offers a harmonious blend of elegance and comfort. Built in 2013, this detached home spans an impressive 2,969 square feet, providing ample space for both relaxation and entertainment. Step inside to discover a warm and inviting interior, where the heart of the home is the beautiful kitchen, featuring a spacious island that invites culinary creativity. The eat-in area is perfect for casual dining, while the open layout encourages effortless flow into the adjoining living spaces. The primary suite is a true retreat, boasting a luxurious en-suite bathroom designed for relaxation. With thoughtful features that enhance daily living, this home includes a main floor bonus room and convenient laundry area, ensuring that chores are a breeze. Outside, the property is graced with a charming deck, ideal for outdoor gatherings or quiet evenings under the stars. The attached two-car garag
USD 625,000
2910 Santa Maria Drive #
View photo
House · for sale
USD 575,000
USD 236/sq.ft
2910 Santa Maria Drive #
Lindberg Heights
· 2,433 sq.ft · 3 Bedrooms · 2 Baths · House
· Equipped kitchen
Lindberg Heights · 2,433 sq.ft · 3 Bedrooms · 2 Baths · House · Equipped kitchen
Welcome to this beautifully appointed Colonial in the desirable Bella Vista community, ideally situated on a quiet cul-de-sac overlooking the picturesque golf course. Quality craftsmanship, custom finishes, and thoughtful upgrades are evident throughout this impressive home. From the manicured landscaping and covered front porch, enter the dramatic two-story foyer filled with natural light. Luxury vinyl flooring extends throughout the main level, where an open floor plan offers elegant living and dining rooms with crown and chair rail moldings. The spectacular two-story family room features soaring ceilings and a wall of windows with custom plantation shutters overlooking the scenic surroundings. The beautifully designed custom kitchen is a standout, featuring furniture-quality, floor-to-ceiling cabinetry, generous countertops, a custom wood center island, farmhouse sink, tile backsplash, and abundant storage. Premium GE Caf appliances include a six-burner gas range with convection ove
USD 575,000
162 Maple Avenue
View photo
House · for sale
USD 499,900
USD 274/sq.ft
162 Maple Avenue
Lindberg Heights
· 1,819 sq.ft · 3 Bedrooms · 2 Baths · House
· Garden · Deck · Equipped kitchen · Cellar
Lindberg Heights · 1,819 sq.ft · 3 Bedrooms · 2 Baths · House · Garden · Deck · Equipped kitchen · Cellar
Located on a quiet street in Perkiomen Township, this completely renovated Cape Cod is ready for its next owner. The main level features a bright living room, two bedrooms, an updated full bath and a brand-new kitchen with two-tone cabinetry, quartz countertops, stainless steel appliances, tile backsplash and peninsula seating. The entire second floor has been converted into a private primary suite with tons of natural light. The ensuite bath features dual vanities and a beautiful tiled shower with a built-in bench and brushed-gold fixtures. The full basement offers additional finished space, laundry and plenty of storage. Outside, there is a rear deck, deep backyard, spacious driveway and two detached sheds. Located in the Perkiomen Valley School District, just minutes from the Perkiomen Trail and close to Collegeville, Skippack Village and Phoenixville
USD 499,900
652 Longwood Road
View photo
Townhouse · for sale
USD 374,900
USD 245/sq.ft
652 Longwood Road
Lindberg Heights
· 1,528 sq.ft · 3 Bedrooms · 1 Bath · Townhouse
· Deck · Parking · Cellar
Lindberg Heights · 1,528 sq.ft · 3 Bedrooms · 1 Bath · Townhouse · Deck · Parking · Cellar
Well maintained, spacious townhome with over 1,500 sf of living space plus a finished basement. 3 bedrooms, 1.5 bathrooms. Open concept layout with central staircase. Large deck, new roof (2026), and off street parking. Located in in the desirable Cranberry Estates community in Collegeville, Perkiomen Valley School District. Walking distance to Evergreen Elementary. Amenities include playground, tennis court, basketball court and baseball/softball field. Close proximity to shopping, restaurants and major roads
USD 374,900
2461 E High Street # LI
View photo
Townhouse · for sale
USD 143,000
USD 210/sq.ft
2461 E High Street # LI
Lindberg Heights
· 678 sq.ft · 1 Bedroom · 1 Bath · Townhouse
· Patio · Equipped kitchen
Lindberg Heights · 678 sq.ft · 1 Bedroom · 1 Bath · Townhouse · Patio · Equipped kitchen
Welcome to Carefree Living at Sanatoga Ridge Community! Discover the perfect blend of comfort and convenience in this beautifully updated Longwood Model, a 1 bedroom, 1 bath floor plan located within the highly sought-after Sanatoga Ridge independent senior living community. Designed for easy, single-floor living with absolutely no steps, or stair climbing required throughout the entire campus, this home offers the ultimate maintenance-free lifestyle. Step inside to find a freshly painted, light-filled open layout featuring contemporary neutral tones, a modern kitchen, and convenient in-unit laundry. Enjoy your morning coffee on the inviting front porch, or relax in your private back patio or sunroom. Unmatched Community Amenities: Say goodbye to the burdens of homeownership! Comprehensive maintenance covers all lawn care, landscaping, external upkeep, and snow removalthe dedicated staff will even clear the snow off your vehicle and change your hard-to-reach lightbulbs. Plus, a 24/7 on
USD 143,000
129 Hall Street
View photo
House · for sale
USD 325,000
129 Hall Street
Lindberg Heights
· 5 Bedrooms · House
· Office room · Equipped kitchen
Lindberg Heights · 5 Bedrooms · House · Office room · Equipped kitchen
This single property is configured as two separate units, offering flexibility for investors and owner-occupants alike and creating an excellent investment opportunity! Both units are currently tenant-occupied on month-to-month leases at $1,100 per unit, with tenants responsible for all utilities. Continue with the existing tenants or consider living in one unit while generating rental income from the other. The property has benefited from several important improvements, including a newer roof and newer heating systems in both units. Interior features include hardwood flooring on the main levels along with updated kitchen cabinetry and countertops in both units. 129 Hall offers two full bathrooms, while 131 Hall features one full bathroom plus a convenient first-floor laundry room. Each unit's second floor includes two bedrooms and a full bath, while the third floor adds an extra bedroom plus an office or sitting room for flexible living space. Both units have separate outdoor access t
USD 325,000
2461 E High Street # LII
View photo
Townhouse · for sale
USD 158,000
USD 143/sq.ft
2461 E High Street # LII
Lindberg Heights
· 1,098 sq.ft · 2 Bedrooms · 1 Bath · Townhouse
· Patio · Equipped kitchen
Lindberg Heights · 1,098 sq.ft · 2 Bedrooms · 1 Bath · Townhouse · Patio · Equipped kitchen
Welcome to Carefree Living at Sanatoga Ridge Community! Discover the perfect blend of comfort and convenience in this beautifully updated Longwood II Model, a two bedroom, 1 bath floor plan located within the highly sought-after Sanatoga Ridge independent senior living community. Designed for easy, single-floor living with absolutely no steps, or stair climbing required throughout the entire campus, this home offers the ultimate maintenance-free lifestyle. Step inside to find a freshly painted, light-filled open layout featuring contemporary neutral tones, a modern kitchen, and convenient in-unit laundry. Enjoy your morning coffee on the inviting front porch, or relax in your private back patio or sunroom. Unmatched Community Amenities: Say goodbye to the burdens of homeownership! Comprehensive maintenance covers all lawn care, landscaping, external upkeep, and snow removalthe dedicated staff will even clear the snow off your vehicle and change your hard-to-reach lightbulbs. Plus, a 24
USD 158,000
717 Queen Circle #
View photo
House · for sale
USD 599,000
USD 251/sq.ft
717 Queen Circle #
Lindberg Heights
· 2,379 sq.ft · 4 Bedrooms · 2 Baths · House
· Garden · Parking · Deck · Fireplace · Equipped kitchen · Cellar
Lindberg Heights · 2,379 sq.ft · 4 Bedrooms · 2 Baths · House · Garden · Parking · Deck · Fireplace · Equipped kitchen · Cellar
Come and preview this beautiful single home at Cranberry Estate, pull into big driveway with 2 car garage, go to the house and enter a formal living room, formal dining room, gorgeous kitchen with all newer appliances, granite countertop, kitchen with view of beautiful family room with top to bottom stone fireplace, go to 2nd level big master bedroom with master bath, big hallway and 3 nice size bedroom and full bathroom, a big nice deck with beautiful view of fenced in back yard, a full size basement ready to finish, newer heater and hot water heater replaced in 2024
USD 599,000

Get email alerts

Don't miss out: be the first to know about new properties

The alert was correctly created

On subscribing you accept the conditions of use and the privacy policy
Alert
Receive new ads in your inbox
Save this search
Receive alerts for new listings

We'll send you an email when we have new properties for: "Properties for sale in Lindberg Heights"

The alert was correctly created

Barlow Heights, Limerick township Montgomery County Pennsylvania
Woodgate, Sanatoga Lower Pottsgrove township Montgomery County Pennsylvania
Get email alerts and be the first to see new listings
Required field
On subscribing I accept the terms of the privacy policy
Perfect! You'll soon start receiving new listings via email
Alert
Receive an email when we have new ads for Properties for sale in Lindberg Heights
Save this search
Filters

Bedrooms

Size (sq.ft)

sq.ft
sq.ft

Price

USD
USD

Property type

Bathrooms

Clear all filters
Receive notifications when new entries are published.