361 properties for sale in Lindberg Heights

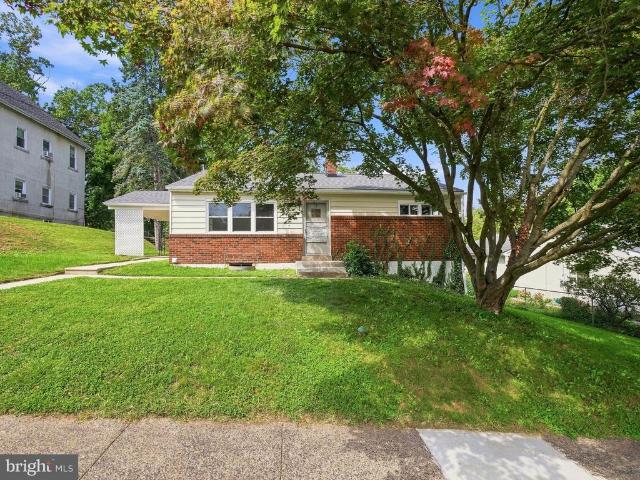
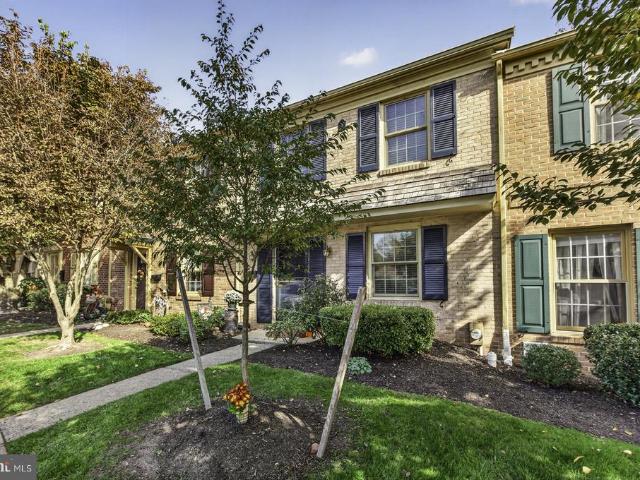
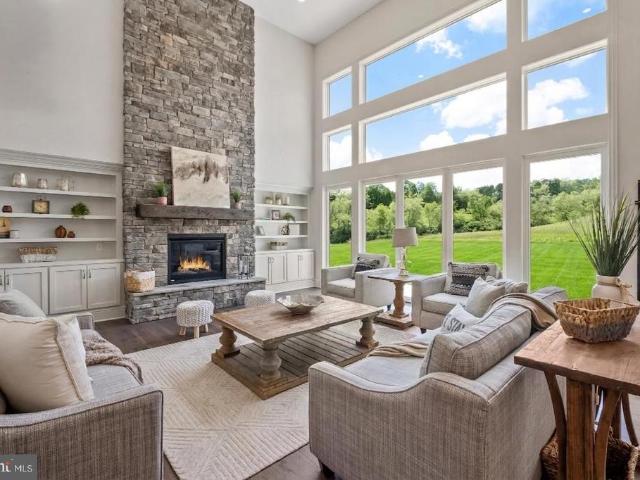
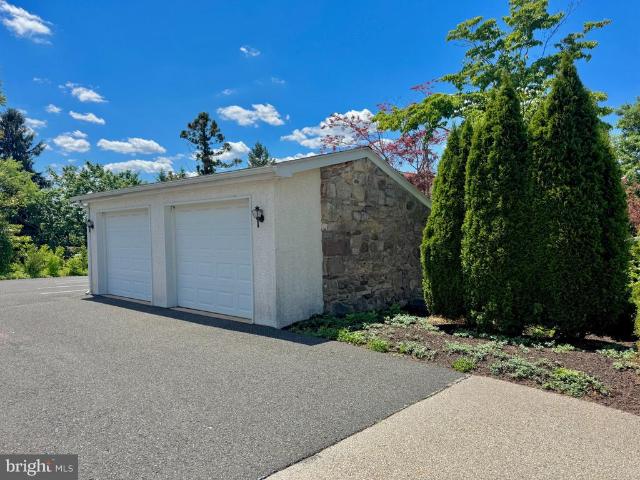
12 Ludwig Lane
View photo
House · for sale
USD 399,900
USD 297/sq.ft
12 Ludwig Lane
Lindberg Heights
· 1,345 sq.ft · 3 Bedrooms · 2 Baths · House
· Equipped kitchen · Parking
Lindberg Heights · 1,345 sq.ft · 3 Bedrooms · 2 Baths · House · Equipped kitchen · Parking
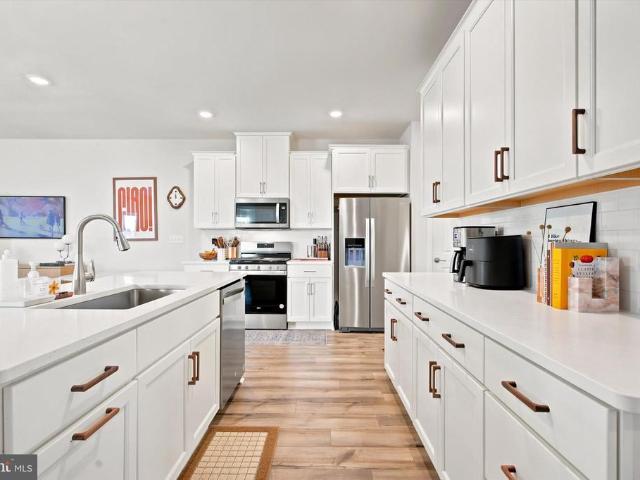
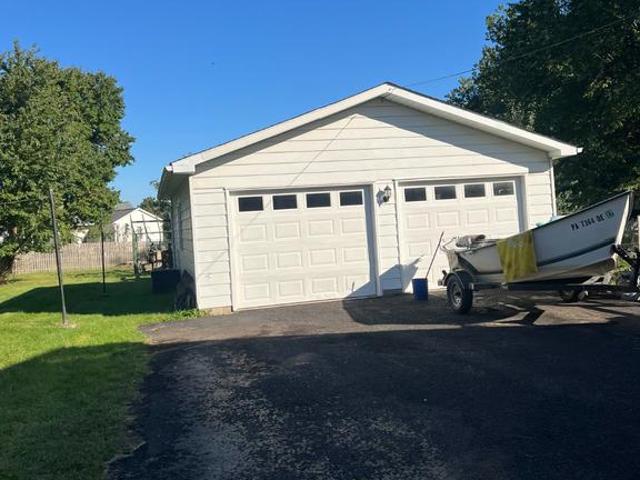
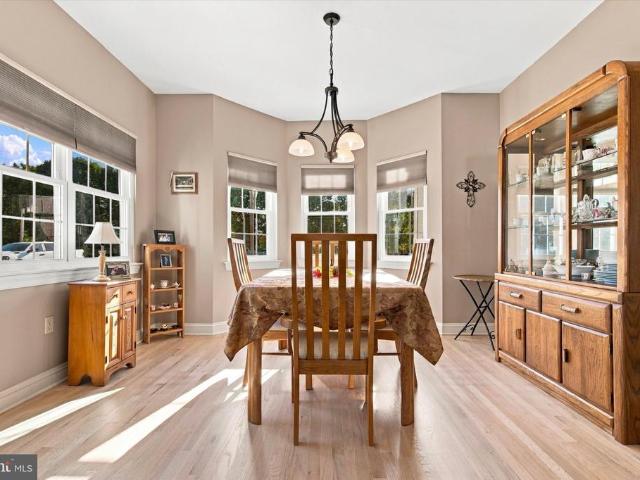
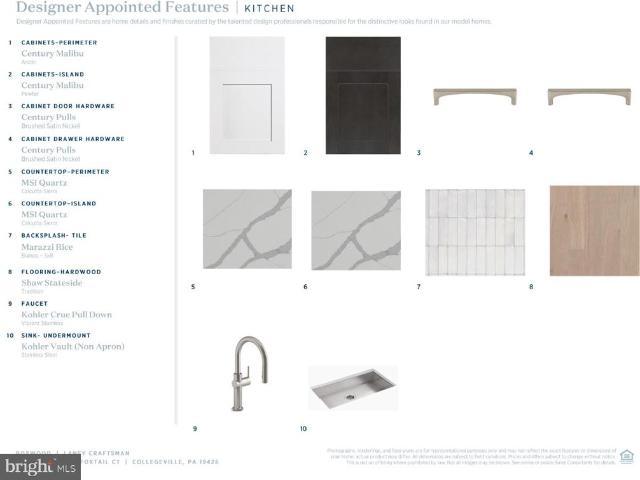
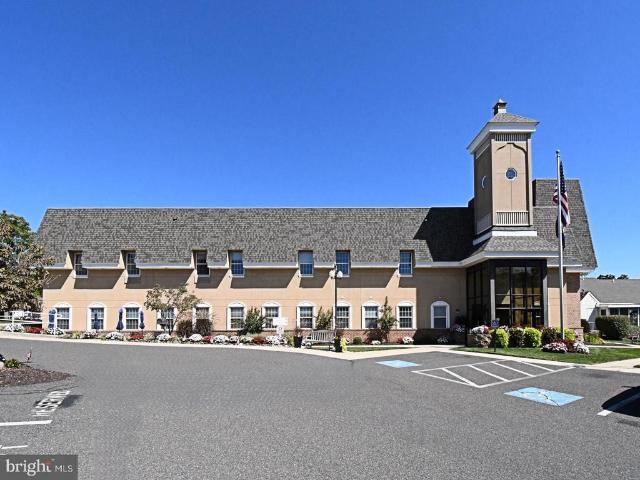
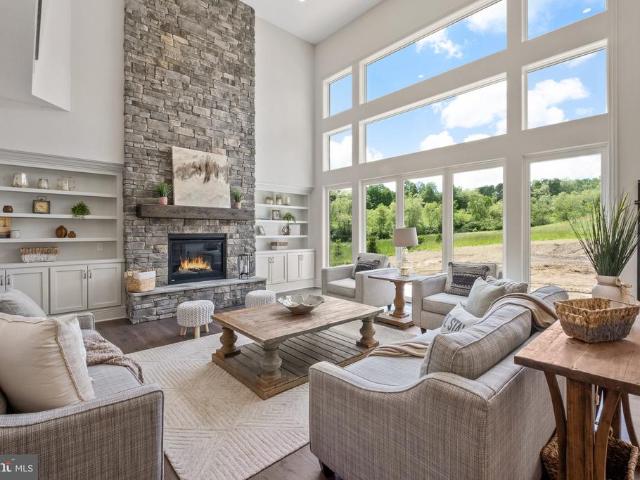
Carefree, Maintenance-Free Living at Buchert Ridge 55+ Community! Welcome to the Crest III, a beautifully designed 3-bedroom, 2-bathroom single home offering approximately 1,348 square feet of bright, open living space, plus a spacious 635 square foot heated two-car garage. Perfect for anyone seeking an independent, active lifestyle, this pet-friendly 55+ community specializes in freeing you from the mundane chores of traditional homeownership. Step from your charming front porch into an expansive, open-concept living area and dedicated dining space. The fully equipped kitchen features an included appliance package with a refrigerator, stove, microwave, and dishwasher. Premium updated options featured in this model include modern flooring, upgraded lighting and hardware, elegant Corian countertops, and a stylish tile backsplash. This generous layout includes a primary bedroom with an attached master bath and walk-in closet, two additional comfortable bedrooms, a full hall bathroom, and
USD 399,900
29 Cochise Lane
View photo
House · for sale
USD 405,000
USD 241/sq.ft
Updated
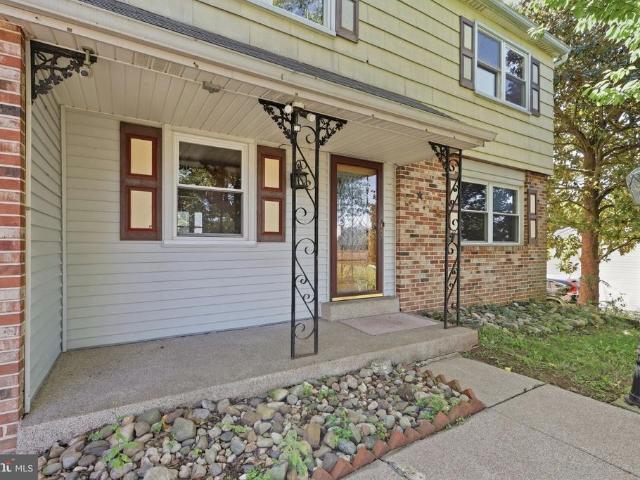
29 Cochise Lane
Lindberg Heights
· 1,679 sq.ft · 3 Bedrooms · 2 Baths · House
· Garden
Lindberg Heights · 1,679 sq.ft · 3 Bedrooms · 2 Baths · House · Garden
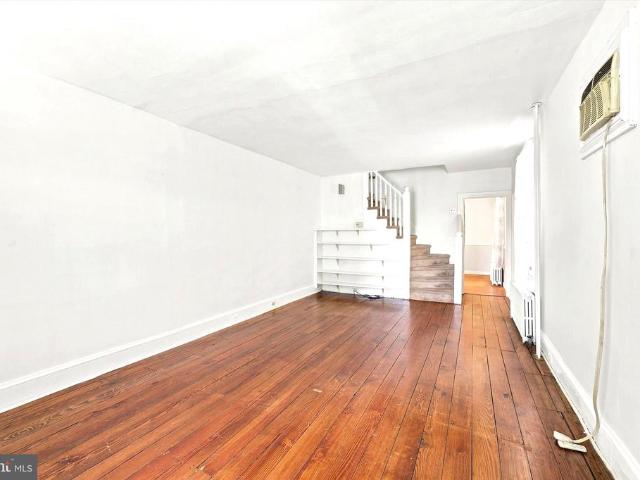
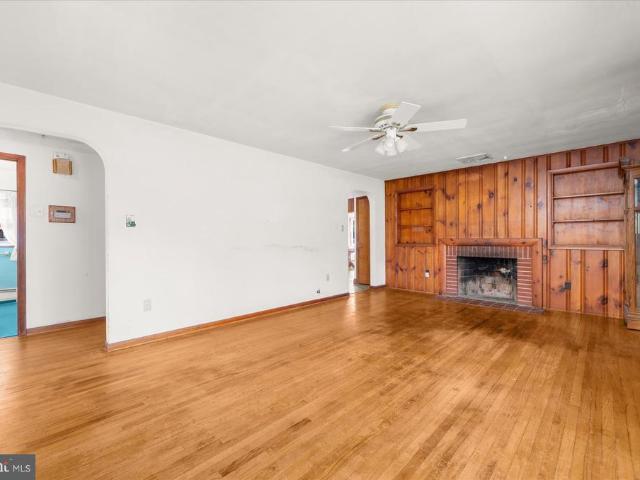
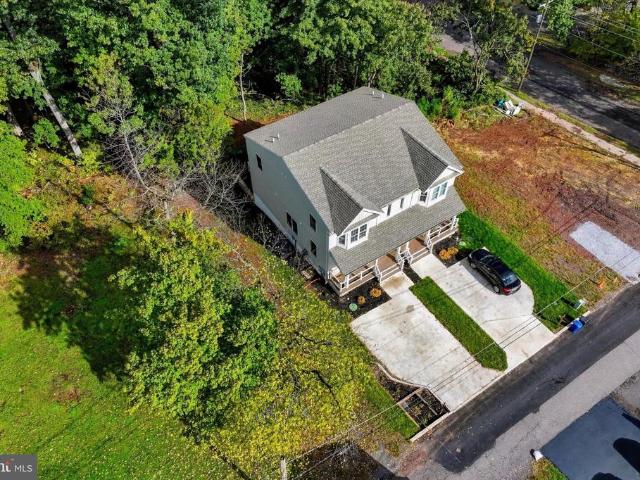
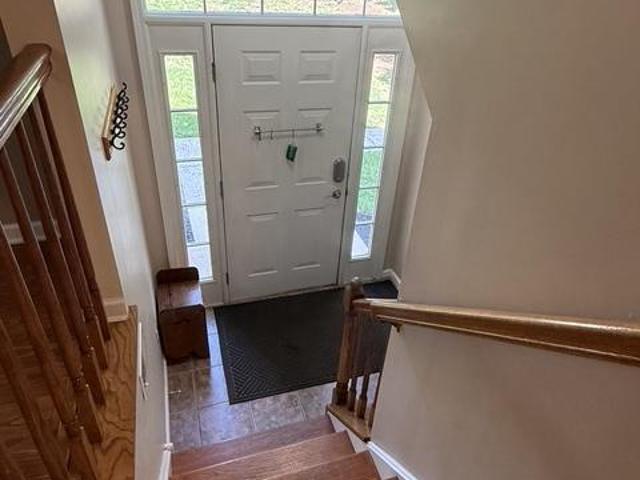
Handyman Special! Incredible Opportunity to Add Value! Instant Equity to Be Earned! Welcome to 29 Cochise Ln, Royersford PA, offering a fantastic opportunity for a homebuyer looking to create a home that fits their vision. Why buy a townhome when you can enjoy the privacy, space, and many benefits of owning your own single-family home? This home offers a functional layout with spacious living areas, generously sized bedrooms, and plenty of room to customize and renovate. Outside, enjoy your own private yard with space for entertaining, gardening, recreation, or relaxing. Located in highly sought-after Upper Providence Township and the Spring-Ford School District, this home offers sidewalks throughout the neighborhood, no HOA, and convenient access to shopping, dining, parks, and major commuter routes. The property is being sold as-is. With the right updates and personal touches, this home offers an excellent opportunity to build instant equity while creating a home of your own. Schedul
USD 405,000
135 Pikeland Avenue
View photo
House · for sale
USD 375,000
USD 258/sq.ft
135 Pikeland Avenue
Lindberg Heights
· 1,453 sq.ft · 3 Bedrooms · 1 Bath · House
· Patio · Garden · Office room · Gym · Equipped kitchen · Parking
Lindberg Heights · 1,453 sq.ft · 3 Bedrooms · 1 Bath · House · Patio · Garden · Office room · Gym · Equipped kitchen · Parking
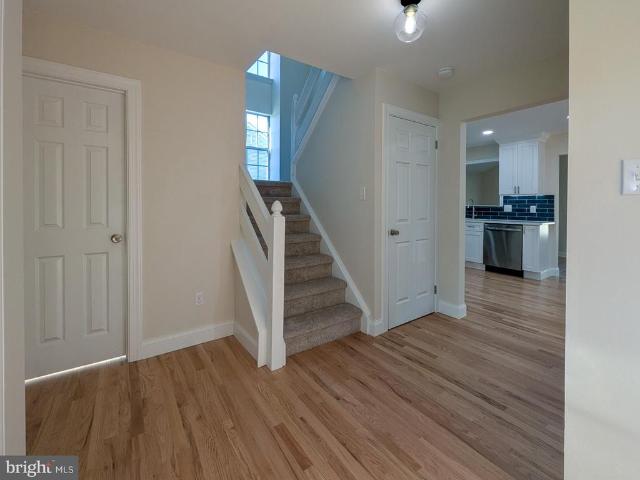
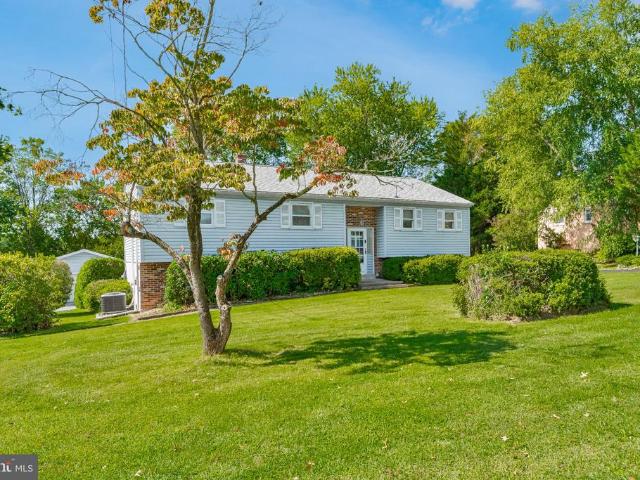
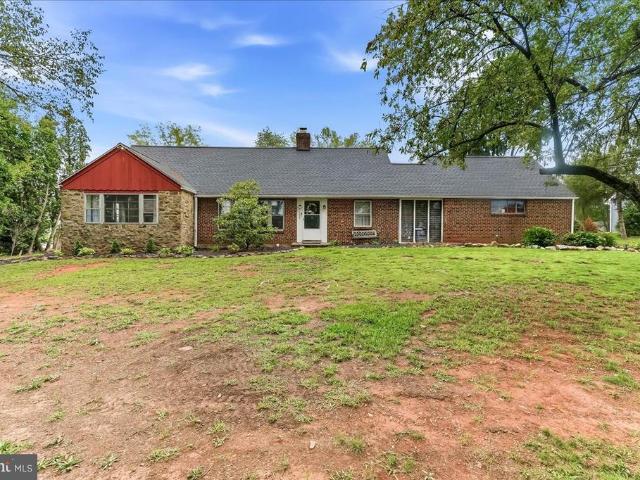
Welcome to 135 Pikeland Avenue, located in Spring-Ford Area School District, where nearly every inch has been thoughtfully refreshed and reimagined. This move-in-ready 3-bedroom home pairs classic character with crisp, modern updates, including new windows throughout, beautifully refinished hardwood floors, and a completely renovated kitchen featuring quartz countertops, stainless steel appliances, tile backsplash, and stylish black accents. The full bathroom has also been completely updated with timeless finishes and a beautifully tiled tub surround. The finished walkout lower level adds an impressive amount of flexible living space, complete with new LVP flooring, recessed lighting, half bath, and dedicated laundry room. Create the family room, home office, gym, playroom, or entertaining space that fits your lifestyle. Outside, enjoy a covered patio, spacious yard with mature trees, driveway parking, and an attached garage. Fully renovated, surprisingly spacious, and truly move-in re
USD 375,000
327 Summer Street
View photo
Townhouse · for sale
USD 239,900
USD 181/sq.ft
327 Summer Street
Lindberg Heights
· 1,324 sq.ft · 3 Bedrooms · 1 Bath · Townhouse
· Equipped kitchen
Lindberg Heights · 1,324 sq.ft · 3 Bedrooms · 1 Bath · Townhouse · Equipped kitchen
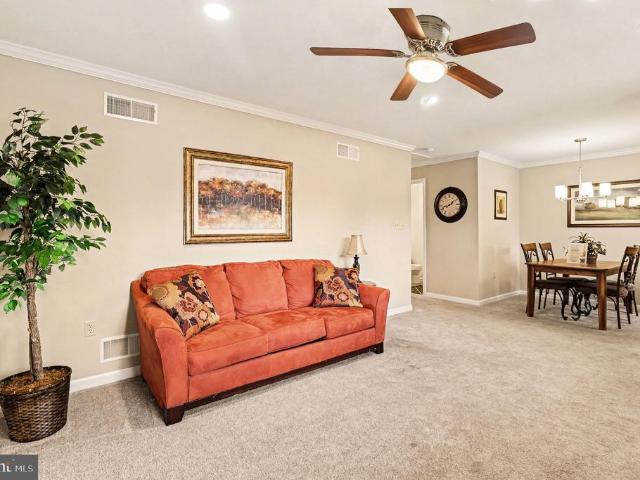
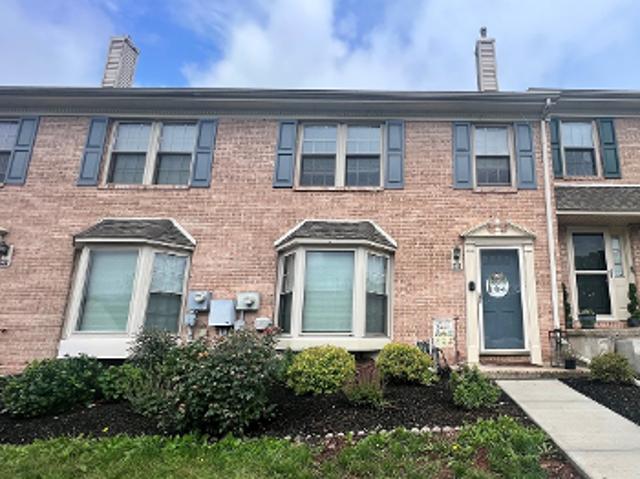
Make the light-filled home on Summer Street your next home. Blending timeless charm with spacious living areas and an unbeatable walkable location, this inviting end-unit Colonial offers the best of Royersford Borough living. Featuring 3 bedrooms, 1.5 bathrooms, and a warm, welcoming atmosphere, this home is perfectly situated just 0.3 miles from Royersford Elementary School and less than a mile from sought-after Spring-Ford High School. Step inside to beautiful hardwood floors that flow throughout the main living areas. The updated kitchen is both stylish and functional, featuring granite countertops, shaker-style cabinetry, a gas range, newer appliances, and generous prep space for everything from weeknight dinners to holiday gatherings. Just beyond the kitchen, the formal dining room is ready to host family meals, celebrations, and memorable evenings with friends. A convenient first-floor powder room adds everyday functionality. Upstairs, you'll find three comfortable bedrooms and a
USD 239,900
168 Regents Road #
View photo
House · for sale
USD 569,000
USD 250/sq.ft
168 Regents Road #
Lindberg Heights
· 2,271 sq.ft · 3 Bedrooms · 2 Baths · House
· Patio · Garden · Equipped kitchen
Lindberg Heights · 2,271 sq.ft · 3 Bedrooms · 2 Baths · House · Patio · Garden · Equipped kitchen
Beautifully renovated and ready to move right in! Welcome to 168 Regents Road, a beautifully updated 3-bedroom, 2.5-bath detached home in Cranberry Estates and the Perkiomen Valley School District. A striking front bay creates an inviting first impression, while white oak hardwood floors bring warmth and style to the main level. The brand-new kitchen shines with stainless steel appliances and a gorgeous tile backsplash, making it a welcoming centerpiece for everyday meals and entertaining. Enjoy a comfortable layout featuring a living room, dining area, sunken family room, and convenient powder room. Sliding glass doors lead to the rear patio and a generously sized backyard backing to open spacea beautiful setting for outdoor dining, entertaining, or simply relaxing. Upstairs, three bedrooms include a spacious primary bedroom with walk-in closet space and a brand-new ensuite bathroom. Both full bathrooms offer the luxury of heated floors, with the newly added second full bath bringing
USD 569,000
851 Pecan Road
View photo
Townhouse · for sale
USD 529,900
USD 199/sq.ft
851 Pecan Road
Lindberg Heights
· 2,659 sq.ft · 3 Bedrooms · 2 Baths · Townhouse
· Deck · Fireplace · Equipped kitchen
Lindberg Heights · 2,659 sq.ft · 3 Bedrooms · 2 Baths · Townhouse · Deck · Fireplace · Equipped kitchen
Welcome to 851 Pecan Road, where nearly-new construction, thoughtful upgrades and an exceptional setting come together in the desirable Villages at Spring Hill. Built in 2023, this beautifully maintained twin offers the opportunity to enjoy the benefits of newer construction without the wait. Step inside to a bright, open-concept main level designed for both everyday living and entertaining. The spacious kitchen features crisp white cabinetry, quartz countertops, stainless steel appliances, and a large center island with seating, all flowing seamlessly into the dining and family rooms. A gas fireplace anchors the living space, while large windows and a sliding glass door fill the home with natural light. Just beyond the dining area, step onto the Trex deck and take in the incredible elevated views overlooking the surrounding landscape and treetopsa standout feature that creates the perfect backdrop for morning coffee, outdoor dining or unwinding at the end of the day. Upstairs, the gen
USD 529,900
127 Roboda Boulevard #
View photo
Townhouse · for sale
USD 372,900
USD 196/sq.ft
127 Roboda Boulevard #
Lindberg Heights
· 1,894 sq.ft · 3 Bedrooms · 1 Bath · Townhouse
· Garden · Fireplace · Equipped kitchen
Lindberg Heights · 1,894 sq.ft · 3 Bedrooms · 1 Bath · Townhouse · Garden · Fireplace · Equipped kitchen
Spectacularly updated and beautifully appointed! Welcome to 127 Roboda Boulevard, Cobblestone Village, where an open, airy floor plan, beautiful finishes, and a spectacular natural setting come together to create a truly special home! The inviting first floor features a stunning kitchen with beautiful cherry cabinetry, Corian countertops, and stainless steel appliances, including a brand-new dishwasher and refrigerator. Rich wood-plank flooring flows throughout the first floor, complementing the homes warm and welcoming atmosphere. The formal dining room is enhanced by elegant wainscoting, while the spacious living room offers a charming wood-burning fireplace and double doors that open to a beautifully landscaped backyard. An upgraded powder room completes the first floor. Step outside to enjoy the thoughtfully designed outdoor space, featuring attractive stone accents, in-ground landscape lighting, and a lovely, low-maintenance garden area. Beyond the yard, the property backs to spec
USD 372,900
2122 Swamp Pike #
View photo
House · for sale
USD 349,900
USD 225/sq.ft
New
2122 Swamp Pike #
Lindberg Heights
· 1,550 sq.ft · 3 Bedrooms · 1 Bath · House
· Office room · Fireplace
Lindberg Heights · 1,550 sq.ft · 3 Bedrooms · 1 Bath · House · Office room · Fireplace
Nestled within the serene embrace of Willow Gate Farm, this charming ranch-style residence offers a perfect blend of comfort and relaxation. Built in 1967, this well-maintained brick home exudes timeless appeal while providing modern conveniences for today's discerning homeowner. As you step inside, you are greeted by a warm and inviting atmosphere, where natural light dances through the spacious living areas. The heart of the home features a cozy brick fireplace, perfect for gathering with loved ones on chilly evenings, creating an ambiance of warmth and relaxation. With three generously sized bedrooms, this home provides ample space for rest and rejuvenation. There is an additional room that could be used as a home office, family room, den, or another bedroom. The full bathroom offers both functionality and convenience. The lower-level laundry area adds convenience to your daily routine, ensuring that chores are a breeze. Set on a sprawling 0.74-acre lot, the outdoor space is a true
USD 349,900
724 Martingale Road
View photo
Townhouse · for sale
USD 364,000
USD 246/sq.ft
New
724 Martingale Road
Lindberg Heights
· 1,475 sq.ft · 2 Bedrooms · 2 Baths · Townhouse
· Equipped kitchen · Parking
Lindberg Heights · 1,475 sq.ft · 2 Bedrooms · 2 Baths · Townhouse · Equipped kitchen · Parking
Nestled in the charming Fox Heath community, this exquisite townhouse offers a perfect blend of luxury and comfort. Step inside to discover a thoughtfully designed interior with bright & neutral fresh paint and new luxury vinyl plank flooring on the first floor. Enter the foyer with a powder room, large coat closet, mechanical room, and access to the one-car garage, then step into an open-concept floor plan. Dining room with crown molding and chair railing. Stunning great room with cathedral ceilings, crown molding, and tons of natural light from the 2-story wall of windows. The kitchen features oak cabinetry, a center island, and a sliding door opening to a paver patio-an appealing setting for morning coffee or casual outdoor dining. An open staircase leads to the second floor, which features a spacious primary bedroom with bay windows, walk-in closet, and a spa-like ensuite with a double vanity, soaking tub, and walk-in shower. Open 2nd floor hallway leads you to the laundry room wit
USD 364,000
124 W 5Th Avenue #
View photo
House · for sale
USD 489,900
USD 339/sq.ft
124 W 5Th Avenue #
Lindberg Heights
· 1,442 sq.ft · 3 Bedrooms · 1 Bath · House
· Garden · Parking · Cellar
Lindberg Heights · 1,442 sq.ft · 3 Bedrooms · 1 Bath · House · Garden · Parking · Cellar
Charming, Well-Maintained Bungalow with Room to Grow! Loved and lovingly maintained, this 3-bedroom, 1-bath bungalow offers comfortable one-floor living, an open layout, and an abundance of natural light throughout. Fresh updates include new bedroom carpeting and luxury vinyl flooring in the main living areas. Looking for room to expand? The full walk-up attic is ready for your finishing ideas, while the full basement with Bilco walk-out access offers even more possibilities for future living space. Currently serving as a great workshop, the basement provides plenty of flexibility. The seller had plans for a main-floor renovation and basement improvements and would be happy to share the architectural plans with the next owner. Outside, enjoy a detached two-car garage, off-street parking, and a fenced yard with room to spread out. Whether you're gardening, entertaining, enjoying yard games, or letting your four-legged friends roam, there's space to make it your own. An existing arbor an
USD 489,900
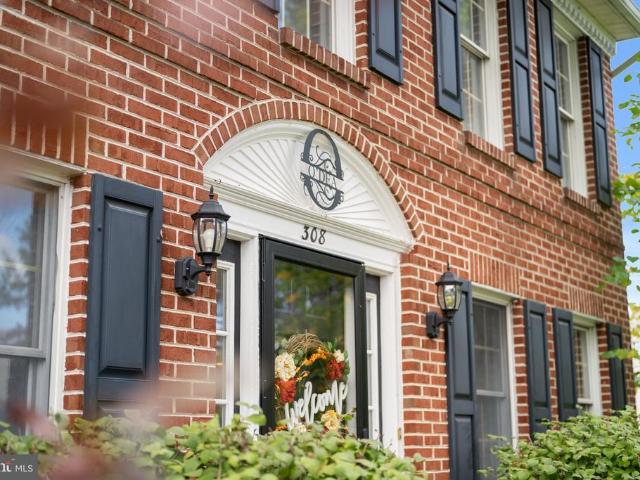
308 Fox Trl
View photo
House · for sale
USD 619,900
USD 218/sq.ft
308 Fox Trl
Lindberg Heights
· 2,842 sq.ft · 4 Bedrooms · 2 Baths · House
· Deck · Fireplace · Equipped kitchen
Lindberg Heights · 2,842 sq.ft · 4 Bedrooms · 2 Baths · House · Deck · Fireplace · Equipped kitchen
Welcome to 308 Fox Trail, nestled in The Glen, a tucked-away neighborhood where comfort, privacy, and everyday living come together. Situated on approximately 0.46 acres, this traditional home offers four bedrooms, two and a half baths, and 2,352 square feet of living area, with inviting spaces designed for everyday living, entertaining, and relaxing on your brand-new deck. The living room features a fireplace and skylights, creating an inviting place to unwind. An eat-in kitchen with white cabinetry, a backsplash, pantry storage, and a reverse-osmosis drinking-water dispenser supports everyday meals, while the separate dining room provides space to gather. A first-floor office adds a dedicated place to work or study. Upstairs, youll find four bedrooms, including a spacious primary suite with a private en suite bathroom featuring a double vanity. The three additional bedrooms are generously sized, each offering ample closet space for storage and organization. The partially finished bas
USD 619,900
375 Bronson Circle # F1P
View photo
House · for sale
USD 1,129,900
USD 319/sq.ft
Updated
375 Bronson Circle # F1P
Lindberg Heights
· 3,531 sq.ft · 5 Bedrooms · 4 Baths · House
Lindberg Heights · 3,531 sq.ft · 5 Bedrooms · 4 Baths · House
Nestled in the heart of Collegeville, Bronson Estates by Eddy Homes, offers an exclusive enclave of luxury homesites, thoughtfully designed for those who value space, privacy, and elegance. Surrounded by lush natural beauty yet just minutes from shopping, dining, and top-ranked schools, this community perfectly blends tranquility with convenience. Whether enjoying a quiet evening on your expansive property, a stroll through nearby parks, or an outing to Providence Town Center, Bronson Estates places you at the center of it all. With timeless architecture, spacious floorplans, and the prestige of a limited collection of homes, Bronson Estates is where refined living and everyday ease come together. This Aberlour Platinum floorplan is a brand-new, exquisitely designed traditional single-family home offers the pinnacle of modern luxury living. Step inside to a spacious, sunlit open floorplan adorned with high-end finishes, creating an inviting atmosphere for both gatherings and everyday l
USD 1,129,900
439 443 Main Street
View photo
House · for sale
USD 1,900,000
439 443 Main Street
Lindberg Heights
· 7 Bedrooms · House
· Parking
Lindberg Heights · 7 Bedrooms · House · Parking
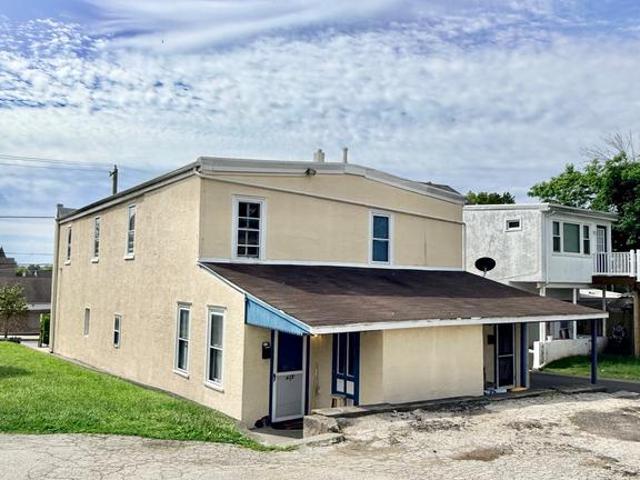
Positioned in the heart of the Central Business District in Royersford Borough, 439 & 443 Main Street present a rare opportunity to acquire two multifamily assets totaling 12 residential units with a combined approximately 10,655 square feet of living space across both properties. The portfolio offers a diverse unit mix including studio, one-bedroom, two-bedroom, and three-bedroom apartments creating broad tenant appeal and multiple income streams. A major differentiator for the properties is the oversized private parking area accommodating approximately 2224 vehicles, an increasingly hard-to-find amenity within the borough setting. The properties are strategically located directly along Main Street, placing tenants within walking distance to local restaurants, coffee shops, boutique shopping, parks, and access to the Schuylkill River Trail. Royersford Borough continues to experience strong growth and revitalization throughout the borough, with convenient access to Route 422, Phoenixvi
USD 1,900,000
A Newport West Sawyer Court
View photo
Townhouse · for sale
USD 479,990
USD 221/sq.ft
A Newport West Sawyer Court
Lindberg Heights
· 2,164 sq.ft · 3 Bedrooms · 2 Baths · Townhouse
· Office room · Equipped kitchen · Parking
Lindberg Heights · 2,164 sq.ft · 3 Bedrooms · 2 Baths · Townhouse · Office room · Equipped kitchen · Parking
Visit the Alderwood Run community to take a look! If you're looking for the right price, location, and school district, check out the Alderwood Run community by Rouse Chamberlin Homes. The time is right to build your home and choose all the finishes. Built by Rouse Chamberlin Homes, this luxury townhome community offers a peaceful setting with green space, just minutes from Rt 422, offering access to Royersford, Phoenixville, and King of Prussia. This 3-bedroom townhome, 2.5-bath townhome features three levels of thoughtfully designed living, including a 1-car garage, a bright open main level, and a versatile lower-level flex space ideal for a home office, exercise, movie room or additional living area. The kitchen with a large island opens to the dining and great room, perfect for everyday living and entertaining. Upstairs, the primary suite includes a spacious bath and two closets, along with two additional bedrooms, a hall bath, and convenient laundry. Energy-efficient construction
USD 479,990
375 Bronson Circle # R1P
View photo
House · for sale
USD 1,239,900
USD 312/sq.ft
375 Bronson Circle # R1P
Lindberg Heights
· 3,972 sq.ft · 5 Bedrooms · 4 Baths · House
· Equipped kitchen
Lindberg Heights · 3,972 sq.ft · 5 Bedrooms · 4 Baths · House · Equipped kitchen
Nestled in the heart of Collegeville, Bronson Estates by Eddy Homes, offers an exclusive enclave of luxury homesites on 1-acre lots, thoughtfully designed for those who value space, privacy, and elegance. Surrounded by lush natural beauty yet just minutes from shopping, dining, and top-ranked schools, this community perfectly blends tranquility with convenience. Whether enjoying a quiet evening on your expansive property, a stroll through nearby parks, or an outing to Providence Town Center, Bronson Estates places you at the center of it all. With timeless architecture, spacious floorplans, and the prestige of a limited collection of homes, Bronson Estates is where refined living and everyday ease come together. Step into luxury with this stunning, modern craftsman-style Rosebank Platinum! Enter a grand two-story foyer that flows into a spacious and open first-floor layout. An entertainers dream, this home boasts a gorgeous kitchen with a spacious island, a cozy morning room perfect fo
USD 1,239,900
7 Orchard Alley
View photo
Townhouse · for sale
USD 487,500
USD 203/sq.ft
7 Orchard Alley
Lindberg Heights
· 2,390 sq.ft · 3 Bedrooms · 2 Baths · Townhouse
· Garden · Deck · Equipped kitchen
Lindberg Heights · 2,390 sq.ft · 3 Bedrooms · 2 Baths · Townhouse · Garden · Deck · Equipped kitchen
Be the first one to live here! Brand new and ready to move in, 7 Orchard Alley is situated in the Spring-Ford Area School District. This elegantly designed, newly constructed twin home boasts approximately 2,400 square feet of finished living space spread across three levels, featuring three bedrooms, two and a half baths, and contemporary finishes throughout. A charming covered front porch invites you into the bright, open-concept main level, which includes a spacious living and dining area adorned with luxury vinyl plank flooring and nine-foot ceilings. The stunning kitchen is equipped with sleek white cabinetry, quartz countertops, stainless steel appliances, pendant lighting, and a breakfast area that offers pantry storage and access to the rear deck overlooking the private backyard. On the upper level, the primary suite features a walk-in bay window, ample closet space, and a private ceramic-tile bathroom complete with a stall shower. This level also includes two additional bedroo
USD 487,500
258 S Wall Street
View photo
House · for sale
USD 430,000
USD 192/sq.ft
258 S Wall Street
Lindberg Heights
· 2,228 sq.ft · 4 Bedrooms · 2 Baths · House
· Office room · Equipped kitchen · Parking · Air conditioning
Lindberg Heights · 2,228 sq.ft · 4 Bedrooms · 2 Baths · House · Office room · Equipped kitchen · Parking · Air conditioning
Welcome to this spacious 4-bedroom, 2-full-bath home situated on a quiet street in the desirable Owen J. Roberts School District. Set on. 46 acres, this property offers plenty of space, flexibility, and potential to make it your own. The main level features a bright and inviting living room filled with natural light, a separate dining room, and a spacious kitchen. Three bedrooms and a full hall bath complete this level. Downstairs, the walkout lower level offers even more living space with a large family room, fourth bedroom, and second full bathroomideal for guests, a home office, or additional living space. Car enthusiasts, hobbyists, or anyone needing extra storage will appreciate the one-car attached garage, separate two-car detached garage, and large driveway. Many of the major big-ticket improvements have already been completed, including new roofs on both the home and detached garage, upgraded 200-amp electrical service, and central air added by the current owners. While the hom
USD 430,000
17 Ludwig Lane
View photo
House · for sale
USD 209,000
USD 213/sq.ft
17 Ludwig Lane
Lindberg Heights
· 980 sq.ft · 2 Bedrooms · 1 Bath · House
· Equipped kitchen · Heating
Lindberg Heights · 980 sq.ft · 2 Bedrooms · 1 Bath · House · Equipped kitchen · Heating
Carefree, Maintenance-Free Living at Buchert Ridge 55+ Community! Welcome to this beautifully customized Highland II cottage, a wonderfully upgraded 2-bedroom, 1.5-bathroom home. Perfect for anyone seeking an independent, active lifestyle, this pet-friendly 55+ community specializes in freeing you from the mundane chores of traditional homeownership. Step from your charming front porch into an inviting, open-concept living area and dedicated dining space. The fully equipped kitchen features an included appliance package with a refrigerator, stove, microwave, and dishwasher. Premium updated options include modern flooring, upgraded lighting and hardware, elegant Corian countertops, and a stylish tile backsplash. The primary bedroom boasts a generous walk-in closet, and the layout features a full main bathroom plus the added convenience of an extra half bath. Convenience is key with an in-unit laundry room equipped with a washer and dryer, alongside comfortable, efficient forced-air natu
USD 209,000
201 Bentley Drive #
View photo
Townhouse · for sale
USD 449,900
USD 215/sq.ft
201 Bentley Drive #
Lindberg Heights
· 2,088 sq.ft · 3 Bedrooms · 2 Baths · Townhouse
· Fireplace · Equipped kitchen
Lindberg Heights · 2,088 sq.ft · 3 Bedrooms · 2 Baths · Townhouse · Fireplace · Equipped kitchen
Nestled in the prestigious Bentley Manor community, this beautifully appointed end-of-row townhouse offers an exceptional blend of timeless Colonial charm, modern comfort, and significant capital improvements. Built in 2004, this inviting 3-bedroom, 2.5-bath residence has been thoughtfully maintained and updated, providing peace of mind and a move-in-ready opportunity for todays discerning buyer. Step inside to discover a warm, welcoming interior highlighted by beautiful hardwood floors, an open-concept layout, and a cozy gas fireplace that serves as the focal point of the living space. The seamless flow between the living room, dining area, and kitchen creates an ideal setting for everyday living and effortless entertaining. Natural light fills the home, enhancing its spacious feel and inviting atmosphere. The well-appointed kitchen offers ample counter space and storage, with convenient access to the adjacent dining area. Upstairs, three generously sized bedrooms provide comfortable
USD 449,900
10 Foxtail Court
View photo
House · for sale
USD 5,300,000
USD 1,505/sq.ft
10 Foxtail Court
Lindberg Heights
· 3,520 sq.ft · 5 Bedrooms · 4 Baths · House
· Deck · Fireplace · Parking · Cellar
Lindberg Heights · 3,520 sq.ft · 5 Bedrooms · 4 Baths · House · Deck · Fireplace · Parking · Cellar
Nestled in the prestigious Boxwood community by Toll Brothers, this exquisite new construction home, promises an unparalleled lifestyle of luxury and comfort. With a stunning Craftsman architectural style, the exterior showcases a blend of elegant stone and vinyl siding, creating a timeless appeal. Inside, discover five spacious bedrooms and four and a half opulent bathrooms, designed for both relaxation and entertaining. The heart of the home features a cozy gas fireplace, perfect for intimate gatherings. An upper-floor laundry adds convenience to daily living, while the full basement offers endless possibilities for customization. Step outside to enjoy the expansive covered deck, ideal for alfresco dining or serene evenings under the stars. The attached side-entry garage provides ample parking, complemented by an asphalt driveway. With a generous 0.46-acre lot, this residence is a canvas for your dream lifestyle. Experience the perfect blend of luxury and comfort in this exceptional
USD 5,300,000
2461 E High Street
View photo
Townhouse · for sale
USD 157,900
USD 219/sq.ft
2461 E High Street
Lindberg Heights
· 721 sq.ft · 1 Bedroom · 1 Bath · Townhouse
· Patio · Equipped kitchen
Lindberg Heights · 721 sq.ft · 1 Bedroom · 1 Bath · Townhouse · Patio · Equipped kitchen
Welcome to Carefree Living at Sanatoga Ridge Community! Discover the perfect blend of comfort and convenience in this beautifully updated Chateau Model, a 1 bedroom, 1 full bath floor plan located within the highly sought-after Sanatoga Ridge independent senior living community. Designed for easy, single-floor living with absolutely no steps, or stair climbing required throughout the entire campus, this home offers the ultimate maintenance-free lifestyle. Step inside to find a freshly painted, light-filled open layout featuring contemporary neutral tones, a modern kitchen, and convenient in-unit laundry. Enjoy your morning coffee on the inviting front porch, or relax in your private back patio or sunroom. Unmatched Community Amenities: Say goodbye to the burdens of homeownership! Comprehensive maintenance covers all lawn care, landscaping, external upkeep, and snow removalthe dedicated staff will even clear the snow off your vehicle and change your hard-to-reach lightbulbs. Plus, a 24/
USD 157,900
77 Autumn Lane
View photo
House · for sale
USD 669,900
USD 196/sq.ft
77 Autumn Lane
Lindberg Heights
· 3,412 sq.ft · 4 Bedrooms · 2 Baths · House
· Office room · Parking · Deck · Equipped kitchen
Lindberg Heights · 3,412 sq.ft · 4 Bedrooms · 2 Baths · House · Office room · Parking · Deck · Equipped kitchen
77 Autumn Lane is situated on an EXTRAORDINARY lot within the Crosswinds Community in Spring-Ford School District. The view from the raised rear deck is breathtaking! This rare, almost 1 ACRE of LEVEL land, provides a feeling of peace and tranquility rarely found in a community of over 20 homes. Step inside to find gorgeous, recently re-finished hardwood floors throughout the office with french doors, formal dining room and kitchen. Kitchen amenities include: sparkling quartz countertops, solid (locally made) custom raised panel oak cabinetry and stainless steel appliances. The first floor laundry room with GE gas washer & dryer and laundry tub is just off the kitchen with access to the 2 car garage. The family room is open to the kitchen and features brand new carpeting, which also flows throughout the 2nd floor. The main bedroom suite with walk-in closet features a full bath with separate soaking tub and shower. Three additional bedrooms with an updated full bath complete this level.
USD 669,900
735 Washington Street # 204
View photo
Condo · for sale
USD 279,550
USD 249/sq.ft
735 Washington Street # 204
Lindberg Heights
· 1,119 sq.ft · 2 Bedrooms · 1 Bath · Condo
Lindberg Heights · 1,119 sq.ft · 2 Bedrooms · 1 Bath · Condo
A tremendous opportunity for 1st time home buyers, move downers or those having homes in other states and wanting to keep a presence in their hometown of the Royersford and Limerick Area awaits. The Developer/Declarant has secured favorable low down payment financing for qualified buyers, including, if this is your 1st home. The Boro of Royersford is the hot spot in Montgomery County given it walkability, its hometown community feel and placement along the Schuylkill River. Just off Rt. 422 bypass, Royersford has been experiencing the rebirth of its Main Street business district with quaint breakfast establishments, coffee shoppes, restaurants, and the very popular Handles Creamery. Your just a short walk or bike ride to the Schuylkill River trail accessing Pottstown to the west and communities along the trail to the east ending in the City of Philadelphia. The Needleworks Lofts, a historic former mill building that formerly manufactured Needles for womens silk stockings. Has been tran
USD 279,550
270 Washington Court
View photo
Townhouse · for sale
USD 405,000
USD 201/sq.ft
270 Washington Court
Lindberg Heights
· 2,013 sq.ft · 3 Bedrooms · 2 Baths · Townhouse
· Gym · Deck · Equipped kitchen · Cellar
Lindberg Heights · 2,013 sq.ft · 3 Bedrooms · 2 Baths · Townhouse · Gym · Deck · Equipped kitchen · Cellar
Welcome to your turnkey oasis in the highly sought-after Rittenhouse Square community! Nestled in the heart of Montgomery County and within the top-rated Perkiomen Valley School District, this sun-filled 3-bedroom, 2.5-bath end-unit townhome seamlessly combines modern comfort, thoughtful updates, and unbeatable location. Home Highlights Light-Filled Living: As a coveted end unit, enjoy extra natural light, added privacy, and a spacious layout designed for both everyday living and effortless entertaining. Outdoor & Indoor Retreats: Step out from your first-floor eat-in kitchen onto a deck overlooking a serene, green common areathe perfect spot for morning coffee or evening wine. Below, the fully finished walk-out basement provides versatile extra space for a home theater, gym, or playroom with direct outdoor access. Peace-of-Mind Upgrades: True pride of ownership shines throughout. Rest easy knowing major systems have been meticulously cared for, featuring energy-efficient new windows,
USD 405,000
Lot 1b Iroquois Dr
View photo
House · for sale
USD 945,177
USD 345/sq.ft
Lot 1b Iroquois Dr
Lindberg Heights
· 2,734 sq.ft · 4 Bedrooms · 2 Baths · House
· Equipped kitchen
Lindberg Heights · 2,734 sq.ft · 4 Bedrooms · 2 Baths · House · Equipped kitchen
Home To Be Built! Create the home you've always envisioned on a desirable homesite along Iroquois Drive. This unique property combines the serenity of a country-like setting with easy access to everyday conveniences. Bring your plans and personal style to life while enjoying the charm, space, and tranquility that make this location so appealing. The Carnegie offers an open floor plan designed for effortless entertaining. This stunning four-bedroom home features a soaring volume ceiling in the family room, a spacious eat-in kitchen, formal living and dining rooms, and a first-floor study. The luxurious owners suite, complete with his and her walk-in closets and a large bathroom, provides a serene retreat for homeowners. Don't miss this chance to build the home you've always imagined schedule your consultation today! Note: Builder tie-in; must use Rotelle as builder. See MLS PAMC219222, PAMC2192-, PAMC2192- for same lot
USD 945,177
862 Walnut Street
View photo
House · for sale
USD 474,900
USD 232/sq.ft
862 Walnut Street
Lindberg Heights
· 2,045 sq.ft · 3 Bedrooms · 1 Bath · House
Lindberg Heights · 2,045 sq.ft · 3 Bedrooms · 1 Bath · House
Built around 1900, 862 Walnut Street dates back to one of the most transformative periods in Royersfords history. Just 21 years after Royersford officially became a borough, the community was booming. Between 1880 and 1900, its population grew nearly fivefold as the railroad, manufacturing, and commerce transformed this once-small Schuylkill River community. And right there at the turn of the century was 862 Walnut Streeta classic brick home whose original woodwork and old-world character provide a tangible connection to that remarkable era while offering the space and conveniences desired today. Located in the award-winning Spring-Ford School District, this charming home welcomes you from its charismatic covered wraparound front porch into a spacious living room with plenty of room for entertaining or simply unwinding at the end of the day. The living room flows naturally into the formal dining room, where large windows fill the space with natural light. Continue into the expansive up
USD 474,900
355 Bronson Circle # R1D
View photo
House · for sale
USD 1,401,490
USD 323/sq.ft
355 Bronson Circle # R1D
Lindberg Heights
· 4,327 sq.ft · 5 Bedrooms · 4 Baths · House
Lindberg Heights · 4,327 sq.ft · 5 Bedrooms · 4 Baths · House
Open House is at Model Home 100 Cooke Way Lower Salford PA 19438 GPS: 931 Harleysville Pike, Lower Salford, PA 19438 Youre invited to tour one of our floorplans well be offering at Eddy Homes newest community BRONSON ESTATES. 1+ acre homesites in Collegeville Nestled in the heart of Collegeville, Bronson Estates offers an exclusive enclave of luxury homesites on 1-acre lots, thoughtfully designed for those who value space, privacy, and elegance. Surrounded by lush natural beauty yet just minutes from shopping, dining, and top-ranked schools, this community perfectly blends tranquility with convenience. Whether enjoying a quiet evening on your expansive property, a stroll through nearby parks, or an outing to Providence Town Center, Bronson Estates places you at the center of it all. With timeless architecture, spacious floorplans, and the prestige of a limited collection of homes, Bronson Estates is where refined living and everyday ease come together. Step into luxury with this stunni
USD 1,401,490
641 Muhlenberg Drive
View photo
Condo · for sale
USD 414,900
USD 199/sq.ft
641 Muhlenberg Drive
Lindberg Heights
· 2,077 sq.ft · 3 Bedrooms · 2 Baths · Condo
· Office room · Gym · Deck · Fireplace · Equipped kitchen
Lindberg Heights · 2,077 sq.ft · 3 Bedrooms · 2 Baths · Condo · Office room · Gym · Deck · Fireplace · Equipped kitchen
Welcome to 641 Muhlenberg Drive! This spacious three bedroom, two and a half bath home offers a versatile layout with plenty of room to live, work, and entertain. The main level features a welcoming foyer, comfortable living room with a wood burning fireplace, private study, and convenient half bath. The kitchen opens to the formal dining room, where doors provide easy access to the deck, perfect for outdoor dining and relaxing. A dedicated laundry room is conveniently located just off the kitchen. Upstairs, youll find three generously sized bedrooms and a full hall bath. The primary suite is a true retreat, featuring vaulted ceilings, a large walk-in closet, and an updated private bathroom. The finished lower level adds even more living space with a large recreation room plus a separate bonus room offering endless possibilities for a home office, gym, playroom, hobby space, or additional entertaining area. Additional highlights include a newer HVAC system and hot water heater. Enjoy t
USD 414,900
140 W 7Th Avenue
View photo
House · for sale
USD 580,000
USD 255/sq.ft
140 W 7Th Avenue
Lindberg Heights
· 2,271 sq.ft · 4 Bedrooms · 2 Baths · House
· Garden · Office room · Equipped kitchen · Swimming pool
Lindberg Heights · 2,271 sq.ft · 4 Bedrooms · 2 Baths · House · Garden · Office room · Equipped kitchen · Swimming pool
Welcome to 140 West 7th Ave. An expansive Cape Cod style home! Situated on a spacious. 75 acre lot, with a fully fenced in backyard and in-ground vinyl-lined pool (with separate fencing), this home is perfect for making memories all year long! The comfortable living space of 2,200+ square feet combines timeless character with modern convenience. Inside, you'll find a welcoming layout with charming archways into the living room and the dining area. The large living room anchored by a cozy wood-burning insert stove, creating the perfect gathering spot on chilly evenings. The dining area flows into the renovated rear galley kitchen, thoughtfully updated for both everyday living and entertaining. The main level offers two generously sized bedrooms with ample closet space and a full bathroom. The second-floor features two additional bedrooms, including one with a large office nook that's ideal for working from home, studying, or creating a private retreat. A convenient Jack-and-Jill full ba
USD 580,000
Oaktree Ct
View photo
House · for sale
Request Details
New
Oaktree Ct
Lindberg Heights
· 1,356 sq.ft · 3 Bedrooms · 1 Bath · House
Lindberg Heights · 1,356 sq.ft · 3 Bedrooms · 1 Bath · House
This is a Real Estate-Owned (REO)/post-foreclosure home owned or managed by a bank. All offers are considered; however, the highest and best will most likely be accepted
Request Details

Get email alerts

Don't miss out: be the first to know about new properties

The alert was correctly created

On subscribing you accept the conditions of use and the privacy policy
Alert
Receive new ads in your inbox
Save this search
Receive alerts for new listings

We'll send you an email when we have new properties for: "Properties for sale in Lindberg Heights"

The alert was correctly created

Barlow Heights, Limerick township Montgomery County Pennsylvania
Collegeville, Collegeville borough Montgomery County Pennsylvania
Get email alerts and be the first to see new listings
Required field
On subscribing I accept the terms of the privacy policy
Perfect! You'll soon start receiving new listings via email
Alert
Receive an email when we have new ads for Properties for sale in Lindberg Heights
Save this search
Filters

Bedrooms

Size (sq.ft)

sq.ft
sq.ft

Price

USD
USD

Property type

Bathrooms

Clear all filters
Receive notifications when new entries are published.