361 properties for sale in Lindberg Heights

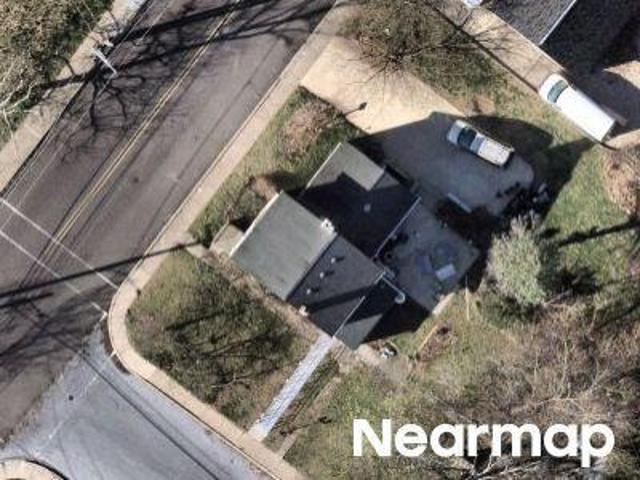
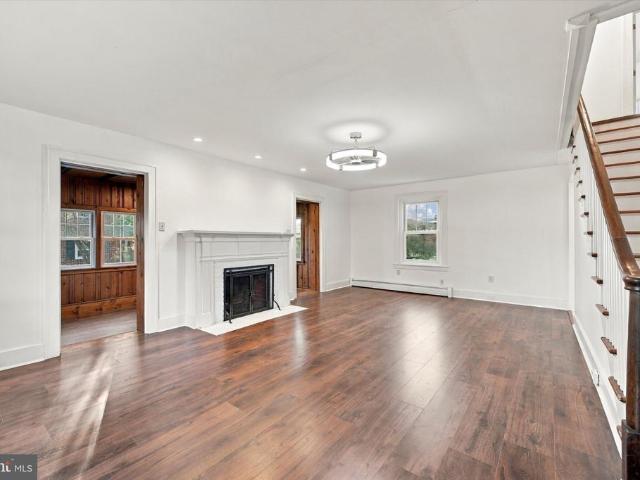
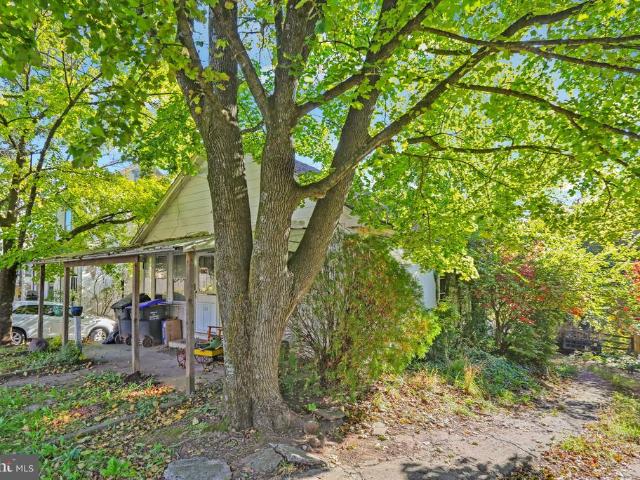
South St
View photo
House · for sale
USD 223,436
USD 143/sq.ft
Updated
South St
Lindberg Heights
· 1,561 sq.ft · 3 Bedrooms · 1 Bath · House
Lindberg Heights · 1,561 sq.ft · 3 Bedrooms · 1 Bath · House
This home is in preforeclosure, which means the homeowner is in default (missed payments). Therefore, there could be an opportunity to strike a great deal with the owner and the bank
USD 223,436
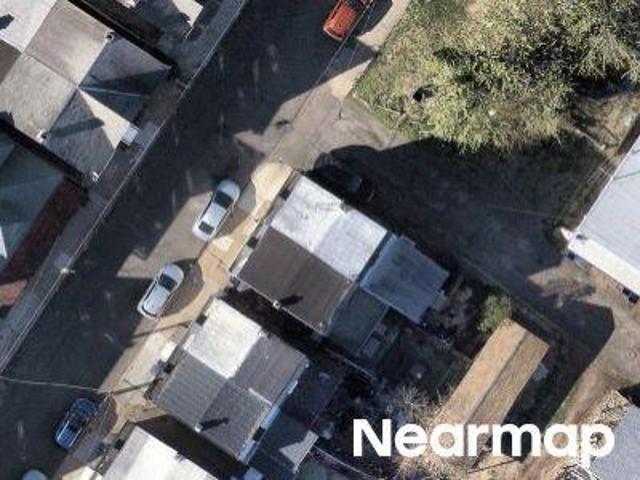
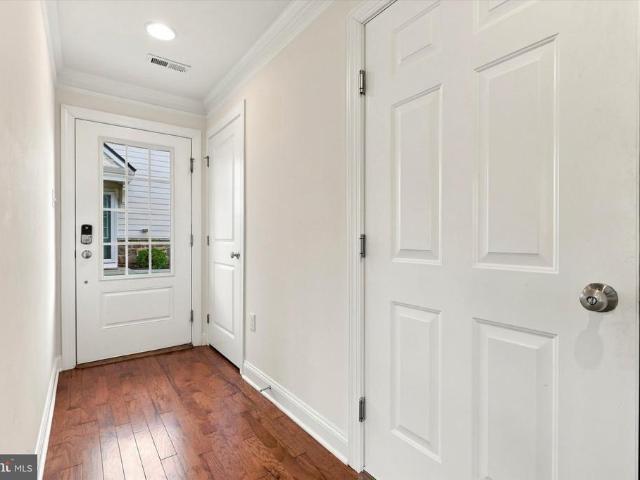
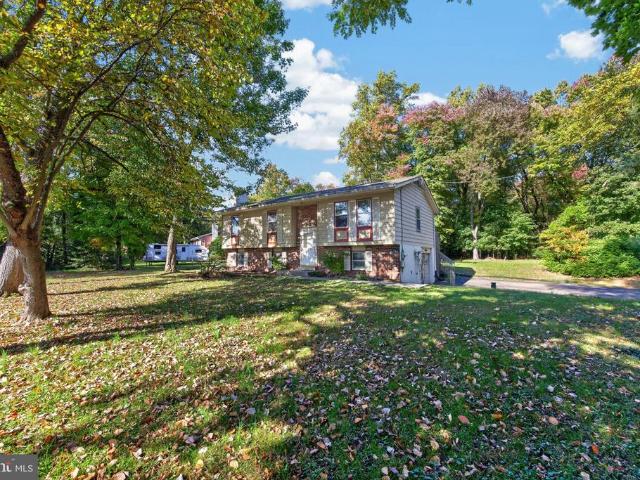
Continental Dr
View photo
House · for sale
Request Details
Updated
Continental Dr
Lindberg Heights
· 2,271 sq.ft · 4 Bedrooms · 3 Baths · House
Lindberg Heights · 2,271 sq.ft · 4 Bedrooms · 3 Baths · House
This home is in preforeclosure, which means the homeowner is in default (missed payments). Therefore, there could be an opportunity to strike a great deal with the owner and the bank
Request Details
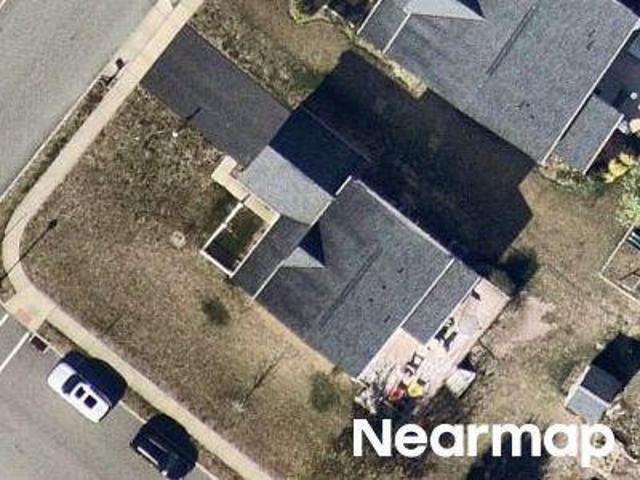
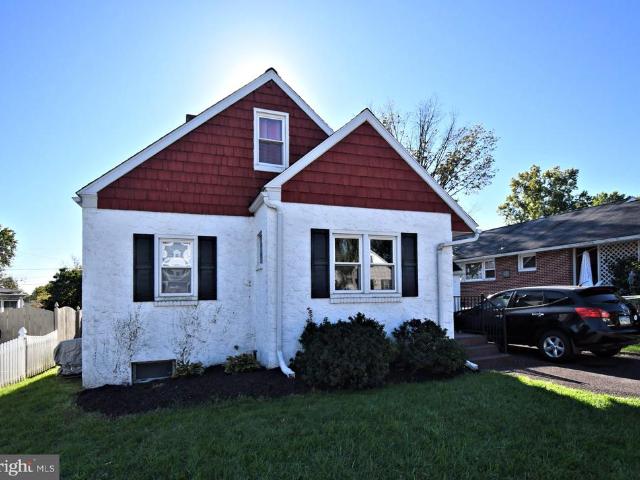
N Adams St
View photo
House · for sale
Request Details
Updated
N Adams St
Lindberg Heights
· 1,625 sq.ft · 4 Bedrooms · 1 Bath · House
Lindberg Heights · 1,625 sq.ft · 4 Bedrooms · 1 Bath · House
This home is in preforeclosure, which means the homeowner is in default (missed payments). Therefore, there could be an opportunity to strike a great deal with the owner and the bank
Request Details
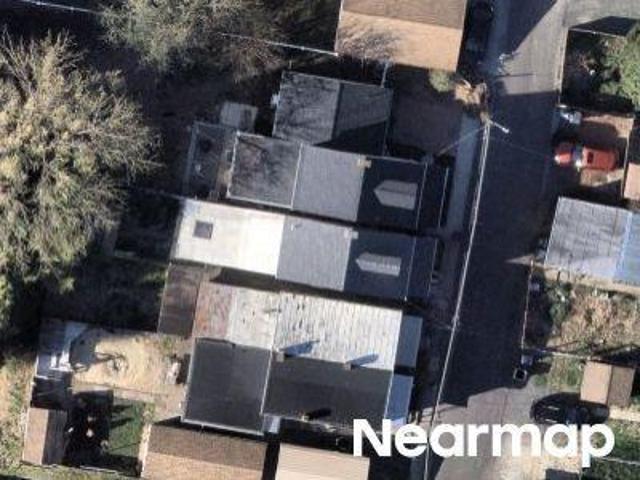
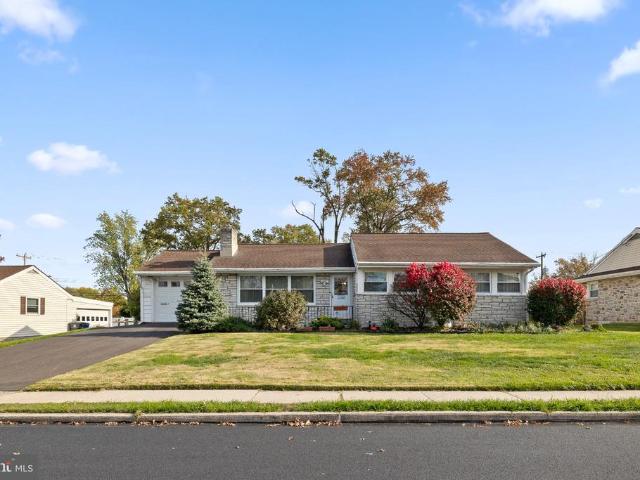
N Evans St
View photo
House · for sale
Request Details
Updated
N Evans St
Lindberg Heights
· 1,195 sq.ft · 2 Bedrooms · 1 Bath · House
Lindberg Heights · 1,195 sq.ft · 2 Bedrooms · 1 Bath · House
This home is in preforeclosure, which means the homeowner is in default (missed payments). Therefore, there could be an opportunity to strike a great deal with the owner and the bank
Request Details
Little Rd
View photo
House · for sale
Request Details
Updated
Little Rd
Lindberg Heights
· 2,045 sq.ft · 4 Bedrooms · 2 Baths · House
Lindberg Heights · 2,045 sq.ft · 4 Bedrooms · 2 Baths · House
This home is in preforeclosure, which means the homeowner is in default (missed payments). Therefore, there could be an opportunity to strike a great deal with the owner and the bank
Request Details
Marisa Ln
View photo
House · for sale
Request Details
Updated
Marisa Ln
Lindberg Heights
· 2,142 sq.ft · 4 Bedrooms · 3 Baths · House
Lindberg Heights · 2,142 sq.ft · 4 Bedrooms · 3 Baths · House
This home is in preforeclosure, which means the homeowner is in default (missed payments). Therefore, there could be an opportunity to strike a great deal with the owner and the bank
Request Details
Plum St
View photo
House · for sale
Request Details
Updated
Plum St
Lindberg Heights
· 1,055 sq.ft · 2 Bedrooms · 1 Bath · House
Lindberg Heights · 1,055 sq.ft · 2 Bedrooms · 1 Bath · House
This home is in preforeclosure, which means the homeowner is in default (missed payments). Therefore, there could be an opportunity to strike a great deal with the owner and the bank
Request Details
Black Rock Rd
View photo
House · for sale
Request Details
Updated
Black Rock Rd
Lindberg Heights
· 2,982 sq.ft · 5 Bedrooms · 2 Baths · House
Lindberg Heights · 2,982 sq.ft · 5 Bedrooms · 2 Baths · House
This home is in preforeclosure, which means the homeowner is in default (missed payments). Therefore, there could be an opportunity to strike a great deal with the owner and the bank
Request Details
60 N Savanna Drive
View photo
Townhouse · for sale
USD 424,900
USD 197/sq.ft
New
60 N Savanna Drive
Lindberg Heights
· 2,153 sq.ft · 3 Bedrooms · 2 Baths · Townhouse
· Deck · Equipped kitchen
Lindberg Heights · 2,153 sq.ft · 3 Bedrooms · 2 Baths · Townhouse · Deck · Equipped kitchen
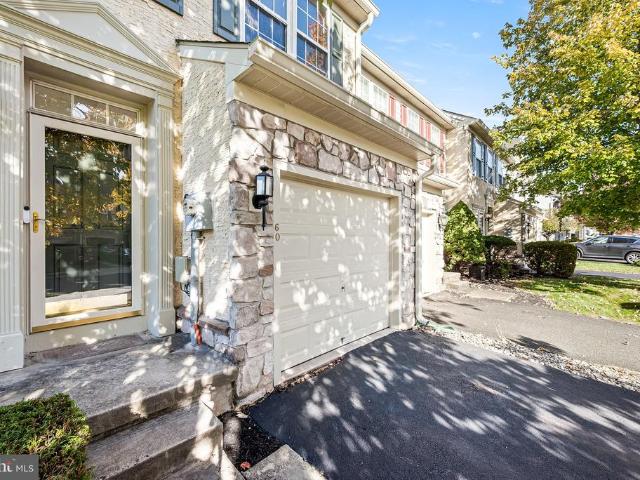
Welcome to 60 N. Savanna Drive a beautifully updated end-unit townhome in the popular Coventry Glen community! Bright, spacious, and exceptionally well-maintained, this inviting three-bedroom home offers an appealing combination of comfortable living spaces, thoughtful updates, and wonderful indoor and outdoor amenities. The welcoming first floor features 9' ceilings, transom window doorways, and new luxury vinyl plank flooring. A spacious Living/Dining Room is bathed in natural light from tall windows and an attractive walk-in bay window. The well-appointed Kitchen is sure to please, featuring stainless steel appliances, a double oven, solid-surface countertops, abundant tall cabinetry, pantry storage, a convenient dining bar, and a bright Breakfast Room. An adjoining Family Room provides additional comfortable living space, while a stylish Powder Room adds convenience. Sliding doors from the Kitchen open to an impressive 16' x 22' elevated deck a wonderful spot for outdoor dining, en
USD 424,900
745 Platinum Drive
View photo
Townhouse · for sale
USD 465,000
USD 249/sq.ft
New
745 Platinum Drive
Lindberg Heights
· 1,862 sq.ft · 3 Bedrooms · 2 Baths · Townhouse
· Deck · Equipped kitchen
Lindberg Heights · 1,862 sq.ft · 3 Bedrooms · 2 Baths · Townhouse · Deck · Equipped kitchen
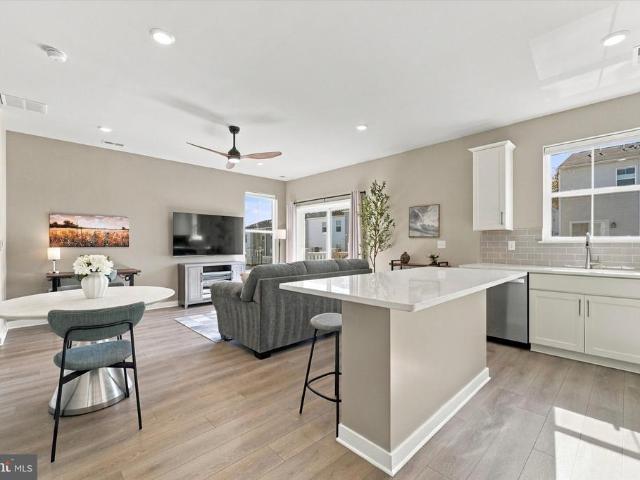
Discover the epitome of contemporary living in this exquisite end-of-row townhouse nestled in the Phoenixville Heights community. Serene views of the surrounding open space from multiple viewpoints give this home a desirable location in the community. Built in 2025, this residence seamlessly blends modern design with luxurious comfort, offering an exclusive lifestyle that is both inviting and sophisticated. The spacious layout is adorned with recessed lighting, professional painting, ceiling fans, custom closets, and window treatments that elevate this new construction to your new home. The heart of the home is the gourmet kitchen, featuring a stylish island perfect for culinary creations and entertaining guests. Sliders open up to your private rear deck ideal for grilling or lounging. Retreat upstairs to the primary suite with a ceiling fan, window treatments, a lavish en-suite bathroom, and two walk-in closets. You'll also find 2 additional bedrooms, a hall bath, and convenient upper
USD 465,000
2806 Marley Lane
View photo
Townhouse · for sale
USD 529,000
USD 244/sq.ft
New
2806 Marley Lane
Lindberg Heights
· 2,164 sq.ft · 4 Bedrooms · 3 Baths · Townhouse
· Office room · Deck · Equipped kitchen · Parking
Lindberg Heights · 2,164 sq.ft · 4 Bedrooms · 3 Baths · Townhouse · Office room · Deck · Equipped kitchen · Parking
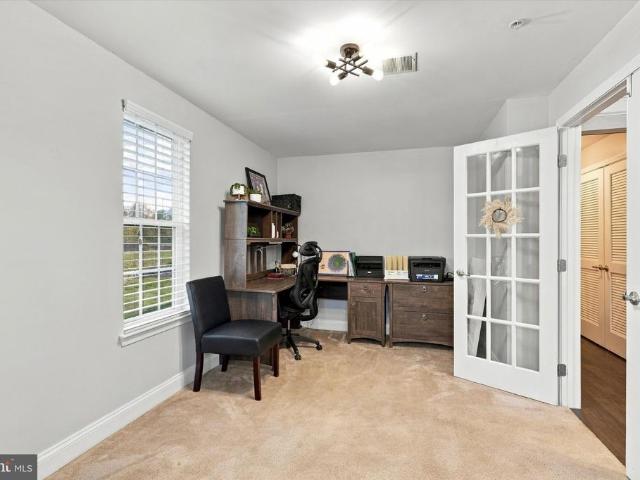
WELCOME HOME to Northridge Village! This impeccable 4-story townhome is located in the highly sought after Phoenixville Area School District, with direct access to the Schuylkill River Trail and just a short walk or bike ride to downtown Phoenixville with its many shops, restaurants, breweries and entertainment. Within minutes to Valley Forge National Park, King of Prussia, Providence Town Center, Collegeville and the PA Turnpike. Bright and cheery with an open floor plan and many delightful improvements, this is one of only a few units in the community with a 4th floor loft and deck! Pull your car into the 2-car garage and enter the lower level, where you will find a den perfect for an office or playroom, a laundry area and tile floors. On the main level you are welcomed by gleaming hardwood floors, an oversized living room with large windows, a dining area and a fabulous eat-in kitchen. The kitchen boasts upgraded white cabinets, stainless steel appliances, a double oven, gas range,
USD 529,000
200 Ashburn Road
View photo
Townhouse · for sale
USD 492,000
USD 243/sq.ft
New
200 Ashburn Road
Lindberg Heights
· 2,024 sq.ft · 3 Bedrooms · 2 Baths · Townhouse
· Office room · Gym · Equipped kitchen · Parking
Lindberg Heights · 2,024 sq.ft · 3 Bedrooms · 2 Baths · Townhouse · Office room · Gym · Equipped kitchen · Parking
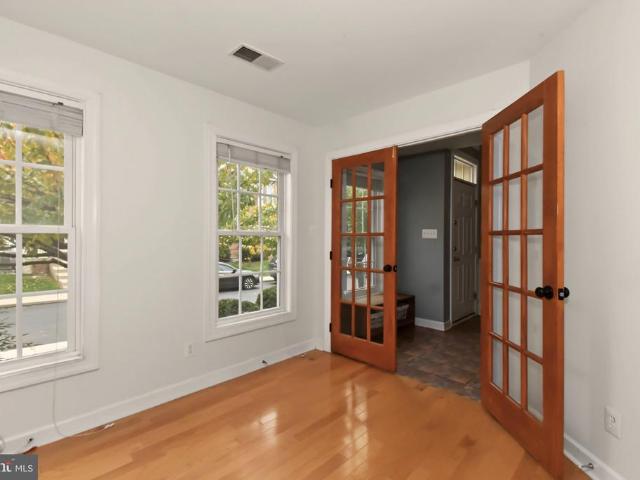
Welcome to this beautifully upgraded, end-unit townhome in highly desirable Fillmore Village, a community offering direct access to the Schuylkill River Trail, perfect for walking or biking straight into downtown Phoenixville. This home offers one of the neighborhoods largest floor plans with 3 bedrooms, 2.5 bathrooms, and a 2-car garage. The entry level features a versatile living space with French doors, ideal for a home office, gym or media room, a large storage room and garage access. Up the stairs to the main level, youll find a bright open concept floor plan. The spacious living room includes built-in surround sound speakers, crown molding and is highlighted by a sun-filled bay window, overlooking the beautifully maintained common green space and mature trees, creating a serene setting. This kitchen was made for entertaining, featuring granite countertops, 42inch espresso cabinets with undercabinet lighting, stainless steel appliances, pantry storage closet, and a large, upgraded
USD 492,000
325 Rosedale Drive
View photo
House · for sale
USD 540,000
USD 218/sq.ft
New
325 Rosedale Drive
Lindberg Heights
· 2,476 sq.ft · 5 Bedrooms · 3 Baths · House
· Office room
Lindberg Heights · 2,476 sq.ft · 5 Bedrooms · 3 Baths · House · Office room
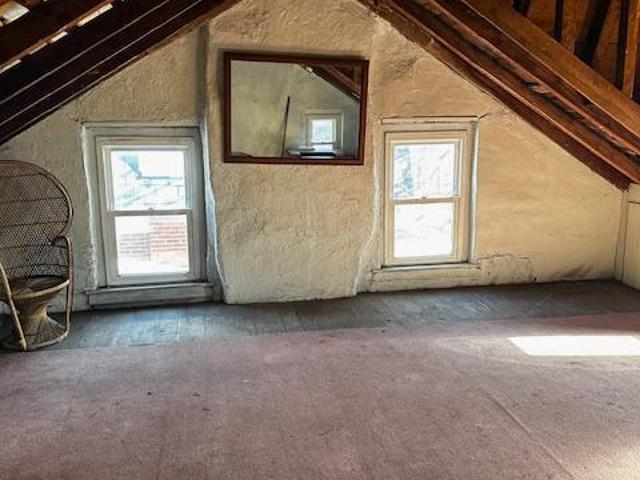
Welcome to 325 Roseland Drive, Pottstown, PA a beautifully renovated 5-bedroom, 3.5-bathroom home offering modern updates, spacious living areas, and the perfect blend of privacy and convenience! Step inside and fall in love with this stunning home that has been thoughtfully renovated from top to bottom! Featuring brand-new flooring, fresh paint, all-new appliances, and stylish finishes throughout, this home offers the perfect combination of modern comfort and everyday functionality. With five bedrooms and three full bathrooms plus a convenient half bath, there is plenty of room for comfortable living and entertaining. The main level features a convenient laundry room, making everyday chores a breeze, along with a charming sunroom that provides additional flexible living space. Whether you envision a cozy sitting area, home office, playroom, or the perfect spot to unwind, the possibilities are endless! One of the home's standout features is the recently finished attic, complete with he
USD 540,000
330 Flintrock Court
View photo
Townhouse · for sale
USD 500,000
USD 251/sq.ft
New
330 Flintrock Court
Lindberg Heights
· 1,991 sq.ft · 3 Bedrooms · 2 Baths · Townhouse
· Patio · Office room · Deck · Equipped kitchen · Parking
Lindberg Heights · 1,991 sq.ft · 3 Bedrooms · 2 Baths · Townhouse · Patio · Office room · Deck · Equipped kitchen · Parking
Welcome Home! Built in 2021 and well maintained by its original owner, this 3-bedroom, 2.5-bath end-unit townhome is available only due to a job relocation. With abundant windows throughout, the home feels wonderfully light, bright, and welcoming. The main living level features a large living room and an open-concept kitchen and dining space, creating a comfortable setting for everyday living and entertaining, along with a conveniently located powder room. The nicely sized primary bedroom features a walk-in closet and en-suite bathroom, while laundry on the same floor as the bedrooms adds everyday convenience. On the entry level, a versatile bonus space offers plenty of possibilities for a den, home office, or playroom, with the potential to enclose it for an additional bedroom. The two-car garage provides room for parking and extra storage. Enjoy multiple options for outdoor living, including a second-floor deck offering great privacy and a walkout patio on the first floor. Throughout
USD 500,000
1202 N Franklin Street #
View photo
House · for sale
USD 310,000
USD 271/sq.ft
New
1202 N Franklin Street #
Lindberg Heights
· 1,141 sq.ft · 3 Bedrooms · 2 Baths · House
· Garden · Equipped kitchen · Parking · Cellar
Lindberg Heights · 1,141 sq.ft · 3 Bedrooms · 2 Baths · House · Garden · Equipped kitchen · Parking · Cellar
Discover the charm of this Cute Cape Cod home with fenced in yard and off street garage parking. The property is situated on a fenced in 0.15-acre lot, offering ample outdoor space for gardening, play, or simply enjoying the fresh air. The attached garage provides convenient parking, while the driveway accommodates additional vehicles, ensuring that guests are always welcome. Step inside to find a cozy layout featuring a living room, kitchen, three bedrooms and two full bathrooms. The living room is a nice space for relaxing and leads directly to the kitchen. Kitchen features plenty of cabinet and storage space with an electric oven. The bathroom on the main floor has been remodeled and has a tub and shower combination. Both bedrooms on the main floor have a closet and a ceiling fan. Upstairs is the master suite with has a bath with glass shower door, storage and a closet. The basement has a washer and dryer, and a new hot water heater. The yard is flat and fenced in for privacy. Home
USD 310,000
1238 N Evans Street
View photo
House · for sale
USD 450,000
USD 220/sq.ft
New
1238 N Evans Street
Lindberg Heights
· 2,045 sq.ft · 3 Bedrooms · 1 Bath · House
· Garden · Fireplace · Parking · Cellar
Lindberg Heights · 2,045 sq.ft · 3 Bedrooms · 1 Bath · House · Garden · Fireplace · Parking · Cellar
Welcome to this inviting brick ranch home in Pottstowns North End! Offering comfortable one-floor living, this home features 3 bedrooms, 1 full bath, and 1 half bath, with hardwood flooring and a functional layout. The living room offers a cozy pellet burner installed in the former fireplace location, creating a warm focal point for relaxing and gathering. A formal dining room provides the perfect setting for everyday meals and entertaining. The finished lower level adds valuable living space, with newer basement tile along with additional room for recreation, hobbies, or a home office. Enjoy the benefit of approximately $40,000 in documented home improvements, including a new roof in 2018 and new front windows in 2022. Outside, the fenced backyard offers space to relax, garden, or entertain. An attached one-car garage and additional parking provide everyday convenience. Conveniently located in Pottstown, this classic brick ranch offers comfortable living, useful additional space, and
USD 450,000
228 Troon Court #
View photo
Townhouse · for sale
USD 350,000
USD 250/sq.ft
228 Troon Court #
Lindberg Heights
· 1,399 sq.ft · 3 Bedrooms · 1 Bath · Townhouse
· Deck · Equipped kitchen
Lindberg Heights · 1,399 sq.ft · 3 Bedrooms · 1 Bath · Townhouse · Deck · Equipped kitchen
Be prepared to be impressed with this absolutely stunning and meticulously maintained end-unit in the award-winning Spring-Ford Area School District! Nestled in the charming Fairways community, this townhouse offers a perfect blend of comfort and elegance and boasts a timeless brick exterior that exudes sophistication while providing a warm and inviting atmosphere. Step inside to a foyer with ceramic tile flooring and a coat closet that is open to the oversized family room. This bright and sunny space has gorgeous hardwood flooring, a ceiling fan, and plenty of windows as well as a cutout into the kitchen, making this a perfect layout for entertaining! The beautiful eat-in kitchen features new countertops, stainless steel appliances, ceramic tile flooring, a pantry, tons of cabinet space, and a sliding glass door to the deck in the rear of the home. A powder room with a new vanity sink completes this level. The primary suite includes a walk-in closet, providing plenty of storage for yo
USD 350,000
201 Spring Lane #
View photo
Townhouse · for sale
USD 499,900
USD 223/sq.ft
201 Spring Lane #
Lindberg Heights
· 2,239 sq.ft · 3 Bedrooms · 2 Baths · Townhouse
· Patio · Deck · Equipped kitchen · Parking
Lindberg Heights · 2,239 sq.ft · 3 Bedrooms · 2 Baths · Townhouse · Patio · Deck · Equipped kitchen · Parking
Built in 2021, this stylish three-story townhome in The Enclave at Ridgewood in Upper Providence Township offers the comfort, efficiency, and convenience of newer construction in one of the Collegeville area's appealing residential communities. Designed for today's busy lifestyles, the versatile three-level floor plan provides plenty of room to entertain, work from home, or simply unwind. The granite kitchen, custom lighting, and ceiling fans throughout add style and everyday comfort, while economical gas heat helps keep utility costs manageable. Outdoor living is another highlight! An extra-large patio and low-maintenance deck provide exceptional space for entertaining, grilling, or relaxing after a long day. The insulated garage with built-in shelving offers practical storage, while the home's sprinkler system adds an important measure of safety. Beyond your front door, enjoy a thoughtfully planned neighborhood with walking paths, a tot lot, attractive landscaping, and community gath
USD 499,900
208 Main Street
View photo
House · for sale
USD 149,000
USD 144/sq.ft
208 Main Street
Lindberg Heights
· 1,033 sq.ft · 2 Bedrooms · 1 Bath · House
· Garden · Parking
Lindberg Heights · 1,033 sq.ft · 2 Bedrooms · 1 Bath · House · Garden · Parking
Investor special! Great opportunity to own a two bedroom, one full bath detached home for a great value. Large yard with off street parking and detached garage! Property sold'as-is'. Property needs repairs throughout or to be torn down; enter at your own risk! Garage is collapsing and covered porch between garage and home is damaged by tree and water. All items on the property at closing are included in the sale unless a cleanout is otherwise negotiated. Agent is an owner of this property. Bring any and all offers! Cash only!
USD 149,000
462 N Evans Street #
View photo
Townhouse · for sale
USD 19,909,900
USD 14,231/sq.ft
462 N Evans Street #
Lindberg Heights
· 1,399 sq.ft · 4 Bedrooms · 2 Baths · Townhouse
· Garden · Equipped kitchen · Parking
Lindberg Heights · 1,399 sq.ft · 4 Bedrooms · 2 Baths · Townhouse · Garden · Equipped kitchen · Parking
Rental Portfolio Opportunity! Own an income-generating rental home with the opportunity to bundle with another income-producing property both featuring excellent tenants. A great opportunity for investors looking to expand their portfolio! This twin home offers a functional layout, high ceilings and plenty of space. The main level consists of a foyer entrance, living room, dining room and an eat-in kitchen with new floor. Appliances include a dishwasher, range, microwave and corner sink with gooseneck faucet. The kitchen provides access to an enclosed side porch, with a door leading to the rear yard and off-street parking. The main floor also includes a full bathroom and laundry area. The second level offers 3 bedrooms and a full bathroom with a stall shower, while the third level features a huge 4th bedroom. A great opportunity for investors seeking rental income with an existing tenant. Conveniently located near local schools, SEPTA bus service, shopping, parks, playgrounds, churches
USD 19,909,900
61 Bethel Church Road
View photo
House · for sale
USD 180,000
USD 157/sq.ft
61 Bethel Church Road
Lindberg Heights
· 1,141 sq.ft · 3 Bedrooms · 1 Bath · House
· Garden · Parking
Lindberg Heights · 1,141 sq.ft · 3 Bedrooms · 1 Bath · House · Garden · Parking
Investor Special or the Perfect Opportunity to Build Sweat Equity! Welcome to 61 Bethel Church Rd! Located in the desirable Owen J. Roberts School District, this single-detached ranch-style home is full of potential and possibilities. Whether you're an investor looking for your next project or a buyer ready to roll up your sleeves and transform a house into your dream home, this property is worth exploring! Featuring 3 bedrooms and 1 full bathroom, this home offers a functional layout with plenty of opportunity to make it your own. Step outside to enjoy the spacious backyard, perfect for summer barbecues, outdoor entertaining, or giving the kids and pets room to run and play. A wraparound driveway and attached one-car garage provide convenient parking for you and your guests. Conveniently located within reach of major roadways, local shopping, restaurants, and other amenities, with access to the greater Philadelphia area, this property offers both potential and convenience. Bring your
USD 180,000
403 Old Schuylkill Road
View photo
House · for sale
USD 325,000
USD 206/sq.ft
403 Old Schuylkill Road
Lindberg Heights
· 1,572 sq.ft · 3 Bedrooms · 2 Baths · House
· Garden · Deck · Equipped kitchen
Lindberg Heights · 1,572 sq.ft · 3 Bedrooms · 2 Baths · House · Garden · Deck · Equipped kitchen
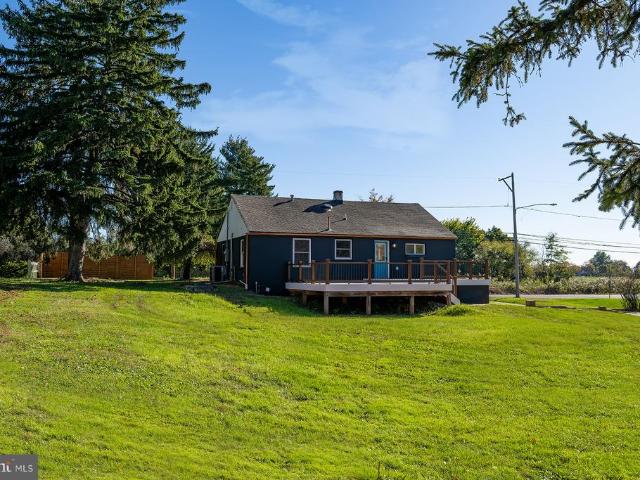
Open house scheduled for Sunday 11/1 CANCELLED! Multiple offers received. Offer deadline set for Saturday 10/31 11 AM. Set on a one acre corner lot with mature trees and plenty of room to spread out, this 3 bedroom, 2 full bath bi-level in the Owen J. Roberts School District is full of possibilities! The main level features a mostly open layout connecting the kitchen, living room, and dining area, making everyday living and entertaining easy. Sliding glass doors off the dining room lead to a rear deck overlooking the spacious backyard, with a lovely backdrop of trees providing a little extra privacy. It's the perfect spot for morning coffee, evening cocktails, or simply enjoying the view. Down the hall, you'll find the primary bedroom with its own private bath, along with two additional bedrooms that share a full hall bath. And good news for anyone who needs a little extra storage. All three bedrooms have double closets. Head downstairs to the lower level where there is a great opportu
USD 325,000
115 Goshen Road
View photo
Townhouse · for sale
USD 354,000
USD 164/sq.ft
115 Goshen Road
Lindberg Heights
· 2,153 sq.ft · 3 Bedrooms · 2 Baths · Townhouse
· Garden · Deck · Equipped kitchen · Cellar
Lindberg Heights · 2,153 sq.ft · 3 Bedrooms · 2 Baths · Townhouse · Garden · Deck · Equipped kitchen · Cellar
Discover the space, privacy, and versatility of this beautifully maintained 2,160-square-foot end-unit townhome in the desirable Cedar Hill community! Featuring 3 bedrooms, 2.5 bathrooms, a finished walk-out basement, and one of the communitys largest fully fenced lots, this home offers an exceptional combination of indoor comfort and outdoor living. Even better, there are no HOA fees! Step inside to a welcoming foyer that opens to a spacious, light-filled living room featuring a beautiful bay window. The open-concept layout flows seamlessly into the dining area, where Pella sliding glass doors lead to an oversized deck overlooking the peaceful, tree-lined backyard. Whether you are hosting a large gathering or enjoying a quiet evening at home, this inviting space offers plenty of room to entertain. The kitchen comes equipped with a refrigerator, stove, and dishwasher, while the convenient first-floor laundry area includes a washer and dryer and provides additional pantry and storage sp
USD 354,000
2253 Wentz Lane #
View photo
House · for sale
USD 799,000
USD 262/sq.ft
2253 Wentz Lane #
Lindberg Heights
· 3,046 sq.ft · 3 Bedrooms · 3 Baths · House
· Fireplace · Equipped kitchen · Cellar
Lindberg Heights · 3,046 sq.ft · 3 Bedrooms · 3 Baths · House · Fireplace · Equipped kitchen · Cellar
Welcome to 2253 Wentz Lane in Meadow Glen at Skippack, a 55+ community! This former builders model showcases numerous upgrades and inviting spaces for everyday living and entertaining. Offering three bedrooms and three full baths, the home features a dramatic two-story family room and a welcoming living room with an electric fireplace. The spacious kitchen includes a built-in pantry for generous storage, while the large dining room is perfect for holiday gatherings and dinner parties. Enjoy your morning coffee in the morning room, or settle in at days end to take in the beautiful sunset. The adjoining three-season room offers another inviting place to relax, while a main-floor laundry room adds everyday convenience. Upstairs, a spacious loft adds more sitting and entertaining space, along with a generously sized bedroom, a full bath, and large walk-in storage closets. An unfinished walk-out basement offers abundant storage and possibilities for future finished living space. The home is
USD 799,000
1028 Balley Drive
View photo
Condo · for sale
USD 418,000
USD 239/sq.ft
Updated
1028 Balley Drive
Lindberg Heights
· 1,744 sq.ft · 3 Bedrooms · 2 Baths · Condo
· Equipped kitchen · Parking · Cellar
Lindberg Heights · 1,744 sq.ft · 3 Bedrooms · 2 Baths · Condo · Equipped kitchen · Parking · Cellar
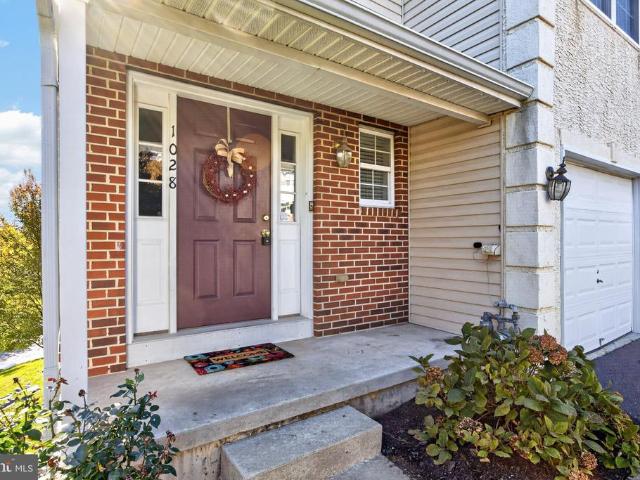
Welcome home. Pack your bags and move right into 1028 Balley Drive. This well-maintained, end-of-row townhome is situated on a cul de sac street in the sought-after Court at the Ledges community. This Colonial-style residence, built in 2004, boasts a generous 1,754 sq. Ft. of well-appointed living space, featuring three spacious bedrooms and two and a half bathrooms. Step inside to find an open floor plan with rich, hardwood flooring that stretches from the entrance area into the dining area and kitchen. The charming, half bath also features hardwood flooring. The fully-equipped kitchen features maple cabinetry, a double-bowl, stainless steel sink, dishwasher, stove and refrigerator and looks over the spacious living room. Plenty of windows flood this living area with natural lighting making this area a perfect gathering place. Also located on this main level is the entrance to the attached, one-car garage as well as the stairs to the full basement. Upstairs, double doors open onto the
USD 418,000
335 Chestnut St Street
View photo
House · for sale
USD 149,900
USD 72/sq.ft
335 Chestnut St Street
Lindberg Heights
· 2,056 sq.ft · 3 Bedrooms · 2 Baths · House
Lindberg Heights · 2,056 sq.ft · 3 Bedrooms · 2 Baths · House
Investor alert! Handy homebuyer! A SINGLE Detached home in Pottstown Borough! 3 full beds with potential for a fourth on the 3rd floor. 2.5 baths, TWO Staircases! Very Unique Achitecture! NEEDS some TLC and a new sewer line! Can't beat the price and the potential! Seller is a licensed real estate agent. Home being sold in the'as-is' condition, any inspections or repairs are at the expense of the buyer. Subject to bank approval. Schedule your showing Today!
USD 149,900
113 Swamp Pike
View photo
House · for sale
USD 500,000
USD 249/sq.ft
113 Swamp Pike
Lindberg Heights
· 2,002 sq.ft · 3 Bedrooms · 2 Baths · House
· Deck · Equipped kitchen · Parking
Lindberg Heights · 2,002 sq.ft · 3 Bedrooms · 2 Baths · House · Deck · Equipped kitchen · Parking
This reimagined mid-century modern retreat offers 3 bedrooms, 2 full baths, and over 2,000 square feet of thoughtfully updated living space. The open-concept kitchen, living, and dining areas are anchored by a striking staircase with a distinctive spindle surround. Elevated finishes include Moen plumbing fixtures throughout and deluxe KitchenAid appliances, including a gas range, microwave, and dishwasher. The spacious primary suite features an expansive walk-in closet and dressing room, plus a separate heating and cooling zone. Both full bathrooms showcase custom tile surrounds. Garden-level bonus rooms offer flexible space for work, hobbies, or relaxing. A large laundry room with a utility tub, generous storage, gas heat, and ample parking add everyday convenience. Step outside onto the deck overlooking the nearly one-third-acre lot. Well water and public sewer complete the package
USD 500,000
165 W Ridge Pike # 109
View photo
House · for sale
USD 115,000
USD 120/sq.ft
165 W Ridge Pike # 109
Lindberg Heights
· 958 sq.ft · 3 Bedrooms · 1 Bath · House
· Terrace · Deck · Equipped kitchen
Lindberg Heights · 958 sq.ft · 3 Bedrooms · 1 Bath · House · Terrace · Deck · Equipped kitchen
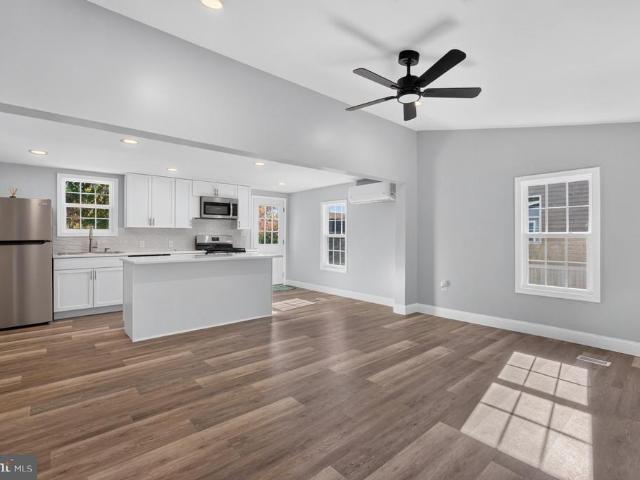
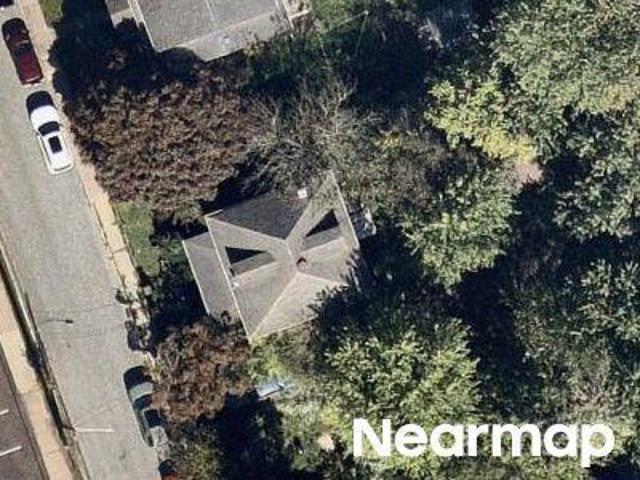
Welcome to Limerick Terrace in the highly desirable Spring-Ford School District! This fully remodeled, move-in-ready 3-bedroom, 1.5-bath home features a bright, open layout with vaulted ceilings, new luxury vinyl plank flooring throughout, and recessed lighting. The spacious living area flows seamlessly into the beautifully updated kitchen, complete with Corian countertops, white shaker-style cabinetry, subway tile backsplash, stainless steel appliances, and an oversized center island with seating. The primary bedroom offers the convenience of a private half bath, while two additional bedrooms and a renovated full bathroom complete the home. Major improvements include a new roof in 2024, new vinyl siding with added insulation, updated windows, a mini-split cooling system, and Trex front decking. Conveniently located just minutes from Route 422, this beautifully updated home offers modern finishes, comfortable living, and easy access to shopping, dining, and commuting routes. Simply unp
USD 115,000
68 Steinmetz Road
View photo
House · for sale
USD 559,000
USD 368/sq.ft
68 Steinmetz Road
Lindberg Heights
· 1,518 sq.ft · 3 Bedrooms · 2 Baths · House
· Office room
Lindberg Heights · 1,518 sq.ft · 3 Bedrooms · 2 Baths · House · Office room
Welcome to 68 Steinmetz Road, an enchanting historic farmhouse nestled on 7 private acres in Limerick Township, Montgomery County. Full of character and timeless appeal, this distinctive property offers a rare opportunity to enjoy the warmth and craftsmanship of an earlier era surrounded by mature trees, wildlife and peaceful natural beauty. A welcoming covered front porch leads inside to an abundance of original character, including beautiful hardwood plank flooring, deep-silled windows, wide wood trim, and built-in cabinetry. The expansive formal dining room is framed by an architectural archway, offering the perfect backdrop for large gatherings and leads into the formal living room area. The main staircase of the house leads up to a small office area, a spacious bedroom and full bath. There is also access to the walk up attic that could be finished for additional living space. Back downstairs and off the living room, you will find the inviting den/family room with entrance to the o
USD 559,000
303 Foxcroft Circle
View photo
Condo · for sale
USD 239,900
USD 318/sq.ft
Updated
303 Foxcroft Circle
Lindberg Heights
· 753 sq.ft · 1 Bedroom · 1 Bath · Condo
· Equipped kitchen · Swimming pool · Parking
Lindberg Heights · 753 sq.ft · 1 Bedroom · 1 Bath · Condo · Equipped kitchen · Swimming pool · Parking
Simply gorgeous, one bedroom one bath first floor condo in Montgomery Brooke priced to sell at $239,900! This condo has it all. Newer updated kitchen (2019) with stainless steel appliances, granite countertops, updated bathroom, plank flooring throughout, washer/dryer/refrigerator included, large bedroom with walk in closet, extra large storage area, neutral colors throughout. Included are the Pool, Pickleball court, club house and parking right in front of the condo. Note: After January 1, 2027 condo fee to increase $45 per month. Water and Sewer are also included in the condo fees
USD 239,900

Get email alerts

Don't miss out: be the first to know about new properties

The alert was correctly created

On subscribing you accept the conditions of use and the privacy policy
Alert
Receive new ads in your inbox
Save this search
Receive alerts for new listings

We'll send you an email when we have new properties for: "Properties for sale in Lindberg Heights"

The alert was correctly created

Barlow Heights, Limerick township Montgomery County Pennsylvania
Woodgate, Sanatoga Lower Pottsgrove township Montgomery County Pennsylvania
Get email alerts and be the first to see new listings
Required field
On subscribing I accept the terms of the privacy policy
Perfect! You'll soon start receiving new listings via email
Alert
Receive an email when we have new ads for Properties for sale in Lindberg Heights
Save this search
Filters

Bedrooms

Size (sq.ft)

sq.ft
sq.ft

Price

USD
USD

Property type

Bathrooms

Clear all filters
Receive notifications when new entries are published.