361 properties for sale in Lindberg Heights

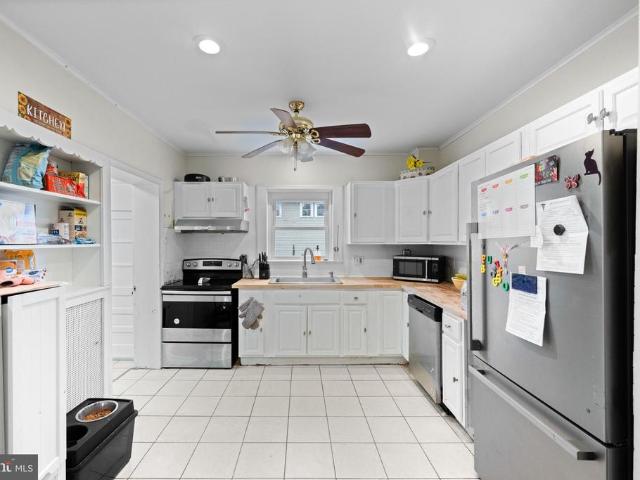
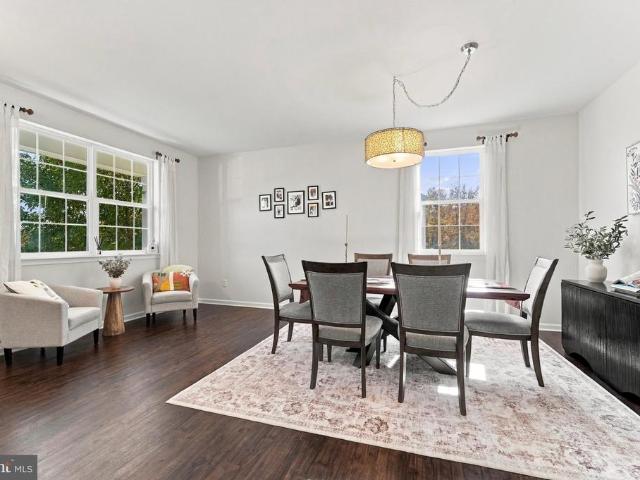
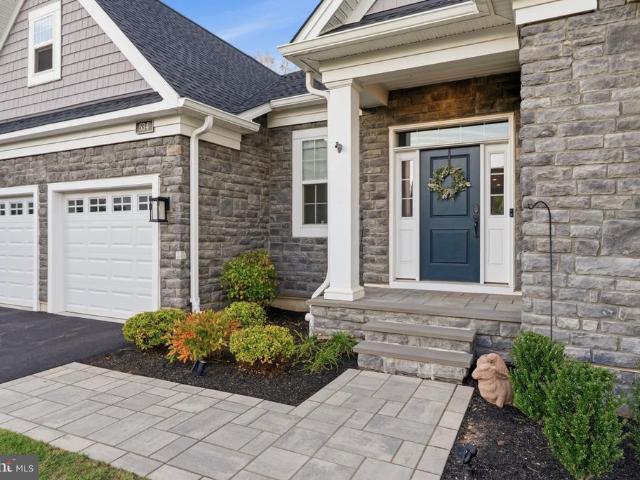
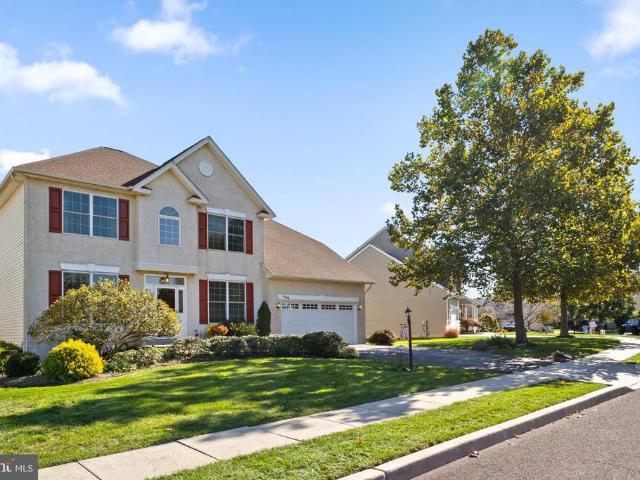
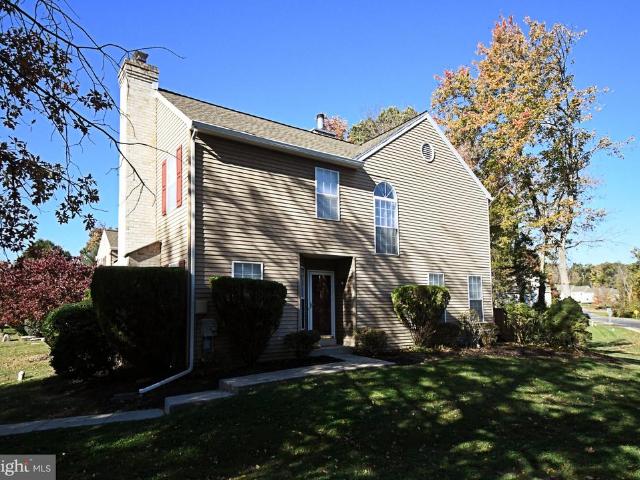
416 South Street
View photo
House · for sale
USD 775,000
USD 321/sq.ft
416 South Street
Lindberg Heights
· 2,411 sq.ft · 4 Bedrooms · 2 Baths · House
· Office room · Equipped kitchen
Lindberg Heights · 2,411 sq.ft · 4 Bedrooms · 2 Baths · House · Office room · Equipped kitchen
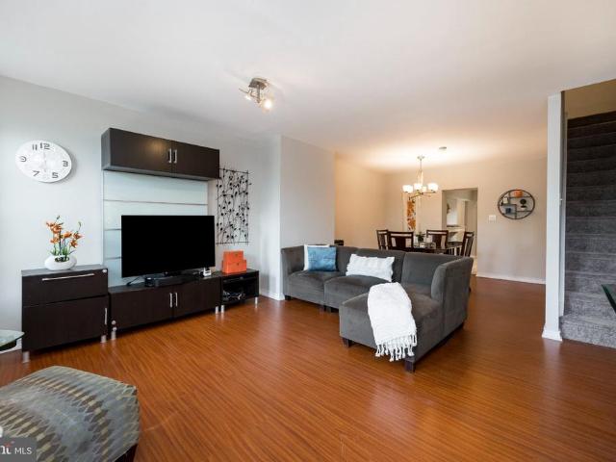
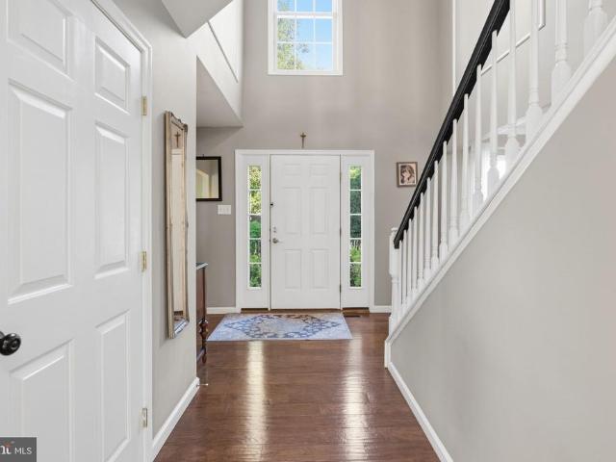
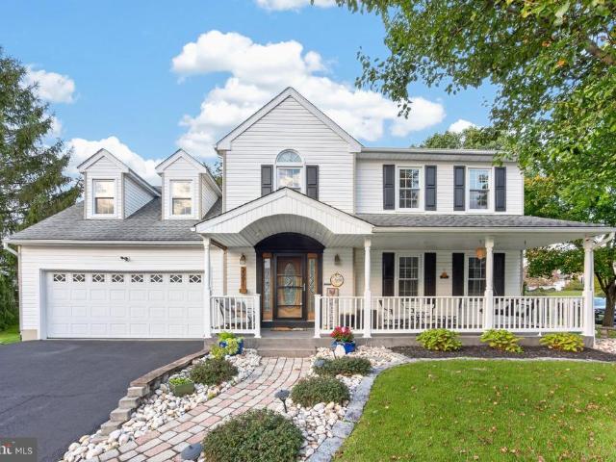
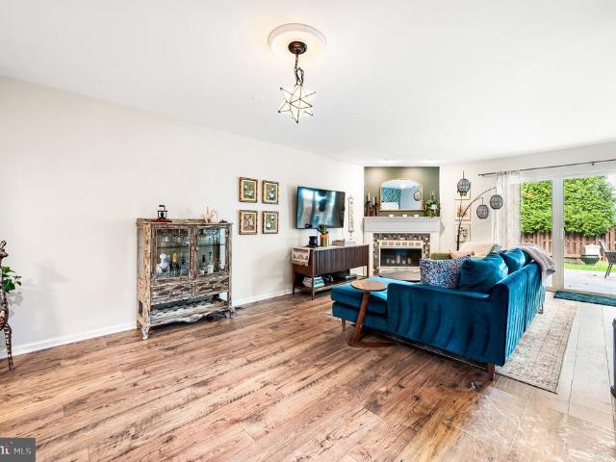
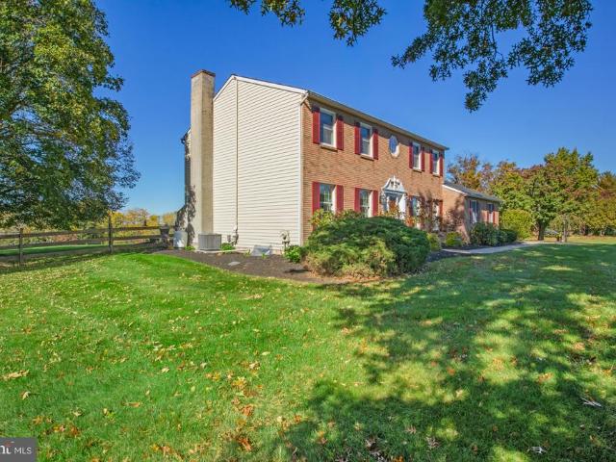
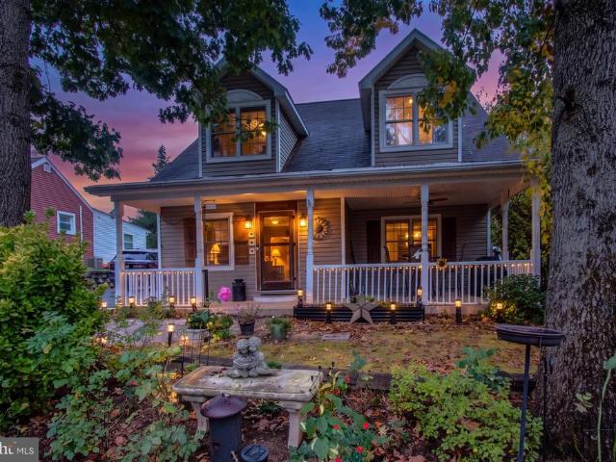
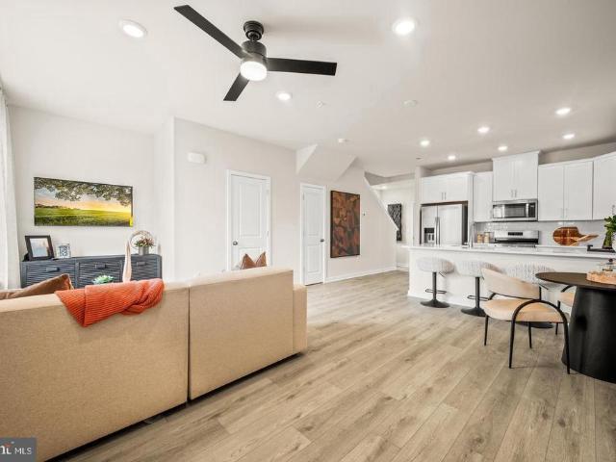
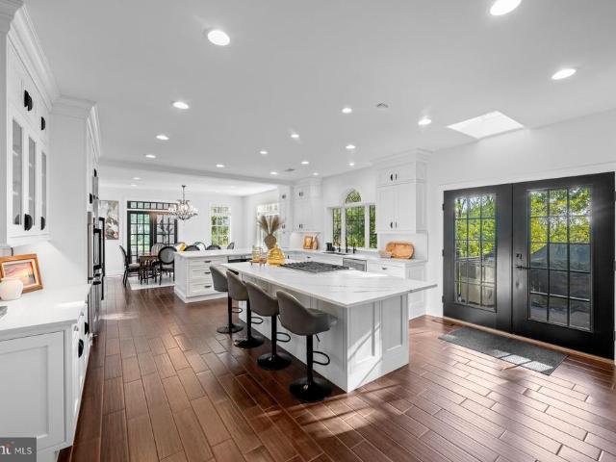
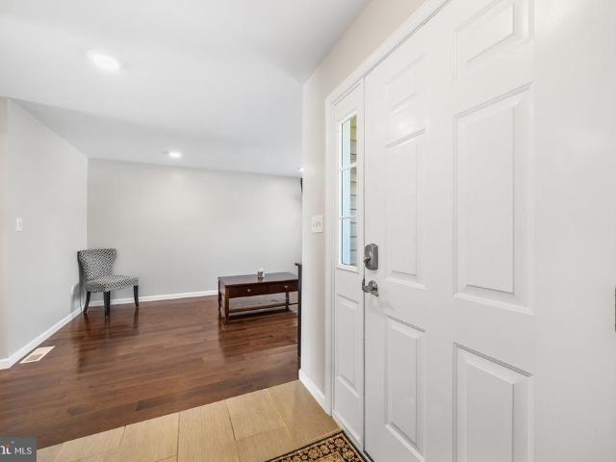
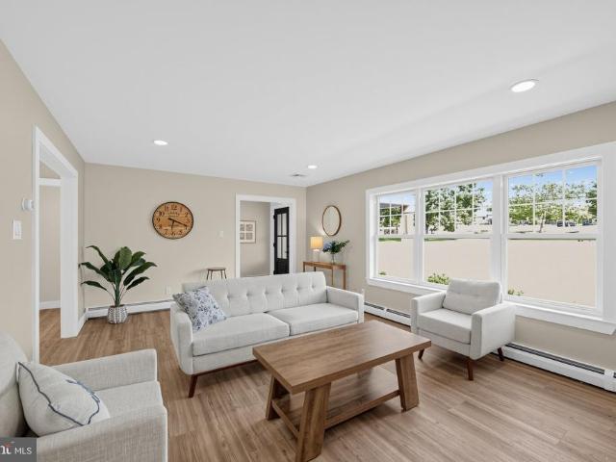
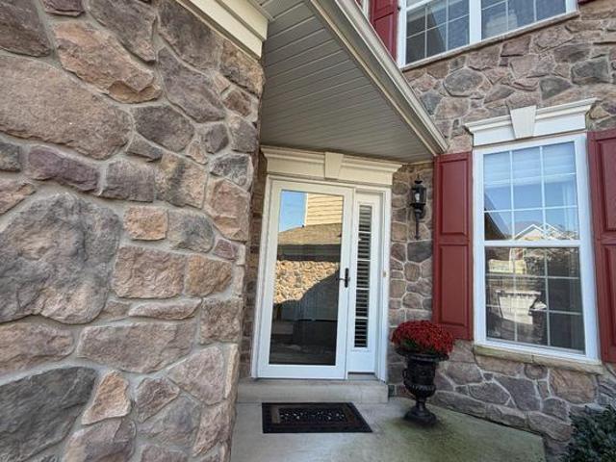
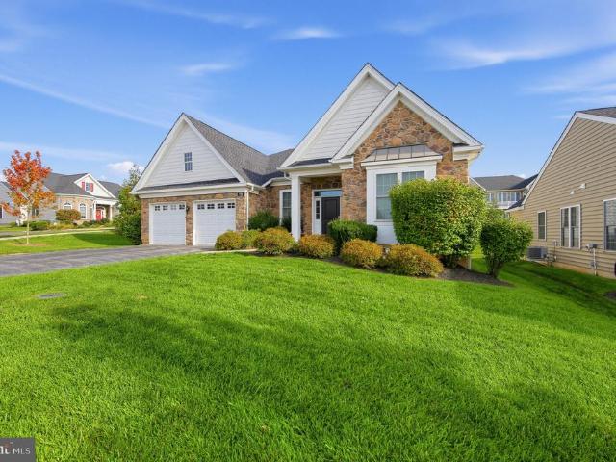
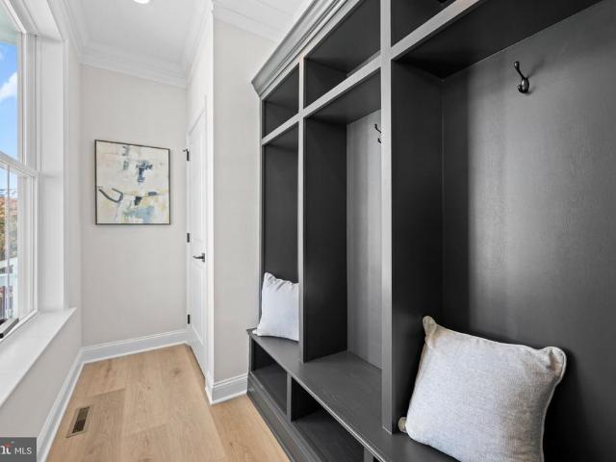
Welcome to 416 South Street, a stunning 4-bedroom, 2.5-bath home by Phoenixville-based custom home builder PCG Builders, where timeless design meets elevated finishes and meticulous craftsmanship. Ideally situated within walking distance of downtown Phoenixville, this thoughtfully rebuilt home offers easy access to the boroughs beloved boutiques, cafs, restaurants, and breweries, all while delivering the feel of new construction and the benefit of currently lower property taxes. A charming front porch welcomes you inside, where 9-foot ceilings, crown molding, and an open-concept layout create a bright and sophisticated atmosphere. To the left, a thoughtfully designed mudroom features custom built-in seating with storage underneath, wall hooks, and a convenient coat closet. To the right, a versatile office or flex space offers room to work from home, create a playroom, or suit your needs. The heart of the home is the stunning chef-inspired kitchen, featuring a dramatic 9-foot island, qu
USD 775,000
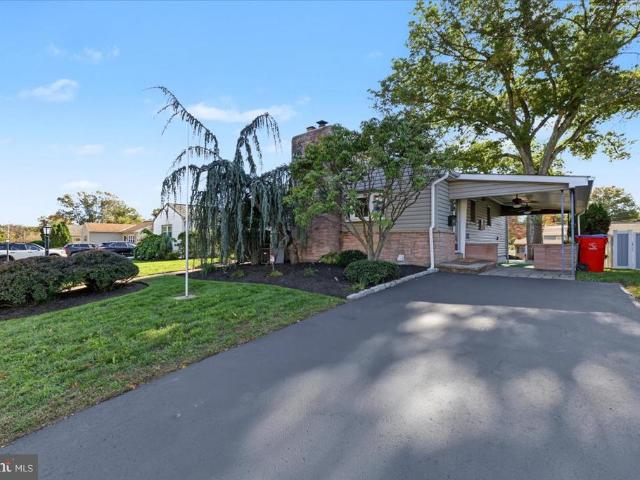
1382 Kauffman Road #
View photo
House · for sale
USD 300,000
USD 206/sq.ft
1382 Kauffman Road #
Lindberg Heights
· 1,453 sq.ft · 2 Bedrooms · 2 Baths · House
· Garden · Deck · Fireplace · Equipped kitchen · Parking
Lindberg Heights · 1,453 sq.ft · 2 Bedrooms · 2 Baths · House · Garden · Deck · Fireplace · Equipped kitchen · Parking
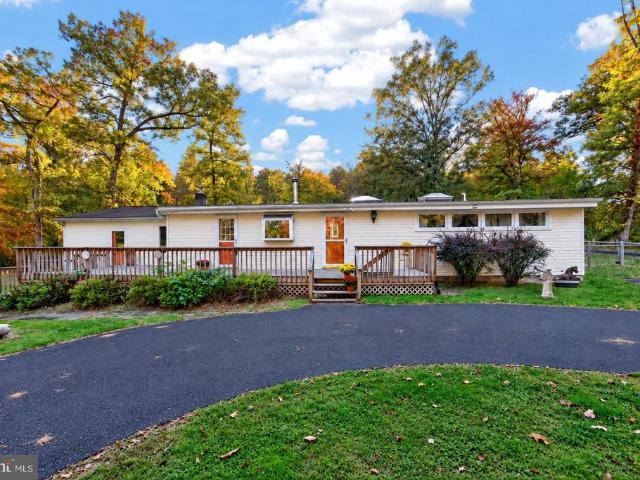
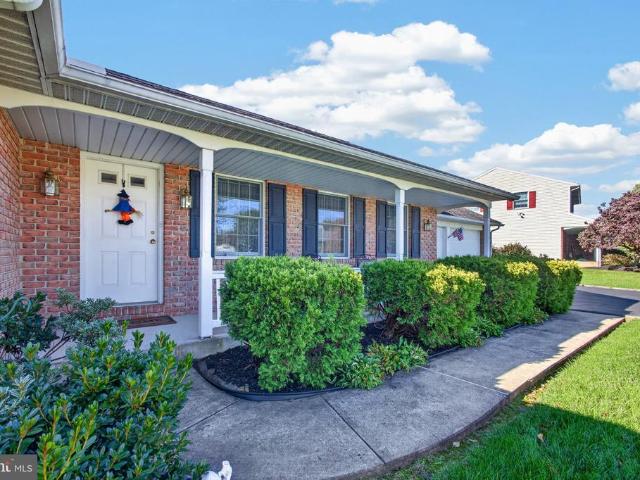
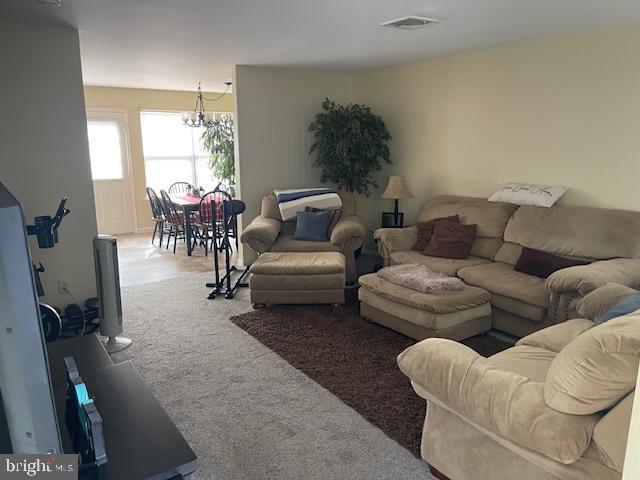
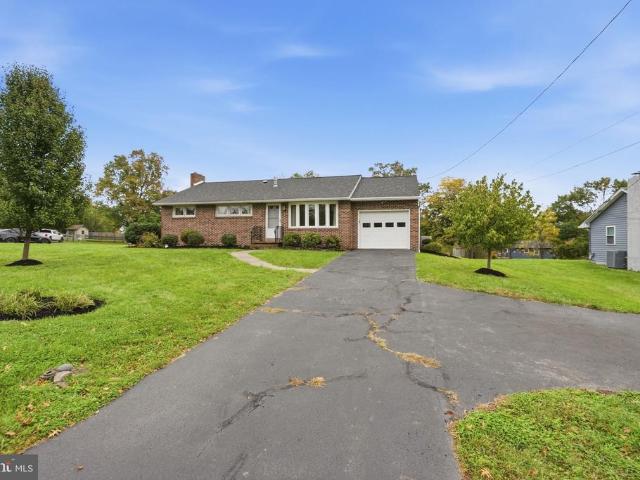
LIVE PUBLIC AUCTION: Saturday, November 21st at 11:00am, held on site. The list price is NOT the sales price. It is for listing purposes only, and this home will be sold at a LIVE public auction. Welcome to 1382 Kauffman Road, a well cared for brick rancher on a beautiful 0.55 acre corner lot in Lower Pottsgrove. A long driveway leads up to the home and attached garage, and once you step inside, you can tell this home has been loved. The living room is bright and spacious, with hardwood floors and a large picture window that fills the room with natural light. The eat-in kitchen offers white cabinetry, plenty of counter space, and room for a table, and it flows right into the highlight of the home: a vaulted sunroom with skylights and walls of windows overlooking the backyard. There's room for both a dining area and a full sitting area, and sliding doors lead out to the deck. The primary bedroom is a true retreat with hardwood floors, its own fireplace, and a private full bath with a wa
USD 300,000
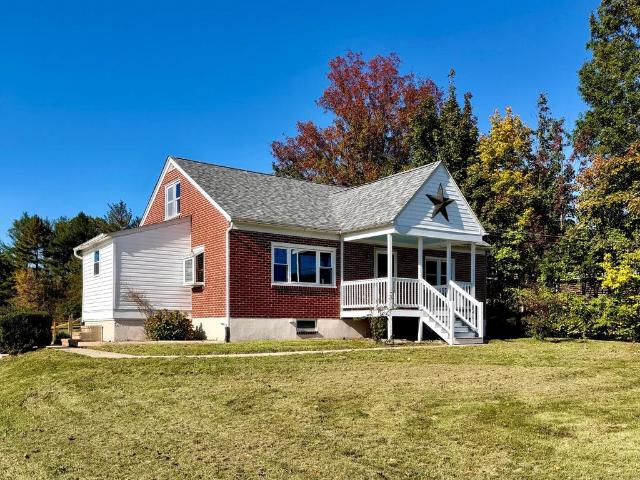
1009 Queen Street
View photo
Townhouse · for sale
USD 215,000
USD 178/sq.ft
1009 Queen Street
Lindberg Heights
· 1,206 sq.ft · 3 Bedrooms · 1 Bath · Townhouse
· Garden · Fireplace
Lindberg Heights · 1,206 sq.ft · 3 Bedrooms · 1 Bath · Townhouse · Garden · Fireplace
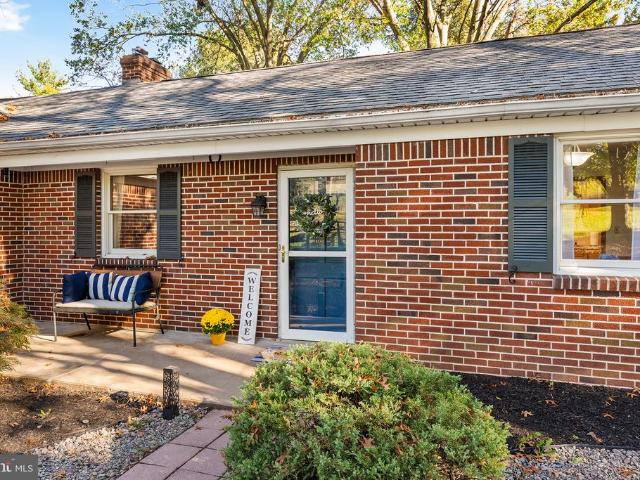
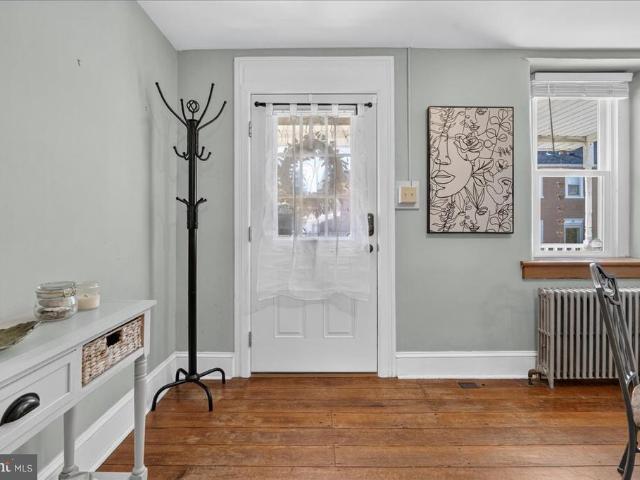
Seller has Offered to buy down your rate for the first year! What does that mean? You can buy this home and pay less than you would to rent one! And we have an Approved Short Sale! We have done all the work so now we are ready to move fast with the right buyer. Contact us to find out more details. Opportunity meets potential on Queen Street! This 3-bedroom Pottstown rowhome is your chance to build instant equity your way. Generous room sizes, a cozy wood-burning fireplace, a usable yard, and great bones in a classic 1906 home make it the perfect canvas ideal for a first-time buyer ready to personalize or an investor eyeing strong rental numbers in a fast-moving market. With a motivated seller and a price that reflects the chance to make it your own, this is a smart buy in a great location. Renovation-loan friendly (FHA 203k / HomeStyle)
USD 215,000
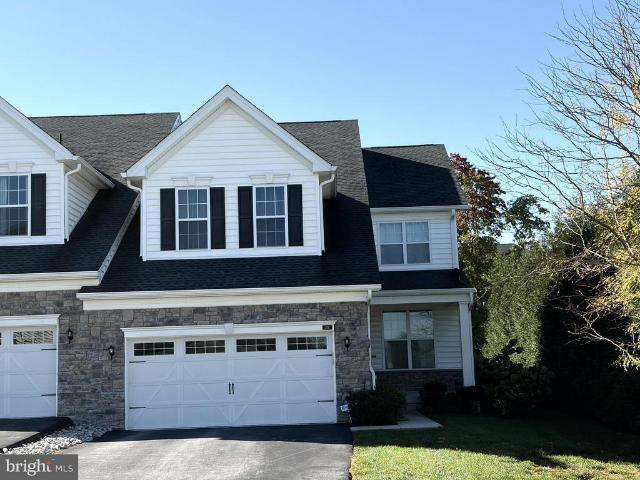
122 Snoopy Lane #
View photo
House · for sale
Request Details
122 Snoopy Lane #
Lindberg Heights
· 3,843 sq.ft · 5 Bedrooms · 2 Baths · House
· Gym · Equipped kitchen · Cellar
Lindberg Heights · 3,843 sq.ft · 5 Bedrooms · 2 Baths · House · Gym · Equipped kitchen · Cellar
Nestled in a serene neighborhood, this exquisite 5-bedroom, 2.5-bathroom residence, built in 2019, offers a harmonious blend of modern luxury and inviting comfort. Spanning an impressive 2,850 square feet, this home is designed for those who appreciate the finer things in life while cherishing the warmth of a true sanctuary. As you step inside, you are greeted by an expansive, fully finished basement that provides endless possibilities for entertainment, relaxation, or a personal gym. The open-concept layout seamlessly connects the living spaces, allowing for effortless flow and interaction. Natural light pours in through thoughtfully placed windows, illuminating the elegant finishes and creating a warm ambiance throughout. The heart of the home is undoubtedly the gourmet kitchen, equipped with high-end appliances and ample counter space, perfect for culinary enthusiasts and casual cooks alike. The adjoining dining area is ideal for hosting intimate gatherings or festive celebrations,
Request Details
534 Gauge Street
View photo
House · for sale
USD 939,900
USD 402/sq.ft
534 Gauge Street
Lindberg Heights
· 2,336 sq.ft · 2 Bedrooms · 2 Baths · House
· Office room · Equipped kitchen
Lindberg Heights · 2,336 sq.ft · 2 Bedrooms · 2 Baths · House · Office room · Equipped kitchen
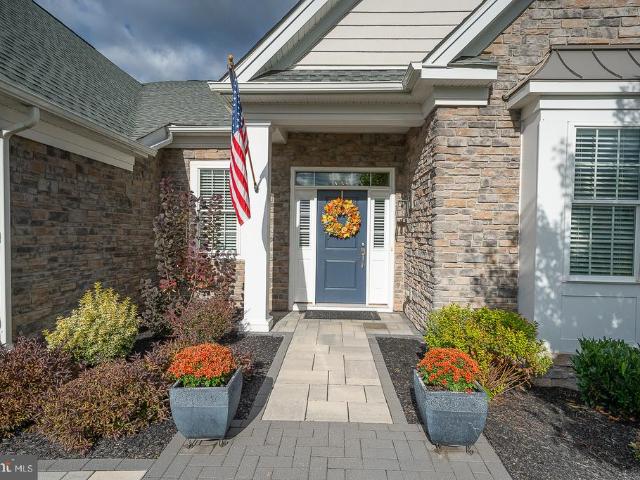
Welcome to Regency at Kimberton Glen, a premier gated active adult community offering resort-style amenities and low-maintenance living just minutes from downtown Phoenixville. This beautifully upgraded 2-bedroom, 2-bathroom home built in 2023 combines the convenience of single-story living with builder-expanded living spaces, elegant finishes, exceptional outdoor entertaining areas, and a private magnificent, wooded backdrop. Elegant double doors open into a versatile third room, perfectly suited for a private home office or quiet study. Step inside to discover an inviting open floor plan featuring the highest upgraded flooring, elegant crown molding, and quality finishes throughout. The gourmet kitchen boasts upgraded countertops, stainless steel appliances, and a premium Sub-Zero refrigerator. The kitchen flows seamlessly into the builder-expanded sunroom, creating a bright, welcoming space for everyday living and entertaining. The builder-expanded living room provides additional sp
USD 939,900
2443 Jessica Drive
View photo
House · for sale
USD 575,000
USD 176/sq.ft
2443 Jessica Drive
Lindberg Heights
· 3,261 sq.ft · 3 Bedrooms · 2 Baths · House
· Deck · Fireplace · Equipped kitchen · Cellar
Lindberg Heights · 3,261 sq.ft · 3 Bedrooms · 2 Baths · House · Deck · Fireplace · Equipped kitchen · Cellar
Welcome to 2443 Jessica Drive, perfectly situated along the golf course in the beautiful Bella Vista community of New Hanover Township! Offering 3 bedrooms, 2.5 bathrooms, nearly 2,400 square feet of above-grade living space, and an additional 868 square feet of finished basement, this exceptional home combines spacious living, thoughtful upgrades, and beautiful golf course views! From the moment you enter, youll appreciate the grand entrance, beautiful hardwood floors, elegant crown molding, and inviting living and dining rooms. The heart of the home is the spectacular two-story family room, featuring a dramatic wall of windows that fills the space with natural light and a cozy gas fireplace that creates the perfect gathering spot. Overlooking the family room is the spacious kitchen, complete with granite countertops, a center island, and a bright breakfast area with access to the rear deck. One of the most desirable features of this home is the first-floor primary suite, offering the
USD 575,000
27 Village Drive
View photo
Townhouse · for sale
USD 336,900
USD 170/sq.ft
27 Village Drive
Lindberg Heights
· 1,981 sq.ft · 3 Bedrooms · 2 Baths · Townhouse
· Office room · Gym · Fireplace · Equipped kitchen · Cellar
Lindberg Heights · 1,981 sq.ft · 3 Bedrooms · 2 Baths · Townhouse · Office room · Gym · Fireplace · Equipped kitchen · Cellar
Light and Bright End Unit Townhome in Spring Mount! Fabulous location and move in ready! Be Home for the holidays in this charming end unit! It's been very well maintained and updated so all you will need to do is move in. Carpeting and paint throughout are very neutral and will perfectly match the decor you have or want to have. Large living room offers a cozy fireplace, and the piano can stay if you'd like it! Plenty of room in the kitchen with loads of storage and a pantry for storing the larger appliances & gadgets. And of course the snacks. The island adds a bit more space for casual meals, and you still have room for a nice sized table. Attached to the kitchen/breakfast area is another den/tv area to be used however you want. The basement is finished and the LVP flooring is Tarkett NuGenLVP and is brand new, as is the paint. Great space just waiting to be a home office, playroom, game room, home gym, etc. And a brand new hot water heater will be installed this week! Head up to th
USD 336,900
630 Woodland Drive
View photo
House · for sale
USD 309,000
USD 192/sq.ft
630 Woodland Drive
Lindberg Heights
· 1,604 sq.ft · 3 Bedrooms · 1 Bath · House
· Fireplace · Equipped kitchen
Lindberg Heights · 1,604 sq.ft · 3 Bedrooms · 1 Bath · House · Fireplace · Equipped kitchen
Welcome to this charming 3 bedroom, 1.5 bathroom ranch home, perfectly situated in the desirable Pottsgrove School District. Designed for both comfort and entertaining, this property offers a seamless blend of modern updates and functional living spaces. The updated kitchen serves as the heart of the home with cherry wood cabinets providing ample storage and stainless steel appliances. The main level features a desirable open-concept floor plan, where the dining room flows effortlessly into the kitchen and living room, creating a seamless space perfect for everyday living. The living room also features crown molding, wood-burning fireplace and large windows. The spacious primary bedroom features two closets and opens up to the sunroom which provides a bright, airy retreat filled with natural light and conveniently has an updated half bathroom. Two additional bedrooms have been freshly painted and are located on the main level as well. All bedrooms have crown molding and have tastefully
USD 309,000
2951 N Charlotte Street
View photo
House · for sale
USD 370,000
USD 245/sq.ft
2951 N Charlotte Street
Lindberg Heights
· 1,507 sq.ft · 4 Bedrooms · 2 Baths · House
· Garden · Office room · Equipped kitchen · Parking · Cellar
Lindberg Heights · 1,507 sq.ft · 4 Bedrooms · 2 Baths · House · Garden · Office room · Equipped kitchen · Parking · Cellar
Charming Brick Cape Cod in Desirable New Hanover Township! Welcome home to this charming brick Cape Cod nestled in desirable New Hanover Township and located within the Boyertown Area School District! This inviting home offers a wonderful blend of classic character, comfortable living space, and exciting potential including the major peace-of-mind update of both the hot water heater and heater being replaced in February 2024. The main level features a spacious eat-in kitchen, a welcoming living room, a full bathroom, and two bedrooms. Upstairs, youll find two additional bedrooms, providing flexibility for family, guests, or a home office. The unfinished basement offers plenty of room for storage and future expansion, along with a second full bathroom already in place. Outside, enjoy the convenience of a spacious two-car garage, an extended driveway with ample parking, and a fenced-in yard perfect for outdoor enjoyment. Ideally situated with easy access to major roadways, parks, and rec
USD 370,000
318 Wheat Sheaf Way
View photo
Townhouse · for sale
USD 819,500
USD 153/sq.ft
318 Wheat Sheaf Way
Lindberg Heights
· 5,350 sq.ft · 4 Bedrooms · 3 Baths · Townhouse
· Patio · Deck · Fireplace · Equipped kitchen
Lindberg Heights · 5,350 sq.ft · 4 Bedrooms · 3 Baths · Townhouse · Patio · Deck · Fireplace · Equipped kitchen
Welcome to 318 Wheat Sheaf Way in The Preserve at Providence. One of Collegevilles most prestigious and sought after communities located in the award-winning Spring-Ford School District. This is your rare opportunity to own a 4 bed and 4 full bath carriage home which offers an expansive floor plan perfect for entertaining family and friends. With an abundance of upgrades ranging from solid core doors throughout the home to additional windows added in the expanded great room for an abundance of light, this home has it all. As you enter the home, you will be instantly drawn in with the beautiful, upgraded hardwood floors in the whole first floor with open layout. Off the kitchen is the expanded great room with an upgraded fireplace, and a floor outlet for the convenience of furniture design along with a designer ceiling fan. The patio door will lead you outside to the amazing, expanded deck with stairs. In addition to the powder room, dining room, gourmet kitchen and expansive great room
USD 819,500
535 Lincoln Avenue
View photo
Townhouse · for sale
USD 195,000
USD 170/sq.ft
535 Lincoln Avenue
Lindberg Heights
· 1,141 sq.ft · 3 Bedrooms · 1 Bath · Townhouse
· Patio · Garden · Equipped kitchen · Air conditioning
Lindberg Heights · 1,141 sq.ft · 3 Bedrooms · 1 Bath · Townhouse · Patio · Garden · Equipped kitchen · Air conditioning
This fully updated 3 bed/1.5 bath home is move-in ready and waiting for its new owner! Completely updated, it needs nothing. The first floor boasts a spacious living & dining area, room to get creative in the kitchen and a dishwasher to help with clean-up afterwards. The first floor is completed with a half-bath. Upstairs you'll find 2 good-sized bedrooms and a full bath. Continue to the 3rd floor for a spacious master bedroom. The compact backyard is easy to maintain and has a patio for a grill and outdoor dining. That's not all: central air conditioning in a boro twin. What? !Yes! Schedule a showing today and make this your home sweet home!
USD 195,000
3506 Salford Station Road #
View photo
House · for sale
USD 499,000
USD 234/sq.ft
3506 Salford Station Road #
Lindberg Heights
· 2,131 sq.ft · 3 Bedrooms · 3 Baths · House
· Garden
Lindberg Heights · 2,131 sq.ft · 3 Bedrooms · 3 Baths · House · Garden
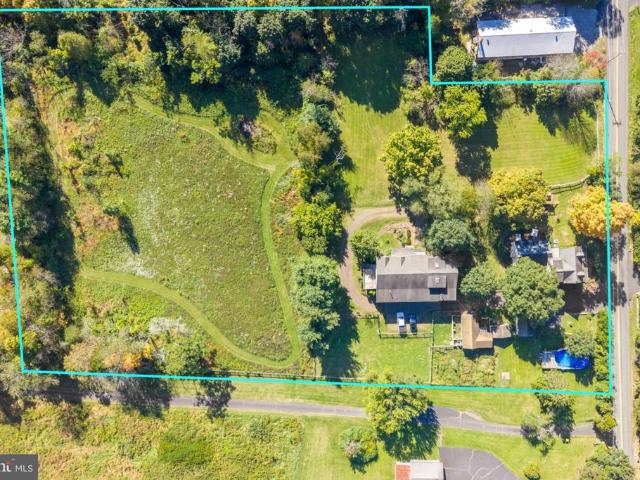
Privacy, peaceful surroundings, and endless possibilities await on 5.53 beautiful acres! Tucked away in a picturesque wooded setting, this charming 3-bedroom, 3-full-bath ranch home offers approximately 2,141 square feet of living space, a flexible floor plan, and the opportunity to enjoy nature right outside your door. This unique property combines the convenience of one-floor living with plenty of room to spread out, both indoors and out. Step inside to discover a warm and inviting home featuring beautifully refinished hardwood flooring, abundant natural light, and skylights that brighten the living spaces. Large windows and five sliding glass doors, including one from each bedroom, bring the outdoors in, offering peaceful views of the surrounding landscape and frequent visits from deer and other wildlife. Imagine starting your morning with a cup of coffee while watching deer wander through your backyard! The thoughtfully designed floor plan features two primary bedrooms, each with i
USD 499,000
1294 N Hanover Street
View photo
House · for sale
USD 500,000
USD 149/sq.ft
1294 N Hanover Street
Lindberg Heights
· 3,348 sq.ft · 3 Bedrooms · 2 Baths · House
· Garden · Deck · Fireplace · Equipped kitchen
Lindberg Heights · 3,348 sq.ft · 3 Bedrooms · 2 Baths · House · Garden · Deck · Fireplace · Equipped kitchen
Lovingly maintained and situated on a generous one-acre lot in the desirable Windsor neighborhood within Pottsgrove School District, this move-in ready three-bedroom raised ranch seamlessly combines comfort, space, and versatility. Situated on a sprawling lot in a park-like setting, the property boasts many old-growth and mature trees and offers a lovely outdoor santuary to enjoy year-round. The main floor features beautiful wood flooring and a well-lit living room highlighted by a cozy wood-burning fireplace and direct access out to a raised deck overlooking the large, fenced yard. Adjacent to the formal dining room is a remarkably spacious, upgraded kitchen complete with stainless steel appliances and ample cabinet storage. The main level hosts three bedrooms with new carpeting and two full bathrooms, including an expansive Primary Suite designed with vaulted cathedral ceilings, exposed wood beams, a large walk-in closet, and a private ensuite bathroom. Downstairs, the fully-finished
USD 500,000
51 E Grant Street
View photo
Townhouse · for sale
USD 335,000
USD 257/sq.ft
51 E Grant Street
Lindberg Heights
· 1,302 sq.ft · 3 Bedrooms · 1 Bath · Townhouse
· Office room · Fireplace · Equipped kitchen
Lindberg Heights · 1,302 sq.ft · 3 Bedrooms · 1 Bath · Townhouse · Office room · Fireplace · Equipped kitchen
Welcome to 51 Grant Street, a beautifully maintained home dating to the early 1900s, filled with historic charm and thoughtful modern updates. Step inside to discover a welcoming living area featuring beautiful hardwood floors, deep windowsills, and a decorative fireplace with a mantel just waiting for your personal touch, whether it's seasonal dcor, candles, or a little extra ambiance. The recently updated kitchen features granite countertops, stylish flooring, stainless steel appliances, and a convenient breakfast bar, along with a washer and dryer for everyday practicality. On the second floor, you'll find two light-filled bedrooms, a full hall bathroom, and a versatile landing area that could serve as a home office, workout space, or cozy sitting nook. Continue to the third floor to discover a surprisingly spacious third bedroom with higher-than-expected ceilings, natural light from both windows and a skylight, and brand-new carpeting. Just outside the kitchen, enjoy a private, lev
USD 335,000
422 Winding Stream Road
View photo
House · for sale
USD 584,900
USD 210/sq.ft
422 Winding Stream Road
Lindberg Heights
· 2,777 sq.ft · 4 Bedrooms · 2 Baths · House
· Office room · Deck · Equipped kitchen · Cellar
Lindberg Heights · 2,777 sq.ft · 4 Bedrooms · 2 Baths · House · Office room · Deck · Equipped kitchen · Cellar
Welcome to 422 Winding Stream Road, nestled on a quiet cul-de-sac in the highly desirable Owen J. Roberts School District! This beautiful 4-bedroom, 2.5-bathroom detached home offers a rare blend of privacy, versatility, and thoughtful design, including 2,146 square feet of above-grade living space PLUS a fully finished walkout basement! Step inside to find a versatile sitting room or home office, providing a welcoming space for work or relaxation. The open-concept kitchen serves as the heart of the home, featuring quartz countertops, stainless steel appliances, a modern undermount workstation sink, and a pull-down faucet. Sliding glass doors open to a south-facing deck overlooking the tranquil woods and creek, creating a wonderful connection between indoor and outdoor living. The first floor also features a conveniently located powder room, adding to the thoughtful layout that is ideal for both intimate gatherings and larger celebrations. The fully finished walkout basement provides a
USD 584,900
2391 Barbara Way
View photo
House · for sale
USD 510,000
USD 200/sq.ft
2391 Barbara Way
Lindberg Heights
· 2,540 sq.ft · 4 Bedrooms · 2 Baths · House
· Garden · Fireplace
Lindberg Heights · 2,540 sq.ft · 4 Bedrooms · 2 Baths · House · Garden · Fireplace
Nestled in the prestigious Winding Brook Estates, this exquisite Colonial-style residence embodies the perfect blend of elegance and comfort. Built in 1993, this charming home has been thoughtfully designed to cater to a luxurious lifestyle while providing a warm and inviting atmosphere. As you approach the property, the classic vinyl siding and meticulously landscaped front yard create an immediate sense of sophistication. Step inside to discover a spacious layout that seamlessly combines functionality with style. The heart of the home features a cozy wood-burning fireplace, perfect for gathering with loved ones on chilly evenings, while the abundant natural light enhances the inviting ambiance throughout. With four generously sized bedrooms, this residence offers ample space for relaxation and rejuvenation. The master suite is a true retreat, boasting an en-suite bathroom that exudes tranquility. The additional full and half bathrooms are tastefully appointed, ensuring convenience fo
USD 510,000
113 Pepper Drive
View photo
Townhouse · for sale
USD 414,900
USD 283/sq.ft
113 Pepper Drive
Lindberg Heights
· 1,464 sq.ft · 3 Bedrooms · 2 Baths · Townhouse
· Office room · Gym · Deck · Cellar
Lindberg Heights · 1,464 sq.ft · 3 Bedrooms · 2 Baths · Townhouse · Office room · Gym · Deck · Cellar
Welcome to Perkiomen Woods! This inviting 3-bedroom, 2.5-bath end-unit townhome offers the perfect combination of comfortable living, flexible space, and a convenient location. Step inside to discover a bright, open main level featuring beautiful flooring, abundant natural light, and a spacious living room. The thoughtfully designed layout offers plenty of room for everyday living and entertaining, while sliding glass doors provide easy access to your own private outdoor sanctuary. Upstairs, you'll find three generously sized bedrooms, including a primary suite with a private bathroom & private deck, along with an additional full hall bath. Need a little extra space? The finished basement provides endless possibilities for a second living area, home office, gym, playroom, or the ultimate movie-night retreat. As an end unit, this home offers additional privacy and a desirable layout that makes townhome living even more appealing. Whether you're hosting friends, enjoying a quiet evening
USD 414,900
909 Lederach Cross Road #
View photo
House · for sale
USD 709,000
USD 310/sq.ft
909 Lederach Cross Road #
Lindberg Heights
· 2,282 sq.ft · 4 Bedrooms · 2 Baths · House
· Patio · Garden · Fireplace · Equipped kitchen · Parking · Swimming pool
Lindberg Heights · 2,282 sq.ft · 4 Bedrooms · 2 Baths · House · Patio · Garden · Fireplace · Equipped kitchen · Parking · Swimming pool
This is the home you've been waiting for! Nestled on nearly two acres in a serene, bucolic setting, this beautifully updated 4 bedroom, 2.5 bath home offers the perfect combination of privacy, comfort, and outdoor living. With thoughtful upgrades throughout and a spectacular backyard retreat featuring an in-ground saltwater pool, this home is truly move-in ready! Step inside and discover a warm and inviting interior featuring hardwood flooring throughout the main level. The beautifully remodeled kitchen (2018) is the heart of the home, offering additional cabinetry, granite countertops, a convenient coffee station, and pantry storage. The cozy eat-in area features sliding glass doors leading directly to the patio and pool, creating a seamless connection between indoor and outdoor living. Just off the kitchen, the comfortable family room invites you to relax and unwind beside the gas fireplace. A convenient main-floor laundry/mudroom provides direct access to the garage, adding everyday
USD 709,000
844 Cedarville Road E
View photo
House · for sale
USD 464,900
USD 232/sq.ft
Updated
844 Cedarville Road E
Lindberg Heights
· 2,002 sq.ft · 4 Bedrooms · 2 Baths · House
· Patio · Equipped kitchen
Lindberg Heights · 2,002 sq.ft · 4 Bedrooms · 2 Baths · House · Patio · Equipped kitchen
This exquisite traditional home, originally built in 1931 and thoughtfully renovated in 2004, seamlessly blends classic charm with modern luxury. Nestled in a serene suburban setting, this detached residence offers an inviting atmosphere perfect for both relaxation and entertaining. Step inside to discover a spacious layout featuring four well-appointed bedrooms and two full bathrooms. The heart of the home is the beautifully designed kitchen, complete with a central island and stainless steel appliances, including a built-in induction range and microwave. The combination kitchen and dining area creates a warm gathering space, enhanced by ceiling fans for comfort. The bathrooms are thoughtfully designed, showcasing a luxurious walk-in shower and a classic tub-shower combination, ensuring a spa-like experience at home. Convenience is key with a main floor laundry area, making daily chores a breeze. Outside, the property boasts a charming porch and patio, ideal for enjoying morning coffe
USD 464,900
2330 Locust Lane
View photo
House · for sale
USD 530,000
USD 307/sq.ft
2330 Locust Lane
Lindberg Heights
· 1,722 sq.ft · 3 Bedrooms · 2 Baths · House
· Fireplace · Equipped kitchen · Parking
Lindberg Heights · 1,722 sq.ft · 3 Bedrooms · 2 Baths · House · Fireplace · Equipped kitchen · Parking
Welcome to this charming Paul Moyer built ranch home in Gilbertsville! Offering convenient one-floor living, this home features a spacious living room with a wood-burning fireplace, perfect for relaxing or entertaining. The dining room flows into a generously sized eat-in kitchen with abundant cabinet space, a breakfast bar, and sliding glass doors leading to the rear patioideal for enjoying outdoor dining and relaxing. A dedicated laundry room adds everyday convenience. The home offers three bedrooms and two and a half bathrooms, providing comfortable space for a variety of needs. Outside, enjoy a large driveway and a two-car attached garage with plenty of room for parking and storage. Don't miss the opportunity to make this inviting home your own!
USD 530,000
632 Hoffman Boulevard
View photo
House · for sale
USD 729,500
USD 290/sq.ft
632 Hoffman Boulevard
Lindberg Heights
· 2,508 sq.ft · 4 Bedrooms · 2 Baths · House
· Office room · Equipped kitchen
Lindberg Heights · 2,508 sq.ft · 4 Bedrooms · 2 Baths · House · Office room · Equipped kitchen
Welcome to 632 Hoffman Boulevard, a meticulously maintained and beautifully updated home offering three gorgeously finished living levels in a prime location backing to community open space. This exceptional Windgate Farms home features wonderful living spaces both inside and out, along with beautiful views for all four seasons. Located within the award-winning Owen J. Roberts School District. A charming covered front porch welcomes you into the dramatic two-story entrance hall, featuring hardwood flooring and an elegant turned staircase. A private home office offers French doors and hardwood flooring, providing the perfect space for work or home study. The formal living room flows nicely into the elegant formal dining room which offers hardwood flooring, chair railing, crown molding, and a beautiful tray ceiling. The heart of the home is the wonderful eat-in kitchen, featuring a granite-topped center island, granite countertops, a tile backsplash, stainless steel appliances, raised-pa
USD 729,500
758 Perkiomenville Road
View photo
House · for sale
USD 799,000
USD 234/sq.ft
758 Perkiomenville Road
Lindberg Heights
· 3,412 sq.ft · 7 Bedrooms · 3 Baths · House
· Patio · Equipped kitchen · Parking · Cellar
Lindberg Heights · 3,412 sq.ft · 7 Bedrooms · 3 Baths · House · Patio · Equipped kitchen · Parking · Cellar
This beautiful 4-acre farmette in Upper Frederick Township offers the perfect country lifestyle for a multi-generational family or business owner. Set on a private, scenic lot, the property features a historic 1823 farmhouse that pairs timeless character with a modern addition. Spanning approximately 3,413 square feet, the 7-bedroom home boasts a beautiful exterior blend of masonry, stone, and wood siding. Inside, hardwood floors run through a traditional layout, which includes a formal dining room and a comfortable family room right off the kitchen. A large basement provides excellent storage, while the quaint porch and private patio offer peaceful spaces to relax, entertain, and take in the beautifully landscaped views. Complete with a detached one-car garage, the main residence perfectly balances historic charm with modern functionality. A substantial benefit of this property is the versatile bank barn, which includes a fully independent 1,914-square-foot in-law residence. This uniq
USD 799,000
16 Zinc Lane
View photo
Townhouse · for sale
USD 359,216
USD 292/sq.ft
16 Zinc Lane
Lindberg Heights
· 1,227 sq.ft · 2 Bedrooms · 2 Baths · Townhouse
· Equipped kitchen
Lindberg Heights · 1,227 sq.ft · 2 Bedrooms · 2 Baths · Townhouse · Equipped kitchen
Move-in ready! 16 Zinc Ln features the 2 BR, 2.5 BA Jaxon floorplan. This thoughtfully designed home combines modern finishes with everyday comfort in a spacious, open-concept layout. The main living level features low-maintenance flooring and a bright family room that flows seamlessly into the dining area and kitchen perfect for entertaining or relaxing at home. The kitchen offers a warm, elevated look with upgraded cabinetry, elegant quartz countertops, and a sleek backsplash. A stainless steel counter-depth refrigerator is included, adding both style and convenience to this beautifully appointed space. Upstairs, you'll find two comfortable bedrooms, two full bathrooms featuring the same stylish hazelnut cabinetry and Carrara White countertops, plus the convenience of a same-level laundry room with a front-load washer and dryer included. Enjoy a lifestyle that blends comfort and convenience, just minutes from vibrant downtown Phoenixville and with direct access to the scenic Schuylki
USD 359,216
1228 Pin Oak Drive #
View photo
Townhouse · for sale
USD 324,900
USD 226/sq.ft
1228 Pin Oak Drive #
Lindberg Heights
· 1,432 sq.ft · 3 Bedrooms · 2 Baths · Townhouse
· Office room · Deck · Equipped kitchen · Cellar
Lindberg Heights · 1,432 sq.ft · 3 Bedrooms · 2 Baths · Townhouse · Office room · Deck · Equipped kitchen · Cellar
Nestled in the charming community of Perkiomen Crossing home offers on upper level, three generously sized bedrooms, and bath. First Fl. Living Rm. Dining area Large Eat in Kitchen with access to large deck. Basement is finished with full bath, custom fixtures, Double windows. Separate room could be used as 4th bedroom, office or play room. Property is being sold as. Is condition. Buyer is responsible for all required Use& occupancy inspections and permit requirements. Must be approved by Montgomery County Orphans Court
USD 324,900
2104 Squirrel Hill Road
View photo
House · for sale
USD 1,350,000
USD 258/sq.ft
2104 Squirrel Hill Road
Lindberg Heights
· 5,231 sq.ft · 5 Bedrooms · 4 Baths · House
· Office room · Parking · Fireplace · Equipped kitchen
Lindberg Heights · 5,231 sq.ft · 5 Bedrooms · 4 Baths · House · Office room · Parking · Fireplace · Equipped kitchen
Set back on 1.4 private, wooded acres in Skippack Township, this 5-bedroom, 4.5-bath stone-front home pairs a 2023 renovation with a two-story detached garage building, complete with an indoor car wash bay and 1,200 square feet of finished space above. The 2023 renovation opened the main level, connecting a large Cambria quartz island kitchen with custom cabinetry and GE Caf appliances to the dining area and a light-filled great room with tall arched windows. The main level also includes a foyer, a living room, a powder room, an office with built-ins, a mudroom with walk-in pantry, and a sunroom with high windows. Upstairs, the primary suite is a peaceful retreat with vaulted ceilings, a gas fireplace, a dressing room, two walk-in closets, and a bath with heated floors, a soaking tub, a zero-entry shower sized for two, double vanities, and a separate toilet room. A second bedroom has an en suite bath, two more bedrooms share a full bath, and the laundry is on the same floor. The finish
USD 1,350,000
707 Reading Circle
View photo
House · for sale
USD 788,000
USD 381/sq.ft
707 Reading Circle
Lindberg Heights
· 2,067 sq.ft · 2 Bedrooms · 2 Baths · House
· Office room · Fireplace · Equipped kitchen
Lindberg Heights · 2,067 sq.ft · 2 Bedrooms · 2 Baths · House · Office room · Fireplace · Equipped kitchen
The Luxury of Simplifying, Without Compromising. Imagine a home where every detail has been thoughtfully considered, the setting is peaceful and private, and your days can be as active or relaxed as you choose. Welcome to 707 Reading Circle in Regency at Kimberton Glen, Toll Brothers sought-after, newly gated 55+ community. Built in 2019, this beautifully upgraded 2-bedroom, 2-bath residence with a dedicated home office offers 2,069 square feet of one-floor living. It backs to expansive open space with no rear neighbors, pairing sophisticated design with the privacy and tranquility youve been looking for. A blue slate entrance with architectural uplighting sets the tone. Inside, 10-foot ceilings, upgraded hardwood floors, tray ceilings, fine millwork, and designer lighting create an atmosphere of understated luxury. French doors open to a private office, and the dining room flows into a sun-filled great room with a gas fireplace and picturesque views. The stunning kitchen features quar
USD 788,000
20 Fawn Court
View photo
Townhouse · for sale
USD 388,500
USD 239/sq.ft
20 Fawn Court
Lindberg Heights
· 1,625 sq.ft · 3 Bedrooms · 2 Baths · Townhouse
· Equipped kitchen
Lindberg Heights · 1,625 sq.ft · 3 Bedrooms · 2 Baths · Townhouse · Equipped kitchen
Welcome to 20 Fawn Court, a beautifully maintained 3-bedroom, 2.5-bath townhome nestled in desirable Limerick Township and located within the highly sought-after Spring-Ford Area School District. Offering a thoughtfully designed layout, modern updates, and inviting indoor and outdoor living spaces, this home is ready to welcome its next owners. As you enter, youre greeted by a spacious living room featuring hardwood laminate flooring and neutral tones that continue throughout the home. Continue down the hallway to discover the heart of the homea bright and spacious family room that seamlessly connects to the renovated kitchen. This open-concept space is ideal for entertaining, hosting gatherings, or simply enjoying everyday time with family. The updated kitchen is sure to impress, featuring crisp white cabinetry, granite countertops, recessed lighting, gas cooking, stainless steel appliances, and a redesigned open layout. A generous breakfast bar with seating for four creates the perfe
USD 388,500
352 N Limerick Road #
View photo
House · for sale
USD 699,900
USD 231/sq.ft
352 N Limerick Road #
Lindberg Heights
· 3,025 sq.ft · 4 Bedrooms · 3 Baths · House
· Fireplace · Equipped kitchen
Lindberg Heights · 3,025 sq.ft · 4 Bedrooms · 3 Baths · House · Fireplace · Equipped kitchen
Expansive, beautifully updated ranch home on over an acre in spring-ford area school district! Offering far more space than meets the eye, this impressive home combines modern updates, flexible living spaces, and a peaceful, private setting. Situated on over an acre of beautiful, level ground with wooded privacy to the rear and abundant wildlife, this property offers the perfect blend of comfort, convenience, and tranquility. A welcoming covered front porch invites you into a bright, spacious interior that has been thoughtfully updated throughout with new luxury vinyl plank flooring, fresh paint, and modern finishes. The inviting family room features custom built-ins and an electric fireplace with heater, creating a warm and comfortable gathering space. The beautifully updated kitchen is sure to impress with brand-new stainless steel appliances, quartz countertops, abundant cabinetry, and generous workspace. A convenient powder room is also within the main living area. Down the hall, t
USD 699,900
14 Iron Hill Way
View photo
Townhouse · for sale
USD 649,000
USD 237/sq.ft
14 Iron Hill Way
Lindberg Heights
· 2,734 sq.ft · 4 Bedrooms · 3 Baths · Townhouse
· Office room · Fireplace · Equipped kitchen
Lindberg Heights · 2,734 sq.ft · 4 Bedrooms · 3 Baths · Townhouse · Office room · Fireplace · Equipped kitchen
Welcome to this inviting 4-bedroom townhome featuring a spacious, open-concept layout designed for comfortable living and entertaining by Toll Brothers. It is located in the highly sought after White Springs at Providence Community The bright kitchen offers abundant cabinetry, ample counter space, and a convenient breakfast bar with seating, creating a natural gathering spot for family and friends. Enjoy the flexibility and comfort of a main-level bedroom with full bathroom, ideal for guests, multigenerational living, or a private home office. This versatile space offers easy accessibility and added convenience, making the home well suited to a variety of lifestyles and future needs The welcoming living room features a beautiful fireplace, rich hardwood flooring, and large windows that bring in natural light. Thoughtfully arranged living spaces, tasteful finishes, and a warm, comfortable atmosphere make this home ideal for both everyday living and entertaining guests. With four bedroom
USD 649,000
726 Reading Circle
View photo
House · for sale
USD 725,000
USD 296/sq.ft
726 Reading Circle
Lindberg Heights
· 2,443 sq.ft · 2 Bedrooms · 2 Baths · House
· Office room · Swimming pool · Fireplace · Parking
Lindberg Heights · 2,443 sq.ft · 2 Bedrooms · 2 Baths · House · Office room · Swimming pool · Fireplace · Parking
Looking for a 55+ Community that has a beautiful home for sale at a competitive price? Get Ready! 726 Reading Circle in the Highly Desirable Regency at Kimberton Glen in Phoenixville is on the market! This 2 Bedroom, 2 Bath Detached Rancher has a 2,379 ft. Open Floor Plan, a Dedicated Office and is in Mint Condition. Luxury Vinyl Plank Flooring throughout makes this single floor, low maintenance living. The Welcoming Foyer has 10 Tray Ceiling, Baseboard Molding and Archway into the Main Living Area. Guest Bedroom on the Right w/ Tiled Bathroom. The Laundry Room w/ Tile Floor includes Washer, Dryer and Utility Sink with direct Garage access is functional and organized. Just beyond the Arched Entrance is the Dining Area to the left, a Dedicated Office w/ Double Door Entry, Large Picture Window and 4 Recessed High Hats. The Living Room Boasts a Gas Fireplace w/ Marble Surround, Ceiling Fan and Access to a Screened-In Porch (currently being used as the Hot Tub Room! )The Expanded Gourmet K
USD 725,000

Get email alerts

Don't miss out: be the first to know about new properties

The alert was correctly created

On subscribing you accept the conditions of use and the privacy policy
Alert
Receive new ads in your inbox
Save this search
Receive alerts for new listings

We'll send you an email when we have new properties for: "Properties for sale in Lindberg Heights"

The alert was correctly created

Barlow Heights, Limerick township Montgomery County Pennsylvania
Collegeville, Collegeville borough Montgomery County Pennsylvania
Get email alerts and be the first to see new listings
Required field
On subscribing I accept the terms of the privacy policy
Perfect! You'll soon start receiving new listings via email
Alert
Receive an email when we have new ads for Properties for sale in Lindberg Heights
Save this search
Filters

Bedrooms

Size (sq.ft)

sq.ft
sq.ft

Price

USD
USD

Property type

Bathrooms

Clear all filters
Receive notifications when new entries are published.