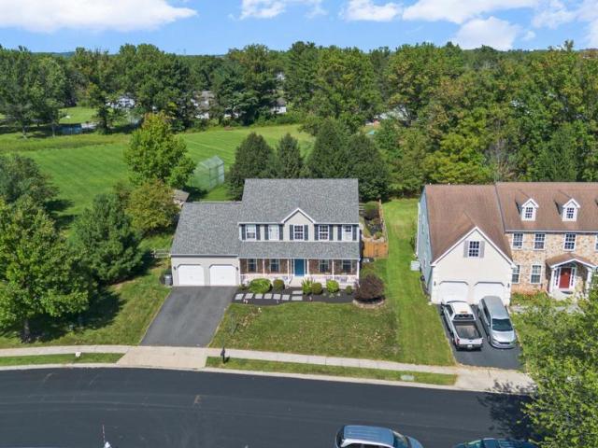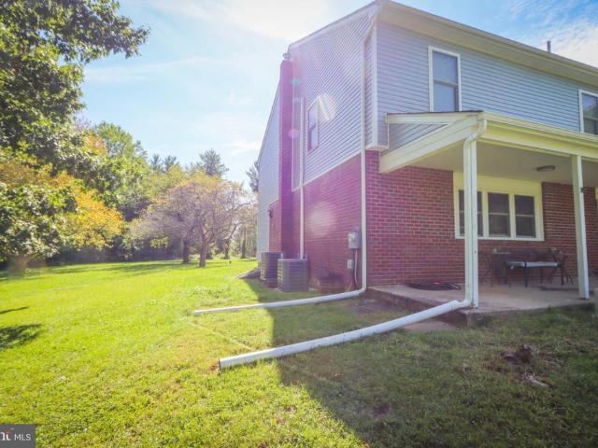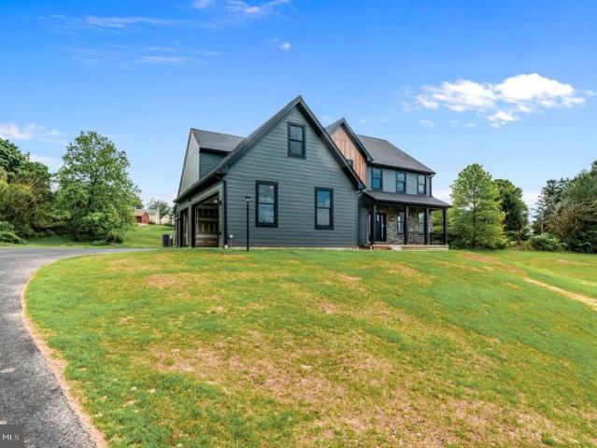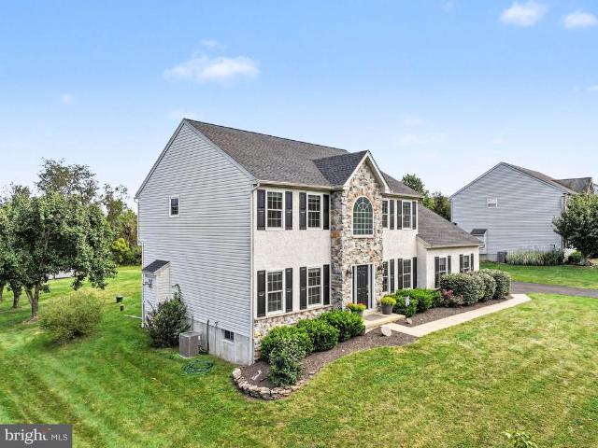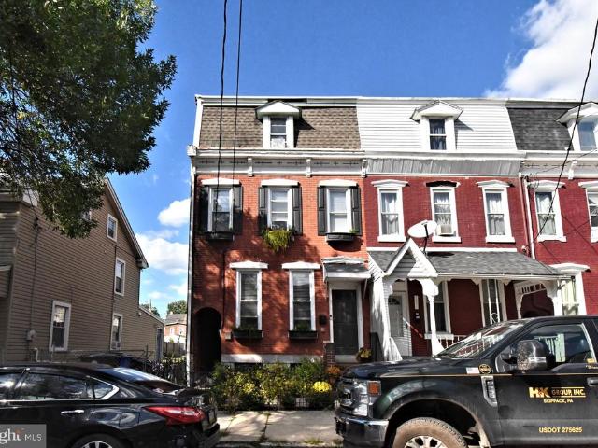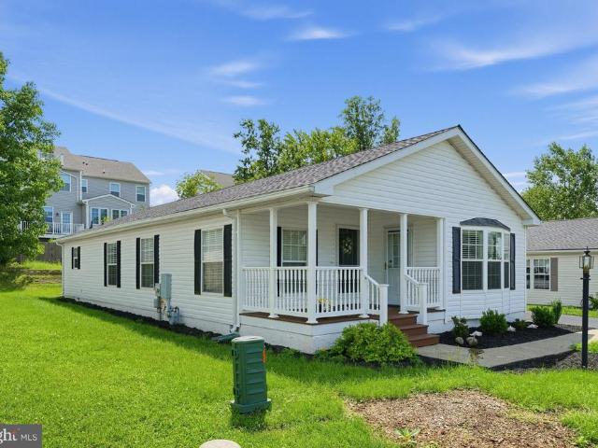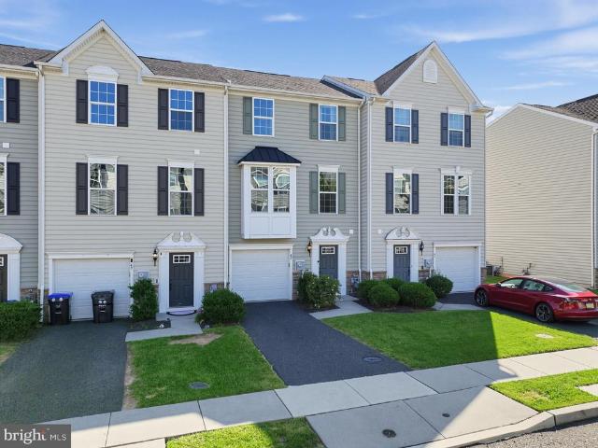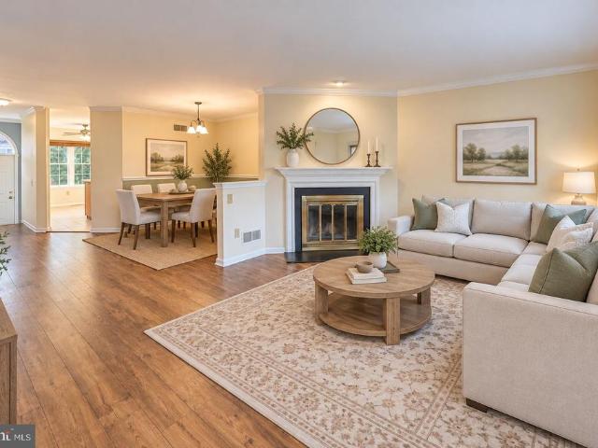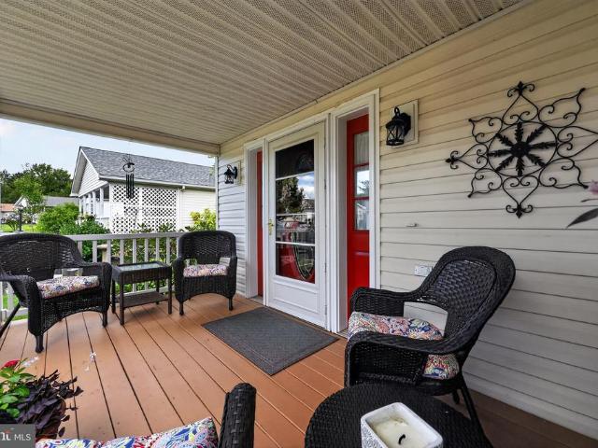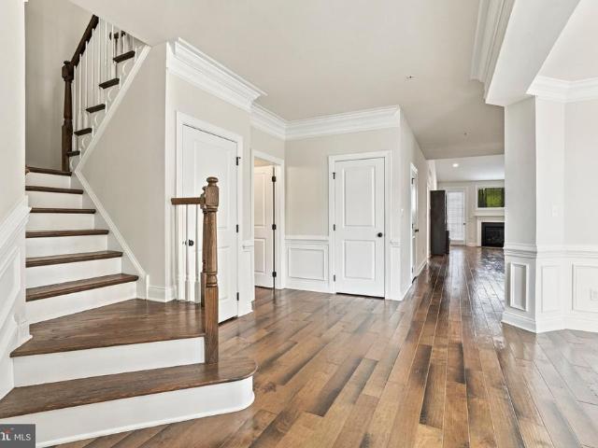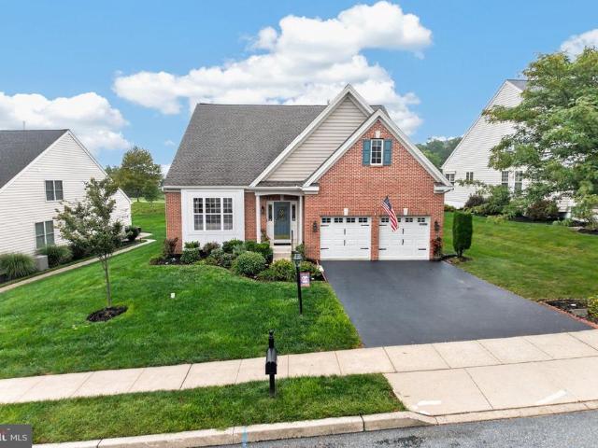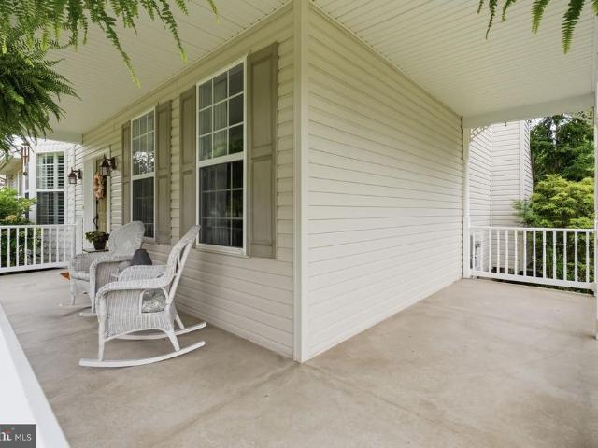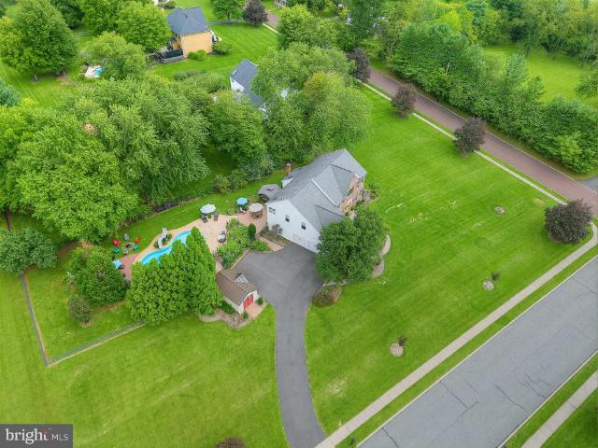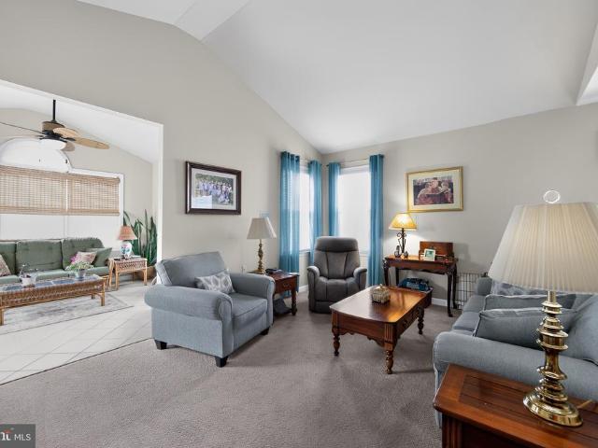
361 properties for sale in Lindberg Heights

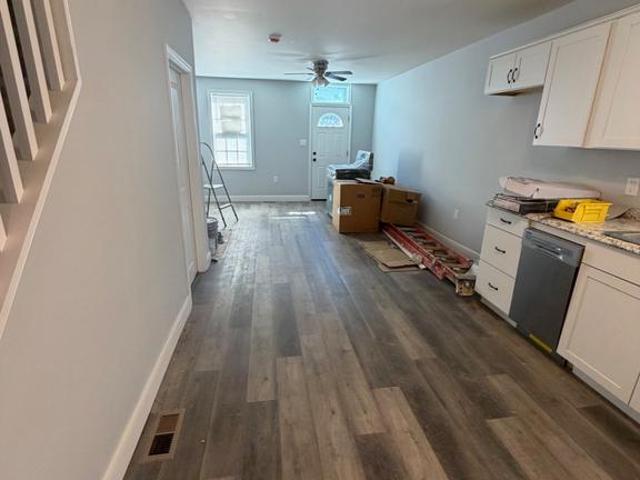
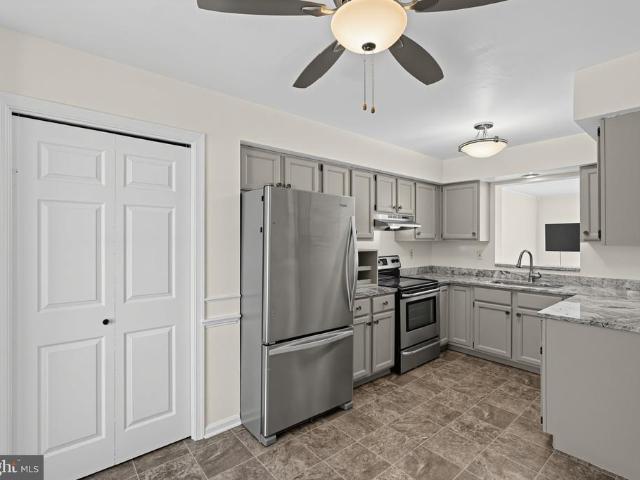
16 Oak Street
View photo
Townhouse · for sale
USD 384,900
USD 300/sq.ft
Updated
16 Oak Street
Lindberg Heights
· 1,281 sq.ft · 3 Bedrooms · 2 Baths · Townhouse
· Patio · Garden · Equipped kitchen
Lindberg Heights · 1,281 sq.ft · 3 Bedrooms · 2 Baths · Townhouse · Patio · Garden · Equipped kitchen
Welcome to this well-maintained and thoughtfully updated home in sought-after Phoenixville Borough! Tucked away in a low-traffic neighborhood with no HOA, this home offers a great blend of comfort, convenience, and everyday functionality. Step inside to an inviting entryway with a convenient powder room and spacious coat closet. The updated eat-in kitchen features granite countertops, stainless steel appliances, and a pantry, providing both style and functionality. The generously sized family room offers flexible living space, with plenty of room to create a comfortable living area and a separate dining space to suit your needs. Sliding glass doors lead to the rear patio and fenced backyard, creating a great setting for outdoor dining, gardening, or simply enjoying time outside. Upstairs, the primary bedroom suite offers a walk-in closet and a beautifully updated full bathroom featuring a walk-in tile shower. Two additional bedrooms and a full hall bathroom provide comfortable accommod
USD 384,900
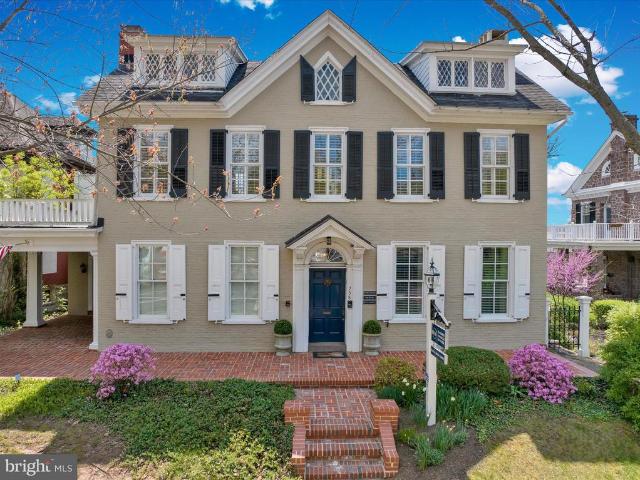
971 Keen Road
View photo
House · for sale
USD 425,000
USD 214/sq.ft
971 Keen Road
Lindberg Heights
· 1,981 sq.ft · 2 Bedrooms · 2 Baths · House
· Garden · Fireplace · Equipped kitchen · Parking
Lindberg Heights · 1,981 sq.ft · 2 Bedrooms · 2 Baths · House · Garden · Fireplace · Equipped kitchen · Parking
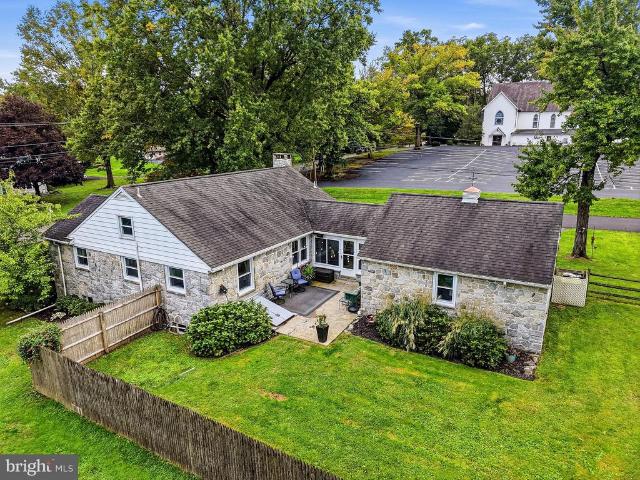
Storybook adorable and impeccably updated, this all-stone expandable ranch in the Owen J. Roberts School District is one of those houses that just makes you smile. With beautiful hardwood floors, a seriously pretty renovated kitchen, flexible living space, a fenced yard, and a cozy stone fireplace downstairs, there's a whole lot to love tucked inside this charming home. Step through the front door into the bright and welcoming living room, where a big bow window lets the sunshine pour in and golden oak hardwood floors add plenty of warmth and character. Just beyond is the beautifully renovated eat-in kitchen. And this one is a good one! Custom white soft-close cabinetry, tons of quartz countertop space, stainless steel appliances, a deep farmhouse sink, subway tile backsplash, and a cozy dining area make this a kitchen you'll actually want to hang out in. Off the kitchen is an adorable enclosed sunroom/breezeway with slate flooring that connects the house to the attached two-car garage
USD 425,000
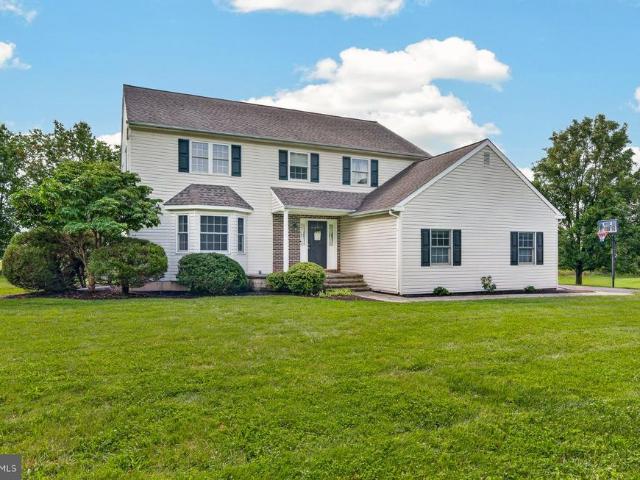
822 Brookside Avenue #
View photo
House · for sale
USD 289,900
USD 208/sq.ft
822 Brookside Avenue #
Lindberg Heights
· 1,389 sq.ft · 3 Bedrooms · 1 Bath · House
· Garden · Gym · Cellar
Lindberg Heights · 1,389 sq.ft · 3 Bedrooms · 1 Bath · House · Garden · Gym · Cellar
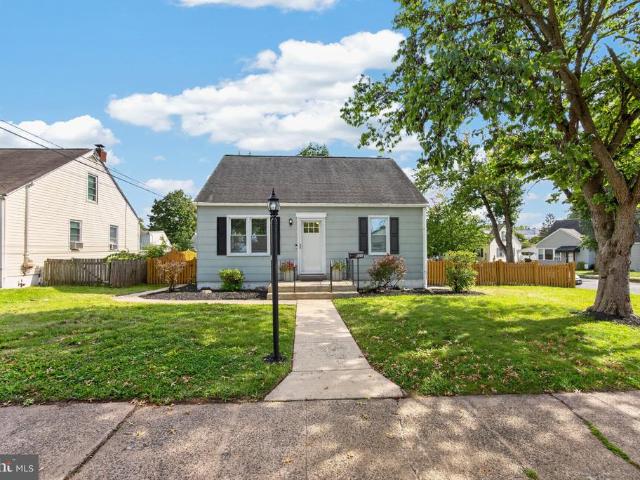
This charming cape-style home offers a delightful blend of comfort and convenience in the North End of Pottstown. Nestled on a corner lot, the property boasts a welcoming exterior with sidewalks that invite leisurely strolls through this quiet established neighborhood. Step inside and discover a cozy interior with 3 spacious bedrooms and an updated full bathroom. The partially finished basement offers additional space for a recreation room, home gym or creative studio with an outside entrance for easy access as well as roughed-in plumbing to create a powder room on this level. The spacious flat fenced yard provides ample outdoor space ideal for gardening, play or simply enjoying the fresh air. The potential for outdoor entertaining and personal touches is limitless. Steps away in the same block is Brookside Park which offers picnic areas, new playground equipment and a brand new multi-hoop bankshot basketball court. This home is a canvas waiting for your personal touch offering a warm
USD 289,900
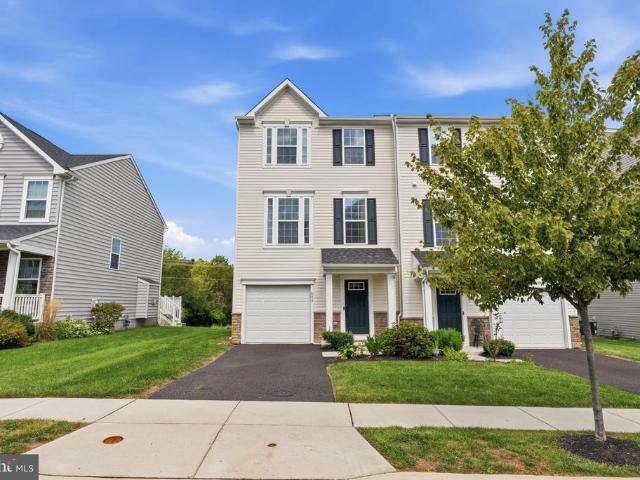
204 Neiffer Road
View photo
House · for sale
USD 825,000
USD 268/sq.ft
204 Neiffer Road
Lindberg Heights
· 3,068 sq.ft · 5 Bedrooms · 3 Baths · House
· Fireplace · Equipped kitchen
Lindberg Heights · 3,068 sq.ft · 5 Bedrooms · 3 Baths · House · Fireplace · Equipped kitchen
Open house sun. Oct. 4, 2026 from 12-3:00PM NOTE: Narrow driveway going into the property, please use caution if having to pass another vehicle during the Open House and showings. If privacy, space and serenity are what you've been searching for, this property delivers. Tucked away from the road and surrounded by nature on 3 acre's, 204 Neiffer Rd offers a peaceful country setting with the convenience of the Spring-Ford community. Set back on a secluded flag lot, this 5 Bedroom, 3 Full bath, 1 Powder-room home offers a rare combination of privacy, tranquility, space and beautiful views overlooking pastures at the neighboring horse farm. With 3,072sq ft of living space, this charming home offers generously sized rooms and an inviting floor plan. The heart of the home is the warm and welcoming kitchen, complete with granite counter tops, wood plank floors, kitchen island, partial peek-a-boo glass cabinets and wood-burning fireplace. The perfect gathering place on a chilly evening. A seco
USD 825,000
61 N Township Line Road
View photo
House · for sale
USD 320,000
USD 223/sq.ft
61 N Township Line Road
Lindberg Heights
· 1,432 sq.ft · 3 Bedrooms · 1 Bath · House
· Garden · Deck · Fireplace · Equipped kitchen · Cellar
Lindberg Heights · 1,432 sq.ft · 3 Bedrooms · 1 Bath · House · Garden · Deck · Fireplace · Equipped kitchen · Cellar
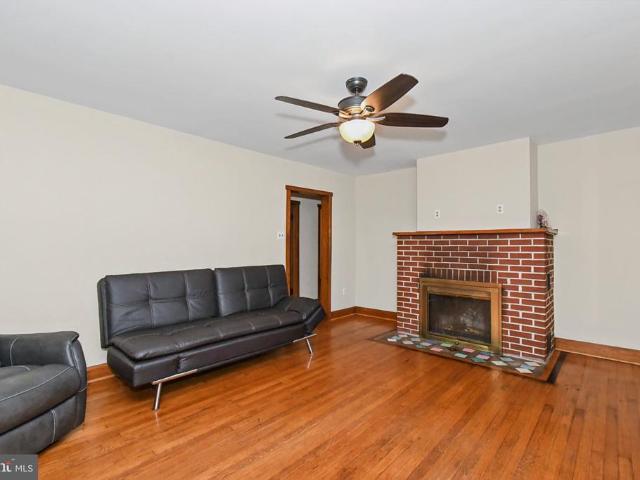
Welcome to 61 N Township Line Rd, listed for the first time in many years! This wonderful home is ready for new owners. The first floor features 3 bedrooms, all with hardwood flooring and wood trim, ample closets and newer windows. The Full Bath is also on this floor and has a tub/shower combo. The living room is well sized and has a brick front wood burning fireplace, leads into a nice dining room, and both have hardwood flooring as well! The Kitchen has an island, refrigerator and also an electric stove, and has a door out to your read deck that overlooks a flat level rear fenced yard. As you walk up to the second floor, you will notice a huge open room, perfect for a 4th bedroom, home office, or just about anything! Just needs your flooring to finish it off. There is a second bonus room on the 2nd level that could be turned into a large walk-in closet or even a second full bath! The basement has a new heating system (2025), and a large, open area waiting for your ideas. A laundry ro
USD 320,000
543 N Adams Street
View photo
Townhouse · for sale
USD 259,950
USD 150/sq.ft
543 N Adams Street
Lindberg Heights
· 1,733 sq.ft · 4 Bedrooms · 2 Baths · Townhouse
· Equipped kitchen
Lindberg Heights · 1,733 sq.ft · 4 Bedrooms · 2 Baths · Townhouse · Equipped kitchen
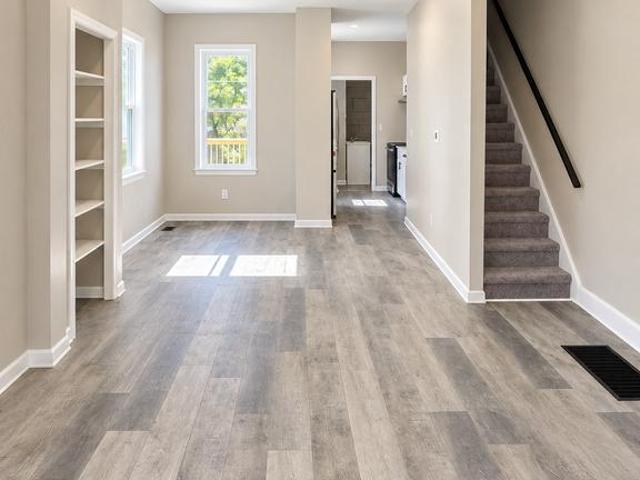
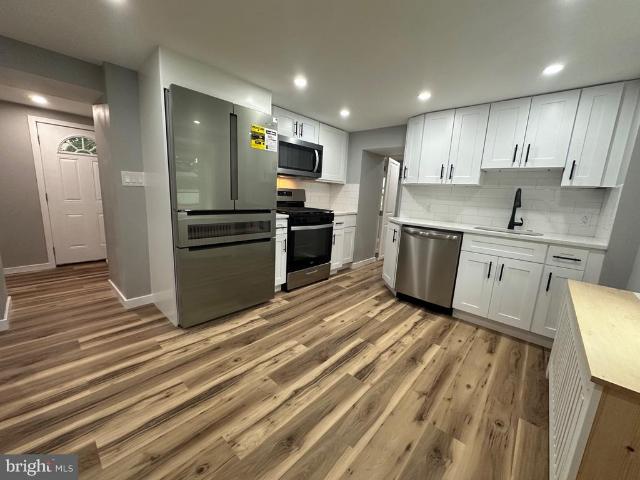
Price Correction*. Interest rates are high and buying a home right now can feel a lot harder than it should. So instead of ignoring what buyers are facing, were listening. We tried to put ourselves in the shoes of the person or family looking for their next home and asked: What can WE do to help? Our answer? Drop the price $10,000. Beautifully transformed from top to bottom, 543 N Adams Street is turn-key and ready to impress! This 4-bedroom, 2-full-bath home, tucked away on a quiet street, pairs tall ceilings and a bright, modern interior with an extensive list of improvementsboth inside and out. Step inside to a fresh, inviting interior highlighted by a brand-new kitchen featuring crisp white cabinetry, black hardware, quartz countertops, and brand-new appliances. New laminate flooring flows throughout the first floor, while all four bedrooms feature new carpeting. Fresh neutral paint, updated trim and doors, and abundant natural light create a clean, modern feel throughout. BOTH ful
USD 259,950
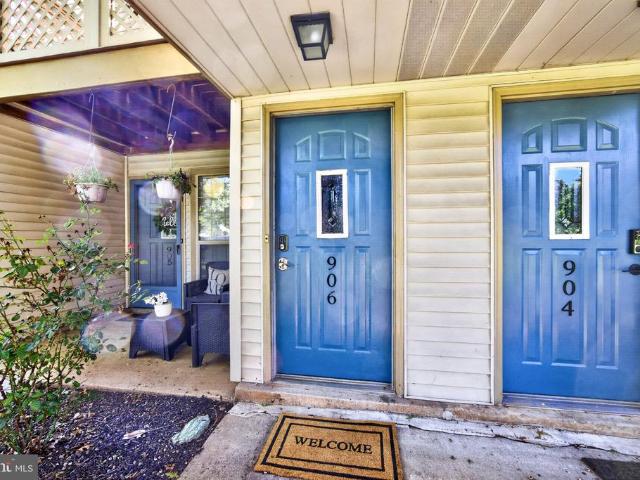
906 Foxmeadow Drive # CONDO 906
View photo
Condo · for sale
USD 269,900
USD 241/sq.ft
906 Foxmeadow Drive # CONDO 906
Lindberg Heights
· 1,119 sq.ft · 2 Bedrooms · 2 Baths · Condo
· Office room · Balcony · Swimming pool
Lindberg Heights · 1,119 sq.ft · 2 Bedrooms · 2 Baths · Condo · Office room · Balcony · Swimming pool
Enjoy low-maintenance living in the highly sought-after community of Montgomery Brook! This spacious 2nd-floor condo with loft offers an open-concept layout featuring 2 bedrooms and 2 full bathrooms. Located toward the back of the community, the home enjoys a peaceful setting overlooking an open area. Step out onto the private balcony located off the living areaa great spot to relax and unwindand take advantage of the convenient outdoor storage closet. The primary bedroom features a walk-in closet and private ensuite bath, while a second bedroom and full hall bath provide plenty of space for guests, a home office, or both. Additional conveniences include hall laundry, HVAC installed in 2018, and a new hot water heater installed in 2026. Montgomery Brook offers exceptional amenities, including a community clubhouse, outdoor swimming pool, tennis courts, and beautifully landscaped grounds. The condo fee includes water, sewer, and trash, adding to the ease of low-maintenance living. Locat
USD 269,900
35 Pine Tree Drive #
View photo
House · for sale
USD 695,000
USD 264/sq.ft
35 Pine Tree Drive #
Lindberg Heights
· 2,626 sq.ft · 4 Bedrooms · 2 Baths · House
· Garden · Office room · Deck · Fireplace · Equipped kitchen · Parking · Swimming pool · Cellar
Lindberg Heights · 2,626 sq.ft · 4 Bedrooms · 2 Baths · House · Garden · Office room · Deck · Fireplace · Equipped kitchen · Parking · Swimming pool · Cellar
This is the one! With over 2600 SF of finished living space, a fully finished basement complete with a bar, and a backyard with your own in-ground saltwater pool, get ready to move right in and start entertaining and enjoying this beautiful home! Living is easy with a thoughtful layout that balances an abundance of natural light, versatile gathering areas, as well as quiet spaces. Celebrating holidays and special events is a breeze with the open layout of the main level leading outside to a maintenance free deck, and a backyard you will never want to leave! Do you love Philly sports? Just wait until you see the fully finished basement, perfect for watching every game! Gorgeous hardwood floors welcome you as you enter from either the front porch or garage. In addition to the spacious eat-in kitchen, dining room, family room complete with gas fireplace, the main level also offers a half bath, a flex room that can be used as a study/home office/playroom/craft room/your choice! As you make
USD 695,000
279 Schoolhouse Road
View photo
House · for sale
USD 830,000
USD 229/sq.ft
279 Schoolhouse Road
Lindberg Heights
· 3,617 sq.ft · 5 Bedrooms · 3 Baths · House
· Gym · Fireplace · Parking · Cellar
Lindberg Heights · 3,617 sq.ft · 5 Bedrooms · 3 Baths · House · Gym · Fireplace · Parking · Cellar
Experience the charm of this beautifully renovated Colonial home, boasting major updates completed in 2023. Nestled on a generous 6.2-acre lot, this property offers a perfect blend of privacy and community spirit. With 5 spacious bedrooms and 3.5 bathrooms, there's ample room for relaxation and entertaining. The inviting interior features a cozy fireplace, perfect for gathering on chilly evenings. The unfinished basement provides possibilities for a home gym, or workshop. Step outside to enjoy the cleared, flag-shaped lot, ideal for outdoor activities or simply soaking in the tranquility of your surroundings. The attached garage and driveway ensure convenient parking for you and your guests. Located in a vibrant neighborhood, this home is surrounded by excellent schools, lush parks, and essential public services, making it a wonderful place to settle down. This property is not just a house; it's a place to create lasting memories. Embrace the warmth and comfort of your new home, where
USD 830,000
3856 Schuylkill Road
View photo
House · for sale
USD 855,175
USD 312/sq.ft
3856 Schuylkill Road
Lindberg Heights
· 2,734 sq.ft · 4 Bedrooms · 2 Baths · House
· Equipped kitchen
Lindberg Heights · 2,734 sq.ft · 4 Bedrooms · 2 Baths · House · Equipped kitchen
The Hamilton, considered Rotelle's most classic model, encompasses characteristics that have withstood the test of time. Offering a multitude of timeless features including an elegant two-story foyer, study, formal dining and living rooms with optional solarium, as well as a large, gourmet kitchen, with separate breakfast room, and opening to a large family room. The owners suite offers an optional tray ceiling with a large walk-in closet and a deluxe owner's bath. For more than 30 years, family. Owned and operated Rotell(e) Development Company has been Pennsylvania's premier home builder and environmentally responsible land developer. Headquartered in South Coventry, we pride ourselves in our workmanship and stand behind every detail of each home we build. House is to be built. Come to our Studio to take a look at all of the various house plans we have available. Our plans range from ranches to cape cods to two-story homes! We also offer a variety of options to make your home the drea
USD 855,175
2311 Angel Drive
View photo
House · for sale
USD 624,900
USD 223/sq.ft
2311 Angel Drive
Lindberg Heights
· 2,799 sq.ft · 4 Bedrooms · 2 Baths · House
· Equipped kitchen
Lindberg Heights · 2,799 sq.ft · 4 Bedrooms · 2 Baths · House · Equipped kitchen
Welcome to this beautifully updated home in Fox Hollow, a peaceful rural community in Gilbertsville, Montgomery County. Tucked away on Angel Drive, a quiet cul-de-sac of just thirteen homes, this property offers a rare combination of privacy, tranquility, space, and convenient modern living. The rear of the property adjoins permanently preserved private farmland, creating an idyllic countryside backdrop. Offering approximately 2,800 square feet of living space, this is one of the largest models offered within the community, featuring a spacious, open-concept floor plan designed for everyday living and entertaining. The welcoming foyer opens to the kitchen, dinette, and living room. The beautifully remodeled kitchen features hardwood flooring, granite countertops, an undermount sink, and updated finishes. Additional improvements include updated bathrooms, hand-scraped hardwood flooring, freshly painted interiors, and newer carpeting. Pride of ownership is evident throughout, with many o
USD 624,900
435 Walnut Street #
View photo
Townhouse · for sale
USD 199,900
USD 117/sq.ft
435 Walnut Street #
Lindberg Heights
· 1,701 sq.ft · 4 Bedrooms · 1 Bath · Townhouse
· Patio · Garden · Deck · Fireplace · Equipped kitchen
Lindberg Heights · 1,701 sq.ft · 4 Bedrooms · 1 Bath · Townhouse · Patio · Garden · Deck · Fireplace · Equipped kitchen
Multiple offers received! Deadline set for Saturday 9/26 at 11am. Houses like 435 Walnut Street don't come along often! A charming brick colonial offering a unique blend of character and thoughtful updates made throughout the years. Inside, you'll find high ceilings, beautiful molding, and updated LVP flooring. The cozy living room leads into the formal dining room with a built-in gas fireplace. The updated kitchen features modern black cabinetry, stainless steel appliances, a double sink, and access to the rear yard. The second floor offers an updated full bathroom with an additional storage room, as well as two wonderfully sized bedrooms with newer carpeting. The third floor offers even more living space with two additional bedrooms. This home has been meticulously cared for and updated throughout ownership. The fenced-in rear yard will blow you away! You will enjoy relaxing on your new floating deck, concrete patio, a unique pond feature, storage shed, gardens, and off street parkin
USD 199,900
108 Dyer Court
View photo
House · for sale
USD 220,000
USD 154/sq.ft
108 Dyer Court
Lindberg Heights
· 1,421 sq.ft · 2 Bedrooms · 2 Baths · House
· Garden · Equipped kitchen
Lindberg Heights · 1,421 sq.ft · 2 Bedrooms · 2 Baths · House · Garden · Equipped kitchen
A sweet white cottage. Just minus the white picket fence. Beautifully, lovingly maintained Sun Manor II model, 1,400+ square feet. Stepping into the living room from the front porch immediately notice the new carpeting that leads to the dining room with vinyl plank flooring that follows into the kitchen as well. This is a kitchen where one could spend the entire day. Fresh, fluffy white curtains at Bay window look out onto the front yard and street. Sunny, bright light fills this room. Window over kitchen sink, walk in pantry, additional pantry storage to the right of the refrigerator and glass front cabinets on this side to showcase some noteworthy pieces. Place the table and chairs at the bay window. There is room for a moveable island. Gas stove with built in griddle and updated appliances is another added attraction. But the real bonus is the door from the front porch directly into the kitchen. How easy is it to have a friend or neighbor come right in for that meaningful cup of cof
USD 220,000
47 Jefferson Drive
View photo
Townhouse · for sale
USD 415,000
USD 222/sq.ft
47 Jefferson Drive
Lindberg Heights
· 1,862 sq.ft · 3 Bedrooms · 2 Baths · Townhouse
· Equipped kitchen
Lindberg Heights · 1,862 sq.ft · 3 Bedrooms · 2 Baths · Townhouse · Equipped kitchen
Welcome to 47 Jefferson Drive in the Washington Square community! Located in the Owen J. Roberts School District, this beautifully maintained 3-bedroom, 2.5-bath home offers an inviting open-concept floor plan with an abundance of natural light and a layout designed for comfortable everyday living. Entering the home into the spacious entryway, you are met with the convenience of a powder room, followed by a versatile flex room that can be used as a playroom, second living space or something specific to meet your families needs. As you head upstairs the main level features a spacious open living area met by the kitchen, complete with stainless steel appliances, a pantry closet, and a center island perfect for meal prep, casual dining, or entertaining. Hardwood flooring throughout the open-concept kitchen flows perfectly into the generously sized living room. Upstairs, the spacious primary suite offers a walk-in closet and a beautifully updated primary bathroom, renovated in May 2023. Tw
USD 415,000
549 Chestnut Street #
View photo
Townhouse · for sale
USD 225,000
USD 202/sq.ft
Updated
549 Chestnut Street #
Lindberg Heights
· 1,109 sq.ft · 2 Bedrooms · 1 Bath · Townhouse
· Equipped kitchen · Cellar · Parking
Lindberg Heights · 1,109 sq.ft · 2 Bedrooms · 1 Bath · Townhouse · Equipped kitchen · Cellar · Parking
This charming Colonial twin home with major renovation in 2025-2026, presents a unique investment opportunity with significant potential for appreciation. With almost 1,200 finished square feet, this residence features two spacious bedrooms and onefull bathroom and half, providing ample space for comfortable living. The heart of the home is the inviting combination kitchen and dining area, perfect for gatherings and culinary adventures. Equipped with modern appliances, including a built-in range, cooktop, and dishwasher, this kitchen is designed for both functionality and style. The full basement offers additional storage or the potential for future expansion, enhancing the property's value. The exterior boasts durable vinyl siding, ensuring low maintenance while maintaining a classic aesthetic. The property sits on a compact 0.06-acre lot, ideal for easy upkeep, while on-street parking adds convenience for residents and guests alike. Investors will appreciate the strategic timing of t
USD 225,000
758 E High Street
View photo
House · for sale
USD 750,000
USD 185/sq.ft
758 E High Street
Lindberg Heights
· 4,047 sq.ft · House
· Office room · Equipped kitchen · Cellar
Lindberg Heights · 4,047 sq.ft · House · Office room · Equipped kitchen · Cellar
This well-preserved, two and half story, plus basement, brick building dates back to the mid-19th century and was a wedding gift from John Potts to his granddaughter Agnes Potts. This building is an amazing opportunity for someone to live in a luxury home with 4 bedrooms and 3 baths and run a business on the first floor all under one roof in a prime location in the historic section of Pottstown. The building has been extensively renovated, first in the 1990s, and then updated in 2022. The first floor was converted to office space and an additional room was added under the wrap-around porch and the third floor was converted to living space. There is about 4050 square feet of area above grade. The building has a stone foundation and poured concrete floor in the basement, which very recently was water-proofed with a life-time guarantee system. The walls are mostly brick with some frame sections. The first floor has two private offices areas, a kitchenette, two half bathrooms, a large conf
USD 750,000
4 Moses Lane
View photo
House · for sale
USD 625,000
USD 247/sq.ft
4 Moses Lane
Lindberg Heights
· 2,530 sq.ft · 4 Bedrooms · 2 Baths · House
· Office room · Equipped kitchen · Parking
Lindberg Heights · 2,530 sq.ft · 4 Bedrooms · 2 Baths · House · Office room · Equipped kitchen · Parking
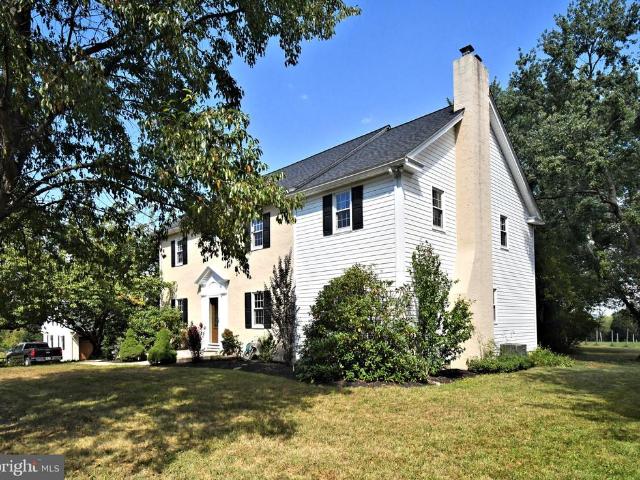
Unique opportunity to own this gorgeous colonial home on nearly an acre of land in the highly sought-after Spring-Ford Area School District. This well-maintained property features four bedrooms, two and a half bathrooms, a two-car garage, and extended driveway, all nestled on a beautifully manicured lot. Meticulously maintained and thoughtfully designed, this move-in-ready home radiates pride of ownership. As you enter, the foyer features luxury plank flooring and a coat closet. Adjacent to the foyer, the spacious living room offers a beautiful bay window and flexible space that can serve as a formal sitting area, home office, or additional gathering space. From the foyer, step into the kitchen, where granite countertops, luxury vinyl plank flooring, a pantry, stainless steel appliances, recessed lighting, and ample cabinet space create an inviting and functional space with a bright eat-in area. The kitchen flows seamlessly into the large family room, featuring a cozy brick wood-burnin
USD 625,000
633 Columbus Drive
View photo
Townhouse · for sale
USD 415,000
USD 256/sq.ft
633 Columbus Drive
Lindberg Heights
· 1,615 sq.ft · 3 Bedrooms · 2 Baths · Townhouse
· Garden · Deck · Equipped kitchen · Parking
Lindberg Heights · 1,615 sq.ft · 3 Bedrooms · 2 Baths · Townhouse · Garden · Deck · Equipped kitchen · Parking
Home for the holidays! Kick off the holiday season in this beautiful, well-maintained 3-bedroom, 2.5-bath townhouse offering more than 1,600 square feet of living space, a versatile lower-level flex room, and an attached garage with interior access. Just beyond the backyard, private access leads directly to the Indy Trail, with convenient access to the Schuylkill River Trail and nearby recreation. The lower level includes a versatile flex room with a sliding glass door, direct access to the rear yard, and abundant natural light. A powder room, attached garage with convenient interior access, and additional storage complete the lower level. The main level features an open, bright, inviting layout with an eat-in kitchen offering a center island, stainless steel appliances, a pantry, and an adjoining dining area. A sliding glass door leads to the newer TimberTech AZEK deck, creating an extension of the living space outdoors. The adjoining family room provides a comfortable gathering space
USD 415,000
102 Poplar Court
View photo
Townhouse · for sale
USD 425,000
USD 236/sq.ft
102 Poplar Court
Lindberg Heights
· 1,798 sq.ft · 3 Bedrooms · 2 Baths · Townhouse
· Deck · Fireplace · Equipped kitchen · Cellar · Parking
Lindberg Heights · 1,798 sq.ft · 3 Bedrooms · 2 Baths · Townhouse · Deck · Fireplace · Equipped kitchen · Cellar · Parking
Back on market. Buyer lost their financing. Welcome to 102 Poplar Court, a spacious 3-bedroom, 2.5-bath home offering an open floor plan, multiple levels of finished living space, and two dedicated parking spaces. The heart of the home is the bright and open main level, where the living and dining areas flow seamlessly together, creating an inviting space perfect for everyday living and entertaining. Hardwood floors, abundant natural light, and a fireplace add warmth and character to the space. The eat-in kitchen offers plenty of room for casual everyday meals and provides an easy connection to the surrounding living areas. Whether you're grabbing a quick breakfast, hosting friends, or preparing dinner while still being part of the conversation, the open layout keeps everything connected. The main level continues out to the rear deck, providing a natural extension of the living space and a great spot for grilling, outdoor dining, or relaxing. Downstairs, the finished basement adds even
USD 425,000
104 Dyer Court
View photo
House · for sale
USD 250,000
USD 161/sq.ft
104 Dyer Court
Lindberg Heights
· 1,550 sq.ft · 2 Bedrooms · 2 Baths · House
· Deck · Equipped kitchen
Lindberg Heights · 1,550 sq.ft · 2 Bedrooms · 2 Baths · House · Deck · Equipped kitchen
Welcome to this beautifully appointed home offering spacious living, thoughtful updates, and an abundance of storage throughout. The main living areas feature a combination of engineered wood flooring and carpeting, creating a warm and comfortable atmosphere. The large living room provides plenty of space for relaxing and entertaining, while the formal dining room offers an elegant setting for gatherings. The well-appointed kitchen features a large island with seating, ample cabinetry, a pantry, and plenty of workspace for everyday cooking and entertaining. A convenient laundry room adds to the home's functionality. The spacious owners suite offers a private retreat complete with a full bathroom and a California-style closet designed for exceptional organization and storage. A second bedroom and additional full hall bathroom provide comfortable accommodations for family or guests. The remodeled bathroom adds a fresh, updated touch to the home. Enjoy outdoor living with two decks, perfe
USD 250,000
412 Shenandoah Drive
View photo
Townhouse · for sale
USD 648,900
USD 233/sq.ft
412 Shenandoah Drive
Lindberg Heights
· 2,777 sq.ft · 3 Bedrooms · 2 Baths · Townhouse
· Office room · Equipped kitchen · Cellar
Lindberg Heights · 2,777 sq.ft · 3 Bedrooms · 2 Baths · Townhouse · Office room · Equipped kitchen · Cellar
Beautiful White Springs Carriage House in the Regency 55+ Community Ready for Immediate Occupancy! Welcome to this beautifully maintained and freshly painted 3-bedroom, 2-bath White Springs Carriage House offering spacious, comfortable living with an open floor plan and exceptional amenities. The main level features 9' ceilings, cathedral ceilings, recessed lighting, ceiling fans, hardwood flooring, and a convenient primary suite. Some of the Rooms in the Photos have been virtually staged. The gourmet kitchen is ideal for everyday living and entertaining, featuring granite countertops and island, tile backsplash, stainless steel appliances, and a gas cooktop. The second floor offers a versatile loft area perfect for a home office, den, or additional sitting area, along with two spacious bedrooms featuring walk-in closets and a full hall bath. The lower level provides excellent potential for additional living space, with an unfinished basement already plumbed for a full bath and ready t
USD 648,900
1414 Sunset Drive #
View photo
House · for sale
USD 349,900
USD 187/sq.ft
1414 Sunset Drive #
Lindberg Heights
· 1,862 sq.ft · 4 Bedrooms · 2 Baths · House
· Office room · Fireplace · Equipped kitchen · Parking
Lindberg Heights · 1,862 sq.ft · 4 Bedrooms · 2 Baths · House · Office room · Fireplace · Equipped kitchen · Parking
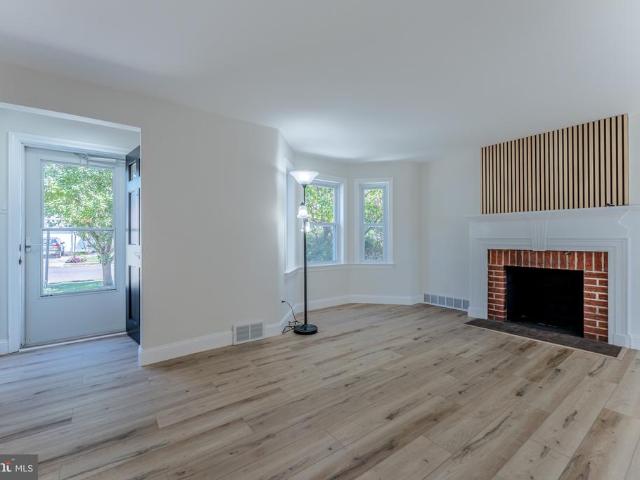
Welcome to 1414 Sunset Drive! This recently renovated, detached brick Colonial offers four bedrooms, two full bathrooms, a one-car garage, and approximately 1,867 square feet of finished living space. Step inside to discover a bright, refreshed interior featuring all-new windows, newly added recessed lighting, fresh neutral finishes, durable luxury vinyl plank flooring, and beautifully preserved hardwood floors. The inviting living room is anchored by a classic brick fireplace enhanced with a modern wood-slat accent, creating a distinctive focal point. The kitchen features dark cabinetry, contemporary black hardware, stainless steel appliances, a gas range, ample counter space, and a stylish coordinating backsplash. Both bathrooms have also been refreshed with updated vanities and fixtures. The finished lower level, previously used as an in-law suite, provides valuable additional living space with plenty of flexibility for guest accommodations, a recreation room, home office, or other
USD 349,900
703 Grace Way
View photo
House · for sale
USD 1,195,000
USD 284/sq.ft
703 Grace Way
Lindberg Heights
· 4,198 sq.ft · 3 Bedrooms · 4 Baths · House
· Office room
Lindberg Heights · 4,198 sq.ft · 3 Bedrooms · 4 Baths · House · Office room
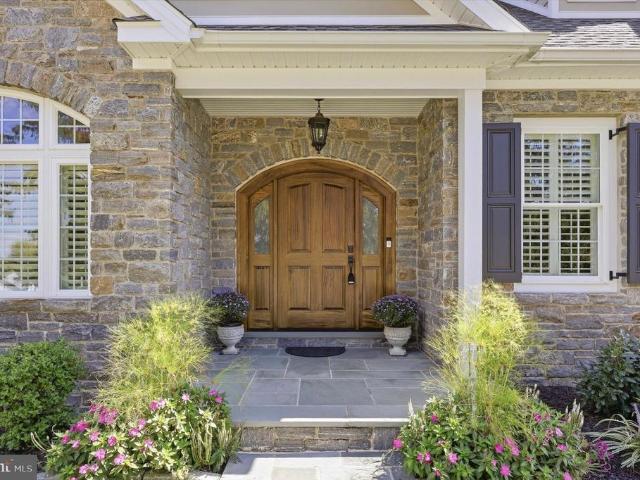
Welcome to an exceptional custom home in the sought-after Benjamin Hill community of Uwchlan Township, located within the award-winning Downingtown Area School District. Offering 3 bedrooms, 4.5 bathrooms and beautifully finished living spaces, this residence was created with an uncompromising commitment to quality. From the materials selected to the craftsmanship found throughout, no expense was spared in creating a home that feels truly special. A custom, hand-crafted mahogany front door provides a fitting introduction to the impressive interior. Custom Schrock/Aristokraft cabinetry, designed by Elevations at PA Building Supply, is featured throughout the home, while extensive custom millwork by Rick Gyuris adds architectural character to the office, family room, primary bathroom and powder room. Beautiful wooden arches, detailed trim work, plantation shutters and upgraded Lighting by Design fixtures further showcase the attention given to every detail. One of the home's standout fea
USD 1,195,000
112 Iron Bark Court
View photo
Townhouse · for sale
USD 306,000
USD 167/sq.ft
112 Iron Bark Court
Lindberg Heights
· 1,830 sq.ft · 2 Bedrooms · 2 Baths · Townhouse
· Equipped kitchen · Cellar
Lindberg Heights · 1,830 sq.ft · 2 Bedrooms · 2 Baths · Townhouse · Equipped kitchen · Cellar
Meticulous care, and fantastic potential define this highly desirable 2 bedroom, 2.5 bath townhome in Perkiomen Woods, located in the Spring-Ford Area School District. Exceptionally clean and lovingly maintained by its owners, this home offers a prime canvas to bring your personal design vision to life. A quaint front porch welcomes you inside to classic Park Avenue premium laminate flooring throughout the open living and dining areas. The eat-in kitchen features ample cabinet space, expansive counter area, and brand-new appliances (oven and microwave). A main-floor half bath and coat closet add convenience. Upstairs features two generously sized dual-primary suites, each equipped with ample closet space and its own dedicated full bath. Second-floor laundry adds practical ease to daily life. The fully finished basement adds expansive, versatile square footageideal for a game room, den, or entertainment area. Includes a separate utility room with a utility sink and extensive storage spa
USD 306,000
240 Dayton Street
View photo
House · for sale
USD 399,000
USD 227/sq.ft
240 Dayton Street
Lindberg Heights
· 1,755 sq.ft · 2 Bedrooms · 1 Bath · House
· Fireplace · Equipped kitchen
Lindberg Heights · 1,755 sq.ft · 2 Bedrooms · 1 Bath · House · Fireplace · Equipped kitchen
Discover an exceptional investment opportunity with this charming Colonial-style home, which had major renovations in 2026, enhancing its value and appeal. This 2-bedroom, 1-bathroom gem boasts a spacious 0.36-acre lot, with potential for subdivision, making it a prime candidate for future development or expansion. Equipped with modern stainless steel appliances, including a built-in microwave, dishwasher, and refrigerator, this home combines comfort with functionality. The inviting ambiance is further enhanced by two cozy fireplaces, perfect for creating memorable moments. The property is in excellent condition, ensuring minimal immediate maintenance costs. Investors will appreciate the strategic location and the promise of increased value post-construction. Don't miss out on this rare chance to secure a property with significant growth potential!
USD 399,000
536 Spring Mount Road
View photo
House · for sale
USD 450,000
USD 319/sq.ft
536 Spring Mount Road
Lindberg Heights
· 1,410 sq.ft · 2 Bedrooms · 2 Baths · House
· Office room
Lindberg Heights · 1,410 sq.ft · 2 Bedrooms · 2 Baths · House · Office room
Calling all nature lovers! Welcome to 536 Spring Mountain Road, a meticulously maintained custom built home dating to 1988, offering a peaceful setting, incredible character, and flexible living space. The main level is exceptionally spacious, with soaring ceilings and an open, airy layout that still feels warm and inviting. A wood burning stove creates the perfect cozy focal point, while generous windows bring in beautiful natural light and allow you to enjoy the surrounding scenery throughout the seasons. The home features two bedrooms and two full bathrooms, with a thoughtfully designed layout that makes everyday living comfortable and functional. The lower level offers even more possibilities, boasting a full bathroom and ample additional living space. With an easy conversion, this area could become an ideal in law suite, guest quarters, home office, recreation room, or extended living space. For those who love the outdoors, the location is hard to beat. Just minutes from Spring Mo
USD 450,000
199 Masters Drive
View photo
House · for sale
USD 695,000
USD 179/sq.ft
199 Masters Drive
Lindberg Heights
· 3,864 sq.ft · 3 Bedrooms · 3 Baths · House
· Fireplace · Equipped kitchen
Lindberg Heights · 3,864 sq.ft · 3 Bedrooms · 3 Baths · House · Fireplace · Equipped kitchen
Welcome to 199 Masters Drive in the highly desirable Spring-Ford Area School District and beautiful Ravens Claw community in Limerick Township, home to one of Pennsylvanias award-winning golf courses! This stunning home offers over 3,800 sqft of living space and a prime setting along the 7th fairway, with picturesque views of the 8th & 9th holes. From the moment you arrive, the impressive curb appeal stands out with a stately brick exterior and beautifully manicured landscaping. Inside, hardwood flooring flows from the foyer through the hall, family room and kitchen. The spacious open-concept living and dining areas are ideal for entertaining and feature custom wainscoting, crown molding, tray ceiling, bay window and custom window coverings. The family room features a soaring vaulted ceiling, gas fireplace with custom millwork surround, and built-in cabinetry designed to conceal your TV or provide storage. The family room opens to the beautifully appointed gourmet kitchen featuring ric
USD 695,000
4130 Creek Road
View photo
House · for sale
USD 750,000
USD 286/sq.ft
4130 Creek Road
Lindberg Heights
· 2,616 sq.ft · 4 Bedrooms · 2 Baths · House
· Equipped kitchen
Lindberg Heights · 2,616 sq.ft · 4 Bedrooms · 2 Baths · House · Equipped kitchen
What a setting! What a house! If youve been searching for a beautiful, well-maintained home on a large 1.52-acre lot with NO HOA, look no further! This stunning 4-bedroom, 2-bath Colonial in Skippack Township offers exceptional space, charm, and functionality, complete with a welcoming wraparound porch. The brand new dimensional roof will give you 50 years of peace of mind! From the moment you arrive, the pride of ownership is immediately apparent. Step inside the impressive two-story foyer, where beautiful hardwood floors flow throughout the foyer, living room, dining room, and family room. Between the dining room and kitchen are a conveniently located powder room and pantry. The updated kitchen features quartz countertops, undermount sink, tile backsplash, stainless-steel appliances, LVT flooring, recessed lighting, a built-in desk area, and a spacious breakfast area with a bump-out bay. Tucked just off the kitchen, the mudroom offers LVT flooring, a utility sink, closet, access to t
USD 750,000
4144 Saddlebrook Road
View photo
House · for sale
USD 915,000
USD 285/sq.ft
4144 Saddlebrook Road
Lindberg Heights
· 3,208 sq.ft · 4 Bedrooms · 2 Baths · House
· Fireplace
Lindberg Heights · 3,208 sq.ft · 4 Bedrooms · 2 Baths · House · Fireplace
A New Price. An exceptional opportunity! Every home has a story and 4144 Saddlebrook Road is one of timeless elegance, exceptional craftsmanship, and thoughtfully designed living spaces. Welcome to this impressive 4-bedroom, 2-bath brick-front home in Collegeville, where architectural details, spacious interiors, and refined finishes create a beautiful setting for everyday living and entertaining. From the moment you enter the dramatic two-story foyer, the attention to detail is unmistakable. Custom hardwood flooring with decorative inlay makes a stunning first impression, while extensive millwork, crown molding, wainscoting, and intricate trim detailing showcase the craftsmanship found throughout the home. The formal living room offers an inviting space with custom built-ins, new carpeting, and an elegant decorative fireplace mantle. Across the foyer, the dining room makes a statement with its extensive floor-to-ceiling trim detailing, creating a beautiful backdrop for holiday celebra
USD 915,000
168 Masters Drive
View photo
House · for sale
USD 549,000
USD 207/sq.ft
168 Masters Drive
Lindberg Heights
· 2,648 sq.ft · 2 Bedrooms · 3 Baths · House
· Fireplace · Equipped kitchen
Lindberg Heights · 2,648 sq.ft · 2 Bedrooms · 3 Baths · House · Fireplace · Equipped kitchen
Meticulously maintained and thoughtfully designed living with low-maintenance and breathtaking golf-course views in the prestigious Raven Claw community. This exceptional home offers the rare combination of elegant first-floor living, an open floor plan, and abundant additional living space. The main level is bright, spacious, and designed for effortless everyday living and entertaining. Beautiful hardwood floors flow through the living room, dining room, and kitchen. The gourmet kitchen features new stainless-steel appliances, an abundance of cabinetry, generous counter space, and a comfortable eat-in area. Open to the inviting family room, the kitchen allows everyone to stay connected while enjoying the warmth of the gas fireplace. One of the home's most special features is the all-year sunroom, a distinctive amenity unique to the community. Surrounded by beautiful views, it provides the perfect setting for morning coffee, relaxing with a good book, or enjoying the changing seasons.
USD 549,000

Get email alerts

Don't miss out: be the first to know about new properties

The alert was correctly created

On subscribing you accept the conditions of use and the privacy policy
Alert
Receive new ads in your inbox
Save this search
Receive alerts for new listings

We'll send you an email when we have new properties for: "Properties for sale in Lindberg Heights"

The alert was correctly created

Barlow Heights, Limerick township Montgomery County Pennsylvania
Collegeville, Collegeville borough Montgomery County Pennsylvania
Get email alerts and be the first to see new listings
Required field
On subscribing I accept the terms of the privacy policy
Perfect! You'll soon start receiving new listings via email
Alert
Receive an email when we have new ads for Properties for sale in Lindberg Heights
Save this search
Filters

Bedrooms

Size (sq.ft)

sq.ft
sq.ft

Price

USD
USD

Property type

Bathrooms

Clear all filters
Receive notifications when new entries are published.