361 properties for sale in Lindberg Heights

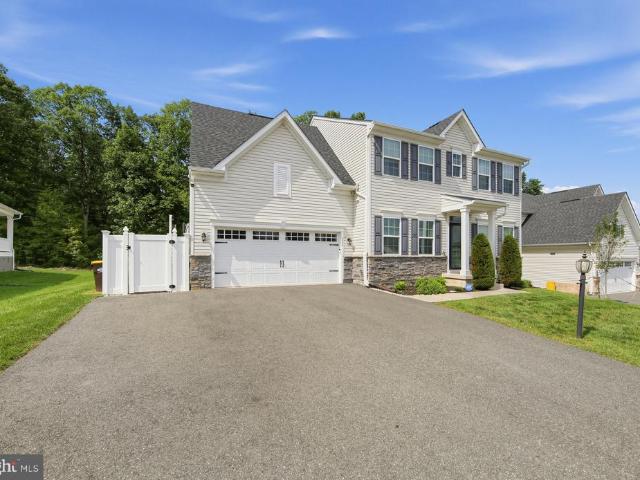
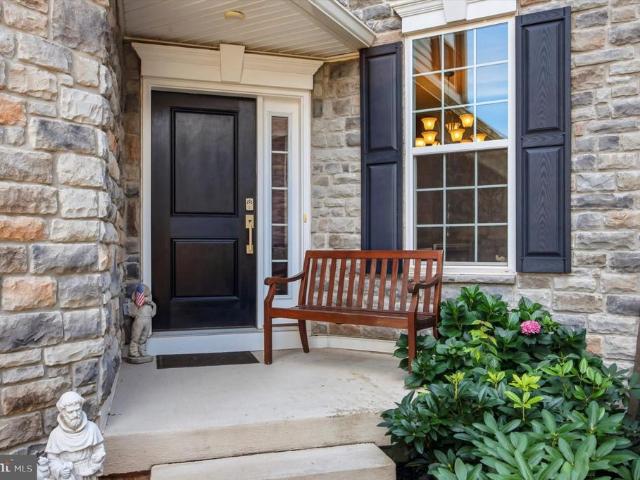
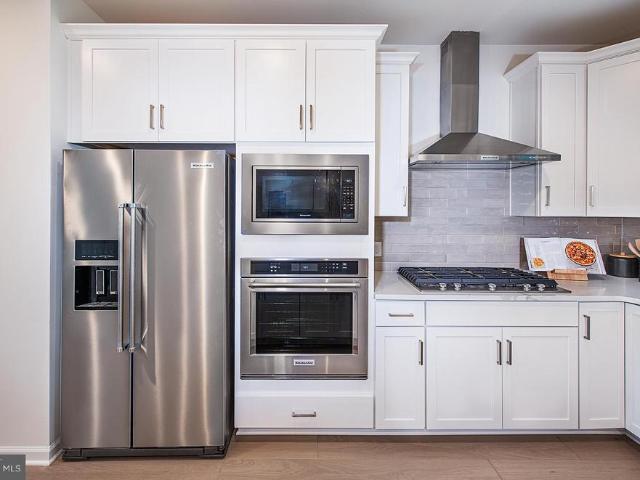
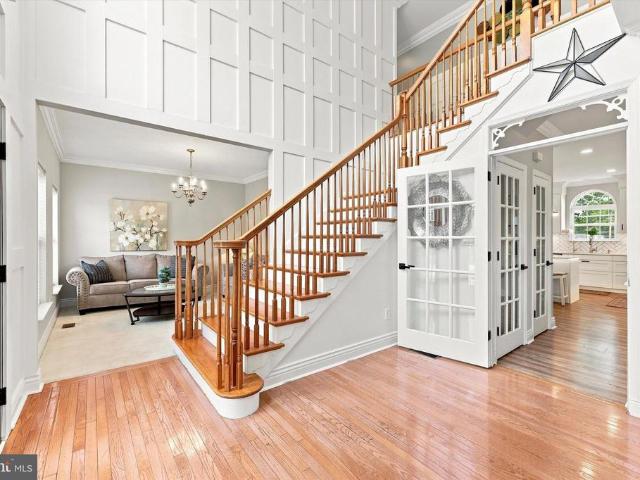
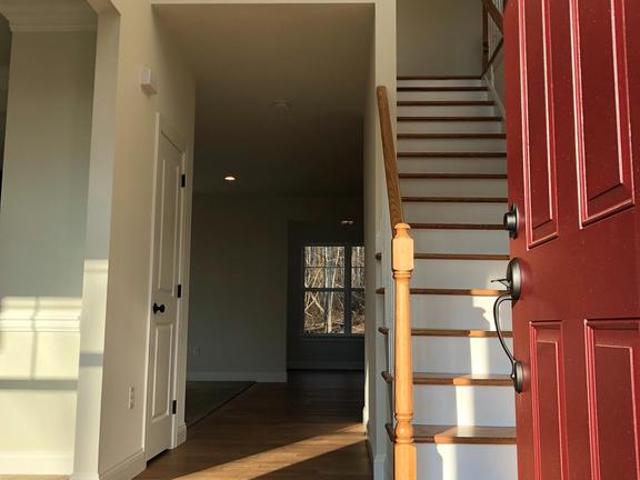
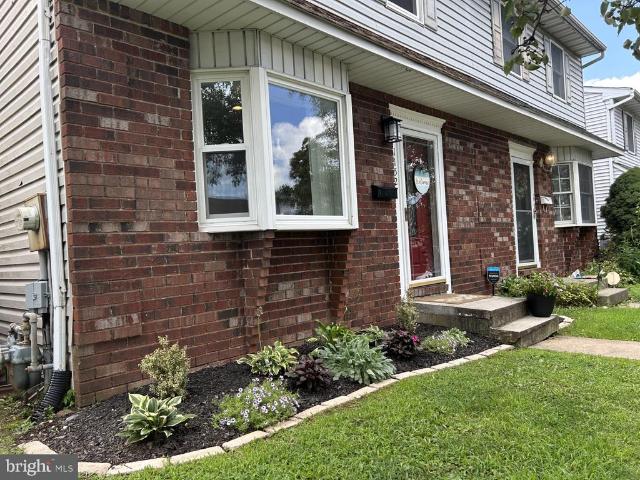
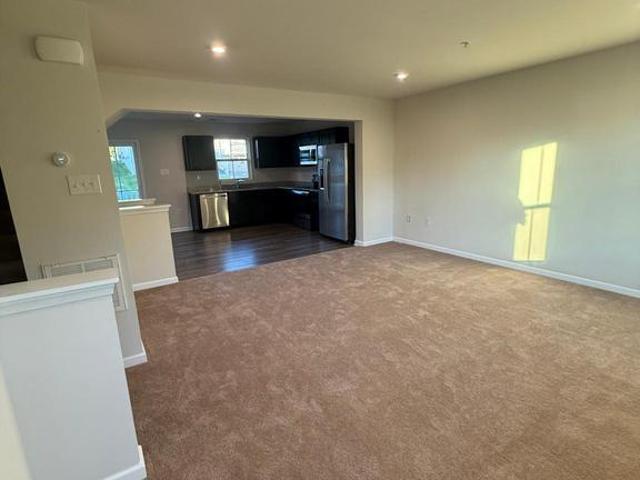
110 Van Fleet Circle
View photo
House · for sale
USD 399,999
USD 259/sq.ft
110 Van Fleet Circle
Lindberg Heights
· 1,539 sq.ft · 3 Bedrooms · 3 Baths · House
· Office room · Equipped kitchen
Lindberg Heights · 1,539 sq.ft · 3 Bedrooms · 3 Baths · House · Office room · Equipped kitchen
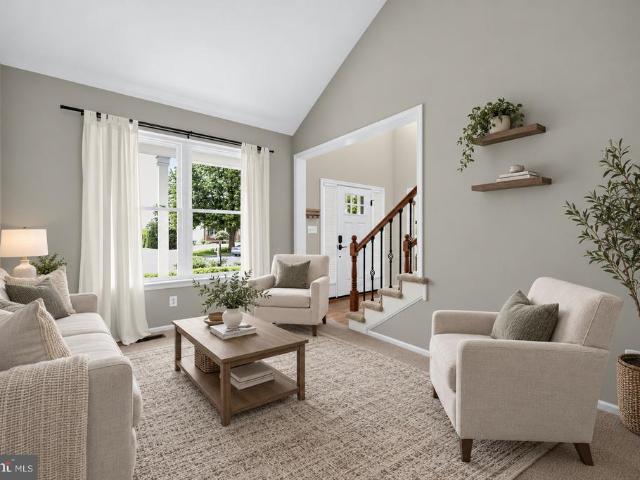
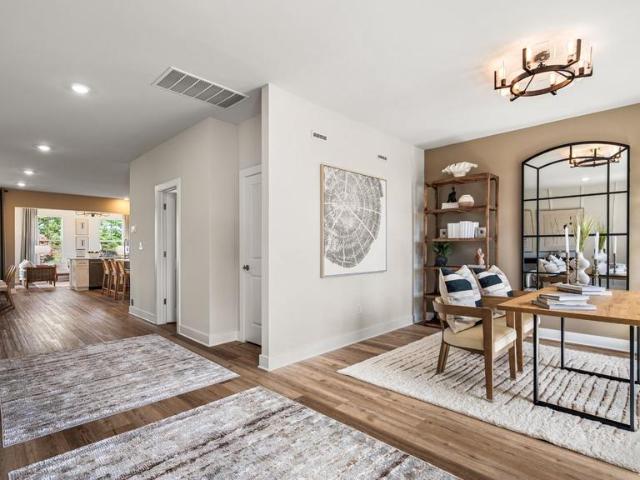
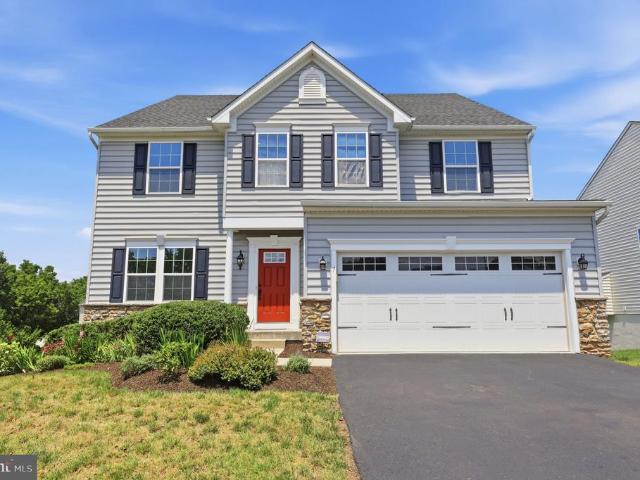
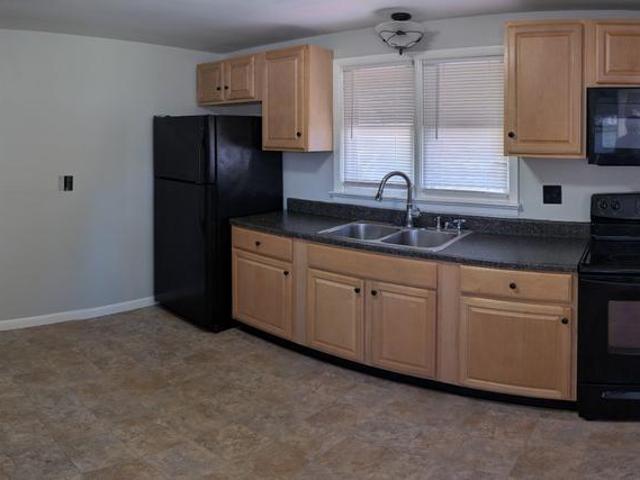
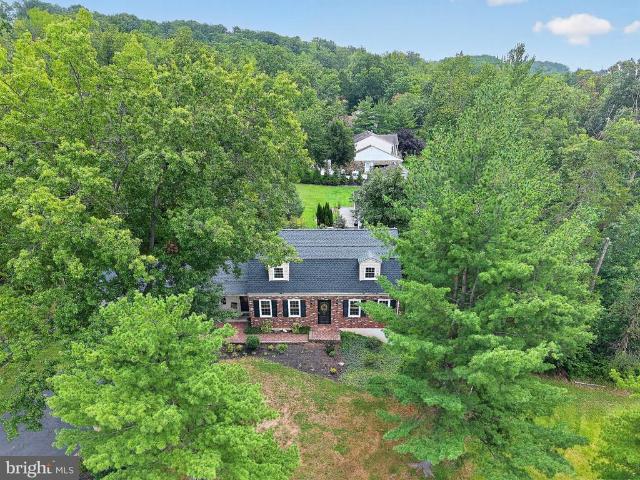
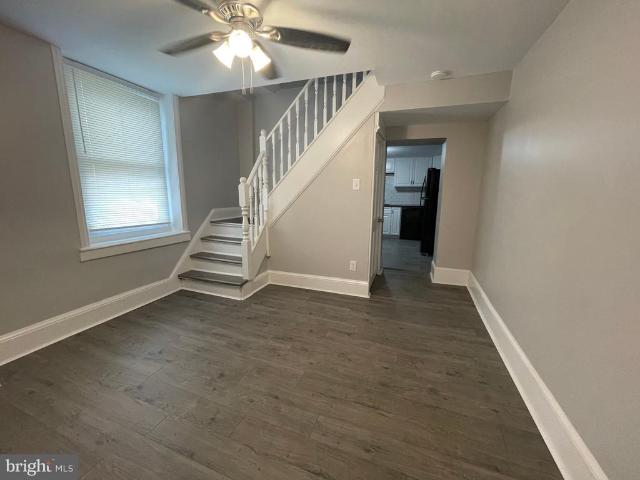
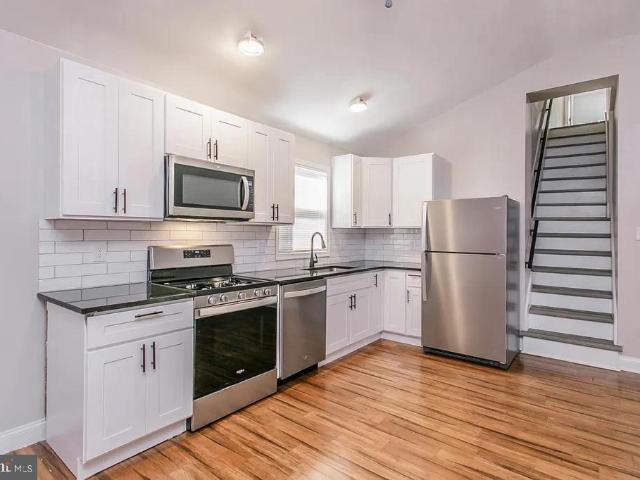
Welcome to 110 Van Fleet Circle, a beautifully situated home in the desirable Sanatoga area, offering a wonderful combination of comfort, convenience, and location. This inviting residence provides a warm and welcoming setting with thoughtfully designed living spaces, making it an excellent opportunity for homeowners looking for both everyday functionality and an ideal place to entertain. Step inside and discover a bright, comfortable interior filled with natural light. The spacious living areas provide plenty of room to relax, gather, or create a dedicated space for working from home. The well-appointed kitchen offers ample cabinet and counter space, creating a practical and inviting environment for preparing meals and enjoying everyday life. The home's comfortable bedrooms provide peaceful retreats at the end of the day, while the additional living space offers flexibility for guests, a home office, playroom, or whatever best suits your lifestyle
USD 399,999
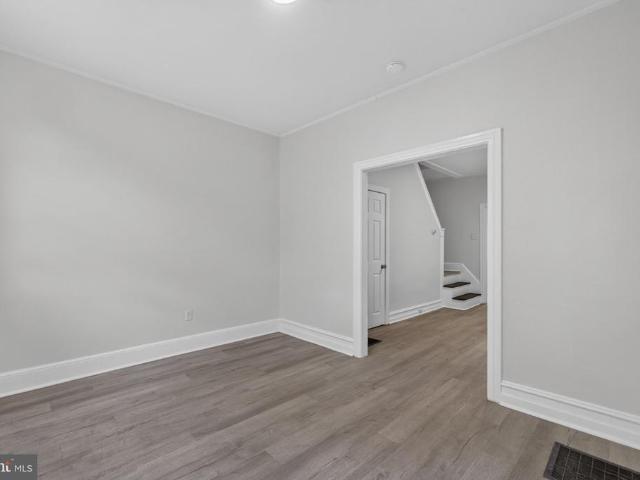
104 Larrabee Way
View photo
Townhouse · for sale
USD 589,900
USD 190/sq.ft
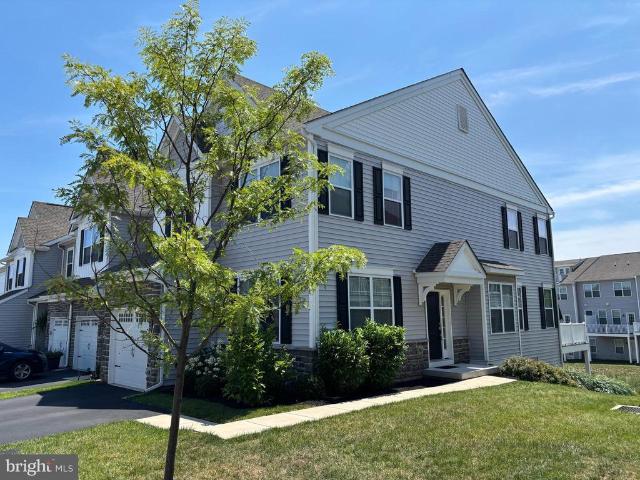
104 Larrabee Way
Lindberg Heights
· 3,100 sq.ft · 3 Bedrooms · 2 Baths · Townhouse
· Office room · Equipped kitchen · Cellar
Lindberg Heights · 3,100 sq.ft · 3 Bedrooms · 2 Baths · Townhouse · Office room · Equipped kitchen · Cellar
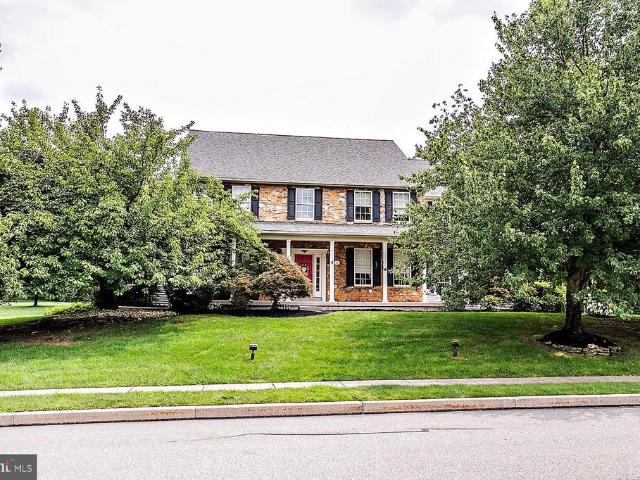
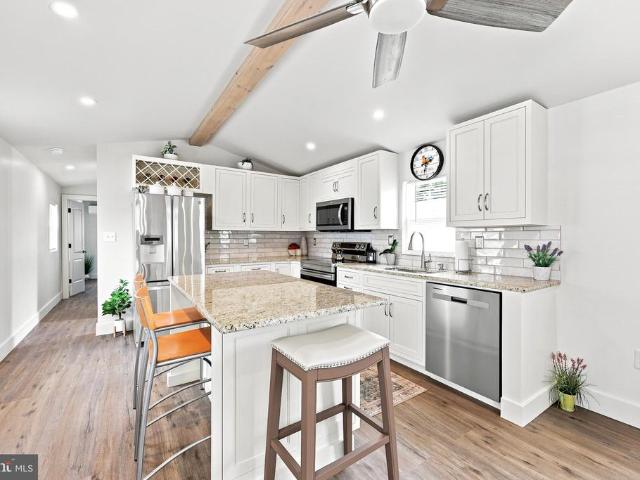
Open House scheduled for Sunday, September 13th has been cancelled. Welcome to 104 Larrabee Way! This stunningly neutral, 5 Year old End Unit has over 3,100 sq. Ft. of total living space which includes nearly 800 sq. Ft. in the finished Walk-Out basement. What differentiates this home is the additional main floor Sunroom off the Kitchen, the extended Kitchen and Island, the Undermount deep Farm Sink, Quartz countertops, Frameless Shower Door in Primary Bath and the expanded finished area in the Walk-Out Basement. Gleaming Mannington Restoration Laminate flooring flows seamlessly throughout the entire main level of the home. To the left of the front door is the Office separated from the Foyer by a 15 Lite double French Doors for privacy. To the right of the Foyer is the open Dining Area which leads directly into the expanded Kitchen/Great Room. The 9-foot main floor ceilings just add to the ambiance of this home. Two toned Kitchen cabinetry features soft-close doors and drawers, Pantry,
USD 589,900
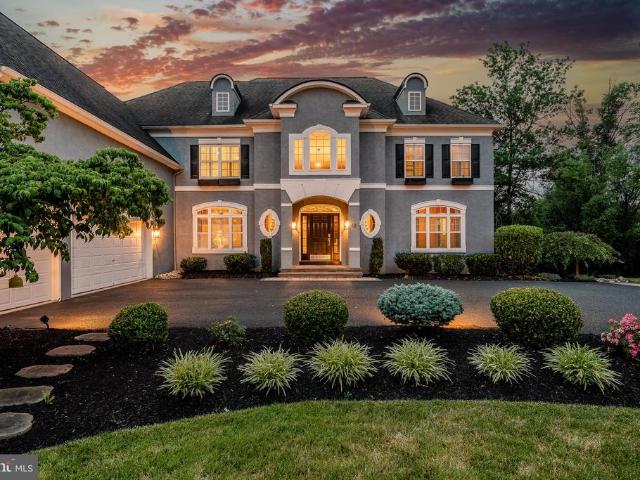
120 Percheron Drive
View photo
House · for sale
USD 720,000
USD 209/sq.ft
120 Percheron Drive
Lindberg Heights
· 3,434 sq.ft · 4 Bedrooms · 2 Baths · House
· Deck · Fireplace · Equipped kitchen
Lindberg Heights · 3,434 sq.ft · 4 Bedrooms · 2 Baths · House · Deck · Fireplace · Equipped kitchen
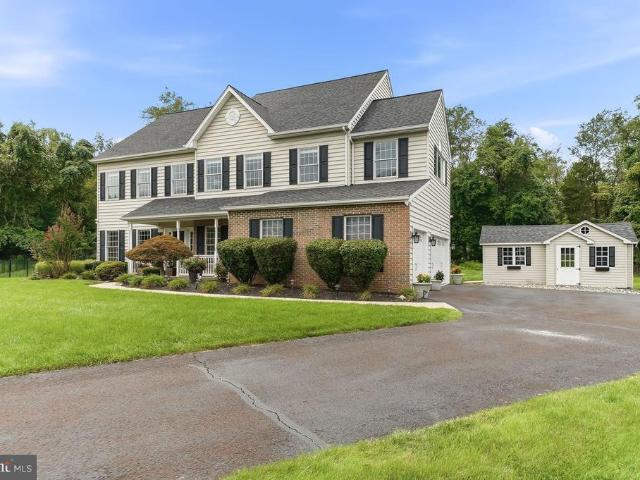
Welcome home to 120 Percheron Drive. A beautifully updated 4-bedroom, 2-bath Colonial ideally situated on nearly acre in the desirable Windgate Farms neighborhood of Spring City. Built in 1999 and extensively remodeled in 2014, this exceptional home combines timeless Colonial charm with thoughtful modern updates and exceptional living space. The welcoming two-story foyer opens to a bright and spacious main level with 9-foot ceilings, a private first-floor study, formal dining room, vaulted living room and an inviting family room with gas fireplace. The updated island kitchen features white cabinetry, granite countertops, stainless steel appliances, pantry storage and a sunny breakfast area with access to the expansive newer Trex deck. Upstairs, the spacious primary suite offers a professionally organized walk-in closet and beautifully renovated bath with double vanity, marble top and luxurious oversized frameless-glass shower. Three additional generous bedrooms and an updated hall bath
USD 720,000
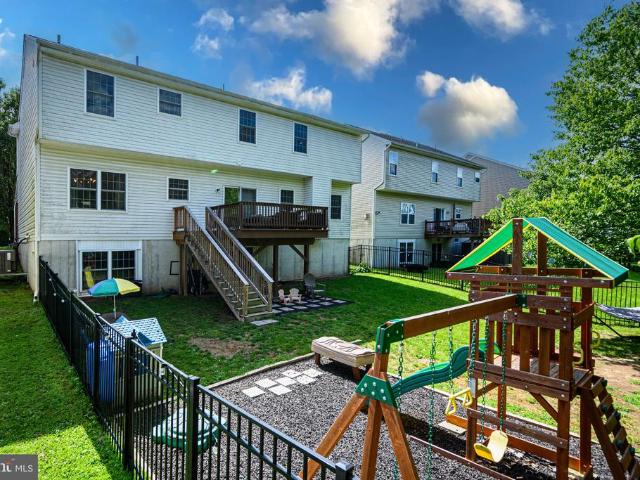
7 Maack Road
View photo
House · for sale
USD 875,000
USD 260/sq.ft
7 Maack Road
Lindberg Heights
· 3,358 sq.ft · 4 Bedrooms · 4 Baths · House
· Fireplace · Equipped kitchen · Cellar
Lindberg Heights · 3,358 sq.ft · 4 Bedrooms · 4 Baths · House · Fireplace · Equipped kitchen · Cellar
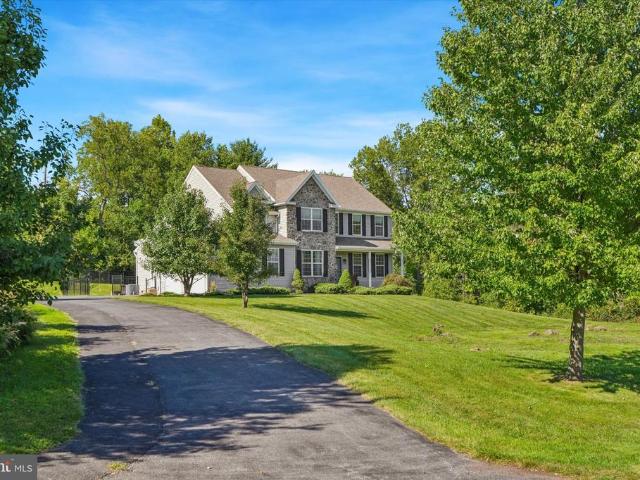
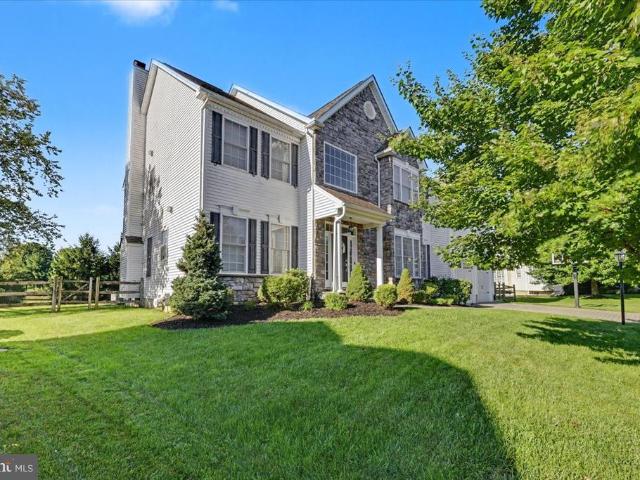
Welcome to 7 Maack Road, an extraordinary Rotelle custom-built Colonial nestled in a serene cul-de-sac within the highly desirable Owen J. Roberts School District. Constructed in 2012 and set on 1.55 acres, this meticulously maintained home seamlessly combines elegance, space, privacy, and everyday comfort. From the moment you arrive, the stunning stone exterior sets the stage for the beauty that lies within. Spacious living includes 3,363 sq ft of thoughtfully designed living space that features an open and inviting floor plan. The basement includes a partially finished area, along with plenty of unfinished space for storage or future customization. The heart of the home is in the expansive family room, complete with a cozy fireplace, flows effortlessly into the kitchenideal for gatherings and entertaining. The impressive kitchen boasts abundant cabinetry and GE Profile appliances, ensuring functionality meets style. The main level also includes a dining room, a convenient laundry roo
USD 875,000
410 Thistle Drive
View photo
House · for sale
USD 865,000
USD 192/sq.ft
410 Thistle Drive
Lindberg Heights
· 4,489 sq.ft · 4 Bedrooms · 3 Baths · House
· Office room · Equipped kitchen
Lindberg Heights · 4,489 sq.ft · 4 Bedrooms · 3 Baths · House · Office room · Equipped kitchen
Welcome to Kimberton Meadows, where comfort, elegance, and thoughtful design come together in this beautifully maintained 4-bedroom, 3.5-bath home offering 3,420 square feet of finished living space. Situated on a peaceful cul-de-sac, this 2010 traditional-style home offers a welcoming layout designed for both everyday living and entertaining. Step through the impressive two-story foyer, where the beautiful staircase creates a striking architectural focal point while seamlessly connecting the foyer to the heart of the home. The abundance of natural light throughout the main level creates a bright and inviting atmosphere. Just off the foyer, a versatile room provides the perfect space for a home office, study, or additional flex space, while the adjacent formal dining room offers an elegant setting for gatherings and special occasions. The open-concept main living area flows naturally into the gourmet kitchen, making it easy to stay connected while cooking or entertaining. The kitchen f
USD 865,000
112 Wildflower Way
View photo
House · for sale
USD 999,000
USD 298/sq.ft
112 Wildflower Way
Lindberg Heights
· 3,348 sq.ft · 5 Bedrooms · 4 Baths · House
· Deck · Fireplace
Lindberg Heights · 3,348 sq.ft · 5 Bedrooms · 4 Baths · House · Deck · Fireplace
Canterbury Meadows by Toll Brothers. Our Groton quick move-in home offers the opportunity to close within 30 days and is ideally situated on a premium home site backing to open space and a walking path. A dramatic two-story foyer with open railing creates an impressive entry, while a traditional fireplace adds warmth and character to the main living space. An added first-floor bedroom suite with a private bath provides additional flexibility. Upstairs, the primary bedroom suite is complemented by an alternate primary bath featuring a large soaking tub, spacious shower, and dual sinks. A deck extends the living space outdoors and takes advantage of the homes desirable setting. With thoughtful structural enhancements, sophisticated living spaces, and an exceptional home site, this Groton home offers an elevated opportunity for luxury living. *Pictures are of model home
USD 999,000
438 E High Street
View photo
House · for sale
USD 675,000
438 E High Street
Lindberg Heights
· 6 Bedrooms · House
· Office room
Lindberg Heights · 6 Bedrooms · House · Office room
A Rare Opportunity to Own a Piece of Pottstown History! Imagine the possibilities with over 7,800 square feet of space! Located at 438 & 440 E. High Street, this unique offering consists of two parcels and two twin homes being sold together as one opportunity. For approximately 40 years, this property has been utilized as a halfway house serving individuals in recovery, creating a long-standing presence within the Pottstown community. This is a unique opportunity for an owner-operator, investor, or entrepreneur looking to continue the existing use or explore the property's many potential uses. 438 E. High Street offers approximately 4,205 square feet with annual real estate taxes of approximately $6,351. 440 E. High Street offers approximately 3,646 square feet with annual real estate taxes of approximately $6,315. Combined, the properties offer over 7,800 square feet of space with tremendous potential. The first floors of both properties are currently configured as office space, provi
USD 675,000
192 Steiner Way
View photo
House · for sale
USD 845,000
USD 201/sq.ft
192 Steiner Way
Lindberg Heights
· 4,198 sq.ft · 4 Bedrooms · 4 Baths · House
· Office room · Equipped kitchen · Cellar
Lindberg Heights · 4,198 sq.ft · 4 Bedrooms · 4 Baths · House · Office room · Equipped kitchen · Cellar
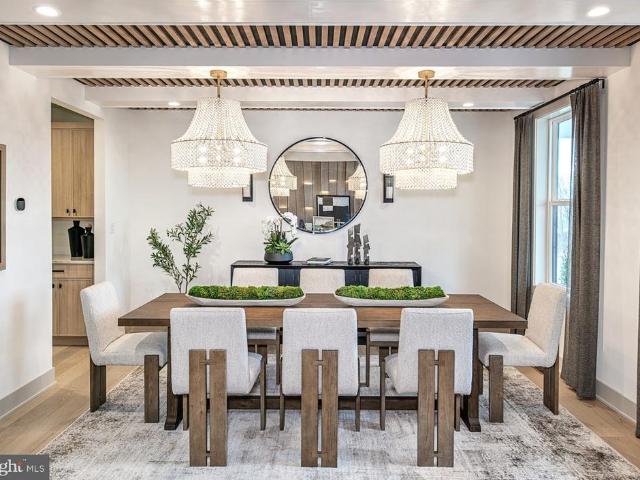
The stunning Farm View model home is officially for sale, and its completely move-in ready with every premier upgrade already in place! Offering over 4,200 sq. Ft. of curated luxury in the sought-after Perkiomen Valley School District, this showstopper pairs wide-plank flooring with striking architectural millwork. Up front, a sleek private office sets the tone for effortless work-from-home days. At the heart of the home, the open-concept layout connects a sun-drenched morning room, a fireside family room with a bold wood-slat accent wall, and an entertainers gourmet kitchen equipped with quartz countertops and Century cabinetry, a spacious island, stainless appliances, and a walk-in pantry. Upstairs, an open loft leads to three generously-sized guest bedrooms and a breathtaking primary retreat boasting a dramatic tray ceiling, custom wood feature wall, and a spa bath. The fun continues in the finished basement, fully decked out with shiplap details, a modern full bath, and massive rec
USD 845,000
7 Montella Circle
View photo
House · for sale
USD 849,000
USD 262/sq.ft
7 Montella Circle
Lindberg Heights
· 3,240 sq.ft · 4 Bedrooms · 4 Baths · House
· Patio · Equipped kitchen
Lindberg Heights · 3,240 sq.ft · 4 Bedrooms · 4 Baths · House · Patio · Equipped kitchen
Limerick Township Neighborhood | Spring Ford Area School District While presenting a quiet, welcoming curb appeal, step inside to discover over 4,100 total square feet of vibrant, multi-generational living space designed to adapt effortlessly to every chapter of your life. The Main Floor: Everyday Ease & Celebratory Moments: Sunlit Front Study: Sunlight streams through elegant glass doors, creating an inspiring sanctuary for your morning focus or work-from-home routine. Gourmet Kitchen & Dining: Pour a glass of wine while prepping meals in your chef-inspired kitchen, then gather loved ones under the detailed wainscoting and crown molding of the dining room for intimate dinner parties and holiday toasts. Sunroom / Morning Room: Start your day slowly with a hot cup of coffee under soaring ceilings, or throw open the patio doors for effortless outdoor entertaining during summer cookouts and birthday parties. Family Room & Flex Space: Unwind after a long day in front of the cozy gas firepl
USD 849,000
443 Kirsten Circle
View photo
House · for sale
USD 1,104,000
USD 242/sq.ft
443 Kirsten Circle
Lindberg Heights
· 4,553 sq.ft · 5 Bedrooms · 3 Baths · House
· Patio · Equipped kitchen · Swimming pool
Lindberg Heights · 4,553 sq.ft · 5 Bedrooms · 3 Baths · House · Patio · Equipped kitchen · Swimming pool
Seller is ready to make a move and will thoughtfully consider all reasonable offers. Welcome to this exceptional home in charming Skippack Township, perfectly nestled on a picturesque cul-de-sac near the Perkiomen Trail, Palmer Park, Skippack Village, and the award-winning Perkiomen Valley School District. Designed with the elevated details, craftsmanship, and character that are increasingly difficult to find in todays new construction, this beautifully appointed residence features a grand two-story foyer, dual staircases, hardwood floors, extensive millwork, and high-end finishes throughout. At the heart of this home is a stunning open-concept kitchen with an integrated composting sink, newer appliances, and a thoughtfully designed layout ideal for both everyday living and entertaining. The kitchen flows seamlessly into a bright morning room overlooking the in-ground heated, salt-water pool, spacious patio, and surrounding natural greenery. Its an inviting space for enjoying morning c
USD 1,104,000
771 N Franklin Street
View photo
Townhouse · for sale
USD 289,900
USD 179/sq.ft
771 N Franklin Street
Lindberg Heights
· 1,615 sq.ft · 3 Bedrooms · 1 Bath · Townhouse
· Office room · Fireplace · Equipped kitchen · Cellar
Lindberg Heights · 1,615 sq.ft · 3 Bedrooms · 1 Bath · Townhouse · Office room · Fireplace · Equipped kitchen · Cellar
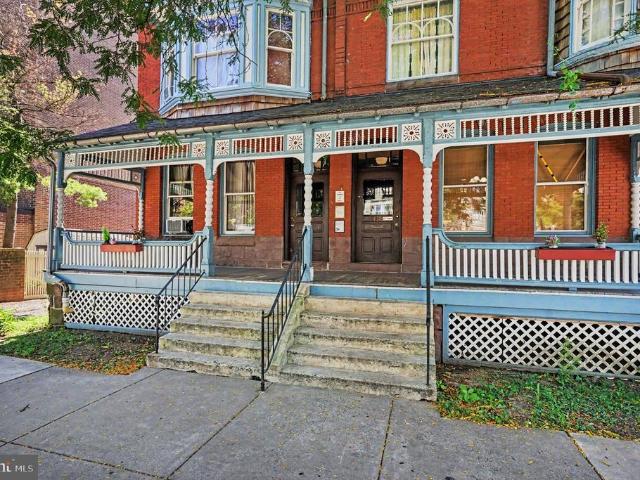
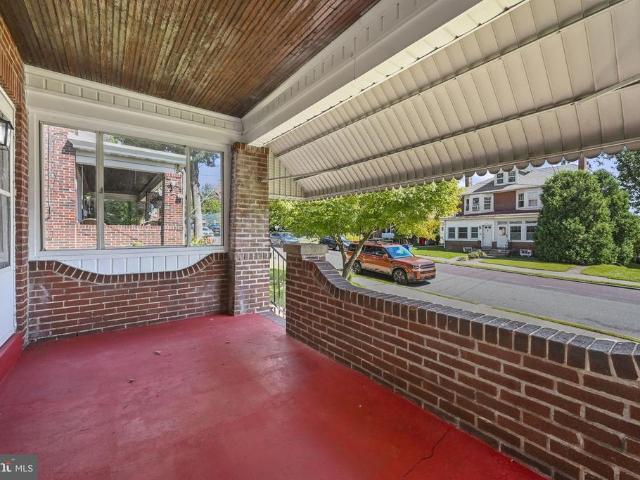
Welcome to 771 N Franklin Street! This charming brick twin offers classic character, generous living space, and thoughtful updates throughout. A covered front porch welcomes you home and provides a great spot to enjoy your morning coffee or unwind at the end of the day. Inside, the main level features a spacious living room with a brick fireplace, beautifully refinished hardwood floors, and original details that give the home its timeless appeal. The formal dining room offers plenty of space for everyday meals and larger gatherings, while the recently renovated kitchen features an abundance of cabinetry, white tile backsplash, granite countertops, and new stainless-steel appliances. Upstairs, generously sized bedrooms offer hardwood floors, abundant natural light, and ample closet space. The finished third-floor space adds valuable flexibility and can be used as an additional bedroom, home office, studio, playroom, or bonus space. A full basement provides excellent storage and laundry
USD 289,900
1051 Hanover Street
View photo
House · for sale
USD 305,000
USD 367/sq.ft
1051 Hanover Street
Lindberg Heights
· 829 sq.ft · 2 Bedrooms · 1 Bath · House
· Garden · Parking
Lindberg Heights · 829 sq.ft · 2 Bedrooms · 1 Bath · House · Garden · Parking
Welcome home to this pristine, completely turnkey property in desirable Upper Pottsgrove Township! Combining immaculate, move-in-ready living with exceptional outdoor utility, this 2-bedroom, 1-bathroom home is a rare find in todays market. Step inside to find a beautifully maintained and light-filled interior in excellent condition, offering an efficient and comfortable floor plan perfect for first-time buyers, downsizers, or anyone looking for low-maintenance living. The standout feature of this property is the incredible outdoor setup. Situated on a fantastic, nice-sized yard with plenty of room to entertain, garden, or play, the exterior includes a massive detached garageperfect for a contractor, car enthusiast, hobbyist, or anyone needing a dedicated workshop space. A separate matching storage shed keeps your lawn equipment organized, ensuring the garage remains completely functional for your projects. Located in the Pottsgrove School District, you will enjoy the peace and privacy
USD 305,000
809 Gabriel Court
View photo
House · for sale
USD 460,000
USD 209/sq.ft
809 Gabriel Court
Lindberg Heights
· 2,196 sq.ft · 3 Bedrooms · 2 Baths · House
· Garden · Deck · Equipped kitchen
Lindberg Heights · 2,196 sq.ft · 3 Bedrooms · 2 Baths · House · Garden · Deck · Equipped kitchen
Welcome to this beautifully maintained Dutch Colonial-style home, ideally situated on a highly sought after corner lot at the entrance to a quaint cul-de-sac neighborhood. From the moment you arrive, the charming paver walkway and inviting front entry create a warm and welcoming first impression. Enjoy peaceful sunrise and sunset views from the inviting front porch, along with a location that is walkable to the playground, elementary school and Pottsgrove High School. The spacious front-to-back living room is conveniently located just off the main foyer and features a slider leading to the rear covered porch and composite deck. Overlooking the newly fenced rear yard, this outdoor space is perfect for entertaining, relaxing, and enjoying gatherings with family and friends. A bright, sun-filled formal dining room flows naturally into the modern kitchen, which offers plenty of cabinetry, a wine cooler, and a cozy eat-in area. The kitchen also provides convenient access to the rear deck an
USD 460,000
136 Souder Road
View photo
House · for sale
USD 430,000
USD 197/sq.ft
136 Souder Road
Lindberg Heights
· 2,174 sq.ft · 4 Bedrooms · 1 Bath · House
· Garden · Equipped kitchen
Lindberg Heights · 2,174 sq.ft · 4 Bedrooms · 1 Bath · House · Garden · Equipped kitchen
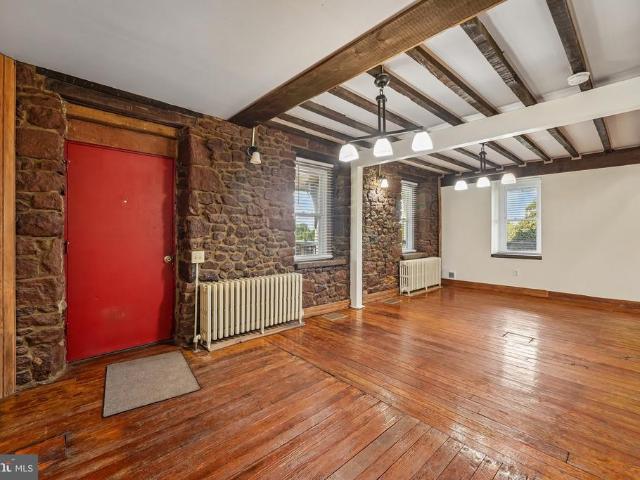
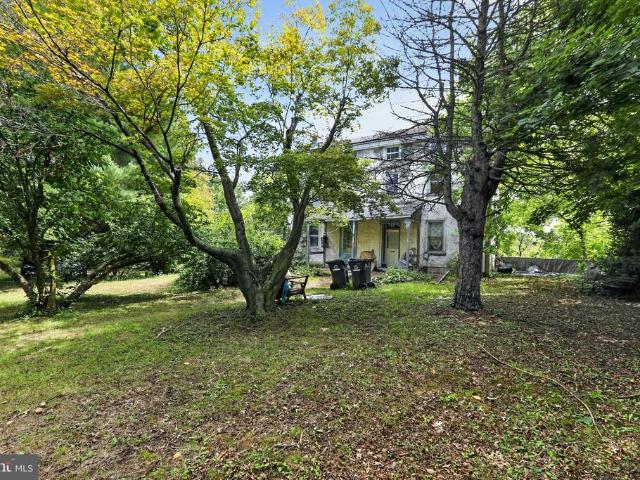
Own a piece of history on nearly 1.5 acres in the award winning Spring-Ford Area School District. This circa 1830 stone farmhouse has been thoughtfully updated while preserving the character that sets it apart: exposed stone walls, original hardwood floors, and beamed ceilings throughout. The heart of the home is a renovated kitchen with a large center island, granite counters, stainless steel appliances, farmhouse sink, and a sliding barn door pantry. Gather in the sunlit living and dining rooms framed by natural stone, with a convenient half bath completing the main level. Upstairs, you will find four bedrooms and a beautifully redone full bath with a double vanity. Outside, a classic wraparound porch overlooks open, level grounds with plenty of room to garden, play, and expand. All just minutes to Route 422, Limerick Community Park, shopping, and dining, with an easy commute to King of Prussia and Philadelphia. Historic soul, modern comfort, and land to grow into. Don't wait to see
USD 430,000
224 Pixie Moss Road
View photo
House · for sale
USD 779,900
USD 220/sq.ft
Updated
224 Pixie Moss Road
Lindberg Heights
· 3,541 sq.ft · 4 Bedrooms · 3 Baths · House
· Office room · Gym · Equipped kitchen · Parking · Cellar
Lindberg Heights · 3,541 sq.ft · 4 Bedrooms · 3 Baths · House · Office room · Gym · Equipped kitchen · Parking · Cellar
Welcome to 224 Pixie Moss Rd, a beautifully designed 4-bedroom, 3.5-bath home in Boyertown Area School District offering an impressive 3,548 square feet of living space, including the finished basement. Just off the entryway, a nicely sized dedicated home office provides a quiet, separate space to work without sacrificing one of the homes bedrooms. Continue into the heart of the home where youll find a gorgeous modern kitchen, a generously sized pantry, and a convenient mudroom located just inside the entrance from the 2-car garage. Upstairs, the spacious primary suite features two walk-in closets and a private en-suite bathroom complete with luxurious full-body shower heads. An upper-level laundry room makes everyday living even more convenient. The finished basement adds even more usable living and entertaining space with a full bathroom, dry bar, and additional storage area, making it perfect for movie nights, guests, a home gym, or simply having extra room to spread out. And then t
USD 779,900
109 N Warren Street
View photo
Townhouse · for sale
USD 180,000
USD 167/sq.ft
109 N Warren Street
Lindberg Heights
· 1,076 sq.ft · 3 Bedrooms · 1 Bath · Townhouse
· Cellar
Lindberg Heights · 1,076 sq.ft · 3 Bedrooms · 1 Bath · Townhouse · Cellar
Discover the charm of this upgraded townhouse nestled in a vibrant community that offers a perfect blend of urban convenience and neighborhood warmth. With 3 bedrooms and 1 full bathroom, this home features classic brick construction and a full basement, providing ample space for storage or future customization. Enjoy the benefits of living in a community with easy access to local parks, perfect for outdoor activities and relaxation. This property is an excellent opportunity for those seeking a cozy home in a welcoming community or adding to their investor portfolio
USD 180,000
18 Putter Lane
View photo
House · for sale
USD 1,099,000
USD 213/sq.ft
18 Putter Lane
Lindberg Heights
· 5,145 sq.ft · 5 Bedrooms · 5 Baths · House
Lindberg Heights · 5,145 sq.ft · 5 Bedrooms · 5 Baths · House
Luxury Home for Sale in Pottstown, PA | Spectacular Golf Course Estate at 18 Putter Lane|Montgomery County Experience Luxury Living in the Prestigious Ravens Claw Golf Club Community Some homes simply check the boxes. Others leave a lasting impression the moment you arrive. Welcome to 18 Putter Lane, an extraordinary estate gracefully positioned on a private 0.89-acre homesite overlooking the rolling fairways of the prestigious Ravens Claw Golf Club community. NO HOA FEES Offering over 5,149 square feet of impeccably designed living space, this remarkable Colonial blends timeless architecture, refined finishes, and resort-inspired indoor-outdoor living to create a home that is every bit as impressive as its setting. A stately exterior and beautifully manicured grounds welcome you inside, where a dramatic two-story foyer showcases an elegant butterfly staircase, soaring ceilings, and rich architectural details that immediately set the tone. At the heart of the home, the breathtaking two
USD 1,099,000
109 Holbrook Lane
View photo
House · for sale
USD 479,900
USD 226/sq.ft
109 Holbrook Lane
Lindberg Heights
· 2,120 sq.ft · 4 Bedrooms · 2 Baths · House
· Garden · Gym · Fireplace · Parking · Cellar
Lindberg Heights · 2,120 sq.ft · 4 Bedrooms · 2 Baths · House · Garden · Gym · Fireplace · Parking · Cellar
Brand new roof 2026! Brand new hvac 2023! Discover an exceptional opportunity in Hawthorne Estates with this charming Colonial-style residence, built in 2008. This detached home boasts 2,126 square feet of thoughtfully designed living space, featuring four spacious bedrooms and two and a half bathrooms, ideal for both relaxation and entertaining. The inviting layout includes a cozy fireplace, perfect for creating warm memories during cooler months. The walkout basement opens to a FENCED IN BACK YARD. The basement offers endless potential for customization, whether you envision a recreation room, home gym, or additional storage. Enjoy the convenience of an attached garage with space for two vehicles, complemented by additional driveway parking. The property is situated on a manageable 0.14-acre lot, allowing for easy maintenance while providing outdoor space for leisure activities. Residents benefit from a well-maintained community with common area maintenance included in the associatio
USD 479,900
283 Hopewell Drive
View photo
Townhouse · for sale
USD 675,000
USD 243/sq.ft
283 Hopewell Drive
Lindberg Heights
· 2,777 sq.ft · 3 Bedrooms · 2 Baths · Townhouse
· Deck · Equipped kitchen · Parking
Lindberg Heights · 2,777 sq.ft · 3 Bedrooms · 2 Baths · Townhouse · Deck · Equipped kitchen · Parking
Welcome to 282 Hopewell Drive, an exceptional 4-year-young townhome in the sought-after 55+ community of White Springs at Providence. Offering over 2,300 sq. Ft. of low-maintenance luxury, this home boasts more than $50,000 in builder upgrades, including grand primary suite, beaded exterior siding, upgraded security system, expanded deck and expanded garage. The rich upgraded wide-plank hardwood floors, high ceilings, custom millwork, and crown molding set an elegant tone. A welcoming foyer leads to a formal dining room. At the heart of the home, the open-concept gourmet kitchen features upgraded Kohler fixtures, white hardwood cabinetry, quartz countertops, double wall ovens, a gas cooktop, huge double door pantry, and an oversized island. The adjoining great room with high ceilings and loads of light with entrance to deck. Primary main floor bedroom suite featuring 36 doors, expansive walk-in closets, and a spa-inspired bath with dual vanities, upgraded fixtures & ceramic tile, and a
USD 675,000
102 Beacon Court # LOT10404
View photo
Townhouse · for sale
USD 579,990
USD 228/sq.ft
102 Beacon Court # LOT10404
Lindberg Heights
· 2,540 sq.ft · 3 Bedrooms · 2 Baths · Townhouse
· Office room · Gym · Deck · Equipped kitchen · Parking
Lindberg Heights · 2,540 sq.ft · 3 Bedrooms · 2 Baths · Townhouse · Office room · Gym · Deck · Equipped kitchen · Parking
September/October move in 3 bedrooms, 2 full baths, 2 half bath, 2,541 sqft. Decks included! 1 Deck off the Kitchen, 1 Deck off Owner's Suite on top floor! Nestled within the intimate 25-home community of Lewis Pointe, the Granton floorplan offers a beautifully designed 3-story townhome that perfectly balances comfort and style. This spacious home features 3 bedrooms, 2.5 baths, and a versatile ground-level flex spaceideal for a home office, gym, or additional living area. Enjoy bright, open-concept living with abundant natural light, elevated finishes, and a chef-inspired kitchen complete with premium appliances. Step outside to your included deckperfect for relaxing or entertaining guests. Upstairs, youll find well-appointed bedrooms along with a conveniently located laundry area for everyday ease. A two-car attached garage with additional storage adds even more functionality, all within a low-maintenance lifestyle. Estimated for August completion, this home showcases timeless archit
USD 579,990
15 Springfield Drive
View photo
House · for sale
USD 875,000
USD 193/sq.ft
15 Springfield Drive
Lindberg Heights
· 4,532 sq.ft · 4 Bedrooms · 3 Baths · House
· Garden · Deck · Equipped kitchen
Lindberg Heights · 4,532 sq.ft · 4 Bedrooms · 3 Baths · House · Garden · Deck · Equipped kitchen
Welcome to this stunning 4-bedroom, 3.5-bath home in the highly desirable Brenton Point community, located in the award-winning Spring-Ford Area School District. Combining timeless elegance with extensive updates, this move-in ready home features a dramatic two-story foyer with custom board and batten, updated flooring, crown molding, 5' baseboards, recessed LED lighting, and fresh interior paint throughout. The completely renovated gourmet kitchen is the centerpiece of the home, boasting custom soft-close cabinetry with LED lighting, a 48' Thor professional gas range with matching hood, newer appliances, reverse osmosis drinking water system, and whole-house water softener. The soaring two-story family room is filled with natural light and overlooks the expansive deck and private backyard framed by mature trees. Formal living and dining rooms, a private first-floor office with a secondary deck, as a smaller, quiet, and private outdoor space finish the first level of this home. Continu
USD 875,000
00 Steinmetz Road
View photo
House · for sale
USD 721,619
USD 387/sq.ft
00 Steinmetz Road
Lindberg Heights
· 1,862 sq.ft · 3 Bedrooms · 2 Baths · House
· Fireplace · Equipped kitchen
Lindberg Heights · 1,862 sq.ft · 3 Bedrooms · 2 Baths · House · Fireplace · Equipped kitchen
HOUSE TO BE BUILT NEW CONSTRUCTION The Randolph, stands out for its exceptional quality and affordability, offering all the inviting features that transform a house into a home. With impressive curb appeal, this residence boasts a spacious gourmet kitchen, complete with a center island and breakfast nook, seamlessly flowing into a cozy family room with optional gas fireplace. The open foyer warmly welcomes you, leading to both the study and dining room on opposite sides, and guiding you to the three upstairs bedrooms. The inviting owners suite features a large bathroom and a generous walk-in closet. Additionally, an upstairs laundry room provides a convenient luxury for a busy household
USD 721,619
503 King Street
View photo
House · for sale
USD 420,000
503 King Street
Lindberg Heights
· 5 Bedrooms · House
· Parking
Lindberg Heights · 5 Bedrooms · House · Parking
Investor opportunity in Pottstown: three residential units plus a parking-lot income stream, currently occupied. Strong central location near King Street corridor shops and services. Gross in-place residential rents approximately $3,945/month ($4,115 including parking). Ideal for an owner seeking turnkey multi-family cash flow with upside in a walkable borough setting. Buyer to verify rents, leases, taxes, and condition. Showings by appointment with 24-hour notice to tenants
USD 420,000
41 Steeplechase Lane
View photo
House · for sale
USD 990,000
USD 254/sq.ft
41 Steeplechase Lane
Lindberg Heights
· 3,886 sq.ft · 5 Bedrooms · 2 Baths · House
Lindberg Heights · 3,886 sq.ft · 5 Bedrooms · 2 Baths · House
Nestled on a quiet cul-de-sac in the highly sought-after Country Ridge Estates community, this custom-built home occupies one of the developments premier lots. Lovingly owned and meticulously cared for by the same family since it was built, this exceptional property is perfectly situated on over an acre of lush, beautifully maintained grounds. The thoughtfully designed floor plan offers five spacious bedrooms and two-and-a-half baths, providing plenty of room for comfortable everyday living and entertaining. Located in the highly acclaimed Spring Ford School District, this property combines an enviable location with space, privacy, and timeless appeal. Best of all, there are NO HOA Fees, giving you the freedom to enjoy your property without additional community restrictions or costs. Step inside the dramatic two-story foyer, featuring beautiful hardwood floors and an inviting sense of space. The living room and formal dining room gracefully flank the staircase. The formal dining room e
USD 990,000
218 Ann Street
View photo
Townhouse · for sale
USD 214,900
USD 252/sq.ft
218 Ann Street
Lindberg Heights
· 850 sq.ft · 2 Bedrooms · 1 Bath · Townhouse
· Patio · Garden · Equipped kitchen · Parking
Lindberg Heights · 850 sq.ft · 2 Bedrooms · 1 Bath · Townhouse · Patio · Garden · Equipped kitchen · Parking
Price Improvement! *. Discover the perfect blend of comfort, convenience, and location in this delightful 2-bedroom, 1-bath home, situated right in the center of vibrant Phoenixville. This property offers an incredible opportunity to own in a highly sought-after area, combining character with practical updates for easy living. The home has been freshly painted, new carpet on the stairs and updated throughout. Main level features include a spacious living room and an eat-in kitchen complete with cabinets, tile backsplash, stove and refrigerator. The upper level has the primary bedroom with recessed lighting, full bathroom and laundry area. The second bedroom is located on the third level. An amazing fenced-in backyard awaits with a patio and storage shed. There is also private parking for at least 2 full sized cars conveniently located in the rear of the property. Updates include a new 100 amp electrical panel (2016), new tilt-in replacement windows throughout the home (2018), new lamin
USD 214,900
224 Lexington Road
View photo
Townhouse · for sale
USD 299,900
USD 215/sq.ft
224 Lexington Road
Lindberg Heights
· 1,389 sq.ft · 3 Bedrooms · 1 Bath · Townhouse
· Patio · Equipped kitchen
Lindberg Heights · 1,389 sq.ft · 3 Bedrooms · 1 Bath · Townhouse · Patio · Equipped kitchen
Back on the market at no fault of the home or the seller. Previous buyer got cold feet; inspection returned without major issues*. Welcome to 224 Lexington Road in the Maple Hill community, a 3-bedroom, 1.5-bath townhome offering 1,395 square feet of comfortable living space along with inviting indoor and outdoor areas. A covered front porch welcomes you home. Step inside to a spacious living room with ample space for everyday living and entertaining. The updated kitchen features warm wood cabinetry, tile backsplash, stainless steel appliances, and a peninsula with additional counter space and seating. Upstairs are three bedrooms, including a generously sized primary bedroom with abundant natural light and plenty of closet space. A full bath serves the upper level, while a main floor half bath adds convenience to the home. The outdoor space is another highlight. A screened-in covered rear porch extends the living area and opens to a patio surrounded by mature landscapinggiving you mult
USD 299,900
1152 Grove Street
View photo
Townhouse · for sale
USD 287,000
USD 211/sq.ft
1152 Grove Street
Lindberg Heights
· 1,356 sq.ft · 3 Bedrooms · 1 Bath · Townhouse
· Garden · Equipped kitchen · Cellar · Parking
Lindberg Heights · 1,356 sq.ft · 3 Bedrooms · 1 Bath · Townhouse · Garden · Equipped kitchen · Cellar · Parking
Welcome to 1152 Grove Street, a beautifully refreshed three-bedroom twin located in Pottstowns desirable East End. This inviting two-story colonial combines classic character with thoughtful updates, convenient off-street parking, and a fully fenced-in backyard. Inside, the main level features a comfortable living room, dedicated dining room, kitchen, and convenient powder room. Brand-new luxury vinyl plank flooring, a fresh paint job, and recessed lighting create a bright, clean, move-in-ready feel. Upstairs, youll find three bedrooms, a full bathroom, and pull-down attic access providing valuable additional storage. The full unfinished basement includes a laundry area, rear Bilco door access, and plenty of space for storage, a workshop, or future possibilities. Step outside to enjoy the private fenced backyard and patioperfect for relaxing, entertaining, gardening, or letting pets play. A paved parking area provides the convenience of two off-street parking spots. Thoughtful improvem
USD 287,000
237 Franklin
View photo
House · for sale
USD 1,000,000
237 Franklin
Lindberg Heights
· 6 Bedrooms · House
· Equipped kitchen
Lindberg Heights · 6 Bedrooms · House · Equipped kitchen
Updated financials! A true 7 cap in downtown Phoenixville at $1M. Rare opportunity to acquire a well-maintained, cash-flowing five-unit apartment building in the heart of thriving downtown Phoenixville. All five units were renovated between 2017 and 2020 and feature hardwood or luxury vinyl flooring, granite and tile finishes in the kitchens and bathrooms, and stainless steel appliances. Rents total $8,000 a month. Seller is a licensed real estate agent and has a financial interest in the property. The property generates more than $8,000 in monthly rental income and an annual net operating income of $75,878. With strong in-place cash flow and continued upside in one of Chester Countys most competitive rental markets, this property represents an excellent addition to any investment portfolio. Dont miss the opportunity to acquire a stabilized, income-producing asset in a highly desirable downtown location
USD 1,000,000
864 Buttonwood Avenue
View photo
House · for sale
USD 95,000
864 Buttonwood Avenue
Lindberg Heights
· 2 Bedrooms · 1 Bath · House
· Patio · Parking
Lindberg Heights · 2 Bedrooms · 1 Bath · House · Patio · Parking
Welcome to 864 Buttonwood Avenue in Spring City! This beautifully maintained manufactured home offers easy, low-maintenance living with exceptional curb appeal and inviting outdoor spaces. A welcoming composite front porch is perfect for relaxing with your morning coffee, while the spacious side patio provides additional space for entertaining family and friends. The exterior showcases durable vinyl siding, replacement windows, professionally landscaped flower beds, a newer storage shed, and a freshly paved driveway with off-street parking. Pride of ownership is evident throughout, making this home truly move-in ready. The monthly lot rent is $870 and includes water, sewer, and trash, providing added convenience and value. Conveniently located near shopping, dining, parks, and major roadways, this home offers comfortable, affordable living in a well-maintained community. This beautiful home is ready for its next ownerschedule your private showing today!
USD 95,000
210 212 Heckle Street
View photo
Townhouse · for sale
USD 475,000
USD 264/sq.ft
210 212 Heckle Street
Lindberg Heights
· 1,798 sq.ft · 6 Bedrooms · 2 Baths · Townhouse
· Equipped kitchen · Parking
Lindberg Heights · 1,798 sq.ft · 6 Bedrooms · 2 Baths · Townhouse · Equipped kitchen · Parking
Located in desirable Phoenixville, this property consists of two adjoining twin-style residences situated on an extra large half acre lot. Each unit offers approximately 34 bedrooms and one full bathroom, with living room, dining/kitchen areas and additional usable space throughout. The property is in generally dated condition and would benefit from updating and renovation. The exterior offers a private, tree-lined setting with mature plantings, off-street parking & views of the Schuylkill River. This property presents an opportunity for an investor or buyer looking for a multi-unit property with renovation potential in the Phoenixville area and needs a Fall project. Either renovate the existing twin properties and hold as a duplex with separate tax parcels or knock it down and build a brand new. Both properties are being sold together and in As Is condition and the Buyer is responsible for the Municipal Use & Occupancy Certificate (this should be included in the Agreement of Sale). Ta
USD 475,000

Get email alerts

Don't miss out: be the first to know about new properties

The alert was correctly created

On subscribing you accept the conditions of use and the privacy policy
Alert
Receive new ads in your inbox
Save this search
Receive alerts for new listings

We'll send you an email when we have new properties for: "Properties for sale in Lindberg Heights"

The alert was correctly created

Barlow Heights, Limerick township Montgomery County Pennsylvania
Collegeville, Collegeville borough Montgomery County Pennsylvania
Get email alerts and be the first to see new listings
Required field
On subscribing I accept the terms of the privacy policy
Perfect! You'll soon start receiving new listings via email
Alert
Receive an email when we have new ads for Properties for sale in Lindberg Heights
Save this search
Filters

Bedrooms

Size (sq.ft)

sq.ft
sq.ft

Price

USD
USD

Property type

Bathrooms

Clear all filters
Receive notifications when new entries are published.