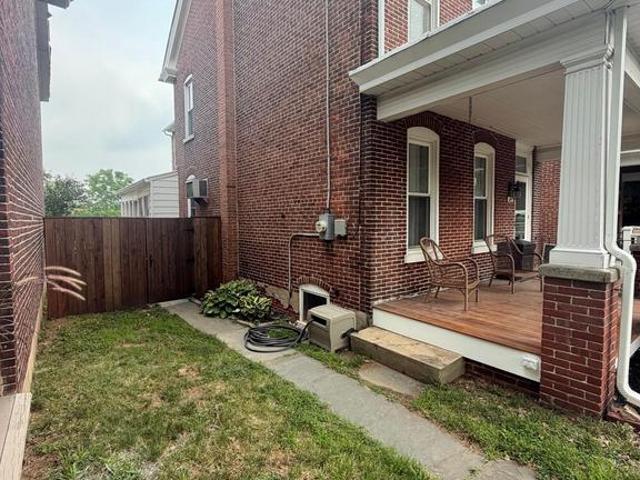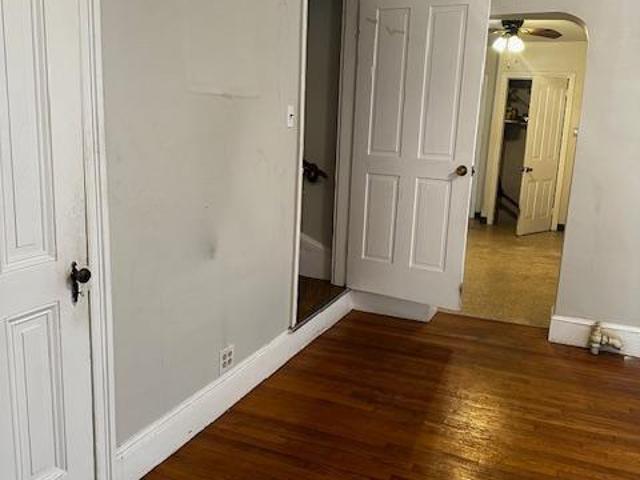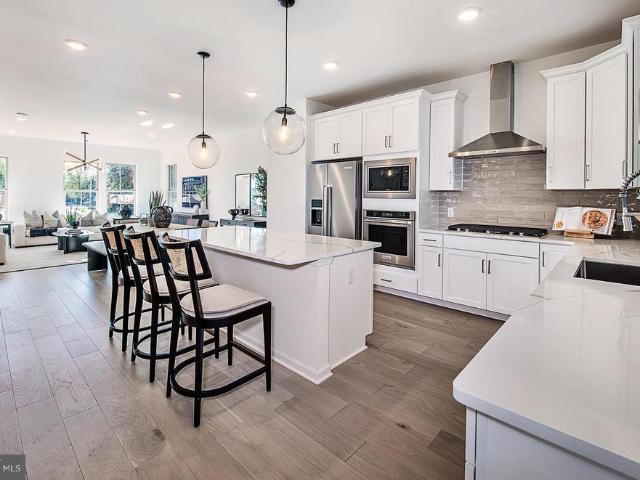
361 properties for sale in Lindberg Heights

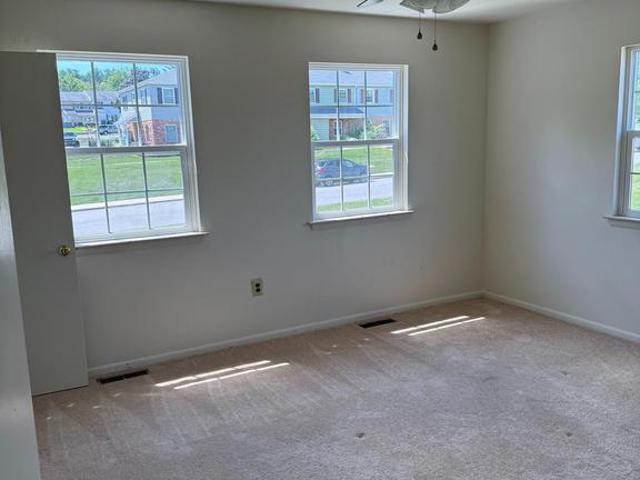
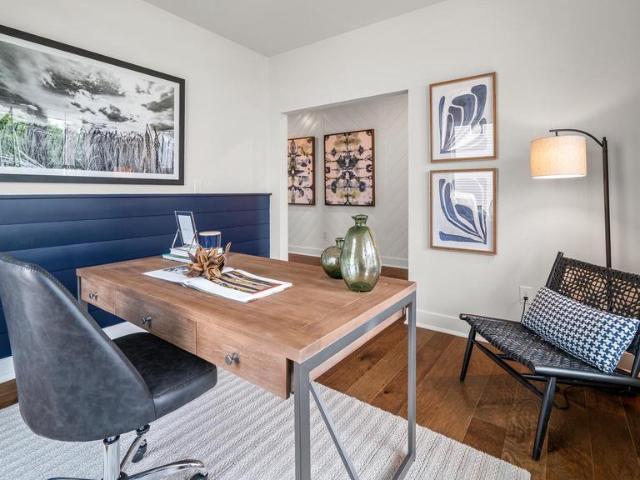
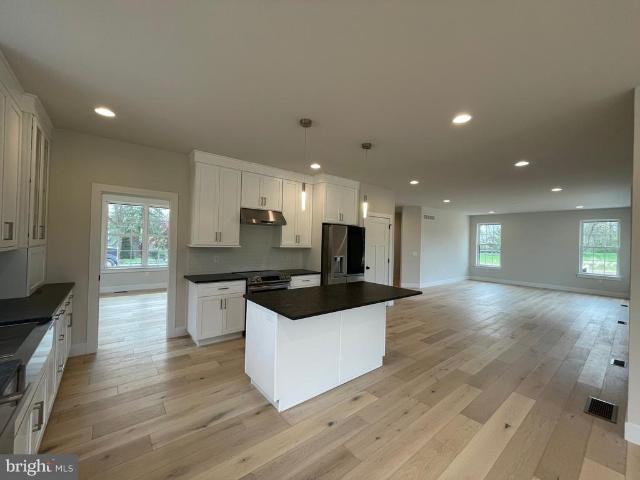
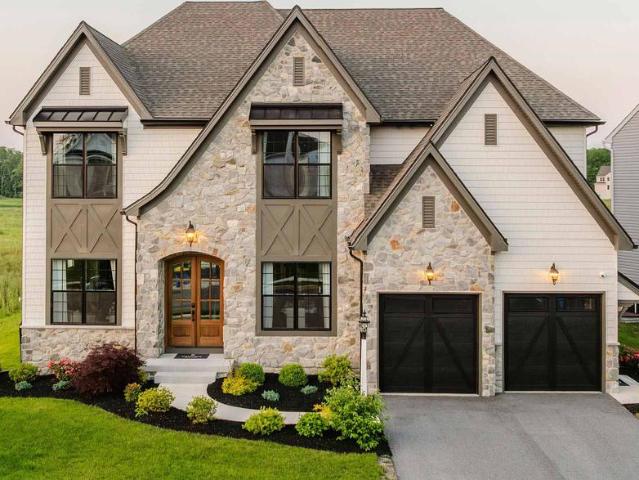
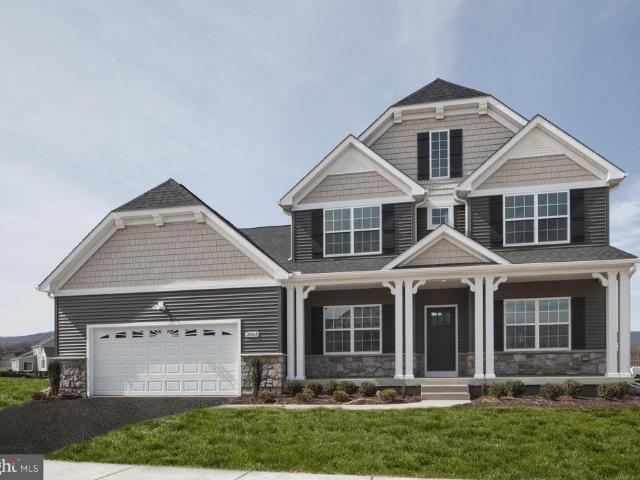
112 Beacon Court # 10305
View photo
Townhouse · for sale
USD 546,725
USD 251/sq.ft
112 Beacon Court # 10305
Lindberg Heights
· 2,174 sq.ft · 3 Bedrooms · 2 Baths · Townhouse
· Office room · Gym · Equipped kitchen · Parking
Lindberg Heights · 2,174 sq.ft · 3 Bedrooms · 2 Baths · Townhouse · Office room · Gym · Equipped kitchen · Parking
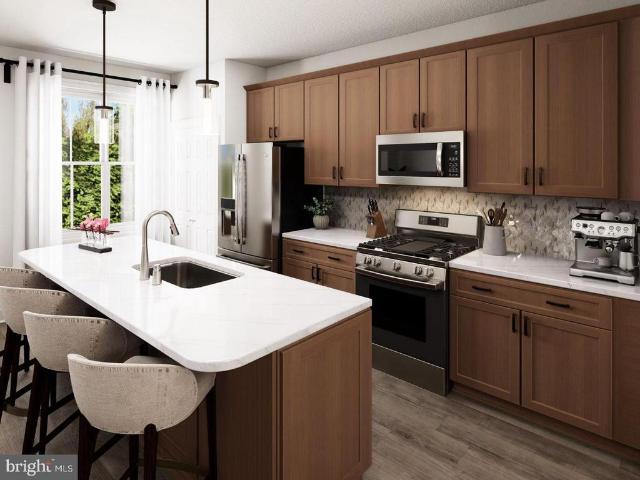
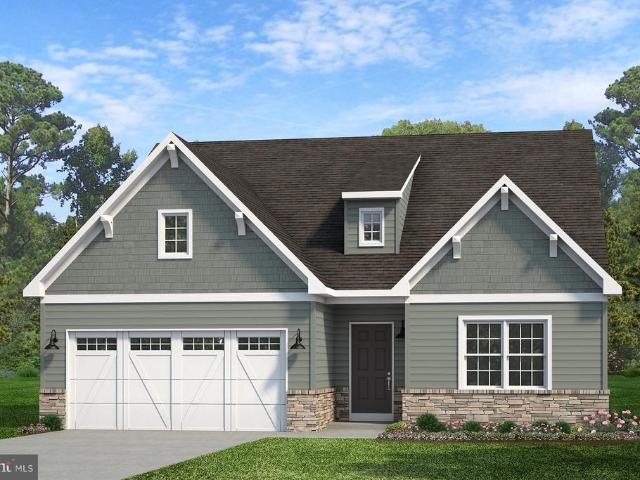
Nestled within the intimate 25-home community of Lewis Pointe, the Granton floorplan offers a beautifully designed 3-story townhome that perfectly balances comfort and style. This spacious home features 3 bedrooms, 2.5 baths, and a versatile ground-level flex spaceideal for a home office, gym, or additional living area. Enjoy bright, open-concept living with abundant natural light, elevated finishes, and a chef-inspired kitchen complete with premium appliances. Step outside to your included deckperfect for relaxing or entertaining guests. Upstairs, youll find well-appointed bedrooms along with a conveniently located laundry area for everyday ease. A two-car attached garage with additional storage adds even more functionality, all within a low-maintenance lifestyle. Estimated for November completion, this home showcases timeless architecture paired with modern luxuryan exceptional opportunity in a highly sought-after school district
USD 546,725
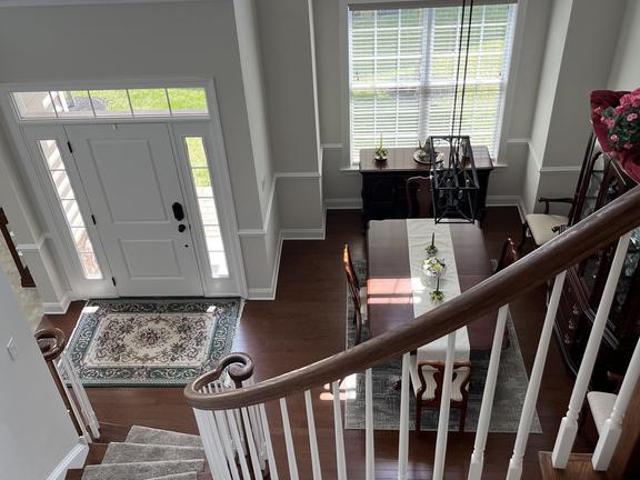
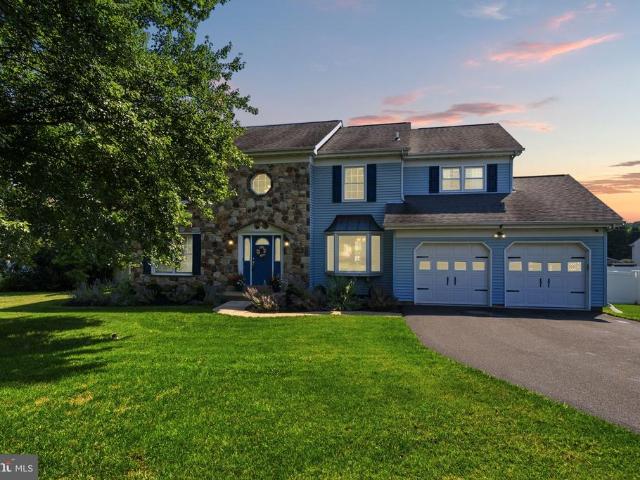
271 Hopewell Drive
View photo
Townhouse · for sale
USD 714,900
USD 261/sq.ft
271 Hopewell Drive
Lindberg Heights
· 2,734 sq.ft · 3 Bedrooms · 2 Baths · Townhouse
· Equipped kitchen
Lindberg Heights · 2,734 sq.ft · 3 Bedrooms · 2 Baths · Townhouse · Equipped kitchen
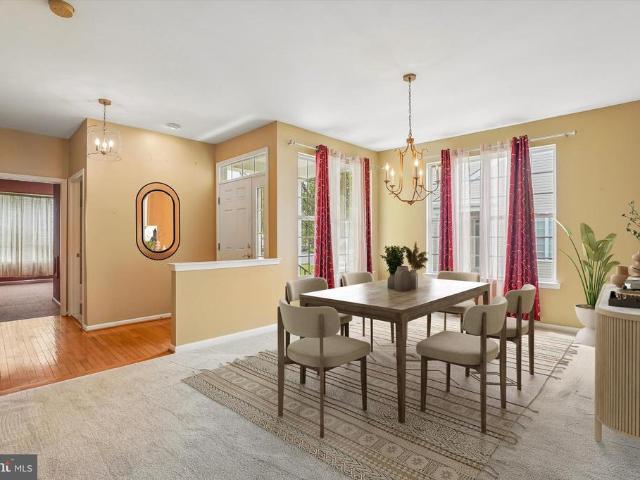
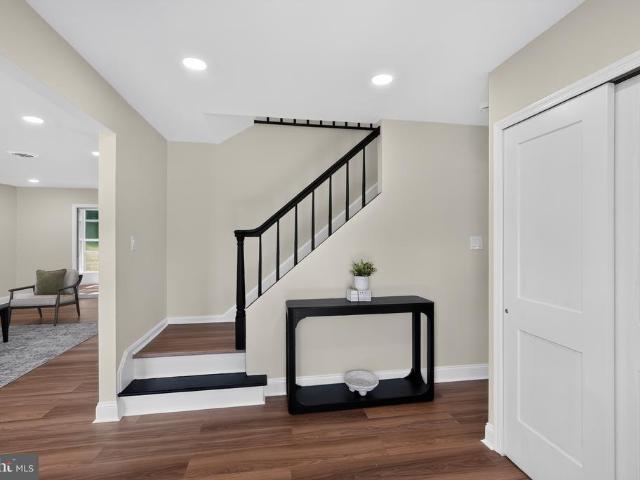
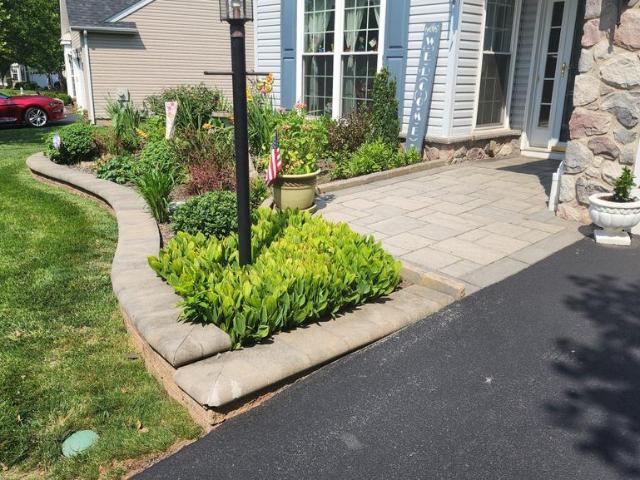
Welcome to 271 Hopewell Drive! This stunning end unit Carriage home with exciting upgrades is nestled within the sought-after NEW 55+ Community of White Springs at Providence! From the moment you arrive, this home makes an unforgettable first impression with its stone facade, manicured landscaping and a welcoming entrance. This coveted Brandis model was built in 2020 and impeccably maintained, this home offers the perfect blend of modern design, luxury finishes, and low-maintenance living. As you enter this lovely home, your eyes will be transfixed by its beauty, most notably, the curved staircase. The thoughtfully designed floor plan features a spacious first-floor primary suite with tray ceiling, large double closets, and gorgeous bathroom. The open-concept living space is so elegant and inviting! The cathedral ceilings in the living room and dining room are sure to catch your eye! The gourmet kitchen features beautiful upgraded dark wood cabinetry and a large granite island which se
USD 714,900
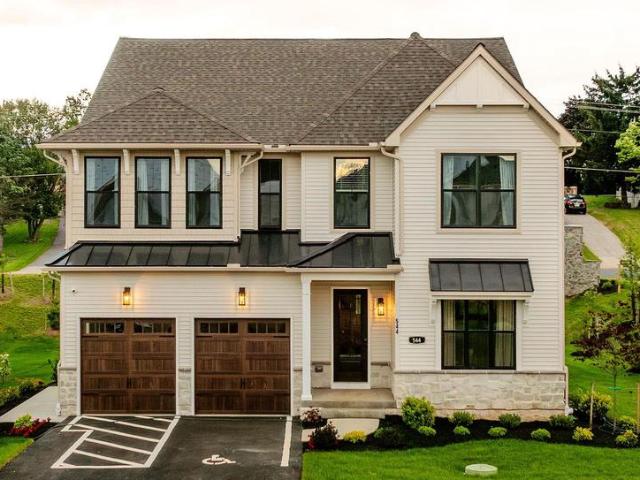
226 Cemetery Rd, Schwenksville, PA
View photo
House · for sale
USD 875,525
226 Cemetery Rd, Schwenksville, PA
Lindberg Heights
· 4 Bedrooms · 3 Baths · House
· Deck · Fireplace · Equipped kitchen
Lindberg Heights · 4 Bedrooms · 3 Baths · House · Deck · Fireplace · Equipped kitchen
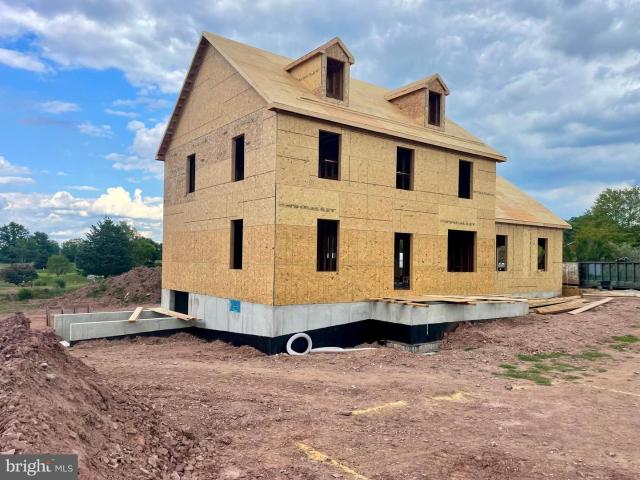
Price reduced. Get a great deal on this newly finished custom Colonial loaded with nearly $100,000 in upgrades PLUS builder incentive(s) towards your closing costs (call or visit model for details)! Now is the time to make your move on this ready move-in Colonial on 1.6+ acre lot with picturesque views overlooking golf course and NO. Assoc. Fees. This modern style colonial single boasts an inviting front porch with classic finishes, a welcoming & spacious living room with ascending staircase, LED lighting and upgraded with a contemporary fireplace & beautiful hardwood floors throughout the entire first floor! The large central dining room offers a bright atmosphere perfect for all occasions, plus sliders leading an upgraded 32 X 15 rear deck with views of golf course & hillsides. The gourmet kitchen is impressive and upgraded with stainless steel appliance suite, premium quartz countertops, a huge center island, pendant lighting, designer backsplash & accent led lighting throughout. Th
USD 875,525
Homesite #6 Wallflower Lane
View photo
Townhouse · for sale
USD 464,953
USD 237/sq.ft
Homesite #6 Wallflower Lane
Lindberg Heights
· 1,959 sq.ft · 3 Bedrooms · 2 Baths · Townhouse
· Garden · Office room · Gym · Equipped kitchen · Parking
Lindberg Heights · 1,959 sq.ft · 3 Bedrooms · 2 Baths · Townhouse · Garden · Office room · Gym · Equipped kitchen · Parking
This Lexington home is fully upgraded and ready to settle in the Fall. Our Lexington home features a 9' lower-level ceiling, Flex room with sliding door to the backyard, upgraded kitchen cabinets with quartz countertops, and a mosaic backsplash, plus other upgraded features. Our NEW Decorated Model Home at the Alderwood Run community is now available to tour! Visit the Alderwood Run community to take a look! Rouse Chamberlin Homes presents the Springhaven Walk community located in the Owen J. Roberts School District. The Lexington is a three-level townhome featuring 3 bedrooms, 2.5 bathrooms, 1,967 sq. Ft. and a 1-car garage, offering a spacious layout that balances open gathering areas with comfortable private retreats. The entry level includes a finished flex room and a standard powder room, creating a versatile space ideal for a home office, media lounge, or home gym. On the main level, the kitchen, dining area, and living room flow together seamlessly, highlighted by an impressive
USD 464,953
245 Zieber Road
View photo
House · for sale
USD 450,000
USD 196/sq.ft
245 Zieber Road
Lindberg Heights
· 2,293 sq.ft · 2 Bedrooms · 1 Bath · House
Lindberg Heights · 2,293 sq.ft · 2 Bedrooms · 1 Bath · House
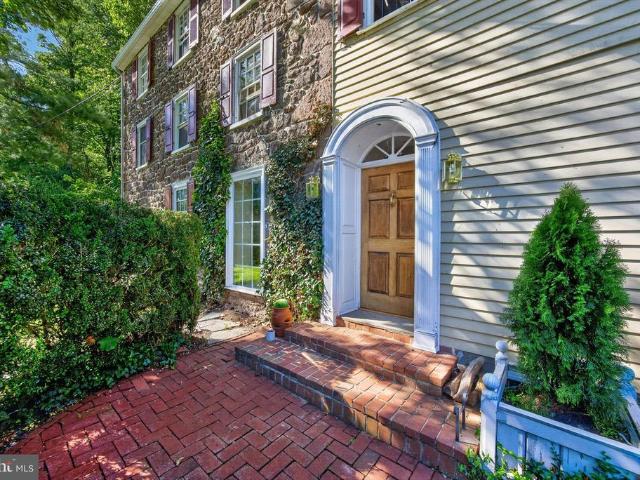
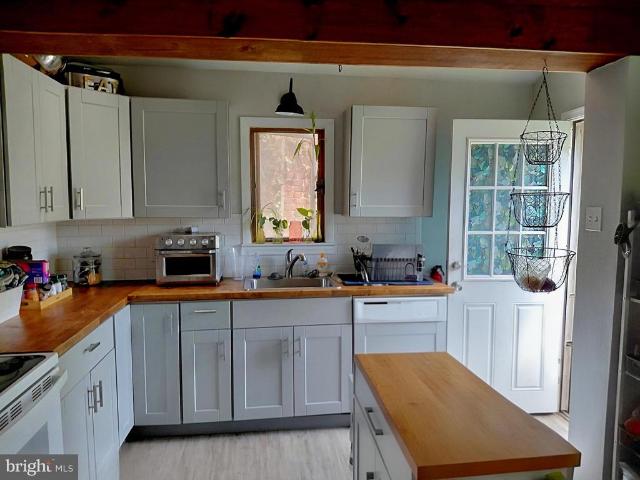
Constructed of beautiful Pennsylvania fieldstone and filled with distinctive architectural details, this extraordinary property offers a rare opportunity to own a piece of history while enjoying scenic beauty, modern conveniences, and timeless character. Originally built in 1801 and thoughtfully expanded over the years, this remarkable home showcases the craftsmanship, character and enduring beauty of a bygone era. A herringbone brick path leads to the welcoming entrance hall with the custom-built staircase. To the right French doors open into the Dining Room with custom crown molding, wainscoting, and built in storage along one wall and natural light flooding the room with warmth. At the end of the hall is a full bath with a walk in shower and full size whirlpool tub. The dryer is closeted in the bathroom while the washer is under the hall stairs. The oldest part of the home is the gathering room to the left, complete with beamed ceilings, hardwood floors and a stunning original brick
USD 450,000
1147 Barnbridge Drive
View photo
House · for sale
USD 1,050,000
USD 311/sq.ft
Updated
1147 Barnbridge Drive
Lindberg Heights
· 3,369 sq.ft · 3 Bedrooms · 2 Baths · House
· Garden
Lindberg Heights · 3,369 sq.ft · 3 Bedrooms · 2 Baths · House · Garden
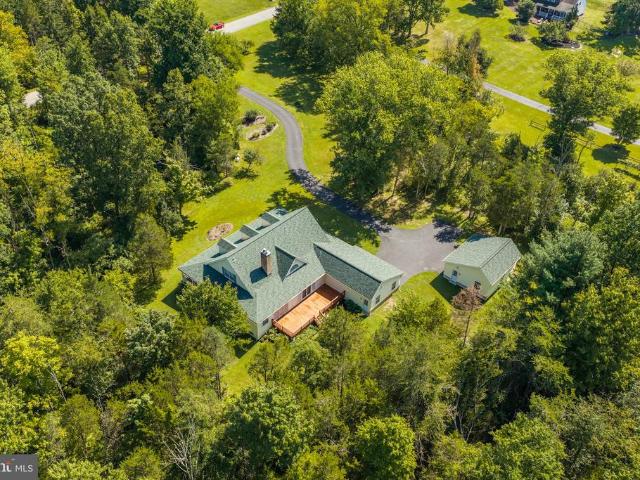
1147 Barnbridge Drive is truly a nature lovers paradise. Perfectly situated on nearly 8 acres of beautiful, meadow-like grounds, this one-owner Cape offers a rare combination of privacy, natural beauty, and convenient access to outdoor recreation. Surrounded by mature trees, established gardens, and peaceful open space, the property offers incredible opportunities to enjoy wildlife right from home. Deer and baby fawns wander through the grounds, turtles nest nearby, and birds of every kind fill the trees, creating a setting that feels peaceful and alive in every season. One of the most unique features of this property is the private entrance to the Perkiomen Trail right from the backyard, with connections to the Salford Trail. Spring Mountain and year-round outdoor adventures are just a short distance away, with parks, canoeing, kayaking, tubing, campgrounds, and endless opportunities to explore the outdoors nearby. The beautifully maintained home welcomes you with a gorgeous mahogany-
USD 1,050,000
218 Lexington Road
View photo
Townhouse · for sale
USD 255,000
USD 188/sq.ft
218 Lexington Road
Lindberg Heights
· 1,356 sq.ft · 3 Bedrooms · 1 Bath · Townhouse
· Garden · Equipped kitchen
Lindberg Heights · 1,356 sq.ft · 3 Bedrooms · 1 Bath · Townhouse · Garden · Equipped kitchen
End Unit in Maple Hill, 3 Bedroom 1.5 Bath Home. Well maintained home with Living Rm, Dining Area, Powder Rm, Kitchen and Laundry Area on the Main Level. Slider to rear fenced in yard. Upstairs features 3 bedrooms and 1 bath. This home will not last. Make your appointment today! Buyer responsible for the Use and occupancy
USD 255,000
96 Steiner Way
View photo
House · for sale
USD 849,620
USD 221/sq.ft
96 Steiner Way
Lindberg Heights
· 3,832 sq.ft · 4 Bedrooms · 4 Baths · House
· Office room · Fireplace · Equipped kitchen · Parking
Lindberg Heights · 3,832 sq.ft · 4 Bedrooms · 4 Baths · House · Office room · Fireplace · Equipped kitchen · Parking
April Delivery! *. Your next chapter begins at 96 Steiner Way at our breathtaking Farm View community. This stunning Dalton Craftsman combines modern living with a welcoming neighborhood setting. This home offers 4 spacious bedrooms, 4.5 baths, a 2-car front entry garage, and a generous 3,833 square feet of beautifully designed living space. The gourmet kitchen, featuring White, cushion-close 42' Century cabinets, elegant Carrara Breve kitchen quartz countertops, and a striking Fawn gloss kitchen backsplash. Stainless steel appliances are included for your convenience. The luxury Espresso color vinyl flooring throughout the first floor provides both style and durability. Relax in the spacious family room with a cozy fireplace or wind down in the calming sunroom, which offers impressive views of the Perkiomen Valley Trail and private surroundings. The flex space and office on the first floor provide endless possibilities for work, study, or play. Upstairs, the primary bedroom is a peace
USD 849,620
828 Spring City Road
View photo
House · for sale
USD 200,000
828 Spring City Road
Lindberg Heights
· 1 Bedroom · 1 Bath · House
· Equipped kitchen · Air conditioning
Lindberg Heights · 1 Bedroom · 1 Bath · House · Equipped kitchen · Air conditioning
Welcome to 828 Spring City Rd! This beautifully renovated single-wide manufactured home offers comfortable, move-in-ready living with stylish updates throughout. T Situated on a permanent block foundation, the home is conveyed by deed only (no title). Recent improvements include a brand-new kitchen, new roof, new propane furnace, central air conditioning, and new flooring throughout, creating a fresh, modern feel from the moment you step inside. The updated interior provides low-maintenance living and exceptional value. Whether you're searching for an affordable primary residence or a great investment opportunity, this well-maintained home is ready for its next owner. Schedule your showing today!
USD 200,000
40 Robins Nest Lane
View photo
House · for sale
USD 760,000
USD 164/sq.ft
40 Robins Nest Lane
Lindberg Heights
· 4,618 sq.ft · 4 Bedrooms · 3 Baths · House
· Garden · Fireplace · Equipped kitchen
Lindberg Heights · 4,618 sq.ft · 4 Bedrooms · 3 Baths · House · Garden · Fireplace · Equipped kitchen
Stunning Colonial Home on a Premium Cul-de-Sac Lot in The Fields at Creekview Welcome to this exceptional Colonial-style home in the highly desirable The Fields at Creekview subdivision in Pottstown. Perfectly situated on a premium 0.52-acre cul-de-sac lot, this beautifully maintained residence offers over 4,600 square feet of finished living space above and below grade, combining elegant design with modern comfort. Featuring 4 spacious bedrooms and 3.5 bathrooms, this home is thoughtfully designed for both everyday living and entertaining. The heart of the home is the upgraded gourmet kitchen, complete with quality finishes, ample cabinetry, and generous workspace. The adjoining large family room features a cozy electric fireplace, creating the perfect gathering place for family and friends. Enjoy year-round relaxation in the bright and inviting Florida-style four-season sunroom, offering beautiful views of the expansive backyard. The finished lower level provides incredible additiona
USD 760,000
200 gable drive # devonshire
View photo
House · for sale
USD 894,703
USD 222/sq.ft
200 gable drive # devonshire
Lindberg Heights
· 4,015 sq.ft · 4 Bedrooms · 2 Baths · House
Lindberg Heights · 4,015 sq.ft · 4 Bedrooms · 2 Baths · House
Greenbriar Pointe is designed for people who want more space, more peace, and more connection without sacrificing convenience. Coming soon to Perkiomenville, PA, this community of custom homes gives you the opportunity to build a home that fits your lifestyle in a setting that feels like an escape. Located in the highly regarded Perkiomen Valley School District, your family benefits from access to exceptional education while enjoying the quiet charm of the countryside. Greenbriar Pointe offers a variety of customizable floorplans, each with over 10,000 structural and decorative customizations. Looking for more customization? Additional changes are available through our Design Time option. Your Designer will be with you every step of the way to help bring your vision to life. Our quality homes are backed with an industry-leading 20-year warranty structural warranty. Learn more about how Keystone Custom Homes are 80% more efficient than used homes and 50% more efficient than other new ho
USD 894,703
200 gable drive # nottingham
View photo
House · for sale
USD 871,342
USD 242/sq.ft
200 gable drive # nottingham
Lindberg Heights
· 3,595 sq.ft · 3 Bedrooms · 1 Bath · House
Lindberg Heights · 3,595 sq.ft · 3 Bedrooms · 1 Bath · House
Greenbriar Pointe is designed for people who want more space, more peace, and more connection without sacrificing convenience. Coming soon to Perkiomenville, PA, this community of custom homes gives you the opportunity to build a home that fits your lifestyle in a setting that feels like an escape. Located in the highly regarded Perkiomen Valley School District, your family benefits from access to exceptional education while enjoying the quiet charm of the countryside. Greenbriar Pointe offers a variety of customizable floorplans, each with over 10,000 structural and decorative customizations. Looking for more customization? Additional changes are available through our Design Time option. Your Designer will be with you every step of the way to help bring your vision to life. Our quality homes are backed with an industry-leading 20-year warranty structural warranty. Learn more about how Keystone Custom Homes are 80% more efficient than used homes and 50% more efficient than other new ho
USD 871,342
103 Valley View Circle
View photo
House · for sale
USD 759,900
USD 184/sq.ft
103 Valley View Circle
Lindberg Heights
· 4,112 sq.ft · 4 Bedrooms · 3 Baths · House
· Garden · Deck · Equipped kitchen
Lindberg Heights · 4,112 sq.ft · 4 Bedrooms · 3 Baths · House · Garden · Deck · Equipped kitchen
Set in the beautiful Winding River neighborhood, this homes spacious lot and expansive, flat backyard create an inviting setting for everyday living and outdoor entertaining. A fully fenced yard and impressive 30' x 15' Trex deck offer plenty of room to relax, gather, and play. Inside, over 3,000 square feet of finished living spaceincluding a finished walkout lower levelprovide the space and flexibility to make this home your own, all in a convenient Phoenixville location. Fresh professional landscaping and custom paver walkways create a welcoming first impression. Inside, a bright two-story foyer opens to a freshly painted main level with durable luxury vinyl plank flooring throughout. The spacious front living room offers options for a home office, sitting room, or playroom, while the formal dining room is ready for gatherings both large and small. Black granite countertops and abundant cabinetry anchor the kitchen, which opens directly to the comfortable family room with a wood-bur
USD 759,900
404 N Charlotte Street
View photo
House · for sale
USD 500,000
404 N Charlotte Street
Lindberg Heights
· 5 Bedrooms · House
· Office room · Equipped kitchen
Lindberg Heights · 5 Bedrooms · House · Office room · Equipped kitchen
Rare opportunity to acquire a prominent mixed-use corner property at 404 N Charlotte St, Pottstown, PA 19464. This versatile property features 3 residential units and approximately 1,500 square feet of commercial space, offering multiple opportunities for income and future growth. The residential portion consists of two 2-bedroom, 1-bath units and one 1-bedroom, 1-bath unit, all completely renovated in 2025. Recent improvements include new windows, new roof, new HVAC, new plumbing, updated kitchens with new cabinetry, LVP flooring, and numerous additional upgrades, making the residential units move-in ready. The approximately 1,500-square-foot commercial space provides excellent flexibility for an entrepreneur looking to establish their own business, an existing business owner seeking a new location, or an investor looking to create an additional income stream. The space could accommodate a variety of uses, including retail, office, showroom, or service-oriented businesses, subject to
USD 500,000
200 gable drive # covington
View photo
House · for sale
USD 852,000
USD 250/sq.ft
200 gable drive # covington
Lindberg Heights
· 3,401 sq.ft · 4 Bedrooms · 2 Baths · House
Lindberg Heights · 3,401 sq.ft · 4 Bedrooms · 2 Baths · House
Greenbriar Pointe is designed for people who want more space, more peace, and more connection without sacrificing convenience. Coming soon to Perkiomenville, PA, this community of custom homes gives you the opportunity to build a home that fits your lifestyle in a setting that feels like an escape. Located in the highly regarded Perkiomen Valley School District, your family benefits from access to exceptional education while enjoying the quiet charm of the countryside. Greenbriar Pointe offers a variety of customizable floorplans, each with over 10,000 structural and decorative customizations. Looking for more customization? Additional changes are available through our Design Time option. Your Designer will be with you every step of the way to help bring your vision to life. Our quality homes are backed with an industry-leading 20-year warranty structural warranty. Learn more about how Keystone Custom Homes are 80% more efficient than used homes and 50% more efficient than other new ho
USD 852,000
200 gable drive # caldwell
View photo
House · for sale
USD 798,161
USD 481/sq.ft
200 gable drive # caldwell
Lindberg Heights
· 1,658 sq.ft · 3 Bedrooms · 2 Baths · House
· Equipped kitchen · Parking
Lindberg Heights · 1,658 sq.ft · 3 Bedrooms · 2 Baths · House · Equipped kitchen · Parking
Step inside the Caldwell floorplan! The exterior features a front porch and three elevation options, the Farmhouse, Traditional, and Heritage. Inside the Foyer you are greeted by two bedrooms, and a Family Bathroom. As you continue, you reach the entry area from the garage with a Laundry Room. Continuing into the home you meet the Kitchen, Family Room, and Dining Room all in one cohesive space. This floorplan also features a first floor Owner's Suite and full Bathroom along with a walk-in closet. The Nottingham features a 2-story Family Room open to the eat-in Kitchen with walk-in pantry and Breakfast Area. The spacious Owners Suite is located on the first floor, with 2 walk-in closets and full Bathroom. A Study, formal Dining Room, Powder Room, Laundry Room, and 2-car garage complete the first level. The hallway upstairs overlooks the Family Room below. An optional Bonus Room is located over the Owners Suite. 3 additional Bedrooms with walk-in closets and a full Bath are on the second
USD 798,161
140 Lattice Lane
View photo
Townhouse · for sale
USD 515,000
USD 261/sq.ft
140 Lattice Lane
Lindberg Heights
· 1,970 sq.ft · 3 Bedrooms · 2 Baths · Townhouse
· Patio · Garden · Parking · Cellar
Lindberg Heights · 1,970 sq.ft · 3 Bedrooms · 2 Baths · Townhouse · Patio · Garden · Parking · Cellar
Welcome to this beautifully maintained end-unit home in the highly sought-after Courtyards at Collegeville, an active 55+ community in Lower Providence Township. Lovingly cared for by its original owner, this special residence is in a wonderful location in the community with tree-lined views. A bright and airy floor plan featuring 2 spacious bedrooms with 2 full baths on the main floor, plus a 2nd floor loft space offering plenty of room for guests with a half bath. The entry walkway has a railing that was installed to make things safer for guests. Sunroom with newer slider door is a wonderful location to unwind and take in the views. The slider leads to the back patio which overlooks the garden out back, one of the few in the neighborhood that was added by current owner. Never worry about space again with a large attached 2-car garage and a large, unfinished basement ready for all your storage needs. The community clubhouse features a nicely equipped workout room and gathering space.
USD 515,000
66 S Keim Street #
View photo
Townhouse · for sale
USD 200,000
USD 178/sq.ft
66 S Keim Street #
Lindberg Heights
· 1,119 sq.ft · 3 Bedrooms · 1 Bath · Townhouse
· Equipped kitchen
Lindberg Heights · 1,119 sq.ft · 3 Bedrooms · 1 Bath · Townhouse · Equipped kitchen
Welcome to this charming semi-detached twin home in Pottstown, offering a perfect blend of comfort, character, and convenience. This well. Maintained home features three spacious bedrooms and one full bathroom, providing plenty of room. Great for first-time homebuyers, or anyone looking for a comfortable place to call home. The inviting layout offers bright and airy living spaces, while the functional kitchen provides ample cabinet and counter space for everyday living. Upstairs, you'll find three bedrooms with abundant natural light and a full bath. Conveniently located near shopping, dining, parks, schools, and major commuter routes, this home offers easy access to everything Pottstown has to offer. Whether you're looking for your first home, next home or your next investment, this delightful property is full of potential and ready for its new owner. Home being sold in as-is condition. Home also comes with a one year home warranty! Seller is offering concession! Schedule your showing
USD 200,000
207 Sylvan Drive
View photo
House · for sale
USD 624,900
USD 201/sq.ft
207 Sylvan Drive
Lindberg Heights
· 3,100 sq.ft · 4 Bedrooms · 2 Baths · House
· Office room · Equipped kitchen · Parking
Lindberg Heights · 3,100 sq.ft · 4 Bedrooms · 2 Baths · House · Office room · Equipped kitchen · Parking
Welcome to 207 Sylvan Drive! This stunning, fully renovated two-story home is situated on a beautiful 1-acre lot and offers the perfect blend of modern style and quality craftsmanship. Featuring 4 bedrooms, 2.5 baths, and an attached 2-car garage, every inch of this home has been thoughtfully updated with today's buyer in mind. The main level offers a spacious living room, family room, private office, dining room, powder room, and a spectacular gourmet kitchen featuring white soft-close cabinetry, quartz countertops, custom tile backsplash, and premium GE stainless steel appliances. Enjoy the rear covered porch and enclosed sunroom, perfect for relaxing or entertaining. Upstairs, the luxurious primary suite boasts a beautifully renovated en-suite bath with custom porcelain Carrara-style tile, while three additional bedrooms and a remodeled full bath provide plenty of space for family and guests. Additional highlights include luxury vinyl plank flooring throughout, recessed lighting, ne
USD 624,900
70 Ridge Road
View photo
House · for sale
USD 450,000
USD 224/sq.ft
70 Ridge Road
Lindberg Heights
· 2,002 sq.ft · 4 Bedrooms · 2 Baths · House
· Garden · Equipped kitchen
Lindberg Heights · 2,002 sq.ft · 4 Bedrooms · 2 Baths · House · Garden · Equipped kitchen
Welcome to 70 Ridge Road, where over 1.3 acres of flat, usable land and a backyard built for entertaining, meets the convenience of being just minutes from the heart of downtown Phoenixville. Situated in desirable East Pikeland Township within the Phoenixville Area School District, this 4-bedroom, 2-bath home offers a rare opportunity to create your dream property in one of Chester County's most sought-after locations. Inside, you'll find a flexible floor plan with over 2,000 square feet of living space. The main level features a welcoming living room, an eat-in kitchen with breakfast bar, a separate dining room, two bedrooms, a full bath, bonus office or flex space, and a bright sunroom surrounded by four sliding glass doors that invite natural light and provide seamless access to the expansive backyard. Upstairs, two additional bedrooms share a second full bath, with one offering multiple closets and excellent potential as a primary suite. The property is what truly sets this home ap
USD 450,000
866 E High Street
View photo
House · for sale
USD 229,000
866 E High Street
Lindberg Heights
· 4 Bedrooms · 2 Baths · House
· Garden · Parking
Lindberg Heights · 4 Bedrooms · 2 Baths · House · Garden · Parking
Outstanding investment opportunity in pottstown! Ideally located directly across from the prestigious The Hill School, this charming mixed-use property offers immediate income and long-term upside. Fully leased and well-maintained, its a turnkey addition to any investors portfolio. The commercial storefront is occupied and operating as a retail space, generating $975/month in rental income. The spacious 3-bedroom, 2-bath residential unit is currently leased at $1,550/month (below market value). Current tenants are on a month-to-month lease. Residential space is Section-8 approved. Beyond its current performance, the property presents exciting value-add potential. Property as the ability to be converted into two units with Architectural plans needing to be submitted to the townshipoffering future expansion and increased income for the next owner. Additional features include a generously sized rear yard and off-street parking, adding convenience and appeal for both residential and commer
USD 229,000
452 Sorrel Court
View photo
House · for sale
USD 1,129,000
USD 262/sq.ft
452 Sorrel Court
Lindberg Heights
· 4,295 sq.ft · 4 Bedrooms · 4 Baths · House
· Office room · Terrace · Equipped kitchen
Lindberg Heights · 4,295 sq.ft · 4 Bedrooms · 4 Baths · House · Office room · Terrace · Equipped kitchen
Nestled in a serene cul de sac this exquisite home offers a harmonious blend of luxury and comfort. Spanning over 4,300 square feet, the residence features four spacious bedrooms all with en suite bathrooms and walk in closets ensuring ample space for relaxation and privacy. Step inside to discover a welcoming foyer accented with grande pillars, a plenty of space to great guests and mingle. The Formal Living Room and Office share access to the private terrace where you can take a business call, enjoy a morning cup of Joe or unwind in the evening while enjoying the peaceful outdoors. Down the hall you'll find the Dry Bar combining the Dining Room and Gourmet Kitchen. The chef of the house will be thrilled with the amenities! The double oven, gas stove, upgraded countertops, stainless steel appliances, walk in pantry and a generous island all invite culinary creativity for elegant gatherings and relaxed everyday use. The open-concept design seamlessly connects the breakfast room and kitc
USD 1,129,000
408 Lincoln Avenue
View photo
Townhouse · for sale
USD 175,000
USD 136/sq.ft
408 Lincoln Avenue
Lindberg Heights
· 1,281 sq.ft · 3 Bedrooms · 1 Bath · Townhouse
· Equipped kitchen
Lindberg Heights · 1,281 sq.ft · 3 Bedrooms · 1 Bath · Townhouse · Equipped kitchen
Price improvement! Motivated sellers want your offer! This move in ready twin might be the best deal in town! Schedule your appointment today to see this well maintained, updated, 2-3 bedroom (one is a walk-through), 1.5 bath twin on a quiet street in the heart of Pottstown. The home has all new laminate floors on the first and second floors, is freshly painted throughout the entire interior AND has all brand new windows, new lighting, and a new front door. This cute home has great curb appeal and the front porch is the perfect place to relax and enjoy your morning coffee. Enter through the front door into the living room and you will appreciate the new floors, paint and sun that comes through the new windows, flooding the first floor with light. The first floor also has a formal dining room, kitchen with a gas stove and built-in microwave, a large coat/storage closet, and a half bath. The second floor hosts two generously sized bedrooms, with large closets, and a jack and jill full ba
USD 175,000
169 N Franklin Street
View photo
Townhouse · for sale
USD 148,000
USD 88/sq.ft
169 N Franklin Street
Lindberg Heights
· 1,679 sq.ft · 3 Bedrooms · 1 Bath · Townhouse
Lindberg Heights · 1,679 sq.ft · 3 Bedrooms · 1 Bath · Townhouse
Investor Special. Previously Section 8 approved. Attention. Investors or first time home buyers. Welcome to 169 N Franklin St Pottstown, a spacious 3 bedroom 1 bath row home in the heart of Pottstown. The low low taxes and economical gas heat and hot water will keep your expenses in check and make it an ideal rental property. New carpet and newer flooring throughout. New carpet on the 2nd and 3rd floors. This row home boasts of over 1600 square feet of space, much bigger than it appears. Make your appointment to see this beauty before its gone. The U & O inspection has been completed and it also previously passed all Pottstown Borough inspections for a rental unit. Montgomery County Housing Voucher for a 3 bedroom in 19464 is up to $1930@month. See Homeowner incentives for home buyers on this property
USD 148,000
551 Lincoln Avenue
View photo
Townhouse · for sale
USD 219,999
USD 157/sq.ft
551 Lincoln Avenue
Lindberg Heights
· 1,399 sq.ft · 3 Bedrooms · 1 Bath · Townhouse
· Equipped kitchen
Lindberg Heights · 1,399 sq.ft · 3 Bedrooms · 1 Bath · Townhouse · Equipped kitchen
Fall in love with this picture-perfect Pottstown home! Boasting 3 bedrooms and 1.5 baths, 551 Lincoln Avenue delivers the ideal combination of space, style, and convenience. The bright and airy floor plan flows seamlessly from the inviting living room into a well-appointed kitchen. Upstairs, three comfortable bedrooms await. Fully fenced-in backyardyour own private sanctuary for outdoor relaxation, pets, and gatherings. Nestled in a vibrant community close to everything, this move-in-ready gem will not last. Schedule your tour today! ' This home qualifies for a 5,000$ first time home buyers assitance through keybank
USD 219,999
3881 Arbours Avenue
View photo
House · for sale
USD 633,000
USD 268/sq.ft
3881 Arbours Avenue
Lindberg Heights
· 2,357 sq.ft · 2 Bedrooms · 2 Baths · House
· Equipped kitchen
Lindberg Heights · 2,357 sq.ft · 2 Bedrooms · 2 Baths · House · Equipped kitchen
Here is your opportunity to own an exceptional Radnor model in the highly desirable Traditions at Skippack active adult community. As you enter the bright two story foyer, the neutral decor throughout the home, featuring warm colors and extensive millwork provides a very welcoming and cheerful atmosphere. The entrance foyer has classic ceramic flooring and opens to a spacious dining and living room area beautifully accented with luxury vinyl flooring and tasteful millwork. The hallway flows seamlessly into the bright kitchen. The inviting kitchen features maple cabinetry, complimenting Corian countertops, and a convenient peninsula island, providing additional surface space for entertaining or for culinary activities. Onyx appliances and Corian sink complete this wonderful kitchen. A dining area in the kitchen provides ample space for even larger dining sets. Across from the kitchen there is a very convenient counter that includes drawers for storage and overhead cabinetry. Two large p
USD 633,000
644 Chestnut Street
View photo
Townhouse · for sale
USD 269,000
USD 119/sq.ft
644 Chestnut Street
Lindberg Heights
· 2,250 sq.ft · 4 Bedrooms · 2 Baths · Townhouse
· Equipped kitchen · Parking · Cellar
Lindberg Heights · 2,250 sq.ft · 4 Bedrooms · 2 Baths · Townhouse · Equipped kitchen · Parking · Cellar
Price reduced! Welcome to this beautifully updated, spacious home offering over 4 bedrooms, 2 1/2 bathrooms. Blending timeless character with modern upgrades, this move-in-ready property features generous living areas, high ceilings, hardwood flooring, and abundant natural light throughout. The open-concept main level is perfect for everyday living and entertaining, while the updated kitchen boasts granite countertops, stainless steel appliances, tile backsplash, ample cabinetry, and a breakfast bar. The upper levels offer spacious bedrooms, including a private primary suite with a walk-in closet and en-suite bath. Additional highlights include a rear staircase, an unfinished basement for storage or future expansion, and a detached one-car garage with additional off-street parking. Step outside the kitchen sliders to enjoy a covered rear porch and a spacious backyardideal for relaxing, gardening, or entertaining. Conveniently located near schools, parks, shopping, dining, and major com
USD 269,000
819 Center Avenue
View photo
House · for sale
USD 325,000
USD 419/sq.ft
819 Center Avenue
Lindberg Heights
· 775 sq.ft · 2 Bedrooms · 1 Bath · House
· Garden · Parking · Equipped kitchen · Swimming pool
Lindberg Heights · 775 sq.ft · 2 Bedrooms · 1 Bath · House · Garden · Parking · Equipped kitchen · Swimming pool
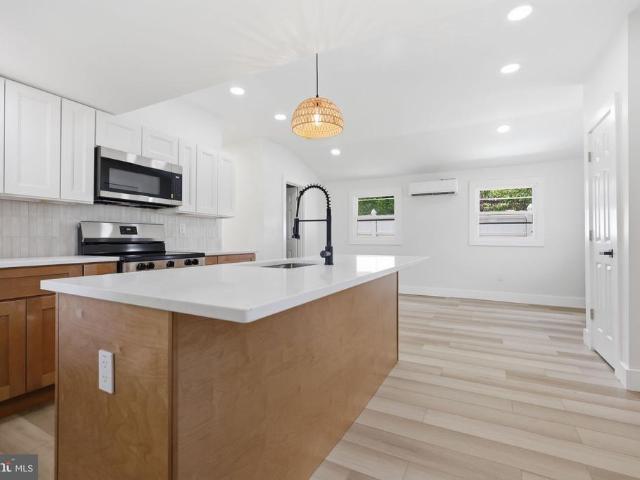
Welcome home to this beautifully renovated 2-bedroom, 1-bath rancher that perfectly blends modern finishes with easy, one-floor living. From the moment you arrive, youll appreciate the fresh curb appeal, inviting front porch, and thoughtfully updated interior featuring an open-concept layout filled with natural light. The stunning kitchen serves as the heart of the home, showcasing sleek cabinetry, quartz countertops, stainless steel appliances, and a spacious island thats perfect for cooking, entertaining, or casual dining. Luxury flooring, recessed lighting, and contemporary finishes continue throughout the home, creating a bright and cohesive feel. Step outside and discover one of this propertys standout features. An exceptionally large yard offering endless possibilities. Whether you envision hosting summer barbecues, creating the ultimate outdoor entertaining space, adding a pool, building a detached garage, or simply enjoying wide-open green space, this oversized lot provides the
USD 325,000
645 N. Charlotte St
View photo
House · for sale
USD 260,000
USD 148/sq.ft
645 N. Charlotte St
Lindberg Heights
· 1,755 sq.ft · 4 Bedrooms · 1 Bath · House
· Garden · Parking · Equipped kitchen · Air conditioning · Cellar
Lindberg Heights · 1,755 sq.ft · 4 Bedrooms · 1 Bath · House · Garden · Parking · Equipped kitchen · Air conditioning · Cellar
Welcome to this Very Well Cared for Brick Single, 3 Bedrooms 1 Full and (1 Partial Bath on First Floor) A Walk Out Basement, Second Set Of Stairs off Kitchen, Large Eat-in Kitchen, Newer replacement Windows, Newer Heater, Newer Hot Water Heater, Roof new in 2019, 200 Amp Electrical Service, All Window A/C Units stay, The fenced rear yard and Off street Parking add Safety and piece of mind for the Children or Pets! All Curtains, Blinds, Window treatments Stay. Washer / Dryer / Freezer /And Fridge Stay! This is a Must See to Appreciate Home!
USD 260,000
335 Chestnut Street
View photo
House · for sale
USD 179,500
USD 87/sq.ft
335 Chestnut Street
Lindberg Heights
· 2,056 sq.ft · 3 Bedrooms · 2 Baths · House
· Equipped kitchen · Cellar
Lindberg Heights · 2,056 sq.ft · 3 Bedrooms · 2 Baths · House · Equipped kitchen · Cellar
Hobarts Run Home Incentive Program (HIP) Highlights [recently extended through Dec. 31st, 2026 Home incentives are available. The program offers a grant of up to $6,000 to eligible homebuyers, which can be applied toward closing costs. By reducing out-of-pocket expenses, this incentive can also enable buyers to allocate additional funds toward their purchase. This is one family home detached with 3 bedrooms 2 baths and a partial bath in basement. Basement has a walkout to the side porch. Washer, dryer, extra fridge and freezer & shelving in cemented basement. First floor has nice sized living room, separate dining room with a large pantry closet, and a nice bay window section. Walkout from the dining room to the covered side porch for a little relaxation. The eat in kitchen is a nice size or add an island, which can be updated to your own style. Doorway to side porch leads outside as well. Walk across to a full shower bathroom with a large window and its own door to go outside. Walk up
USD 179,500

Get email alerts

Don't miss out: be the first to know about new properties

The alert was correctly created

On subscribing you accept the conditions of use and the privacy policy
Alert
Receive new ads in your inbox
Save this search
Receive alerts for new listings

We'll send you an email when we have new properties for: "Properties for sale in Lindberg Heights"

The alert was correctly created

Barlow Heights, Limerick township Montgomery County Pennsylvania
Collegeville, Collegeville borough Montgomery County Pennsylvania
Get email alerts and be the first to see new listings
Required field
On subscribing I accept the terms of the privacy policy
Perfect! You'll soon start receiving new listings via email
Alert
Receive an email when we have new ads for Properties for sale in Lindberg Heights
Save this search
Filters

Bedrooms

Size (sq.ft)

sq.ft
sq.ft

Price

USD
USD

Property type

Bathrooms

Clear all filters
Receive notifications when new entries are published.