View photo
House
·
for sale
USD 575,000
USD 267/sq.ft
2124 Caisson Road
Linden Hills, Frederick city District 2 Frederick Frederick County Maryland
· 2,153 sq.ft · 4 Bedrooms · 2 Baths · House
· Garden · Office room · Fireplace · Equipped kitchen · Parking
Linden Hills, Frederick city District 2 Frederick Frederick County Maryland · 2,153 sq.ft · 4 Bedrooms · 2 Baths · House · Garden · Office room · Fireplace · Equipped kitchen · Parking
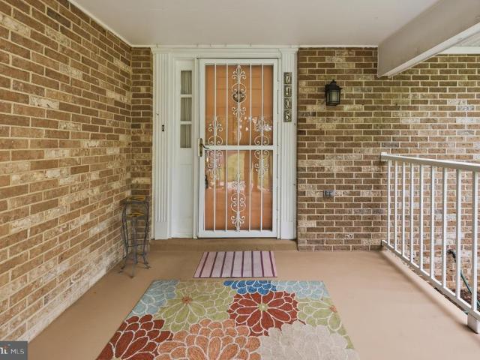
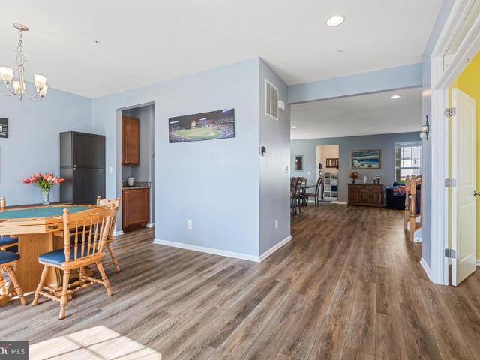
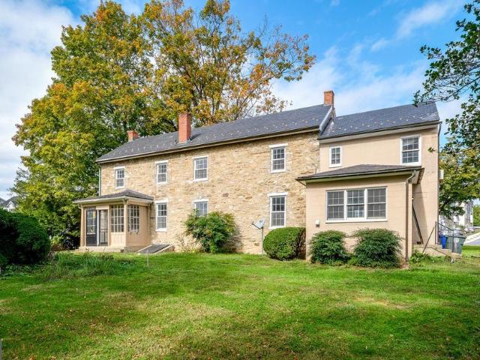
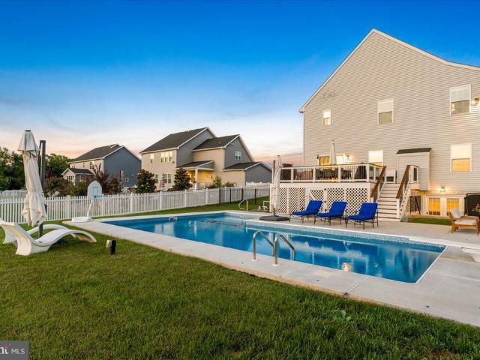
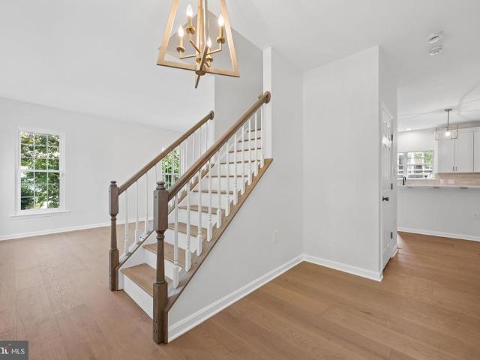
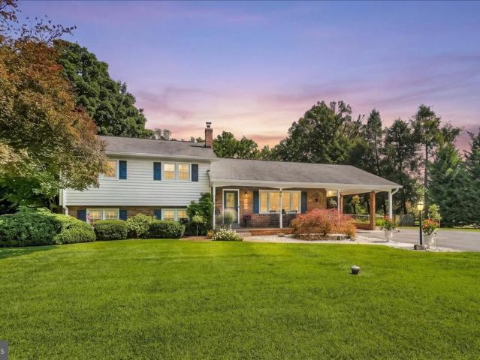
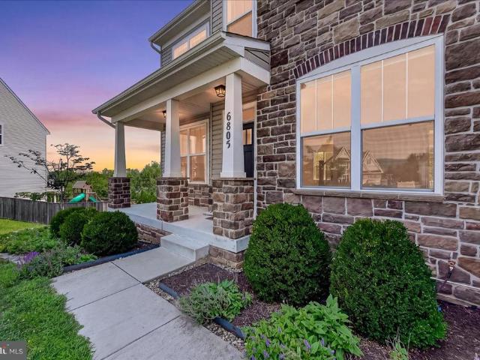
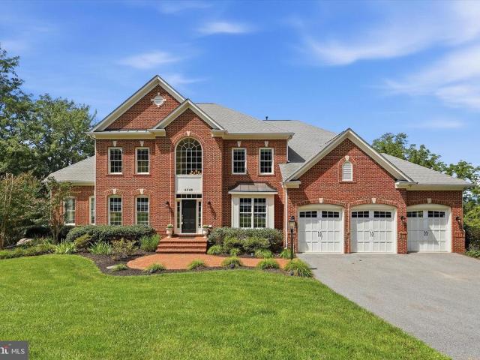
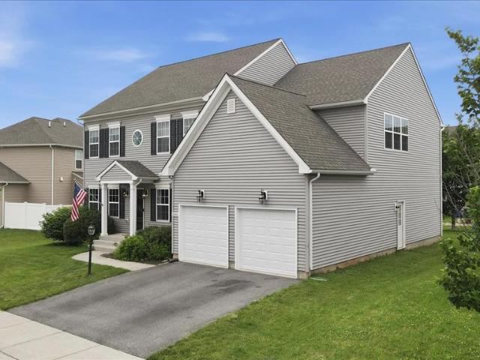
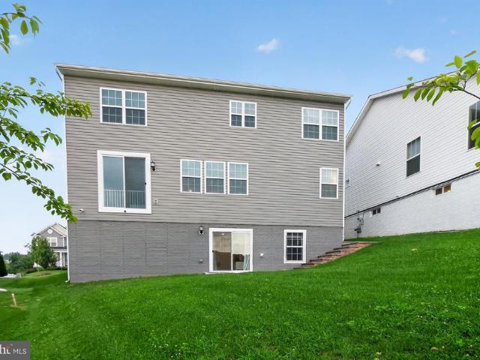
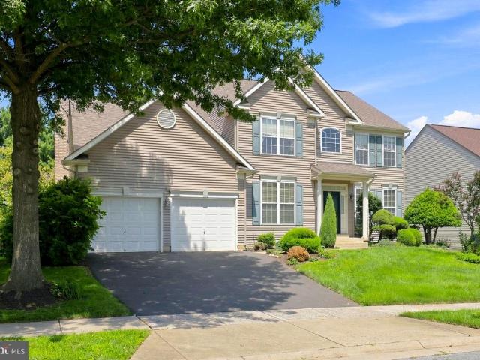
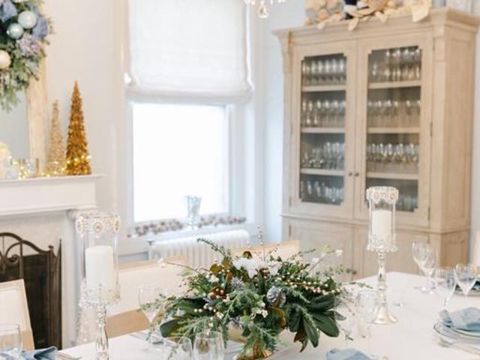
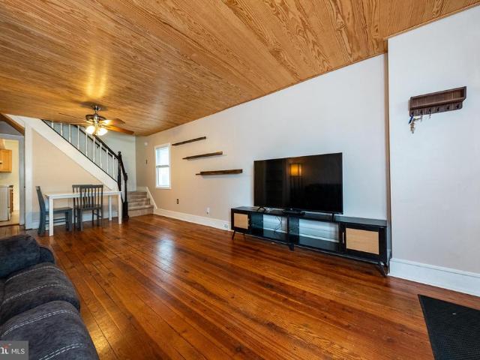
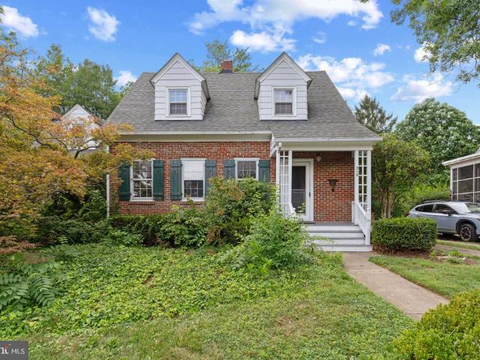
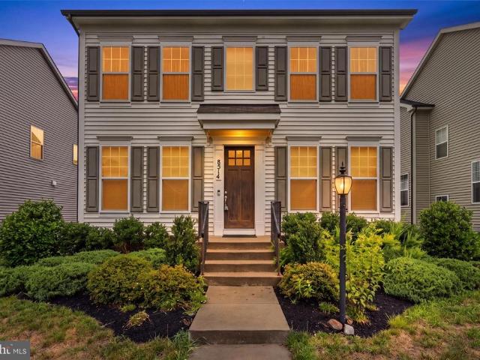
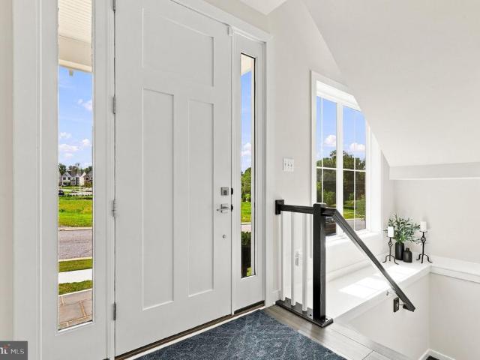
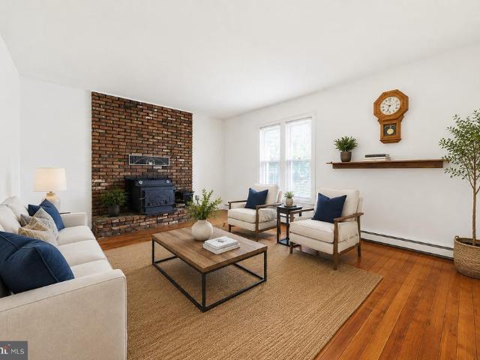
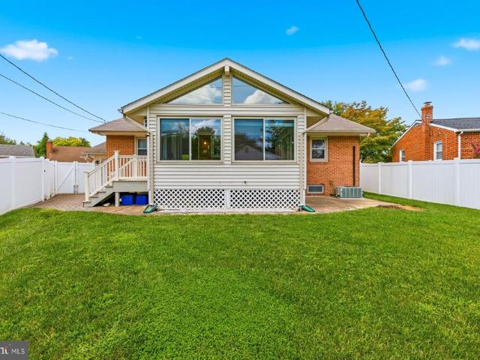
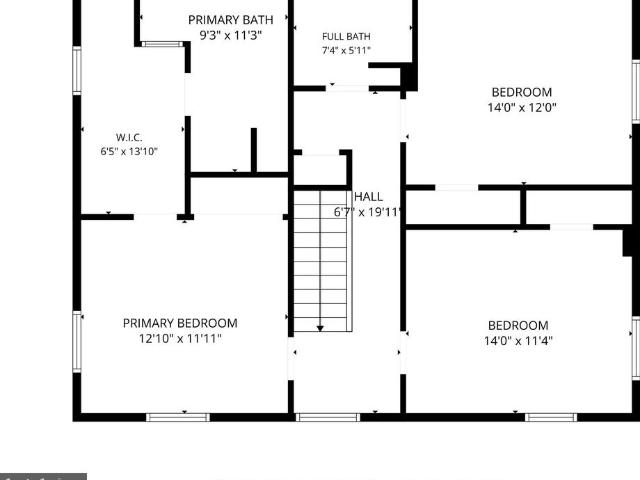
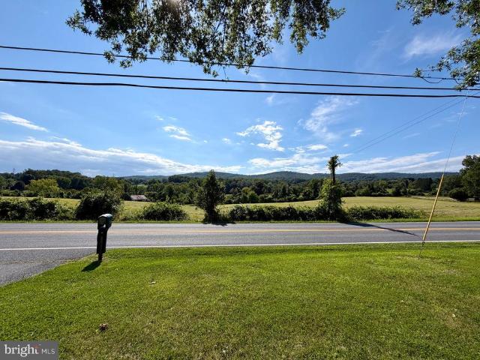
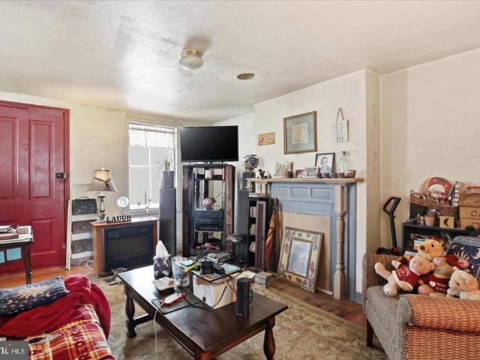
Welcome to this beautifully updated 4-bedroom single-family home in the sought-after neighborhood of Cannon Bluff. Ideally located just minutes from downtown Frederick, shopping, dining, Cannon Bluff park, trails and everyday conveniences. This home offers a beautiful lot featuring a lovely view of open space and a pond across the street, as well as a covered porch, spacious backyard, and a detached two-car garage. Offering both neighborhood amenities and a convenient location, this one has it all. The main level offers exceptional flexibility with a main-level bedroom, perfect for guests or convenient one-level living. The spacious floor plan also includes a formal dining room, a dedicated office with french doors, a kitchen with a breakfast area, a family room with a natural gas fireplace, a main-level laundry room, and a powder room. Upstairs, the owners suite features a private bath and two walk-in closets, along with additional bedrooms, a full bathroom, and convenient living spac
Welcome to this beautifully updated 4-bedroom single-family home in the sought-after neighborhood of Cannon Bluff. Ideally located just minutes from downtown Frederick, shopping, dining, Cannon Bluff park, trails and everyday conveniences. This home offers a beautiful lot featuring a lovely view of open space and a pond across the street, as well as a covered porch, spacious backyard, and a detached two-car garage. Offering both neighborhood amenities and a convenient location, this one has it all. The main level offers exceptional flexibility with a main-level bedroom, perfect for guests or convenient one-level living. The spacious floor plan also includes a formal dining room, a dedicated office with french doors, a kitchen with a breakfast area, a family room with a natural gas fireplace, a main-level laundry room, and a powder room. Upstairs, the owners suite features a private bath and two walk-in closets, along with additional bedrooms, a full bathroom, and convenient living spac
USD 575,000