1,615 houses for sale in Linglestown

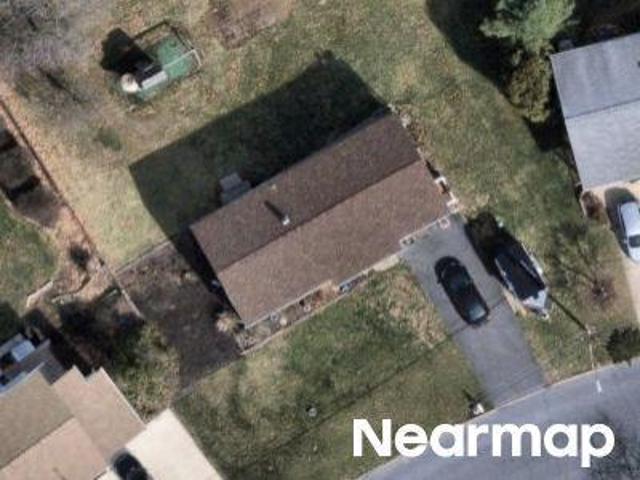
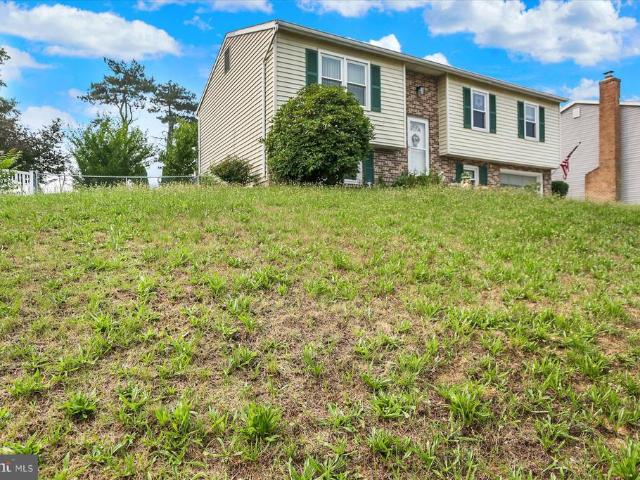
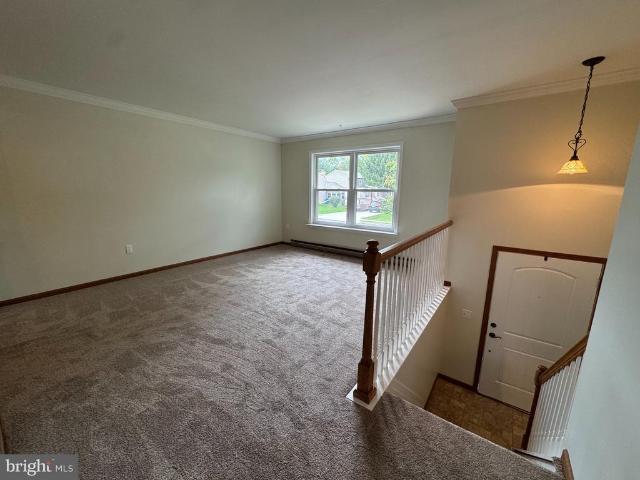
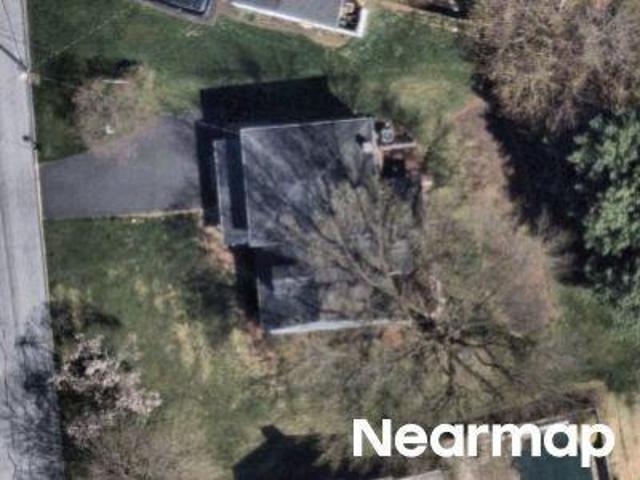
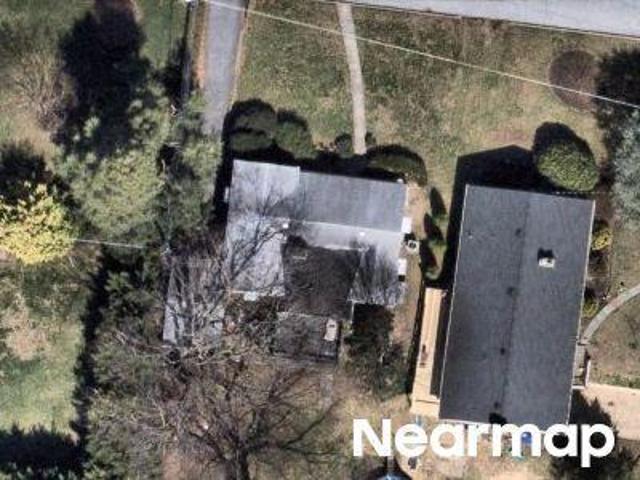
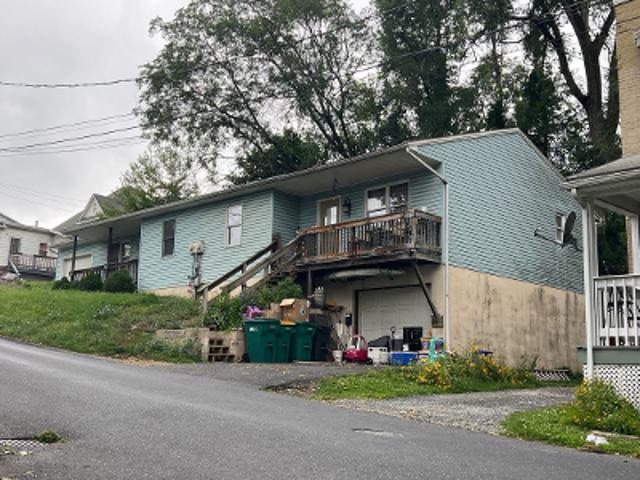
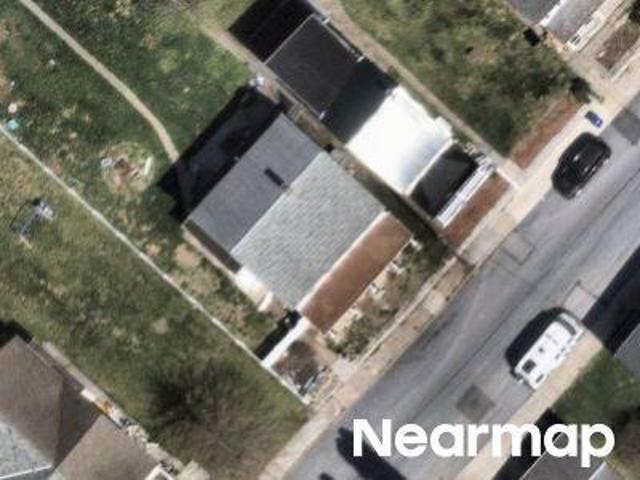
Elmer Ave
View photo
House · for sale
Request Details
Updated
Elmer Ave
Linglestown
· 958 sq.ft · 3 Bedrooms · 1 Bath · House
Linglestown · 958 sq.ft · 3 Bedrooms · 1 Bath · House
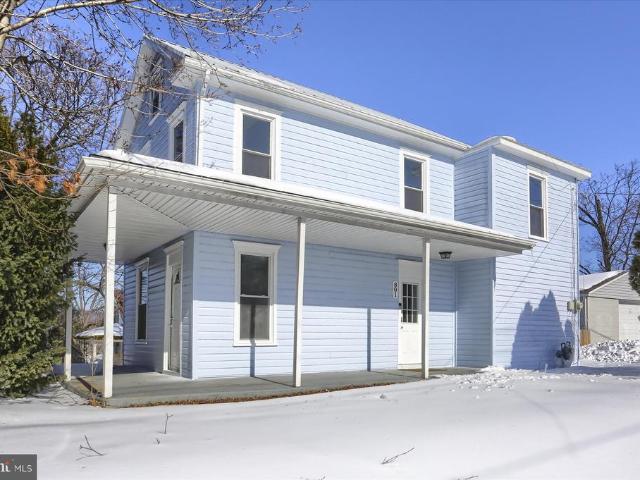
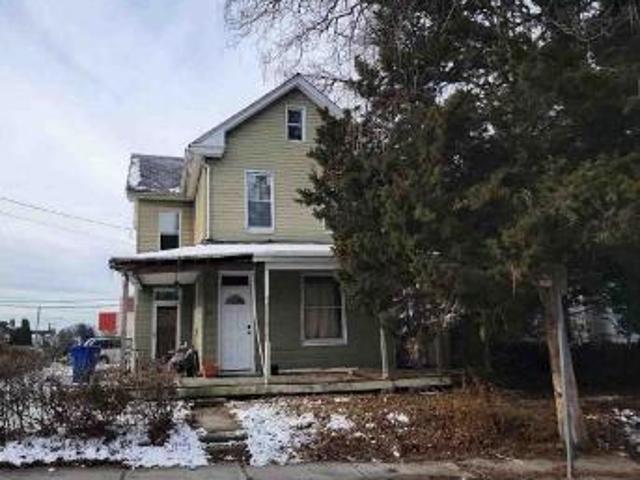
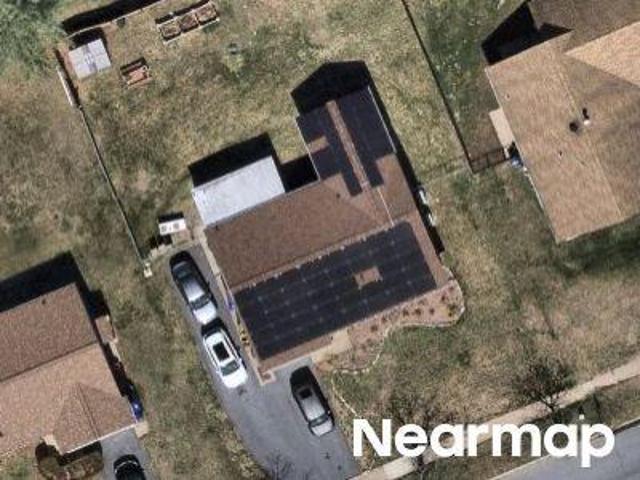
This home is in preforeclosure, which means the homeowner is in default (missed payments). Therefore, there could be an opportunity to strike a great deal with the owner and the bank
Request Details
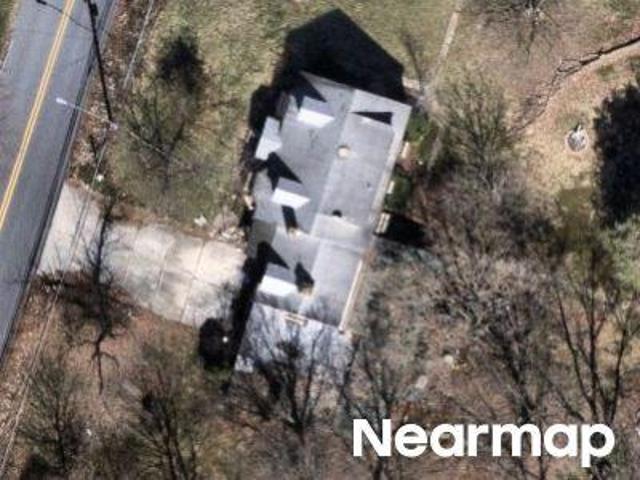
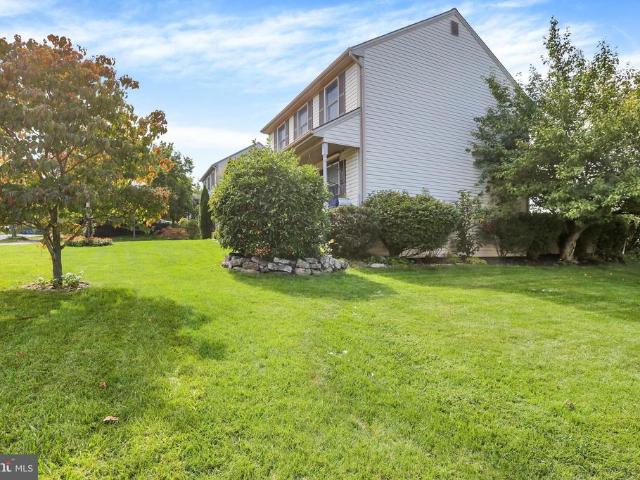
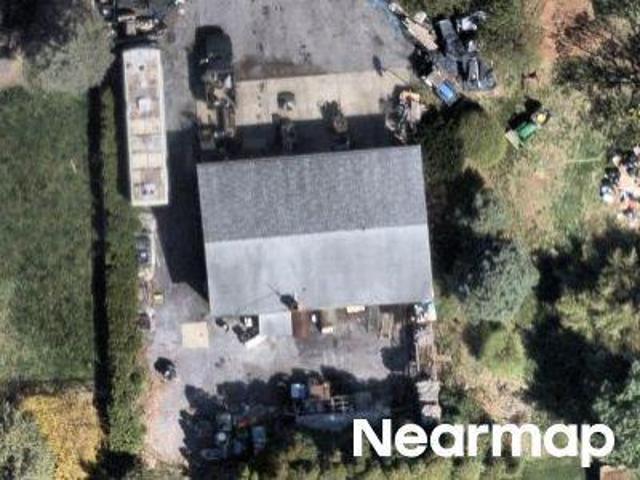
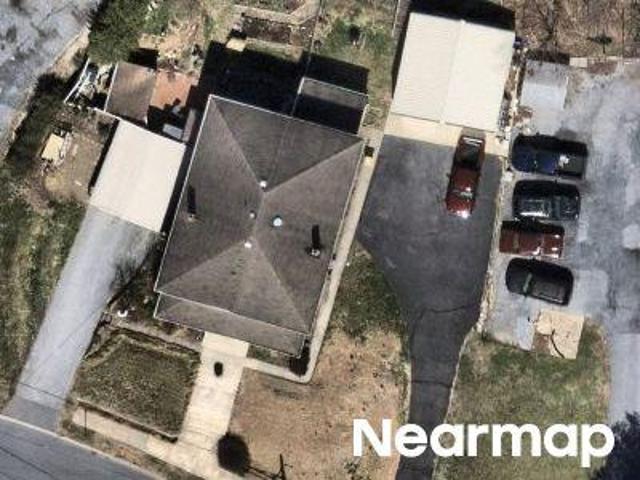
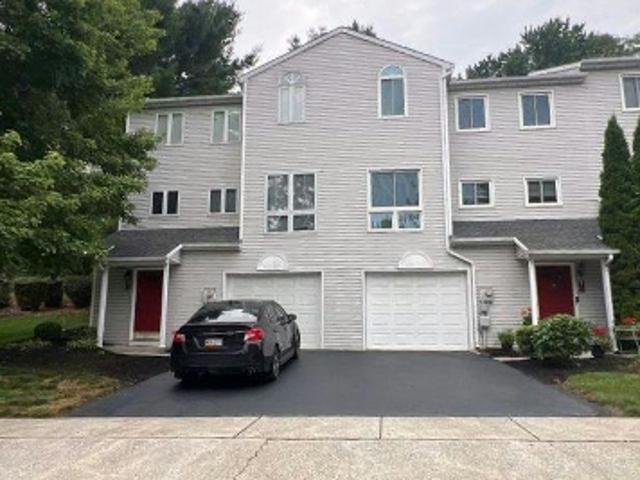
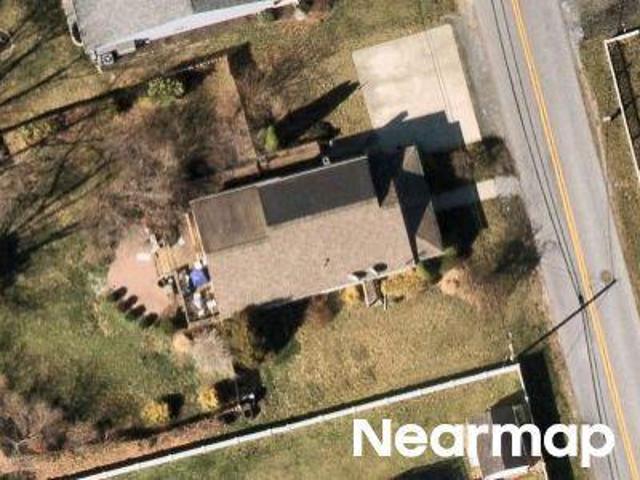
Mance Dr
View photo
House · for sale
Request Details
Updated
Mance Dr
Linglestown
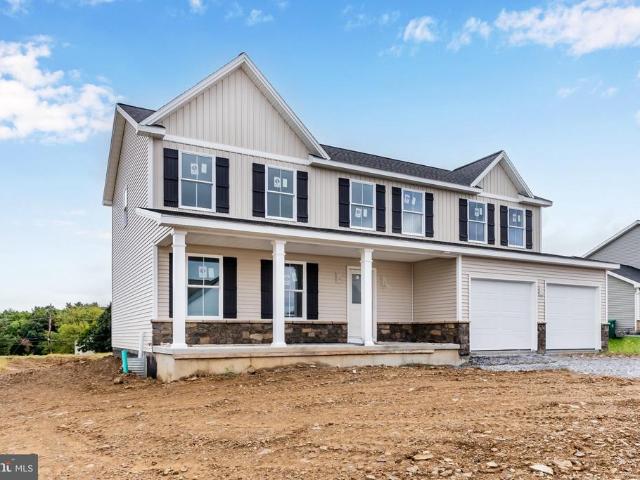
· 1,561 sq.ft · 3 Bedrooms · 2 Baths · House
Linglestown · 1,561 sq.ft · 3 Bedrooms · 2 Baths · House
This home is in preforeclosure, which means the homeowner is in default (missed payments). Therefore, there could be an opportunity to strike a great deal with the owner and the bank
Request Details
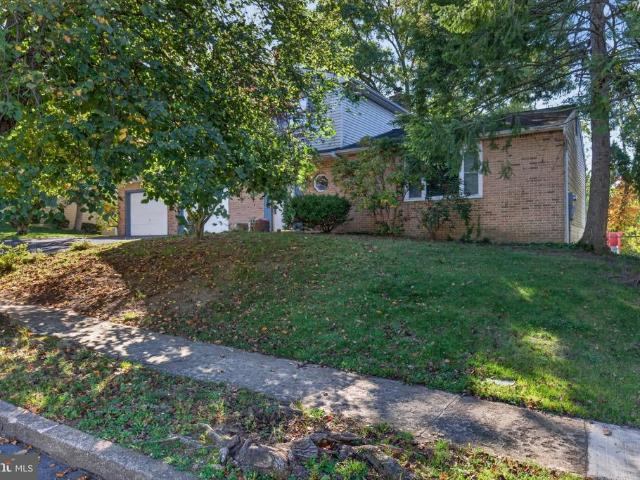
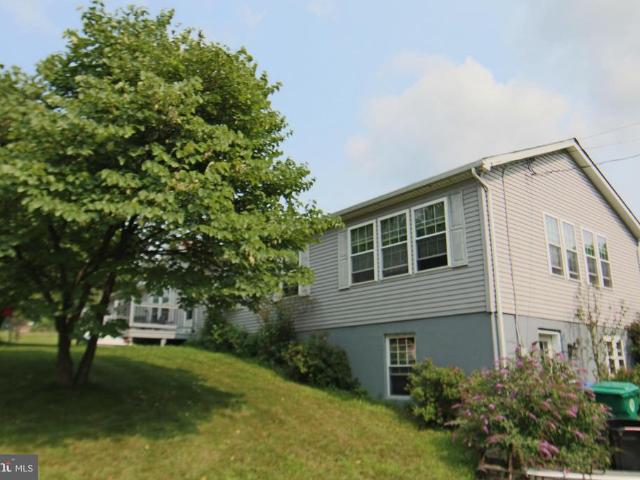
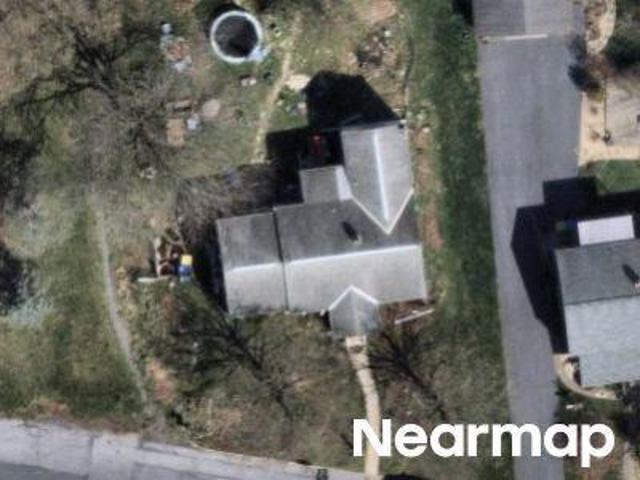
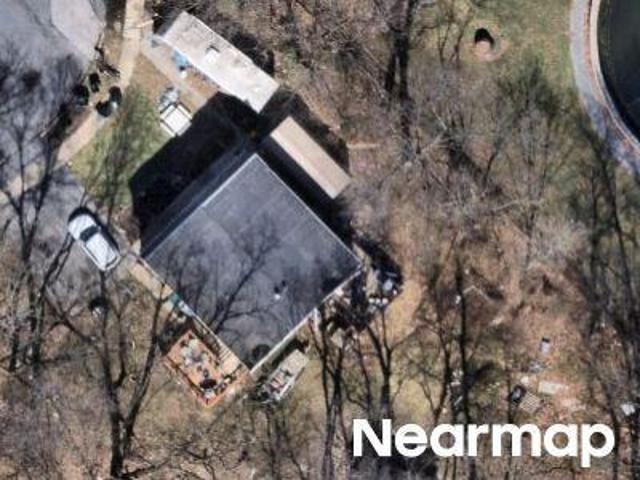
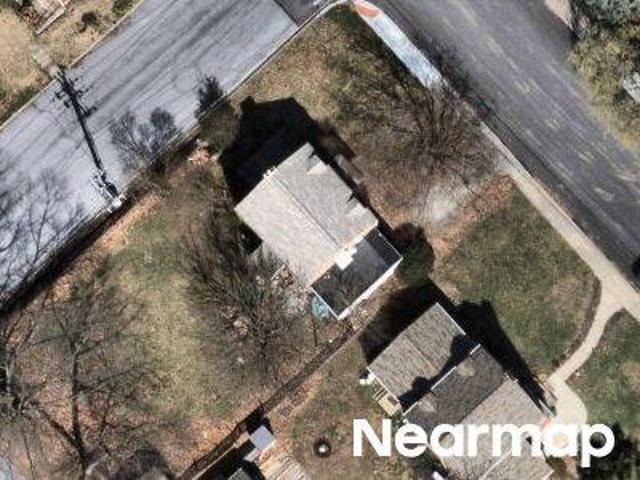
Balthaser St
View photo
House · for sale
Request Details
Updated
Balthaser St
Linglestown
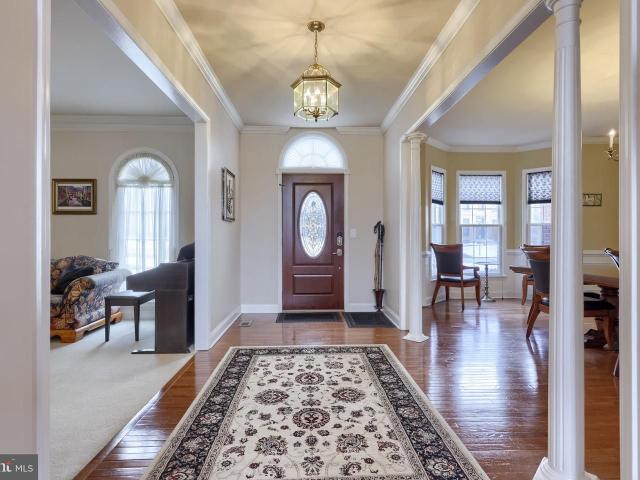
· 1,841 sq.ft · 3 Bedrooms · 2 Baths · House
Linglestown · 1,841 sq.ft · 3 Bedrooms · 2 Baths · House
This home is in preforeclosure, which means the homeowner is in default (missed payments). Therefore, there could be an opportunity to strike a great deal with the owner and the bank
Request Details
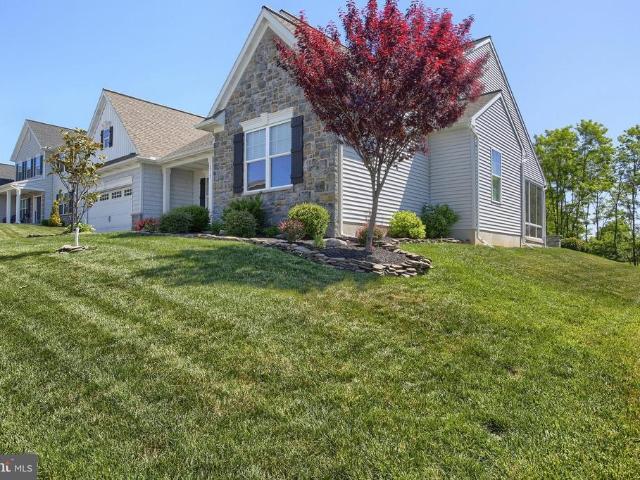
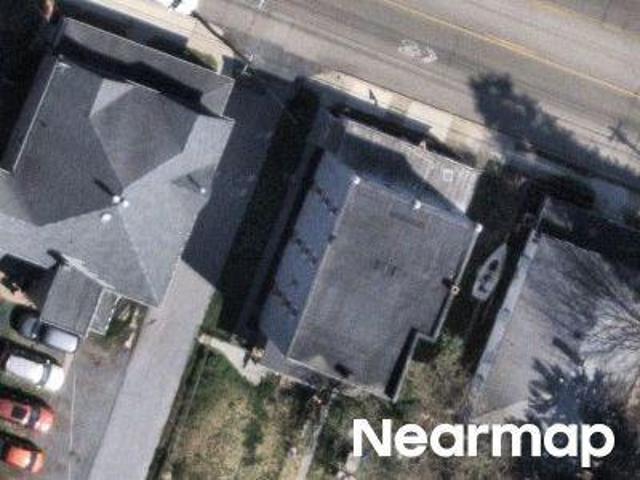
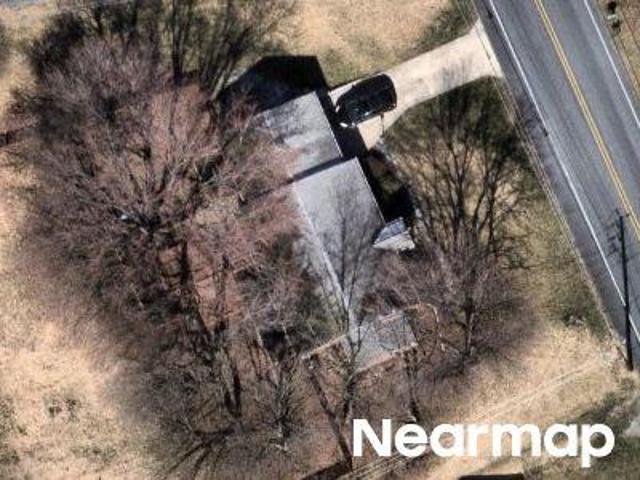
1002 Jacks Pl, Unit GLEN, Harrisburg, PA 17112 | MLS #PADA2056
View photo
House · for sale
USD 649,990
USD 228/sq.ft
1002 Jacks Pl, Unit GLEN, Harrisburg, PA 17112 | MLS #PADA2056
Linglestown
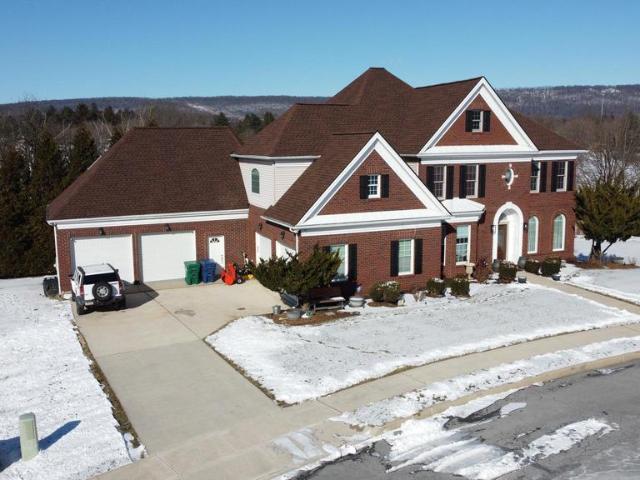
· 2,842 sq.ft · 4 Bedrooms · 2 Baths · House
· Equipped kitchen
Linglestown · 2,842 sq.ft · 4 Bedrooms · 2 Baths · House · Equipped kitchen
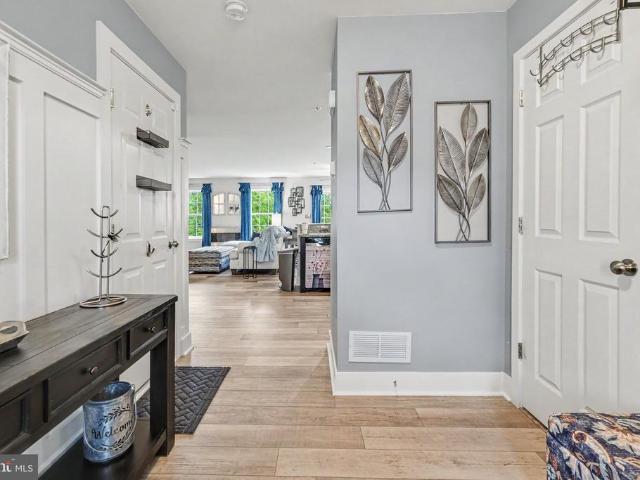
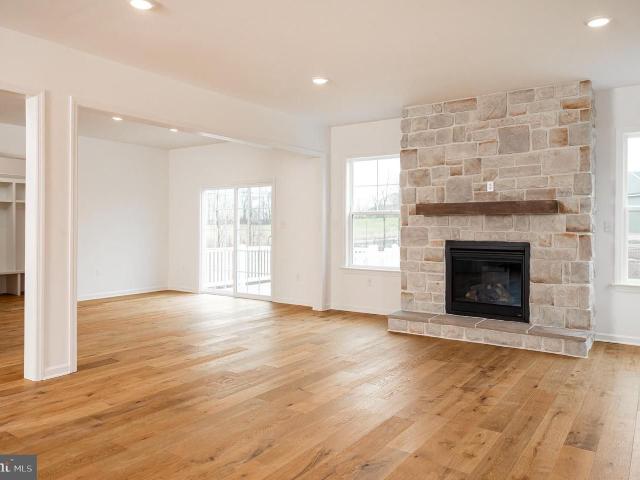
This beautifully designed home could be yours today! It offers a perfect blend of luxury, functionality, and natural beauty, thoughtfully crafted to enhance both everyday living and entertaining. Situated in a serene wooded area, the home’s exterior is thoughtfully chosen to reflect and complement the natural surroundings, with colors inspired by the landscape’s earthy tones. Upon entry, you’ll be greeted by an expansive first floor featuring engineered hardwood throughout, seamlessly combining elegance and durability. The heart of the home is the entertainer’s kitchen, where a large island with a workstation sink and accessories serves as the perfect hub for cooking and socializing. High-end features include stainless steel appliances, a chimney hood above the gas range, a wall microwave, and quartz countertops with a ceramic tile backsplash. The stained island and painted perimeter cabinets add a touch of warmth and sophistication, while the adjacent butler’s pantry offers additional
USD 649,990
Could you also be interested in
1589 Vesta Drive
12 pictures
House · for sale
USD 269,900
USD 152/sq.ft
1589 Vesta Drive
Linglestown
· 1,765 sq.ft · 3 Bedrooms · 1 Bath · House
· Gym · Deck · Equipped kitchen · Cellar
Linglestown · 1,765 sq.ft · 3 Bedrooms · 1 Bath · House · Gym · Deck · Equipped kitchen · Cellar
Nestled at the end of a quiet cul-de-sac in desirable Lower Paxton Township, this charming single-family ranch offers the perfect blend of privacy, comfort, and convenience. Built in 1985, this well-established home features 3 spacious bedrooms, 1.5 baths, and approximately 1,700+ square feet of finished living space, including a fully finished walkout lower level that adds valuable flexibility for a family room, home office, gym, or guest space. The home sits on a nearly quarter-acre lot (9,626 sq ft) with a peaceful setting at the very end of Vesta Drive, offering minimal traffic and extra privacy. Inside, buyers will appreciate a functional layout with a bright main living area, dining space, and a kitchen designed for everyday convenience. The finished basement creates added living options, while the large rear deck is ideal for entertaining, grilling, or simply enjoying the outdoors. With a little TLC to make it your own, dont miss out on this great home
USD 269,900
6505 Plowman Ridge
View photo
House · for sale
USD 950,000
USD 179/sq.ft
6505 Plowman Ridge
Linglestown
· 5,296 sq.ft · 5 Bedrooms · 4 Baths · House
· Equipped kitchen · Lift
Linglestown · 5,296 sq.ft · 5 Bedrooms · 4 Baths · House · Equipped kitchen · Lift
Discover true luxury living in this stunning custom-built home by Ionni Builders in the highly desirable Deaven Woods community of Harrisburg. Offering 5 bedrooms, 3 full baths, and 2 half baths, this residence showcases premium craftsmanship and high-end finishes at every turn. Step inside to an impressive main level featuring a custom-designed gourmet kitchen with granite countertops, luxury appliances, a spacious center island, and abundant cabinetry perfect for both everyday living and entertaining. The elegant primary suite includes a spa-like bath with a custom walk-in shower, rainfall shower head from the ceiling, and carefully selected finishes that elevate the space. A rare feature of this home is the custom residential elevator that transports you seamlessly from the main level to the fully finished lower level. Downstairs youll find a second kitchen/bar area, game room, additional family room, 5th bedroom area, and another custom walk-in shower, creating an ideal space for g
USD 950,000
6312 Darlington Dr, Harrisburg, PA 17112 | MLS #PADA2058
View photo
Townhouse · for sale
USD 215,000
USD 179/sq.ft
6312 Darlington Dr, Harrisburg, PA 17112 | MLS #PADA2058
Linglestown
· 1,195 sq.ft · 2 Bedrooms · 2 Baths · Townhouse
· Office room · Cellar
Linglestown · 1,195 sq.ft · 2 Bedrooms · 2 Baths · Townhouse · Office room · Cellar
Welcome to this charming 2-bedroom, 1.5-bath home located in the desirable Darlington Village community! Offering a perfect blend of comfort and convenience, this home features a spacious layout with a finished basement—ideal for a home office, craft room, or additional living area. Enjoy the ease of a walkable neighborhood with quick access to major roadways, making travel to surrounding areas simple and efficient. Let the HOA take care of your outdoor maintenance including mowing and snow removal
USD 215,000
2111 Sycamore Drive
12 pictures
House · for sale
USD 498,000
USD 177/sq.ft
2111 Sycamore Drive
Linglestown
· 2,799 sq.ft · 5 Bedrooms · 3 Baths · House
· Parking
Linglestown · 2,799 sq.ft · 5 Bedrooms · 3 Baths · House · Parking
This 5 Bedroom home is a MUST SEE! Newly updated in highly desirable Colonial Hill! This home has 5 bedrooms, and 4 full newly renovated baths, and a 1/2 bath with an open floor plan. Five car garage, perfect for the hobbiest. This will not last! P pictures will be posted 6-2-2026
USD 498,000
130 Koch Lane
View photo
House · for sale
USD 560,000
USD 231/sq.ft
130 Koch Lane
Linglestown
· 2,422 sq.ft · 4 Bedrooms · 2 Baths · House
· Fireplace · Equipped kitchen
Linglestown · 2,422 sq.ft · 4 Bedrooms · 2 Baths · House · Fireplace · Equipped kitchen
If you've been searching for a home that offers plenty of space both inside and out, 130 Koch Lane deserves a spot at the top of your list. Nestled in the desirable Central Dauphin School District, this inviting 4-bedroom, 2 full, 2 half bath home combines comfortable everyday living with the room to host, entertain, and grow. Step inside the welcoming foyer and discover a floor plan designed for both everyday living and entertaining. The front living room features a bay window and privacy doors, while the spacious family room is anchored by a cozy gas fireplace. The kitchen is sure to impress with a center island, stainless steel appliances, gas cooking, abundant cabinetry, and space for an informal dining table. A formal dining room provides the perfect setting for holidays and special gatherings. Upstairs, the primary suite offers tray ceilings, a walk-in closet, and an attached bath with a double vanity. Three additional bedrooms, a full bath, and the convenience of upper-level lau
USD 560,000
6089 Noble Lane
12 pictures
House · for sale
USD 349,900
USD 153/sq.ft
6089 Noble Lane
Linglestown
· 2,282 sq.ft · 3 Bedrooms · 2 Baths · House
· Equipped kitchen · Air conditioning · Cellar · Parking
Linglestown · 2,282 sq.ft · 3 Bedrooms · 2 Baths · House · Equipped kitchen · Air conditioning · Cellar · Parking
Welcome to this beautifully maintained home in the peaceful community of Blue Meadow Farms. Featuring a new roof and siding (2023) and an updated outdoor AC unit (2025), this home offers modern updates and long-term peace of mind. Inside, you will find a bright and inviting living space highlighted by soaring cathedral ceilings and multiple skylights that fill the home with natural light. The upgraded kitchen offers both style and functionality, perfect for everyday living and entertaining. The finished basement adds valuable living space and features a walkout sliding door. Enjoy the convenience of ample shared parking located directly in front of the home, along with a community playground just steps away. The neighborhood also offers beautifully maintained walking trails, all cared for by the HOA. Nestled in a quiet and welcoming setting, this home combines comfort, natural light, and desirable community amenities in a prime Harrisburg location. Schedule your in-person tour now!
USD 349,900
6210 Catherine Street
12 pictures
House · for sale
USD 294,500
USD 204/sq.ft
6210 Catherine Street
Linglestown
· 1,442 sq.ft · 3 Bedrooms · 1 Bath · House
· Garden · Equipped kitchen · Cellar
Linglestown · 1,442 sq.ft · 3 Bedrooms · 1 Bath · House · Garden · Equipped kitchen · Cellar
Spacious 3 bedroom ranch is located on a gorgeous lot featuring a deep back yard with shed. The location is minutes from all Rt. 22 shopping and dining + I-81 connection. Home features Pella windows thru-out. Beautifully restored hardwood floors. New kitchen and flooring. Newer roof. Updated bathroom. Attic storage from hallway. Updated bathroom. Open flowing floor plan with lots of natural light. Full basement gives you extra storage and potential living area. Stairs to outside ground level from basement. Basement professionally waterproofed by Groundworks, a year ago. Location, yard, updates, this home has it! List of updates under Documents
USD 294,500
570 James Drive
12 pictures
House · for sale
USD 465,000
USD 180/sq.ft
570 James Drive
Linglestown
· 2,583 sq.ft · 3 Bedrooms · 3 Baths · House
· Garden · Fireplace · Equipped kitchen
Linglestown · 2,583 sq.ft · 3 Bedrooms · 3 Baths · House · Garden · Fireplace · Equipped kitchen
Well-maintained and move-in ready, this charming home in the desirable Linglestown area offers both comfort and privacy, tucked away on a quiet dead-end street. Featuring 3 bedrooms and 3.5 bathrooms, this home has been thoughtfully updated and meticulously cared for over the years. Step inside to a welcoming foyer with recently refinished hardwood floors, leading to a spacious and functional layout. The large eat-in kitchen is a standout, offering abundant cabinet and countertop space along with updated appliances, including a dishwasher (2022), range (2023), refrigerator (2025), and microwave (2026). Just off the kitchen, enjoy relaxing or entertaining in the beautiful screened-in porch overlooking the peaceful rear yard. The main level also features a generous family room with a cozy wood-burning fireplace, a formal dining room with classic chair rail detail, and a bright, expansive living room. Upstairs, the primary suite includes a walk-in closet and a private full bathroom. Two a
USD 465,000
4972 Farmington Rd, Harrisburg, PA 17112 | MLS #PADA2056
View photo
House · for sale
USD 899,000
USD 142/sq.ft
4972 Farmington Rd, Harrisburg, PA 17112 | MLS #PADA2056
Linglestown
· 6,318 sq.ft · 5 Bedrooms · 5 Baths · House
· Parking
Linglestown · 6,318 sq.ft · 5 Bedrooms · 5 Baths · House · Parking
Experience unparalleled elegance at 4972 Farmington Road, a masterfully renovated residence situated in the highly coveted Winchester Park community. This distinguished 5-bedroom, 4.5-bathroom estate represents the pinnacle of thoughtful design, boasting over 6,300 square feet of finished living space, major renovations throughout and a 4-car garage. The sprawling floor plan is anchored by a magnificent primary suite, featuring a private sitting room and a massive walk-in closet, while three additional spacious bedrooms also offer generous walk-in storage. For those seeking multi-generational living or guest privacy, the fifth bedroom serves as a dedicated in-law suite complete with its own separate entrance. The interior is a sanctuary for hobbies and wellness alike, offering a dedicated exercise room, game room, and craft room. For the hobbyist or collector, the lower level features a massive heated workman and storage garage, providing a climate-controlled environment for any projec
USD 899,000
4322 Ashdon Drive
12 pictures
Townhouse · for sale
USD 500,000
USD 279/sq.ft
4322 Ashdon Drive
Linglestown
· 1,787 sq.ft · 3 Bedrooms · 3 Baths · Townhouse
· Office room · Fireplace · Equipped kitchen
Linglestown · 1,787 sq.ft · 3 Bedrooms · 3 Baths · Townhouse · Office room · Fireplace · Equipped kitchen
Perfectly positioned in Wyndhurst Manor, this beautifully maintained end-unit townhome offers style, comfort, and low-maintenance living. Built in 2020 and situated on a. 15-acre lot, this almost-new home features an open floor plan accented by luxury vinyl plank flooring, and abundant natural light. A beautiful kitchen featuring crisp white cabinetry, stainless steel appliances, quartz countertops, stylish tile backsplash, oversized center island with breakfast bar, and a spacious walk-in pantry is perfect for entertaining or casual nights at home. The adjoining dining area flows seamlessly into the dramatic family room with vaulted ceiling where a cozy gas fireplace creates the perfect gathering space. The main level primary suite offers a walk-in closet and private bath with double bowl vanity and tiled shower. A second bedroom or ideal home office, additional full bath, and convenient first-floor laundry complete the main level. Upstairs, a versatile loft with luxury vinyl plank fl
USD 500,000
0 Marys Way, Unit DANBURY, Harrisburg, PA 17112 | MLS #PADA2045
View photo
House · for sale
USD 540,900
USD 227/sq.ft
0 Marys Way, Unit DANBURY, Harrisburg, PA 17112 | MLS #PADA2045
Linglestown
· 2,379 sq.ft · 4 Bedrooms · 3 Baths · House
· Equipped kitchen
Linglestown · 2,379 sq.ft · 4 Bedrooms · 3 Baths · House · Equipped kitchen
To be built. The home is 4 bedrooms and 2.5 baths. It boasts an open floor plan between the Kitchen, Eating Area, and Family Room. There is a separate formal Dining Room to entertain your special dinner guests. There's an Owner's Entry with easy access to the Powder Room and Coat Closet. The Owner's Bedroom is spacious with two walk-in closets and an ensuite. Come check out this community nestled in the heart of Linglestown. EG Stoltzfus is the exclusive builder! Only 1 Phase! Now is the time to choose from the best selection of homesites. Contact us now for more information, and don't forget to ask about our current incentives! Nationally recognized EGStoltzfus Homes, with over 50 years of building experience, is the exclusive builder. They offer a wide array of beautiful 1-story, 2-story, and 1st floor primary suite floorplans. Just waiting for you to add your special touches! Check out EGS's extensive list of STANDARD features and options available to customize your new home. Enjoy
USD 540,900
802 Leeds Court
12 pictures
House · for sale
USD 385,000
USD 171/sq.ft
802 Leeds Court
Linglestown
· 2,239 sq.ft · 4 Bedrooms · 2 Baths · House
· Garden · Office room · Deck · Fireplace · Equipped kitchen · Parking
Linglestown · 2,239 sq.ft · 4 Bedrooms · 2 Baths · House · Garden · Office room · Deck · Fireplace · Equipped kitchen · Parking
Welcome to this spacious 4-bedroom, 2.5-bath home tucked away on a quiet cul-de-sac in the Central Dauphin School District! Offering tons of space and endless potential, this home is full of charm and waiting for your finishing touches. Step inside to a large foyer that opens to multiple living areas, including two separate living spaces, a formal dining room, and a potential first-floor private office, perfect for working from home or creating a flex space to fit your needs. Cozy up by the wood-burning fireplace or enjoy the peaceful backyard views surrounded by lush greenery. The kitchen features new appliances and flows nicely to the wood deck, creating a great setup for entertaining or relaxing outdoors. Upstairs, youll find spacious bedrooms, including a private primary with en suite. Outside, the home offers fantastic curb appeal, a 2-car garage, sidewalks throughout the neighborhood, and a private backyard setting that feels tucked away while still being conveniently located. If
USD 385,000
3 Judy Lane
12 pictures
House · for sale
USD 269,750
USD 248/sq.ft
3 Judy Lane
Linglestown
· 1,087 sq.ft · 3 Bedrooms · 1 Bath · House
Linglestown · 1,087 sq.ft · 3 Bedrooms · 1 Bath · House
Welcome to 3 Judy Lanea bright and inviting 3-bedroom, 1-bath home offering approximately 1,088 sq ft of comfortable living space in desirable Lower Paxton Township within the Central Dauphin School District Step inside to find natural hardwood floors, abundant sunlight throughout, and a charming sunroom perfect for relaxing, working from home, or enjoying your morning coffee. Outside, the manicured lawn creates a welcoming setting ideal for everyday enjoyment or entertaining. Enjoy the convenience of being within walking distance to Koons Park and just minutes from Linglestown Square, with easy access to major highways, shopping, dining, urgent care, and other everyday amenities. This home offers the perfect blend of suburban comfort and convenience, making it an ideal opportunity to enjoy the best of Central PA living close to everything you need
USD 269,750
6315 Blue Flag Avenue
12 pictures
House · for sale
USD 380,000
USD 131/sq.ft
6315 Blue Flag Avenue
Linglestown
· 2,885 sq.ft · 4 Bedrooms · 3 Baths · House
· Garden · Deck · Fireplace · Parking · Air conditioning · Cellar
Linglestown · 2,885 sq.ft · 4 Bedrooms · 3 Baths · House · Garden · Deck · Fireplace · Parking · Air conditioning · Cellar
This charming brick Cape Cod offers 4 bedrooms, 3.5 baths, and over 2,285 square feet of living space tucked away on a quiet no-outlet road in Central Dauphin School District. Full of warmth and character, the home features central air, a cozy wood burning fireplace, and a 2-car attached garage. One of the homes standout features is the flexibility of having two first-floor primary en-suite bedrooms. The original primary suite, currently used as a den, includes private exterior access making it ideal for guests, multi-generational living, or a potential in-law suite. The expansive current primary suite was thoughtfully created in 2010 by combining two bedrooms and a bath, resulting in a spacious retreat complete with a walk-in closet, dual sink vanity in the en-suite bath, and private deck access. Enjoy year-round relaxation in the bright four seasons sunroom overlooking peaceful front yard views and visiting birds. The partially finished walk-out basement provides additional entertain
USD 380,000
5566 Banbridge Drive
12 pictures
House · for sale
USD 320,000
USD 216/sq.ft
5566 Banbridge Drive
Linglestown
· 1,475 sq.ft · 3 Bedrooms · 2 Baths · House
· Patio · Garden · Deck · Equipped kitchen · Parking · Air conditioning
Linglestown · 1,475 sq.ft · 3 Bedrooms · 2 Baths · House · Patio · Garden · Deck · Equipped kitchen · Parking · Air conditioning
This 3 Bedroom, 2.5 Bath Bi-Level located in the popular community of Clermont and in Central Dauphin School District is sure to please. During their long ownership the sellers have been diligent with maintenance and have completed many upgrades. The Upper Level Baths have been remodeled with new porcelain tile floors, new toilets and vanities. The kitchen has been totally remodeled with all new cabinetry, appliances, porcelain tile floor, Corian countertops with integrated sink and new faucet. The original kitchen was installed in the garage providing great storage for tools, garden equipment and sport or camping gear. Replacement windows throughout and original dining room patio door now has an upgraded Andersen Slider. The original wood deck was replaced with new pressure treated framing, composite decking and vinyl railings with a stair to grade. The roof was replaced w/ 30 yr architectural shingles in 2009. The Heat Pump and A/C were replaced in 2018. Cabinetry has been added to t
USD 320,000
6309 Pine Street
View photo
House · for sale
USD 50,000
USD 46/sq.ft
6309 Pine Street
Linglestown
· 1,066 sq.ft · 4 Bedrooms · 2 Baths · House
· Parking · Air conditioning · Cellar
Linglestown · 1,066 sq.ft · 4 Bedrooms · 2 Baths · House · Parking · Air conditioning · Cellar
This is an auction. The starting bid is no indication of the final selling price. Property Highlights: 4BR, 2Bath; 1 Car Attached Garage; Double Pane Windows; Hardwood Floors; Bonus Room; Oil Hot Water Heat with Central A/C; Partially Finished Full Basement; Mini Barn Storage Shed; Less than a Mile to Koons Park; Public Water/Sewer; Central Dauphin Schools; Total Taxes: $2784/yr. Dont overlook this investment opportunity! Be prepared to Purchase! Significant TLC Needed
USD 50,000
1002 Edorma Court
12 pictures
House · for sale
USD 749,800
USD 248/sq.ft
1002 Edorma Court
Linglestown
· 3,014 sq.ft · 5 Bedrooms · 3 Baths · House
· Patio · Fireplace · Equipped kitchen · Parking · Cellar
Linglestown · 3,014 sq.ft · 5 Bedrooms · 3 Baths · House · Patio · Fireplace · Equipped kitchen · Parking · Cellar
This stately 2-story home has an inviting front porch, 9ft ceilings on first floor and basement, and a 2-car garage with mudroom entry. Luxury vinyl plank flooring flows throughout the main living areas. A study is located across the foyer from the beautiful formal dining room, and between the dining room and kitchen, there is a butlers pantry, perfect for entertaining. The well-appointed kitchen features quartz countertops with tile backsplash, enhanced cabinetry and appliances, and a large center island and pantry. The breakfast area has sliding door access to the rear patio. A 2-story great room is accented by a stunning fireplace with a stone surround and floor to ceiling trim. A 5th bedroom and full bathroom are also located on the first floor. On the second floor, the owners suite boasts a private bathroom with a double bowl vanity, tile shower, freestanding tub, and an expansive closet. Three additional bedrooms, a full bathroom, and convenient laundry room complete the 2nd floo
USD 749,800
6504 Carmen Court
View photo
House · for sale
USD 379,900
USD 149/sq.ft
6504 Carmen Court
Linglestown
· 2,540 sq.ft · 3 Bedrooms · 2 Baths · House
· Equipped kitchen
Linglestown · 2,540 sq.ft · 3 Bedrooms · 2 Baths · House · Equipped kitchen
Welcome to this stunning home where elegance meets comfort. An impressive open floor plan, soaring vaulted ceilings, and strategically placed skylight and octagon stain glass window fill the home with natural light, creating an airy and inviting atmosphere throughout. The beautifully updated gourmet kitchen is a true showpiece, featuring abundant cabinetry, gorgeous granite countertops, and a custom ceramic tile backsplash. Designed for both everyday living and entertaining, the kitchen opens seamlessly into the sunken family room, creating the perfect gathering space. Ascend the open staircase to your luxurious primary suite, complete with a spacious walk-in closet and a spa-inspired ensuite bath featuring an oversized whirlpool tub, a luxurious double walk-in shower with a built-in bench seat and dual glass doors, a single-basin vanity with ample counter space, and a dedicated makeup station. Two additional bedrooms offer generous space and versatility for family, guests, or a home o
USD 379,900
2714 Bur Court
12 pictures
Townhouse · for sale
USD 334,899
USD 150/sq.ft
2714 Bur Court
Linglestown
· 2,228 sq.ft · 3 Bedrooms · 2 Baths · Townhouse
· Office room · Parking · Gym · Equipped kitchen
Linglestown · 2,228 sq.ft · 3 Bedrooms · 2 Baths · Townhouse · Office room · Parking · Gym · Equipped kitchen
Welcome to Autumn Oaks in Lower Paxton Township, where comfort, convenience, and community come together. Located in the Central Dauphin School District, this well-maintained townhouse offers over 2,100 square feet of finished living space, giving you room to live, work, and unwind. The main level features an open concept layout with the kitchen flowing seamlessly into both the dining area and living room, creating an ideal setup for everyday living and entertaining. Upstairs, youll find three spacious bedrooms and two full baths, including a private primary suite featuring a large walk-in closet. A convenient half bath on the main level adds everyday practicality. The finished, exposed lower level provides additional living space perfect for a family room, home office, gym, or play area. Home boasts a one car attached garage. Natural gas heat adds efficiency and ease, while a newly installed water heater offers peace of mind. Autumn Oaks offers more than just a home. Enjoy the communi
USD 334,899
6606 Rockford Drive
12 pictures
House · for sale
USD 385,000
USD 161/sq.ft
6606 Rockford Drive
Linglestown
· 2,390 sq.ft · 3 Bedrooms · 2 Baths · House
· Office room · Fireplace · Equipped kitchen
Linglestown · 2,390 sq.ft · 3 Bedrooms · 2 Baths · House · Office room · Fireplace · Equipped kitchen
Welcome to this immaculate 3-bedroom, 2.5-bath home located in the highly desirable Central Dauphin School District, serving Linglestown Elementary and Middle Schools. This beautifully maintained Rockford Heights property offers a perfect blend of comfort, functionality, and style. The exterior features a new roof, soffit, gutters and siding completed in 2024. Step inside to find a spacious eat-in kitchen featuring gas cooking, a pantry, and a seamless flow into the inviting family room with a cozy wood-burning fireplace and custom built-insideal for everyday living and entertaining. The formal dining room opens to a bright and airy living room filled with natural light from an abundance of windows. Upstairs, the primary suite boasts an updated private bathroom, while two additional bedrooms share a tastefully updated full bath. The finished lower level provides valuable living space, including a private office for working from home or a quiet retreat. In addition to a spacious laundry
USD 385,000
4507 Mance Drive
12 pictures
House · for sale
USD 425,000
USD 219/sq.ft
4507 Mance Drive
Linglestown
· 1,938 sq.ft · 4 Bedrooms · 2 Baths · House
· Garden · Deck · Equipped kitchen
Linglestown · 1,938 sq.ft · 4 Bedrooms · 2 Baths · House · Garden · Deck · Equipped kitchen
Welcome to 4507 Mance Dr, a beautifully maintained home nestled in a quiet and desirable Harrisburg neighborhood. This inviting property offers a perfect blend of comfort, style, and functionalityideal for modern living. Step inside to a thoughtfully designed layout featuring spacious living areas filled with natural light, creating a warm and welcoming atmosphere throughout. The home features 4 bedrooms and 2.5 bathrooms. The spacious primary bedroom has it's own attached primary bathroom and walk-in-closet. You'll find luxury vinyl plank (LVP) flooring through out the house, adding both durability and a modern touch. Freshly painted interiors enhance the homes clean, move-in-ready appeal. The well-appointed kitchen offers ample cabinetry and a functional layout, seamlessly connecting to the dining and living areasperfect for everyday living and entertaining. Step outside to enjoy a composite deck, ideal for relaxing or hosting gatherings. The fenced backyard provides privacy and incl
USD 425,000

Get email alerts

Don't miss out: be the first to know about new properties

The alert was correctly created

On subscribing you accept the conditions of use and the privacy policy
Alert
Receive new ads in your inbox
Save this search
Receive alerts for new listings

We'll send you an email when we have new properties for: "Houses for sale in Linglestown"

The alert was correctly created

Belmont Acres, Linglestown Lower Paxton township Dauphin County Pennsylvania
Blue Ridge Manor, Linglestown Lower Paxton township Dauphin County Pennsylvania
Get email alerts and be the first to see new listings
Required field
On subscribing I accept the terms of the privacy policy
Perfect! You'll soon start receiving new listings via email
Alert
Receive an email when we have new ads for Houses for sale in Linglestown
Save this search
Filters

Bedrooms

Size (sq.ft)

sq.ft
sq.ft

Price

USD
USD

Property type

Bathrooms

Clear all filters
Receive notifications when new entries are published.