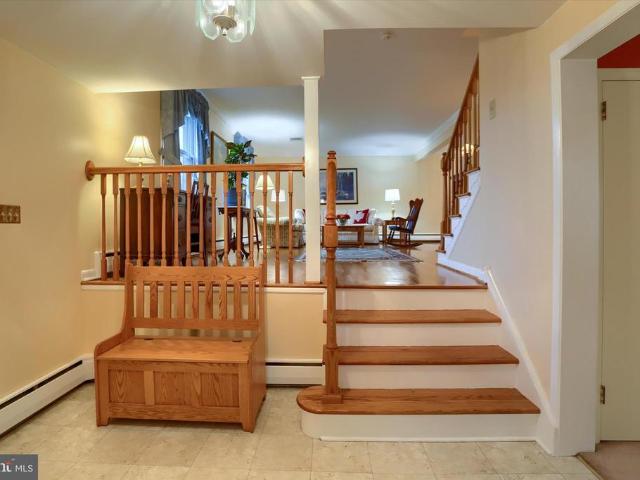
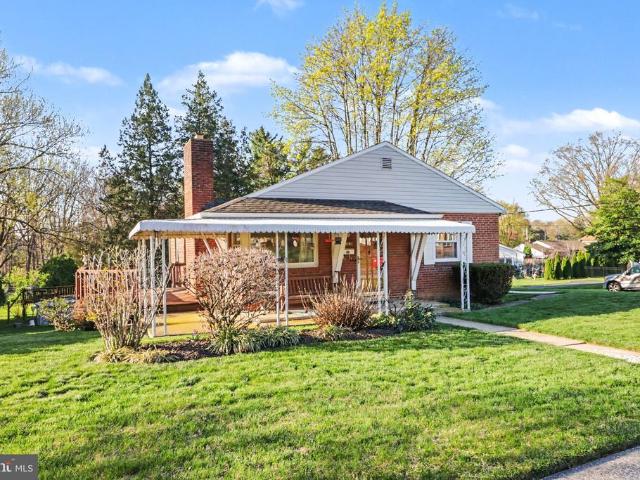
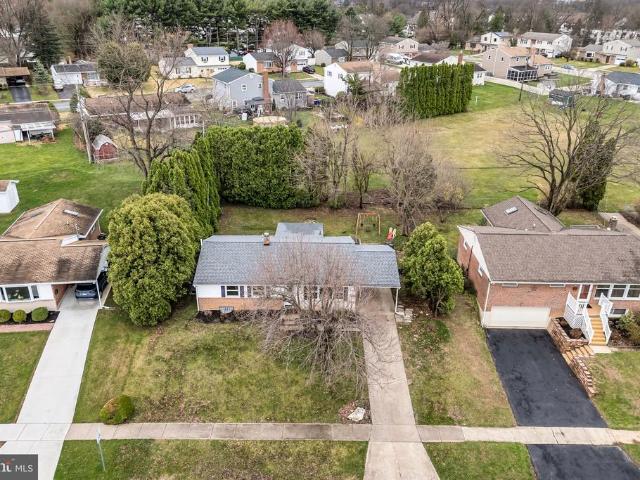
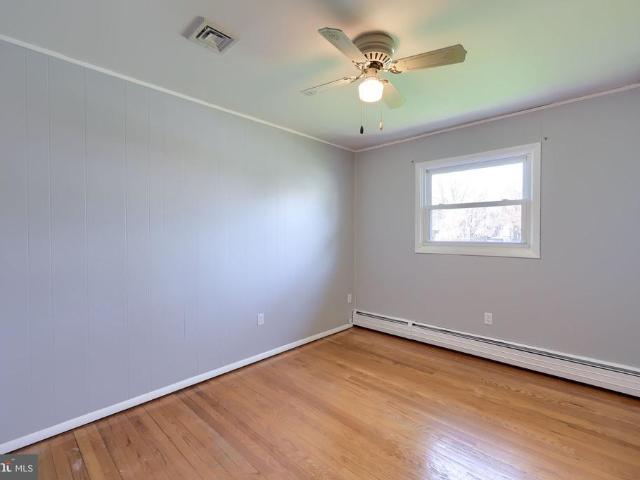
1,759 houses for sale in Lower Allen

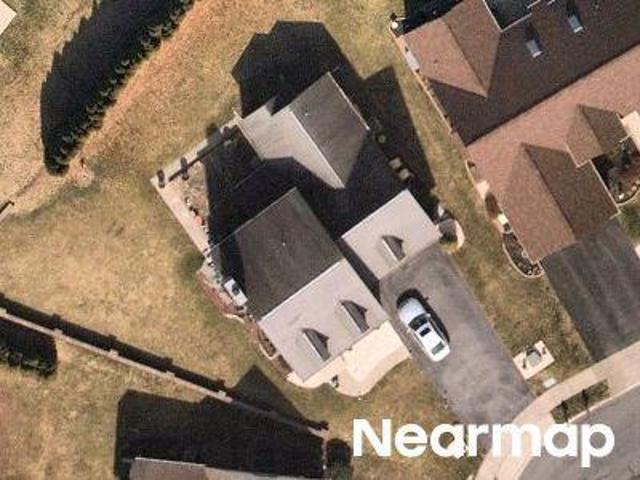
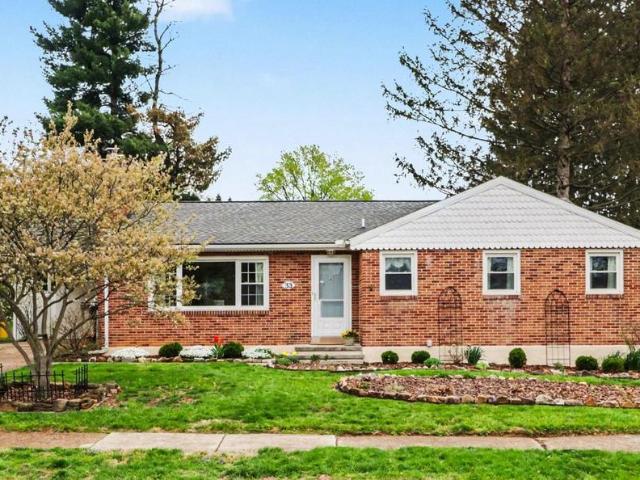
S 30th St
View photo
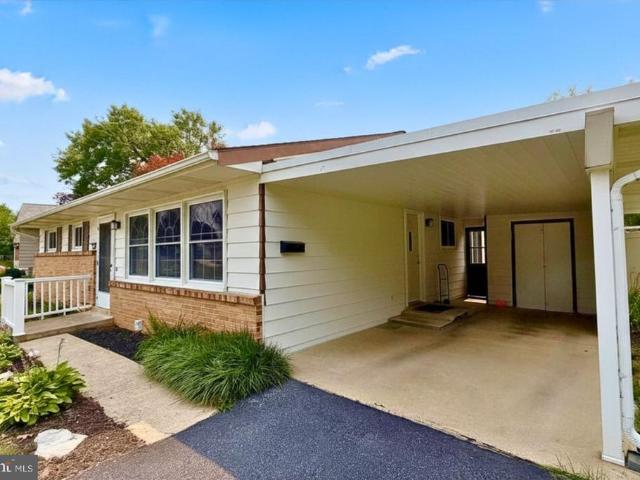
House · for sale
Request Details
Updated
S 30th St
Lower Allen
· 1,410 sq.ft · House
Lower Allen · 1,410 sq.ft · House
This home is in preforeclosure, which means the homeowner is in default (missed payments). Therefore, there could be an opportunity to strike a great deal with the owner and the bank
Request Details
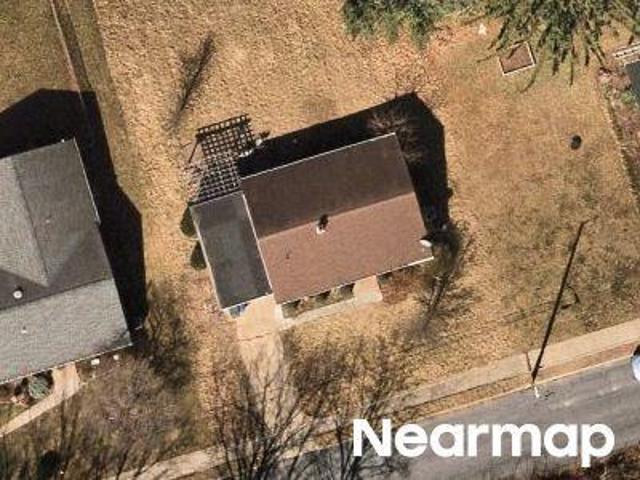
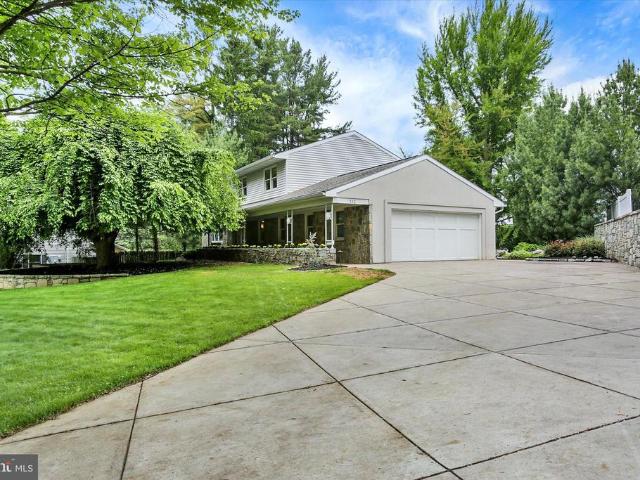
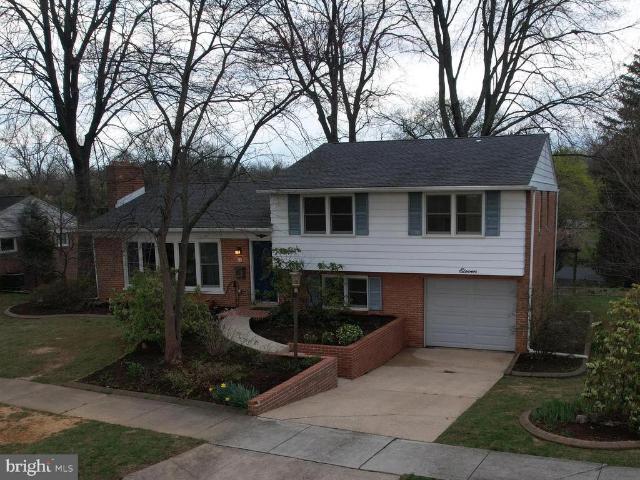
Harwich Ct
View photo
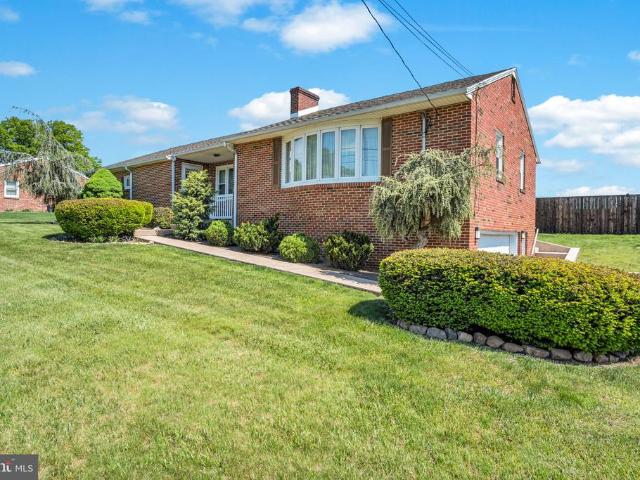
House · for sale
Request Details
Updated
Harwich Ct
Lower Allen
· 1,927 sq.ft · House
Lower Allen · 1,927 sq.ft · House
This home is in preforeclosure, which means the homeowner is in default (missed payments). Therefore, there could be an opportunity to strike a great deal with the owner and the bank
Request Details
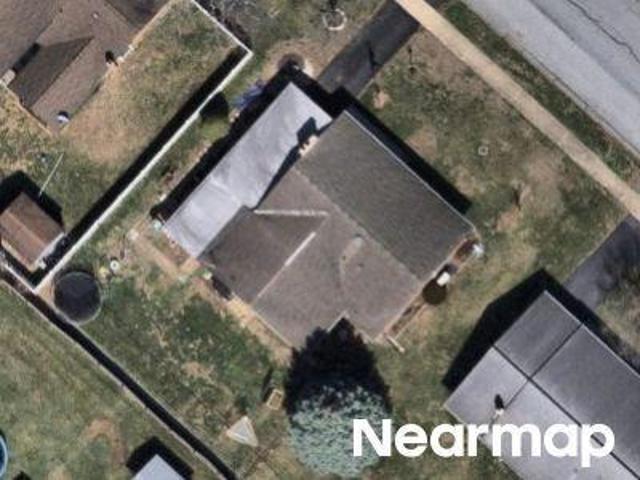
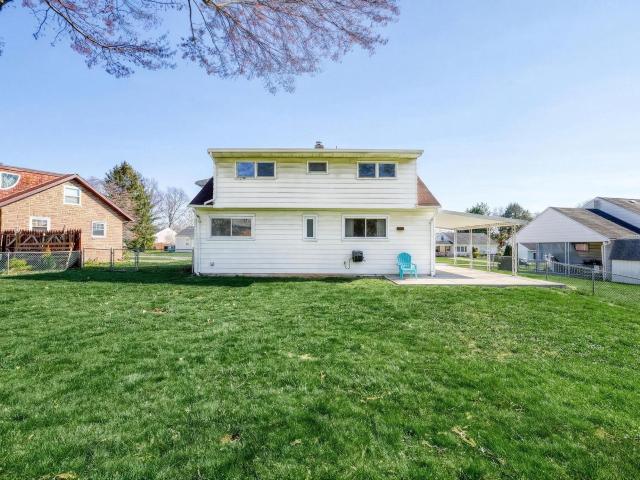
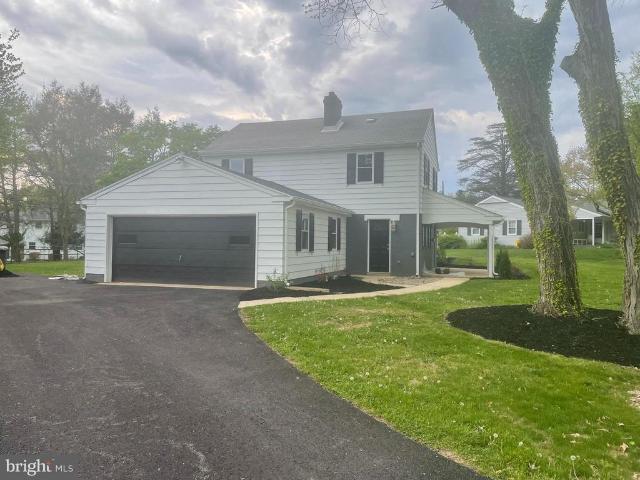
E Chestnut St
View photo
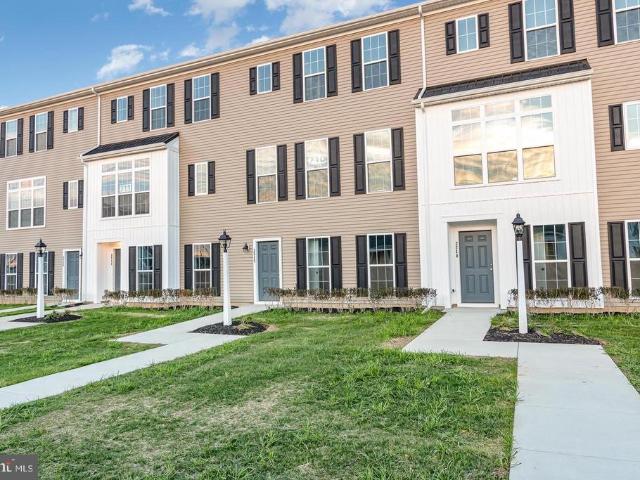
House · for sale
Request Details
Updated
E Chestnut St
Lower Allen
· 1,055 sq.ft · House
Lower Allen · 1,055 sq.ft · House
This home is in preforeclosure, which means the homeowner is in default (missed payments). Therefore, there could be an opportunity to strike a great deal with the owner and the bank
Request Details
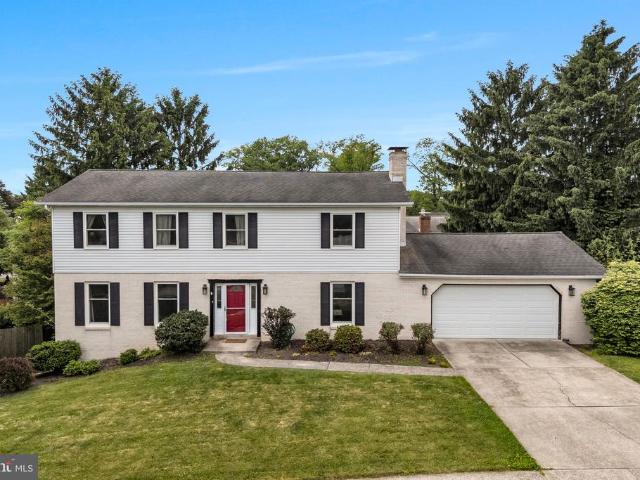
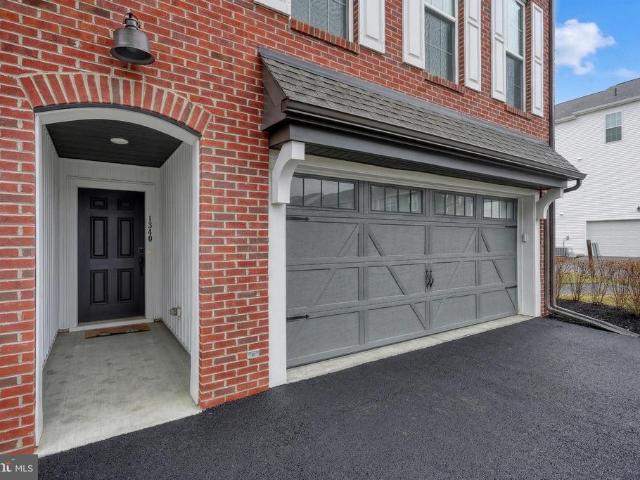
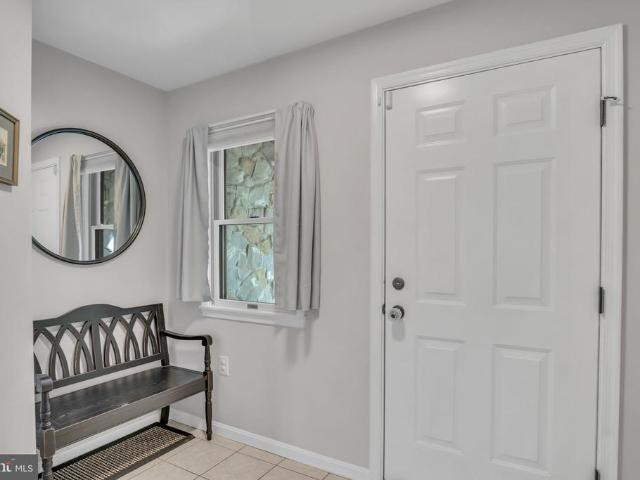
Cambridge Dr
View photo
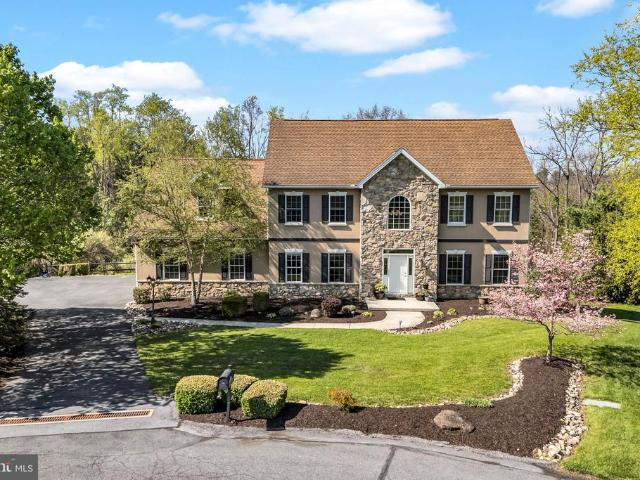
House · for sale
Request Details
Updated
Cambridge Dr
Lower Allen
· 1,539 sq.ft · 3 Bedrooms · 2 Baths · House
Lower Allen · 1,539 sq.ft · 3 Bedrooms · 2 Baths · House
This home is in preforeclosure, which means the homeowner is in default (missed payments). Therefore, there could be an opportunity to strike a great deal with the owner and the bank
Request Details
Could you also be interested in
140 Fineview Road
12 pictures
House · for sale
USD 429,900
USD 135/sq.ft
140 Fineview Road
Lower Allen
· 3,175 sq.ft · 4 Bedrooms · 2 Baths · House
· Office room · Fireplace · Equipped kitchen
Lower Allen · 3,175 sq.ft · 4 Bedrooms · 2 Baths · House · Office room · Fireplace · Equipped kitchen
Welcome to this beautifully updated traditional-style home in desirable Allendale! Offering just over 3,000 square feet of finished living space, this spacious two-story home features 4 bedrooms, 2 full bathrooms, and 2 half bathrooms with extensive modern updates throughout. Step inside to find a large formal family room that also makes an ideal den, office, or playroom, along with an elegant dining room featuring crown molding and chair rail accents. The heart of the home is the stunning chefs kitchen, complete with soft-close dovetail cabinetry, gorgeous granite countertops, gas cooking, abundant storage, and an expansive layout perfect for entertaining. An eat-in dining area flows seamlessly into the open-concept living room featuring a brick fireplace mantel centerpiece. The main level also offers a convenient powder room and generous storage space throughout. Upstairs, youll find four spacious bedrooms including a large primary suite with a walk-in closet and private ensuite bath
USD 429,900
332 Blacklatch Lane
12 pictures
House · for sale
USD 549,900
USD 171/sq.ft
332 Blacklatch Lane
Lower Allen
· 3,208 sq.ft · 4 Bedrooms · 2 Baths · House
· Patio · Fireplace · Equipped kitchen · Cellar
Lower Allen · 3,208 sq.ft · 4 Bedrooms · 2 Baths · House · Patio · Fireplace · Equipped kitchen · Cellar
Welcome to allendale! One of the most sought after and prestigious communities in the harrisburg area. This home is spectacular top to bottom. Be prepared to wow! The entertainment room offers a beautiful wet bar with granite countertop, room for two small refrigerators and a stone natural gas fireplace and mantel. Right off this room is a spacious sun/florida room complete with a propane gas fired fireplace and mantel as well as a stand alone electric heat pump and beautiful french doors leading outside to a patio with beautiful private views of extensive well manicured lighted landscaping complete with hotub perfect for entertaining and relaxing. A wonderfully updated modern kitchen featuring newer premium dekton onirika countertops tons of cabinet storage pull up appliance shelves. A very large dining room perfect for those large family gatherings over the holidays. The fourth bedroom is and can easily be used as den or office. The basement offers a family/workout/craft room as well
USD 549,900
33 Center Drive
12 pictures
House · for sale
USD 300,000
USD 244/sq.ft
33 Center Drive
Lower Allen
· 1,227 sq.ft · 3 Bedrooms · 1 Bath · House
· Patio · Garden · Equipped kitchen · Air conditioning · Cellar
Lower Allen · 1,227 sq.ft · 3 Bedrooms · 1 Bath · House · Patio · Garden · Equipped kitchen · Air conditioning · Cellar
Welcome to this thoughtfully updated, move-in ready 3-bedroom brick ranch in the enjoyably walkable neighborhood of Cedar Cliff Manor. Located in the West Shore School District near Cedar Cliff High School, it has convenient access to schools, shopping, and is a community with sidewalks that is close to commuter-friendly routes. You'll love the fully remodeled kitchen and bath. Other recent updates include new central air in 2024, a new roof in 2018, and upgraded energy efficient attic insulation in 2025. Original hardwood flooring throughout the main level offers a classic finish ready to truly shine with just a little TLC. The full, unfinished basement provides a dedicated laundry area (washer and dryer included) and lots of additional room for storage, a workshop, or future finishing if desired. In the large backyard, you'll enjoy patio space and the privacy provided by a 6-foot vinyl fence. For those who love gardening, this home is a gem with ample green space and great soil for y
USD 300,000
210 Cumberland Drive
12 pictures
House · for sale
USD 249,900
USD 191/sq.ft
210 Cumberland Drive
Lower Allen
· 1,302 sq.ft · 3 Bedrooms · 1 Bath · House
· Parking
Lower Allen · 1,302 sq.ft · 3 Bedrooms · 1 Bath · House · Parking
Nestled in the charming Cumberland Park neighborhood, this delightful Cape Cod home offers a perfect blend of comfort and community. Built in 1948, this residence boasts a warm character with modern conveniences, featuring 1,304 sq. Ft. of inviting living space on a generous 0.23-acre lot. Enjoy the tranquility of tree-lined streets and the friendly atmosphere that makes this area truly special. Cumberland Park is known for its vibrant community spirit, with nearby parks providing ample opportunities for outdoor activities and relaxation. Local shops and dining options are just a short drive away, making errands a breeze. With an attached carport and additional off-street parking, convenience is at your fingertips. This home is not just a place to live; it's a gateway to a lifestyle filled with warmth, connection, and the joys of community living. Discover the charm of Cumberland Park and make this house your home!
USD 249,900
1340 Station House Lane
12 pictures
Townhouse · for sale
USD 449,900
USD 189/sq.ft
1340 Station House Lane
Lower Allen
· 2,368 sq.ft · 3 Bedrooms · 2 Baths · Townhouse
· Equipped kitchen
Lower Allen · 2,368 sq.ft · 3 Bedrooms · 2 Baths · Townhouse · Equipped kitchen
This exceptional end-unit townhome offers a spacious open floor plan, abundant windows, and a rare park like setting in the highly desirable Arcona community. Designed for lifestyle and convenience, Arcona features a community pool, beautiful parks, and miles of scenic walking trails connecting you to local restaurants, shopping, salons, a fitness center, ice cream parlor, parks and more. Ideally located in Mechanicsburg, this home provides easy access to Rt. 15, I-581, the PA Turnpike, and many of Central PAs most popular destinations including Trader Joes, Capital City Mall, and Wegmans. From the moment you arrive, the homes impressive architecture stands out with stately brick curb appeal and a charming arched entryway. Inside, youll find soaring 9 foot ceilings, expansive windows, and an abundance of natural light that create a bright and welcoming atmosphere throughout. The gourmet kitchen is a true centerpiece, featuring a 7 foot center island with seating overhang, quartz counte
USD 449,900
11 W Shore Drive
12 pictures
House · for sale
USD 350,000
USD 180/sq.ft
11 W Shore Drive
Lower Allen
· 1,938 sq.ft · 3 Bedrooms · 2 Baths · House
· Fireplace · Equipped kitchen
Lower Allen · 1,938 sq.ft · 3 Bedrooms · 2 Baths · House · Fireplace · Equipped kitchen
Welcome to 11 West Shore Drivean inviting split-level home offering a flexible layout, thoughtful updates, and a location that blends everyday convenience with a quiet, low-traffic setting. Situated on a. 27-acre lot with mature trees, this home provides both comfort and opportunity for personalization. The main level features a bright and spacious living room anchored by a large stone fireplace, along with a well-maintained kitchen complete with an electric cooktop and wall oven, and a dedicated dining area. Just off the main living space, youll find a beautiful four-season room featuring new LVL flooring, and its own heating which adds the perfect space to relax year-round. Upstairs, the home offers three bedrooms and two full baths, including a primary suite with its own private ensuite bath. Hardwood flooring runs throughout much of the home and could truly shine with refinishing. The lower level adds even more living space with a comfortable family room, half bath, and access to t
USD 350,000
416 Allendale Way
12 pictures
House · for sale
USD 449,900
USD 190/sq.ft
416 Allendale Way
Lower Allen
· 2,357 sq.ft · 4 Bedrooms · 2 Baths · House
· Patio · Garden · Office room · Fireplace · Equipped kitchen · Parking · Air conditioning · Cellar
Lower Allen · 2,357 sq.ft · 4 Bedrooms · 2 Baths · House · Patio · Garden · Office room · Fireplace · Equipped kitchen · Parking · Air conditioning · Cellar
Restored modified split-level, Very popular Plan often referred to as the'Allendale Split'. Large level lot. Front door enters into spacious foyer adjoining powder room, laundry, garage entrance and a 22 x 16 Family room with Wood Burning Fireplace and new Double Patio Door Sliders opening to spacious backyard. Also 22 x 14 Living Room w/ Hardwood Floor with adjoining New kitchen and dining room. Next level includes 3 bedrooms and 2 full baths. Upper 4th bedroom 19 x 17 with large walk-in closet and 1/2 bath. Basement with outside entrance & multiple possibilities [rec and/or game room, office, hobby shop, etc ] Sellers have Added the following New Improvements: Windows throughout, Central Air, Double Patio Door Sliders, Newly Macadamed Driveway, Carpet, Refinished Living Room Hardwood floors. New kitchen includes: Granite Counter Tops, Range, Disposal, and Bosch Dishwasher. This Allendale home has much to offer along with its convenient location and great neighborhood!
USD 449,900
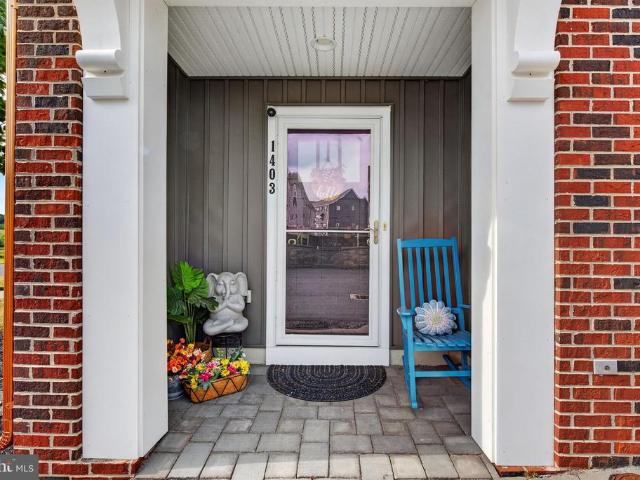
1403 Woolford Way
View photo
Townhouse · for sale
USD 450,000
USD 241/sq.ft
1403 Woolford Way
Lower Allen
· 1,862 sq.ft · 3 Bedrooms · 2 Baths · Townhouse
· Equipped kitchen
Lower Allen · 1,862 sq.ft · 3 Bedrooms · 2 Baths · Townhouse · Equipped kitchen
Welcome to effortless luxury in Arcona, The Great American Neighborhood! As a highly sought-after end unit, this beautifully designed home is flooded with natural light, featuring expansive windows that illuminate the open, airy living spaces. Step inside to discover an inviting open-concept main level boasting 9-foot ceilings. The seamless flow between the Great Room, Dining Room, and Kitchen creates an entertainers dream. Premium LVT flooring runs beautifully throughout the space, leading you to a chef-inspired Kitchen upgraded with gorgeous quartz countertops and a top-of-the-line Samsung smart fridge. Experience ultimate convenience with the coveted first-floor Owners Retreat, complete with a generous walk-in closet and a private en-suite bath. The main level is rounded out by a functional entryway, a powder room, and a dedicated laundry room fully equipped with a brand-new LG smart AI washer and dryer. Upstairs, the open upper gallery provides a wonderful sense of space, leading t
USD 450,000
1490 Maplewood Drive
12 pictures
Townhouse · for sale
USD 295,000
USD 129/sq.ft
1490 Maplewood Drive
Lower Allen
· 2,271 sq.ft · 3 Bedrooms · 2 Baths · Townhouse
· Patio · Office room · Equipped kitchen · Cellar
Lower Allen · 2,271 sq.ft · 3 Bedrooms · 2 Baths · Townhouse · Patio · Office room · Equipped kitchen · Cellar
Welcome home to this beautifully maintained 3-bedroom, 2.5-bath townhouse offering comfort, functionality, and move-in-ready convenience. The thoughtfully designed layout provides spacious living an inviting atmosphere for both everyday living and entertaining. The well-appointed kitchen flows seamlessly into the dining and living spaces, making gatherings effortless and enjoyable. Upstairs, you'll find three comfortable bedrooms, including a primary suite with a private full bath, while an additional full bathroom serves the remaining bedrooms. One of the standout features of this home is the basement, providing exceptional flexibility for a recreation room, home office, fitness area, media room, or additional storage. Whether you're looking for extra living space or room to grow, this lower level offers endless possibilities. Step outside to the private patio, an ideal setting for morning coffee, outdoor dining, or relaxing at the end of the day. The low-maintenance outdoor space ext
USD 295,000
1015 Saint Johns Road
View photo
House · for sale
USD 29,000
1015 Saint Johns Road
Lower Allen
· House
· Equipped kitchen
Lower Allen · House · Equipped kitchen
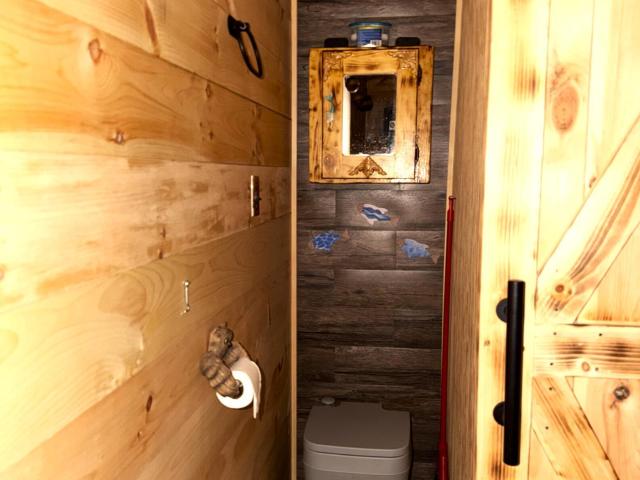
Escape to nature in this charming tiny home nestled along the scenic Nescopeck Creek, a favorite destination for anglers and outdoor enthusiasts. Enjoy excellent fishing in waters stocked annually, right outside your door. This cozy retreat features solar-powered electric service, a compact kitchen, bathroom, and comfortable living space designed for simple, peaceful living. Solar Electric Relax outdoors with park benches, a two-person swing chair, fire pit, and grill, perfect for enjoying the tranquil creekside setting. Whether you're looking for a weekend getaway, fishing retreat, or a unique place to unwind, this property offers a rare opportunity to enjoy nature at its finest
USD 29,000
50 Drexel Place
View photo
Townhouse · for sale
USD 199,900
USD 134/sq.ft
50 Drexel Place
Lower Allen
· 1,485 sq.ft · 3 Bedrooms · 2 Baths · Townhouse
· Patio · Fireplace · Equipped kitchen
Lower Allen · 1,485 sq.ft · 3 Bedrooms · 2 Baths · Townhouse · Patio · Fireplace · Equipped kitchen
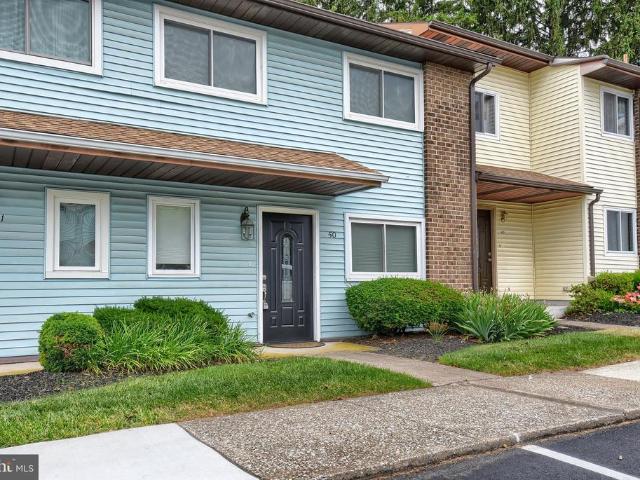
Spacious living meets superb convenience at 50 Drexel Place. Upon entry, a smart floor plan welcomes you with a hallway leading past a main-floor half bath and into a generously sized kitchen featuring tons of cabinet storage and great counter space. Moving through the main level, youll be wowed by the massive open-concept living and dining area. This sprawling space is anchored by a cozy gas fireplace and transitions effortlessly from daily living to weekend entertaining. Step through the back door to your private patio, featuring a peaceful, tree-lined view and an outdoor storage closetideal for enjoying quiet mornings, evening grilling, or simply taking in the serene backdrop. Upstairs, the second floor hosts three comfortable bedrooms and two full baths, along with the ultimate convenience of a dedicated hall laundry closet. The primary suite serves as a true retreat, boasting a spacious walk-in closet and its own private balconythe perfect spot to unwind with a view at the end of
USD 199,900
1309 Kingsley Road
12 pictures
House · for sale
USD 240,000
USD 234/sq.ft
1309 Kingsley Road
Lower Allen
· 1,023 sq.ft · 3 Bedrooms · 1 Bath · House
· Garden · Equipped kitchen · Air conditioning · Cellar · Parking
Lower Allen · 1,023 sq.ft · 3 Bedrooms · 1 Bath · House · Garden · Equipped kitchen · Air conditioning · Cellar · Parking
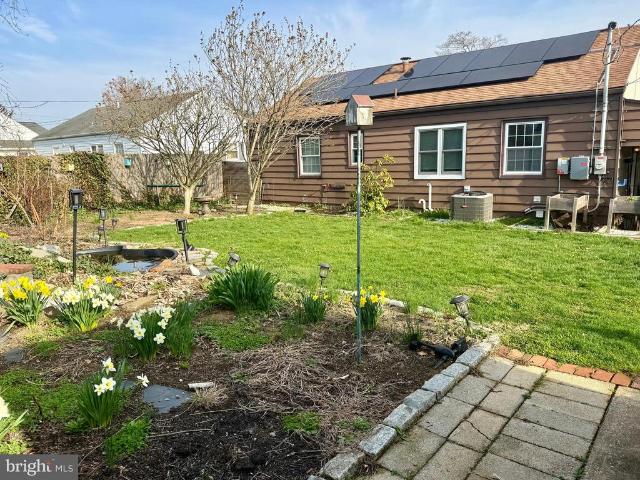
Opportunity awaits! This turn-key ranch property is set within one of West Shore SD's coziest and most conveniently located communities. With 3 bedrooms and 1 bath, this home offers the ease of single-level living with a comfortable and functional layout. Inside, hardwood floors run throughout, and the kitchen provides ample cabinetry along with a pantry for additional storage. The main-floor laundry, located just off the kitchen, adds everyday convenience. Recent updates offer peace of mind, including central air and an updated HVAC system, a brand new 200-amp electric panel, new exterior doors, and some updated windows. The basement also features a full, recently installed waterproofing system, allowing the next owner to move in with confidence. Outside, the attached carport provides covered parking, while the private rear yard with mature landscaping and a pond creates a peaceful space to relax or entertain. This is a well-maintained and move-in ready home in a desirable location. D
USD 240,000
15 Center Drive
View photo
House · for sale
USD 345,000
USD 138/sq.ft
15 Center Drive
Lower Allen
· 2,497 sq.ft · 4 Bedrooms · 2 Baths · House
· Fireplace · Equipped kitchen
Lower Allen · 2,497 sq.ft · 4 Bedrooms · 2 Baths · House · Fireplace · Equipped kitchen
Welcome to this beautifully updated, move-in-ready ranch home offering more than 2,400 square feet of finished living space. Step inside to find durable luxury vinyl plank flooring that flows throughout the main level. The spacious living room fills with natural light from large windows and features a charming brick fireplace as its focal point. The completely remodeled kitchen boasts new cabinetry, butcher block countertops, stainless steel appliances, stylish tile backsplash, and a dedicated coffee/wine bar area. The adjoining dining area opens seamlessly to the kitchen and living room, creating an ideal layout for entertaining and gatherings. The main level also features three generously sized bedrooms and a beautifully renovated full bathroom complete with a new vanity, tub, toilet, and attractive tile flooring, allowing for convenient one-floor living. Just off the main living area, the sunroom provides the perfect place to enjoy your morning coffee while overlooking the private a
USD 345,000
134 Yorkshire Drive
View photo
House · for sale
USD 275,000
USD 222/sq.ft
134 Yorkshire Drive
Lower Allen
· 1,238 sq.ft · 3 Bedrooms · 1 Bath · House
· Garden · Cellar · Parking
Lower Allen · 1,238 sq.ft · 3 Bedrooms · 1 Bath · House · Garden · Cellar · Parking
Welcome to 134 Yorkshire Drive, a beautifully maintained brick rancher offering comfortable one-floor living in a desirable Mechanicsburg location. Lovingly cared for by its owner for well over a decade, this home reflects a true pride of ownership and is ready for its next chapter. Inside, you'll find three comfortable bedrooms, a full bathroom, and a functional layout that makes everyday living easy. Searching for a move-in ready home, this property offers a wonderful opportunity. The unfinished basement provides excellent storage, workshop space, or the potential for future finishing. It features a French drain system and has been freshly painted, offering a clean and well-maintained space. Outside, the manageable yard provides just the right amount of outdoor space to enjoy without the upkeep of a larger lot. A convenient carport makes unloading groceries or staying dry on rainy days simple and practical. Solidly built with classic brick construction, thoughtfully maintained, and l
USD 275,000
1257 Rossmoyne Road
View photo
House · for sale
USD 399,900
USD 154/sq.ft
1257 Rossmoyne Road
Lower Allen
· 2,594 sq.ft · 2 Baths · House
· Garden · Fireplace · Equipped kitchen · Parking · Swimming pool
Lower Allen · 2,594 sq.ft · 2 Baths · House · Garden · Fireplace · Equipped kitchen · Parking · Swimming pool
Welcome to 1257 Rossmoyne Road, an all-brick, move-in-ready raised ranch in the desirable West Shore School District. This spacious property features 4 bedrooms and 2 full baths, including a primary bedroom with a private bath. The eat-in kitchen offers granite countertops and durable LVP flooring, while the formal dining room showcases beautiful hardwood floors. A bright sunroom just off the kitchen provides the perfect place to relax and enjoy views of the backyard. The large living room is highlighted by a cozy fireplace, and the lower-level family room features a wood stove for additional living and entertaining space. Outside, enjoy resort-style living with an inground pool, expansive storage shed, and plenty of room to gather. Complete with a 2-car garage and conveniently located near shopping, dining, schools, and major routes. Schedule your private tour today!
USD 399,900
3242 Parade Street
12 pictures
Townhouse · for sale
USD 350,000
USD 175/sq.ft
3242 Parade Street
Lower Allen
· 1,991 sq.ft · 3 Bedrooms · 2 Baths · Townhouse
· Garden · Equipped kitchen · Parking
Lower Allen · 1,991 sq.ft · 3 Bedrooms · 2 Baths · Townhouse · Garden · Equipped kitchen · Parking
Dont miss the opportunity to own at Arcona! 3 bedrooms, 2.5 bathrooms, and an attached 2-car garage. The welcoming foyer features a dedicated study and direct access to the 2-car garage, ideal for todays work-from-home lifestyle. The main level showcases an open-concept layout with a spacious kitchen, walk-in pantry, large dine-in island, and a sun-filled great roomperfect for everyday living and entertaining. Upstairs, the third floor offers three bedrooms, two full baths, and a convenient laundry closet. The private Owners Retreat includes a walk-in closet and a well-appointed Owners Bath, creating a comfortable and relaxing space to unwind. Located in the heart of Arcona, residents enjoy tree-lined, walkable streets and access to nearly a dozen locally owned businesses right in the neighborhood, including THEA, Arcona Athletic Club, Shirley Raes Ice Cream, Red Salon, The Studio by Absolute Pilates, Pure Gallery, Idea Coffee, Spring Gate Winery & Beer Garden, Amore Pizza, and Water C
USD 350,000
1423 Wellgate Lane
12 pictures
House · for sale
USD 649,900
USD 176/sq.ft
1423 Wellgate Lane
Lower Allen
· 3,692 sq.ft · 4 Bedrooms · 3 Baths · House
· Swimming pool · Fireplace · Equipped kitchen · Cellar
Lower Allen · 3,692 sq.ft · 4 Bedrooms · 3 Baths · House · Swimming pool · Fireplace · Equipped kitchen · Cellar
Nestled on a 1.14 acre, cul-de-sac lot, this spacious 4-bedroom, 3.5-bath home offers 3700+ square feet of living space, including a partially finished walkout basement. The kitchen features cherry dovetailed cabinetry with under-cabinet lighting, granite countertops, and a ceramic tile backsplash. The adjacent family room is open and inviting, highlighted by hardwood floors, a gas fireplace, and built-in cabinetry. A formal living room and dining room both with hardwood flooring, with the dining room accented by crown molding and trayed celinig provide excellent space for entertaining. The first-floor laundry room includes LVP flooring and ample cabinetry for storage. On the second level, the generous primary suite offers dual walk-in closets and a private ensuite bath with a double-bowl vanity, Jacuzzi tub, and separate shower. The partially finished walkout lower level adds versatility, featuring a large recreation room, full bath, kitchenette, second laundry area, and an additional
USD 649,900
409 Blacklatch Lane
12 pictures
House · for sale
USD 409,900
USD 183/sq.ft
409 Blacklatch Lane
Lower Allen
· 2,239 sq.ft · 4 Bedrooms · 3 Baths · House
· Garden · Fireplace · Equipped kitchen · Parking
Lower Allen · 2,239 sq.ft · 4 Bedrooms · 3 Baths · House · Garden · Fireplace · Equipped kitchen · Parking
Offer received. Offer deadline 5pm Sunday. Welcome to Allendale. A sought after location with easy access to Rts 83, 581, and 15. Allendale is close to both Highland Elementary and Cedar Cliff HS, and there are two parks in the neighborhood! Close by is a Starbucks, plus at least 4 other restaurants, and various convenient shops. This home is located on a less traveled street and offers TWO primary bedroom suites, plus 2 additional bedrooms plus another full bath. For a total of 4 bedrooms and 3 1/2 baths! The gleaming hardwood floors in the living and dining rooms practically reflect the freshly painted walls. The kitchen, remodeled by Mother Hubbard Cupboards, has warm cherry cabinetry and stainless appliances. Watch out the window to the backyard while working at the sink! Warm up in winter by the cozy family room fireplace, and enjoy the 4 season sunroom year round. It is heated, and the windows are all 2022 sliders. It also has a TPO roof and new insulation. The garage accesses in
USD 409,900
1803 Willow Road
12 pictures
House · for sale
USD 245,000
USD 199/sq.ft
1803 Willow Road
Lower Allen
· 1,227 sq.ft · 2 Bedrooms · 1 Bath · House
· Garden · Fireplace · Parking · Air conditioning
Lower Allen · 1,227 sq.ft · 2 Bedrooms · 1 Bath · House · Garden · Fireplace · Parking · Air conditioning
Welcome to this charming all brick ranch home, perfectly situated on a spacious corner lot! Enjoy relaxing mornings or quiet evenings under the large covered front porch awning, offering the perfect spot to unwind. Inside, youll find beautiful hardwood floors that flow throughout the home, adding warmth and character. The layout includes two comfortable bedrooms plus a versatile bonus room with glass French doors, ideal for a home office, nursery, or creative space to fit your needs. A cozy wood-burning fireplace serves as a focal point in the living space, perfect for those colder months, while natural gas heating and central air provide year-round comfort. The property also features a convenient lower-level side-entry one-car garage, along with a generously sized driveway providing plenty of additional parking. Step outside to your backyard, complete with an above-ground swimming poolperfect for summer entertaining and relaxation. Conveniently located in close proximity to schools, s
USD 245,000
5224 Oxford Drive
12 pictures
House · for sale
USD 275,000
USD 263/sq.ft
5224 Oxford Drive
Lower Allen
· 1,044 sq.ft · 3 Bedrooms · 1 Bath · House
· Office room · Gym · Cellar · Parking
Lower Allen · 1,044 sq.ft · 3 Bedrooms · 1 Bath · House · Office room · Gym · Cellar · Parking
Coming Soon in Mechanicsburg (West Shore School District) $275,000 Nestled in a charming, family-friendly neighborhood with sidewalks perfect for evening strolls, this beautifully maintained 3-bedroom, 1-bath home is ready to impress. Inside, youll find thoughtful updates throughout, along with a full basement spanning the entire footprint of the homeoffering incredible flexibility. A partially enclosed space is already in place, ideal for a private home office, gym, or flex space to fit your lifestyle. Enjoy added convenience with a covered carport and all appliances included, making this home truly move-in ready. Major improvements have already been completed, including a new roof (2021), gutters, heat pump, water heater, and a radon mitigation system (2022), providing peace of mind for years to come. Ideally located in the sought-after West Shore School District, this home offers the perfect blend of comfort, convenience, and long-term value. This one wont lastschedule your showing
USD 275,000
131 Cambridge Drive
12 pictures
House · for sale
USD 260,000
USD 157/sq.ft
131 Cambridge Drive
Lower Allen
· 1,647 sq.ft · 3 Bedrooms · 1 Bath · House
· Air conditioning
Lower Allen · 1,647 sq.ft · 3 Bedrooms · 1 Bath · House · Air conditioning
This charming 3-bedroom brick home in Windsor Park has been lovingly cared for by the same owners for over 50 years and is ready for its next chapter. Offering the convenience of one-floor living, this well-maintained single-family property provides a wonderful opportunity to build equity while enjoying comfortable, easy living. It is ideally situated close to local amenities, with easy access to Route 15 and the PA Turnpikemaking commuting and travel a breeze. Perfect for any stage of life, this home is an excellent fit for first-time buyers, those looking to downsize, or anyone seeking the ease and comfort of single-level living. Inside, youll find beautiful original hardwood floors flowing throughout the main level, adding warmth and character to every room. Ceiling fans are featured in each bedroom as well as the living room, enhancing comfort year-round, along with the added benefit of Central Air for those warmer months. The primary bedroom includes the added convenience of a pri
USD 260,000

Get email alerts

Don't miss out: be the first to know about new properties

The alert was correctly created

On subscribing you accept the conditions of use and the privacy policy
Alert
Receive new ads in your inbox
Save this search
Receive alerts for new listings

We'll send you an email when we have new properties for: "Houses for sale in Lower Allen"

The alert was correctly created

Cedar Cliff, Lower Allen Lower Allen township Cumberland County Pennsylvania
White Hill, Lower Allen Lower Allen township Cumberland County Pennsylvania
Get email alerts and be the first to see new listings
Required field
On subscribing I accept the terms of the privacy policy
Perfect! You'll soon start receiving new listings via email
Alert
Receive an email when we have new ads for Houses for sale in Lower Allen
Save this search
Filters

Bedrooms

Size (sq.ft)

sq.ft
sq.ft

Price

USD
USD

Property type

Bathrooms

Clear all filters
Receive notifications when new entries are published.