1,505 properties for sale in Lower Allen

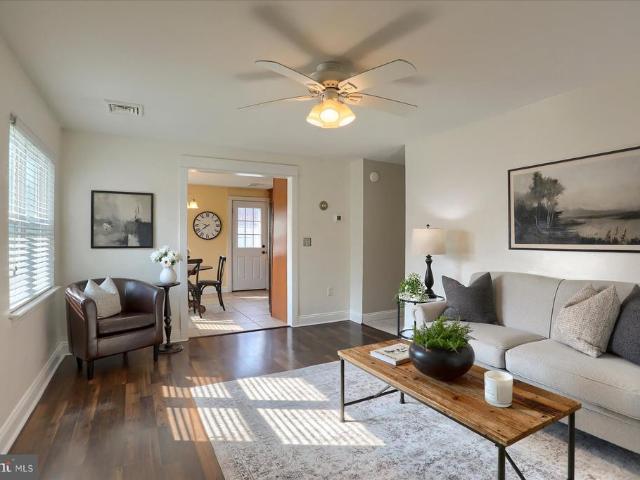
Harwich Ct
View photo
House · for sale
Request Details
Updated
Harwich Ct
Lower Allen
· 1,927 sq.ft · House
Lower Allen · 1,927 sq.ft · House
This home is in preforeclosure, which means the homeowner is in default (missed payments). Therefore, there could be an opportunity to strike a great deal with the owner and the bank
Request Details
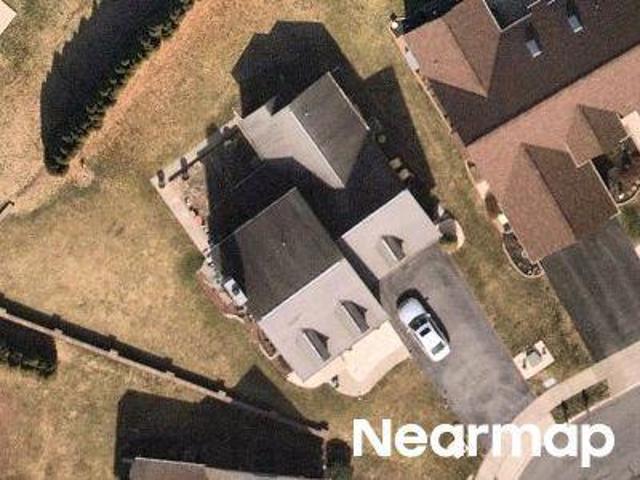
Oxford Dr
View photo
Condo · for sale
Request Details
Updated
Oxford Dr
Lower Allen
· Condo
Lower Allen · Condo
This is a Real Estate-Owned (REO)/post-foreclosure home owned or managed by a bank. All offers are considered; however, the highest and best will most likely be accepted
Request Details
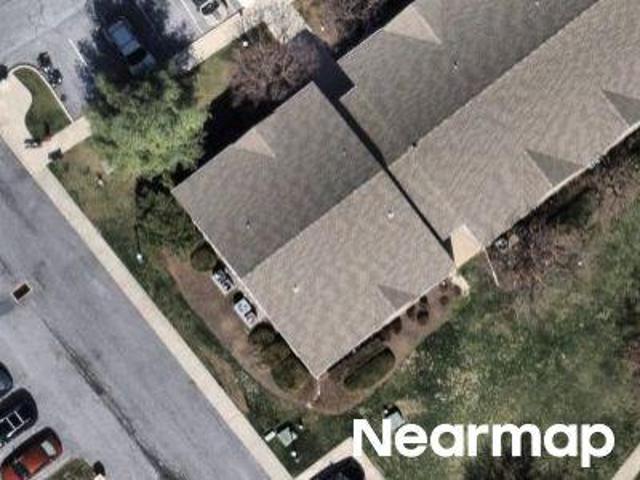
Cobble Ct
View photo
House · for sale
Request Details
Updated
Cobble Ct
Lower Allen
· 2,390 sq.ft · House
Lower Allen · 2,390 sq.ft · House
This home is in preforeclosure, which means the homeowner is in default (missed payments). Therefore, there could be an opportunity to strike a great deal with the owner and the bank
Request Details
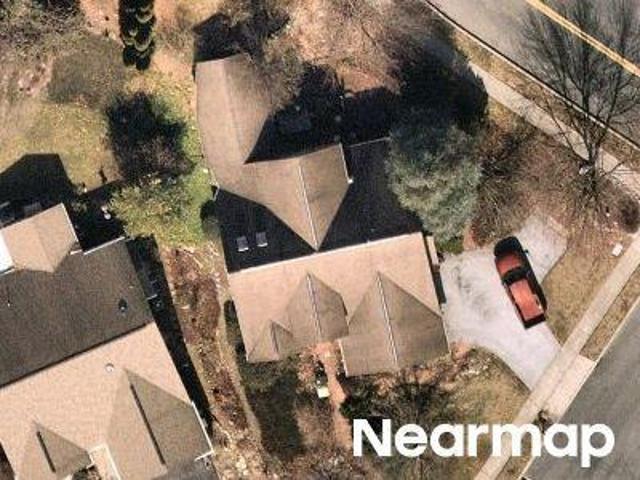
Gettysburg Rd
View photo
House · for sale
Request Details
Updated
Gettysburg Rd
Lower Allen
· House
Lower Allen · House
This is a Real Estate-Owned (REO)/post-foreclosure home owned or managed by a bank. All offers are considered; however, the highest and best will most likely be accepted
Request Details
Could you also be interested in
E Chestnut St
View photo
House · for sale
Request Details
Updated
E Chestnut St
Lower Allen
· 1,055 sq.ft · House
Lower Allen · 1,055 sq.ft · House
This home is in preforeclosure, which means the homeowner is in default (missed payments). Therefore, there could be an opportunity to strike a great deal with the owner and the bank
Request Details
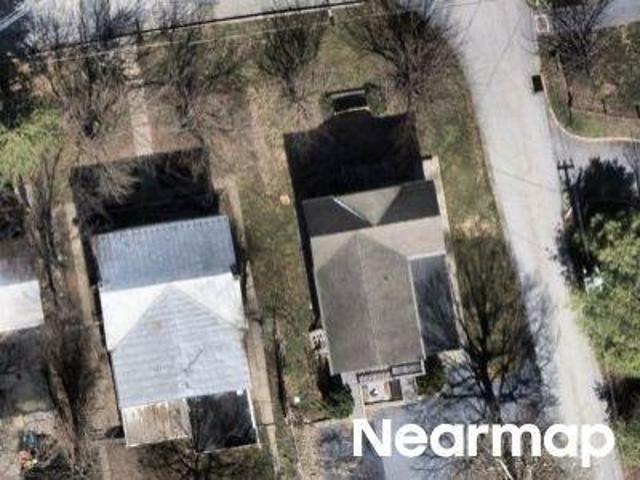
Cambridge Dr
View photo
House · for sale
Request Details
Updated
Cambridge Dr
Lower Allen
· 1,539 sq.ft · 3 Bedrooms · 2 Baths · House
Lower Allen · 1,539 sq.ft · 3 Bedrooms · 2 Baths · House
This home is in preforeclosure, which means the homeowner is in default (missed payments). Therefore, there could be an opportunity to strike a great deal with the owner and the bank
Request Details
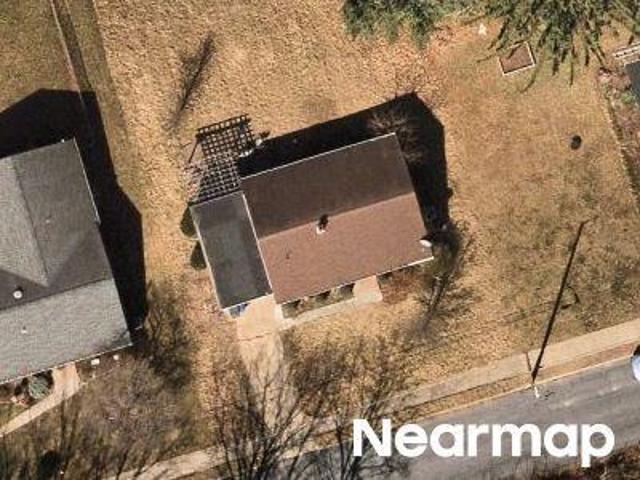
Essex Rd
View photo
House · for sale
Request Details
Updated
Essex Rd
Lower Allen
· 947 sq.ft · House
Lower Allen · 947 sq.ft · House
This home is in preforeclosure, which means the homeowner is in default (missed payments). Therefore, there could be an opportunity to strike a great deal with the owner and the bank
Request Details
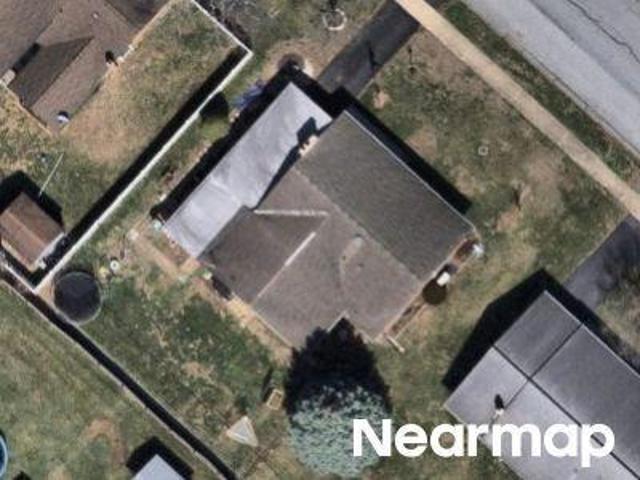
S 30th St
View photo
House · for sale
Request Details
New
S 30th St
Lower Allen
· 1,679 sq.ft · 3 Bedrooms · 2 Baths · House
Lower Allen · 1,679 sq.ft · 3 Bedrooms · 2 Baths · House
This home is in preforeclosure, which means the homeowner is in default (missed payments). Therefore, there could be an opportunity to strike a great deal with the owner and the bank
Request Details
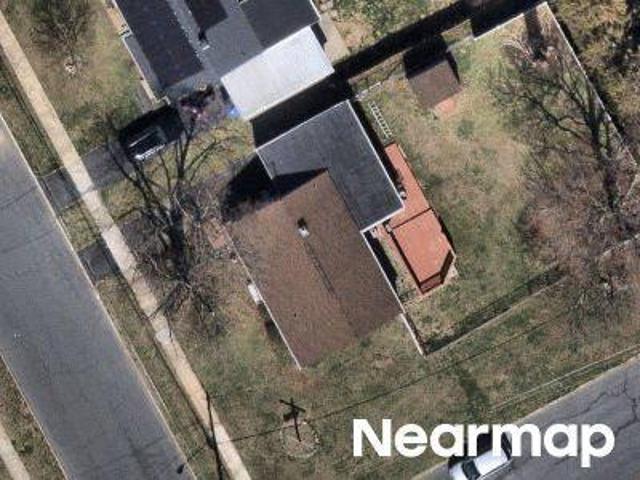
Main St
View photo
House · for sale
Request Details
Updated
Main St
Lower Allen
· 2,454 sq.ft · House
Lower Allen · 2,454 sq.ft · House
This home is in preforeclosure, which means the homeowner is in default (missed payments). Therefore, there could be an opportunity to strike a great deal with the owner and the bank
Request Details
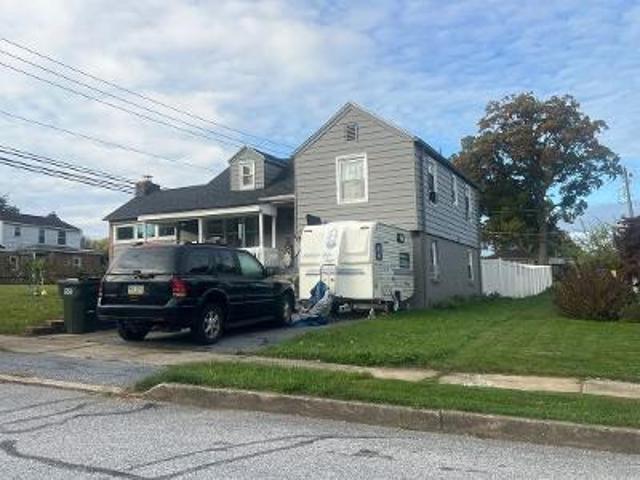
1447 Keegan Lane
View photo
Townhouse · for sale
USD 365,000
USD 161/sq.ft
New
1447 Keegan Lane
Lower Allen
· 2,260 sq.ft · 3 Bedrooms · 2 Baths · Townhouse
· Deck · Fireplace · Equipped kitchen
Lower Allen · 2,260 sq.ft · 3 Bedrooms · 2 Baths · Townhouse · Deck · Fireplace · Equipped kitchen
Open house. Saturday, 9/12. 12-2PM! Welcome to 1447 Keegan Lane, ideally located in the highly desirable Arcona Highpoint community in Mechanicsburg! This beautifully appointed 3-bedroom, 2.5-bath home offers a perfect blend of modern finishes, spacious living areas, and an exceptional community lifestyle. With 9-foot ceilings and hardwood flooring throughout the main level, the open-concept floor plan immediately feels bright, spacious, and inviting. The main level features a generous living room highlighted by an electric fireplace, flowing seamlessly into the large dining and kitchen area. The stunning kitchen is designed for both everyday living and entertaining, featuring a massive center island, granite countertops, custom cabinetry, a large pantry, and top-of-the-line stainless steel appliances including a double oven. Just off the kitchen, step outside onto the expansive Trex deck, complete with mood lighting the perfect setting for outdoor dining, relaxing, or entertaining gue
USD 365,000
1313 Carnegie Way
View photo
Townhouse · for sale
USD 475,000
USD 210/sq.ft
1313 Carnegie Way
Lower Allen
· 2,260 sq.ft · 3 Bedrooms · 2 Baths · Townhouse
· Equipped kitchen
Lower Allen · 2,260 sq.ft · 3 Bedrooms · 2 Baths · Townhouse · Equipped kitchen
Nestled in the prestigious ARCONA community, this exquisite twin/semi-detached residence, built in 2023, embodies contemporary elegance and modern comfort. With 3 spacious bedrooms and 2.5 luxurious bathrooms, this carriage home is designed for both relaxation and entertaining, offering an exclusive lifestyle that is hard to resist. Step inside to discover an inviting open floor plan that seamlessly connects the gourmet kitchen, dining area, and family room. The kitchen is a chef's dream, featuring upgraded countertops, a six-burner gas stove, double wall ovens, and a generous island perfect for casual dining or meal prep. The combination of recessed lighting and stylish window treatments creates a warm ambiance, while the pantry and built-ins provide ample storage for all your culinary needs. The main level also boasts a formal dining room, ideal for hosting dinner parties, and a cozy family room that invites you to unwind after a long day. The entry-level bedroom offers convenience a
USD 475,000
3267 Mission Hill Road
View photo
House · for sale
USD 507,900
USD 204/sq.ft
3267 Mission Hill Road
Lower Allen
· 2,486 sq.ft · 3 Bedrooms · 2 Baths · House
· Equipped kitchen · Cellar
Lower Allen · 2,486 sq.ft · 3 Bedrooms · 2 Baths · House · Equipped kitchen · Cellar
Welcome to your new home within the highly sought-after development of Arconaone of Cumberland Countys most desirable communities. This exceptional 3-bedroom, 2.5-bath residence offers 2,040 square feet of thoughtfully designed living space, perfectly balancing modern elegance with everyday functionality. As you step through the spacious entry, the home opens into a light-filled, open-concept layout that feels both expansive and inviting. The kitchen, dining, and living areas flow seamlessly togetherideal for entertaining or simply enjoying life at your own pace. The first-floor primary suite offers the ultimate in convenience and privacya true retreat designed for relaxation with the ease of main-level living, highlighted by a large walk-in closet and a recently updated walk-in shower. The second level features two additional bedrooms and a full bath, along with a loft area that offers flexible space for a desk, reading nook, or additional living area. The partially finished basement
USD 507,900
320 Belaire Drive
View photo
House · for sale
USD 335,000
USD 36/sq.ft
320 Belaire Drive
Lower Allen
· 9,235 sq.ft · 3 Bedrooms · 1 Bath · House
· Fireplace · Equipped kitchen · Parking · Air conditioning · Cellar
Lower Allen · 9,235 sq.ft · 3 Bedrooms · 1 Bath · House · Fireplace · Equipped kitchen · Parking · Air conditioning · Cellar
Charming all brick ranch in Shireman Manor. This well maintained three bedroom, 1.5 bath ranch style home offers timeless character and comfortable one level living in a quiet neighborhood. Numerous improvements provide peace of mind, including new roof on home (2019) and shed (2024); windows (2018); entry doors (2017); water heater (2020); heat pump with central air (2022). The home features original oak hardwood floors adding warmth and classic appeal throughout the main living areas. The kitchen updated in 2017, offers modern convenience and accessibility while unloading your groceries just steps away from your garage. A cozy wood burning fireplace awaits the first cool nights of the season. In addition to the laundry room and the utility room/workshop, the partially finished basement offers additional flexible space for a family room, game room, or home office. The possibilities are endless! This lovely Shireman Manor home is located within minutes of downtown Harrisburg's Capitol
USD 335,000
4701 Linden Avenue
View photo
House · for sale
USD 335,000
USD 171/sq.ft
4701 Linden Avenue
Lower Allen
· 1,948 sq.ft · 3 Bedrooms · 2 Baths · House
· Garden · Office room · Fireplace · Equipped kitchen · Parking
Lower Allen · 1,948 sq.ft · 3 Bedrooms · 2 Baths · House · Garden · Office room · Fireplace · Equipped kitchen · Parking
All-brick, 3 bedroom, 2.5 bath, rancher with 2 car oversized garage on. 41 acre private lot! Huge, nicely landscaped rear yard. Hardwood floors throughout (covered by carpet in bedrooms). Brand new kitchen countertops and composite tile flooring, newly painted cabinets, pantry, and new stainless steel flat-top stove, built-in microwave and dishwasher. Kitchen is open to dining area with wood floors and chair rail. Living room features floor-to-ceiling brick-front woodburning fireplace and bay window. Soak in the sun in the heated Florida room off the dining area. Primary bedroom has on-suite bath with walk-in shower. Full hall bath with tile walls and 2 more bedrooms complete the main level. But don't forget to check out the hallway laundry chute before heading downstairs. Downstairs there is a rec room with woodburning fireplace and office that are finished other than concrete floors, along with a utility/storage room with laundry, Bilco door, radon system, central vacuum (never used)
USD 335,000
306 Norman Road
View photo
House · for sale
USD 284,900
USD 166/sq.ft
306 Norman Road
Lower Allen
· 1,711 sq.ft · 4 Bedrooms · 1 Bath · House
· Parking · Deck · Equipped kitchen · Air conditioning · Cellar
Lower Allen · 1,711 sq.ft · 4 Bedrooms · 1 Bath · House · Parking · Deck · Equipped kitchen · Air conditioning · Cellar
Welcome to this fully remodeled move in ready house in a very desirable area within the West Shore School district. This beautiful ranch home features an open floor plan, new LVP floors, updated gourmet kitchen with newer cabinets and countertops. Large family room, lots of natural light! Brand new carpet in bedrooms. Finished basement with 4th bedroom and family room. Newly stained and painted exterior covered deck. 1 car garage! Updated windows, newer roof, gas heat and central air! This home is move-in ready! Excellent location and value
USD 284,900
416 Allendale Way
View photo
House · for sale
USD 449,800
USD 190/sq.ft
416 Allendale Way
Lower Allen
· 2,357 sq.ft · 4 Bedrooms · 2 Baths · House
· Patio · Garden · Fireplace · Equipped kitchen · Parking · Air conditioning
Lower Allen · 2,357 sq.ft · 4 Bedrooms · 2 Baths · House · Patio · Garden · Fireplace · Equipped kitchen · Parking · Air conditioning
Open house this sunday 1-4 august 8th. Completely Restored modified split-level on a large private 102 X 182 lot in popular Allendale development. Builder has made the following improvements: NEW macadam driveway, architectural shingled roof, Central Air, Tilt in Windows. Twin double glass sliding Patio doors, flooring, New Kitchen inludes Cabinets, Granite Counter tops, Range with both air fryer and standard oven settings, Deluxe Microwave, Bosch Dishwasher and Disposal Home is ready to move in and decorate to taste. Very popular Plan often referred to as the'Allendale Split'. Front door enters into spacious foyer adjoining powder room, laundry, garage entrance and a 22 x 16 Family room with Wood Burning Fireplace and new Double Patio Door Sliders opening to spacious backyard. Also a 22 x 14 Living Room w/ Hardwood Floor. Next level includes 3 bedrooms and 2 full baths. Upper 19 X 17 4th bedroom gives you the choice of a 2nd primary bedroom, studio or Super play room nursery, The Dry
USD 449,800
4516 Linden Avenue
View photo
Condo · for sale
USD 199,900
USD 173/sq.ft
4516 Linden Avenue
Lower Allen
· 1,152 sq.ft · 2 Bedrooms · 1 Bath · Condo
· Equipped kitchen
Lower Allen · 1,152 sq.ft · 2 Bedrooms · 1 Bath · Condo · Equipped kitchen
Welcome to this charming and well-maintained end-unit condominium! Offering the perfect combination of comfort, convenience, and low-maintenance living, this 2-bedroom, 1.5-bath home. Step inside to a bright and inviting living room filled with natural light and enhanced by attractive wood-look laminate flooring, creating a warm and welcoming space to relax or entertain. The adjoining dining area flows seamlessly into the charming kitchen, featuring ceramic tile flooring, beautifully hand-painted cabinetry, abundant counter space, and room for a dining tablemaking it both functional and full of character. Upstairs, you'll find two bedrooms, each offering excellent closet space. The spacious full bath includes a double vanity for added convenience, while the second-floor laundry room makes everyday living even easier. Enjoy peaceful mornings or quiet evenings on the covered rear porch overlooking a backdrop of mature trees, providing a touch of nature and added privacy. The HOA provides
USD 199,900
3613 Lisburn Road
View photo
House · for sale
USD 220,000
USD 235/sq.ft
3613 Lisburn Road
Lower Allen
· 936 sq.ft · 2 Bedrooms · 1 Bath · House
· Deck · Equipped kitchen
Lower Allen · 936 sq.ft · 2 Bedrooms · 1 Bath · House · Deck · Equipped kitchen
Waterfront living awaits on the picturesque Yellow Breeches Creek! Nestled on 1.19 deeded acres with approximately 100 feet of creek frontage in desirable Lower Allen Township, this charming two-bedroom, one-bath home offers the perfect opportunity for year-round living, a weekend retreat, or an investment property. Enjoy peaceful water views from the comfortable open-concept Living and Dining Rooms, creating a warm and inviting space to relax or entertain. The Kitchen features oak cabinetry and includes a refrigerator, oven/range, built-in microwave, dishwasher, and the washer and dryerall conveying with the home. Two comfortable Bedrooms showcase wood flooring, while the updated Full Bath offers ceramic tile flooring, a classic pedestal sink, and tasteful finishes. Replacement windows provide added efficiency and abundant natural light throughout. Step outside to embrace everything creekfront living has to offer with a spacious rear deck overlooking the water, a private dock, and con
USD 220,000
1908 Letchworth Drive
View photo
House · for sale
USD 285,000
USD 183/sq.ft
1908 Letchworth Drive
Lower Allen
· 1,550 sq.ft · 4 Bedrooms · 2 Baths · House
· Garden · Office room · Fireplace · Equipped kitchen · Cellar
Lower Allen · 1,550 sq.ft · 4 Bedrooms · 2 Baths · House · Garden · Office room · Fireplace · Equipped kitchen · Cellar
Welcome to 1908 Letchworth Drive! Offering a rare 4-bedroom layout for the neighborhood, this move-in-ready home combines flexible living space, thoughtful updates, and a fantastic backyard. The main level features two bedrooms and a full bath, providing plenty of flexibility for a home office, guest room, or main-level living. The bright and inviting living room is filled with natural light from a large bay window with a charming window seat, while a gas fireplace creates a cozy focal point. The kitchen offers a gas stove and plenty of cabinet and storage space. Upstairs, youll find two additional bedrooms and a second full bath, giving this home a layout that is hard to find in the area. Fresh paint and new carpet make it easy to move right in, while dual-zone HVAC, with separate zones for the upper and lower levels, adds everyday comfort. The roof was replaced in 2016, and the spacious unfinished basement offers excellent storage with plenty of potential for future finished space. O
USD 285,000
3112 Overlook Drive
View photo
House · for sale
USD 564,990
USD 220/sq.ft
3112 Overlook Drive
Lower Allen
· 2,562 sq.ft · 4 Bedrooms · 2 Baths · House
· Garden · Equipped kitchen
Lower Allen · 2,562 sq.ft · 4 Bedrooms · 2 Baths · House · Garden · Equipped kitchen
This Elgin offers 2,679 sq ft of thoughtfully designed living space with 4 bedrooms, 2.5 bathrooms, and breathtaking views throughout. A charming front entrance, enhanced by timeless architecture and professionally landscaped curb appeal, creates a warm and welcoming first impression. Inside, 9-foot ceilings and luxury vinyl plank flooring flow throughout the main level, creating an open, airy feel filled with natural light. The grand front entry opens into an elegant living room and gallery hall that leads to the heart of the homea spacious great room framed by a dramatic wall of windows, seamlessly connected to the dining area and designer kitchen. The kitchen is both stylish and functional, featuring a large eat-in island, granite countertops, full-wall tile backsplash, and beautifully coordinated Oat paint and Slate stain cabinetry. From the great room, step outside to your private backyard and enjoy scenic views that make this homesite truly special. Upstairs, three secondary bedr
USD 564,990
134 Yorkshire Drive
View photo
House · for sale
USD 275,000
USD 222/sq.ft
134 Yorkshire Drive
Lower Allen
· 1,238 sq.ft · 3 Bedrooms · 1 Bath · House
· Garden · Cellar · Parking
Lower Allen · 1,238 sq.ft · 3 Bedrooms · 1 Bath · House · Garden · Cellar · Parking
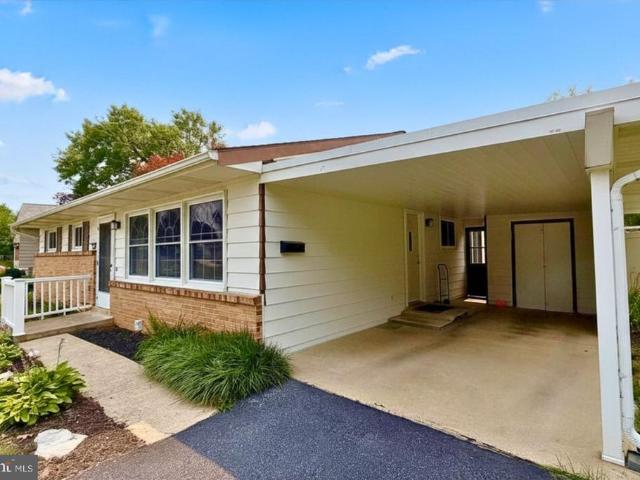
Open House: 07/25/2026 12pm-1:30pm Welcome to 134 Yorkshire Drive, a beautifully maintained brick rancher offering comfortable one-floor living in a desirable Mechanicsburg location. Lovingly cared for by its owner for well over a decade, this home reflects a true pride of ownership and is ready for its next chapter. Inside, you'll find three comfortable bedrooms, a full bathroom, and a functional layout that makes everyday living easy. Searching for a move-in ready home, this property offers a wonderful opportunity. The unfinished basement provides excellent storage, workshop space, or the potential for future finishing. It features a French drain system and has been freshly painted, offering a clean and well-maintained space. Outside, the manageable yard provides just the right amount of outdoor space to enjoy without the upkeep of a larger lot. A convenient carport makes unloading groceries or staying dry on rainy days simple and practical. Solidly built with classic brick construct
USD 275,000
31 Drexel Place
View photo
Townhouse · for sale
USD 219,900
USD 152/sq.ft
31 Drexel Place
Lower Allen
· 1,442 sq.ft · 3 Bedrooms · 1 Bath · Townhouse
· Cellar
Lower Allen · 1,442 sq.ft · 3 Bedrooms · 1 Bath · Townhouse · Cellar
This charming end-of-row townhouse in the desirable Foxlea community offers a perfect blend of comfort and convenience. Built in 1980, this traditional-style home features 1,449 sq. Ft. of thoughtfully designed living space, including three cozy bedrooms and one and a half bathrooms. The inviting traditional floor plan is enhanced by plush carpeting and durable vinyl flooring, creating a warm atmosphere throughout. The partially finished walkout basement provides additional space for recreation or storage, while the upper-floor laundry adds to the home's practicality. Enjoy the outdoors with exterior lighting and a dedicated play area, perfect for gatherings or quiet evenings under the stars. Foxlea is not just a place to live; it's a vibrant community. Residents benefit from nearby parks, offering green spaces for relaxation and play. The neighborhood is well-connected to local amenities, ensuring that shopping, dining, and entertainment are just a short drive away. With assigned park
USD 219,900
1319 Arlington Way
View photo
Townhouse · for sale
USD 469,900
USD 191/sq.ft
1319 Arlington Way
Lower Allen
· 2,454 sq.ft · 3 Bedrooms · 2 Baths · Townhouse
· Patio · Fireplace · Equipped kitchen
Lower Allen · 2,454 sq.ft · 3 Bedrooms · 2 Baths · Townhouse · Patio · Fireplace · Equipped kitchen
Welcome to 1319 Arlington Way in the sought after Arcona community! This stunning end-unit townhome, less than two years old, offers the perfect blend of style, comfort, and convenience. Featuring luxury vinyl plank flooring throughout the main level, the open-concept layout is ideal for entertaining, working from home, or enjoying quiet evenings. A private first-floor office is thoughtfully tucked away, providing the perfect space for remote work or a quiet retreat. The gourmet kitchen is a showstopper with a large center island, granite countertops, tile backsplash, and a spacious walk-in pantry. The adjoining family room features a cozy gas fireplace and opens to a 12'x30' fenced paver patio, perfect for outdoor entertaining or relaxing. The first floor primary suite offers a peaceful escape with a walk-in closet and a luxurious en-suite bath featuring a dual vanity and a beautifully tiled walk-in shower. Upstairs, you'll find two additional bedrooms, a shared hall bath, and a gener
USD 469,900
418 E Main Street
View photo
House · for sale
USD 259,900
USD 201/sq.ft
418 E Main Street
Lower Allen
· 1,292 sq.ft · 4 Bedrooms · 1 Bath · House
· Cellar · Parking
Lower Allen · 1,292 sq.ft · 4 Bedrooms · 1 Bath · House · Cellar · Parking
Welcome to this recently renovated Cape Cod on a corner lot in Shiremanstown. The open floor plan offers a comfortable flow through the main living spaces, with two bedrooms on the main floor and a bathroom complete with a walk-in tile shower. Upstairs, youll find two additional bedrooms. Outside, enjoy a nice semi-fenced area, along with an attached carport and enclosed storage area. The full unfinished basement provides even more storage space. Conveniently located near restaurants, shopping, and major highways, this home is move-in ready and ready for its next owner!
USD 259,900
1806 Letchworth Drive
View photo
House · for sale
USD 245,000
USD 252/sq.ft
1806 Letchworth Drive
Lower Allen
· 969 sq.ft · 3 Bedrooms · 1 Bath · House
· Garden · Parking
Lower Allen · 969 sq.ft · 3 Bedrooms · 1 Bath · House · Garden · Parking
Welcome to this adorable cape cod home nestled in a desirable Camp Hill location. Offering 3 bedrooms, 1 full bath, and plenty of backyard space. You will fall in love with the fully fenced backyard that is flat and ideal for entertaining, gardening, pets, or just simply enjoying time outdoors. Off street parking adds more convenience, while the new roof installed in 2023 provides peace of mind for years to come. We welcome you to schedule a showing
USD 245,000

Get email alerts

Don't miss out: be the first to know about new properties

The alert was correctly created

On subscribing you accept the conditions of use and the privacy policy
Alert
Receive new ads in your inbox
Save this search
Receive alerts for new listings

We'll send you an email when we have new properties for: "Properties for sale in Lower Allen"

The alert was correctly created

White Hill, Lower Allen Lower Allen township Cumberland County Pennsylvania
Cedar Cliff, Lower Allen Lower Allen township Cumberland County Pennsylvania
Get email alerts and be the first to see new listings
Required field
On subscribing I accept the terms of the privacy policy
Perfect! You'll soon start receiving new listings via email
Alert
Receive an email when we have new ads for Properties for sale in Lower Allen
Save this search
Filters

Bedrooms

Size (sq.ft)

sq.ft
sq.ft

Price

USD
USD

Property type

Bathrooms

Clear all filters
Receive notifications when new entries are published.