1,527 properties for sale in Lower Allen

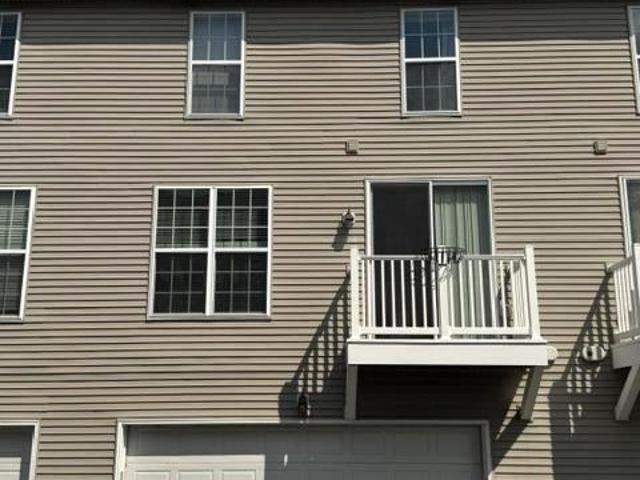
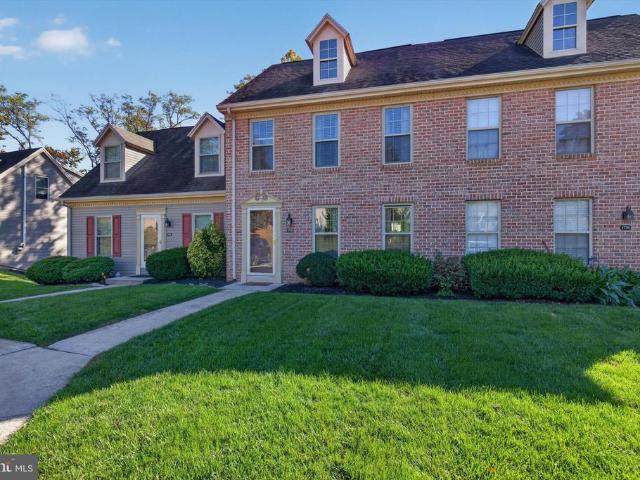
1324 Carnegie Way
View photo
Townhouse · for sale
USD 424,900
USD 208/sq.ft
1324 Carnegie Way
Lower Allen
· 2,034 sq.ft · 3 Bedrooms · 2 Baths · Townhouse
· Equipped kitchen
Lower Allen · 2,034 sq.ft · 3 Bedrooms · 2 Baths · Townhouse · Equipped kitchen
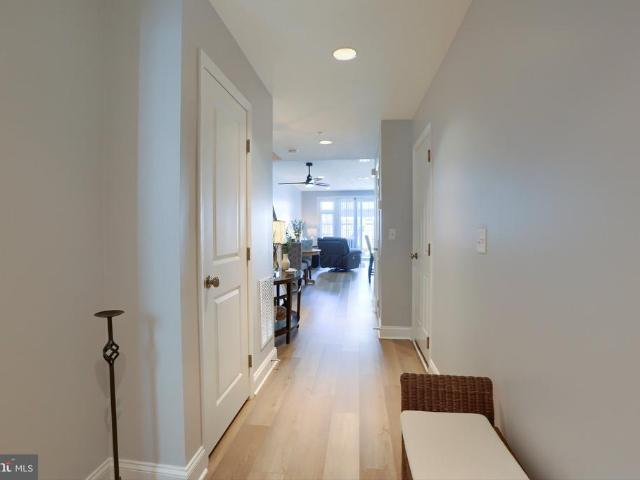
Live the Arcona Lifestyle! More than just a beautiful home, this thoughtfully designed townhome puts you right in the heart of one of the areas most desirable communitieswhere everyday living feels like a getaway. From your front door, enjoy walking and biking trails, a sparkling community pool, inviting green spaces, and a vibrant neighborhood atmosphere where its easy to get out and enjoy the day. Grab coffee with a friend, meet neighbors for dinner, browse the shops, or take a leisurely stroll without ever having to leave the community. Everything you need for a connected, active lifestyle is right outside your door. Inside, this beautifully maintained 3-bedroom, 2.5-bath townhome offers the space, comfort, and flexibility youve been looking for. The open-concept main level creates an easy flow between the kitchen, dining area, and family roomperfect for everything from casual mornings to entertaining friends. The first floor primary suite with private bath is the perfect retreat at
USD 424,900
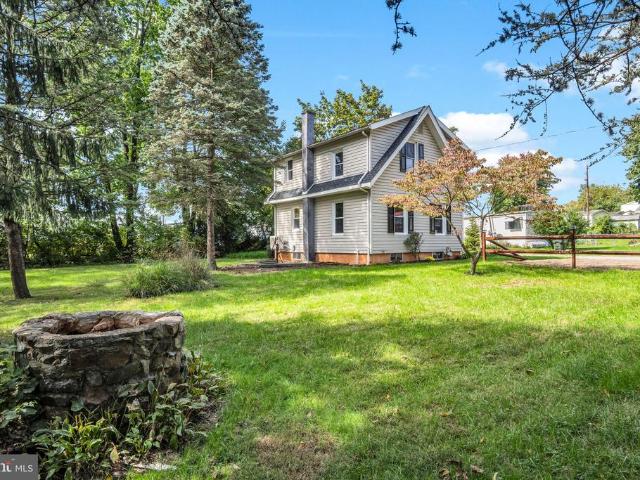
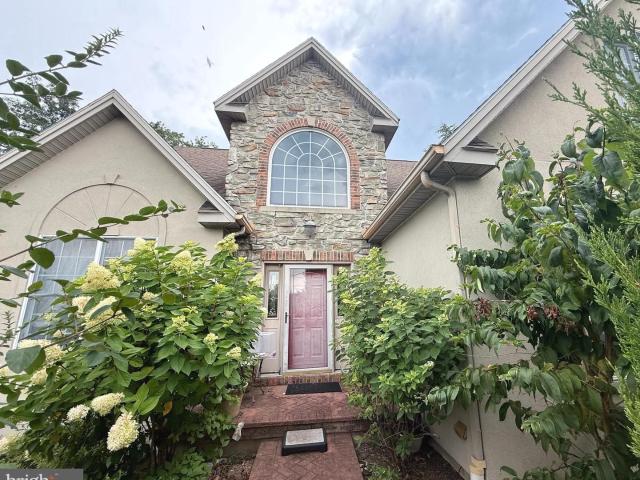
3114 Egreton Road
View photo
House · for sale
USD 500,000
USD 191/sq.ft
3114 Egreton Road
Lower Allen
· 2,616 sq.ft · 4 Bedrooms · 2 Baths · House
· Patio · Office room · Equipped kitchen · Swimming pool · Cellar
Lower Allen · 2,616 sq.ft · 4 Bedrooms · 2 Baths · House · Patio · Office room · Equipped kitchen · Swimming pool · Cellar
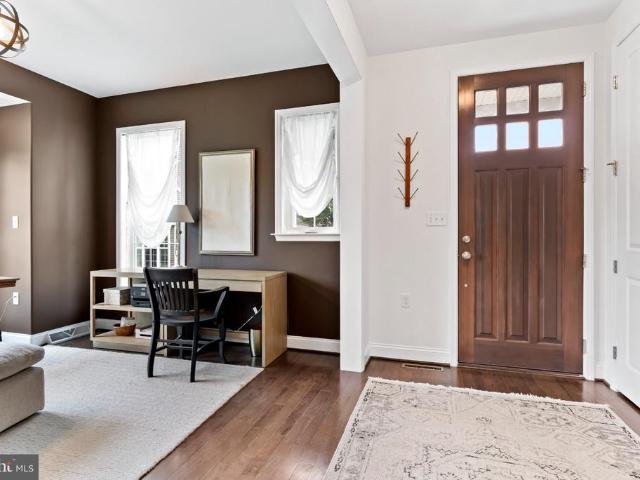
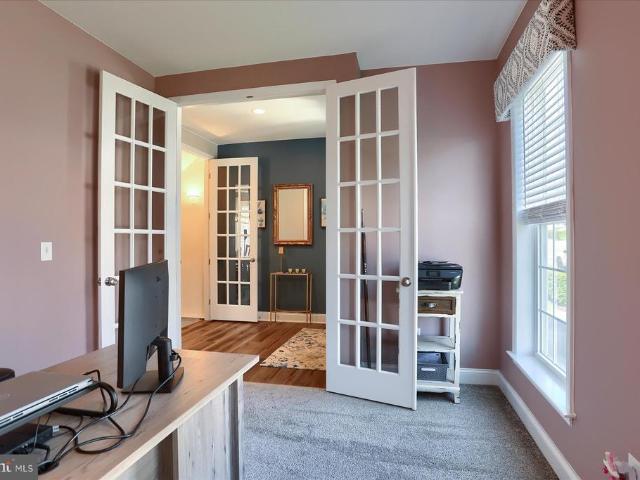
Welcome to 3114 Egreton Rd in the beautiful Arcona community. This immaculately maintained home offers a blend of comfort and convenience. The bright open-concept main level features 9ft tray ceilings throughout, luxury vinyl plank flooring, and floor to ceiling windows. The kitchen/dining/living room space allows for easy entertaining and opens up to your custom stamped concrete patio. The first floor also offers a formal dining room and front office. The second floor features an expansive primary suite with soaking tub, 3 additional bedrooms, full bathroom, and laundry. If you want more room to expand, you can enjoy your finished family room in the basement which also has 9ft ceilings and a rough-in for a full bathroom to be added! Don't miss your opportunity to own this fabulous home in a community within a community here in Arcona. You'll surely enjoy the walking trails, local shops, pool, and neighbors that will become your friends!
USD 500,000
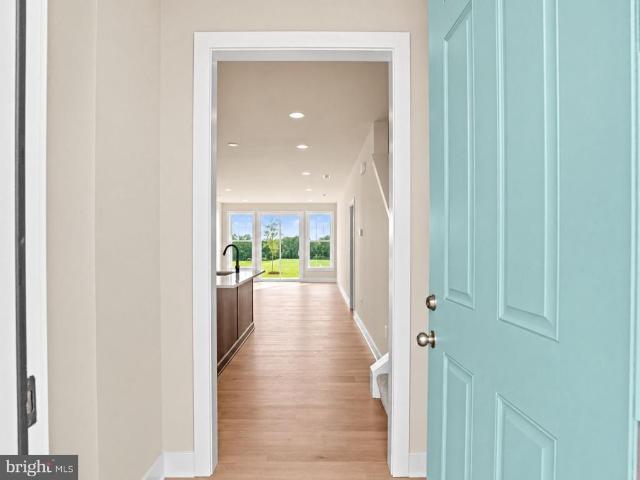
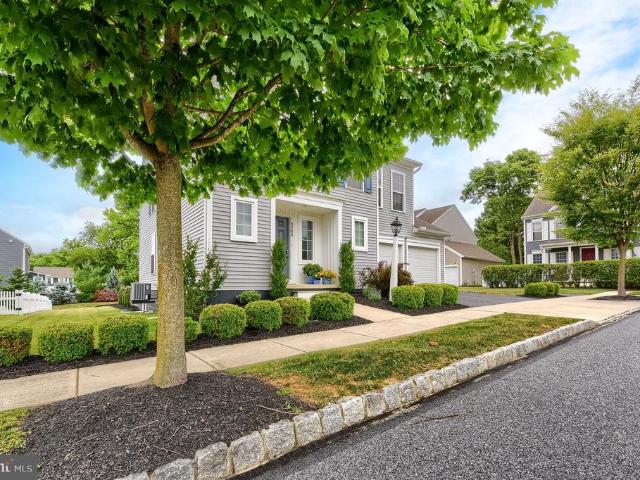
20 Citadel Drive
View photo
House · for sale
USD 399,900
USD 199/sq.ft
20 Citadel Drive
Lower Allen
· 2,002 sq.ft · 3 Bedrooms · 2 Baths · House
· Fireplace · Equipped kitchen
Lower Allen · 2,002 sq.ft · 3 Bedrooms · 2 Baths · House · Fireplace · Equipped kitchen
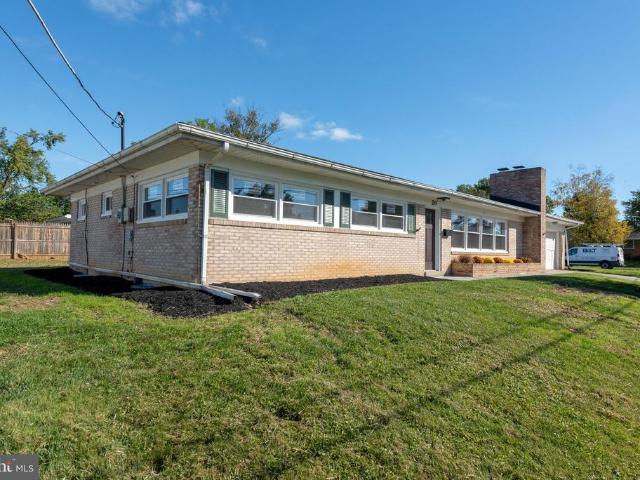
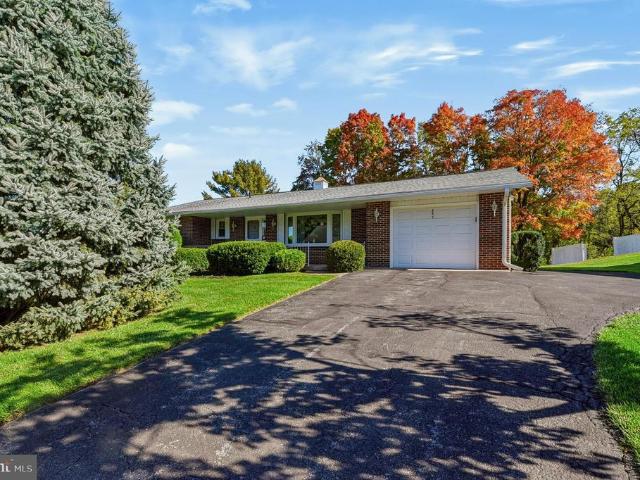
Stunning Fully Renovated Ranch Home in the Desirable West Shore School District! This beautifully updated 3-bedroom, 2 full bath ranch offers modern living at its finest with an expansive open-concept floor plan filled with natural light. The spacious living room serves as the heart of the home and features a charming wood-burning fireplace, creating the perfect gathering space for family and friends. The completely remodeled kitchen is a true showstopper, featuring all-new cabinetry, top-of-the-line stainless steel appliances, gorgeous quartz countertops, an oversized center island with seating, and abundant workspace for cooking and entertaining. Both full bathrooms have been completely renovated with stylish, modern finishes. The finished lower level adds exceptional living space with brand-new luxury vinyl plank flooring, recessed lighting, and all-new drywall, creating the perfect second family room, recreation area, or home office. An additional unfinished section provides ample
USD 399,900
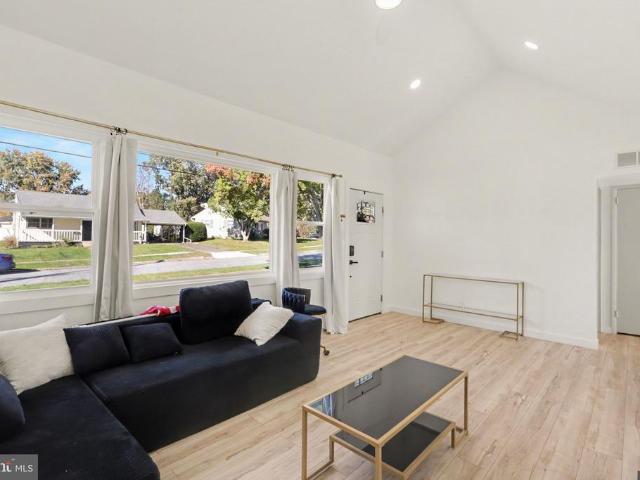
3279 Longview Road
View photo
House · for sale
USD 600,000
USD 164/sq.ft
3279 Longview Road
Lower Allen
· 3,649 sq.ft · 4 Bedrooms · 3 Baths · House
· Patio · Deck · Fireplace · Equipped kitchen
Lower Allen · 3,649 sq.ft · 4 Bedrooms · 3 Baths · House · Patio · Deck · Fireplace · Equipped kitchen
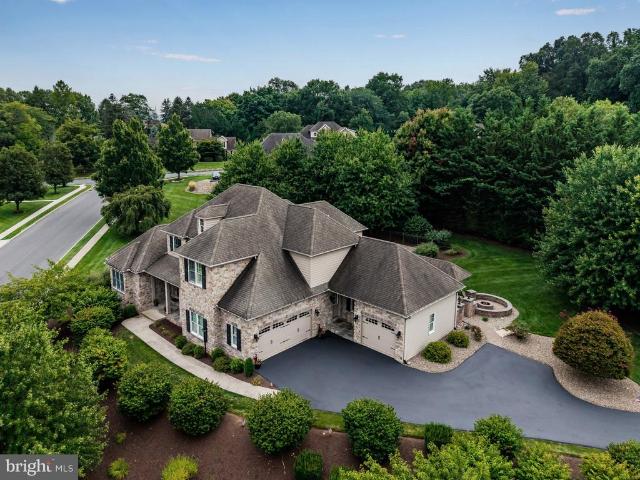
Setting the stage in ARCONA, on a corner lot, on e of the largest in Arcona, fenced. In with privacy, a firepit area, expansive deck and patio, all perfect for entertaining. This exquisite 4BR, 3.5BA residence embodies luxury, trend and comfort. Built in 2017, the home showcases a traditional architectural style with HardiPlank siding, ensuring durability and elegance. Step inside to discover a thoughtfully designed interior featuring luxury vinyl plank flooring throughout most of the home, giving a warm feel and neutral tones. The gourmet kitchen is complete with a spacious quartz island, pantry, and high-end appliances, including a gas range. The family room, seamlessly connected to the kitchen and dining room, is perfect for gatherings, enhanced by a gas fireplace adorned with a stylish mantel and walls of windows. Retreat to the 1st floor primary suite, where a soaking tub, double vanity and walk-in tiled shower await in the spa-like bathroom. The lower level has been thoughtfully
USD 600,000
Could you also be interested in
900 S 31St Street
View photo
House · for sale
USD 319,000
USD 205/sq.ft
900 S 31St Street
Lower Allen
· 1,550 sq.ft · 4 Bedrooms · 2 Baths · House
· Patio · Fireplace · Parking
Lower Allen · 1,550 sq.ft · 4 Bedrooms · 2 Baths · House · Patio · Fireplace · Parking
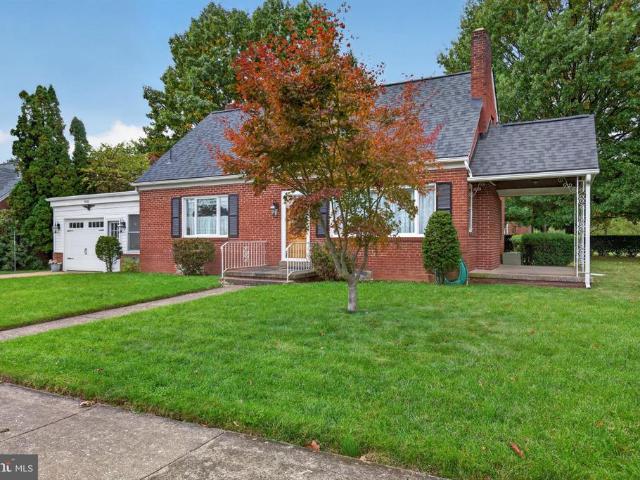
A+ location for this all Brick 4 Bedroom, 2 full bath home on a large flat corner lot. Minutes from Capital City Mall, restaurants, etc. But situated in a neighborhood setting. Home features, New 4 season room, formerly screened in porch, which can be a garage in winter by rolling up the carpet. New 40 year roof. New LVP in laundry, workshop + utility room. New carpeting in family room. New vinyl siding + shingles on shed. New outdoor lighting fixtures and exterior painting. Features covered side porch off Living Room and sprawling patio area off 4 seasons room. Propane fireplace in Living Room + wood burning stove in family room. Lower level features family room, extra large laundry room, workshop + utility room. Cedar lined closet on 2nd level. Wood floors under carpet. + plastered walls thru-out. Updated HVAC system. Radon Mitigation system on property. Shed This home has been lovingly cared for and features comfortable living areas and light filled rooms rooms
USD 319,000
5401 Oxford Drive # 07
View photo
Condo · for sale
USD 148,500
USD 205/sq.ft
5401 Oxford Drive # 07
Lower Allen
· 721 sq.ft · 1 Bedroom · 1 Bath · Condo
· Patio · Balcony · Equipped kitchen
Lower Allen · 721 sq.ft · 1 Bedroom · 1 Bath · Condo · Patio · Balcony · Equipped kitchen
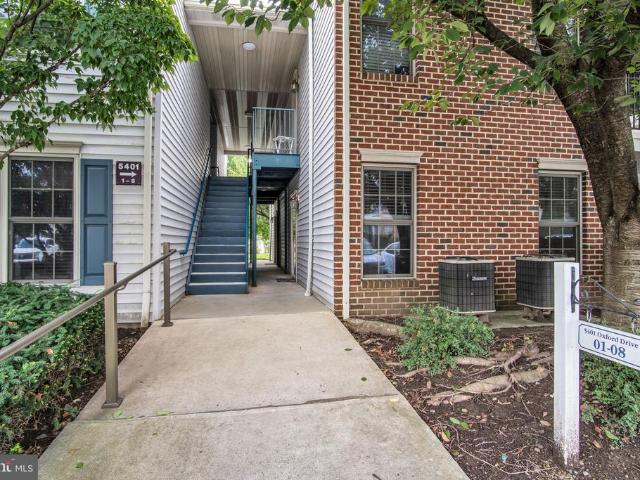
Nestled in the charming Village of Moreland, this exquisite one-bedroom'first floor' condo offers a harmonious blend of comfort and sophistication, perfect for those seeking a serene retreat in a vibrant community. Built in 1997, this traditional-style unit is designed to cater to a lifestyle of ease and elegance, making it an ideal sanctuary for relaxation and rejuvenation. As you step inside, you are greeted by a warm and inviting atmosphere that exudes a sense of home. The spacious layout encompasses 724 square feet of thoughtfully designed living space, where every corner reflects a commitment to quality and comfort. The open-concept design allows for seamless flow between the living and dining areas, creating an ideal setting for both intimate gatherings and quiet evenings at home. The well-appointed kitchen is ready for your personal touch, featuring convenient washer and dryer hookups for added practicality. Imagine enjoying your morning coffee on a cozy balcony or patio, surrou
USD 148,500
245 Deerfield Road
View photo
House · for sale
USD 300,000
USD 135/sq.ft
245 Deerfield Road
Lower Allen
· 2,207 sq.ft · 2 Bedrooms · 2 Baths · House
· Parking · Cellar
Lower Allen · 2,207 sq.ft · 2 Bedrooms · 2 Baths · House · Parking · Cellar
Welcome to Allendale! Lovingly maintained by its original owners, this warm and inviting ranch-style home reflects years of pride in ownership and thoughtful care. From the moment you arrive, you'll appreciate the comfortable atmosphere and timeless appeal that make this property truly special. Inside, you'll find spacious living areas designed for both everyday living and effortless entertaining. The generously sized sunroom is a standout feature, offering the perfect place to enjoy your morning coffee, unwind with a good book, or gather with family and friends while taking in the natural light. The fully finished basement provides exceptional additional living space, ideal for a recreation room, fitness area, 3rd bedroom or guest accommodations. An oversized garage offers ample room for vehicles, storage, and hobbies. Conveniently located near major highways, parks, schools, shopping, dining, and other everyday amenities, this home combines the charm of a well-established neighborhoo
USD 300,000
3230 Parade Street
View photo
Townhouse · for sale
USD 419,900
USD 195/sq.ft
3230 Parade Street
Lower Allen
· 2,153 sq.ft · 3 Bedrooms · 2 Baths · Townhouse
· Balcony · Equipped kitchen · Parking
Lower Allen · 2,153 sq.ft · 3 Bedrooms · 2 Baths · Townhouse · Balcony · Equipped kitchen · Parking
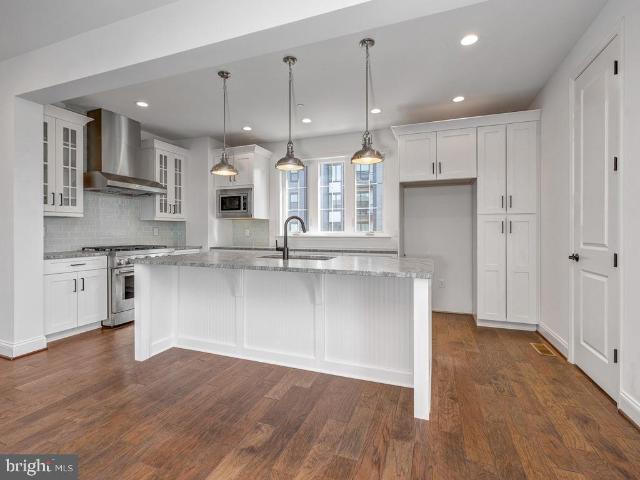
Welcome to this beautifully designed, newer-built home in the Arcona community and West Shore school district! Built in 2023, this 3-bedroom, 2.5-bath home offers modern style, an open floor plan, and an abundance of natural light and beautiful upgrades. The lower level offers a wet bar, access to the garage, and a fenced-in patioperfect for entertaining or relaxing outdoors. The main living level features a spacious kitchen with pantry and large island, quartz countertops and lovely pendent lights, dining area, and living room highlighted by dramatic floor-to-ceiling windows, along with a convenient half bath and access to the balcony. Upstairs, the primary suite boasts a walk-in closet and private bath with a double vanity, while two additional bedrooms share a full bathroom also with double vanity. The washer and dryer are conveniently located on this level. Enjoy the added convenience of being directly across from the community pool! Arcona offers an exceptional lifestyle with rest
USD 419,900
1300 Kelton Road
View photo
House · for sale
USD 254,555
USD 195/sq.ft
1300 Kelton Road
Lower Allen
· 1,302 sq.ft · 3 Bedrooms · 1 Bath · House
· Deck · Fireplace · Equipped kitchen · Air conditioning · Cellar
Lower Allen · 1,302 sq.ft · 3 Bedrooms · 1 Bath · House · Deck · Fireplace · Equipped kitchen · Air conditioning · Cellar
Welcome to 1300 Kelton Road, Camp Hill, Ranch home located in the desirable Lower Allen Township and West Shore School District. Offering 1,307 square feet of comfortable one-level living, this inviting home features 3 bedrooms, 1 full bath, and a functional floor plan designed for everyday convenience. The spacious living room is highlighted by a cozy fireplace, creating the perfect gathering space for family and friends. The kitchen flows easily into the home's living areas, while the main-level laundry adds convenience to your daily routine. Enjoy year-round comfort with natural gas heat and central air conditioning. A partial basement provides additional storage space, and outside you'll find a private side deck, ideal for relaxing, entertaining, or enjoying your morning coffee. A storage shed offers extra room for lawn equipment, tools, and seasonal items. Conveniently located near shopping, restaurants, parks, major highways, and downtown Harrisburg, this home combines comfort, p
USD 254,555
1338 Union Way
View photo
Townhouse · for sale
USD 429,900
USD 186/sq.ft
1338 Union Way
Lower Allen
· 2,303 sq.ft · 3 Bedrooms · 2 Baths · Townhouse
· Swimming pool
Lower Allen · 2,303 sq.ft · 3 Bedrooms · 2 Baths · Townhouse · Swimming pool
Welcome to your new home at 1338 Union Way, Mechanicsburg, PA! Visit Arcona to find your special home and so much more. You'll discover Arcona on the West Shore of Harrisburg, just a few miles from Camp Hill in a valley all its own, with homes featuring the floorplans, details and finishes designed for the way you want to live. Arcona's location makes everything on the West Shore convenient, including the West Shore's newest Elementary School just a half mile up the hill. Even better, Arcona includes nearly a dozen locally owned businesses right in the neighborhood along its tree lined streets that you can walk to take a break and connect with friends new and old, including THEA, the Arcona Athletic Club, Shirley Rae's Ice Cream, Red Salon, The Art of Movement Pilates & Barre Studio, Pure Gallery, Idea Coffee, Amore Pizza and Water Colours Interior Design. Arcona offers a neighborhood pool and avenue for other fun events that neighbors are free to use anytime. And if having fun, gettin
USD 429,900
5103 Maple Leaf Court
View photo
House · for sale
USD 925,000
USD 175/sq.ft
5103 Maple Leaf Court
Lower Allen
· 5,274 sq.ft · 5 Bedrooms · 5 Baths · House
· Fireplace · Equipped kitchen
Lower Allen · 5,274 sq.ft · 5 Bedrooms · 5 Baths · House · Fireplace · Equipped kitchen
Nestled on a private cul-de-sac, this exceptional residence offers an unparalleled blend of architectural elegance, refined comfort, and resort-style living. Set on an expansive 0.8-acre lot with beautiful views and thoughtfully landscaped grounds, this extraordinary home delivers an impressive 5,300+ finished square feet of living space designed for both sophisticated everyday living and unforgettable entertaining. From the moment you enter, the bright, open floor plan and soaring architectural details make a lasting impression. The spectacular two-story great room serves as the heart of the home, featuring a striking fireplace, plantation shutters, and beautiful bamboo flooring that extends throughout much of the first floor. The gourmet kitchen is equally impressive, showcasing white cabinetry, granite countertops, a double wall oven, gas cooktop, tile backsplash, recessed lighting, double pantry, and an inviting layout designed for gathering. Adjacent to the kitchen, the cozy heart
USD 925,000
5021 Woodbox Lane
View photo
House · for sale
USD 570,000
USD 162/sq.ft
5021 Woodbox Lane
Lower Allen
· 3,498 sq.ft · 4 Bedrooms · 4 Baths · House
· Fireplace · Equipped kitchen
Lower Allen · 3,498 sq.ft · 4 Bedrooms · 4 Baths · House · Fireplace · Equipped kitchen
Nestled in the charming Fair Oaks neighborhood, this exquisite traditional home offers a perfect blend of elegance and comfort, ideal for those seeking a luxurious lifestyle. With 7 spacious bedrooms and 4 full bathrooms, and over 3,500 square feet of finished living space, providing ample space for both relaxation and entertainment. Step inside to discover a warm and inviting atmosphere, accentuated by beautiful hardwood floors and ceramic tile that flow seamlessly throughout the main living areas. The combination dining and living room is perfect for hosting gatherings, featuring a cozy wood-burning fireplace that adds a touch of warmth and sophistication. An additional entry-level bedroom offers convenience and flexibility, while the spiral staircase and a 2nd full staircase leads to the upper level, enhancing the home's unique character. The heart of this home is undoubtedly the kitchen, designed for both functionality and style. The appliances, including a built-in microwave, wall
USD 570,000
3212 Shultz Place
View photo
Townhouse · for sale
USD 439,900
USD 194/sq.ft
3212 Shultz Place
Lower Allen
· 2,260 sq.ft · 4 Bedrooms · 2 Baths · Townhouse
· Patio · Garden · Office room · Fireplace · Equipped kitchen · Parking
Lower Allen · 2,260 sq.ft · 4 Bedrooms · 2 Baths · Townhouse · Patio · Garden · Office room · Fireplace · Equipped kitchen · Parking
Meticulously Maintained End-Unit Home in West Shore School District, Tucked Away in a Private Cul-de-Sac Where Modern Style Meets Intimate Privacy. The Bright Open Floor Plan Centers on a High-End Gourmet Kitchen w/ Crisp White Cabinetry, Stainless Steel Appliances, Granite Countertops, Subway Tile Backsplash & Beautiful Center Island, Dining Room & Spacious Living Room w/ Gas Fireplace & Built-In Shelving. The Main Floor is Anchored by a Primary Suite Boasting an Ensuite Bath w/ Walk-In Shower & a Huge Walk-In Closet. Two Additional Bedrooms Upstairs Offer Room for Family, Guests and Fourth Bedroom/ Office on Main Floor. Every Detail Has Been Refreshed: New Paint, New Carpet & Custom Organizers in Every Closet. First-Floor Laundry, Generous Storage & an Oversized Two-Car Garage Keep Daily Life Simple. The Fenced-In Backyard Features Low-Maintenance Turf, a Patio w/ a Retractable Awning Perfect for Relaxation or Entertainment. Enjoy the Community Pool, Athletic Club and Walking Trails,
USD 439,900
3613 Lisburn Road
View photo
House · for sale
USD 220,000
USD 235/sq.ft
3613 Lisburn Road
Lower Allen
· 936 sq.ft · 2 Bedrooms · 1 Bath · House
· Deck · Equipped kitchen
Lower Allen · 936 sq.ft · 2 Bedrooms · 1 Bath · House · Deck · Equipped kitchen
Waterfront living awaits on the picturesque Yellow Breeches Creek! Nestled on 1.19 deeded acres with approximately 100 feet of creek frontage in desirable Lower Allen Township, this charming two-bedroom, one-bath home offers the perfect opportunity for year-round living, a weekend retreat, or an investment property. Enjoy peaceful water views from the comfortable open-concept Living and Dining Rooms, creating a warm and inviting space to relax or entertain. The Kitchen features oak cabinetry and includes a refrigerator, oven/range, built-in microwave, dishwasher, and the washer and dryerall conveying with the home. Two comfortable Bedrooms showcase wood flooring, while the updated Full Bath offers ceramic tile flooring, a classic pedestal sink, and tasteful finishes. Replacement windows provide added efficiency and abundant natural light throughout. Step outside to embrace everything creekfront living has to offer with a spacious rear deck overlooking the water, a private dock, and con
USD 220,000
3001 Meridian Cmns # D
View photo
Townhouse · for sale
USD 313,900
USD 151/sq.ft
3001 Meridian Cmns # D
Lower Allen
· 2,067 sq.ft · 3 Bedrooms · 2 Baths · Townhouse
· Office room · Parking · Fireplace · Equipped kitchen
Lower Allen · 2,067 sq.ft · 3 Bedrooms · 2 Baths · Townhouse · Office room · Parking · Fireplace · Equipped kitchen
Gorgeous resale home with modern contemporary feel. Wonderful location in towns at meridian! Charming townhome with low maintenance living featuring 3 bedrooms and 2.5 baths. Enjoy 2,068 sqft of comfortable living space with many desirable upgrades throughout. Bright foyer welcomes you in. Exceptional kitchen with gleaming hardwood, oversized center island w/ breakfast bar, ample cabinetry, and plenty of pantry storage. Tasteful dining room with hardwood floors throughout. Spacious living room featuring stunning fireplace perfect for every occasion. Impeccable primary retreat highlights ensuite bath and large walk in closet. Pristine primary bath with tub/shower combo. Dreamy bedroom #2 and #3 offers an abundance of natural light and neutral decor throughout. Hallway contemporary bath newly renovated. Convenient laundry on the second floor. This beautiful floor plan also offers a den/office/playroom and extra storage. Ideal 2 car ATTACHED garage with electric vehicle charger. Gas force
USD 313,900
4121 Rosemont Avenue
View photo
House · for sale
USD 314,500
USD 352/sq.ft
4121 Rosemont Avenue
Lower Allen
· 893 sq.ft · 3 Bedrooms · 1 Bath · House
· Office room · Equipped kitchen · Air conditioning · Cellar
Lower Allen · 893 sq.ft · 3 Bedrooms · 1 Bath · House · Office room · Equipped kitchen · Air conditioning · Cellar
Welcome to this beautifully renovated 3-bedroom, 1.5-bath home offering modern updates, timeless character, and a peaceful creekside setting. Major updates completed in 2026 include a new roof, windows, and a new central air/electric heat pump system, so you can move in with confidence. The first floor features a renovated kitchen with a convenient pot filler and new appliances, including a gas stove, refrigerator, dishwasher, and microwave, along with a dining area and a comfortable living room. Throughout the home, refinished original hardwood floors, charming original wood trim, and classic wainscoting and box trim details blend seamlessly with modern lighting fixtures for the perfect mix of old and new. Upstairs you'll find three bedrooms and a renovated full bath. The basement offers a new half bath, washer/dryer hookups, and a gas water heater, along with flexible space that could be used as additional living area, a home office, or a hobby room if desired. Outside, enjoy a large
USD 314,500
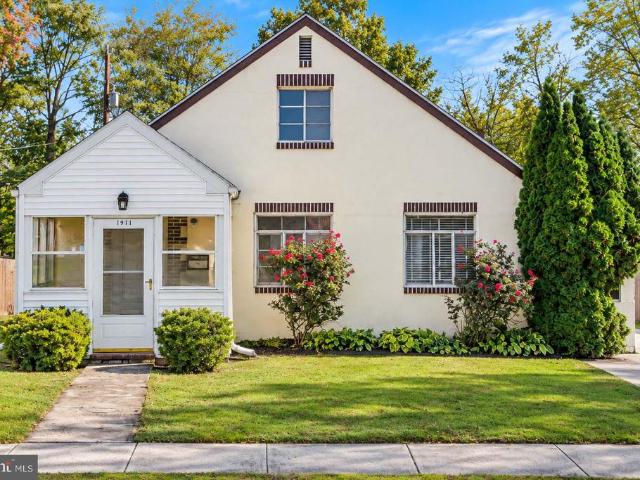
1911 Kent Drive
View photo
House · for sale
USD 250,000
USD 185/sq.ft
1911 Kent Drive
Lower Allen
· 1,345 sq.ft · 3 Bedrooms · 1 Bath · House
· Equipped kitchen
Lower Allen · 1,345 sq.ft · 3 Bedrooms · 1 Bath · House · Equipped kitchen
Welcome home to this charming, move-in ready Cape Cod nestled in the desirable Highland Estates neighborhood! Offering the ease and convenience of main-level living, this inviting home is ideally located just minutes from shopping, restaurants, parks, and everyday amenities. Step inside to a bright and airy living room filled with natural light, where charming built-in bookshelves add warmth and character. The kitchen and dining area feature updated luxury vinyl plank flooring, creating a welcoming space for everyday meals and gatherings. Just off the kitchen, a delightful sunroom offers the perfect spot to sip your morning coffee, curl up with a good book, or relax and entertain family and friends. Add back a gas heater to space for year-round living. The main level features three comfortable bedrooms and a full bathroom with updated flooring, vanity, and toilet. Upstairs, you'll find a great attic storage space, offering plenty of flexibility to add additional bedroom or office space
USD 250,000
1337 Sharps Drive # ANDERS
View photo
House · for sale
USD 399,990
USD 225/sq.ft
1337 Sharps Drive # ANDERS
Lower Allen
· 1,776 sq.ft · 3 Bedrooms · 2 Baths · House
· Equipped kitchen · Parking
Lower Allen · 1,776 sq.ft · 3 Bedrooms · 2 Baths · House · Equipped kitchen · Parking
A One-of-a-Kind Opportunity in Arcona. With only one homesites remaining, the Anders offers an exceptional opportunity to enjoy beautifully designed first-floor living in one of Arconas most desirable settings. Step through the front door and into an inviting, open-concept layout designed around comfort and effortless living. The entry leads into a spacious kitchen with 9-foot ceilings, while thoughtful sightlines and abundant windows fill the main living spaces with natural light. Personalize your kitchen with your choice of cabinetry, countertops, tile backsplash, and stainless-steel appliances to create a space that is uniquely yours. The main-floor Owners Suite is designed for comfort and privacy, featuring a spacious bedroom, generous walk-in closet, and en suite bath. A conveniently located laundry room makes everyday living even easier, while direct access to the attached two-car garage adds exceptional convenience. Upstairs, an open gallery overlooks the main level and leads to
USD 399,990
1728 Josiah Chowning Way
View photo
Townhouse · for sale
USD 225,000
USD 234/sq.ft
1728 Josiah Chowning Way
Lower Allen
· 958 sq.ft · 2 Bedrooms · 1 Bath · Townhouse
· Office room · Cellar
Lower Allen · 958 sq.ft · 2 Bedrooms · 1 Bath · Townhouse · Office room · Cellar
Welcome home to this charming, meticulously maintained townhome! Featuring 2 bedrooms, 1 full bath, and 2 half baths, this home offers comfortable living with plenty of charm. The finished walkout basement provides additional living space, perfect for entertaining, relaxing, or a home office. Enjoy low maintenance living with an HOA that covers lawn care, snow removal, and exterior building maintenance. Move in ready and full of character, this adorable townhome is a must see!
USD 225,000
1601 Cobble Ct, New Cumberland, PA
View photo
House · for sale
USD 350,000
1601 Cobble Ct, New Cumberland, PA
Lower Allen
· 3 Bedrooms · 4 Baths · House
· Patio · Garden · Equipped kitchen · Parking · Cellar
Lower Allen · 3 Bedrooms · 4 Baths · House · Patio · Garden · Equipped kitchen · Parking · Cellar
Welcome to this two story traditional home in Beacon Hill with so much opportunity! The home has lovely curb appeal with its stone and brick accents and winding brick walkway which leads to your front door. The two story foyer makes a statement as you walk inside the home as does the bridge overlooking the two story family room. On the first floor is a formal dining room, eat-in kitchen, family room with vaulted ceilings, and a primary bedroom suite with large corner soaking tub. Right off the kitchen are steps to an elevated, multi-tiered sunroom that overlooks your semi-private and beautiful backyard with a patio. There are two more bedrooms and another bathroom on the second floor, plus a spacious walk out basement with another full bathroom. Situated on a corner lot, this home has a side entry garage plus a private paved driveway. Conveniently located close to the PA Turnpike, Routes 83, & 581 and a short drive to the East Shore, this home just needs some TLC to bring it back to li
USD 350,000
3265 Longview Road
View photo
House · for sale
USD 489,900
USD 238/sq.ft
3265 Longview Road
Lower Allen
· 2,056 sq.ft · 4 Bedrooms · 2 Baths · House
Lower Allen · 2,056 sq.ft · 4 Bedrooms · 2 Baths · House
Affordable Financing Options Available! Buyers may qualify for attractive financing programs through FHA, VA, USDA, and PHFA, including options that may offer below-market interest rates, low down payments, and other assistance for eligible buyers. Don't assume homeownership is out of reach! Explore the possibilities and discover how the right financing program could make this home more affordable. Contact your lender to discuss eligibility and current program offerings. Experience the lifestyle that makes Arcona one of the West Shore's most sought-after communities. Enjoy neighborhood traditions like the annual tree lighting, summer movie nights on Arcona Green, miles of walking trails, and the community swim club. Start your day with coffee from Idea, work out at Arcona Athletic Club, grab a slice at Amore, or enjoy dinner at Thea. With shopping, dining, fitness, and year-round community events just steps from home, Arcona offers the perfect blend of convenience, connection, and vibr
USD 489,900
110 Cumberland Drive
View photo
House · for sale
USD 215,000
USD 285/sq.ft
110 Cumberland Drive
Lower Allen
· 753 sq.ft · 2 Bedrooms · 1 Bath · House
· Cellar · Parking
Lower Allen · 753 sq.ft · 2 Bedrooms · 1 Bath · House · Cellar · Parking
This charming ranch-style home in Lower Allen Township has undergone a major renovation, completed in 2025, ensuring a fresh and modern living experience. With thoughtfully designed space, this delightful residence features two cozy bedrooms and a full bathroom, perfect for those seeking comfort and convenience. Step inside to discover the warmth of luxury vinyl plank flooring that flows seamlessly throughout the home, creating an inviting atmosphere. The main floor laundry adds to the ease of daily living, while the outside entrance to the basement offers additional storage and potential for customization. The exterior boasts durable aluminum siding, ensuring low maintenance and lasting appeal. Enjoy the convenience of an attached carport and driveway, providing ample parking for you and your guests. The 0.16-acre lot offers a manageable outdoor space, perfect for gardening or enjoying a quiet evening under the stars. Located in a peaceful neighborhood, this home is ideal for those lo
USD 215,000
11 Citadel Drive
View photo
House · for sale
USD 389,900
USD 185/sq.ft
11 Citadel Drive
Lower Allen
· 2,099 sq.ft · 3 Bedrooms · 2 Baths · House
· Office room · Equipped kitchen · Parking
Lower Allen · 2,099 sq.ft · 3 Bedrooms · 2 Baths · House · Office room · Equipped kitchen · Parking
Welcome to this gorgeous, warm and inviting 3-bedroom, 2-full-bath home! Featuring a spacious living room that flows seamlessly into the dining room and fully renovated kitchen, this home offers a comfortable layout perfect for both everyday living and entertaining. The finished rec room provides additional living space and conveniently leads to your spacious one-car garage. Prefer to enjoy the outdoors? Step into the roomy Florida room overlooking a beautifully manicured lawn, then head outside to your private patioperfect for relaxing, entertaining, or enjoying a quiet morning. Nestled in an established development, this home offers convenient access to shopping, major highways, schools, doctors offices, and a variety of nearby activities. With comfort, convenience, and plenty of space both inside and out, this home has so much to offer. Dont waitcome see all this wonderful home has to offer today!
USD 389,900
Shell St
View photo
House · for sale
Request Details
Updated
Shell St
Lower Allen
· 1,711 sq.ft · 3 Bedrooms · 1 Bath · House
Lower Allen · 1,711 sq.ft · 3 Bedrooms · 1 Bath · House
This home is in preforeclosure, which means the homeowner is in default (missed payments). Therefore, there could be an opportunity to strike a great deal with the owner and the bank
Request Details
Canterbury Rd
View photo
House · for sale
Request Details
Updated
Canterbury Rd
Lower Allen
· 1,302 sq.ft · 4 Bedrooms · 2 Baths · House
Lower Allen · 1,302 sq.ft · 4 Bedrooms · 2 Baths · House
This home is in preforeclosure, which means the homeowner is in default (missed payments). Therefore, there could be an opportunity to strike a great deal with the owner and the bank
Request Details
Macarthur Dr
View photo
House · for sale
Request Details
Updated
Macarthur Dr
Lower Allen
· 1,335 sq.ft · 4 Bedrooms · 1 Bath · House
Lower Allen · 1,335 sq.ft · 4 Bedrooms · 1 Bath · House
This home is in preforeclosure, which means the homeowner is in default (missed payments). Therefore, there could be an opportunity to strike a great deal with the owner and the bank
Request Details
Elmer Ave
View photo
House · for sale
Request Details
Updated
Elmer Ave
Lower Allen
· 958 sq.ft · 3 Bedrooms · 1 Bath · House
Lower Allen · 958 sq.ft · 3 Bedrooms · 1 Bath · House
This home is in preforeclosure, which means the homeowner is in default (missed payments). Therefore, there could be an opportunity to strike a great deal with the owner and the bank
Request Details
Chambers Hill Rd
View photo
House · for sale
Request Details
Updated
Chambers Hill Rd
Lower Allen
· 1,959 sq.ft · 4 Bedrooms · 2 Baths · House
Lower Allen · 1,959 sq.ft · 4 Bedrooms · 2 Baths · House
This home is in preforeclosure, which means the homeowner is in default (missed payments). Therefore, there could be an opportunity to strike a great deal with the owner and the bank
Request Details
Somerset St
View photo
House · for sale
Request Details
Updated
Somerset St
Lower Allen
· 1,292 sq.ft · 3 Bedrooms · 1 Bath · House
Lower Allen · 1,292 sq.ft · 3 Bedrooms · 1 Bath · House
This home is in preforeclosure, which means the homeowner is in default (missed payments). Therefore, there could be an opportunity to strike a great deal with the owner and the bank
Request Details
Valley St
View photo
House · for sale
Request Details
Updated
Valley St
Lower Allen
· 1,141 sq.ft · House
Lower Allen · 1,141 sq.ft · House
This home is in preforeclosure, which means the homeowner is in default (missed payments). Therefore, there could be an opportunity to strike a great deal with the owner and the bank
Request Details

Get email alerts

Don't miss out: be the first to know about new properties

The alert was correctly created

On subscribing you accept the conditions of use and the privacy policy
Alert
Receive new ads in your inbox
Save this search
Receive alerts for new listings

We'll send you an email when we have new properties for: "Properties for sale in Lower Allen"

The alert was correctly created

Cedar Cliff, Lower Allen Lower Allen township Cumberland County Pennsylvania
White Hill, Lower Allen Lower Allen township Cumberland County Pennsylvania
Get email alerts and be the first to see new listings
Required field
On subscribing I accept the terms of the privacy policy
Perfect! You'll soon start receiving new listings via email
Alert
Receive an email when we have new ads for Properties for sale in Lower Allen
Save this search
Filters

Bedrooms

Size (sq.ft)

sq.ft
sq.ft

Price

USD
USD

Property type

Bathrooms

Clear all filters
Receive notifications when new entries are published.