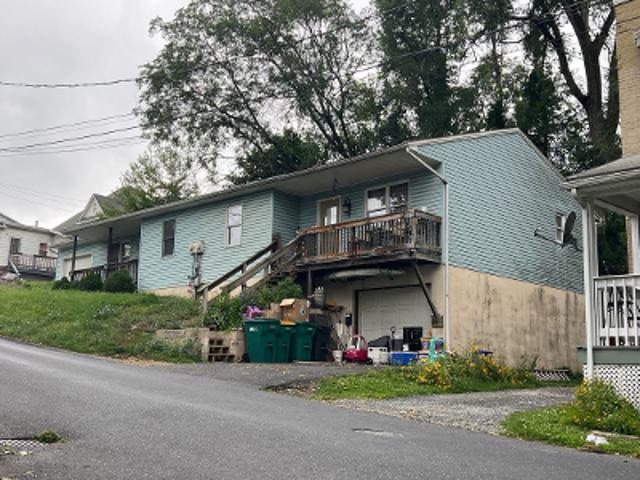
1,757 properties for sale in Paxtonia

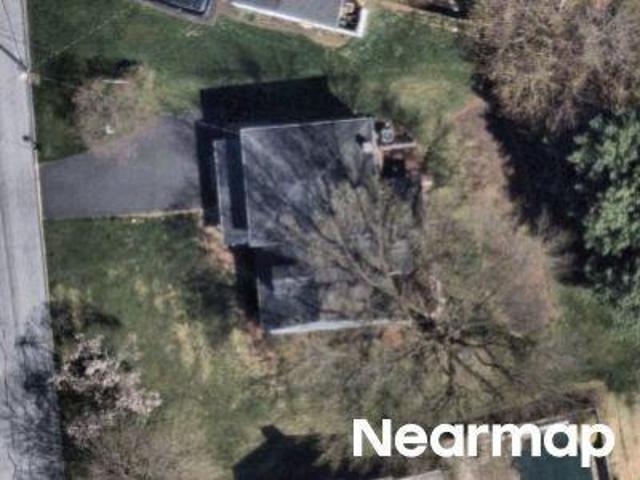
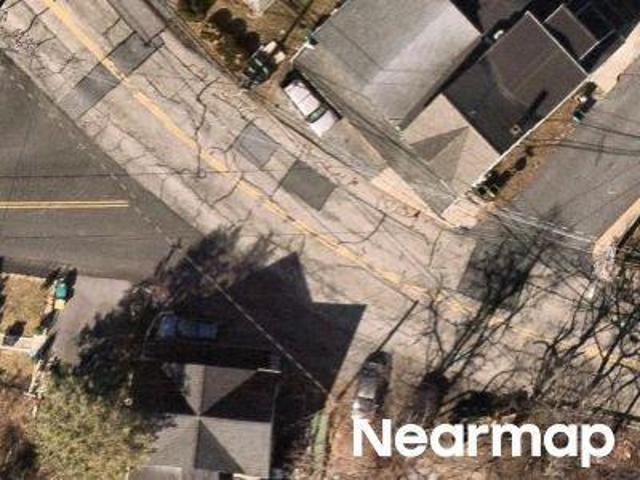
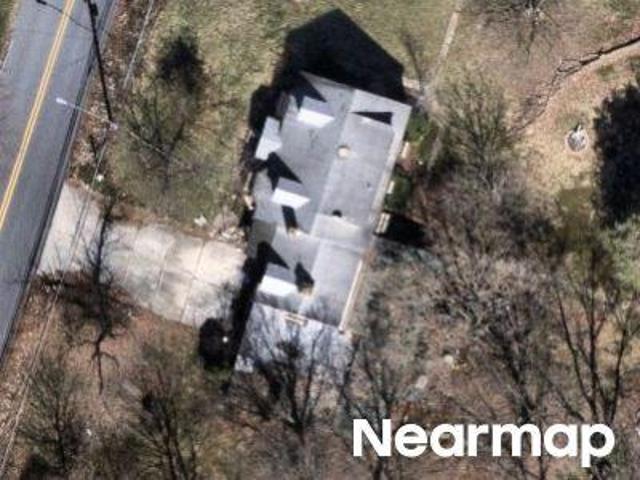
Gannett St
View photo
House · for sale
Request Details
Updated
Gannett St
Paxtonia
· 1,195 sq.ft · 3 Bedrooms · 1 Bath · House
Paxtonia · 1,195 sq.ft · 3 Bedrooms · 1 Bath · House
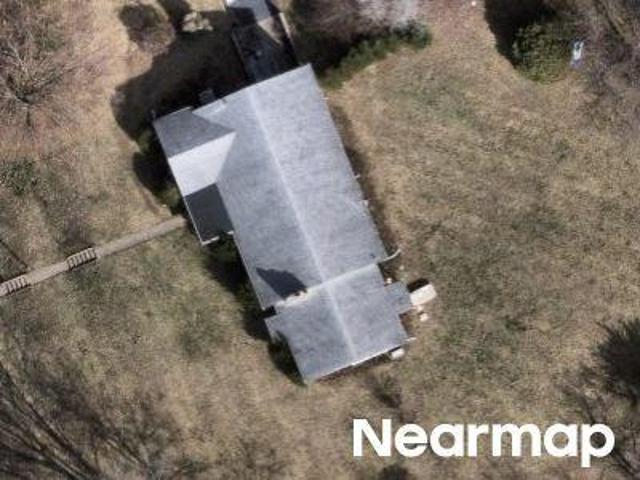
This home is in preforeclosure, which means the homeowner is in default (missed payments). Therefore, there could be an opportunity to strike a great deal with the owner and the bank
Request Details
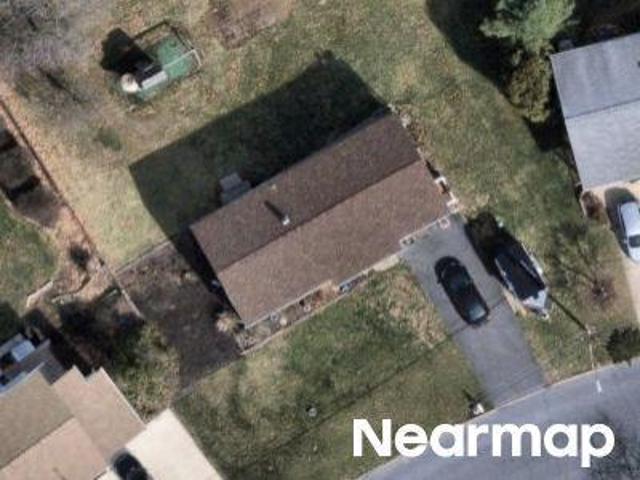
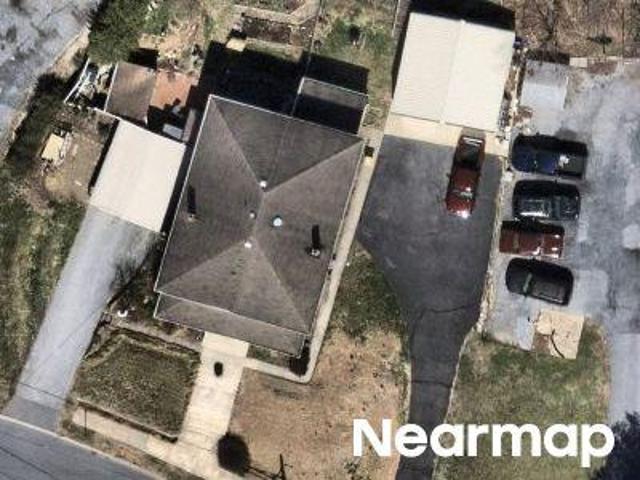
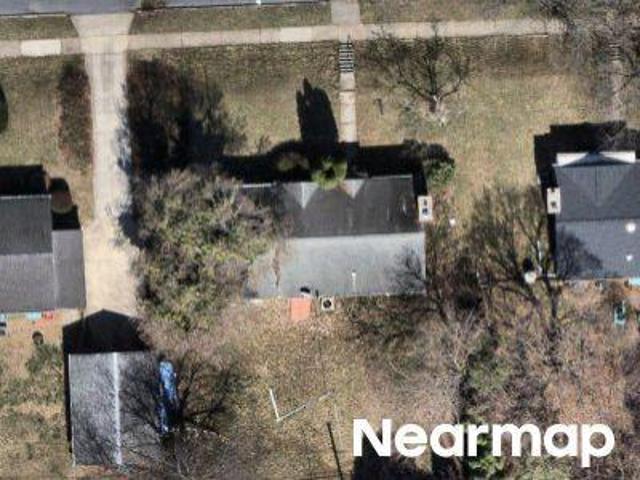
Village Rd
View photo
House · for sale
Request Details
Updated
Village Rd
Paxtonia
· 1,432 sq.ft · 3 Bedrooms · 2 Baths · House
Paxtonia · 1,432 sq.ft · 3 Bedrooms · 2 Baths · House
This home is in preforeclosure, which means the homeowner is in default (missed payments). Therefore, there could be an opportunity to strike a great deal with the owner and the bank
Request Details
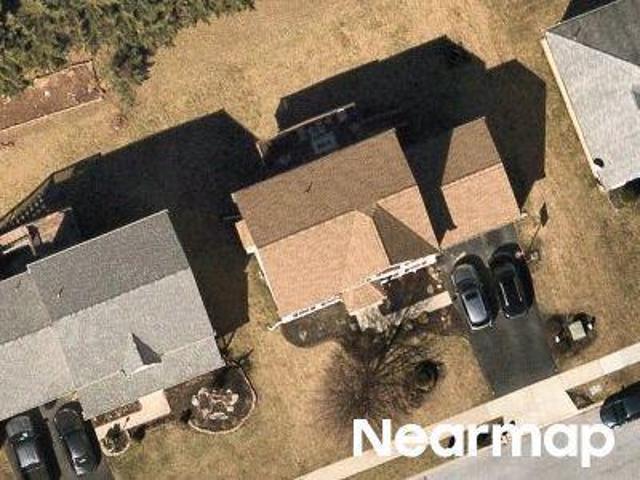
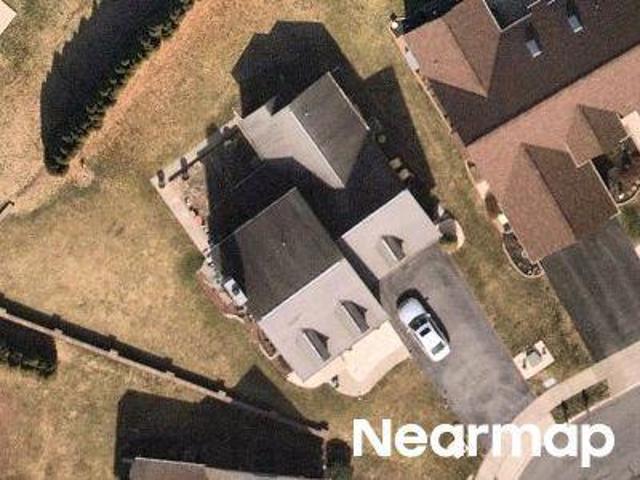
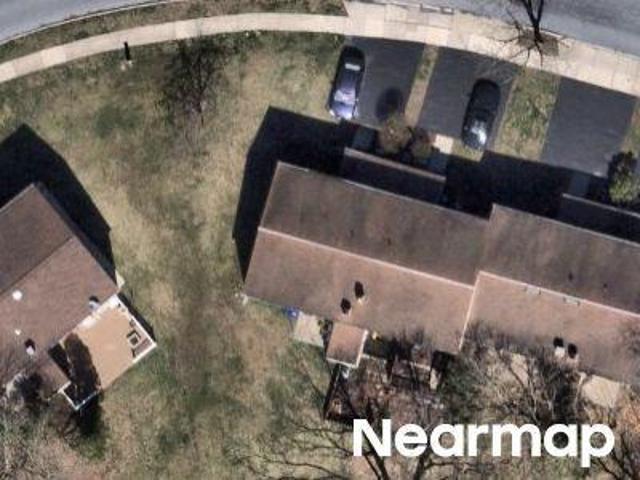
19 S Arlene Street
View photo
House · for sale
USD 275,000
USD 122/sq.ft
19 S Arlene Street
Paxtonia
· 2,239 sq.ft · 4 Bedrooms · 1 Bath · House
· Garden · Deck · Fireplace · Equipped kitchen · Parking
Paxtonia · 2,239 sq.ft · 4 Bedrooms · 1 Bath · House · Garden · Deck · Fireplace · Equipped kitchen · Parking
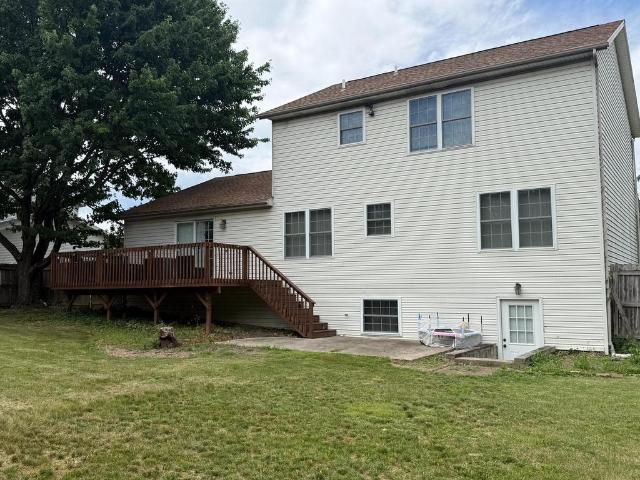
Are you looking for a conveniently located Lower Paxton home with a large flat lot and versatile living space? Or maybe the ability to have an in-home business? Look no further! The home is zoned commercial neighborhood so it may just fit your needs. It offers a large family room with fireplace, kitchen with island and updated appliances, 1st floor bedroom, a laundry/sewing room, updated bath with walk-in shower, heated sun room, 6 year old roof, new hot water heater and a newer gas furnace. The 12 x 16 deck leads to the rear yard where there is plenty of space to roam. There is alley access if you would like to add additional parking space or even a garage. The possibilities are endless! Come take a look!
USD 275,000
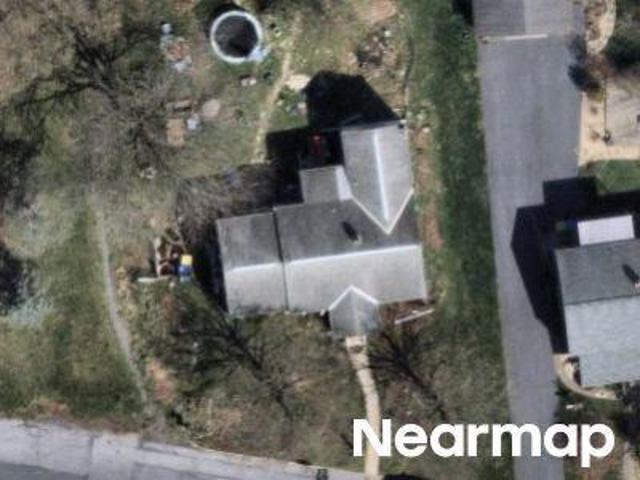
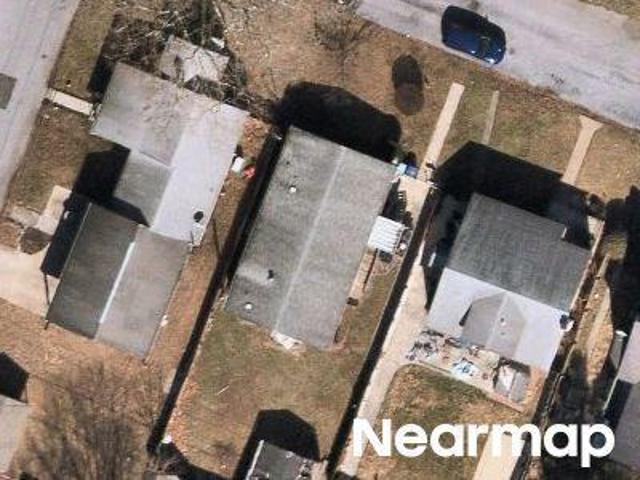
110 Beaver Road
12 pictures
House · for sale
USD 185,000
USD 168/sq.ft
110 Beaver Road
Paxtonia
· 1,098 sq.ft · 3 Bedrooms · 1 Bath · House
· Garden · Cellar · Parking
Paxtonia · 1,098 sq.ft · 3 Bedrooms · 1 Bath · House · Garden · Cellar · Parking
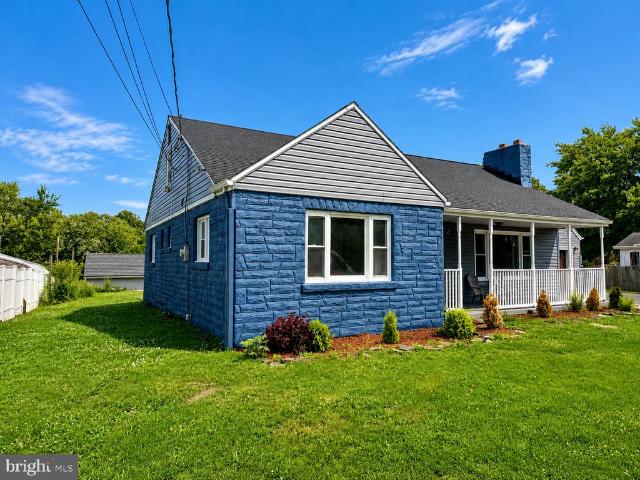
This charming 3-bedroom cottage style home, built in 1959, offers a warm and inviting atmosphere perfect for creating lasting memories. The stone exterior and hardwood flooring add character, while the modern appliances-including refrigerator, and stacked washer/dryer ensure convenience for everyday living. The fenced back yard is perfect for children and pets. Nestled in a friendly neighborhood, residents enjoy easy access to local parks, perfect for leisurely strolls or weekend picnics. The community is known for its vibrant atmosphere, with nearby shops and dining options that foster a sense of belonging. With off-street parking and an unfinished basement, this is an opportunity to own that is cheaper than rent. Embrace the comfort of this delightful property and the benefits of a welcoming community that truly feels like home
USD 185,000
Could you also be interested in
5988 Camden Dr, Harrisburg, PA 17112 | MLS #PADA2057
View photo
House · for sale
USD 595,900
USD 227/sq.ft
5988 Camden Dr, Harrisburg, PA 17112 | MLS #PADA2057
Paxtonia
· 2,616 sq.ft · 4 Bedrooms · 3 Baths · House
· Office room · Fireplace · Equipped kitchen · Cellar
Paxtonia · 2,616 sq.ft · 4 Bedrooms · 3 Baths · House · Office room · Fireplace · Equipped kitchen · Cellar
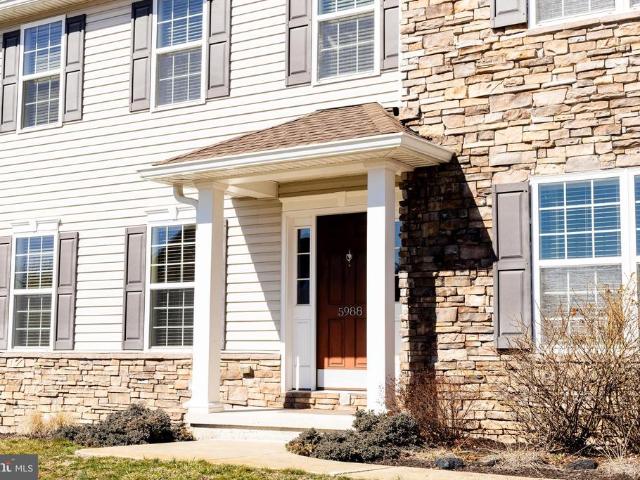
Welcome to 5988 Camden Drive — a beautifully maintained 4-bedroom, 2.5-bath McNaughton-built Brookwood model nestled in the highly sought-after Amber Fields community, within the Central Dauphin School District. Built in 2013, this stunning two-story home offers 2,597 sq. Ft. of thoughtfully designed above-grade living space, plus a finished basement — providing room to live, work, and entertain in style. Quality craftsmanship and care are evident throughout. Step inside to a welcoming foyer that opens to a bright and spacious first floor featuring soaring 9-foot ceilings, a formal living room or home office space, separate dining room with crown molding, and a stunning great room centered around a cozy fireplace. The open-concept kitchen is a chef's delight, boasting a center island, hardwood flooring, microwave, and a sunny breakfast area — perfect for everyday living. A convenient first-floor laundry room and powder room round out the main level. Upstairs, retreat to a generous prim
USD 595,900
401 Village Road
12 pictures
House · for sale
USD 290,000
USD 202/sq.ft
401 Village Road
Paxtonia
· 1,432 sq.ft · 3 Bedrooms · 2 Baths · House
· Equipped kitchen · Cellar
Paxtonia · 1,432 sq.ft · 3 Bedrooms · 2 Baths · House · Equipped kitchen · Cellar
Welcome to 401 Village Road. A home that has truly kept its 50's charm! Between the location, the large lot size, and spacious one-floor living with an 1000 sq ft unfinished basement full of potential, there is so much to love about this home! Upon reaching the front porch, you are greeted by a true mid-century style door that takes you right back to the 50's as you enter! The open concept living room and dining room shines with natural light and is truly the heart of this home. The primary bedroom has its own walk in closet & full bathroom with standing shower. There are two other spacious bedrooms right next to the other full bathroom, which features a tub shower. There is plenty of hallway storage leading back to the bedrooms. The kitchen features a newer refrigerator, and access to the massive sunroom that the current owner has used for office space and extra lounge space. Making this a unique bonus space full of natural light! Leading down to the basement, you will find a utility
USD 290,000
5897 Tyler Drive
View photo
House · for sale
USD 455,000
USD 161/sq.ft
5897 Tyler Drive
Paxtonia
· 2,809 sq.ft · 3 Bedrooms · 2 Baths · House
· Patio · Garden · Deck · Equipped kitchen · Cellar
Paxtonia · 2,809 sq.ft · 3 Bedrooms · 2 Baths · House · Patio · Garden · Deck · Equipped kitchen · Cellar
Perfect curb appeal home within Lamplight Village. Close to park, walking trail, elementary school, and Costco East Shore shopping area. Easy access to I 81. Front porch and deck+ patio are ready for summer entertaining in sought after neighborhood. Wood fenced rear yard. Walk out basement. Deck off of family room. Entrance foyer, LR, DR, Kitchen, FR. Eat in Kitchen w/ pantry, updated counter tops adjacent to Family Room w/ ceiling fan. Laminated wood like floors on first floor. PR Second floor: carpets and ceiling fans in all BRs. 3 bedrooms, bath with tub, main BR bath with shower. Propane heaters added to basement and first floor. PURCHASED tank so buyers have option to price shop for the best price. Seller observes significant lower electric costs due to use of propane. Lower Level: window and exit door to allow for sunlight. Ceiling of basement is finished to create a room essence. Ready for your further choice in whatever direction your lifestyle desires. Laundry in basement. Cen
USD 455,000
5988 Camden Drive
View photo
House · for sale
USD 595,900
USD 227/sq.ft
5988 Camden Drive
Paxtonia
· 2,616 sq.ft · 4 Bedrooms · 2 Baths · House
· Office room · Fireplace · Equipped kitchen · Cellar
Paxtonia · 2,616 sq.ft · 4 Bedrooms · 2 Baths · House · Office room · Fireplace · Equipped kitchen · Cellar
Welcome to 5988 Camden Drive a beautifully maintained 4-bedroom, 2.5-bath McNaughton-built Brookwood model nestled in the highly sought-after Amber Fields community, within the Central Dauphin School District. Built in 2013, this stunning two-story home offers 2,597 sq. Ft. of thoughtfully designed above-grade living space, plus a finished basement providing room to live, work, and entertain in style. Quality craftsmanship and care are evident throughout. Step inside to a welcoming foyer that opens to a bright and spacious first floor featuring soaring 9-foot ceilings, a formal living room or home office space, separate dining room with crown molding, and a stunning great room centered around a cozy fireplace. The open-concept kitchen is a chef's delight, boasting a center island, hardwood flooring, microwave, and a sunny breakfast area perfect for everyday living. A convenient first-floor laundry room and powder room round out the main level. Upstairs, retreat to a generous primary su
USD 595,900
22 Carolyn Street
12 pictures
House · for sale
USD 249,900
USD 113/sq.ft
22 Carolyn Street
Paxtonia
· 2,196 sq.ft · 3 Bedrooms · 1 Bath · House
· Deck · Equipped kitchen · Air conditioning · Cellar · Parking
Paxtonia · 2,196 sq.ft · 3 Bedrooms · 1 Bath · House · Deck · Equipped kitchen · Air conditioning · Cellar · Parking
Colonial Park area brick cape cod with three bedrooms, eat in kitchen with dining area, spacious living room and updated bath with walk in shower with sliding glass door. Thermal replacement windows throughout, six-year-old architectural shingled roof, partially finished basement with Harman wood pellet stove capable of heating the whole home. Updated HVAC unit with Central air conditioning, updated 200 Amp electric service, composite rear deck with vinyl railings. Hardwood floors under carpets. Plenty of off-street parking. Home in need of cosmetics but the heavy lifting has already been done for you. Priced to sell! Time for you to make your move!
USD 249,900
114 Heather Drive
12 pictures
House · for sale
USD 276,000
USD 224/sq.ft
114 Heather Drive
Paxtonia
· 1,227 sq.ft · 3 Bedrooms · 1 Bath · House
· Patio · Equipped kitchen
Paxtonia · 1,227 sq.ft · 3 Bedrooms · 1 Bath · House · Patio · Equipped kitchen
Beautifully updated home in Lower Paxton Township with a fresh, modern feel throughout. Upgrades include updated flooring, paint, lighting, and windows, along with a kitchen featuring an updated stove and fridge. A new hot water tank and new minisplits add comfort and efficiency. Outside, enjoy an updated back patio and an added shed for extra storage. Movein ready and conveniently located near parks, shopping, and commuter routes. Schedule today before its G-O-N-E!
USD 276,000
205 Peach Street
View photo
House · for sale
USD 325,000
USD 208/sq.ft
205 Peach Street
Paxtonia
· 1,561 sq.ft · 5 Bedrooms · 2 Baths · House
· Garden · Deck · Equipped kitchen · Parking
Paxtonia · 1,561 sq.ft · 5 Bedrooms · 2 Baths · House · Garden · Deck · Equipped kitchen · Parking
Great opportunity to own this beautifully remodeled one-story rancher featuring a bright and open layout with modern updates throughout. Recent improvements include new flooring, fresh interior paint, and an updated kitchen with quartz countertops. The spacious living room flows seamlessly into the dining space, creating an ideal setting for everyday living and entertaining. The main level offers five bedrooms, including a private primary suite with sliding door access to the rear deck and an en-suite bath. A second full bath and a conveniently located main-level laundry room add to the homes functional layout. Situated on a corner lot, the exterior features an expansive rear deck, a fenced section of the backyard with a storage shed, a garden area, and an oversized heated two-car garage with high ceilings, providing ample room for vehicles, storage, or a workshop and plumbed for a bathroom! Conveniently located near major roadways, shopping, restaurants, and everyday amenities, this m
USD 325,000
102 Memorial Drive
View photo
House · for sale
USD 925,000
USD 205/sq.ft
102 Memorial Drive
Paxtonia
· 4,499 sq.ft · 4 Bedrooms · 3 Baths · House
· Fireplace
Paxtonia · 4,499 sq.ft · 4 Bedrooms · 3 Baths · House · Fireplace
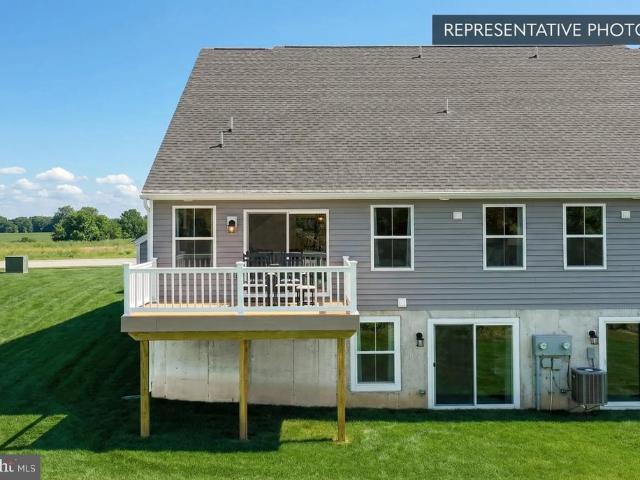
A Rare Opportunity to Own One of Amber Fields Most Exceptional Homes: now accepting back up offers! Why wait to build when you can have it all now? Set on a premium homesite backing to scenic vineyards, this exceptional, fully upgraded McNaughton home offers a rare combination of design, lifestyle, and settingfeaturing a finished walkout entertainment level and breathtaking orchard and winery views. Here, luxury, craftsmanship, and lifestyle come together in a way rarely offered on the resale market. This beautifully upgraded and expanded Marthas Vineyard model offers the feel of new constructionwithout the timeline, uncertainty, or additional out-of-pocket upgrades. From the moment you enter the impressive two-story foyer, youll immediately appreciate the open, light-filled design and thoughtfully curated finishes throughout. The stunning two-story great room anchors the home with soaring ceilings, a dramatic open staircase, and a striking double-sided gas fireplace. Inside, the firep
USD 925,000
102 Memorial Dr, Harrisburg, PA 17112 | MLS #PADA2059
View photo
House · for sale
USD 899,900
USD 200/sq.ft
102 Memorial Dr, Harrisburg, PA 17112 | MLS #PADA2059
Paxtonia
· 4,499 sq.ft · 4 Bedrooms · 4 Baths · House
· Fireplace · Equipped kitchen
Paxtonia · 4,499 sq.ft · 4 Bedrooms · 4 Baths · House · Fireplace · Equipped kitchen
A Rare Opportunity to Own One of Amber Fields' Most Exceptional Homes Luxury without compromise awaits at this exceptional custom-built McNaughton home, perfectly positioned on a premium homesite backing to scenic vineyards. Thoughtfully designed and extensively upgraded throughout, this expanded Martha's Vineyard model offers a rare combination of timeless craftsmanship, luxury finishes, and resort-style indoor and outdoor living—all available now without the time, uncertainty, or additional expense of building new. From the moment you enter the impressive two-story foyer, you'll immediately appreciate the home's open, light-filled design and thoughtfully curated finishes. The dramatic two-story great room serves as the centerpiece of the home, highlighted by soaring ceilings, an elegant open staircase, and a spectacular double-sided gas fireplace. Inside, the fireplace is accented with Hewn reclaimed wood shiplap that complements the matching ceiling beams in the kitchen, while the o
USD 899,900
507 Clermont Dr, Harrisburg, PA 17112 | MLS #PADA2058
View photo
House · for sale
USD 389,900
USD 262/sq.ft
507 Clermont Dr, Harrisburg, PA 17112 | MLS #PADA2058
Paxtonia
· 1,485 sq.ft · 4 Bedrooms · 2 Baths · House
· Office room · Equipped kitchen · Air conditioning · Heating
Paxtonia · 1,485 sq.ft · 4 Bedrooms · 2 Baths · House · Office room · Equipped kitchen · Air conditioning · Heating
Welcome home to this beautifully maintained 4-bedroom, 2-bath split-level home offering space, versatility, and thoughtful updates throughout! The heart of the home is the custom-renovated kitchen featuring a peninsula, abundant cabinetry, and generous counter space—perfect for meal preparation, entertaining guests, or gathering with family. Designed for year-round comfort, the home features central air conditioning and an efficient hybrid heating system that combines electric forced-air heat with oil backup to help manage energy costs during the colder months. The main level offers a bright and inviting living room along with three spacious bedrooms. The walk-out lower level expands your living space with a private fourth bedroom, a newly added full bathroom, and a large family room that is perfect for relaxing, hosting guests, or creating a separate living area. Need even more space? The upper-level bonus room provides endless possibilities as a home office, playroom, creative space,
USD 389,900
1042 Addie Lane # LOT 2401
View photo
Townhouse · for sale
USD 429,990
USD 171/sq.ft
1042 Addie Lane # LOT 2401
Paxtonia
· 2,508 sq.ft · 3 Bedrooms · 3 Baths · Townhouse
· Equipped kitchen
Paxtonia · 2,508 sq.ft · 3 Bedrooms · 3 Baths · Townhouse · Equipped kitchen
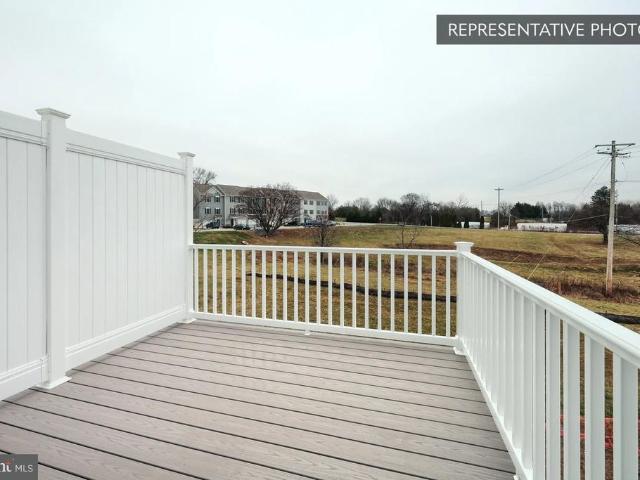
Limited-time incentive: $10,000 in seller-paid closing cost credit toward Quick Move-In homes for homeowners who settle by September 30th. Must use Berks Homes' preferred lender and title company to qualify. Offer ends July 31st see New Home Sales Consultant for details and requirements. Beautiful end-unit Jasmine townhome in sought-after Elizabeth Village offering true first-floor living and a thoughtfully upgraded design throughout. The main level features a spacious first-floor primary suite with an upgraded bath including a double bowl vanity and tile shower with sliding door, along with convenient first-floor laundry and an open-concept family room flowing into the kitchen and breakfast area. The alternate kitchen layout shines with upgraded cabinetry and hardware, quartz countertops, tile backsplash, recessed lighting, and a stainless steel gas appliance package, making it perfect for everyday living and entertaining. Upstairs, enjoy a large loft with recessed lighting and two ge
USD 429,990
4535 Elwill Drive
12 pictures
House · for sale
USD 434,500
USD 265/sq.ft
4535 Elwill Drive
Paxtonia
· 1,636 sq.ft · 4 Bedrooms · 2 Baths · House
· Fireplace · Parking · Cellar
Paxtonia · 1,636 sq.ft · 4 Bedrooms · 2 Baths · House · Fireplace · Parking · Cellar
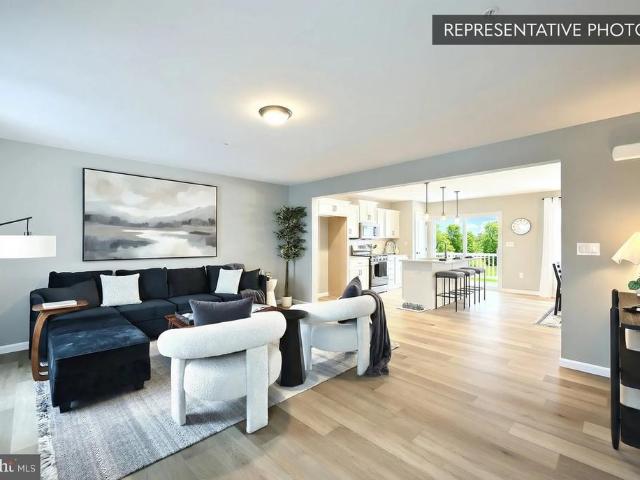
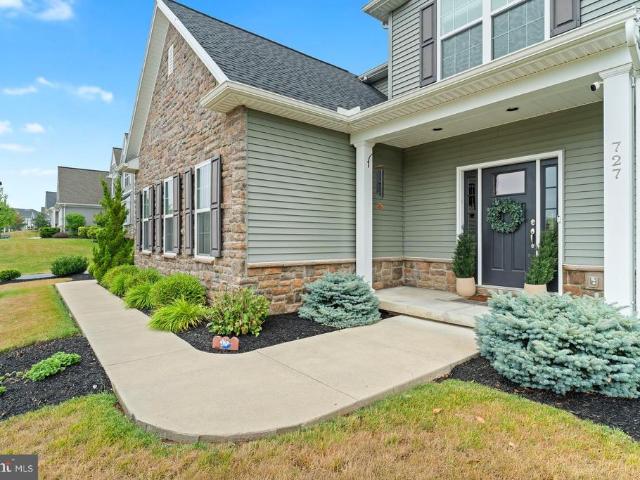
Nestled in the charming community of Chelsey Falls, this stunning traditional home offers a perfect blend of comfort and convenience. Built in 2017, this residence boasts a spacious layout, ideal for creating lasting memories. The property sits on a generous 0.45-acre lot, providing ample outdoor space for gardening, play, or simply enjoying the serene surroundings. This property also offers a bump out for a built-in fireplace and unfinished basement with a bathroom hook up that can be turned into another living space! Chelsey Falls is more than just a neighborhood; it's a vibrant community where neighbors become friends. Enjoy leisurely strolls through tree-lined streets, and take advantage of nearby parks that offer playgrounds, picnic areas, and walking trails. With convenient public services and amenities just a stone's throw away, daily errands become a breeze. This home features an attached two-car garage, providing both convenience and security. Whether you're looking to enterta
USD 434,500
5136 Sunset Drive
View photo
House · for sale
USD 219,900
USD 106/sq.ft
5136 Sunset Drive
Paxtonia
· 2,056 sq.ft · 3 Bedrooms · 2 Baths · House
· Garden · Deck · Cellar
Paxtonia · 2,056 sq.ft · 3 Bedrooms · 2 Baths · House · Garden · Deck · Cellar
Investor opportunity in one of the area's most desirable neighborhoods! This solid brick ranch offers the perfect foundation for your next renovation project. Major mechanical updates are already in place, including a newer roof, furnace, and replacement windows, allowing you to focus on maximizing the home's potential. Situated on a large, private, tree-lined lot, the home features a spacious deck overlooking the backyard and an exposed walk-out basement that offers outstanding possibilities for additional finished living space. Whether you're planning a profitable flip or creating a stunning forever home, the location and layout provide exceptional upside. Properties with this combination of location, lot, and major improvements rarely become available. Bring your vision and creativitythis is the opportunity you've been waiting for
USD 219,900
507 Clermont Drive
12 pictures
House · for sale
USD 399,900
USD 269/sq.ft
507 Clermont Drive
Paxtonia
· 1,485 sq.ft · 4 Bedrooms · 2 Baths · House
· Office room · Equipped kitchen · Air conditioning
Paxtonia · 1,485 sq.ft · 4 Bedrooms · 2 Baths · House · Office room · Equipped kitchen · Air conditioning
Welcome home! This spacious 4-bedroom, 2-bath split-level residence in Clermont offers comfort, flexibility, and modern updates throughout. The home features a beautifully renovated custom kitchen with a peninsula, providing ample cabinet storage and generous counter spaceperfect for both everyday living and entertaining. Enjoy year-round efficiency with a hybrid heating system combining electric forced hot air and oil backup, helping reduce winter heating costs, along with central air conditioning for summer comfort. The main level includes a bright, well-sized living area and three comfortable bedrooms. The walk-out lower level offers a private fourth bedroom, a brand-new full bathroom, and a versatile family roomideal for guests or additional living space. Upstairs, a bonus room provides even more flexibility and can serve as a home office, den, hobby space, or potential fifth bedroom. Neighborhood Highlights Located in a well-established community with friendly neighbors and excell
USD 399,900
1042 Addie Ln, Lot 2401, Harrisburg, PA 17112 | MLS #PADA2053
View photo
Townhouse · for sale
USD 429,990
USD 171/sq.ft
1042 Addie Ln, Lot 2401, Harrisburg, PA 17112 | MLS #PADA2053
Paxtonia
· 2,508 sq.ft · 3 Bedrooms · 4 Baths · Townhouse
· Equipped kitchen
Paxtonia · 2,508 sq.ft · 3 Bedrooms · 4 Baths · Townhouse · Equipped kitchen
Limited-time incentive: $10,000 in seller-paid closing cost credit toward Quick Move-In homes for homeowners who settle by September 30th. Must use Berks Homes' preferred lender and title company to qualify. Offer ends July 31st — see New Home Sales Consultant for details and requirements. Beautiful end-unit Jasmine townhome in sought-after Elizabeth Village offering true first-floor living and a thoughtfully upgraded design throughout. The main level features a spacious first-floor primary suite with an upgraded bath including a double bowl vanity and tile shower with sliding door, along with convenient first-floor laundry and an open-concept family room flowing into the kitchen and breakfast area. The alternate kitchen layout shines with upgraded cabinetry and hardware, quartz countertops, tile backsplash, recessed lighting, and a stainless steel gas appliance package, making it perfect for everyday living and entertaining. Upstairs, enjoy a large loft with recessed lighting and two
USD 429,990
1055 Addie Lane # LOT 2808
12 pictures
Townhouse · for sale
USD 349,990
USD 197/sq.ft
1055 Addie Lane # LOT 2808
Paxtonia
· 1,776 sq.ft · 3 Bedrooms · 2 Baths · Townhouse
· Equipped kitchen
Paxtonia · 1,776 sq.ft · 3 Bedrooms · 2 Baths · Townhouse · Equipped kitchen
Get $7,500 in Flex Cash on MoveIn Ready and Quick MoveIn homessettle by June 30, 2026. Use it for closing costs, a rate buydown, or wherever you need it most. Expires 5/31/2026. See Agent for details. MOVEIN READY offering a total of 1,780 square feet of finished living area. Welcome to this beautifully upgraded endunit Iris plan in Elizabeth Village, offering modern style, thoughtful design, and lowmaintenance living with an anticipated March completion. The bright, open main level features the Alternate Kitchen Package with upgraded cabinets, quartz countertops, tile backsplash, stainlesssteel gas appliances, and a full recessed lighting package. EVP flooring runs throughout the main living areas for a warm, cohesive look, complemented by two bay windows that add natural light and architectural character. Upstairs, the Primary Suite provides a relaxing retreat with a doublebowl vanity, quartz vanity top, raisedheight cabinetry, a semless shower door, and upgraded plumbing and l
USD 349,990
210 Beaver Road
View photo
House · for sale
USD 239,900
USD 188/sq.ft
210 Beaver Road
Paxtonia
· 1,270 sq.ft · 3 Bedrooms · 1 Bath · House
· Parking · Equipped kitchen · Air conditioning
Paxtonia · 1,270 sq.ft · 3 Bedrooms · 1 Bath · House · Parking · Equipped kitchen · Air conditioning
Welcome to 210 Beaver Rd an updated 3 bedroom ranch home offering true one floor living. This move in ready home features a newer roof, an updated heating system, brand new A/C, and new flooring throughout. The fully remodeled kitchen and bathroom offer a fresh, modern feel with thoughtful finishes. Enjoy the ease of off street parking with a freshly paved driveway, along with a functional layout that maximizes space and comfort. Conveniently located near major highways and local amenities, this home is ideal for first time buyers, downsizers, or anyone seeking low maintenance living just unpack and enjoy!
USD 239,900
6221 Blue Bird Avenue
12 pictures
House · for sale
USD 219,900
USD 115/sq.ft
6221 Blue Bird Avenue
Paxtonia
· 1,905 sq.ft · 3 Bedrooms · 2 Baths · House
· Garden · Fireplace · Equipped kitchen · Air conditioning · Swimming pool
Paxtonia · 1,905 sq.ft · 3 Bedrooms · 2 Baths · House · Garden · Fireplace · Equipped kitchen · Air conditioning · Swimming pool
This mid-century Cape Cod is awaiting some DIY projects. Features include light filled gathering room with focal fireplace, centrally located spacious dining room adjoining an efficient eat-in kitchen, main level bedroom or perfect for remote worker, telecommuter or home-based. A bonus is the south facing sunroom to the rear for plants, people or pets to warm on sunny days. Quiet areas in upper level have two generous sized bedrooms with dormers for a desk or book nook, plenty of closet space and a full tiled bath with storage. Lower level with potential and has a second kitchen area for the baker or hub of perhaps the family holiday or celebration hosting. Full bath with custom shower for people or pets. Laundry hookups complete the lower level. Warm hot water oil heat, central air system. Although the inground pool has not been opened for years, the rear yard could again be the stay-cation for family and friends. Plenty of area for the urban gardener, current or potential green thumb
USD 219,900
29 Carolyn Street
View photo
House · for sale
USD 249,900
USD 241/sq.ft
29 Carolyn Street
Paxtonia
· 1,033 sq.ft · 3 Bedrooms · 1 Bath · House
· Garden · Office room · Deck
Paxtonia · 1,033 sq.ft · 3 Bedrooms · 1 Bath · House · Garden · Office room · Deck
Welcome to this charming 3 bedroom, 1 bath home that offers comfort, functionality, and a welcoming atmosphere. The bright and inviting living spaces provide the perfect setting for relaxing or entertaining, while the three bedrooms offer flexibility for family, guests, or a home office. The free flowing layout makes everyday living easy and is just waiting for you to put your personal touch on it. Whether you're a first time home buyer, looking to downsize, or ready for your next move in ready investment opportunity this home is full of potential and ready to welcome it's next owner. Fully fenced in back yard and deck make this an entertainer's dream!
USD 249,900
5512 Larkin Avenue
12 pictures
House · for sale
USD 204,900
USD 202/sq.ft
5512 Larkin Avenue
Paxtonia
· 1,012 sq.ft · 3 Bedrooms · 1 Bath · House
· Patio · Office room · Equipped kitchen · Cellar
Paxtonia · 1,012 sq.ft · 3 Bedrooms · 1 Bath · House · Patio · Office room · Equipped kitchen · Cellar
Looking to be in Lower Paxton? This Cape Cod home, built in 1949 has 3 bedrooms and 1 bath, and a hard to find 0.51-acre lot. Solid hardwood flooring throughout. Sand them down to beautify the wood or carpet if wood isn't your style. The spacious living area flows seamlessly into a combination kitchen and dining space. The kitchen is equipped with essential appliances, including an electric oven/range, newer LG refrigerator, with a remaining extended warranty, and dishwasher. A convenient pantry provides additional storage, while the 2 entry-level bedrooms offer flexibility for guests or a home office. A large cedar closet, deep storage closets and extra lighting in those closets makes your like a little more organize. The 3rd bedroom upstairs is large enough for just you or a even a few. Step outside to discover a welcoming porch and patio and an amazing 12x28 storage shed. Storage is not a problem here! The full unfinished basement offers endless possibilities for customization, whet
USD 204,900
6074 Mayfair Drive
12 pictures
House · for sale
USD 447,000
USD 165/sq.ft
6074 Mayfair Drive
Paxtonia
· 2,702 sq.ft · 3 Bedrooms · 2 Baths · House
· Garden · Cellar
Paxtonia · 2,702 sq.ft · 3 Bedrooms · 2 Baths · House · Garden · Cellar
Welcome to this beautifully maintained 3-bedroom, 2.5-bath home on a spacious. 45-acre lot, located in a highly sought-after neighborhood directly beside Lamplight Park with scenic walking trails just steps from your yard. Designed with both comfort and entertaining in mind, the main level features new flooring, an open floor plan, and a spacious great room that flows seamlessly for gatherings with family and friends. The layout creates a bright and welcoming atmosphere perfect for everyday living or hosting guests. Upstairs, you'll find three comfortable bedrooms and two full baths, offering plenty of space for family or visitors. The partially finished basement is currently set up as a home theater, providing the perfect spot for movie nights, game days, or additional living space, along with generous storage. Step outside to enjoy one of the homes standout features: a private, fully fenced backyard with excellent outdoor entertaining space, ideal for cookouts, relaxing evenings, or
USD 447,000

Get email alerts

Don't miss out: be the first to know about new properties

The alert was correctly created

On subscribing you accept the conditions of use and the privacy policy
Alert
Receive new ads in your inbox
Save this search
Receive alerts for new listings

We'll send you an email when we have new properties for: "Properties for sale in Paxtonia"

The alert was correctly created

Paxton Acres
Beaver Brook Manor
Get email alerts and be the first to see new listings
Required field
On subscribing I accept the terms of the privacy policy
Perfect! You'll soon start receiving new listings via email
Alert
Receive an email when we have new ads for Properties for sale in Paxtonia
Save this search
Filters

Bedrooms

Size (sq.ft)

sq.ft
sq.ft

Price

USD
USD

Property type

Bathrooms

Clear all filters
Receive notifications when new entries are published.