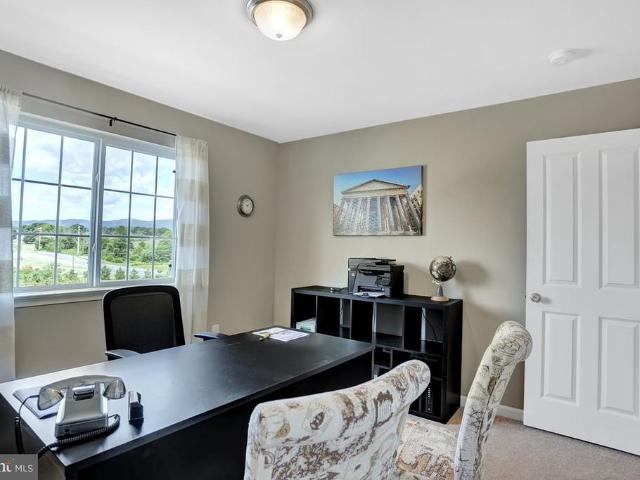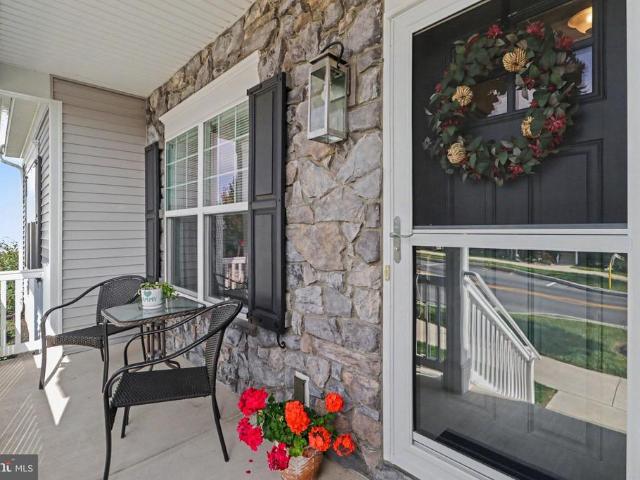
1,471 properties for sale in Paxtonia

135 Florence Drive
View photo
House · for sale
USD 295,000
USD 165/sq.ft
135 Florence Drive
Paxtonia
· 1,787 sq.ft · 3 Bedrooms · 1 Bath · House
· Garden · Parking · Fireplace · Equipped kitchen · Cellar
Paxtonia · 1,787 sq.ft · 3 Bedrooms · 1 Bath · House · Garden · Parking · Fireplace · Equipped kitchen · Cellar
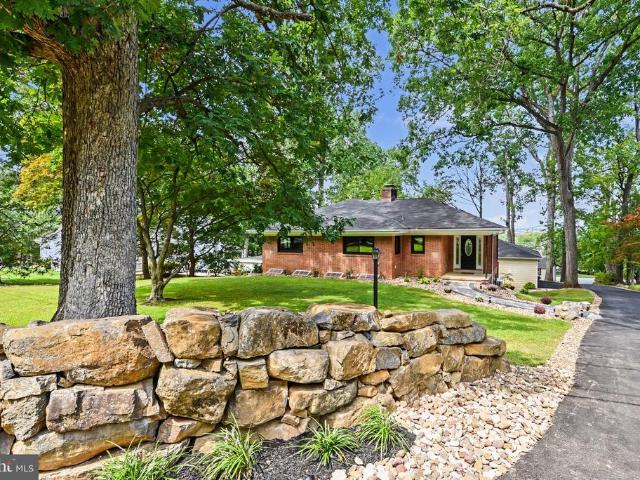
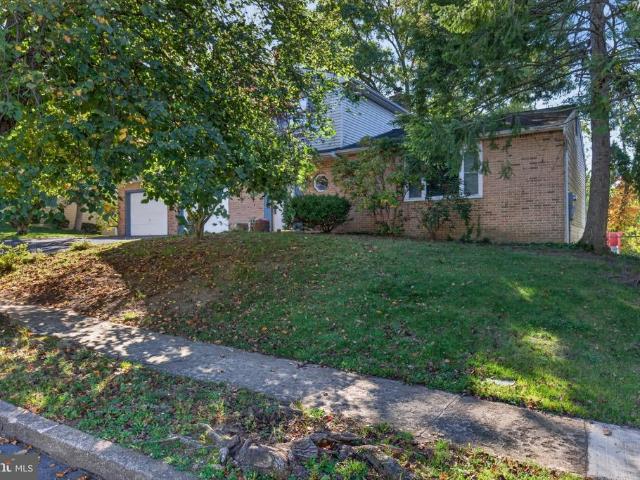
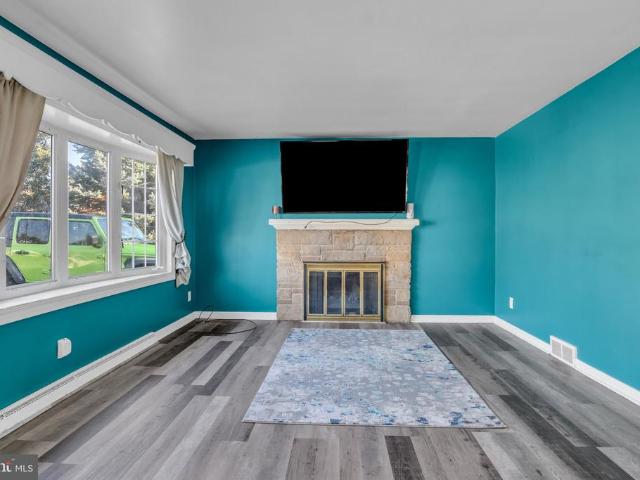
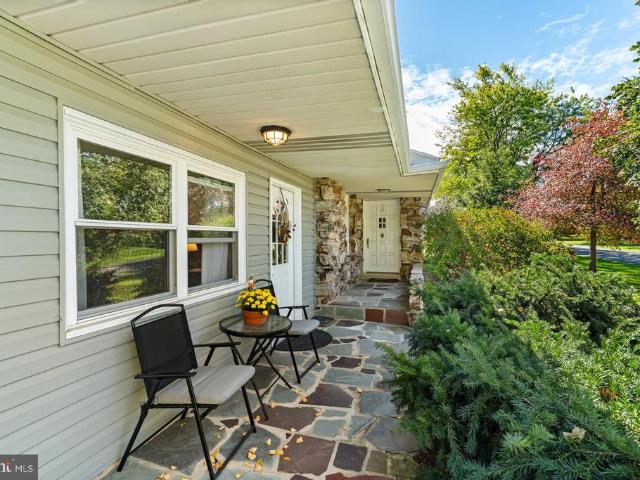
Welcome to this beautiful ranch home, conveniently located near West Hanover Elementary School! From the moment you arrive, the home offers great curb appeal and a welcoming feel. Step inside to a cozy living room featuring a beautiful stone fireplace, creating the perfect gathering space and flowing seamlessly into the kitchen. The spacious main living area is filled with natural light from the large windows. One of the highlights of the home is the large sunroom, offering beautiful views and a peaceful space to relax and enjoy the changing seasons. Outside, youll find a large fenced in yard with plenty of room for entertaining, gardening, or enjoying time outdoors. Additional features include a two car garage and an unfinished basement offering endless possibilities for storage, a workshop, recreation space, or future finishing. A great opportunity to own a well located ranch home with plenty of space, character, and potential!
USD 295,000
124 Jennifer Circle
View photo
House · for sale
USD 779,900
USD 262/sq.ft
124 Jennifer Circle
Paxtonia
· 2,971 sq.ft · 5 Bedrooms · 3 Baths · House
· Fireplace · Equipped kitchen · Parking
Paxtonia · 2,971 sq.ft · 5 Bedrooms · 3 Baths · House · Fireplace · Equipped kitchen · Parking
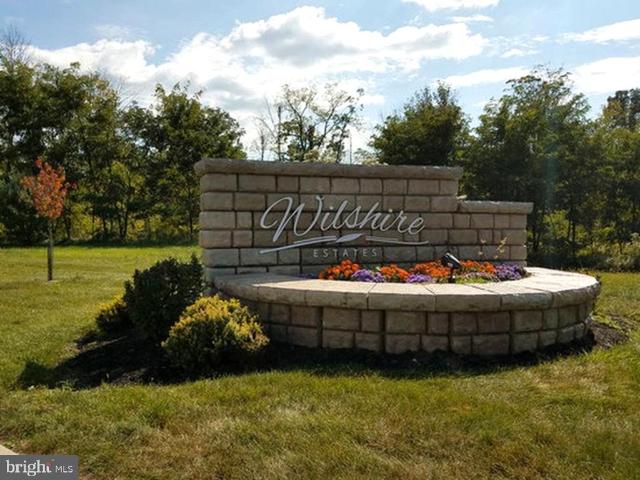
Discover timeless design and modern convenience in the highly desirable Wilshire Estates community. The Marthas Vineyard model READY NOW on a nearly a. Acre homesite in the Central Dauphin School District, offering 5 bedrooms and 3.5 baths with a walkout lower level, oversized 3-car garage, and nearly 3000 square feet of living space! This flexible floor plan provides the opportunity for two owners suitesone on the main level and one upstairsideal for multigenerational living or guest accommodations. A luxury kitchen at the heart of the home includes 42' two-toned soft close cabinetry, beautiful quartz countertops with black Kohler undermount sink, tiled backsplash, stainless steel appliances with a built in microwave and wall oven, gas cooktop and vented range hood plus an oversized island with seating open to the the great room centering around a modern linear fireplace, color drenched floor to ceiling with mantel. Other special details such as a built in bench and cubbies in the mud
USD 779,900
7831 Oak Brook Drive
View photo
Townhouse · for sale
USD 373,900
USD 171/sq.ft
7831 Oak Brook Drive
Paxtonia
· 2,174 sq.ft · 3 Bedrooms · 2 Baths · Townhouse
· Deck · Equipped kitchen · Parking · Cellar
Paxtonia · 2,174 sq.ft · 3 Bedrooms · 2 Baths · Townhouse · Deck · Equipped kitchen · Parking · Cellar
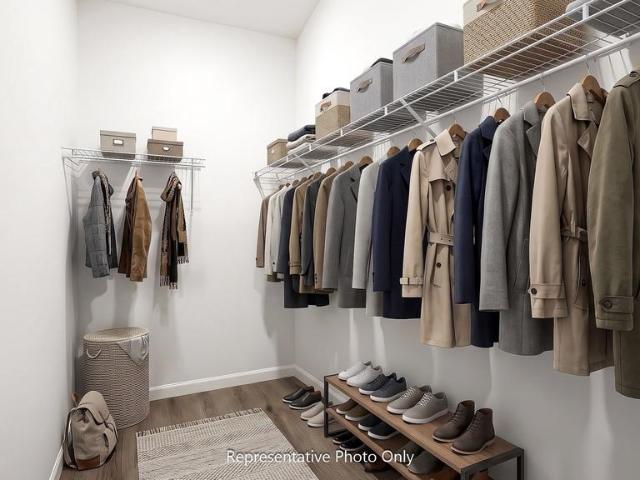
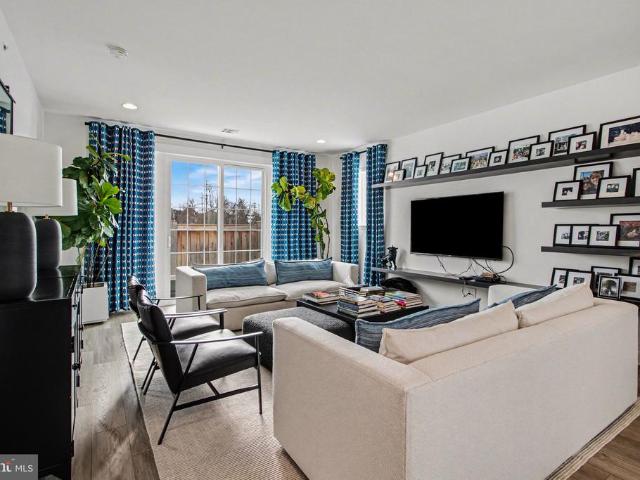
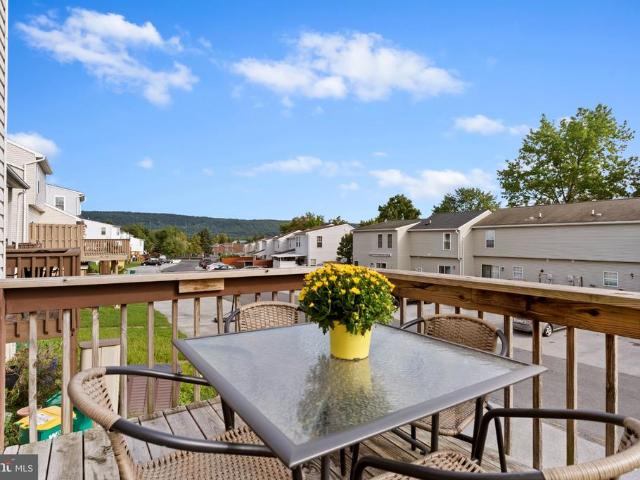
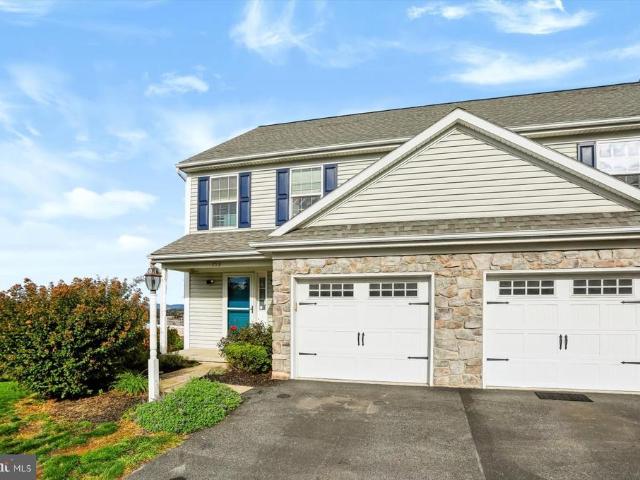
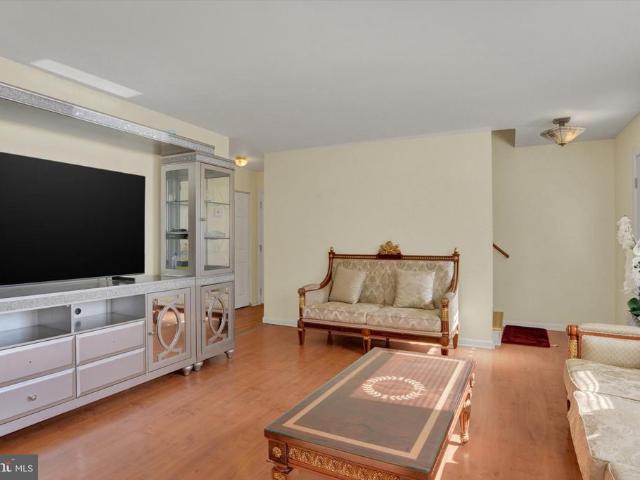
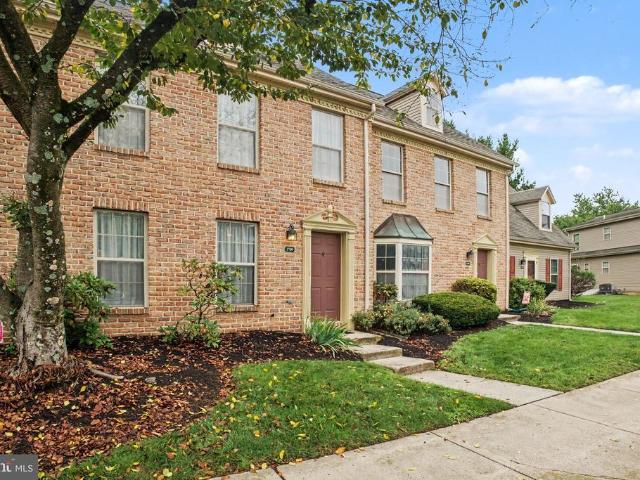
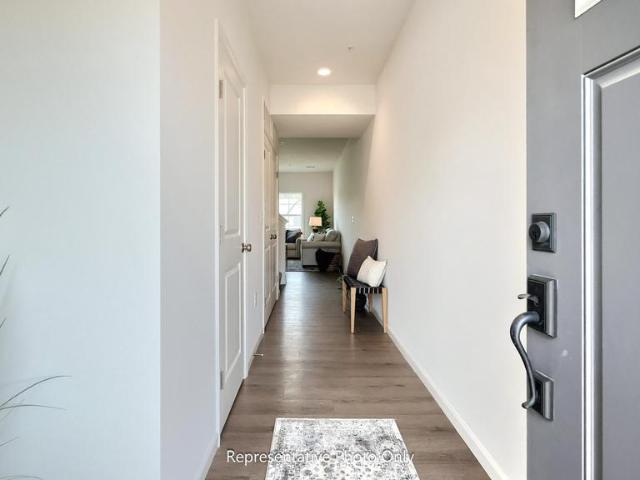
This 2-story townhome includes a 2-car garage, 9ft ceilings on the first floor, and basement with outdoor access. The dining area, with sliding glass door access to the rear deck, opens to the sunny family room. The kitchen features stainless steel appliances, quartz countertops with a tile backsplash and a large pantry. The 2nd floor boasts an owners suite with an expansive closet and private bathroom, 2 additional bedrooms, a full bathroom, a convenient laundry room, and loft space. Enjoy additional space in the basement with outdoor access
USD 373,900
1447 Keegan Lane
View photo
Townhouse · for sale
USD 365,000
USD 161/sq.ft
1447 Keegan Lane
Paxtonia
· 2,260 sq.ft · 3 Bedrooms · 2 Baths · Townhouse
· Deck · Fireplace · Equipped kitchen
Paxtonia · 2,260 sq.ft · 3 Bedrooms · 2 Baths · Townhouse · Deck · Fireplace · Equipped kitchen
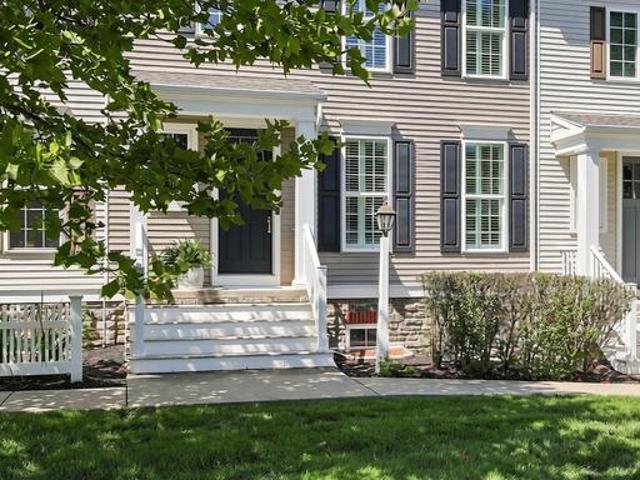
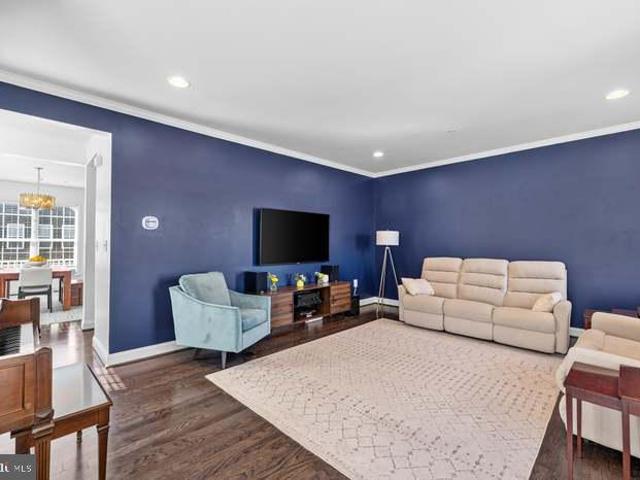
Open house. Saturday, 9/12. 12-2PM! Welcome to 1447 Keegan Lane, ideally located in the highly desirable Arcona Highpoint community in Mechanicsburg! This beautifully appointed 3-bedroom, 2.5-bath home offers a perfect blend of modern finishes, spacious living areas, and an exceptional community lifestyle. With 9-foot ceilings and hardwood flooring throughout the main level, the open-concept floor plan immediately feels bright, spacious, and inviting. The main level features a generous living room highlighted by an electric fireplace, flowing seamlessly into the large dining and kitchen area. The stunning kitchen is designed for both everyday living and entertaining, featuring a massive center island, granite countertops, custom cabinetry, a large pantry, and top-of-the-line stainless steel appliances including a double oven. Just off the kitchen, step outside onto the expansive Trex deck, the perfect setting for outdoor dining, relaxing, or entertaining guests. Upstairs, you'll find t
USD 365,000
Could you also be interested in
1313 Carnegie Way
View photo
Townhouse · for sale
USD 475,000
USD 210/sq.ft
1313 Carnegie Way
Paxtonia
· 2,260 sq.ft · 3 Bedrooms · 2 Baths · Townhouse
· Equipped kitchen
Paxtonia · 2,260 sq.ft · 3 Bedrooms · 2 Baths · Townhouse · Equipped kitchen
Nestled in the prestigious ARCONA community, this exquisite twin/semi-detached residence, built in 2023, embodies contemporary elegance and modern comfort. With 3 spacious bedrooms and 2.5 luxurious bathrooms, this carriage home is designed for both relaxation and entertaining, offering an exclusive lifestyle that is hard to resist. Step inside to discover an inviting open floor plan that seamlessly connects the gourmet kitchen, dining area, and family room. The kitchen is a chef's dream, featuring upgraded countertops, a six-burner gas stove, double wall ovens, and a generous island perfect for casual dining or meal prep. The combination of recessed lighting and stylish window treatments creates a warm ambiance, while the pantry and built-ins provide ample storage for all your culinary needs. The main level also boasts a formal dining room, ideal for hosting dinner parties, and a cozy family room that invites you to unwind after a long day. The entry-level bedroom offers convenience a
USD 475,000
95 S Hills Dr Drive
View photo
House · for sale
USD 799,000
USD 311/sq.ft
95 S Hills Dr Drive
Paxtonia
· 2,562 sq.ft · 4 Bedrooms · 2 Baths · House
· Office room · Parking · Deck · Fireplace · Equipped kitchen
Paxtonia · 2,562 sq.ft · 4 Bedrooms · 2 Baths · House · Office room · Parking · Deck · Fireplace · Equipped kitchen
Stunning Hershey Home located less than 1 mile to Hershey Medical Center. The eat-in kitchen is the heart of the home with upgraded countertops, a large island with seating and ample counter space for food preparation. The walk-in pantry offers storage for food and small appliances. The two-sided fireplace creates ambiance in both the kitchen and the family room. Ideal for entertaining. Watch the big game or hang out with friends in the family room which boasts a wall of windows offering loads of natural light. A half bath and a laundry room round out this level. Retire to the spacious primary bedroom with its own ensuite boasting a walk-in tile shower and access to the deck. A great spot to enjoy your morning coffee with views of Hershey. Three additional bedrooms and a second full bath will be ideal for guests or for friends. Working from home? The office/den will be a perfect spot for you. No need to scrape ice or snow from your vehicle with the two car garage. See the attached list
USD 799,000
3260 Katie Way
View photo
Townhouse · for sale
USD 394,900
USD 187/sq.ft
3260 Katie Way
Paxtonia
· 2,110 sq.ft · 3 Bedrooms · 2 Baths · Townhouse
· Parking · Equipped kitchen
Paxtonia · 2,110 sq.ft · 3 Bedrooms · 2 Baths · Townhouse · Parking · Equipped kitchen
Your next season begins at 3260 Katie Way! Located in Mechanicsburgs inviting Arcona community, this three-bedroom, two-and-a-half-bath townhome pairs spacious living with thoughtful upgrades and a neighborhood that brings shopping, dining, and outdoor enjoyment close to home. With three levels of space, theres room to gather, unwind, and make the home your own. Recent improvements add everyday convenience, including a new dishwasher and new dryer, plus a three-stage whole-house water filtration system installed just one year ago. Even the two-car garage stands out, featuring a professionally applied epoxy floor coating that delivers a clean, finished look and an easy-to-maintain surface. Beyond your front door, discover the appeal of life in Arcona. Meet for coffee, enjoy dinner at a neighborhood restaurant, explore locally owned shops, or take an evening stroll along the communitys walking trails. Parks and gathering spaces create opportunities to get outside and enjoy the neighborho
USD 394,900
317 Fox Street
View photo
House · for sale
USD 215,000
USD 153/sq.ft
317 Fox Street
Paxtonia
· 1,399 sq.ft · 2 Bedrooms · 1 Bath · House
· Parking · Air conditioning
Paxtonia · 1,399 sq.ft · 2 Bedrooms · 1 Bath · House · Parking · Air conditioning
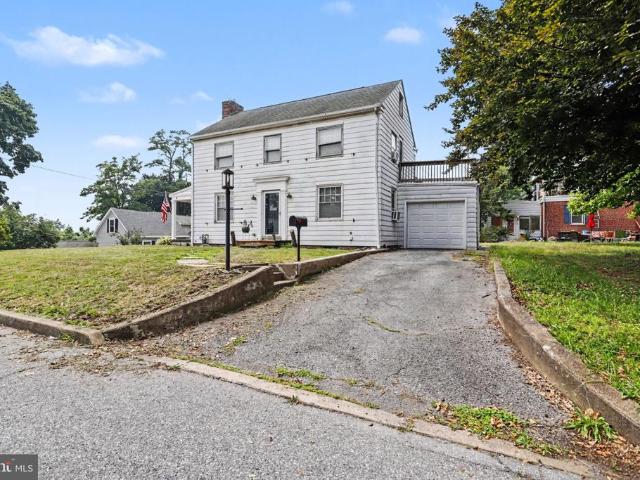
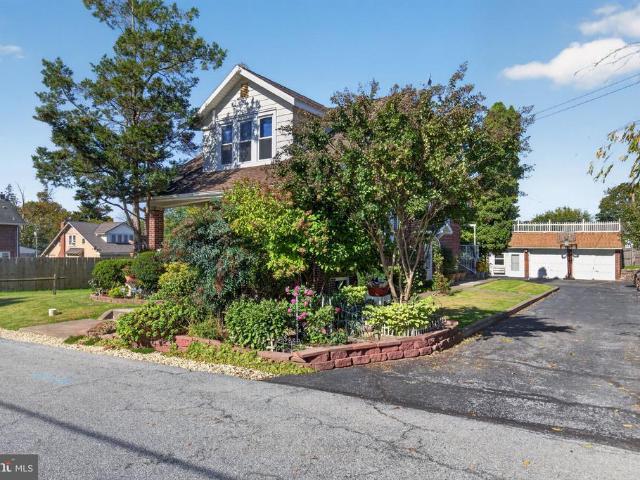
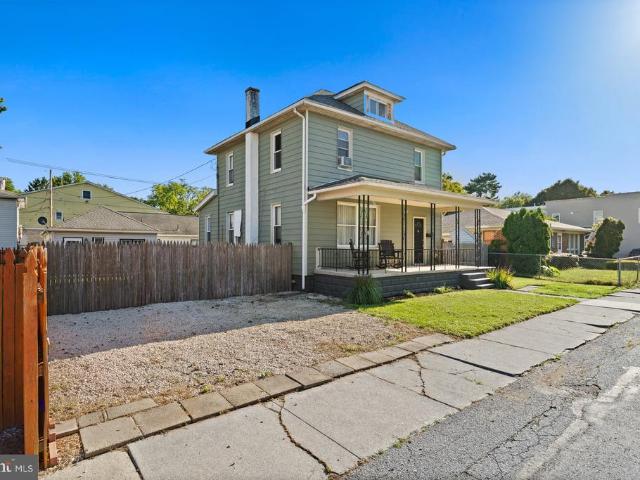
Charming character meets modern peace of mind in Susquehanna Township! This solid 1941 home (2 BR, 1.5 BA, 1,408 sq ft) sits on a flat 0.17-acre lot within walking distance to schools. With just a little cosmetic love, this unique property will be absolutely spectacular! Inside, enjoy classic built-ins, original oak floors downstairs, and warm pine floors upstairs. The massive primary bedroom is a true retreat. Historic details like skeleton-key closets pair with major updates: upgraded electrical (2017), Anderson windows, roof (2010), and gas hvac. Hobbyists will love the attached garage with a half bath (garage roof replaced in 2016), and a shed with electric. Tons of attic storage! Fridge, washer/dryer, and 2 AC units included. A perfect opportunity to customize and build quick equity
USD 215,000
5869 Laurel Street
View photo
House · for sale
USD 339,900
USD 153/sq.ft
5869 Laurel Street
Paxtonia
· 2,217 sq.ft · 3 Bedrooms · 3 Baths · House
· Fireplace · Equipped kitchen
Paxtonia · 2,217 sq.ft · 3 Bedrooms · 3 Baths · House · Fireplace · Equipped kitchen
Discover the charm of this delightful split-level home, nestled on a generous 0.29-acre lot. Built in 1977, this residence seamlessly blends classic design with modern comforts, making it an inviting retreat for anyone seeking a place to call home. Step inside to find a warm and welcoming atmosphere, accentuated by thoughtful interior features. The spacious living area is perfect for both relaxation and entertaining, highlighted by a cozy fireplace that invites you to unwind on chilly evenings. The ceiling fans throughout the home ensure a comfortable climate year-round, while the rich wood floors add a touch of elegance. The heart of the home is undoubtedly the kitchen, where culinary dreams come to life. Featuring an island that provides additional prep space and a gathering spot for casual meals, this kitchen is equipped with essential appliances, including a refrigerator, stove, dishwasher, and an electric dryer and washer conveniently located on the main floor. With three well-app
USD 339,900
44 Tory Circle
View photo
Townhouse · for sale
USD 239,900
USD 150/sq.ft
44 Tory Circle
Paxtonia
· 1,593 sq.ft · 3 Bedrooms · 2 Baths · Townhouse
· Deck · Equipped kitchen · Cellar
Paxtonia · 1,593 sq.ft · 3 Bedrooms · 2 Baths · Townhouse · Deck · Equipped kitchen · Cellar
Multiple offers have been received the deadline is set for 9am on Sunday September 27th*End-unit townhome with NO HOA, a first-floor bedroom, full bath, and a walk-out basement! Located in the desirable Laurel Hills North community and within the East Pennsboro School District, this 3-bedroom, 2-bath home offers approximately 1,600 square feet of above-grade living space and a convenient, flexible floor plan. The first floor features a spacious family room, kitchen with pantry, dining room with access to the rear deck, a bedroom, and a full bath. The kitchen pantry also has laundry hookups, giving you the option to move the laundry from the basement to the main level for added convenience. Upstairs, youll find two additional bedrooms and another full bath. The unfinished walk-out basement provides excellent storage space and plenty of potential for future use. The home has just received a fresh coat of paint and is ready for its next owner. Enjoy the added privacy of an end unit and th
USD 239,900
37 Palmer Drive
View photo
House · for sale
USD 309,000
USD 256/sq.ft
New
37 Palmer Drive
Paxtonia
· 1,206 sq.ft · 3 Bedrooms · 2 Baths · House
· Garden · Swimming pool · Cellar
Paxtonia · 1,206 sq.ft · 3 Bedrooms · 2 Baths · House · Garden · Swimming pool · Cellar
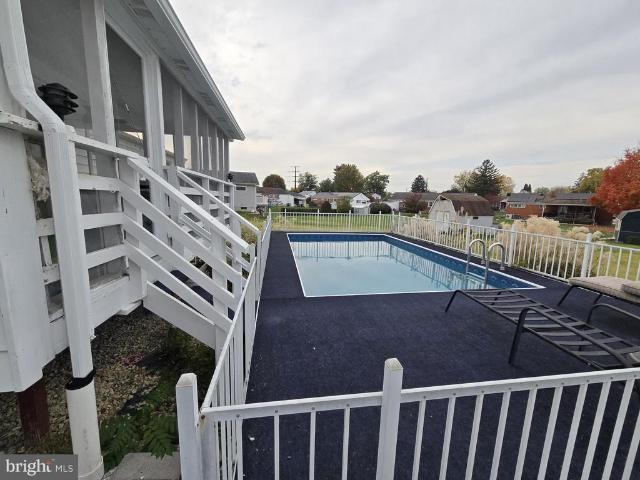
Are you looking for a one level home with space to spread? This could be it for you! Besides the 3 bedrooms and 1.5 bath on the 1st floor it also has a huge screened in porch and an amazingly finished basement with its own huge full bathroom. The basement also has its own entry! The yard is extremely big and has a fenced in above ground pool, for your private spa. Profession pictures with floor plan will be finished by 11/08/2026. So many upgrades have been done, to include a newer roof and new gutters, for your piece of mind. Come by and visit this home, you do not wish to miss it!
USD 309,000
5688 Aberdeen Drive
View photo
Townhouse · for sale
USD 289,000
USD 130/sq.ft
5688 Aberdeen Drive
Paxtonia
· 2,217 sq.ft · 3 Bedrooms · 2 Baths · Townhouse
· Patio · Fireplace · Swimming pool · Cellar
Paxtonia · 2,217 sq.ft · 3 Bedrooms · 2 Baths · Townhouse · Patio · Fireplace · Swimming pool · Cellar
Nestled in the charming Hidden Lake community, this delightful end-of-row, original townhouse offers a perfect blend of comfort and convenience. With 2,208 sq. ft. Of thoughtfully designed living space, this home features three spacious bedrooms and two and a half bathrooms, ideal for both relaxation and entertaining. Step inside to discover a warm and inviting interior, highlighted by beautiful hardwood floors and cozy carpeting. Enjoy the ambiance of the gas fireplace in the living room, creating a cozy atmosphere on chilly evenings. The primary suite boasts a walk-in closet, providing ample storage for your wardrobe. Relax in the evenings on your private covered and screened patio that was customized by the builder. The finished walk out basement is perfect to enjoy with family or guests. Outside, the community amenities shine with a refreshing outdoor pool, perfect for summer days. The picturesque lake adds a serene backdrop to your daily life, while the corner lot and quiet road l
USD 289,000
102 S Village Circle
View photo
Townhouse · for sale
USD 365,000
USD 224/sq.ft
102 S Village Circle
Paxtonia
· 1,625 sq.ft · 2 Bedrooms · 2 Baths · Townhouse
· Patio · Equipped kitchen
Paxtonia · 1,625 sq.ft · 2 Bedrooms · 2 Baths · Townhouse · Patio · Equipped kitchen
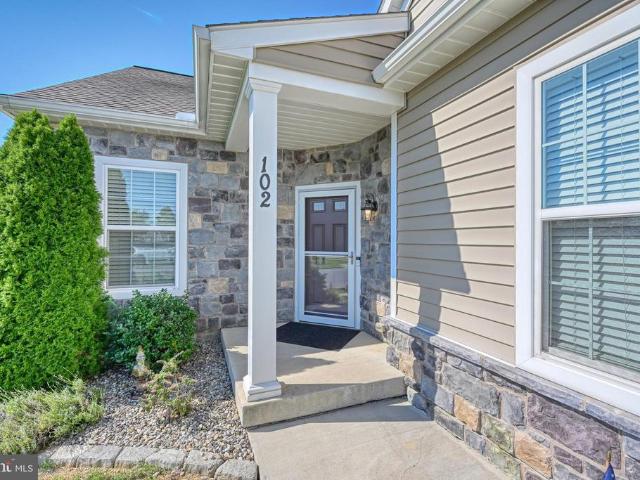
Welcome to 102 S Village Circle, an updated end-unit townhouse situated on a prime corner lot in the highly desirable Village at Springbrook Farms neighborhood in Palmyra, PA. Step inside to a sun-drenched main level where the welcoming living room seamlessly flows into a well-appointed kitchen featuring a large center island, sleek granite countertops, premium GE Slate appliances, and a convenient pantry. Just behind the kitchen lies the dedicated dining rooman ideal spot for hosting special meals and entertaining guests. Beyond the main living space, enjoy an abundance of natural light in the rear sunroom or step outside to your private patio equipped with a retractable awning for comfortable outdoor relaxation. This immaculate, move-in ready home offers low-maintenance luxury with durable LVP flooring throughout its smart 2-bedroom, 2-full-bath layout, including a main-level primary bedroom complete with an ensuite bath and a large walk-in closet, plus a conveniently located laundry
USD 365,000
5807 E Hidden Lake Drive
View photo
Condo · for sale
USD 219,900
USD 190/sq.ft
New
5807 E Hidden Lake Drive
Paxtonia
· 1,152 sq.ft · 2 Bedrooms · 2 Baths · Condo
· Balcony · Swimming pool
Paxtonia · 1,152 sq.ft · 2 Bedrooms · 2 Baths · Condo · Balcony · Swimming pool
Enjoy this beautiful, well-maintained end-unit condominium in the gorgeous, well-kept Hidden Lake community. This property sits on a spacious corner lot, where you can enjoy the view from the balcony! Homeowners Association allows access to the pool, tennis courts and clubhouse and includes the maintenance of snow removal, exterior maintenance, lawn care and roof replacement! This is a charming home with low utility costs and HOA fees. Very practical living and nestled in a quiet, upscale neighborhood close to restaurants, shopping and major conveniences. Check it out, before it's gone!
USD 219,900
753 Winding Lane
View photo
Townhouse · for sale
USD 295,000
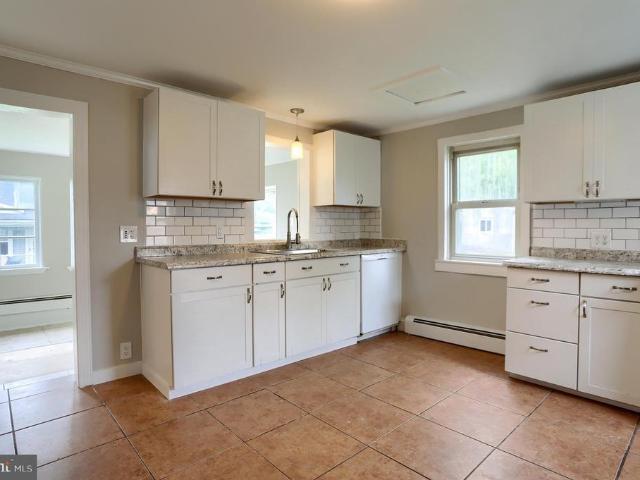
USD 201/sq.ft
753 Winding Lane
Paxtonia
· 1,464 sq.ft · 3 Bedrooms · 2 Baths · Townhouse
· Equipped kitchen
Paxtonia · 1,464 sq.ft · 3 Bedrooms · 2 Baths · Townhouse · Equipped kitchen
Welcome home to 753 Winding Lane, a charming end-unit townhome located in the Winding Oaks community within Central Dauphin School District! Offering 3 bedrooms, 2 full bathrooms, 1 half bathroom, and 1,464 square feet of above-grade living space, this home combines comfort, convenience, and thoughtful updates. Step inside to discover a welcoming floor plan featuring a spacious living room, a separate dining area, and an eat-in kitchen complete with granite countertops, stainless steel appliances, ample cabinetry, and upgraded flooring. The main level also offers a convenient half bathroom and laundry area, making everyday living a breeze. Upstairs, youll find three generously sized bedrooms, including a spacious primary suite featuring a walk-in closet, private bathroom, and a beautifully updated shower installed in 2025. Two additional bedrooms and a full hallway bathroom complete the second floor. Enjoy added peace of mind with a new gas furnace installed in 2023, providing an impor
USD 295,000
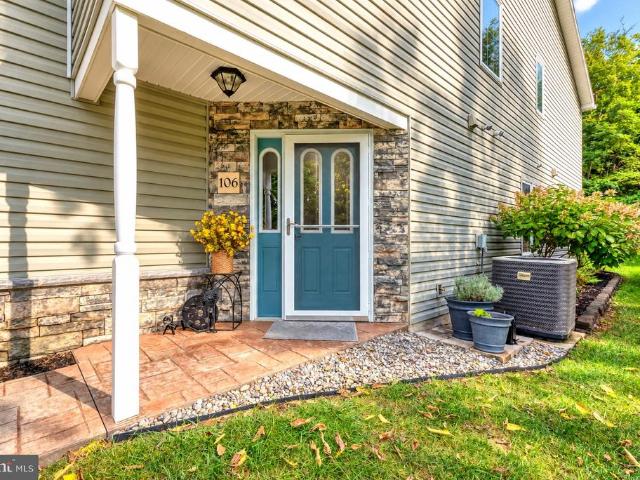
4808 Orchard Street
View photo
House · for sale
USD 270,000
USD 135/sq.ft
4808 Orchard Street
Paxtonia
· 1,991 sq.ft · 3 Bedrooms · 2 Baths · House
· Patio · Garden · Office room · Parking · Equipped kitchen · Cellar
Paxtonia · 1,991 sq.ft · 3 Bedrooms · 2 Baths · House · Patio · Garden · Office room · Parking · Equipped kitchen · Cellar
This home has been well maintained by the same owner for 30 plus years. With mature landscaping, large side yard, and partially covered patio, this lovely 3 bed 2 bath Cape Cod is a private oasis. For a home that sits on a quarter acre lot, with finished basement and oversized 2 car garage, it has everything! Three nice sized bedrooms with walk-in closets and a vintage, tiled bathroom. Spacious living room, dining area with lots of natural light, kitchen cabinets have been updated. Basement flooring has been updated, so you can enjoy the family room area with full bathroom, workshop and laundry room with wash sink. This home has been converted to natural gas heat during ownership, and 4 mini splits have been installed for efficient air cooling. The detached oversized 2 car garage's extra storage bay could also be used for an office. The garage has a separate electric bill. Seller has left some items, tools, and furniture that could be useful to the new home owner, these items can be re
USD 270,000
0 Litchfield Road
View photo
House · for sale
USD 405,990
USD 256/sq.ft
0 Litchfield Road
Paxtonia
· 1,582 sq.ft · 3 Bedrooms · 2 Baths · House
Paxtonia · 1,582 sq.ft · 3 Bedrooms · 2 Baths · House
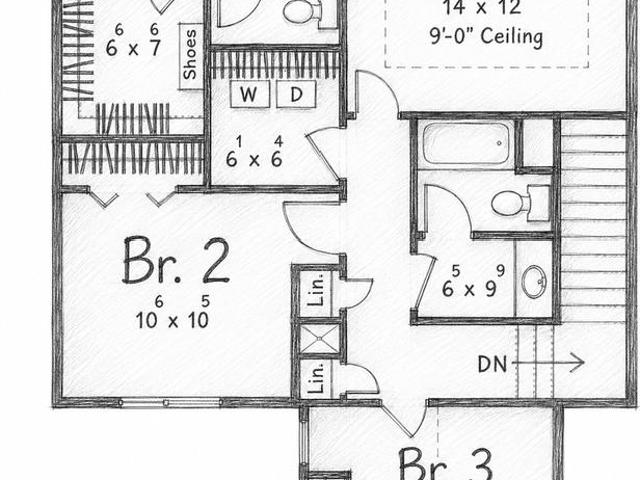
Build your home on the last available lot! Bring your builder and your plan or use ours. Sketches are examples of a home that could be built
USD 405,990
1109 Rana Villa Avenue
View photo
House · for sale
USD 200,000
USD 204/sq.ft
1109 Rana Villa Avenue
Paxtonia
· 980 sq.ft · 1 Bedroom · 1 Bath · House
· Parking · Cellar
Paxtonia · 980 sq.ft · 1 Bedroom · 1 Bath · House · Parking · Cellar
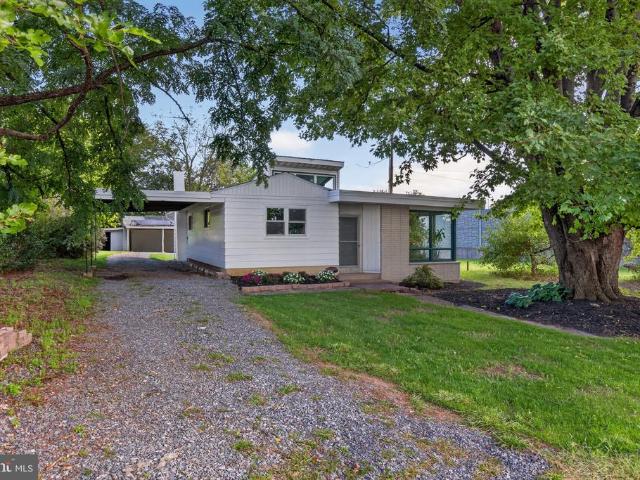
Say hello to your new home sweet home. This beautifully proportioned 1. To 2-bedroom, 1-bathroom home is the perfect alternative to condo living, offering independence without overwhelming maintenance. Seamlessly blending classic character with modern-day potential, this home greets you with comfortable living spaces flooded with natural light and invites you to unwind. Step out your back door onto a sprawling nearly half-acre lot that serves as your own private park, with an apple tree, fig tree, and pawpaw tree. Ample outdoor space for gardening, entertaining, or simply enjoying the tranquility of your surroundings. Parking is a breeze with an attached carport and a detached garage that offers additional storage space, perfect for hobbies, seasonal items, or potential rental income opportunities. The detached garage has solar panels, heat, and electricity. Both the solar panels and the geothermal system in the home reduce your monthly utility expenses. The outside basement entrance a
USD 200,000
4118 Linden Street
View photo
House · for sale
USD 349,900
USD 212/sq.ft
New
4118 Linden Street
Paxtonia
· 1,647 sq.ft · 4 Bedrooms · 1 Bath · House
· Office room · Equipped kitchen
Paxtonia · 1,647 sq.ft · 4 Bedrooms · 1 Bath · House · Office room · Equipped kitchen
Come and explore this beautifully updated home located in Lower Paxton Township! Featuring 4 bedrooms, 2 bathrooms, and over half an acre of land, this property offers a wonderful combination of space, comfort, and recent improvements. An additional bedroom was added in 2025, offering flexible space for guests, a home office, or other uses. Recent updates include vinyl flooring on the upper and lower levels, new kitchen cabinets, countertops, and sink; updated bathroom sinks and toilets; a new refrigerator and stove; and a new front door. Fresh paint throughout adds to the home's refreshed appearance. With its recent updates and versatile living spaces, this home is ready for its next owner. Schedule your showing and explore all this property has to offer!
USD 349,900
306 Berryhill Road
View photo
House · for sale
USD 305,000
USD 212/sq.ft
306 Berryhill Road
Paxtonia
· 1,432 sq.ft · 4 Bedrooms · 2 Baths · House
· Office room · Fireplace · Equipped kitchen · Cellar
Paxtonia · 1,432 sq.ft · 4 Bedrooms · 2 Baths · House · Office room · Fireplace · Equipped kitchen · Cellar
Discover the charm of this beautiful Cape Cod home in the desirable Lower Paxton Township. With 1,433 sq. ft. Of living space, this residence boasts four spacious bedrooms and two full bathrooms, perfect for both relaxation and entertaining. The heart of the home features a galley kitchen equipped with high-end appliances, including a cooktop, dishwasher, and microwave, seamlessly flowing into a cozy family room adorned with a fireplace. Step outside to your private oasis, complete with ample space and natural vegetation privacy, ideal for unwinding after a long day. Enjoy the convenience of a partially finished basement, perfect for an additional room/office or a workshop. Located in a serene suburban setting, this home offers easy access to local amenities in the Colonial Park area!
USD 305,000
268 Crescent Drive
View photo
Condo · for sale
USD 240,000
USD 159/sq.ft
268 Crescent Drive
Paxtonia
· 1,507 sq.ft · 2 Bedrooms · 2 Baths · Condo
· Garden · Equipped kitchen · Parking
Paxtonia · 1,507 sq.ft · 2 Bedrooms · 2 Baths · Condo · Garden · Equipped kitchen · Parking
This maintenance free condominium is located in the lovely and poplar community of Crest Of Hershey. It's an easy stroll from your backyard and across the street to the Hershey Medical Center. The kitchen includes all appliances, a double sink and ceramic tile backsplash. A spacious 12x18 dining area provides plenty of space for those special dinners. First floor primary bedroom and bathroom provide for one level living. The main level laundry includes both the washer and dryer. New heat pump was replaced a year ago as well as all of the replacement windows. Upstairs is the second bedroom with a walk-in closet and a full bathroom. The workbench on the left side of the garage is reserved by the seller
USD 240,000
7080 Clearfield Street
View photo
Townhouse · for sale
USD 225,000
USD 104/sq.ft
7080 Clearfield Street
Paxtonia
· 2,153 sq.ft · 3 Bedrooms · 1 Bath · Townhouse
· Garden · Gym · Equipped kitchen · Cellar
Paxtonia · 2,153 sq.ft · 3 Bedrooms · 1 Bath · Townhouse · Garden · Gym · Equipped kitchen · Cellar
This charming ranch style home, built in 1960 and provides a beautifully landscaped yard, offers a perfect blend of classic appeal and modern convenience. With 1,080 square feet of thoughtfully designed living space, this residence is ideal for those seeking comfort and functionality. Step inside to discover a warm and inviting interior featuring a country-style eat-in kitchen, perfect for casual dining and entertaining. The layout flows seamlessly into the living areas, where you can enjoy the cozy ambiance and convenient floor plan. This home boasts three bedrooms, providing ample space for relaxation and personalization. The full bathroom and a convenient basement half bath ensure that everyone's needs are met, enhancing the overall functionality of the home. The full basement offers endless possibilities, whether you envision a recreational space, a home gym, or additional storage. Outside, a beautifully landscaped and fenced rear yard which includes a shed, is perfect for kids, pe
USD 225,000
1709 Peyton Randolph Court
View photo
Townhouse · for sale
USD 180,000
USD 187/sq.ft
1709 Peyton Randolph Court
Paxtonia
· 958 sq.ft · 2 Bedrooms · 1 Bath · Townhouse
· Patio · Equipped kitchen
Paxtonia · 958 sq.ft · 2 Bedrooms · 1 Bath · Townhouse · Patio · Equipped kitchen
Offer deadline. Sun 9/6/26 10AM. Welcome to effortless, low-maintenance living in this beautifully maintained and updated townhome located in the highly desirable Hunters Ridge community of Beacon Hill. From the moment you step inside, you are greeted by an inviting atmosphere that seamlessly blends comfort and functionality. The main level features a bright, sunlit kitchen complete with classic oak cabinetry, easy-to-clean tile flooring, and a dedicated dining area that provides the perfect space for daily meals or intimate gatherings. Just off the dining area, sliding doors lead to your own private rear patio, ideal for relaxing outdoors or entertaining, alongside a convenient storage shed for extra outdoor gear. Upstairs, you will find two spacious bedrooms offering generous closet storage and plenty of natural light, alongside an updated full bath. A main-floor half bath and an individual main-floor laundry area add a layer of everyday practicality that makes living here a breeze.
USD 180,000
434 Eshelman Street
View photo
House · for sale
USD 199,900
USD 132/sq.ft
434 Eshelman Street
Paxtonia
· 1,507 sq.ft · 3 Bedrooms · 1 Bath · House
· Garden · Equipped kitchen
Paxtonia · 1,507 sq.ft · 3 Bedrooms · 1 Bath · House · Garden · Equipped kitchen
Welcome to this traditional home offering 3 bedrooms, 1 full bath, and 1 half bath with a comfortable layout and plenty of character. A covered front porch welcomes you inside, where youll find hardwood floors, original woodwork, and spacious living areas with plenty of natural light. The kitchen offers ample cabinet and counter space along with a gas range and dishwasher. A convenient half bath is located on the main level, with the full bath upstairs. Outside, the fenced backyard provides plenty of space to enjoy, along with a covered rear porch. This home offers a nice combination of traditional charm, comfortable living space, and a spacious yard, with the opportunity to make it your own
USD 199,900
26 N 2Nd Street
View photo
House · for sale
USD 559,000
USD 143/sq.ft
26 N 2Nd Street
Paxtonia
· 3,907 sq.ft · 5 Bedrooms · 3 Baths · House
· Office room · Equipped kitchen · Cellar
Paxtonia · 3,907 sq.ft · 5 Bedrooms · 3 Baths · House · Office room · Equipped kitchen · Cellar
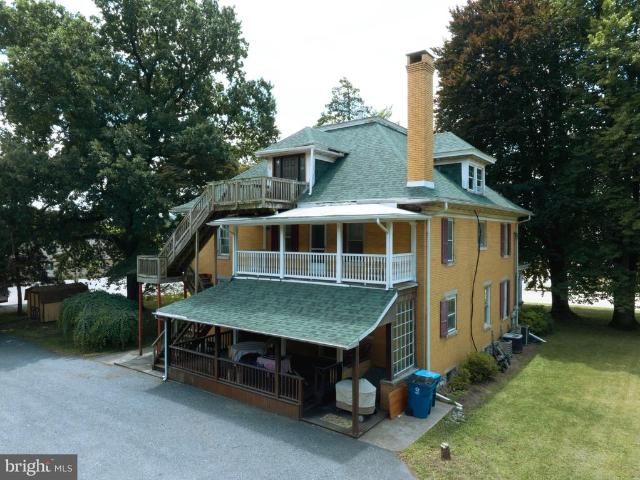
Historic Cumbler Mansion Exceptional Mixed-Use Opportunity A rare opportunity to own the historic Cumbler Mansion, offering a unique combination of architectural elegance, income potential, and future development possibilities in Central Pennsylvania. Situated on 2.93 acres of commercially zoned land, this stately Four-Square Colonial Revival features nearly 4,000 square feet, including 5 bedrooms, 3 bathrooms, and an additional 1,700+ square feet of unfinished basement storage. Perfect for an investor, professional user, residential buyer, or visionary developer, this property provides endless possibilities, including a private estate, professional office campus, boutique hospitality concept, rental opportunity, or future multi-family development and so much more. The craftsmanship of this historic home is showcased throughout with original stained glass and leaded windows, oak bookcases, pocket doors, hardwood floors, and elegant millwork. The updated kitchen features solid cherry ca
USD 559,000
7854 Oak Brook Drive
View photo
Townhouse · for sale
USD 316,400
USD 179/sq.ft
7854 Oak Brook Drive
Paxtonia
· 1,765 sq.ft · 3 Bedrooms · 2 Baths · Townhouse
· Patio · Equipped kitchen · Parking
Paxtonia · 1,765 sq.ft · 3 Bedrooms · 2 Baths · Townhouse · Patio · Equipped kitchen · Parking
This spacious townhome is well-equipped with a 2-car garage, 9 ceilings on the first floor, and a patio for outdoor living. The kitchen, featuring stainless steel appliances and quartz countertops, opens to the dining area and sunny family room. On the 2nd floor, the owners suite includes an expansive closet and a private bathroom. Across the hall there are 2 additional bedrooms, a full bathroom, and a convenient laundry room
USD 316,400
1006 Addie Lane # LOT 2104
View photo
Townhouse · for sale
USD 389,990
USD 147/sq.ft
1006 Addie Lane # LOT 2104
Paxtonia
· 2,648 sq.ft · 3 Bedrooms · 3 Baths · Townhouse
· Office room · Gym · Deck · Cellar
Paxtonia · 2,648 sq.ft · 3 Bedrooms · 3 Baths · Townhouse · Office room · Gym · Deck · Cellar
First-floor living, a finished basement, and still time to make it yours. Welcome to the Magnolia at Elizabeth Village a brand-new home offering approximately 2,654 square feet, a first-floor Owners Suite, 3.5 bathrooms, and a finished basement. Even better, construction is underway but you still have time to choose many of the interior finishes yourself. The main level is designed around first-floor convenience, with the Owners Suite and primary living spaces all on one floor. Just outside, a 14' x 10' AZEK composite deck gives you finished outdoor space for grilling, dining, morning coffee, or relaxing. Upstairs, two additional bedrooms, a full bath, and flexible living space provide room for guests, a home office, or a separate place to unwind. Downstairs, the finished basement with a full bathroom adds even more space for movie nights, a home gym, guest space, hobbies, or whatever works best for you. Approximately 2,654 square feet. Three bedrooms. 3.5 bathrooms. First-floor Owners
USD 389,990
6100 Weston Drive
View photo
House · for sale
USD 439,900
USD 209/sq.ft
New
6100 Weston Drive
Paxtonia
· 2,099 sq.ft · 2 Bedrooms · 2 Baths · House
· Garden · Equipped kitchen
Paxtonia · 2,099 sq.ft · 2 Bedrooms · 2 Baths · House · Garden · Equipped kitchen
Welcome to this custom ranch home on a premium corner lot in the highly desirable Union Station community in the heart of Lower Paxton Township. From the moment you step onto the inviting covered front porch and enter the formal foyer, the open floor plan draws you in with exceptional light, flow, and thoughtful finishes. The gourmet kitchen is a true showpiece, featuring striking white cabinetry, breathtaking quartz countertops, a classic subway tile backsplash, a sweeping central island with breakfast bar, a farmhouse-style stainless steel sink, pendant and recessed lighting, a full stainless steel appliance package, and a convenient pantry. The light-filled dining area opens through a sliding glass door to the beautifully landscaped, fenced-in backyard with a concrete patioperfect for outdoor living and entertaining. The open and airy great room, finished with luxury vinyl flooring that flows throughout most of the home, centers around a picture window that fills the space with natu
USD 439,900
117 W Main Street
View photo
House · for sale
USD 275,000
USD 205/sq.ft
117 W Main Street
Paxtonia
· 1,335 sq.ft · 4 Bedrooms · 2 Baths · House
· Garden · Office room · Parking · Equipped kitchen
Paxtonia · 1,335 sq.ft · 4 Bedrooms · 2 Baths · House · Garden · Office room · Parking · Equipped kitchen
Move-in ready & full of possibilities! New roof, new carpet, and fresh paint make this 4-bedroom, 2-full-bath home ready for its next owner. The functional layout offers flexibility with a first-floor bedroom and full bath with laundryperfect for a home office, playroom, guest space, or convenient main-level living. The bright, updated kitchen opens to a versatile adjoining space that can be whatever you need it to bea dining room, sunroom, or additional gathering space. The large family room adds even more room to spread out, while upstairs you'll find 3 additional bedrooms and a spacious, updated full bath. Outside, the large lot is a standout feature, offering room to create additional parking, outdoor entertaining space, a garden, or potentially a detached garage. Two sheds provide additional storage, and rear alley access adds even more flexibility. Located in the Lower Dauphin School District and just minutes from Hersheypark, Penn State Health Milton S. Hershey Medical Center, s
USD 275,000
106 Dennis Drive
View photo
Condo · for sale
USD 284,000
USD 179/sq.ft
106 Dennis Drive
Paxtonia
· 1,582 sq.ft · 3 Bedrooms · 2 Baths · Condo
· Patio · Equipped kitchen
Paxtonia · 1,582 sq.ft · 3 Bedrooms · 2 Baths · Condo · Patio · Equipped kitchen
Enjoy the sense of community at Locust Ridge with a setting that feels tucked away. This meticulously maintained end-unit is one of just four homes on its side of the street, with the rest of the community across the way. With only one shared wall, it offers added privacy along with 3 bedrooms, 2.5 baths and more than 1,500 square feet of beautifully finished living space. It truly shows like a model home! Designed for easy, low-maintenance living, the home features newer, easy-care LVP flooring, updated lighting and stylish hardware that create a fresh, polished feel throughout. The spacious kitchen offers, ample cabinetry and a refrigerator that conveys. An open layout connects the kitchen to the inviting living area making it great for relaxing or entertaining. A sliding glass door opens to the patio, where a privacy wall separates the neighboring patio and creates a comfortable outdoor retreat. Upstairs, youll find all three bedrooms, two full bathrooms and a conveniently located l
USD 284,000

Get email alerts

Don't miss out: be the first to know about new properties

The alert was correctly created

On subscribing you accept the conditions of use and the privacy policy
Alert
Receive new ads in your inbox
Save this search
Receive alerts for new listings

We'll send you an email when we have new properties for: "Properties for sale in Paxtonia"

The alert was correctly created

Paxton Acres
Beaver Brook Manor
Get email alerts and be the first to see new listings
Required field
On subscribing I accept the terms of the privacy policy
Perfect! You'll soon start receiving new listings via email
Alert
Receive an email when we have new ads for Properties for sale in Paxtonia
Save this search
Filters

Bedrooms

Size (sq.ft)

sq.ft
sq.ft

Price

USD
USD

Property type

Bathrooms

Clear all filters
Receive notifications when new entries are published.