67 properties for sale in Linnsburg

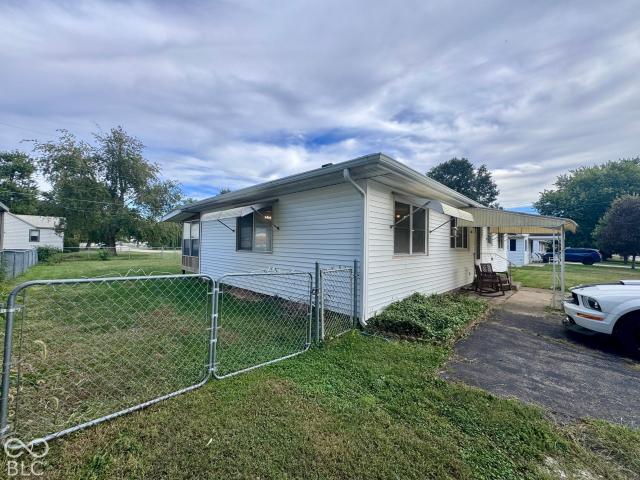
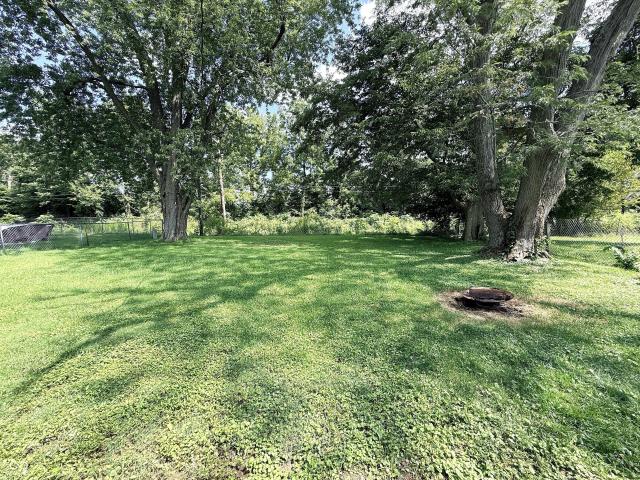
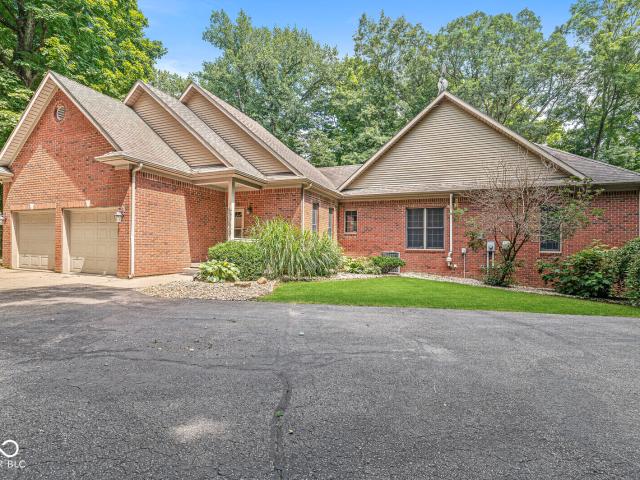
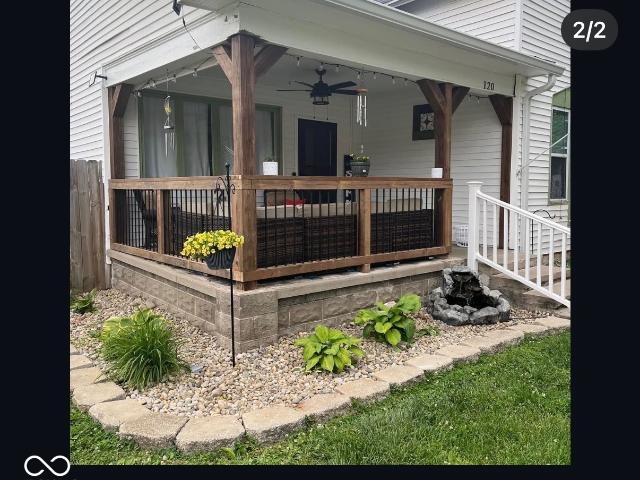
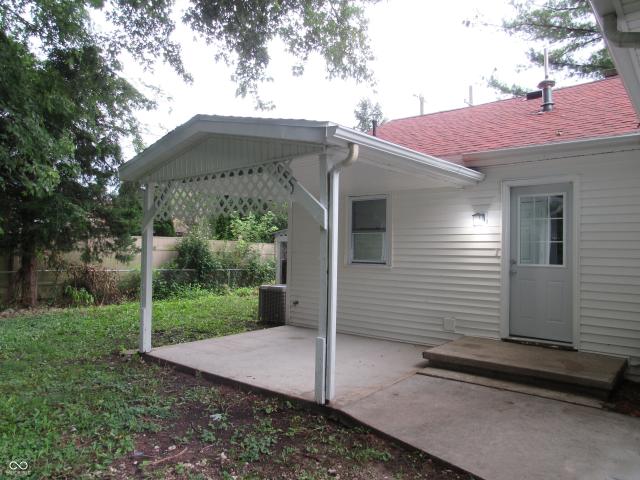
400 N Grace Avenue
View photo
House · for sale
USD 224,900
USD 168/sq.ft
400 N Grace Avenue
Linnsburg
· 1,335 sq.ft · 3 Bedrooms · 1 Bath · House
· Garden · Office room · Equipped kitchen · Parking
Linnsburg · 1,335 sq.ft · 3 Bedrooms · 1 Bath · House · Garden · Office room · Equipped kitchen · Parking
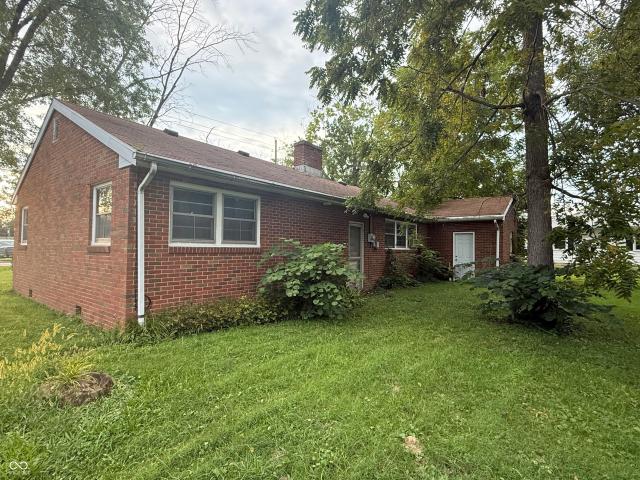
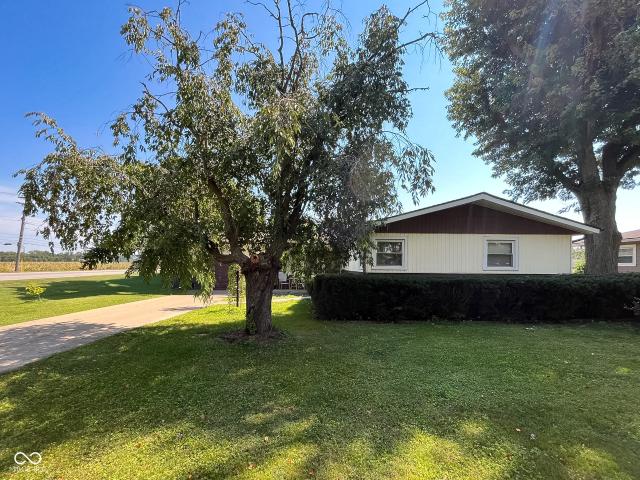
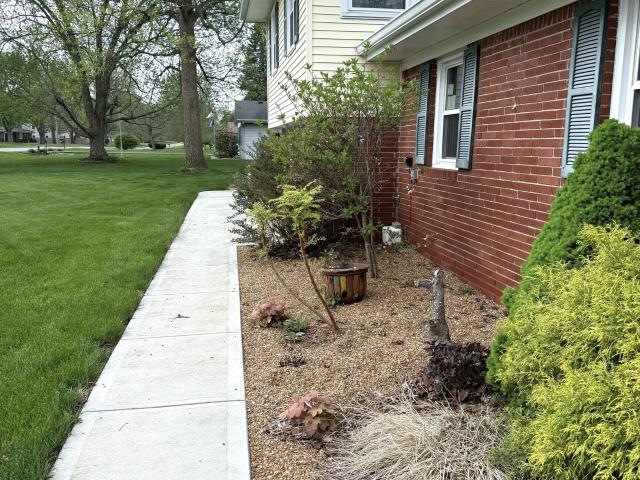
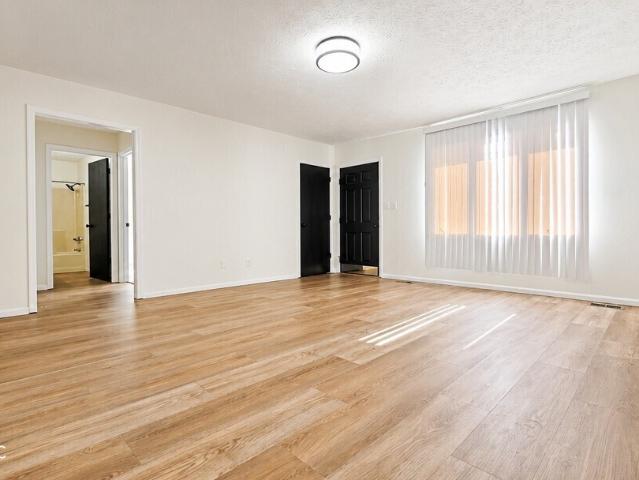
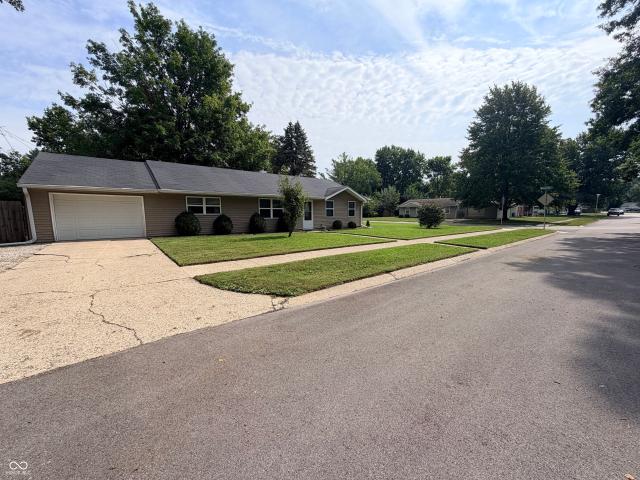
So many updates, so little left to do! This 3-bedroom, 1-bath home sits on a corner lot on the east side of Crawfordsville and comes with an impressive list of recent improvements. New HVAC, water heater, water softener, garage door, windows, siding, kitchen cabinets and flooring mean many of the big-ticket projects have already been taken care of. Inside, the nice-sized kitchen offers plenty of room for cooking and gathering, while the flexible floor plan gives you options. The additional room currently being used as a dining room could just as easily become a seconds living room, home office, playroom, or whatever works best for your lifestyle. Out back, the privacy-fenced yard creates your own private space for summer cookouts, pets, kids, or simply relaxing at the end of the day. With a corner lot, flexible living space, a private backyard, and updates from top to bottom, this east-side Crawfordsville home as a lot to offer
USD 224,900
1507 Athens Street
View photo
House · for sale
USD 169,000
USD 153/sq.ft
1507 Athens Street
Linnsburg
· 1,098 sq.ft · 3 Bedrooms · 1 Bath · House
· Garden · Parking · Fireplace · Equipped kitchen
Linnsburg · 1,098 sq.ft · 3 Bedrooms · 1 Bath · House · Garden · Parking · Fireplace · Equipped kitchen
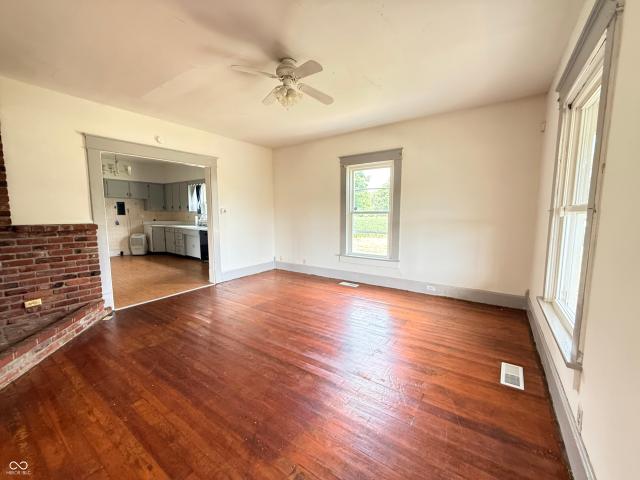
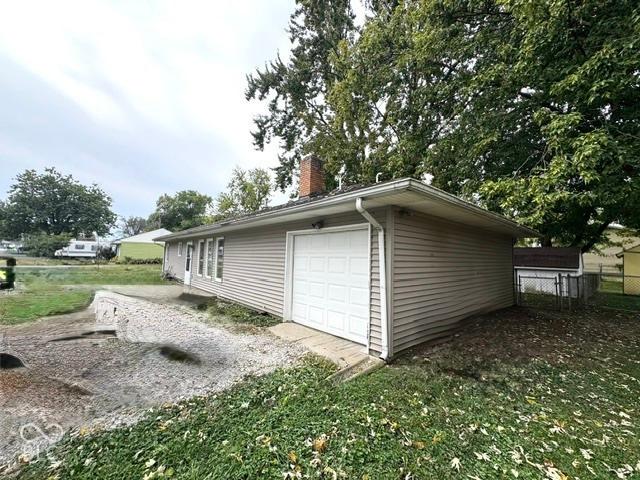
Discover an inviting haven at 1507 Athens St. Built in 1954, this 1104 square foot single-family residence is move-in ready, offering a seamless transition to a life of comfort and ease. The heart of this home is its thoughtfully designed kitchen, featuring ample cabinetry and a convenient island, perfect for meal preparation or casual dining. Adjacent, the living room provides a welcoming retreat, complete with a cozy wood burning fireplace and practical built-in shelves, offering both warmth and intelligent storage solutions. This charming ranch-style home is set on a generous lot with a fenced in backyard and includes three comfortable bedrooms and one full bathroom; all thoughtfully arranged on a single story for effortless living. Additional features include a one car garage, and a shed for extra storage. Arrange your private viewing today and envision your future in this delightful home
USD 169,000
408 Greenacres Drive
View photo
House · for sale
USD 288,000
USD 107/sq.ft
408 Greenacres Drive
Linnsburg
· 2,669 sq.ft · 3 Bedrooms · 2 Baths · House
· Garden · Fireplace · Equipped kitchen · Parking · Swimming pool · Cellar
Linnsburg · 2,669 sq.ft · 3 Bedrooms · 2 Baths · House · Garden · Fireplace · Equipped kitchen · Parking · Swimming pool · Cellar
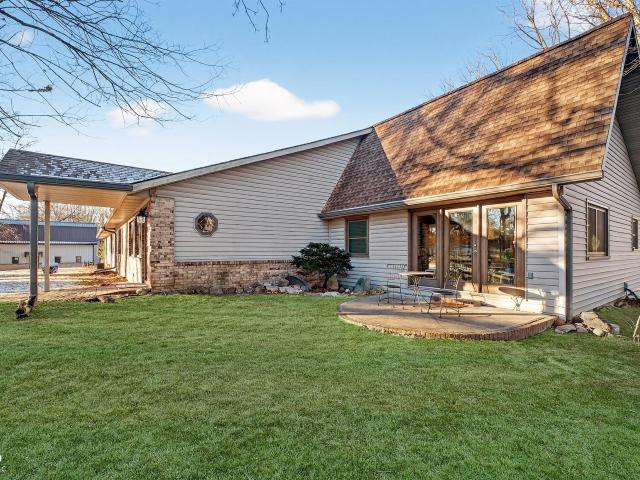
Spacious 3-bedroom, 2-bath ranch with a full basement offering plenty of additional living space, storage and endless possibilities! The main level features approximately 1,856 sq ft with a large family room highlighted by a brick fireplace and vaulted/beamed ceiling. The bright living room features an abundance of natural light from the new windows and door along the back of the home. You'll also find a dining room and functional kitchen with ample cabinetry. The basement offers both finished and unfinished space along with a second fireplace. Roof is only 2 years old. Water heater 1 year old. Outside, enjoy the inground pool, partially fenced backyard, mature trees and plenty of space for entertaining. Shed & attached 2-car garage and a convenient east-side Crawfordsville location with easy access to I-74. A wonderful opportunity to make this home your own!
USD 288,000
447 Greenacres Drive
View photo
House · for sale
USD 294,900
USD 161/sq.ft
447 Greenacres Drive
Linnsburg
· 1,830 sq.ft · 3 Bedrooms · 2 Baths · House
· Fireplace · Equipped kitchen
Linnsburg · 1,830 sq.ft · 3 Bedrooms · 2 Baths · House · Fireplace · Equipped kitchen
Quality construction & thoughtful details come together in this well-maintained 3-bedroom, 2.5-bath 1996 constructed ranch. This 1,835-square-foot home offers an inviting open-concept flow through the main living areas, creating an easy connection between the kitchen, breakfast room, & spacious hearth room. The hearth room is a standout gathering space, featuring a gas log fireplace w/ a masonry hearth & plenty of room to relax or entertain. The kitchen offers a breakfast bar & is complemented by a separate dining room for more formal gatherings. Throughout the home, you'll appreciate quality details including 6-panel doors, tray ceilings, skylights, hardwood flooring, ceramic tile, stained woodwork, & thermal windows. The spacious primary suite features a walk-in closet & private bath w/ double sinks, while two additional bedrooms provide flexibility for family, guests, or a home office. A main-level laundry room adds everyday convenience. Outside, enjoy the screened-in porch & covere
USD 294,900
124 W Main Street
View photo
House · for sale
USD 275,000
USD 94/sq.ft
124 W Main Street
Linnsburg
· 2,906 sq.ft · 3 Bedrooms · 2 Baths · House
· Fireplace · Parking · Cellar
Linnsburg · 2,906 sq.ft · 3 Bedrooms · 2 Baths · House · Fireplace · Parking · Cellar
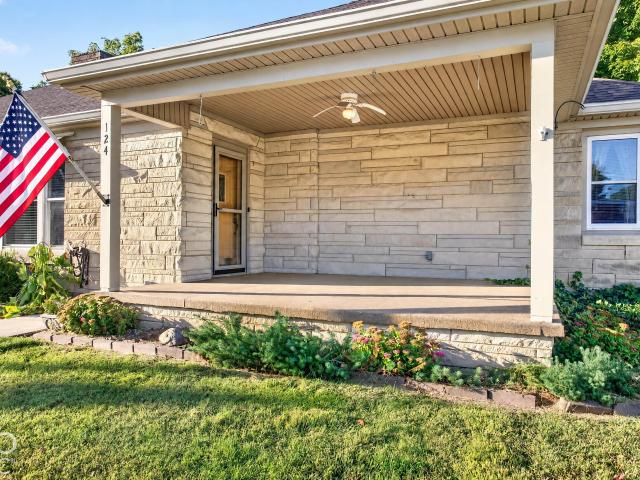
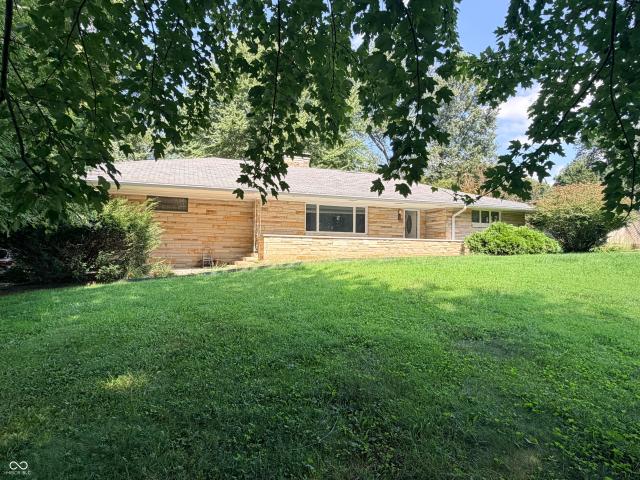
Welcome to small town living! This beautiful stone ranch home offers 3 bedrooms, 2 bathrooms and full unfinished basement with fireplace. Large corner lot, 2 1/2 car heated garage. All appliances remain with the property. This home is in move-in condition
USD 275,000
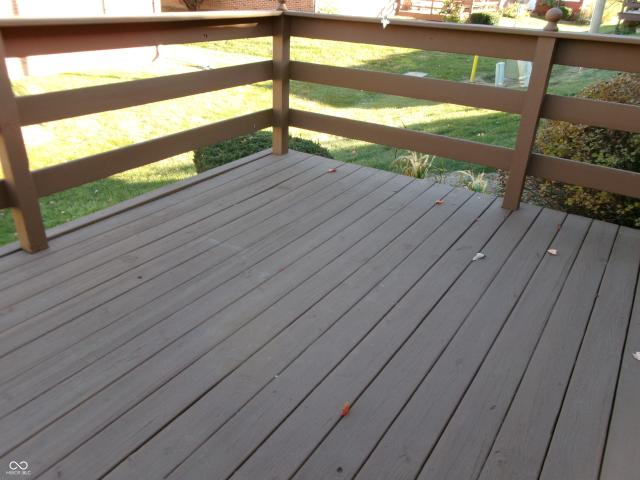
415 S Washington Street
View photo
House · for sale
USD 219,500
USD 47/sq.ft
415 S Washington Street
Linnsburg
· 4,596 sq.ft · 5 Bedrooms · 3 Baths · House
· Deck · Fireplace
Linnsburg · 4,596 sq.ft · 5 Bedrooms · 3 Baths · House · Deck · Fireplace
Step right up to 415 s washington st, crawfordsville, in! This grand 1880 single-family residence, sprawling across a magnificent 3678 square feet, isn't just a house; it's a time machine with a playful wink, ready to whisk you away to an era of charm and boundless possibility. With five spacious bedrooms, and 3 full bathrooms, there's enough room for everyone to have their own space! The woodwork is as beautiful today as it was 100 years ago! Check out the details as you walk in. Built in mirror with original woodwork, archway, detailed staircase, fireplace, pocket doors, and more all seen within your first few steps. Imagine how grand this home could be with a little TLC. With a newer roof, two new furnaces, new insulation, and more, the big items are already done! Spread across three delightful stories, this home offers new discoveries around every corner and up every staircase. Huge front porch and back deck offer plenty of outdoor space. Ready to unleash your inner explorer? Come
USD 219,500
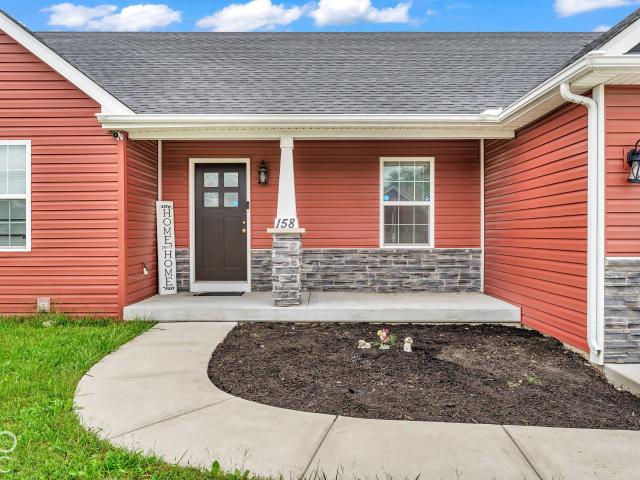
158 Diamond Lane
View photo
House · for sale
USD 324,900
USD 168/sq.ft
158 Diamond Lane
Linnsburg
· 1,927 sq.ft · 3 Bedrooms · 2 Baths · House
· Patio · Office room · Fireplace · Equipped kitchen · Parking
Linnsburg · 1,927 sq.ft · 3 Bedrooms · 2 Baths · House · Patio · Office room · Fireplace · Equipped kitchen · Parking
Welcome home to this beautiful 3-bedroom, 2-bath home located in a desirable neighborhood! The thoughtfully designed split floor plan offers both comfort and privacy. Step inside to a spacious living room featuring a cozy gas-log fireplace, perfect for relaxing or entertaining. A dedicated office with glass double doors provides the ideal space for working from home. The large primary suite is complete with two walk-in closets and a private bath featuring double sinks and a walk-in shower. The kitchen offers granite countertops, a pantry, breakfast bar, and plenty of space for everyday living and entertaining. A separate utility room adds extra convenience. Outside enjoy the covered back patio overlooking the fenced backyard-perfect for relaxing, entertaining, pets, or play. Gather around the outdoor firepit on cool evenings and enjoy your own private outdoor space. An attached 2-car garage completes this wonderful home. With its spacious floor plan, great amenities, and desirable loca
USD 324,900
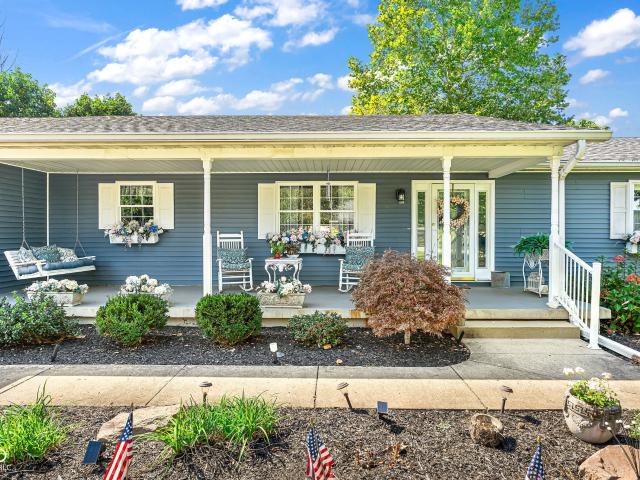
1412 Southside Drive
View photo
House · for sale
USD 184,900
USD 160/sq.ft
1412 Southside Drive
Linnsburg
· 1,152 sq.ft · 3 Bedrooms · 1 Bath · House
· Garden · Equipped kitchen · Parking
Linnsburg · 1,152 sq.ft · 3 Bedrooms · 1 Bath · House · Garden · Equipped kitchen · Parking
Well maintained home on a quiet street in a convenient location. Great floor plan with 3 beds, a recently remodeled bathroom, a 3 seasons room, covered front porch, detached two-car garage, she shed, and a fenced in yard. This one checks all of the boxes. Seller believes there are hardwoods under carpet. Laundry connections in kitchen make it easy to tackle chores after a long day. HVAC new in Feb'26. Schedule your private tour today, this one will not last long
USD 184,900
1959 Chigger Hollow West Drive W
View photo
House · for sale
USD 375,000
USD 195/sq.ft
1959 Chigger Hollow West Drive W
Linnsburg
· 1,916 sq.ft · 3 Bedrooms · 2 Baths · House
· Patio · Garden · Parking · Equipped kitchen · Air conditioning
Linnsburg · 1,916 sq.ft · 3 Bedrooms · 2 Baths · House · Patio · Garden · Parking · Equipped kitchen · Air conditioning
Discover a life of comfort and tranquility at 1959 Chigger Hollow West DR, in Crawfordsville. Built in 1996, this single-family residence offers 1920 square feet of thoughtfully designed living space, all on one convenient story. The three bedrooms provide comfortable private retreats. Complementing these are two full bathrooms and one half bathroom, ensuring convenience for residents and guests alike. The beautiful well designed kitchen offers full appliances, soft closed cabinets, large center island with Quartz counter tops. All of this is open concept to the dining and great room! The 10x24 sunroom offers many windows with a great view of the outdoor gardens. Situated on a generous. 84 Ac, this property offers tastefully designed outdoor space with newer sidewalk and bridge leading to covered patio, firepit, and bridge leading to extra living. The out building offers one car garage and the home has attached two car that is four car deep! The additional living has heating and air, j
USD 375,000
1715 Lebanon Road # 39
View photo
Condo · for sale
USD 169,000
USD 133/sq.ft
1715 Lebanon Road # 39
Linnsburg
· 1,270 sq.ft · 2 Bedrooms · 2 Baths · Condo
· Patio · Deck · Equipped kitchen · Parking
Linnsburg · 1,270 sq.ft · 2 Bedrooms · 2 Baths · Condo · Patio · Deck · Equipped kitchen · Parking
This move-in ready 2 bedroom 2 full bath, ranch style home offers such peaceful living. Second bedroom to serve as a guest room, home office, or hobby space. Master bedroom offers private bath with a walk-in shower and 2 walk-in closets. Kitchen has abundance of cabinetry plus a panty. Enjoy the patio wood deck & attached garage with extra storage
USD 169,000
229 N Walnut Street
View photo
House · for sale
USD 150,000
USD 40/sq.ft
229 N Walnut Street
Linnsburg
· 3,681 sq.ft · 3 Bedrooms · 2 Baths · House
· Parking · Fireplace · Cellar
Linnsburg · 3,681 sq.ft · 3 Bedrooms · 2 Baths · House · Parking · Fireplace · Cellar
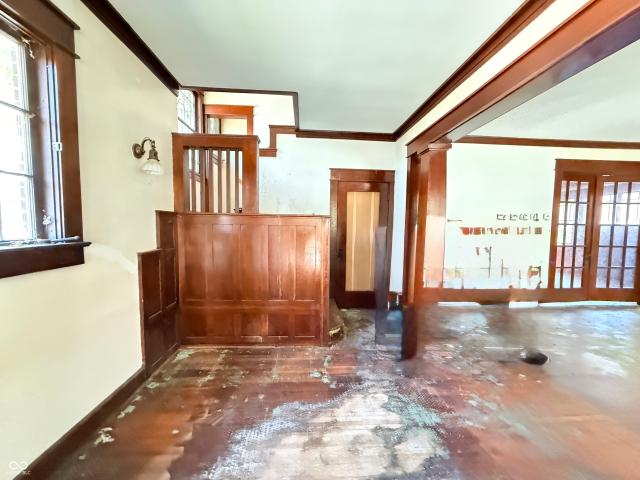
Historic character and architectural detail are hard to recreate-and this Ladoga home has plenty of both. This impressive brick Craftsman-style home sits on a corner lot in Ladoga and is filled with original details including ornate woodwork, decorative exterior brackets, glass door knobs, stained-glass windows, multiple sets of French doors, extensive wainscoting, and a beautiful coffered ceiling in the dining room. Hardwood floors are found throughout much of the home and are ready to be refinished. With 4 bedrooms, 2 full baths, a full basement, and an integral one-car garage plus detached garage space, the home offers plenty of space. A surprising number of closets, including walk-in closets. The full covered front porch leads you into the foyer with an ornate wood staircase and columns dividing off the living space. And this is where the imagination begins. The grand living space is flanked by a fireplace at one end, surrounded by a brick hearth. Built in bookcase with glass doors
USD 150,000
712 N Campbell Street
View photo
House · for sale
USD 235,000
USD 100/sq.ft
712 N Campbell Street
Linnsburg
· 2,336 sq.ft · 4 Bedrooms · 2 Baths · House
· Patio · Garden · Swimming pool · Deck · Fireplace · Equipped kitchen · Cellar
Linnsburg · 2,336 sq.ft · 4 Bedrooms · 2 Baths · House · Patio · Garden · Swimming pool · Deck · Fireplace · Equipped kitchen · Cellar
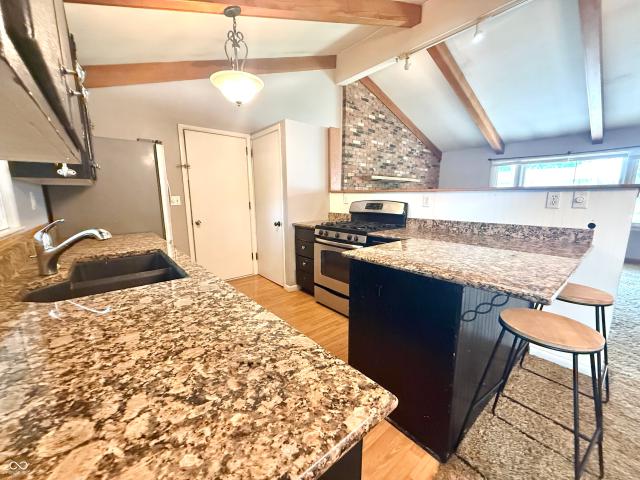
Plenty of space awaits in this 4 bedroom, 2 bath ranch home situated on just over half an acre. The main level offers a kitchen and dining combo overlooking the living room, complete with vaulted ceilings and a beautiful masonry fireplace. The full finished walkout basement offers an incredible amount of additional living and entertaining space, including a bedroom, full bath, kitchenette, wet bar, and a pool table. Enjoy the warmth and character of a fireplace on both levels of the home. Outside, relax on the large deck with a hot tub or enjoy the covered lower patio overlooking the backyard. With a spacious layout, multiple entertaining areas, and plenty of outdoor space, this home is ready to accommodate guests, and everyday living!
USD 235,000
1512 S Elm
View photo
House · for sale
USD 139,900
USD 135/sq.ft
1512 S Elm
Linnsburg
· 1,033 sq.ft · 2 Bedrooms · 1 Bath · House
· Parking
Linnsburg · 1,033 sq.ft · 2 Bedrooms · 1 Bath · House · Parking
Discover the inviting charm of 1512 S Elm, CRAWFORDSVILLE, IN. This single-family residence, built in 1949, offers a comfortable 1040 square feet of living space, perfectly situated on a generous 23043 square foot lot. This ranch-style home presents an opportunity for a serene lifestyle. The single-story layout encompasses two well-proportioned bedrooms, providing comfortable private retreats. A full bathroom serves the home, designed for everyday convenience. An attached garage offers practical storage solutions and direct access, enhancing daily ease. This property invites you to envision a life of comfort and simplicity
USD 139,900
4786 S 775 E
View photo
House · for sale
USD 324,900
USD 86/sq.ft
4786 S 775 E
Linnsburg
· 3,767 sq.ft · 3 Bedrooms · 1 Bath · House
· Fireplace · Equipped kitchen · Parking · Swimming pool
Linnsburg · 3,767 sq.ft · 3 Bedrooms · 1 Bath · House · Fireplace · Equipped kitchen · Parking · Swimming pool
Step right up, folks, and feast your eyes on this delightful 1958 single-family residence, a whopping 2155 square feet of pure fun, located at 4786 S 775 E, NEWROSS, IN! This inviting home is absolutely ready for you to move in and start making memories. The kitchen, a true social butterfly, is designed with an open plan that flows seamlessly into the living room, making it the perfect spot for whipping up snacks and chatting with your guests without missing a beat. It features a charming fireplace, just begging for roaring fires and marshmallow-toasting sessions on chilly evenings. And for those sunny Indiana days, prepare to make a splash! This property boasts its very own private pool, promising endless hours of aquatic amusement and relaxation. Plus, with an attached garage, parking is never a puzzle. It also includes a 28x75 pole barn for all of you hobbies! Don't miss your chance to discover the playful possibilities of this charming ranch-style abode!
USD 324,900
601 Eastfield Drive
View photo
Condo · for sale
USD 259,000
USD 124/sq.ft
601 Eastfield Drive
Linnsburg
· 2,077 sq.ft · 2 Bedrooms · 3 Baths · Condo
· Patio · Parking
Linnsburg · 2,077 sq.ft · 2 Bedrooms · 3 Baths · Condo · Patio · Parking
Welcome home to this charming brick condo offering 2 bedrooms, 3 full baths, and a thoughtfully designed one-and-a-half-level layout. The spacious primary suite provides a comfortable private retreat, while the inviting living room features a stunning cathedral ceiling that creates an open, airy atmosphere. Enjoy outdoor living on the large patio, complete with a retractable awning-perfect for relaxing, entertaining, or enjoying your morning coffee in the shade. A convenient 2-car attached garage provides plenty of parking and storage space. With its combination of comfortable living spaces, attractive brick exterior, spacious primary suite, and desirable indoor-outdoor features, this condo offers easy, comfortable living in a welcoming setting
USD 259,000
9727 E 150 N
View photo
House · for sale
USD 425,000
USD 179/sq.ft
9727 E 150 N
Linnsburg
· 2,368 sq.ft · 5 Bedrooms · 2 Baths · House
· Patio · Garden · Fireplace · Parking
Linnsburg · 2,368 sq.ft · 5 Bedrooms · 2 Baths · House · Patio · Garden · Fireplace · Parking
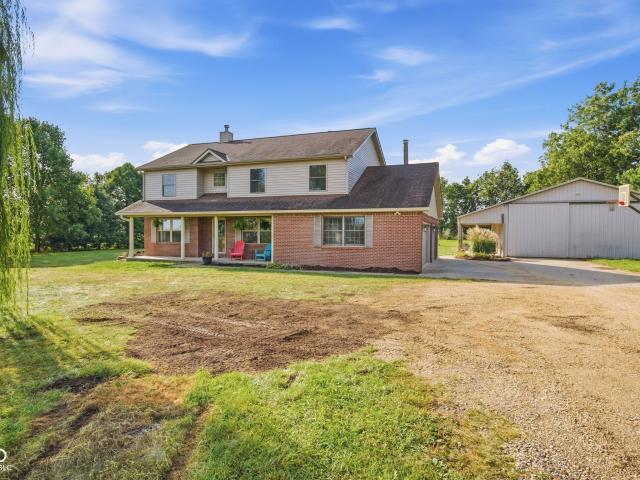
Country living in a great location between Crawfordsville and Lebanon! Situated on 2 acres with beautiful country views, this 5-bedroom, 2.5-bath home offers 2,372 sq ft, a 3-car attached garage and a 30x48 pole barn. A beautiful willow tree adds character to the front yard. Inside you'll find a dining room, living room and family room with a two-sided fireplace, plus sliding glass doors that open to a huge back patio with plenty of space to relax and enjoy the views. The primary suite features a large walk-in closet, garden tub and separate shower. The 30x48 pole barn offers a concrete floor, electricity, workshop space, tons of storage, a covered porch and an overhead door with room for equipment or an RV. Recent updates include new siding and windows in 2025, HVAC in 2019, a new shower in the hall bath, fresh interior paint, and new well pump in 2026. Sitting on a corner lot with a covered front porch and plenty of outdoor space, this property offers the space and country setting yo
USD 425,000
8 Eastgate Drive
View photo
House · for sale
USD 206,000
USD 164/sq.ft
8 Eastgate Drive
Linnsburg
· 1,249 sq.ft · 3 Bedrooms · 1 Bath · House
· Garden · Equipped kitchen · Parking
Linnsburg · 1,249 sq.ft · 3 Bedrooms · 1 Bath · House · Garden · Equipped kitchen · Parking
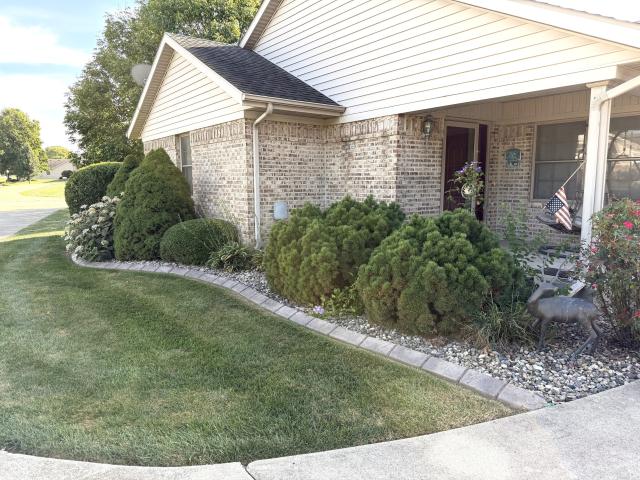
This well-kept 3-bedroom, 1.5-bath home sits on a quiet Eastside cul-de-sac. The open-concept kitchen and dining area features a large, new island-making it ideal for hosting gatherings. Bedrooms are thoughtfully tucked away from the main living spaces to ensure total peace and privacy. Original hardwood floors run through the bedrooms and lie waiting under the main carpet. Outside, the fully fenced backyard offers a secure setup for pets or a sunny footprint for a garden. Key mechanical updates include an upgraded electrical panel, a water heater installed in 2025, upgraded fixtures in the half bath, all appliances stay (including the newer washer and dryer) and a brand new roof. An attached garage and an unbeatable location for commuters complete the picture, offering quick access to I-74, Lafayette, Lebanon, and Indy
USD 206,000
617 E Pike Street
View photo
House · for sale
USD 185,000
USD 83/sq.ft
617 E Pike Street
Linnsburg
· 2,207 sq.ft · 3 Bedrooms · 1 Bath · House
· Garden · Office room · Fireplace · Equipped kitchen · Parking · Cellar
Linnsburg · 2,207 sq.ft · 3 Bedrooms · 1 Bath · House · Garden · Office room · Fireplace · Equipped kitchen · Parking · Cellar
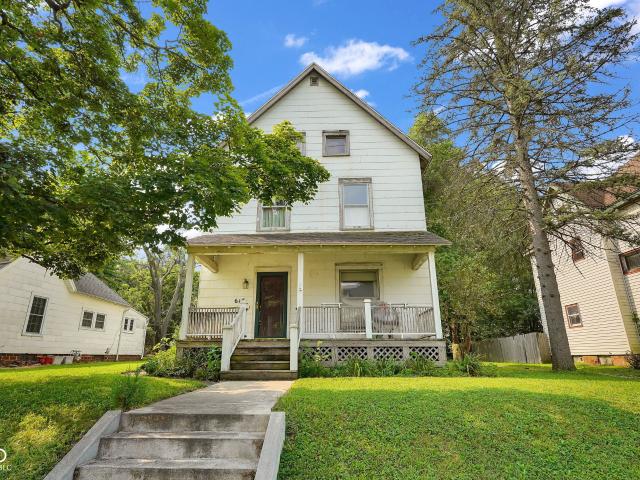
Beauty on the inside with all the Period Appropriate Trim, Wood Pocket Doors, Unpainted Banister, Unpainted fireplace mantel and many more original details that will delight any OLD HOME Enthusiast! This home shows pride of ownership at a price that allows for exterior improvements. The large covered front porch is the ideal spot to enjoy reading, sipping coffee or getting to know the neighbors. Backyard is sizeable and could allow for a large garage should one need it! Three generous size bedrooms & an office/den or possible tiny 4th bedroom located on the upper level. Main level includes Living area, Formal Dining, Main Floor laundry & Kitchen. Basement is a great space for your workshop or storage. Home is being sold as is due to the Estate however anyone can see how well maintained it is! Welcome Home ALL OLD HOME Lovers
USD 185,000
26 Center Drive
View photo
House · for sale
USD 165,000
USD 189/sq.ft
26 Center Drive
Linnsburg
· 872 sq.ft · 3 Bedrooms · 1 Bath · House
· Equipped kitchen · Parking · Air conditioning
Linnsburg · 872 sq.ft · 3 Bedrooms · 1 Bath · House · Equipped kitchen · Parking · Air conditioning
Move-in ready home in Crawfordsville! This 3-bedroom, 1-bath single-level ranch offers an updated kitchen and bathroom, plus recent upgrades including a new water softener, washer/dryer, dishwasher, and disposal, with fresh paint in select rooms, so you're moving in, not moving in a to-do list. Previous updates to the siding, windows, furnace, central air, and roof mean the systems that matter most are already handled, and the attached garage keeps your car out of the weather year-round. Three flexible bedrooms adapt to fit your life, guest room, office, hobby space, whatever you need this year or next. Minutes from south-side Crawfordsville shopping, Milligan Park, a nearby golf course, and the community center, this home puts everyday convenience within reach. Affordable, efficient, and ready now. Tour it today, because great homes don't introduce themselves twice
USD 165,000
1332 S Oak Ridge Lane
View photo
House · for sale
USD 605,000
USD 139/sq.ft
1332 S Oak Ridge Lane
Linnsburg
· 4,349 sq.ft · 3 Bedrooms · 3 Baths · House
· Fireplace · Equipped kitchen · Cellar
Linnsburg · 4,349 sq.ft · 3 Bedrooms · 3 Baths · House · Fireplace · Equipped kitchen · Cellar
Discover a harmonious blend of comfort and expansive outdoor living at 1332 S Oakridge Lane. Built in 1999, this single-family residence spans 2485 square feet, offering a refined single-story layout designed for effortless living. Along with a finished basement of 1,863 square feet featuring a large recreational/playroom. This residence features three well-proportioned bedrooms, providing ample private space. Complementing these are three full bathrooms and an additional half bathroom, ensuring convenience for both residents and guests. The details consist of natural trim, beautiful windows and tongue and groove ceilings. Large open great room and large stone fireplace. Also, this home boasts a large kitchen, breakfast area with many windows to enjoy beautiful views. The large primary bedroom has his and her closets, tile shower, double sinks and jet tub. Home is situated on 1.93 acres surrounded by woods
USD 605,000
120 N Washington Street
View photo
House · for sale
USD 290,000
USD 76/sq.ft
120 N Washington Street
Linnsburg
· 3,810 sq.ft · 4 Bedrooms · 2 Baths · House
· Office room · Equipped kitchen · Parking · Cellar
Linnsburg · 3,810 sq.ft · 4 Bedrooms · 2 Baths · House · Office room · Equipped kitchen · Parking · Cellar
Welcome to 120 N Washington Street in Ladoga! This beautifully renovated 4-bedroom, 2-bath home offers an impressive 2500+ sq ft of living space, an attached garage, and a large unfinished basement. Nearly every inch has been thoughtfully updated, including plumbing, electrical, drywall, flooring, paint, and insulation throughout remodeled areas. The updated kitchen features new cabinetry, countertops, stainless steel appliances, and double sliding doors leading to a versatile bonus room perfect for a playroom, office, homeschool space, or second living area. The spacious main-level primary suite is a true retreat with two walk-in closets, an updated private bath with double sinks, and an in-suite laundry room. Upstairs you'll find three generously sized bedrooms, including two with unique hidden nooks perfect for reading, play, or storage. Additional highlights include a new roof and front porch in 2025, new concrete recreation/basketball pad in 2026, updated landscaping, a climate-co
USD 290,000
1551 Darlington Avenue
View photo
House · for sale
USD 275,000
USD 172/sq.ft
1551 Darlington Avenue
Linnsburg
· 1,593 sq.ft · 3 Bedrooms · 2 Baths · House
· Patio · Garden · Fireplace · Equipped kitchen · Parking
Linnsburg · 1,593 sq.ft · 3 Bedrooms · 2 Baths · House · Patio · Garden · Fireplace · Equipped kitchen · Parking
Discover elevated single-story living at 1551 Darlington AVE, CRAWFORDSVILLE. This ranch-style residence, built in 1955 and spanning 1594 square feet, has been completely remodeled, offering a fresh and inviting atmosphere from the moment you arrive. The recently updated kitchen is a culinary delight, featuring stainless steel appliances and a functional island that can be easily moved to your liking, all seamlessly integrated into an open-plan design with the family room, perfect for entertaining and daily life. The living room provides a welcoming ambiance, centered around a decorative fireplace. The primary suite offers a refreshing walk-in shower, and the second full bath offers a tub and shower. With a generous sized lot, this property also includes a private yard, an attached garage for convenience, and both a patio and a porch, extending your living space outdoors. This meticulously updated home offers a lifestyle of comfort and ease. A new HVAC, new plumbing and a new roof also
USD 275,000
5559 S 1000 E
View photo
House · for sale
USD 175,000
USD 116/sq.ft
5559 S 1000 E
Linnsburg
· 1,507 sq.ft · 3 Bedrooms · 1 Bath · House
· Office room · Equipped kitchen · Air conditioning
Linnsburg · 1,507 sq.ft · 3 Bedrooms · 1 Bath · House · Office room · Equipped kitchen · Air conditioning
Affordable country home that is livable, but not perfection. This peaceful setting located just outside of New Ross. Bungalow style home offering just over 1500 SF of comfortable living space, situated on almost a 1/2 acre lot. The property features 3 bedrooms, with one on the main level and 2 upstairs. There is also a bonus room on the main level that could serve a multitude of uses, anywhere from an office to a workout room. The eat-in kitchen also has washer/dryer hook ups in one corner. Ample space for a large table. A full bathroom serves the home, and has been updated in recent years. Outside, a classic covered porch extends the living space, perfect for enjoying the outdoors. Priced with condition in mind, the seller welcomes inspections, but doesn't want to do a lot of repairs. Conventional loan programs or rehab loans only. New pex water lines, furnace, a/c, and vinyl double hung windows 5 years old, drilled well & rear metal roof about 10 years old. If you are searching for b
USD 175,000
11 Trinity Drive
View photo
House · for sale
USD 295,995
USD 164/sq.ft
11 Trinity Drive
Linnsburg
· 1,798 sq.ft · 3 Bedrooms · 2 Baths · House
· Equipped kitchen
Linnsburg · 1,798 sq.ft · 3 Bedrooms · 2 Baths · House · Equipped kitchen
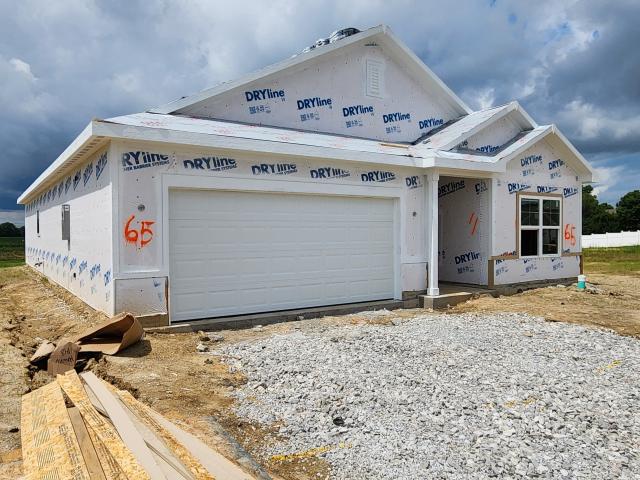
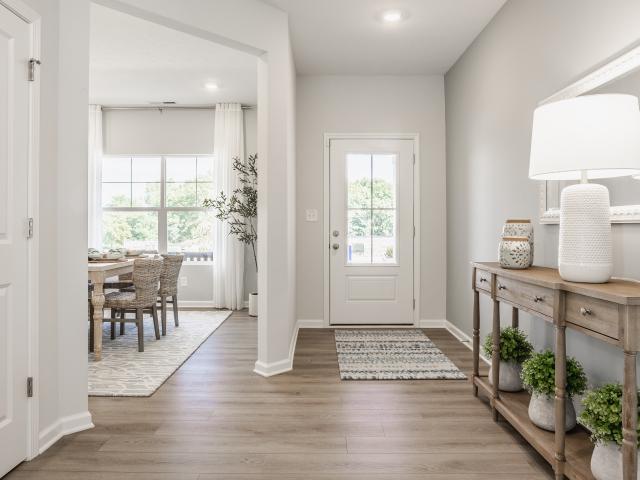
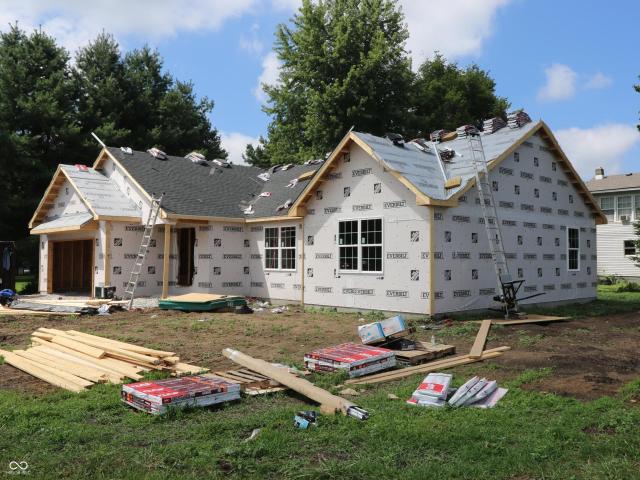
Photos are of the same floor plan; finishes and features may vary. Projected for completion in early October 2026, this thoughtfully designed Arbor Homes Chestnut plan in Hawkview offers the convenience of single-level living with the peace of mind of new construction, a builder warranty, and truly turnkey living. The heart of the home is an open-concept living area where the kitchen flows seamlessly into the nook and great room, creating an inviting space for both everyday living and entertaining. The popular Elevation B front exterior enhances the home's curb appeal with attractive architectural details and a welcoming covered front entry, while the functional layout is designed to maximize comfort and convenience throughout. The private primary bedroom suite is situated at the rear of the home and offers a relaxing retreat complete with an en-suite bath, walk-in closet, and thoughtful separation from the secondary bedrooms. Two additional bedrooms are located near a shared full bath
USD 295,995
106 Durham Drive
View photo
House · for sale
USD 244,900
USD 81/sq.ft
106 Durham Drive
Linnsburg
· 2,992 sq.ft · 2 Bedrooms · 1 Bath · House
· Fireplace · Equipped kitchen · Parking
Linnsburg · 2,992 sq.ft · 2 Bedrooms · 1 Bath · House · Fireplace · Equipped kitchen · Parking
Discover an inviting ranch-style single-family residence. Just needs your own personal TLC. Built in 1955, this 1500 square foot home is ready for you to move in and begin your next chapter. The heart of this home, the kitchen, features a practical island, perfect for meal preparation or casual dining. Unwind in the living room, where a cozy fireplace creates an ideal ambiance for relaxation. The bathroom offers extensive storage and a jetted combined bath and shower, providing a spa-like experience within your own home. This property also includes an attached garage, offering convenience and additional storage options. Embrace the opportunity to make this charming home your own
USD 244,900
32 Trinity Drive
View photo
House · for sale
USD 318,995
USD 136/sq.ft
32 Trinity Drive
Linnsburg
· 2,336 sq.ft · 4 Bedrooms · 2 Baths · House
· Equipped kitchen
Linnsburg · 2,336 sq.ft · 4 Bedrooms · 2 Baths · House · Equipped kitchen
Photos are of the same floor plan; finishes and features may vary. Projected for completion in mid-October 2026, this thoughtfully designed Arbor Homes Spruce plan in Hawkview offers spacious two-story living with the peace of mind of new construction, a builder warranty, and truly turnkey living. The heart of the home is an open-concept living area where the kitchen flows seamlessly into the breakfast nook and expansive great room, creating an ideal setting for everyday living and entertaining. The popular Elevation A front exterior enhances the home's curb appeal with its attractive design and welcoming presence, while the thoughtfully planned interior provides comfort, flexibility, and functionality throughout. A dedicated dining room near the front entry offers additional space for formal gatherings, work-from-home needs, or everyday versatility. Upstairs, the private primary bedroom suite serves as a relaxing retreat and features an en-suite bath with dual vanities, a spacious sho
USD 318,995
213 N Washington Street
View photo
House · for sale
USD 314,900
USD 191/sq.ft
213 N Washington Street
Linnsburg
· 1,647 sq.ft · 3 Bedrooms · 2 Baths · House
· Patio · Equipped kitchen · Parking
Linnsburg · 1,647 sq.ft · 3 Bedrooms · 2 Baths · House · Patio · Equipped kitchen · Parking
Enjoy the best of small-town living in this beautiful new construction ranch by Ratcliff Homes, ideally situated on the edge of New Ross with peaceful rural views. Offering 1,650 square feet of thoughtfully designed living space, this home features 3 spacious bedrooms, 2 full baths, and an open-concept layout perfect for both everyday living and entertaining. The inviting great room showcases a tray ceiling, flowing seamlessly into the dining area and well-appointed kitchen complete with a center island, breakfast bar, and modern appliances. The private primary suite offers a walk-in closet and en suite bath, creating the perfect retreat at the end of the day. Step outside to the covered rear patio and enjoy the quiet country atmosphere, while still benefiting from municipal sewer and a private well for lower utility costs. Additional features include a finished 2-car attached garage, dedicated laundry room, energy-efficient construction, and builder warranty. If you've been searching
USD 314,900
345 N Pleasant Run
View photo
House · for sale
USD 299,900
USD 113/sq.ft
Updated
345 N Pleasant Run
Linnsburg
· 2,648 sq.ft · 4 Bedrooms · 2 Baths · House
· Fireplace · Equipped kitchen
Linnsburg · 2,648 sq.ft · 4 Bedrooms · 2 Baths · House · Fireplace · Equipped kitchen
Welcome home to this spacious 4-bedroom, 2.5 bath property tucked away on a quiet dead-end street in the desirable North Montgomery School District-perfect for those seeking both comfort and privacy with room to grow. Step inside to find an inviting main level designed for everyday living and entertaining alike. The updated kitchen features granite countertops, a convenient breakfast bar, and ample cabinetry, flowing seamlessly into multiple living spaces. Enjoy gatherings in the expansive great room or game room with a cozy gas log fireplace, relax in the separate family room with a charming wood-burning fireplace, or unwind in the living room highlighted by beautiful hardwood floors. The main level also offers a bedroom, full bath, dining room, and a dedicated laundry room for added convenience. Upstairs, you'll find three generously sized bedrooms along with a full bath and an additional half bath, providing plenty of space for family and guests. Step outside to your own private ret
USD 299,900
632 N Englewood Drive
View photo
Condo · for sale
USD 210,000
USD 159/sq.ft
632 N Englewood Drive
Linnsburg
· 1,313 sq.ft · 2 Bedrooms · 2 Baths · Condo
· Garden · Equipped kitchen
Linnsburg · 1,313 sq.ft · 2 Bedrooms · 2 Baths · Condo · Garden · Equipped kitchen
This 2-bedroom, 2-full-bath, 1322 square foot condominium has been updated throughout, so there's no to-do list waiting for you. Move in and settle in. The primary suite stands out with two walk-in closets, offering plenty of storage space. Two full bathrooms, providing convenience and privacy for residents and guests alike. Enjoy cooking in the updated galley kitchen with new appliances and solid wood cabinets. From the dining room area, step outside to a small partially fenced backyard, ideal for morning coffee, a grill setup, or simply a private outdoor space without the upkeep. With updated finishes and a smart, easy-care layout, this condo is ready for a quick close. It offers a great opportunity to be settled in before the seasons change
USD 210,000
2594 E Traction Road
View photo
House · for sale
USD 675,000
USD 225/sq.ft
2594 E Traction Road
Linnsburg
· 2,992 sq.ft · 3 Bedrooms · 3 Baths · House
· Equipped kitchen
Linnsburg · 2,992 sq.ft · 3 Bedrooms · 3 Baths · House · Equipped kitchen
Tranquility, privacy, and rare acreage just outside Crawfordsville! Nestled on 12 picturesque acres with Walnut Fork Sugar Creek winding through the property, this beautifully updated ranch offers the perfect blend of peaceful country living and convenient access to town. The home features a total of 3 bedrooms and 3.5 bathrooms, which includes a private in-law suite complete with a second kitchen and laundry, ideal for multi-generational living or guest accommodations. Designed for both entertaining and relaxation, the spacious layout includes a large living room anchored by a wood-burning Earth Stove and a dedicated game room with pool table. Enjoy stunning country views from every angle of the home. Recent seller improvements include a renovated kitchen and primary bathroom, new carpet and laminate hardwood flooring, and fresh interior paint throughout, among many other updates. Outside, the property truly shines with exceptional outbuildings, including a new 30' x 50' pole barn fea
USD 675,000

Get email alerts

Don't miss out: be the first to know about new properties

The alert was correctly created

On subscribing you accept the conditions of use and the privacy policy
Alert
Receive new ads in your inbox
Save this search
Receive alerts for new listings

We'll send you an email when we have new properties for: "Properties for sale in Linnsburg"

The alert was correctly created

Ames, Crawfordsville city Union township Montgomery County Indiana
Fiskville, Crawfordsville city Union township Montgomery County Indiana
Get email alerts and be the first to see new listings
Required field
On subscribing I accept the terms of the privacy policy
Perfect! You'll soon start receiving new listings via email
Alert
Receive an email when we have new ads for Properties for sale in Linnsburg
Save this search
Filters

Bedrooms

Size (sq.ft)

sq.ft
sq.ft

Price

USD
USD

Property type

Bathrooms

Clear all filters
Receive notifications when new entries are published.