57 properties for sale in Lisbon North

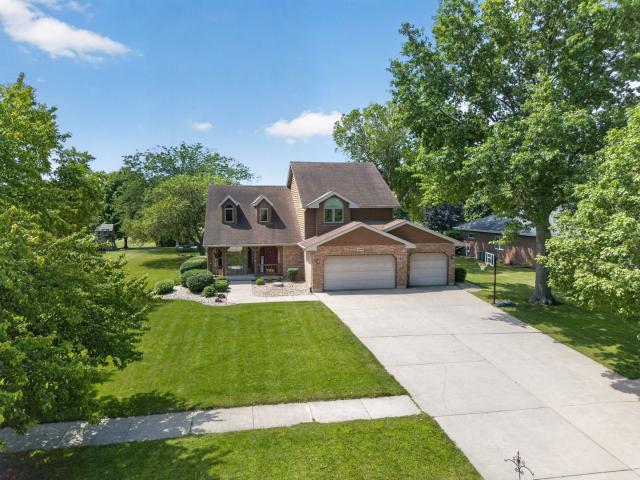
3305 W Nettle Creek Drive
View photo
House · for sale
USD 515,000
USD 251/sq.ft
Updated
3305 W Nettle Creek Drive
Lisbon North
· 2,045 sq.ft · 3 Bedrooms · 2 Baths · House
· Fireplace · Equipped kitchen · Parking · Cellar
Lisbon North · 2,045 sq.ft · 3 Bedrooms · 2 Baths · House · Fireplace · Equipped kitchen · Parking · Cellar
Come check out this meticulously maintained 3-bedroom, 2.5-bath, 2-story home located on Hole#10 in the Nettle Creek subdivision! It has a 3-car garage and a welcoming covered front porch. This home has over 2,000 sq ft of living space above grade and an additional estimated 900 sq ft of newly remodeled (2020) living space in the basement. The main floor features a welcoming living room with vaulted ceilings & skylights, a separate formal dining room, a well-appointed kitchen with all stainless appliances and Corian countertops, and an inviting family room featuring an oversized brick fireplace. From the family room, you'll enjoy convenient access to the screened-in porch. Down the main floor hall is a newly remodeled laundry room (2017) and a lovely half bath. Upstairs, you'll find a spacious master suite with a recently remodeled en suite bathroom with heated floors and smart toilet feature. Also located on this level are 2 additional generously sized bedrooms and a full bathroom. Co
USD 515,000
222 W Jackson Street
View photo
House · for sale
USD 334,900
USD 132/sq.ft
222 W Jackson Street
Lisbon North
· 2,530 sq.ft · 4 Bedrooms · 2 Baths · House
· Equipped kitchen · Parking
Lisbon North · 2,530 sq.ft · 4 Bedrooms · 2 Baths · House · Equipped kitchen · Parking
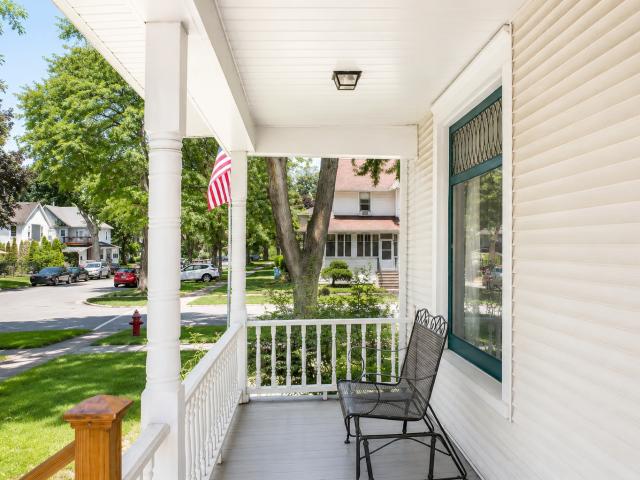
Step into the character and craftsmanship of this beautiful 4-bedroom Victorian home located just two blocks from downtown Morris. Filled with original details, you'll find hardwood floors, pocket doors, French doors, oversized 8-inch baseboards, original trim work, and classic panel doors that give this home a timeless feel. Over the years, the home has been thoughtfully updated while preserving its historic charm. Improvements within the last 15 years include newer windows, roof, updated electrical service inside and out, dual HVAC systems, most plumbing, extensive wall insulation, a rear addition, and a fully insulated and heated detached 2-car garage. The main-floor kitchen features custom cabinetry, marble countertops, a Bosch double oven, and Bosch dishwasher. A second kitchen upstairs, along with laundry facilities on both levels, offers flexibility for related living, multigenerational households, or extended guest accommodations. Enjoy being within walking distance of downtown
USD 334,900
5535 Airport Road
View photo
House · for sale
USD 684,500
USD 214/sq.ft
5535 Airport Road
Lisbon North
· 3,197 sq.ft · 4 Bedrooms · 2 Baths · House
· Office room · Fireplace · Equipped kitchen
Lisbon North · 3,197 sq.ft · 4 Bedrooms · 2 Baths · House · Office room · Fireplace · Equipped kitchen
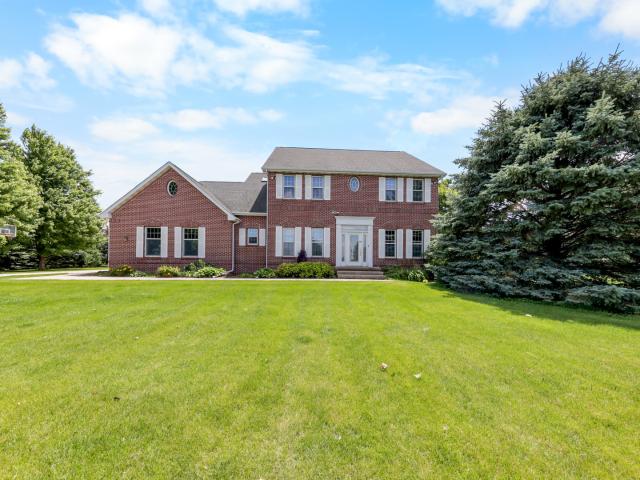
Stunning custom-built all-brick Colonial situated on 5 beautifully landscaped acres, offering the perfect blend of elegance, privacy, and functionality. From the moment you enter the dramatic two-story foyer, you'll be captivated by the imported crystal chandelier and gleaming hardwood floors that flow throughout much of the main level, including the cherry hardwood flooring in the formal living and dining rooms. French pocket doors open to a private home office and an elegant dining room accented with classic wainscoting and chandelier lighting. The heart of the home features an inviting open-concept design, seamlessly connecting the spacious family room, highlighted by a bay window and floor-to-ceiling stone fireplace with custom millwork, to the expansive kitchen and breakfast area. The kitchen is designed for both everyday living and entertaining with 42-inch cabinetry, a large center island, newly installed granite countertops and backsplash. Sliding access from the breakfast room
USD 684,500
832 E Jefferson Street
View photo
House · for sale
USD 227,000
USD 157/sq.ft
Updated
832 E Jefferson Street
Lisbon North
· 1,442 sq.ft · 2 Bedrooms · 1 Bath · House
· Garden · Parking · Air conditioning · Equipped kitchen · Cellar
Lisbon North · 1,442 sq.ft · 2 Bedrooms · 1 Bath · House · Garden · Parking · Air conditioning · Equipped kitchen · Cellar
2 bed, 1.5 bath RANCH home offers 1,450 square feet with 10-FOOT CEILINGS throughout. Original hardwood floors run under existing flooring. The ENCLOSED FRONT PORCH adds a welcoming entry and extra living space. Office has a closet and could be converted back to a 3RD BEDROOM. Plus the Primary Bedroom has a 11 x 10 WALK-IN CLOSET that could be a bedroom. Out back, a fenced yard with two sheds and raised garden beds already set up and ready to go. The 16x22 ATTACHED GARAGE handles a full-size vehicle with room to spare. All appliances stay. Stove, dishwasher, oven, washer, and dryer. Central AC, 10kW whole-house generator, and a BASEMENT round out a home that's ready to work for you. Recent updates House & Garage Roof & Gutters 6/2014, Windows 2012-2016, Fridge 2022, oven, washer & dryer 2017, generator 2022
USD 227,000
1971 Taller Road
View photo
House · for sale
USD 374,900
USD 185/sq.ft
1971 Taller Road
Lisbon North
· 2,024 sq.ft · 3 Bedrooms · 2 Baths · House
· Office room · Parking · Cellar
Lisbon North · 2,024 sq.ft · 3 Bedrooms · 2 Baths · House · Office room · Parking · Cellar
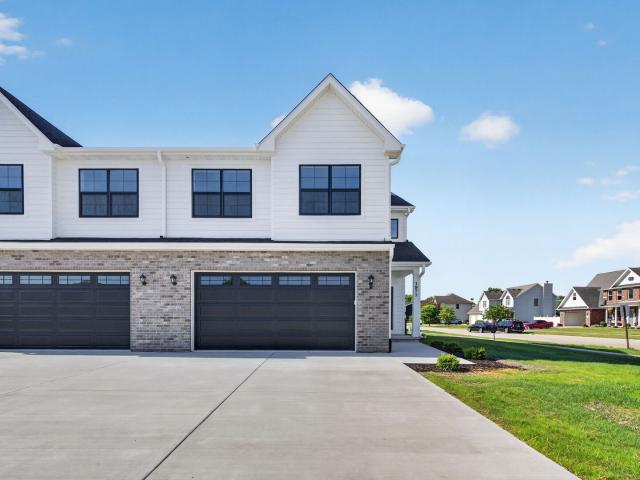
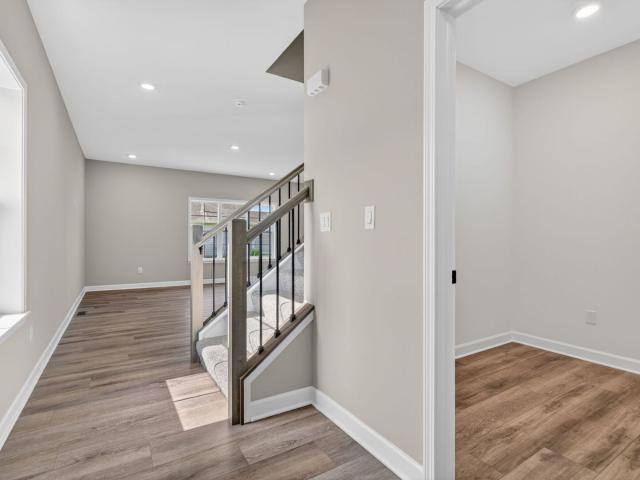
Brand new build, ready to move in duplex! All you have to do is bring your own special touch with furniture to make this beautiful 3 bedroom, 2.5 bath, full basement, 2 car attached garage with exquisite sleek finishes the home of your dreams! Located in Rockwell Estates in Morris, the stunning exterior makes a statement with the gorgeous partial brick and LP SmartSiding. An open concept living with wide plank luxury vinyl flooring throughout the entire first level. Custom white modern cabinetry, with huge island that includes additional seating, stainless steel appliances, Quartz countertops and an eat-in area to enjoy meals together. All while being completely open to the main living room space. An additional flex room located on the first floor could be used as either a mudroom, office, walk-in pantry or playroom. Making your way upstairs, the fresh carpet leads you to a large loft with tons of closet storage. The spacious master ensuite with a 15x6 walk-in closet, double vanity sin
USD 374,900
1963 Taller Road
View photo
House · for sale
USD 364,900
USD 180/sq.ft
1963 Taller Road
Lisbon North
· 2,024 sq.ft · 3 Bedrooms · 2 Baths · House
· Office room · Parking · Cellar
Lisbon North · 2,024 sq.ft · 3 Bedrooms · 2 Baths · House · Office room · Parking · Cellar
Brand new build, ready to move in duplex! All you have to do is bring your own special touch with furniture to make this beautiful 3 bedroom, 2.5 bath, full basement, 2 car attached garage with exquisite sleek finishes the home of your dreams! Located in Rockwell Estates in Morris, the stunning exterior makes a statement with the gorgeous partial brick and LP SmartSiding. An open concept living with wide plank luxury vinyl flooring throughout the entire first level. Custom white modern cabinetry, with huge island that includes additional seating, stainless steel appliances, Quartz countertops and an eat-in area to enjoy meals together. All while being completely open to the main living room space. An additional flex room located on the first floor could be used as either a mudroom, office, walk-in pantry or playroom. Making your way upstairs, the fresh carpet leads you to a large loft with tons of closet storage. The spacious master ensuite with a 15x6 walk-in closet, double vanity sin
USD 364,900
1605 N Il Rte 47
View photo
House · for sale
USD 279,900
USD 196/sq.ft
1605 N Il Rte 47
Lisbon North
· 1,421 sq.ft · 3 Bedrooms · 2 Baths · House
· Fireplace · Parking
Lisbon North · 1,421 sq.ft · 3 Bedrooms · 2 Baths · House · Fireplace · Parking
A rare find just south of Morris! 3 bedroom / 2 bath ranch home with extra large 36x24 garage/pole building. Transfer Switch in garage for a generator. 0.41 acres with ample parking. New stainless steel appliances. New roof 2025. Septic has been serviced and maintained. Working Fireplace. Wood burning heat in garage. 4000 water filtration system in home for great drinking water! Tankless on demand water heater. New fixtures in house including both bathrooms
USD 279,900

Get email alerts

Don't miss out: be the first to know about new properties

The alert was correctly created

On subscribing you accept the conditions of use and the privacy policy
Alert
Receive new ads in your inbox
Save this search
Receive alerts for new listings

We'll send you an email when we have new properties for: "Properties for sale in Lisbon North"

The alert was correctly created

Summerfield, Minooka village Aux Sable township Grundy County Illinois
Mazon village
Get email alerts and be the first to see new listings
Required field
On subscribing I accept the terms of the privacy policy
Perfect! You'll soon start receiving new listings via email
Alert
Receive an email when we have new ads for Properties for sale in Lisbon North
Save this search
Filters

Bedrooms

Size (sq.ft)

sq.ft
sq.ft

Price

USD
USD

Property type

Bathrooms

Clear all filters
Receive notifications when new entries are published.