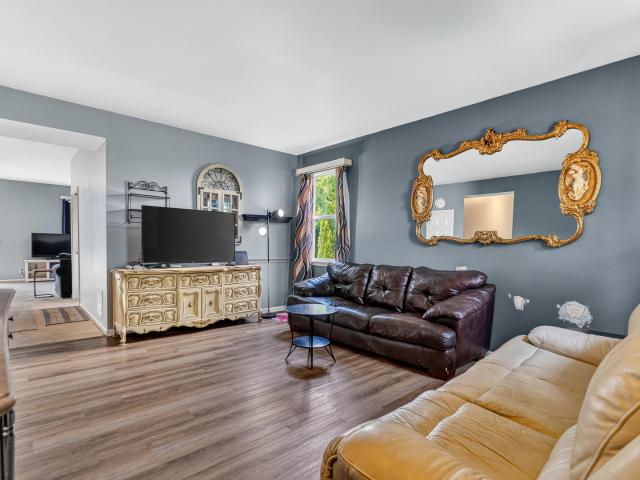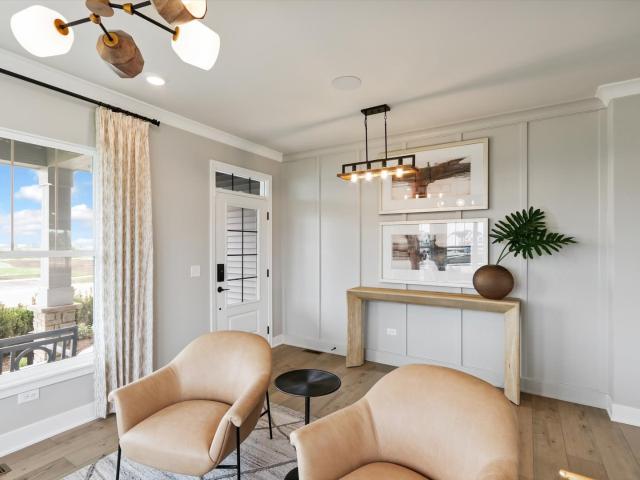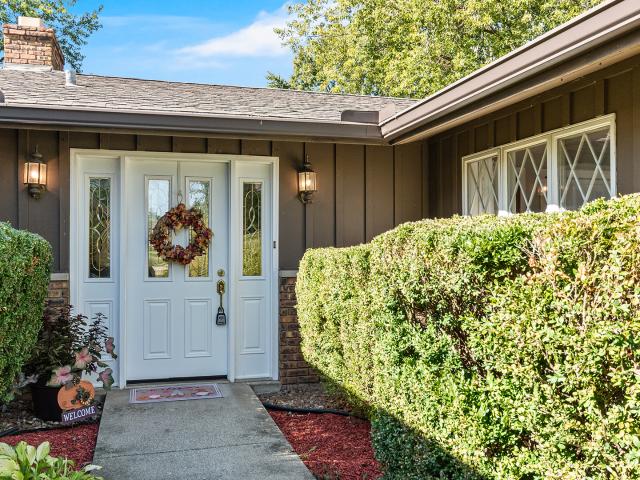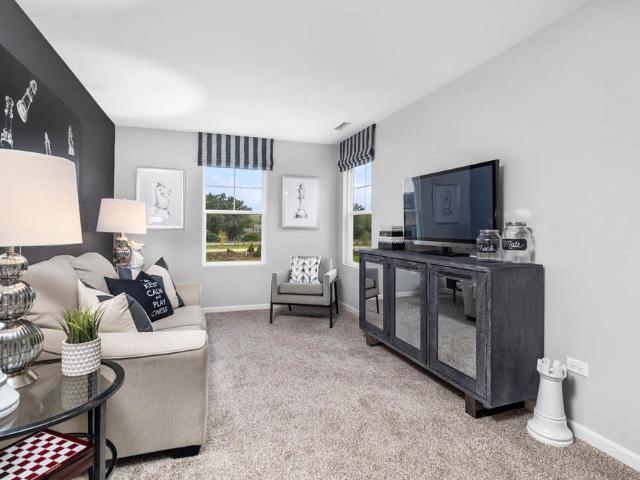
1,075 properties for sale in Lisbon village, Lisbon township Kendall County Illinois

25661 W Wakefield Drive
View photo
Townhouse · for sale
USD 363,495
USD 207/sq.ft
25661 W Wakefield Drive
Lisbon village, Lisbon township Kendall County Illinois
· 1,755 sq.ft · 3 Bedrooms · 2 Baths · Townhouse
· Deck · Equipped kitchen
Lisbon village, Lisbon township Kendall County Illinois · 1,755 sq.ft · 3 Bedrooms · 2 Baths · Townhouse · Deck · Equipped kitchen
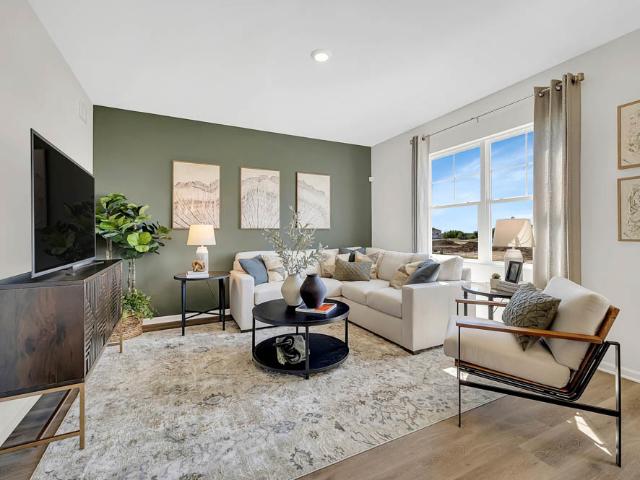
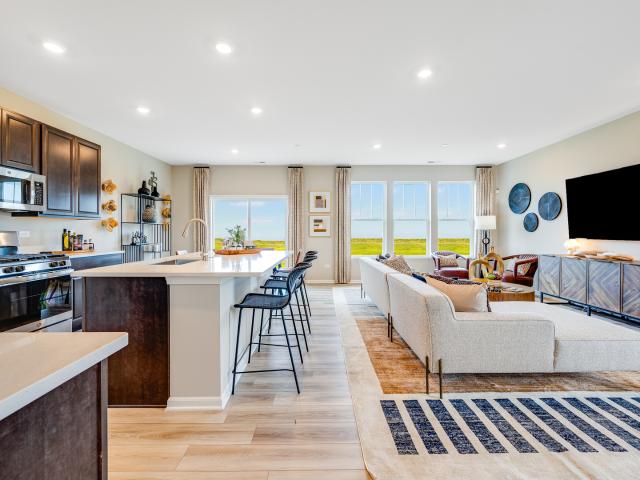
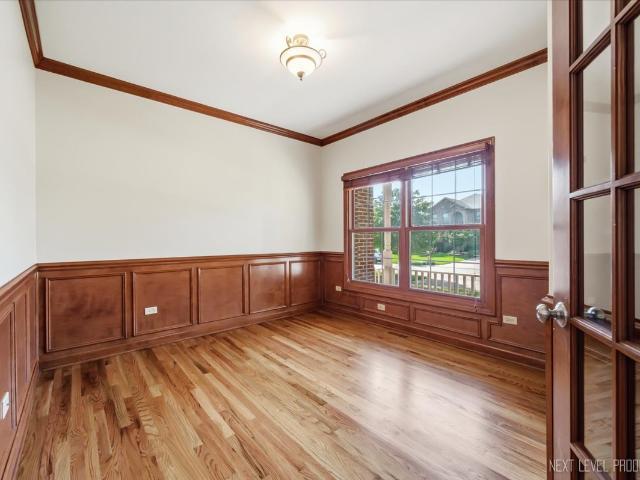
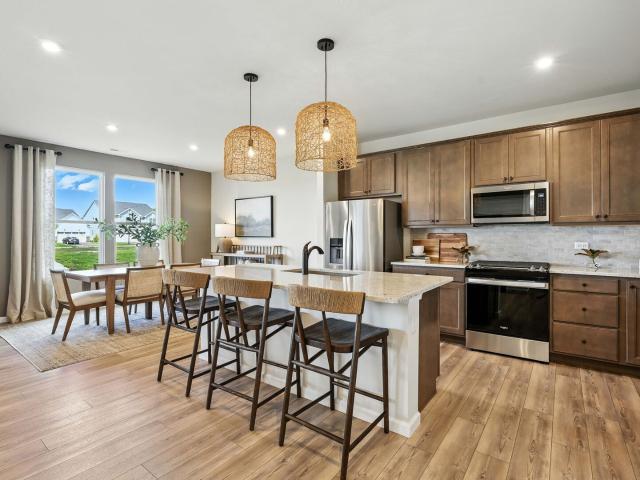
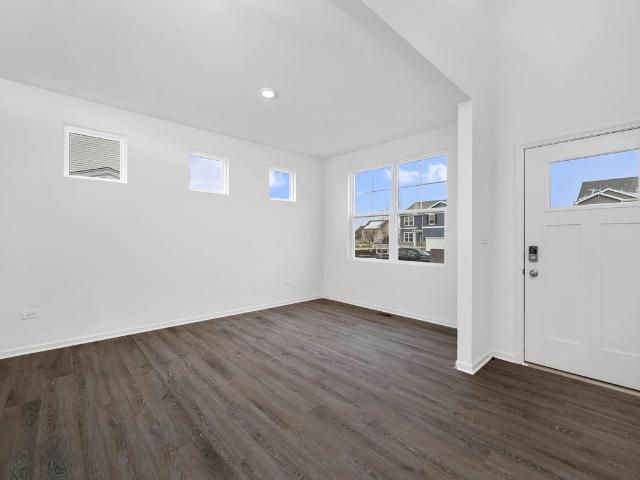
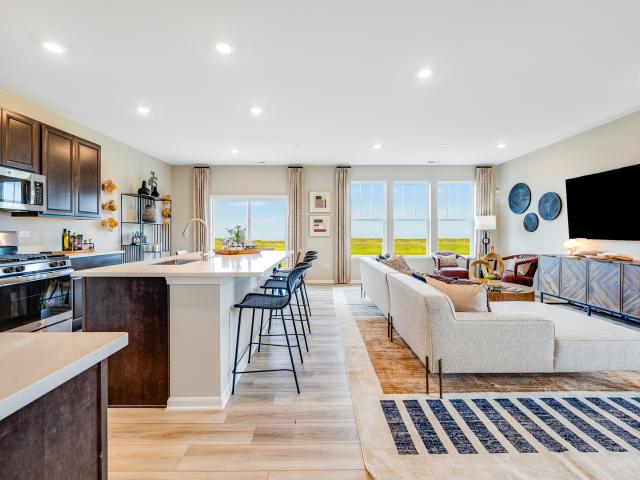
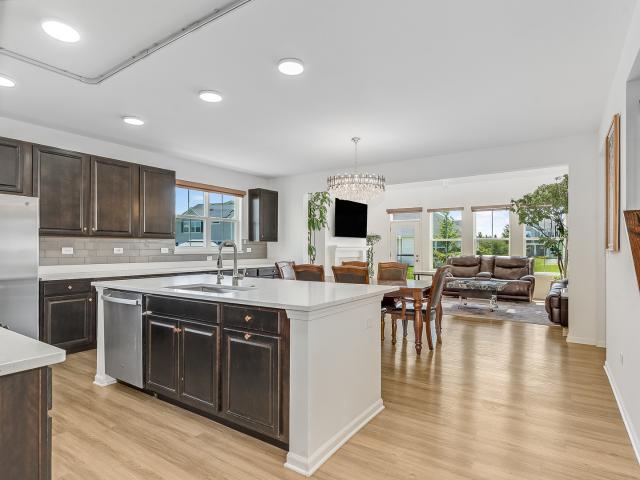
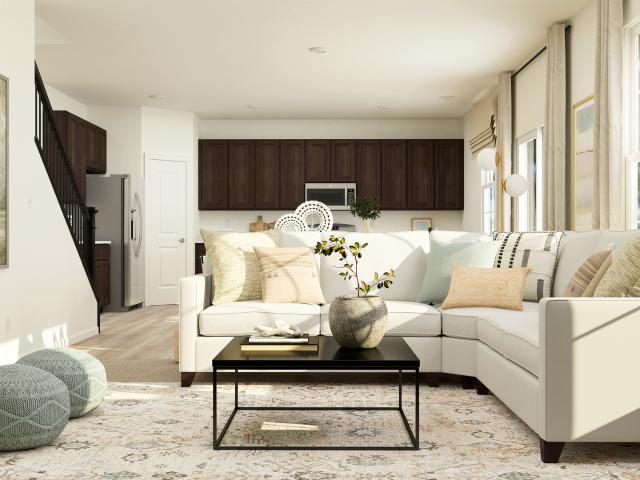
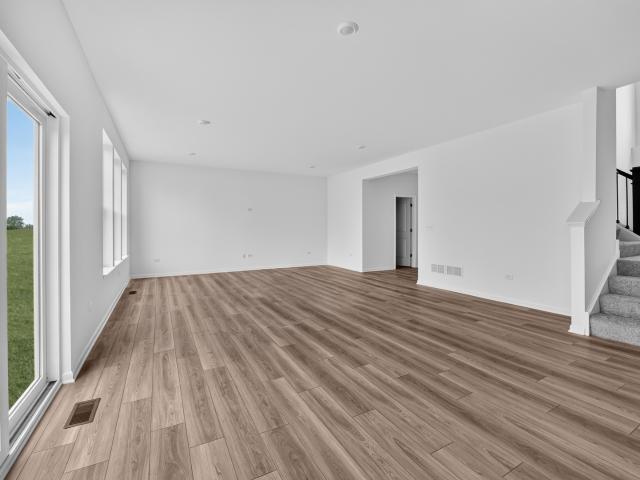
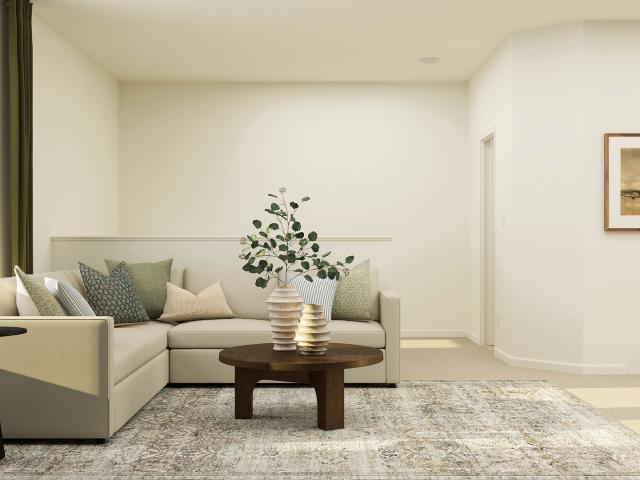
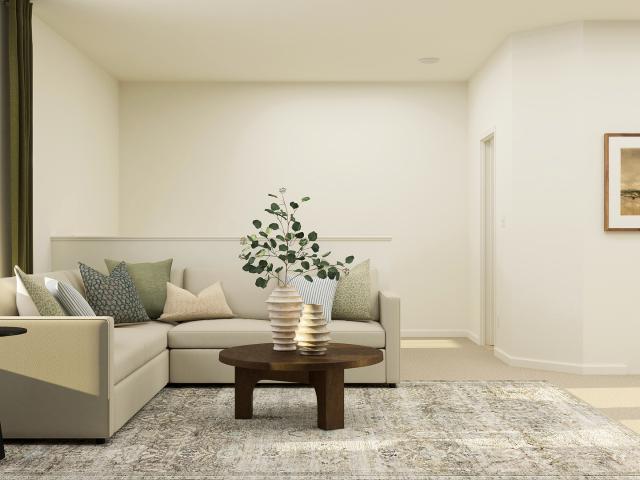
Incentives available! HOMESITE #3203 This Amherst Model, three-story home is ready for households of any size. On the first floor is a versatile and private study. An open-concept floorplan shared between the kitchen, living and dining areas makes up the second level, with a deck offering convenient outdoor access. Three bedrooms comprise the third floor, including the luxurious owner's suite with an en-suite bathroom and walk-in closet. Throughout the home, luxury vinyl plank flooring, quartz countertops, LED lighting, and decorative railings elevate the aesthetic. Photos are not this actual home. Focused lifestyle in the heart of Plainfield, Illinois. Designed with both nature and neighborhood connection in mind, Autumn Glen features 7.6 acres of open space and detention areas, along with a 0.77-acre park in the southwest corner that includes a tot lot for little ones to enjoy. In the northern portion of the community, a 2.3-acre native prairie grass area adds natural beauty and a to
USD 363,495
304 grande drive # b
View photo
House · for sale
USD 30,490
USD 18/sq.ft
304 grande drive # b
Lisbon village, Lisbon township Kendall County Illinois
· 1,679 sq.ft · 3 Bedrooms · 2 Baths · House
· Patio · Garden · Deck · Fireplace · Equipped kitchen · Air conditioning
Lisbon village, Lisbon township Kendall County Illinois · 1,679 sq.ft · 3 Bedrooms · 2 Baths · House · Patio · Garden · Deck · Fireplace · Equipped kitchen · Air conditioning
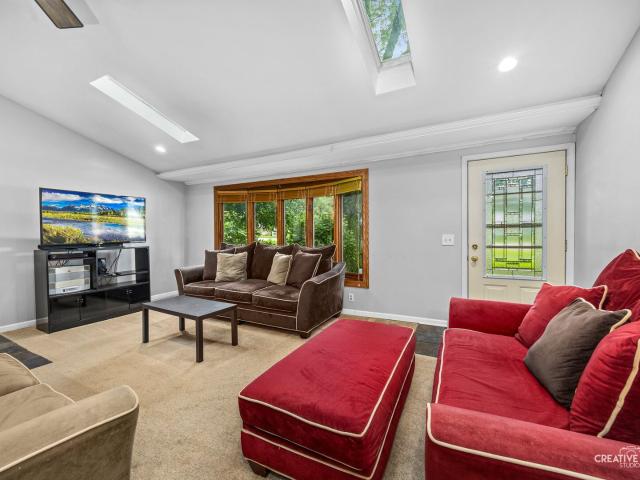
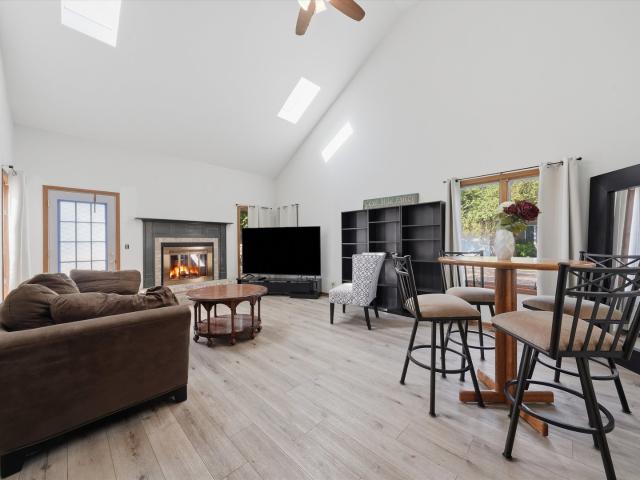
There is no hoa here! Attractive 3 bedroom duplex home located in a quiet location yet close to schools and downtown as well as forest preserve trails. Has a wooded view from the fenced back yard from the patio. Main flr master suite with garden tub, separate shower and double vanity. Great rm includes skylights, brick fireplace & vaulted ceilings. Kitchen has custom oak cabinetry with newer granite counters, sink, faucet, dishwasher with refrigerator and range replaced in 2025. Main flr ldry, full bsmt, 2 car att gar. Siding, roof, gutters, trex deck with new aluminum handrails, each approximately 10 years old. Also new in 2025 is washer, dryer, central air, hot water heater and the fence. Ready to move in or great inv property!
USD 30,490
4520 Douglas Road
View photo
House · for sale
USD 297,000
USD 260/sq.ft
4520 Douglas Road
Lisbon village, Lisbon township Kendall County Illinois
· 1,141 sq.ft · 3 Bedrooms · 2 Baths · House
· Fireplace · Equipped kitchen · Cellar
Lisbon village, Lisbon township Kendall County Illinois · 1,141 sq.ft · 3 Bedrooms · 2 Baths · House · Fireplace · Equipped kitchen · Cellar
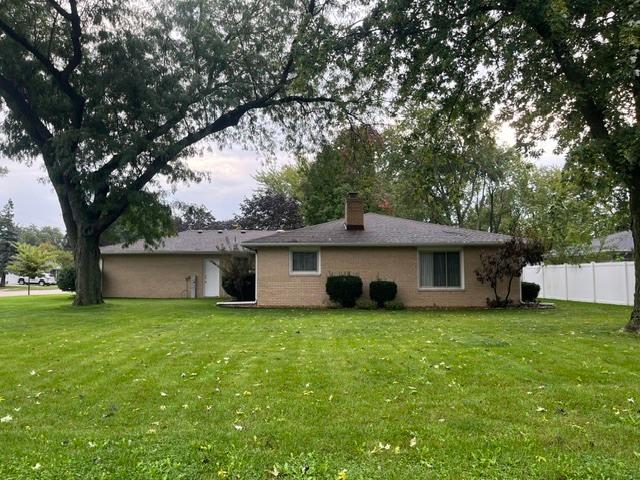
Price reduction! Plus! a $7,000 driveway allowance in the form of'Cash back at closing. Don't miss your opportunity to own this 3-bedroom, 2-bathroom ranch nestled on a beautiful. 76-acre corner lot in unincorporated Oswego with no HOA! Come in with an open mind and your personal touches! Cherished by the same family for decades, this home is in need of some updating a little TLC, but offers great bones, a solid layout, and plenty of opportunity to make it your own. Inside, you'll find three generously sized bedrooms, including a spacious primary bedroom, along with a comfortable living room and an inviting eat-in kitchen. The wood burning fireplace brings warmth and charm to the living area. The full unfinished basement provides an abundance of additional space for storage, a workshop, recreation, or future finishing possibilities. Recent updates include a new roof and HVAC system that are both under 10 years old, offering valuable peace of mind, as well as a whole home water conditio
USD 297,000
25409 W Rock Drive
View photo
House · for sale
USD 649,990
USD 208/sq.ft
25409 W Rock Drive
Lisbon village, Lisbon township Kendall County Illinois
· 3,111 sq.ft · 4 Bedrooms · 2 Baths · House
· Patio · Garden · Equipped kitchen
Lisbon village, Lisbon township Kendall County Illinois · 3,111 sq.ft · 4 Bedrooms · 2 Baths · House · Patio · Garden · Equipped kitchen
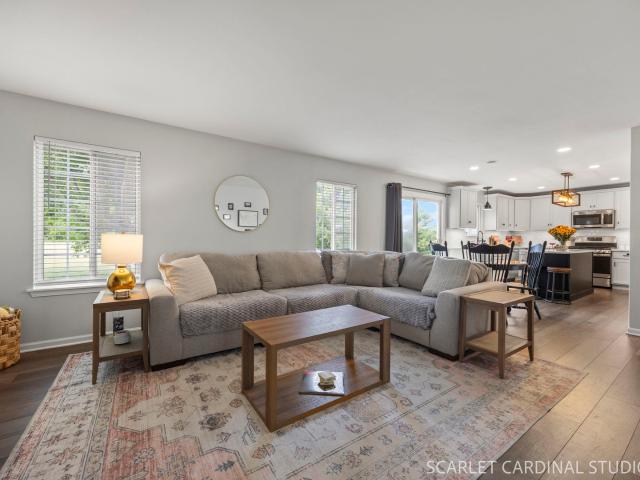
Stunning 2023-Built Home, Fully Renovated. Plainfield Country Club Community This house has been completely updated since construction, blending new bones with sophisticated finishes. 4 beds, 2.5+ baths, 9-ft ceilings on every level, and engineered hardwood floors throughout the first floor, stairs, and modern staircase. Modern kitchen with soft-close cabinetry, quartz counters, high-end appliances, oversized island, and walk-in pantry. Custom drapery, sliding door to patio, and a beautifully landscaped, irrigated backyard. Upstairs primary suite features a stunning, sophisticated bath remodel. Double vanity, soaking tub, glass shower! Minutes to downtown Plainfield, shopping, and highways. HOA includes Springbank Aquatic Center access. All aboard for a little neighborhood charm! The choo-choo makes a friendly appearance around 9 a. M. and occasionally in the evening! Don't miss this rare opportunity. New construction with custom upgrades already done for you!
USD 649,990
1329 Wabena Avenue
View photo
House · for sale
USD 389,900
USD 195/sq.ft
1329 Wabena Avenue
Lisbon village, Lisbon township Kendall County Illinois
· 1,991 sq.ft · 4 Bedrooms · 2 Baths · House
· Equipped kitchen
Lisbon village, Lisbon township Kendall County Illinois · 1,991 sq.ft · 4 Bedrooms · 2 Baths · House · Equipped kitchen
WELCOME HOME to this beautifully renovated, move-in-ready four-bedroom, two-and-a-half-bath home offering exceptional privacy with NO neighbors directly BEHIND or BESIDE the property! The main level has been completely transformed with new luxury vinyl plank flooring, new pre-hung shaker-style doors, updated casing and hardware, and stylish new lighting throughout. At the heart of the home is the stunning remodeled kitchen featuring maple shaker-style cabinetry with soft-close doors and drawers, quartz countertops, subway tile backsplash, recessed and under-cabinet lighting, a wine refrigerator, and all-new stainless-steel appliances-including the refrigerator, stove, microwave, and dishwasher. Upstairs, you'll find new flooring along with beautifully updated bathrooms featuring new cabinetry and finishes. Additional improvements include a newer roof, a radon mitigation system installed approximately three years ago, a Nest thermostat, Ring doorbell, and refreshed landscaping with new
USD 389,900
4604 Mclaren Drive
View photo
House · for sale
USD 529,000
USD 188/sq.ft
4604 Mclaren Drive
Lisbon village, Lisbon township Kendall County Illinois
· 2,799 sq.ft · 4 Bedrooms · 2 Baths · House
· Deck · Cellar
Lisbon village, Lisbon township Kendall County Illinois · 2,799 sq.ft · 4 Bedrooms · 2 Baths · House · Deck · Cellar
Welcome to 4604 McLaren Drive, a charming property offering a wonderful blend of comfort, character, and outdoor appeal. Enjoy inviting living spaces, a convenient walkout basement, and a deck that provides the perfect spot to relax, entertain, or enjoy the surrounding scenery. The mature pear trees add a special touch to the property, bringing seasonal beauty and natural charm to the landscape. This home offers both everyday comfort and plenty of opportunity to make it your own
USD 529,000
506 Simsbury Court
View photo
House · for sale
USD 625,000
USD 187/sq.ft
506 Simsbury Court
Lisbon village, Lisbon township Kendall County Illinois
· 3,326 sq.ft · 4 Bedrooms · 4 Baths · House
· Parking · Fireplace · Equipped kitchen
Lisbon village, Lisbon township Kendall County Illinois · 3,326 sq.ft · 4 Bedrooms · 4 Baths · House · Parking · Fireplace · Equipped kitchen
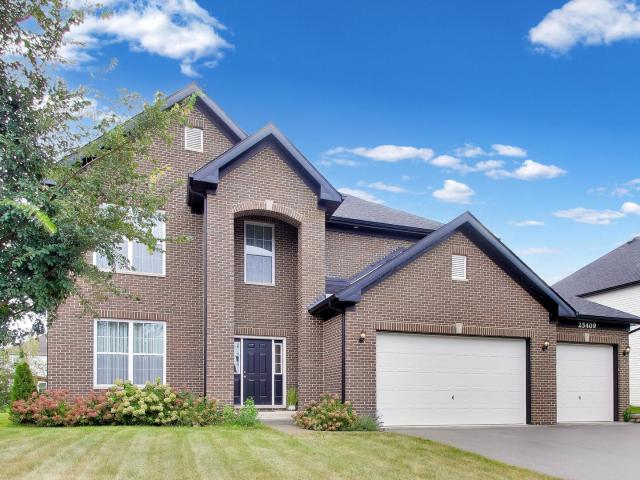
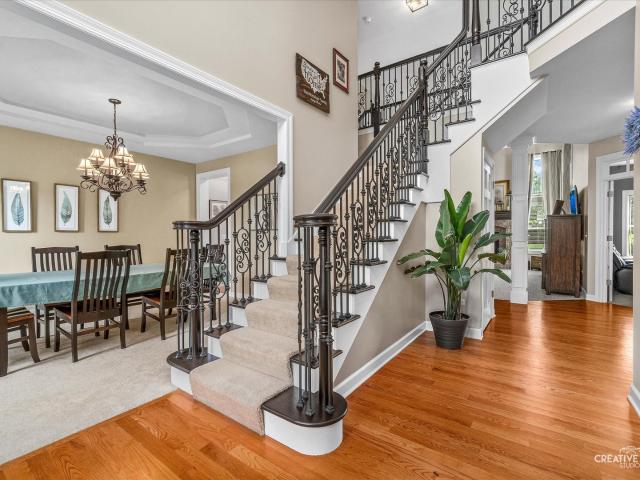
Tucked at the end of a quiet cul-de-sac in Oswego's Southbury subdivision, this brick front two story has the kind of layout that makes everyday life easy and entertaining even easier! Steep gables, stone accents, and a soaring arched entry give it real curb appeal and the three car garage and mature landscaping tell you the rest before you reach the front door. Inside, the two story foyer opens up with a grand double staircase and wrought iron spindles. Separate formal living and dining rooms surround the foyer. Straight ahead is the space everyone gravitates toward. The two story family room is the showstopper. Tall windows flood it with light on both sides of a floor to ceiling brick fireplace with a raised hearth and rich wood mantel, and the ceiling climbs high enough to make the whole first floor feel generous. The family room flows right into the kitchen and what a kitchen it is! Granite counters, stainless appliances including a built in wall oven and separate gas cooktop, and
USD 625,000
5021 Minkler Road
View photo
House · for sale
USD 8,495,000
USD 708/sq.ft
5021 Minkler Road
Lisbon village, Lisbon township Kendall County Illinois
· 11,991 sq.ft · 6 Bedrooms · 7 Baths · House
· Balcony · Fireplace · Equipped kitchen · Cellar
Lisbon village, Lisbon township Kendall County Illinois · 11,991 sq.ft · 6 Bedrooms · 7 Baths · House · Balcony · Fireplace · Equipped kitchen · Cellar
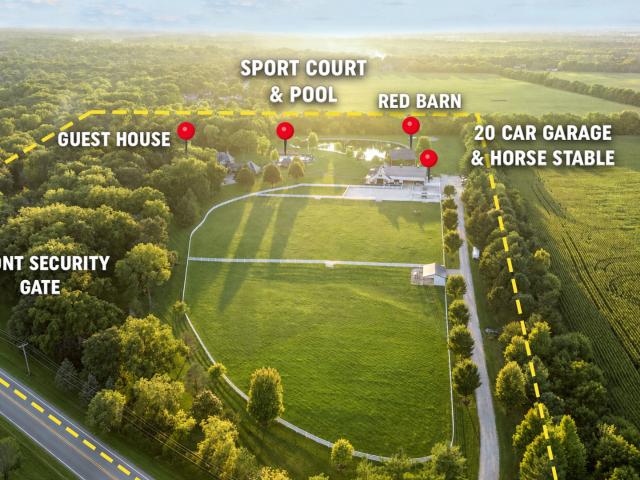
Welcome to the Minkler Estate. A property unlike any other in Chicagoland. Surrounded by beautiful wildflowers, dense woods, and secluded prairie, this extraordinary 36-acre countryside haven offers the perfect blend of privacy, sophistication, and natural beauty. At the heart of the estate lies a stately 12,000+ sq ft English manor, meticulously renovated from the ground up to combine modern elegance with rustic charm. From barn wood ceilings to stone fireplaces, every detail exudes warmth and character. The chef's kitchen dazzles with marble countertops and high-end appliances, while the primary suite features a private balcony with sweeping views and a spa-inspired bath. Designed for grand living and entertaining, the home also boasts a great room, media room, billiards room, wine cellar, golf simulator, and home theater. With six bedrooms, seven full baths, and two half baths, the residence is as functional as it is breathtaking. Unmatched Outdoor Lifestyle The grounds are a dream
USD 8,495,000
13634 S Coronado Circle
View photo
House · for sale
USD 474,990
USD 232/sq.ft
13634 S Coronado Circle
Lisbon village, Lisbon township Kendall County Illinois
· 2,045 sq.ft · 4 Bedrooms · 2 Baths · House
· Garden · Equipped kitchen · Cellar
Lisbon village, Lisbon township Kendall County Illinois · 2,045 sq.ft · 4 Bedrooms · 2 Baths · House · Garden · Equipped kitchen · Cellar
Find yourself at 13634 S. Coronado in Plainfield, IL, a beautiful new home in our Playa Vista community. This home will be ready for a winter move-in! This home comes with a beautiful exterior and a fully sodded yard. This Bellamy floor plan offers over 2,051 square feet of living space with a flex room, 4 bedrooms, 2.5 baths and a Full basement. Enjoy this home's open-concept great room and kitchen, which gives you the perfect space for entertaining friends and family. Your kitchen features designer cabinetry with quartz countertops and pantry. Walking upstairs enjoy your private get away with your large primary bedroom on its own side of the second floor with a deluxe bathroom containing a raised dual quartz vanity and walk-in closet. Enjoy the convenience of a second-floor walk-in laundry room and all secondary bedrooms upstairs with a full second bath and linen closet. Luxury vinyl plank flooring throughout the main level living space, bathrooms, and laundry. All Chicago homes incl
USD 474,990
25620 W Wakefield Drive
View photo
Townhouse · for sale
USD 389,994
USD 213/sq.ft
25620 W Wakefield Drive
Lisbon village, Lisbon township Kendall County Illinois
· 1,830 sq.ft · 3 Bedrooms · 2 Baths · Townhouse
· Equipped kitchen
Lisbon village, Lisbon township Kendall County Illinois · 1,830 sq.ft · 3 Bedrooms · 2 Baths · Townhouse · Equipped kitchen
Special financing offers available! Ready december delivery! Homesite #2201. Step inside and explore the Charlotte, a highly sought-after two-story traditional townhome featuring three bedrooms and 2.5 baths. The first floor showcases an open-floor plan, creating a sense of spaciousness and unity that seamlessly blends entertainment and everyday comfort. It's easy to see why the kitchen is considered the heart of this home-complete with a walk-in pantry, stainless steel appliances, and a stunning oversized quartz island, this space leaves nothing to be desired. Better still, the kitchen flows effortlessly into a generous great room and dining area, making it ideal for hosting gatherings and special events. Upstairs, retreat to the luxurious owner's suite, offering a spacious walk-in closet and a spa-inspired bath. Two more generously sized bedrooms, an additional bathroom, and a convenient laundry room round out the upper level. High-end finishes include luxury vinyl plank flooring, sl
USD 389,994
201 W Church Street
View photo
House · for sale
USD 349,950
USD 209/sq.ft
201 W Church Street
Lisbon village, Lisbon township Kendall County Illinois
· 1,668 sq.ft · 4 Bedrooms · 2 Baths · House
· Office room · Equipped kitchen · Parking · Cellar
Lisbon village, Lisbon township Kendall County Illinois · 1,668 sq.ft · 4 Bedrooms · 2 Baths · House · Office room · Equipped kitchen · Parking · Cellar
Beautifully Updated Corner-Lot Home Beautifully updated 4-bedroom corner-lot home offering tons of space, natural light, and modern finishes throughout. The first floor features hardwood flooring, a bright living space, and a charming breakfast nook. The updated kitchen includes brand-new cabinets, granite countertops, and modern finishes. Fresh paint, new carpeting, and two beautifully renovated full bathrooms add to the move-in-ready appeal. A 5th versatile room offers the perfect space for a home office, guest room, or flex space. The unfinished basement provides additional storage, with convenient main-level laundry hookups. Complete with a 2-car garage and ideally located in the heart of town, close to everything. This is a beautiful home with space, style, and convenience!
USD 349,950
5425 Route 71
View photo
House · for sale
USD 799,990
USD 190/sq.ft
5425 Route 71
Lisbon village, Lisbon township Kendall County Illinois
· 4,198 sq.ft · 4 Bedrooms · 4 Baths · House
· Garden · Fireplace · Equipped kitchen
Lisbon village, Lisbon township Kendall County Illinois · 4,198 sq.ft · 4 Bedrooms · 4 Baths · House · Garden · Fireplace · Equipped kitchen
Over two acres of wooded grounds. The Fox River at the edge of your yard. A custom home with over 4,200 square feet of finished living space. And a floor plan built for the way people live. Set back from Route 71 on a tree-lined lot in unincorporated Oswego, this 4-bedroom, 4-full-bath home delivers space and character that's increasingly hard to find. Without sacrificing convenience. Downtown Oswego and the Orchard Road corridor are minutes away, putting dining, shopping, and everyday errands within easy reach. Step through the foyer and the home opens immediately into a beautiful living room anchored by a stunning stone fireplace. The kind of space that sets the tone for everything that follows. The living room flows naturally into the dining room, creating an effortless connection between the two that's ideal for entertaining. From there, the kitchen takes over: rich cherry cabinetry, granite countertops, stainless appliances, a beverage fridge, and a breakfast nook that makes every
USD 799,990
16305 Riverwood Drive
View photo
House · for sale
USD 658,000
USD 178/sq.ft
16305 Riverwood Drive
Lisbon village, Lisbon township Kendall County Illinois
· 3,692 sq.ft · 5 Bedrooms · 4 Baths · House
· Office room · Equipped kitchen · Parking · Cellar
Lisbon village, Lisbon township Kendall County Illinois · 3,692 sq.ft · 5 Bedrooms · 4 Baths · House · Office room · Equipped kitchen · Parking · Cellar
Discover an exceptional combination of space, comfort, and functionality in this beautifully appointed 5-bedroom, 4.5-bathroom home located within Plainfield School District 202. Offering an impressive floor plan, finished basement, and spacious 3-car garage, this residence provides outstanding versatility for everyday living and entertaining. Upon entering, you're welcomed by a dramatic two-story foyer, soaring ceilings, and an open, inviting layout that creates an immediate sense of space. The generously sized kitchen serves as the heart of the home, featuring beautiful cabinetry, abundant counter space, and gorgeous hardwood flooring installed in 2025. Designed for both functionality and entertaining, the kitchen provides an ideal gathering place for family and guests. The main level features a conveniently located bedroom, offering flexibility for guests, related living arrangements, or a private home office. Upstairs, the expansive primary suite provides a comfortable retreat, com
USD 658,000
109 E Mondamin Street
View photo
House · for sale
USD 275,000
109 E Mondamin Street
Lisbon village, Lisbon township Kendall County Illinois
· 4 Bedrooms · 2 Baths · House
· Garden · Equipped kitchen · Parking
Lisbon village, Lisbon township Kendall County Illinois · 4 Bedrooms · 2 Baths · House · Garden · Equipped kitchen · Parking
Why buy one when you can have two? This Minooka multi-unit is the kind of opportunity that makes sense whether you're building your portfolio or looking for a place to call home. Two separate units, each with its own kitchen, living space, bedrooms and bath, plus a spacious yard and off-street parking. Conveniently located near downtown Minooka, shopping, dining and major roadways. Live in one. Rent the other. Or add both to your portfolio. Either way, opportunities like this don't come around often. Schedule your showing before someone else sees the potential
USD 275,000
412 Deerfield Drive
View photo
House · for sale
USD 585,000
USD 213/sq.ft
412 Deerfield Drive
Lisbon village, Lisbon township Kendall County Illinois
· 2,745 sq.ft · 4 Bedrooms · 3 Baths · House
· Patio · Garden · Deck · Fireplace · Equipped kitchen · Cellar
Lisbon village, Lisbon township Kendall County Illinois · 2,745 sq.ft · 4 Bedrooms · 3 Baths · House · Patio · Garden · Deck · Fireplace · Equipped kitchen · Cellar
Welcome to this gorgeous 4-bedroom home in the Deerpath Trails neighborhood! Beautifully refreshed and truly move-in ready, this home offers the perfect combination of thoughtful updates, spacious living areas, and fantastic amenities. The first floor features 9 ft. Ceilings, freshly refinished hardwood floors and an inviting family room showcases a stunning floor-to-ceiling brick fireplace, creating the perfect gathering space. The gorgeous kitchen offers an abundance of cabinetry, upgraded appliances, solid surface countertops and plenty of room for everyday living and entertaining, while the formal dining room and formal living room provide additional flexible spaces as well as a first floor office. The finished basement adds even more living and recreation space, complete with a pool table that stays, plus a separate storage room for all your organizational needs. Outside, enjoy the freshly painted deck overlooking the fully fenced yard and a paver patio with fire pit along with a
USD 585,000
207 Illini Drive
View photo
House · for sale
USD 385,000
USD 179/sq.ft
Updated
207 Illini Drive
Lisbon village, Lisbon township Kendall County Illinois
· 2,142 sq.ft · 3 Bedrooms · 1 Bath · House
· Fireplace · Equipped kitchen · Cellar
Lisbon village, Lisbon township Kendall County Illinois · 2,142 sq.ft · 3 Bedrooms · 1 Bath · House · Fireplace · Equipped kitchen · Cellar
Welcome to this well-kept 3 Bedroom 1.1 bath all brick ranch in the heart of Minooka situated on a spacious lot with mature trees. This home offers plenty of room inside and out. Large family room with a cozy fireplace great for entertaining, especially watching sports with friends & family. The Unfinished basement provides extra storage and potential for additional living or recreation space. Bathrooms and Kitchen updated in 2004. Roof 2015. All appliances stay. Windows about 15 yrs. Old. Home has a ADT security system
USD 385,000
144 Daltrey Drive
View photo
House · for sale
USD 456,655
USD 270/sq.ft
144 Daltrey Drive
Lisbon village, Lisbon township Kendall County Illinois
· 1,690 sq.ft · 3 Bedrooms · 2 Baths · House
· Patio · Parking · Equipped kitchen · Swimming pool · Cellar
Lisbon village, Lisbon township Kendall County Illinois · 1,690 sq.ft · 3 Bedrooms · 2 Baths · House · Patio · Parking · Equipped kitchen · Swimming pool · Cellar
Welcome to Harvest Gate at Southbury. Our most affordable premier master planned community in Oswego! This exciting new single-family community includes full unfinished basements. Imagine the ease of walking your kids to Southbury Elementary and Traughber Junior High, then spending weekends enjoying a resort-style 7600 sq ft clubhouse with two sparkling pools, tennis, pickleball, and volleyball courts, walking and biking trails, playground, and picnic areas. 3 Car Garage upgrades are available with every home. This home is to be built. This gorgeous new Harrison comes with a first-floor primary bedroom suite including a full bath. Your foyer leads to the soaring two-story great room, with the dining area and kitchen in the back overlooking the patio. A great gathering place for family and friends. Your spacious kitchen has a large island with room for seating, SS Whirlpool appliances, upgraded cabinets with Quartz counters, a beautiful tile backsplash and more! Your first-floor primary
USD 456,655
906 Rivers Edge Drive
View photo
House · for sale
USD 469,900
USD 221/sq.ft
906 Rivers Edge Drive
Lisbon village, Lisbon township Kendall County Illinois
· 2,120 sq.ft · 3 Bedrooms · 2 Baths · House
· Fireplace · Equipped kitchen · Parking · Air conditioning · Cellar
Lisbon village, Lisbon township Kendall County Illinois · 2,120 sq.ft · 3 Bedrooms · 2 Baths · House · Fireplace · Equipped kitchen · Parking · Air conditioning · Cellar
Welcome to this beautifully updated 3-bedroom, 2.5-bath home on a HUGE corner lot-with fully paid-off solar panels and NO HOA! The main level offers formal living and dining rooms, a remodeled kitchen, first-floor laundry and an inviting family room anchored by a wood-burning fireplace with a convenient gas starter. Upstairs, the impressive primary suite features a vaulted ceiling, walk-in closet, whirlpool tub, separate shower and its own private bonus room-ideal for a home office, nursery, dressing room or relaxing retreat. Each bedroom includes a ceiling fan, and newer blackout shades throughout the home stay. The basement adds even more usable space with a versatile bonus room that could function as an office, recreation room or additional bedroom. Major improvements include a NEW furnace and water heater in January 2026, NEW garage epoxy flooring in 2026, A/C in 2023, newer flooring, roof and gutters in 2015, and recently installed front and rear storm doors. Ask your agent for th
USD 469,900
24218 Apple Creek Lane
View photo
House · for sale
USD 349,900
USD 186/sq.ft
24218 Apple Creek Lane
Lisbon village, Lisbon township Kendall County Illinois
· 1,873 sq.ft · 4 Bedrooms · 2 Baths · House
· Garden · Deck · Equipped kitchen
Lisbon village, Lisbon township Kendall County Illinois · 1,873 sq.ft · 4 Bedrooms · 2 Baths · House · Garden · Deck · Equipped kitchen
Nestled on a picturesque lot backing to a serene rolling stream, this sprawling ranch offers the perfect blend of comfort, space, and natural beauty. From the moment you arrive, you will appreciate the inviting atmosphere and thoughtfully designed floor plan. The sun-filled living room is bathed in natural light, creating a warm and welcoming space for everyday living and entertaining. At the heart of the home is the spacious kitchen, beautifully appointed with 42-inch cabinetry, a large breakfast bar island, pantry, and an abundance of workspace for the culinary enthusiast. The adjoining dining area is enhanced by a stunning custom mural and opens to a sprawling deck where you can relax, entertain, and enjoy breathtaking views of the private backyard and scenic stream. Family room that's perfect for entertaining. Offering four bedrooms and two full baths, this home provides ample space for family and guests. The impressive primary suite serves as a private retreat, featuring an oversi
USD 349,900
26260 W Sablewood Circle
View photo
House · for sale
USD 761,135
USD 265/sq.ft
26260 W Sablewood Circle
Lisbon village, Lisbon township Kendall County Illinois
· 2,863 sq.ft · 4 Bedrooms · 2 Baths · House
· Office room · Equipped kitchen · Parking
Lisbon village, Lisbon township Kendall County Illinois · 2,863 sq.ft · 4 Bedrooms · 2 Baths · House · Office room · Equipped kitchen · Parking
Below Market Interest Rate Available for Qualified Buyers. Welcome to the Essex! Offering the perfect blend of beautiful design and functionality, this floorplan comes with 4 bedrooms, 2.5 bathrooms, a 3-car garage, and over 2,800 square feet. Step in through the front door where a versatile flex room sits just off the foyer. Continue through the foyer, past the staircase and coat closet, and into the expansive family room where this floor opens up. The family room seamlessly connects to the breakfast nook and kitchen. Cook, bake, and meal prep with ease in this thoughtfully designed gourmet kitchen, which includes the following: Cabinetry lining the perimeter Large center island GE appliances You'll also find the den on the first floor, the perfect spot for a home office. Venture upstairs where everyone has his or her own space to call their own, including 3 secondary bedrooms, an owner's bedroom with an en-suite bathroom, a full hall bathroom, a laundry room, and a spacious loft. Rel
USD 761,135
25012 W Mary Lane
View photo
House · for sale
USD 425,000
USD 213/sq.ft
25012 W Mary Lane
Lisbon village, Lisbon township Kendall County Illinois
· 1,991 sq.ft · 3 Bedrooms · 2 Baths · House
· Deck · Fireplace · Equipped kitchen · Parking
Lisbon village, Lisbon township Kendall County Illinois · 1,991 sq.ft · 3 Bedrooms · 2 Baths · House · Deck · Fireplace · Equipped kitchen · Parking
Welcome to 25012 W. Mary Lane in Plainfield, located in the desirable Fond-u-Lac subdivision and situated on Lake Richard. This beautiful ranch home sits on approximately 0.55 acres and offers peaceful lake views year-round. Step inside to a welcoming foyer and spacious living room filled with natural light and stunning views of the lake. A double-sided fireplace connects the living room to the inviting family room, which also features spectacular lake views and direct access to your private deck. The adjacent eat-in kitchen offers a large breakfast bar, stainless steel appliance package, ample cabinet storage, and a convenient pantry closet near the garage entrance. The laundry closet and guest half bath are conveniently located just off the kitchen. An attached two-car garage provides plenty of room for parking and storage. On the east end of the home, the spacious primary suite offers beautiful lake views, a private bath, and a walk-in closet. The updated primary bath features a new
USD 425,000
14849 S Parkview Drive
View photo
House · for sale
USD 539,990
USD 208/sq.ft
14849 S Parkview Drive
Lisbon village, Lisbon township Kendall County Illinois
· 2,594 sq.ft · 4 Bedrooms · 2 Baths · House
· Equipped kitchen · Cellar
Lisbon village, Lisbon township Kendall County Illinois · 2,594 sq.ft · 4 Bedrooms · 2 Baths · House · Equipped kitchen · Cellar
Discover yourself at 14849 S Parkview Drive, a beautiful new home in our Greenbriar community. This home will be move-in ready for end of fall! The Henley plan offers 2,600 square feet of living space with a flex room, 4 bedrooms, 2.5 baths, 9. Foot ceilings on first floor, and full basement. As you step through the front door, you'll find a private study-perfect for working from home or setting up a quiet reading nook. From there, the foyer opens to a spacious great room that flows into the casual dining area and modern kitchen, creating a seamless living space ideal for both entertaining and everyday life. The main level living area offers solid surface flooring throughout for easy maintenance. Entertaining will be easy in this open-concept kitchen and family room layout with a large island with an overhang for stools, 42-inch designer cabinetry with crown molding and soft close drawers. Additionally, the kitchen features a walk-in pantry, modern stainless-steel appliances, quartz co
USD 539,990
14725 S Parkview Drive
View photo
House · for sale
USD 624,490
USD 205/sq.ft
14725 S Parkview Drive
Lisbon village, Lisbon township Kendall County Illinois
· 3,035 sq.ft · 5 Bedrooms · 3 Baths · House
· Garden · Equipped kitchen
Lisbon village, Lisbon township Kendall County Illinois · 3,035 sq.ft · 5 Bedrooms · 3 Baths · House · Garden · Equipped kitchen
Discover yourself at 14725 S Parkview Dr in Plainfield, IL, a beautiful new home our Greenbriar community, located in Plainfield North School District. This home will be ready for an early 2027 move-in! This large, scenic home site includes a front porch and fully sodded yard with professional landscaping. The Emerson plan offers 3,044 square feet of living space with a flex room, 5 bedrooms, and 2.5 baths. As you enter the home you are greeted by a 2. Story entry way and 9-foot ceilings throughout the first floor. This home features a versatile flex room that offers limitless potential for use. The room includes a convenient pass-through leading to a Butler's pantry and walk-in pantry, providing ample storage. Entertaining will be easy in this open-concept kitchen and family room layout with a large island with an overhang for stools, 42-inch designer Shaker style cabinetry with crown molding and soft close drawers and doors. Additionally, the kitchen features modern stainless-steel a
USD 624,490
212 Slalom Court
View photo
House · for sale
USD 899,900
USD 221/sq.ft
212 Slalom Court
Lisbon village, Lisbon township Kendall County Illinois
· 4,069 sq.ft · 5 Bedrooms · 4 Baths · House
· Office room · Deck · Fireplace · Equipped kitchen · Cellar
Lisbon village, Lisbon township Kendall County Illinois · 4,069 sq.ft · 5 Bedrooms · 4 Baths · House · Office room · Deck · Fireplace · Equipped kitchen · Cellar
Exceptional lakefront living in Ninovan Lake Estates! This impressive 5-bedroom, 4.5-bath home offers approximately 6,050 sqft of total finished living space, including 3,853 sq ft above grade plus approximately 2,200 sq ft in the finished walkout lower level. Enjoy spectacular lake views and direct waterfront access with a private boat dock. The dramatic two-story great room features soaring windows overlooking the water, fireplace, custom built-ins and access to the expansive deck. An extensively remodeled chefs kitchen features a massive center island, custom cabinetry, stone countertops and premium Sub-Zero and Wolf appliances. The spacious primary suite and multiple bedrooms offer exceptional flexibility for family, guests and home offices. The finished walkout lower level is an entertainer's dream, featuring a second full kitchen, extraordinary custom bar, climate-controlled wine cellar, family room with fireplace, bedroom with walk-in closet, full bath and direct access to the b
USD 899,900
15220 S Hepworth Place
View photo
Townhouse · for sale
USD 425,994
USD 232/sq.ft
15220 S Hepworth Place
Lisbon village, Lisbon township Kendall County Illinois
· 1,830 sq.ft · 3 Bedrooms · 2 Baths · Townhouse
· Equipped kitchen
Lisbon village, Lisbon township Kendall County Illinois · 1,830 sq.ft · 3 Bedrooms · 2 Baths · Townhouse · Equipped kitchen
Special financing offers available! 2027 delivery! Homesite #1001. Step inside and explore the Charlotte, a highly sought-after two-story traditional townhome featuring three bedrooms and 2.5 baths. The first floor showcases an open-floor plan, creating a sense of spaciousness and unity that seamlessly blends entertainment and everyday comfort. It's easy to see why the kitchen is considered the heart of this home-complete with a walk-in pantry, stainless steel appliances, and a stunning oversized quartz island, this space leaves nothing to be desired. Better still, the kitchen flows effortlessly into a generous great room and dining area, making it ideal for hosting gatherings and special events. Upstairs, retreat to the luxurious owner's suite, offering a spacious walk-in closet and a spa-inspired bath. Two more generously sized bedrooms, an additional bathroom, and a convenient laundry room round out the upper level. High-end finishes include luxury vinyl plank flooring, sleek quartz
USD 425,994
408 Sudbury Circle
View photo
House · for sale
USD 499,000
USD 253/sq.ft
408 Sudbury Circle
Lisbon village, Lisbon township Kendall County Illinois
· 1,970 sq.ft · 3 Bedrooms · 2 Baths · House
· Patio · Fireplace · Equipped kitchen · Cellar
Lisbon village, Lisbon township Kendall County Illinois · 1,970 sq.ft · 3 Bedrooms · 2 Baths · House · Patio · Fireplace · Equipped kitchen · Cellar
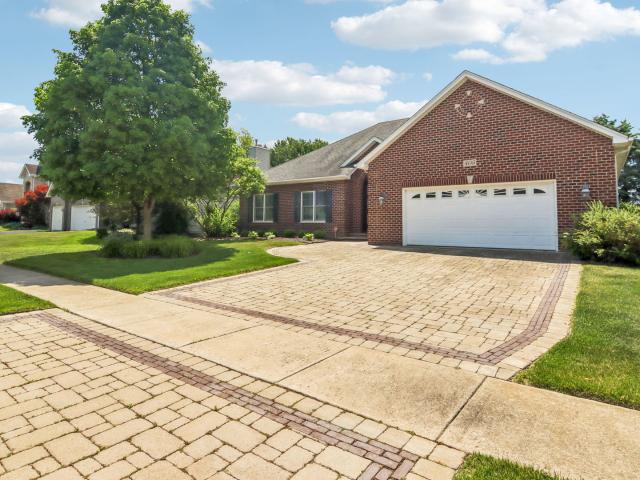
Welcome to 408 Sudbury Circle, a full brick ranch in Oswego's Deerpath Creek neighborhood. Volume ceilings and hardwood floors give the main living spaces an open, inviting feel, while the fireplace creates a natural place to gather. The spacious kitchen features beautiful cabinetry, granite countertops, stainless steel appliances, and plenty of room for everyday meals and entertaining, with easy access to the paver patio for outdoor time. A full basement adds substantial storage and possibilities for future living space. Beautiful Paver Driveway! Enjoy Deerpath Creek's established setting, with Prairie Point Community Park nearby, offering walking paths, playgrounds, and sports fields
USD 499,000
16143 S Lake View Road
View photo
House · for sale
USD 615,000
USD 190/sq.ft
16143 S Lake View Road
Lisbon village, Lisbon township Kendall County Illinois
· 3,229 sq.ft · 4 Bedrooms · 3 Baths · House
· Patio · Office room · Gym · Fireplace · Equipped kitchen · Parking · Cellar
Lisbon village, Lisbon township Kendall County Illinois · 3,229 sq.ft · 4 Bedrooms · 3 Baths · House · Patio · Office room · Gym · Fireplace · Equipped kitchen · Parking · Cellar
Welcome home to this exceptional 4-bedroom residence offering the perfect blend of style, space, and functionality. A highly sought-after first-floor ensuite bedroom provides the ideal setup for guests, related living, or a private home office. The dramatic two-story family room is filled with natural light and anchored by a stunning fireplace, creating an inviting space for everyday living and entertaining. The chef-inspired kitchen features 42-inch espresso cabinetry, elegant white quartz counters, and seamless flow into the main living areas. Upstairs, the spacious primary suite offers a spa-like escape with that dual vanity bath. And with the second floor laundry, you get that extra touch of everyday ease. A full unfinished basement adds endless possibilities for future living space, a home gym, or storage. And outside, you can unwind on that beautiful brick paver patio. With a three-car garage and thoughtfully designed living spaces throughout, this home truly delivers comfort, fl
USD 615,000
164 Blazing Star Trail
View photo
House · for sale
USD 459,740
USD 213/sq.ft
164 Blazing Star Trail
Lisbon village, Lisbon township Kendall County Illinois
· 2,153 sq.ft · 3 Bedrooms · 2 Baths · House
· Office room · Equipped kitchen · Parking
Lisbon village, Lisbon township Kendall County Illinois · 2,153 sq.ft · 3 Bedrooms · 2 Baths · House · Office room · Equipped kitchen · Parking
Ready for delivery now! Special incentives available! Homesite#113 Welcome to the Ontario, a carefully planned two-story home built for modern, comfortable living. This plan offers three bedrooms and two and a half bathrooms, featuring an open-concept main floor that seamlessly connects the kitchen, family room, and breakfast room-creating a spacious and inviting environment perfect for both everyday life and entertaining. The kitchen serves as a stunning centerpiece with a large center island, stainless steel appliances, and ample cabinetry that blends style with functionality. Luxury vinyl plank flooring extends throughout the main living areas, providing a sophisticated look with lasting durability. The private owner's suite is a relaxing retreat complete with a generous walk-in closet and an en-suite bathroom featuring dual sinks. Two additional bedrooms share a full bathroom, offering flexibility for guests, family, or a home office. Additional highlights include a two-car garage,
USD 459,740
200 Gentian Court
View photo
House · for sale
USD 547,805
USD 224/sq.ft
200 Gentian Court
Lisbon village, Lisbon township Kendall County Illinois
· 2,443 sq.ft · 4 Bedrooms · 2 Baths · House
· Parking · Equipped kitchen
Lisbon village, Lisbon township Kendall County Illinois · 2,443 sq.ft · 4 Bedrooms · 2 Baths · House · Parking · Equipped kitchen
3 car garage. Brick front option! Ready for fall delivery! SPECIAL INCENTIVES AVAILABLE Homesite #0105 Introducing the Brooklyn model-a thoughtfully designed two-story home that seamlessly blends elegance with everyday functionality. This spacious layout offers four well-appointed bedrooms, two and a half bathrooms, and a private study, making it ideal for both family living and professional needs. A formal dining room near the entrance sets the tone for gatherings, while the adjacent study offers a quiet space for work or creativity. At the heart of the home is an expansive kitchen featuring an oversized center island, premium cabinetry, and sleek countertops. This stylish culinary space flows effortlessly into the breakfast nook and the casual family room, creating a welcoming open-concept layout that's perfect for entertaining and day-to-day comfort. Upstairs, the owner's suite is a peaceful retreat with two generous walk-in closets and a spacious en-suite bathroom. Three additional
USD 547,805
25639 W Wakefield Drive
View photo
Townhouse · for sale
USD 369,495
USD 210/sq.ft
25639 W Wakefield Drive
Lisbon village, Lisbon township Kendall County Illinois
· 1,755 sq.ft · 3 Bedrooms · 2 Baths · Townhouse
· Office room · Equipped kitchen
Lisbon village, Lisbon township Kendall County Illinois · 1,755 sq.ft · 3 Bedrooms · 2 Baths · Townhouse · Office room · Equipped kitchen
Fall delivery! Incentives available! HOMESITE # 2403 Discover the Amherst, a refined three-story urban townhome offering three bedrooms, two full baths, and a half bath-perfectly tailored for modern living. The main level boasts a bright, open-concept layout that includes a spacious great room, elegant dining area, and a stunning kitchen with an oversized quartz island, 42' upper cabinets, stainless steel appliances, and a walk-in pantry. Upstairs, enjoy a serene owner's suite featuring a walk-in closet and spa-like bath with dual white undermount bowls and a walk-in shower. Two additional bedrooms, and a full bathroom complete the upper level. The entry-level flex space provides versatile functionality. Ideal as a home office, workout room, or media space. This home features luxury vinyl plank flooring, quartz countertops, LED lighting, and decorative railings elevate the aesthetic. Photos are not this actual home. Focused lifestyle in the heart of Plainfield, Illinois. Designed with
USD 369,495

Get email alerts

Don't miss out: be the first to know about new properties

The alert was correctly created

On subscribing you accept the conditions of use and the privacy policy
Alert
Receive new ads in your inbox
Save this search
Receive alerts for new listings

We'll send you an email when we have new properties for: "Properties for sale in Lisbon village, Lisbon township Kendall County Illinois"

The alert was correctly created

Lisbon, Lisbon village Lisbon township Kendall County Illinois
Plainfield, Plainfield village Plainfield township Will County Illinois
Get email alerts and be the first to see new listings
Required field
On subscribing I accept the terms of the privacy policy
Perfect! You'll soon start receiving new listings via email
Alert
Receive an email when we have new ads for Properties for sale in Lisbon village, Lisbon township Kendall County Illinois
Save this search
Filters

Bedrooms

Size (sq.ft)

sq.ft
sq.ft

Price

USD
USD

Property type

Bathrooms

Clear all filters
Receive notifications when new entries are published.