1,075 properties for sale in Lisbon village, Lisbon township Kendall County Illinois

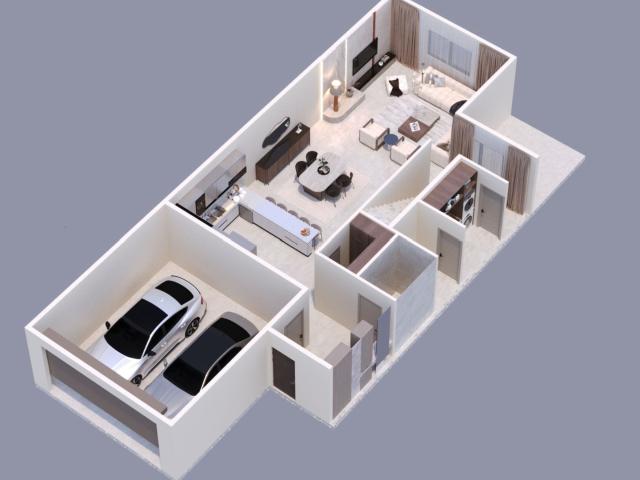
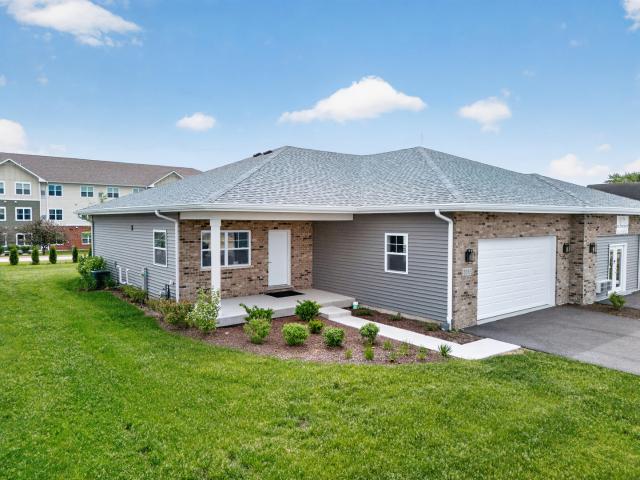
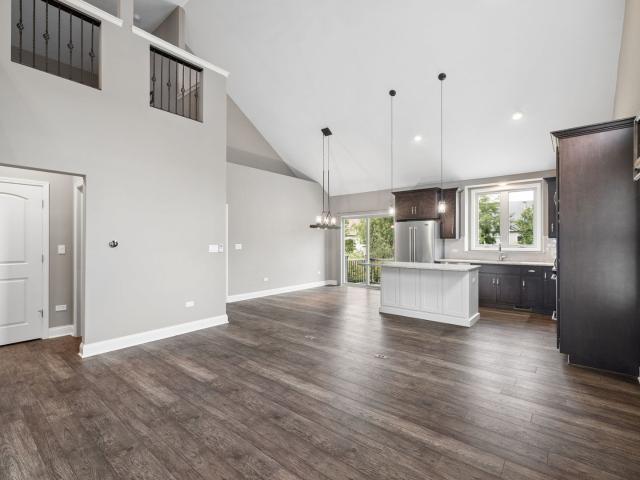
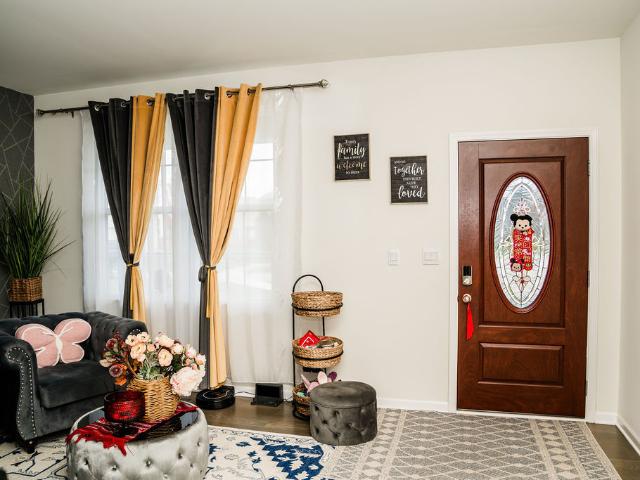
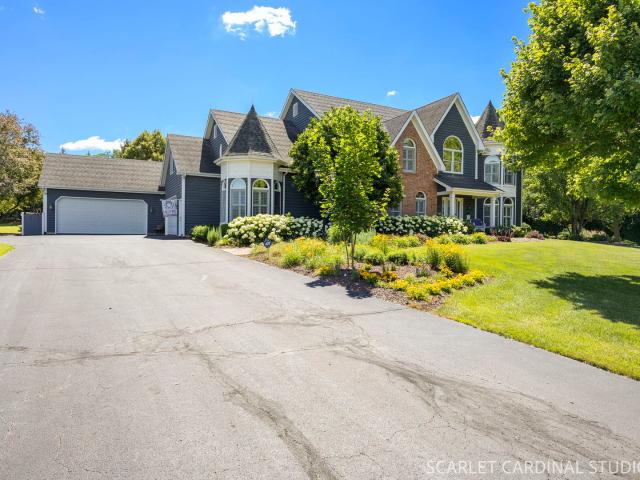
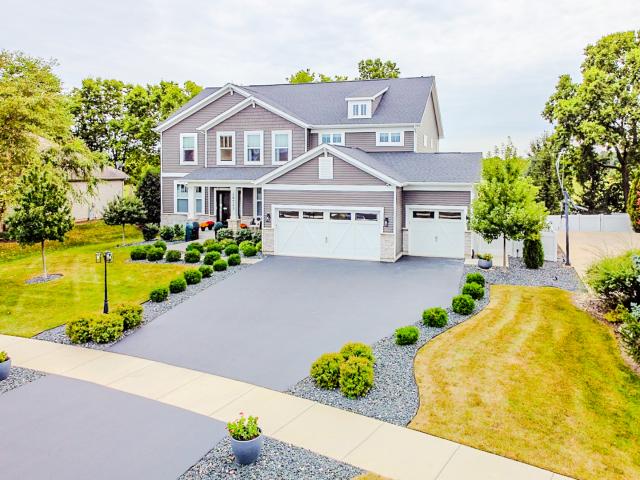
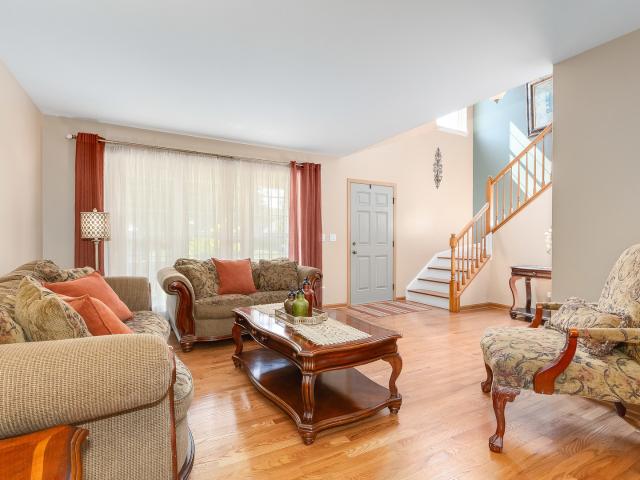
732 BRITA Trail
View photo
House · for sale
USD 399,900
USD 182/sq.ft
732 BRITA Trail
Lisbon village, Lisbon township Kendall County Illinois
· 2,196 sq.ft · 4 Bedrooms · 2 Baths · House
· Patio · Equipped kitchen · Parking · Cellar
Lisbon village, Lisbon township Kendall County Illinois · 2,196 sq.ft · 4 Bedrooms · 2 Baths · House · Patio · Equipped kitchen · Parking · Cellar
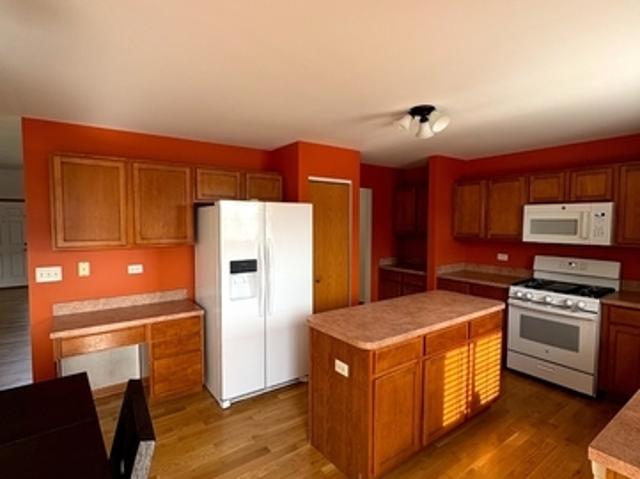
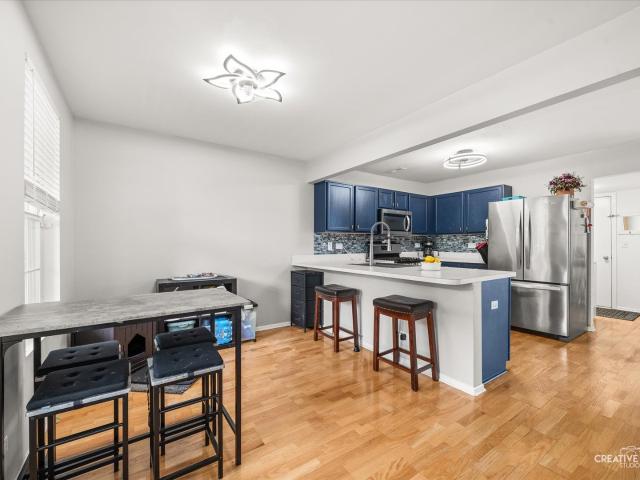
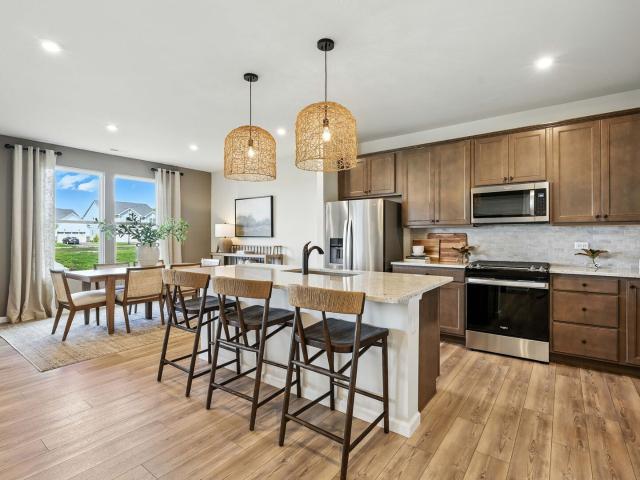
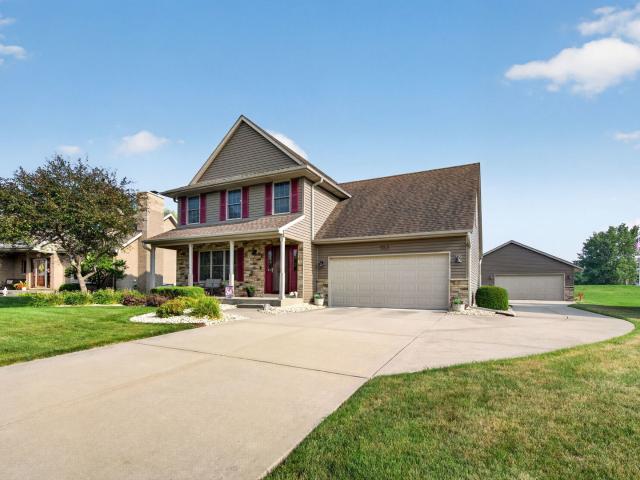
Classy 4 bedroom, 2 1/2 bath Lakewood Trails subdivision home is ready for new owners. Over 2,200sf of pure gliss and beauty! Grand 2-story entryway greets you upon arrival that allows the sunlight to beam thru and offers glimpses of the living room and the staircase to the 2nd floor. The entire 1st floor has hardwood flooring. Dynamic kitchen includes 32' oak cabinets/nickel handles/center island/granite countertops/corner sink with gooseneck faucet/tiled backsplash and stainless steel appliances. Eating area is also in the kitchen. Enjoy family entertainment in the family room. 1st floor laundry! 18x14 primary bedroom that boasts massive walk-in closet & full, private ensuite with dual vanity. All of the other bedrooms have good sized closets and lighting. Full, unfinished basement is ready to be completed to your liking. 2-car garage has been epoxied! Your outdoor retreat has arrived which includes 40x20 stamped concrete patio, privacy bushes, shed w/concrete pad & a fully, fenced y
USD 399,900
604 Mahoney Drive
View photo
House · for sale
USD 449,900
USD 180/sq.ft
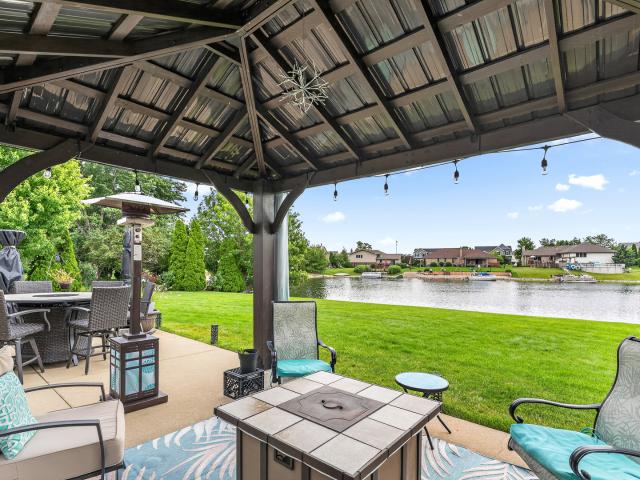
604 Mahoney Drive
Lisbon village, Lisbon township Kendall County Illinois
· 2,497 sq.ft · 6 Bedrooms · 3 Baths · House
· Garden · Office room · Fireplace · Equipped kitchen
Lisbon village, Lisbon township Kendall County Illinois · 2,497 sq.ft · 6 Bedrooms · 3 Baths · House · Garden · Office room · Fireplace · Equipped kitchen
Own a rare piece of heaven in this extraordinary custom residence, one of only 32 homes offering exclusive ownership on a private, scenic lake with resident-only boating and fishing, perfectly set on a prime lot backing to tranquil water views and lush landscaping. Inside you will find a double-door entry that welcomes you into a versatile main-level office or bedroom with a closet, ideal for related living, leading into a dramatic vaulted living room adorned with elegant decorative columns and flowing seamlessly into a formal dining room highlighted by illuminated crown molding and rich Brazilian cherry hardwood flooring. The well-appointed kitchen features oak cabinetry with under-cabinet lighting, a breakfast bar with a built-in beverage refrigerator, and direct access to the picturesque backyard oasis complete with an enclosed gazebo, sprinkler system, and breathtaking lake views. The vaulted family room offers warmth and comfort with a cozy gas fireplace and two skylights with rem
USD 449,900
332 Clover Circle
View photo
Townhouse · for sale
USD 339,900
USD 152/sq.ft
332 Clover Circle
Lisbon village, Lisbon township Kendall County Illinois
· 2,228 sq.ft · 4 Bedrooms · 2 Baths · Townhouse
· Patio · Equipped kitchen
Lisbon village, Lisbon township Kendall County Illinois · 2,228 sq.ft · 4 Bedrooms · 2 Baths · Townhouse · Patio · Equipped kitchen
Ssa will be paid off at closing! New construction townhomes in prairie ridge subdivision. Just over 2400 square foot~ 4 bedroom~2.5 bath~ covered patio in rear~open concept floor plan~ lagre kitchen with granite countertops~ stainless tseel appliances~ large walkin pantry. Easy access to shopping, exspressways. And yes the ssa's will be paid off at closing! Early construction specials will allow you to choose your colors and materials. Call today for information and to pre sale the largest townhomes in the area!
USD 339,900
2033 Isabella Lane
View photo
House · for sale
USD 399,000
USD 285/sq.ft
2033 Isabella Lane
Lisbon village, Lisbon township Kendall County Illinois
· 1,399 sq.ft · 2 Bedrooms · 2 Baths · House
· Parking
Lisbon village, Lisbon township Kendall County Illinois · 1,399 sq.ft · 2 Bedrooms · 2 Baths · House · Parking
Discover The Preserve of Minooka, a boutique 55+ neighborhood intentionally designed for those seeking low-maintenance living, timeless architecture, and personalized design. With convenient access to I-80 and I-55, residents enjoy seamless travel throughout Chicagoland while remaining just minutes from shopping, dining, healthcare, parks, and everyday conveniences. This lifestyle-focused active adult community features a limited collection of 46 customizable attached ranch villas surrounded by lush landscaping, scenic walking paths, a planned neighborhood clubhouse, and a peaceful pond. Thoughtfully planned around a quiet loop street with minimal through traffic, The Preserve encourages evening walks, front porch conversations, and meaningful connections with nature and neighbors. Each attached ranch villa offers approximately 1,410 square feet of single-level living with an attached two-car garage. Inside, the thoughtfully designed open-concept layout is filled with natural light and
USD 399,000
533 Sudbury Circle
View photo
House · for sale
USD 420,000
USD 263/sq.ft
533 Sudbury Circle
Lisbon village, Lisbon township Kendall County Illinois
· 1,593 sq.ft · 3 Bedrooms · 3 Baths · House
· Office room · Equipped kitchen · Cellar
Lisbon village, Lisbon township Kendall County Illinois · 1,593 sq.ft · 3 Bedrooms · 3 Baths · House · Office room · Equipped kitchen · Cellar
Why wait to build when you can have this newer duplex that has all the bells and whistles already? !Located in the highly sought after Deerpath Creek neighborhood, this beautifully designed home offers the space, style, and finishes you would expect from a single family home, with an open concept layout that creates an impressive sense of volume and flow. Offering 3 spacious bedrooms, 3 full updated bathrooms, a spacious loft, and a private office, there is plenty of room for everyday living, working from home, and entertaining. Every detail has been thoughtfully updated with the newest high end finishes, creating a fresh, sophisticated feel throughout. The stunning kitchen opens seamlessly to the main living areas, making it the perfect gathering space, while the spacious bedrooms provide plenty of comfort and privacy. The versatile loft adds even more living space, and the dedicated office is ideal for working from home. The fully finished basement takes this home to another level, o
USD 420,000
508 Sequoia Court
View photo
House · for sale
USD 685,000
USD 285/sq.ft
508 Sequoia Court
Lisbon village, Lisbon township Kendall County Illinois
· 2,400 sq.ft · 3 Bedrooms · 2 Baths · House
· Parking · Equipped kitchen · Swimming pool
Lisbon village, Lisbon township Kendall County Illinois · 2,400 sq.ft · 3 Bedrooms · 2 Baths · House · Parking · Equipped kitchen · Swimming pool
Dearborn Home at Ashcroft Community of OSWEGO is located at! Cul-de-sac! Over 2400 sq. ft. Of living space featuring 3 bedrooms, spacious loft, 2.5 bathrooms and a 2 car garage. Kitchen includes Whirlpool stainless steel appliances, on trend dark Aristokraft cabinetry with crown molding, quartz countertops and Huge island. The moment you step inside, you will be captivated by the hardwood floor' red oak' throughout the entire first floor. Spacious primary suite features an ensuite spa bath, shower, double bowl vanity and walk in closet. The 2nd floor additional loft/living space! Exterior outdoor area includes professional landscaping and Heated Pool. The garage features new Epoxy flooring. This home includes Smart Home Technology, video door bell, Honeywell Smart thermostat. The Home is ready MOVE-IN!
USD 685,000
15010 S McCarthy Circle
View photo
Townhouse · for sale
USD 400,000
USD 183/sq.ft
15010 S McCarthy Circle
Lisbon village, Lisbon township Kendall County Illinois
· 2,174 sq.ft · 3 Bedrooms · 2 Baths · Townhouse
· Equipped kitchen
Lisbon village, Lisbon township Kendall County Illinois · 2,174 sq.ft · 3 Bedrooms · 2 Baths · Townhouse · Equipped kitchen
Photos are not this actual home. Pricing and special incentives available! Homesite #1261. Step into elevated living with the Chelsea. A striking, three-story townhome where modern design meets everyday comfort. This beautifully crafted residence features three spacious bedrooms, two full bathrooms, and a convenient powder room-perfectly suited for both relaxed living and stylish entertaining. The main level showcases an open-concept layout with luxury vinyl plank flooring connecting the kitchen, dining area, and family room in a seamless flow. At the center, the designer kitchen stands out with 42' cabinetry in your choice of finishes, sleek quartz countertops, a statement island, and premium stainless-steel appliances. Offering both elegance and efficiency. Upstairs, the primary suite serves as a peaceful retreat, complete with a generous walk-in closet and a spa-inspired en-suite bath featuring dual sinks and a walk-in shower. Two additional bedrooms, a full bath, and a convenient s
USD 400,000
125 E Lasalle Street
View photo
House · for sale
USD 349,000
USD 145/sq.ft
125 E Lasalle Street
Lisbon village, Lisbon township Kendall County Illinois
· 2,400 sq.ft · 3 Bedrooms · 2 Baths · House
· Garden · Office room · Equipped kitchen · Parking
Lisbon village, Lisbon township Kendall County Illinois · 2,400 sq.ft · 3 Bedrooms · 2 Baths · House · Garden · Office room · Equipped kitchen · Parking
Step into timeless charm in the heart of Somonauk. This beautifully maintained Victorian home blends historic character with thoughtful modern upgrades which give you the best of both worlds. From the moment you pass through the white picket fence, you'll feel right at home. The main level offers a formal living room, a cozy family room with a wood burning stove, and a private space that could be great as a work from home office. The updated kitchen flows seamlessly into a spacious dining room and convenient half bath. Upstairs, the large primary suite impresses with a dedicated dressing area and two closets, joined by two additional nicely sized bedrooms and a full hall bath. Outside, enjoy a generous backyard made for entertaining, plus an 18x11 shed with electric which is ideal for hobbies, storage, or a workshop. The oversized 2-car garage and concrete parking pad mean parking is never a problem. Peace of mind comes standard here. A whole-home 24KW Generac generator (2024) keeps yo
USD 349,000
15913 S Selfridge Circle
View photo
House · for sale
USD 639,900
USD 207/sq.ft
15913 S Selfridge Circle
Lisbon village, Lisbon township Kendall County Illinois
· 3,078 sq.ft · 5 Bedrooms · 3 Baths · House
· Fireplace · Equipped kitchen
Lisbon village, Lisbon township Kendall County Illinois · 3,078 sq.ft · 5 Bedrooms · 3 Baths · House · Fireplace · Equipped kitchen
Welcome to an extraordinary residence in the prestigious North Point at Springbank, where timeless elegance, exceptional craftsmanship, and thoughtfully designed living spaces create a home that is as impressive as it is inviting. From the moment you arrive, the professionally landscaped grounds and striking curb appeal set the tone for what awaits inside. A breathtaking two-story foyer welcomes you into an interior filled with architectural detail, including tray ceilings, extensive crown molding, elegant wainscoting, abundant natural light, and a stunning staircase with an open catwalk overlooking the foyer and family room, creating an unforgettable first impression. Formal living and dining rooms provide sophisticated spaces for entertaining, while the soaring cathedral ceiling and beautiful fireplace anchor the spectacular family room. Designed for both everyday living and memorable gatherings, the gourmet kitchen showcases a perfect blend of style and functionality featuring custo
USD 639,900
25544 W Emory Lane
View photo
Townhouse · for sale
USD 409,990
USD 202/sq.ft
25544 W Emory Lane
Lisbon village, Lisbon township Kendall County Illinois
· 2,024 sq.ft · 3 Bedrooms · 2 Baths · Townhouse
· Equipped kitchen · Parking
Lisbon village, Lisbon township Kendall County Illinois · 2,024 sq.ft · 3 Bedrooms · 2 Baths · Townhouse · Equipped kitchen · Parking
Below Market Interest Rate Available for Qualified Buyers. Lockley Park! Brand new townhomes in Plainfield! Welcome to the Campbell, a spacious townhome floorplan available at Lockley Park in Plainfield! Open and full of light, the great room is surrounded by windows, and at over 25-feet deep, you'll get that modern, open-concept feel you've been looking for in a new home. A large kitchen with plenty of cabinet and counter space will provide you all the room you need for meal prep and hosting. The kitchen is equipped with 42' cabinets, quartz countertops and GE stainless steel appliances. A kitchen pantry, a powder room, and an oversized 2-car garage are all included on the first floor. As you walk up the extra wide staircase to the upper floor, you will first come across the two secondary bedrooms, the laundry room and a hallway bathroom. When you're ready to call it a night, retreat to your large owner's suite with its own en-suite bathroom and huge walk-in closet. Photos and Virtual
USD 409,990
14963 S Henebry Lane
View photo
House · for sale
USD 646,590
USD 200/sq.ft
14963 S Henebry Lane
Lisbon village, Lisbon township Kendall County Illinois
· 3,229 sq.ft · 4 Bedrooms · 2 Baths · House
· Office room · Parking · Equipped kitchen
Lisbon village, Lisbon township Kendall County Illinois · 3,229 sq.ft · 4 Bedrooms · 2 Baths · House · Office room · Parking · Equipped kitchen
Novemember delivery! Special incentives available! Homesite # 0131. Welcome to the Santa Rosa plan. A stylish two story layout offers four spacious bedrooms, two full bathrooms, and a convenient powder room on the main floor. The heart of the home centers around an open concept flow: the kitchen, breakfast area, and family room merge seamlessly, while a formal dining area off the foyer provides an inviting space for meals and gatherings. At the back of the first floor, you'll find a versatile flex room, ideal for a home office, playroom, or quiet retreat-perfectly tailored to your lifestyle. Upstairs, a charming loft space graces the top of the stairs, offering additional living flexibility. The luxurious owner's suite features dual walk in closets and a spa inspired en suite bathroom. Three more bedrooms share access to a well-appointed full bathroom. The second-floor laundry adds ease to daily routines. A 2 car garage and thoughtful interior design details enhance both function and s
USD 646,590
15000 S McCarthy Circle
View photo
Townhouse · for sale
USD 446,990
USD 205/sq.ft
15000 S McCarthy Circle
Lisbon village, Lisbon township Kendall County Illinois
· 2,174 sq.ft · 3 Bedrooms · 2 Baths · Townhouse
· Equipped kitchen
Lisbon village, Lisbon township Kendall County Illinois · 2,174 sq.ft · 3 Bedrooms · 2 Baths · Townhouse · Equipped kitchen
November delivery! Pricing and special incentives available! Homesite #1275. Step into elevated living with the Chelsea. A striking, three-story townhome where modern design meets everyday comfort. This beautifully crafted residence features three spacious bedrooms, two full bathrooms, and a convenient powder room-perfectly suited for both relaxed living and stylish entertaining. The main level showcases an open-concept layout with luxury vinyl plank flooring connecting the kitchen, dining area, and family room in a seamless flow. At the center, the designer kitchen stands out with 42' cabinetry in your choice of finishes, sleek quartz countertops, a statement island, and premium stainless-steel appliances. Offering both elegance and efficiency. Upstairs, the primary suite serves as a peaceful retreat, complete with a generous walk-in closet and a spa-inspired en-suite bath featuring dual sinks and a walk-in shower. Two additional bedrooms, a full bath, and a convenient second-floor la
USD 446,990
101 Eisenhower Drive
View photo
House · for sale
USD 325,000
USD 217/sq.ft
101 Eisenhower Drive
Lisbon village, Lisbon township Kendall County Illinois
· 1,496 sq.ft · 3 Bedrooms · 2 Baths · House
· Patio · Office room · Equipped kitchen · Parking
Lisbon village, Lisbon township Kendall County Illinois · 1,496 sq.ft · 3 Bedrooms · 2 Baths · House · Patio · Office room · Equipped kitchen · Parking
Front-facing 2.5-car garage with private driveway! Enjoy the convenience of direct street access and additional parking space-a standout feature in this neighborhood where many homes have rear alley-access garages. Welcome to 101 Eisenhower Drive, a well-loved Oswego home ready for its next chapter! Owned and cared for by the same owner for the past 25 years, this 3-bedroom, 2.5-bath home offers a comfortable layout with plenty of space to make your own. Step inside to separate formal living and dining rooms, plus an eat-in kitchen with pantry storage and plenty of room for everyday meals. Upstairs, the primary bedroom features two closets, while two additional bedrooms provide flexibility for family, guests or a home office. Out back, enjoy a concrete patio overlooking the yard-and don't miss the beautiful peach tree, a special touch the longtime owner has enjoyed over the years. The roof was replaced approximately six years ago, adding an important update to the home. Conveniently lo
USD 325,000
15412 S Sunshine Circle
View photo
House · for sale
USD 310,000
USD 176/sq.ft
15412 S Sunshine Circle
Lisbon village, Lisbon township Kendall County Illinois
· 1,755 sq.ft · 4 Bedrooms · 2 Baths · House
· Garden · Equipped kitchen · Parking
Lisbon village, Lisbon township Kendall County Illinois · 1,755 sq.ft · 4 Bedrooms · 2 Baths · House · Garden · Equipped kitchen · Parking
Looking for something a little different from the typical townhouse? This unique half-duplex offers approximately 1,760 sf of versatile living space across multiple levels, vaulted ceilings, newer roof and skylights (2021), abundant natural light, two decks, a deep backyard, and plenty of storage. Enter through the newer front door into the welcoming foyer, with convenient access to both the main living level and the one-car garage. The main level features an open, airy feel with vaulted ceilings, skylights, upper windows, large casement windows, and recessed lighting. The Living Room takes full advantage of the natural light, while the vaulted ceiling and skylight add to its spacious feel. The Eat-in Kitchen offers another vaulted ceiling with skylight, upper windows, and a sliding glass door leading to the upper deck. All appliances are included, along with a kegerator that has been converted to a reverse osmosis water system and a newer Bosch dishwasher (2021). There is ample cabine
USD 310,000
25753 W Wakefield Drive
View photo
Townhouse · for sale
USD 404,494
USD 230/sq.ft
25753 W Wakefield Drive
Lisbon village, Lisbon township Kendall County Illinois
· 1,755 sq.ft · 3 Bedrooms · 2 Baths · Townhouse
· Deck · Equipped kitchen
Lisbon village, Lisbon township Kendall County Illinois · 1,755 sq.ft · 3 Bedrooms · 2 Baths · Townhouse · Deck · Equipped kitchen
Incentives available! HOMESITE # 2902 This Amherst Model, three-story home is ready for households of any size. On the first floor is a versatile and private study. An open-concept floorplan shared between the kitchen, living and dining areas makes up the second level, with a deck offering convenient outdoor access. Three bedrooms comprise the third floor, including the luxurious owner's suite with an en-suite bathroom and walk-in closet. Throughout the home, luxury vinyl plank flooring, quartz countertops, LED lighting, and decorative railings elevate the aesthetic. Photos are not this actual home. Focused lifestyle in the heart of Plainfield, Illinois. Designed with both nature and neighborhood connection in mind, Autumn Glen features 7.6 acres of open space and detention areas, along with a 0.77-acre park in the southwest corner that includes a tot lot for little ones to enjoy. In the northern portion of the community, a 2.3-acre native prairie grass area adds natural beauty and a t
USD 404,494
14 Abbeyfeale Drive
View photo
House · for sale
USD 1,099,000
USD 275/sq.ft
14 Abbeyfeale Drive
Lisbon village, Lisbon township Kendall County Illinois
· 3,993 sq.ft · 5 Bedrooms · 4 Baths · House
· Office room · Equipped kitchen · Parking · Cellar
Lisbon village, Lisbon township Kendall County Illinois · 3,993 sq.ft · 5 Bedrooms · 4 Baths · House · Office room · Equipped kitchen · Parking · Cellar
Welcome to 14 Abbeyfeale Drive, an extraordinary executive estate nestled on 2.2 beautifully landscaped acres in one of Oswego's most prestigious settings. Offering over-the-top quality, exceptional craftsmanship, and luxurious amenities throughout, this stunning move-in-ready residence features 5 bedrooms, a private office, 4 full bathrooms, a deep-pour finished basement, and an oversized 4-car garage. From the moment you enter, the grand two-story foyer with its elegant chandelier sets the tone for the sophistication found throughout the home. Rich premium walnut hardwood flooring spans the main level, complemented by solid wood paneled doors, custom millwork, and detailed trim surrounding every door and window. Picturesque windows adorned with plantation shutters flood the home with natural light while showcasing breathtaking views of the surrounding property. Designed for both everyday living and entertaining, the custom chef's kitchen is a true showpiece featuring high-end finishe
USD 1,099,000
24713 Sleepy Hollow Lane
View photo
House · for sale
USD 799,900
USD 251/sq.ft
24713 Sleepy Hollow Lane
Lisbon village, Lisbon township Kendall County Illinois
· 3,175 sq.ft · 6 Bedrooms · 4 Baths · House
· Patio · Office room · Deck · Equipped kitchen · Parking
Lisbon village, Lisbon township Kendall County Illinois · 3,175 sq.ft · 6 Bedrooms · 4 Baths · House · Patio · Office room · Deck · Equipped kitchen · Parking
Don't miss this one-of-a-kind custom home in the highly sought-after Hidden River subdivision in Plainfield! Built in 2022 and offering well over 3180 square feet of beautifully finished living space, this exceptional home features 6 bedrooms, 4 full bathrooms, and a 3-car garage, all situated on a gorgeous, tree-lined lot backing to open farmland and abundant wildlife. The thoughtfully designed main level features inviting living and dining spaces, along with an open-concept family room highlighted by a soaring ceiling. The spacious kitchen offers a breakfast bar, separate eating area, and sliding glass doors leading to the outdoor deck, patio, and fully fenced yard-perfect for entertaining or enjoying the peaceful surroundings. A convenient built-in workstation is tucked just off the eating area, while a separate laundry room with a utility sink adds functionality. A main-level bedroom/office provides a flexible space that is ideal for overnight guests, a home office, or additional l
USD 799,900
1301 BURNS Court
View photo
House · for sale
USD 390,000
USD 137/sq.ft
1301 BURNS Court
Lisbon village, Lisbon township Kendall County Illinois
· 2,831 sq.ft · 4 Bedrooms · 2 Baths · House
· Equipped kitchen · Cellar
Lisbon village, Lisbon township Kendall County Illinois · 2,831 sq.ft · 4 Bedrooms · 2 Baths · House · Equipped kitchen · Cellar
This move-in ready, large family size home, in this sought after clubhouse community, situated on large corner lot. The house boasts 4 bedrooms, 2.5 baths, large, well-appointed kitchen with center island and appliances; large living room, dining room and family room, along with huge partially finished basement with walkout. Room for; two more bedrooms. Homes has solar panels that are leased for $113.00 per month
USD 390,000
114 Presidential Boulevard
View photo
House · for sale
USD 290,000
USD 193/sq.ft
114 Presidential Boulevard
Lisbon village, Lisbon township Kendall County Illinois
· 1,496 sq.ft · 3 Bedrooms · 2 Baths · House
· Patio · Garden · Equipped kitchen
Lisbon village, Lisbon township Kendall County Illinois · 1,496 sq.ft · 3 Bedrooms · 2 Baths · House · Patio · Garden · Equipped kitchen
Location! Location! Location! Welcome to 114 Presidential, convenient to all downtown Oswego has to offer! Single family living with all the conveniences of a condo lifestyle. Welcoming front porch greets you with pond views. Open concept home with maintenance free flooring throughout the main level. Updated and spacious kitchen with abundant cabinet and counter space and separate dining area. 3 spacious bedrooms and two have walk in closets! Upgraded baths. Private fenced in backyard with paver patio. New HVAC 2025! Award winning Oswego 308 schools, convenient location and ready for new owners, schedule your showing today!
USD 290,000
14608 S Azalia Circle
View photo
House · for sale
USD 439,990
USD 236/sq.ft
14608 S Azalia Circle
Lisbon village, Lisbon township Kendall County Illinois
· 1,862 sq.ft · 2 Bedrooms · 2 Baths · House
· Patio · Equipped kitchen
Lisbon village, Lisbon township Kendall County Illinois · 1,862 sq.ft · 2 Bedrooms · 2 Baths · House · Patio · Equipped kitchen
Envision yourself at 14608 S Azalia Cir in Plainfield, Illinois, in a beautiful new home in our Greenbriar Freedom Ranch community. This ranch home will be ready for for an early 2027 move-in! The Freedom home includes lawn service, snow removal, sodded front and back, landscape and covered back patio to relax on. This Clifton plan offers 1,863 square feet of living space with a flex room, 2 bedrooms, 2 baths, and 9-foot ceilings. When you first enter the home, there is a secondary bedroom, full bath, and flex room. Down the hall, you will walk into the open concept great room and kitchen. The kitchen layout includes a large island with an overhang for stools, 42-inch designer cabinetry with crown molding and soft close drawers. Additionally, the kitchen features a walk-in pantry, modern stainless-steel appliances, quartz countertops, and easy-to-maintain luxury vinyl plank flooring. Enjoy your private get away with your spacious primary bedroom and en suite bathroom with a raised heig
USD 439,990
513 Creek Drive
View photo
Townhouse · for sale
USD 300,000
USD 193/sq.ft
513 Creek Drive
Lisbon village, Lisbon township Kendall County Illinois
· 1,550 sq.ft · 2 Bedrooms · 2 Baths · Townhouse
· Office room · Equipped kitchen · Swimming pool
Lisbon village, Lisbon township Kendall County Illinois · 1,550 sq.ft · 2 Bedrooms · 2 Baths · Townhouse · Office room · Equipped kitchen · Swimming pool
Built in 2021 and freshly painted, this beautifully appointed 2-bedroom townhome offers sophisticated style and effortless low-maintenance living in a sought-after clubhouse community. The spacious open-concept design creates an inviting atmosphere for both everyday living and entertaining. The stunning gourmet kitchen showcases 42-inch cabinetry, gleaming quartz countertops, a generous center island with breakfast bar, and newer dishwasher. Quartz countertops continue into the bathrooms for a cohesive, upscale feel. Convenient second-floor laundry adds to the home's thoughtful functionality. The lower level provides exceptional flexibility and can easily be transformed into a third bedroom, home office, media room, or playroom. Sliding glass doors extend the living space outdoors to a private balcony-perfect for morning coffee or unwinding at the end of the day. Enjoy an array of amenities including a clubhouse, pool, tennis court, fitness center, and playground. Ideally located near
USD 300,000
25509 W Alabaster Circle
View photo
Townhouse · for sale
USD 349,765
USD 240/sq.ft
25509 W Alabaster Circle
Lisbon village, Lisbon township Kendall County Illinois
· 1,453 sq.ft · 2 Bedrooms · 2 Baths · Townhouse
· Patio · Equipped kitchen · Parking
Lisbon village, Lisbon township Kendall County Illinois · 1,453 sq.ft · 2 Bedrooms · 2 Baths · Townhouse · Patio · Equipped kitchen · Parking
Below Market Interest Rate Available for Qualified Buyers. The Villas at Lockley! Brand new RANCH townhomes in Plainfield! Welcome to the Abbey-a thoughtfully designed ranch-style home offering the perfect blend of comfort, functionality, and modern living. Spanning 1,462 square feet, this inviting one-level floorplan features 2 bedrooms, 2 baths, and a 2-car garage, making it an ideal option for those seeking both convenience and space. As you enter through the charming covered porch, you are welcomed by a spacious foyer that leads directly to the secondary bedroom and bathroom, perfect for guests or a home office. Moving further into the home, the open-concept living area combines the family room and a well-appointed kitchen with an oversized island, perfect for casual dining or entertaining. The kitchen is equipped with 42' cabinets, quartz countertops and GE stainless steel appliances. The adjacent dining room provides a cozy space for meals, with easy access to the extended patio
USD 349,765
141 Daltrey Drive
View photo
House · for sale
USD 456,748
USD 270/sq.ft
141 Daltrey Drive
Lisbon village, Lisbon township Kendall County Illinois
· 1,690 sq.ft · 3 Bedrooms · 2 Baths · House
· Patio · Equipped kitchen · Parking · Swimming pool · Cellar
Lisbon village, Lisbon township Kendall County Illinois · 1,690 sq.ft · 3 Bedrooms · 2 Baths · House · Patio · Equipped kitchen · Parking · Swimming pool · Cellar
Welcome to Harvest Gate at Southbury. Our newest community! This exciting new single-family community includes full unfinished basements. There is a 7600 sq. Ft. clubhouse, pool and fitness center, tennis, pickleball and volleyball courts, walking and biking trails, playground and picnic areas. Full unfinished basements included and 3-car garage upgrades are available with every home. This home is to be built. This gorgeous new Harrison comes with a first-floor primary bedroom suite including a full bath. Your foyer leads to the soaring two-story great room, with the dining area and kitchen in the back overlooking the patio. A great gathering place for family and friends. Your gourmet kitchen has a large island with room for seating, built-in SS appliances, upgraded cabinets with Quartz counters, a beautiful tile backsplash and more! Your first-floor primary bedroom suite is tucked away for your complete privacy and includes a luxury bath with separate shower and a double bowl vanity.
USD 456,748
14335 S Charlton Place
View photo
Townhouse · for sale
USD 473,730
USD 247/sq.ft
14335 S Charlton Place
Lisbon village, Lisbon township Kendall County Illinois
· 1,916 sq.ft · 3 Bedrooms · 2 Baths · Townhouse
· Patio · Equipped kitchen · Cellar
Lisbon village, Lisbon township Kendall County Illinois · 1,916 sq.ft · 3 Bedrooms · 2 Baths · Townhouse · Patio · Equipped kitchen · Cellar
Final basement opportunity at lockley park! Below Market Interest Rate Available for Qualified Buyers. Brand new townhomes in Plainfield! Welcome to the charming Brighton townhome floorplan available at Lockley Park in Plainfield, IL! A one of a kind townhome with a full basement included. This contemporary layout is designed to maximize space and functionality while offering modern comforts for your lifestyle. As you step into the foyer, you'll immediately notice the open concept living space that seamlessly connects the family room, breakfast area, and kitchen. The heart of the home, the kitchen, features a sleek and spacious island, perfect for meal prep or casual dining with friends and family. The kitchen is equipped with 42' cabinets, quartz countertops and GE stainless steel appliances. Sliding glass doors lead from the living area to your private back patio, creating a seamless indoor-outdoor flow and providing a tranquil space for relaxation or entertaining. This townhome boas
USD 473,730
723 O Toole Drive
View photo
House · for sale
USD 450,000
USD 226/sq.ft
723 O Toole Drive
Lisbon village, Lisbon township Kendall County Illinois
· 1,991 sq.ft · 4 Bedrooms · 2 Baths · House
· Patio · Garden · Parking · Fireplace · Equipped kitchen
Lisbon village, Lisbon township Kendall County Illinois · 1,991 sq.ft · 4 Bedrooms · 2 Baths · House · Patio · Garden · Parking · Fireplace · Equipped kitchen
The unicorn you have been waiting for all summer! From inside & out. This home has been meticulously maintained by original owners & is now ready for its new family! Located on over a half acre water front lake lot, in addition to the breathtaking views, you can look forward to enjoying kayaking, swimming, floating, & fishing all summer & ice skating & ice fishing in the winter. Homeowners are welcome to build a dock or patio at the lake as well. Plenty of storage for all of your toys. The home has an attached two car garage with service door to backyard in addition to a two+ car heated detached garage with 200 amp service & work bench. The concrete driveway expands from the front of the home to the back garage providing loads of extra parking space. Beautifully landscaped & stunning curb appeal with expansive front porch, and updated siding with stone accents. Inside on the main level is a spacious family room with cozy brick fireplace, dining room, kitchen with window over sink overl
USD 450,000
2061 Isabella Lane
View photo
House · for sale
USD 411,250
USD 272/sq.ft
2061 Isabella Lane
Lisbon village, Lisbon township Kendall County Illinois
· 1,507 sq.ft · 2 Bedrooms · 2 Baths · House
· Parking
Lisbon village, Lisbon township Kendall County Illinois · 1,507 sq.ft · 2 Bedrooms · 2 Baths · House · Parking
Discover The Preserve of Minooka, a boutique 55+ neighborhood intentionally designed for those seeking low-maintenance living, timeless architecture, and personalized design. With convenient access to I-80 and I-55, residents enjoy seamless travel throughout Chicagoland while remaining just minutes from shopping, dining, healthcare, parks, and everyday conveniences. This lifestyle-focused active adult community features a limited collection of 46 customizable attached ranch villas surrounded by lush landscaping, scenic walking paths, a planned neighborhood clubhouse, and a peaceful pond. Thoughtfully planned around a quiet loop street with minimal through traffic, The Preserve encourages evening walks, front porch conversations, and meaningful connections with nature and neighbors. Each attached ranch villa offers approximately 1,410 square feet of single-level living with an attached two-car garage. Inside, the thoughtfully designed open-concept layout is filled with natural light and
USD 411,250
14731 S Parkview Drive
View photo
House · for sale
USD 589,690
USD 227/sq.ft
14731 S Parkview Drive
Lisbon village, Lisbon township Kendall County Illinois
· 2,594 sq.ft · 4 Bedrooms · 2 Baths · House
· Garden · Equipped kitchen · Cellar
Lisbon village, Lisbon township Kendall County Illinois · 2,594 sq.ft · 4 Bedrooms · 2 Baths · House · Garden · Equipped kitchen · Cellar
Discover yourself at 14731 S Parkview Dr in Plainfield, Illinois, a beautiful new home in our Greenbriar community, located in Plainfield North School District 202. This home is ready for an early 2027 move-in! This large, scenic homesite includes a fully sodded yard and a front porch. The Henley plan offers 2,600 square feet of living space with a flex room, 4 bedrooms, 2.5 baths, 9-foot ceilings on first floor, and full basement. Entertaining will be easy in this open-concept kitchen and family room layout with a large island with an overhang for stools, 42-inch designer cabinetry with crown molding and soft close drawers. Additionally, the kitchen features a walk-in pantry, modern stainless-steel appliances, quartz countertops, and easy-to-maintain luxury vinyl plank flooring. More flexible space is waiting upstairs in the 2nd-floor loft, offering unlimited potential to suit your needs. Enjoy your private getaway with your large primary bedroom and en suite bathroom with a raised he
USD 589,690
12908 Timber Wood Circle
View photo
House · for sale
USD 745,000
USD 240/sq.ft
12908 Timber Wood Circle
Lisbon village, Lisbon township Kendall County Illinois
· 3,100 sq.ft · 5 Bedrooms · 4 Baths · House
· Office room · Fireplace · Equipped kitchen · Cellar
Lisbon village, Lisbon township Kendall County Illinois · 3,100 sq.ft · 5 Bedrooms · 4 Baths · House · Office room · Fireplace · Equipped kitchen · Cellar
Luxury, craftsmanship, and resort-style living come together at 12908 Timber Wood Circle in sought-after Grande Park. Built by DJK Custom Homes, this exceptional residence offers approximately 4,467 finished square feet of thoughtfully designed living and entertaining space, including a professionally finished basement. Rich millwork and quality finishes create warmth throughout, while the impressive floor plan features a private main-level office, mudroom, two indoor fireplaces, second-floor laundry, and an en-suite or semi-en-suite bath arrangement for every bedroom. At the heart of the home is a chef-inspired kitchen featuring Brakur cabinetry, granite countertops, a spacious pantry, Sub-Zero refrigerator, Wolf range/oven, steamer oven, warming drawer, microwave, and Bosch dishwasher. The primary suite provides a true retreat highlighted by an incredible 15' x 11' walk-in closet. The finished basement expands the possibilities with a spacious recreation/family room, entertainer's ki
USD 745,000
25522 W Sandalwood Lane
View photo
House · for sale
USD 469,990
USD 252/sq.ft
25522 W Sandalwood Lane
Lisbon village, Lisbon township Kendall County Illinois
· 1,862 sq.ft · 2 Bedrooms · 2 Baths · House
· Garden · Equipped kitchen
Lisbon village, Lisbon township Kendall County Illinois · 1,862 sq.ft · 2 Bedrooms · 2 Baths · House · Garden · Equipped kitchen
Envision yourself at 25522 W Sandalwood Ln in Plainfield, Illinois, in a beautiful new home in our Greenbriar Freedom Ranch community. This ranch home will be ready for a Winter move-in! Scenic homesite backs to open ground and includes fully sodded yard and covered back-patio. This Clifton plan offers 1,863 square feet of living space with a flex room, 2 bedrooms, 2 baths, and 9-foot ceilings. When you first enter the home, there is a secondary bedroom, full bath, and flex room. Down the hall, you will walk into the open concept great room and kitchen. The kitchen layout includes a large island with an overhang for stools, 42-inch designer cabinetry with crown molding and soft close drawers. Additionally, the kitchen features a walk-in pantry, modern stainless-steel appliances, quartz countertops, and easy-to-maintain luxury vinyl plank flooring. Enjoy your private get away with your spacious primary bedroom and en suite bathroom with a raised height dual sink, quartz top vanity, and
USD 469,990
26248 W Sablewood Circle
View photo
House · for sale
USD 729,990
USD 254/sq.ft
26248 W Sablewood Circle
Lisbon village, Lisbon township Kendall County Illinois
· 2,863 sq.ft · 4 Bedrooms · 2 Baths · House
· Office room · Equipped kitchen · Parking
Lisbon village, Lisbon township Kendall County Illinois · 2,863 sq.ft · 4 Bedrooms · 2 Baths · House · Office room · Equipped kitchen · Parking
Below Market Interest Rate Available for Qualified Buyers. Welcome to the Essex! Offering the perfect blend of beautiful design and functionality, this floorplan comes with 4 bedrooms, 2.5 bathrooms, a 3-car garage, and over 2,800 square feet. Step in through the front door where a versatile flex room sits just off the foyer. Continue through the foyer, past the staircase and coat closet, and into the expansive family room where this floor opens up. The family room seamlessly connects to the breakfast nook and kitchen. Cook, bake, and meal prep with ease in this thoughtfully designed gourmet kitchen, which includes the following: Cabinetry lining the perimeter Large center island GE appliances You'll also find the den on the first floor, the perfect spot for a home office. Venture upstairs where everyone has his or her own space to call their own, including 3 secondary bedrooms, an owner's bedroom with an en-suite bathroom, a full hall bathroom, a laundry room, and a spacious loft. Rel
USD 729,990

Get email alerts

Don't miss out: be the first to know about new properties

The alert was correctly created

On subscribing you accept the conditions of use and the privacy policy
Alert
Receive new ads in your inbox
Save this search
Receive alerts for new listings

We'll send you an email when we have new properties for: "Properties for sale in Lisbon village, Lisbon township Kendall County Illinois"

The alert was correctly created

Lisbon, Lisbon village Lisbon township Kendall County Illinois
Plainfield, Plainfield village Plainfield township Will County Illinois
Get email alerts and be the first to see new listings
Required field
On subscribing I accept the terms of the privacy policy
Perfect! You'll soon start receiving new listings via email
Alert
Receive an email when we have new ads for Properties for sale in Lisbon village, Lisbon township Kendall County Illinois
Save this search
Filters

Bedrooms

Size (sq.ft)

sq.ft
sq.ft

Price

USD
USD

Property type

Bathrooms

Clear all filters
Receive notifications when new entries are published.