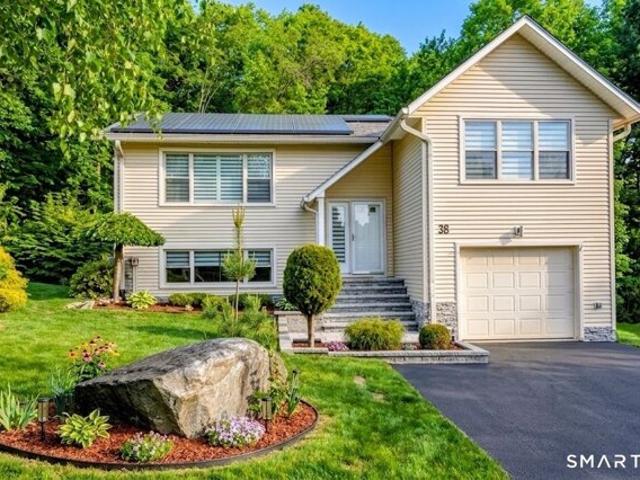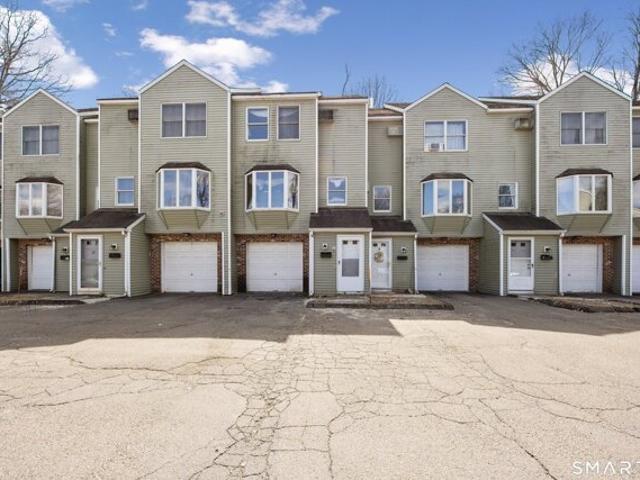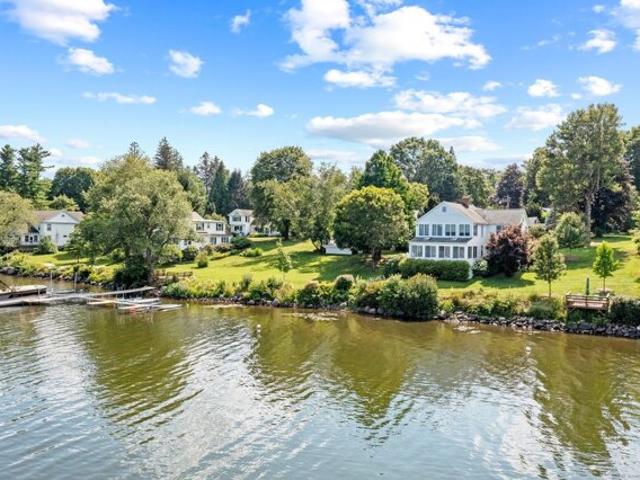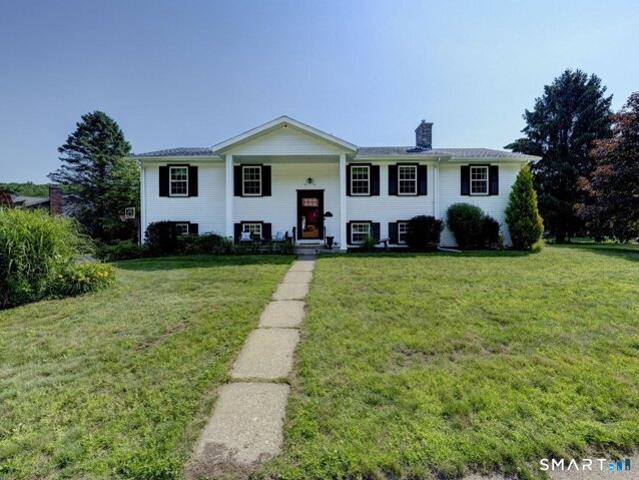
909 houses for sale in Litchfield town

Perkins St, Bristol, Home For Sale
View photo
House · for sale
USD 365,000
USD 284/sq.ft
New
Perkins St, Bristol, Home For Sale
Litchfield town
· 1,281 sq.ft · 3 Bedrooms · 2 Baths · House
· Patio · Parking · Fireplace · Equipped kitchen
Litchfield town · 1,281 sq.ft · 3 Bedrooms · 2 Baths · House · Patio · Parking · Fireplace · Equipped kitchen
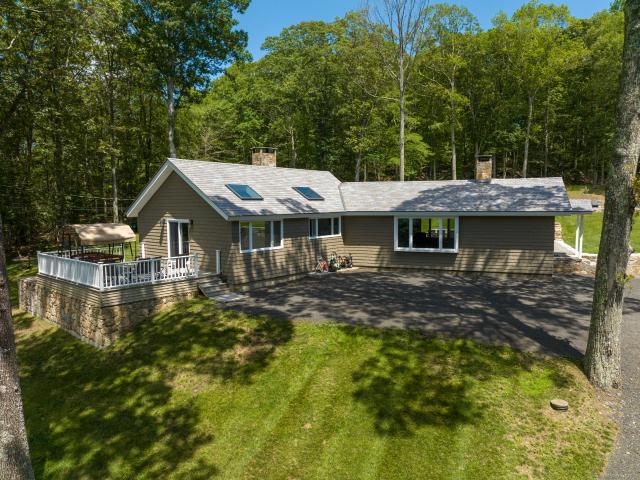
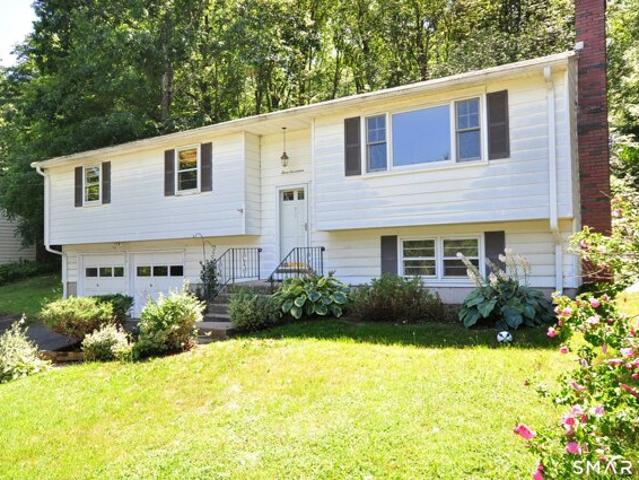
Cute 3 bedroom 2 bath raised ranch on nice shady lot in desirable Chippens Hill neighborhood. 3 bedroom 2 bath bright living room with picture window and fireplace. Open kitchen/dining room with slider to patio. Features include 2 fireplaces, hardwood floors, flex space for office and and additional room with fireplace on lower level and new 200 amp panel. Separate laundry room with access to 2 car garage. Close to hiking trails, shopping and Roberts Dog Park
USD 365,000
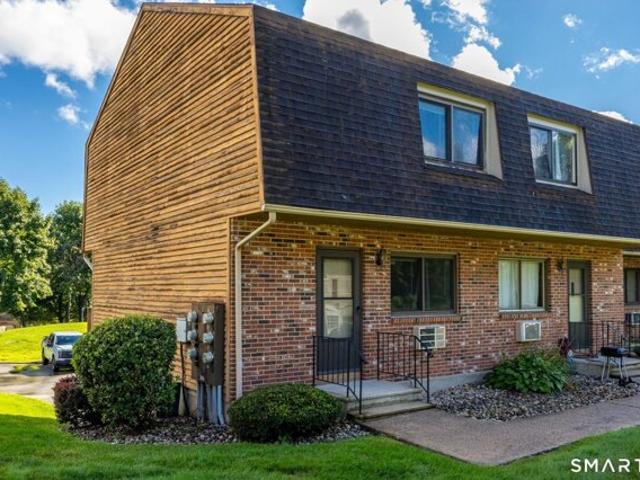
Matthews St Apt,bristol, Home For Sale
View photo
House · for sale
USD 228,900
USD 236/sq.ft
New
Matthews St Apt,bristol, Home For Sale
Litchfield town
· 969 sq.ft · 2 Bedrooms · 2 Baths · House
· Deck · Parking
Litchfield town · 969 sq.ft · 2 Bedrooms · 2 Baths · House · Deck · Parking
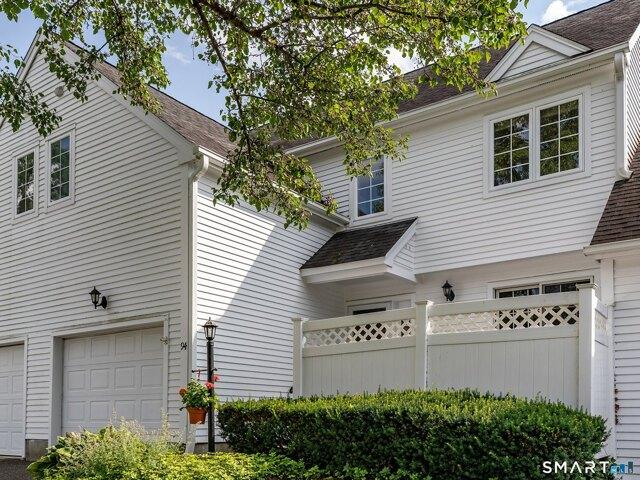
Welcome home to this move-in ready townhouse in Bristol's highly sought-after Chippens Hill neighborhood, where you can enjoy the perfect balance of convenience and peaceful country charm. With 2 spacious bedrooms, 1.5 baths, and the added bonus of an attached garage, this home offers comfort, practicality, and a location you'll love. Freshly painted with brand-new flooring upstairs, there's nothing to do but unpack and start enjoying your new home. The open flow between the living and dining rooms creates an inviting space for everyday living and entertaining, while the private deck is the perfect place to sip your morning coffee, enjoy dinner outdoors, or simply relax after a busy day. Living in Chippens Hill means embracing a lifestyle that's hard to find. Tucked into the quiet hills of northwest Bristol, you'll feel surrounded by nature while still being just minutes from shopping, dining, and everyday conveniences. Spend weekends visiting nearby family farms, enjoy a round of golf
USD 228,900
Algonquin Way, Bristol, Home For Sale
View photo
House · for sale
USD 438,000
USD 224/sq.ft
New
Algonquin Way, Bristol, Home For Sale
Litchfield town
· 1,948 sq.ft · 2 Bedrooms · 2 Baths · House
· Gym · Deck
Litchfield town · 1,948 sq.ft · 2 Bedrooms · 2 Baths · House · Gym · Deck
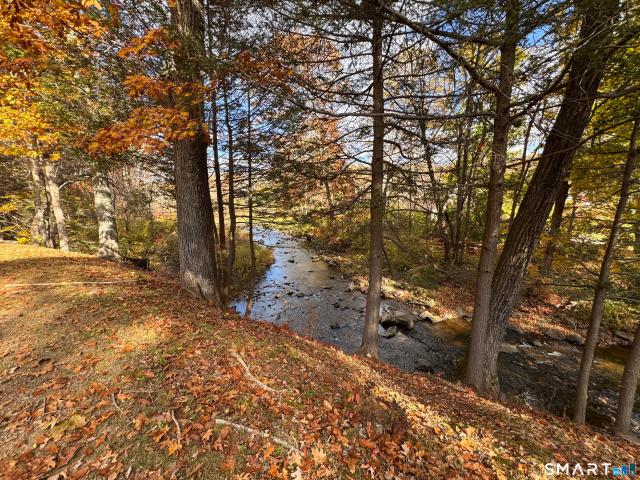
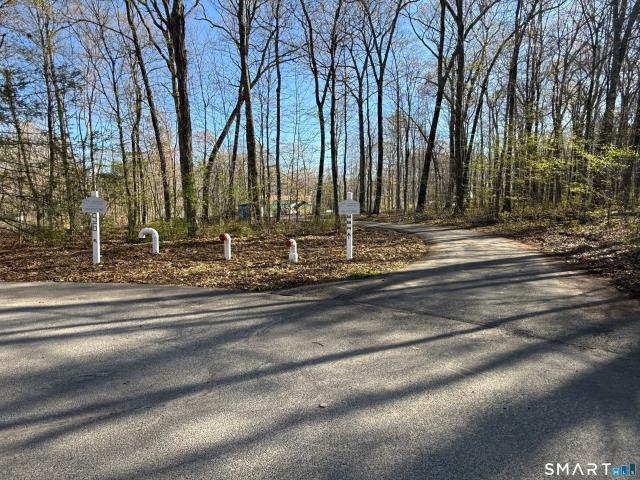
Welcome to this beautifully updated raised ranch nestled at the end of a quiet cul-de-sac in the highly desirable White Hawk Ranch Planned Unit Development community. Offering 2 bedrooms and 2 full baths and 1,954 total square feet of living space, this home is truly move-in ready, combining modern updates with comfort, style, and a serene natural setting. Inside, you'll find a bright, open, and inviting layout featuring a spacious living room and a comfortable lower-level family room-ideal for everyday living, entertaining, or relaxing. The lower level also offers a versatile space perfect for a home office, gym or playroom. Every space has been thoughtfully updated with a clean, modern finish, allowing the next owner to simply move in and enjoy. The outdoor setting is a true highlight. Beautiful Trex decks overlook a peaceful small brook and mature trees, creating a private, tranquil retreat where you can relax, entertain, or enjoy morning coffee surrounded by nature. An above-ground
USD 438,000
South St Apt,bristol, Home For Sale
View photo
House · for sale
USD 219,900
USD 184/sq.ft
New
South St Apt,bristol, Home For Sale
Litchfield town
· 1,195 sq.ft · 2 Bedrooms · 2 Baths · House
· Parking
Litchfield town · 1,195 sq.ft · 2 Bedrooms · 2 Baths · House · Parking
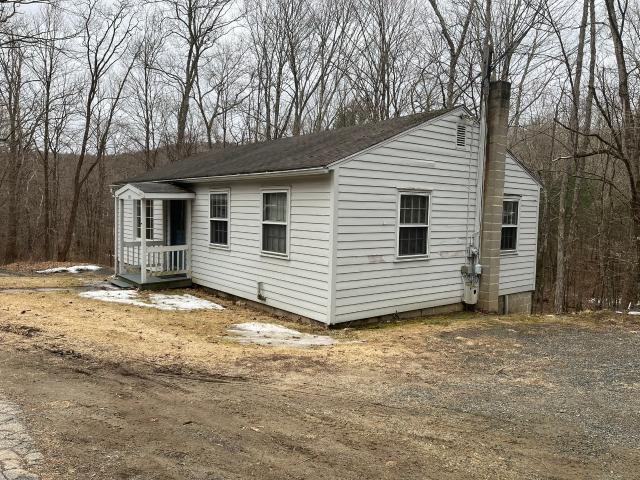
Charming two bedroom, 1.5 bath townhouse with 1 car garage, offering comfort and convivence throughout. Enjoy main level laundry and bright light filled living room featuring a large window. Ideal for those looking to downsize or investors. This is a versatile opportunity for any stage of life
USD 219,900
Bantam Lake Rd, Morris, Home For Sale
View photo
House · for sale
USD 1,250,000
USD 563/sq.ft
New
Bantam Lake Rd, Morris, Home For Sale
Litchfield town
· 2,217 sq.ft · 4 Bedrooms · 4 Baths · House
· Deck · Equipped kitchen · Parking
Litchfield town · 2,217 sq.ft · 4 Bedrooms · 4 Baths · House · Deck · Equipped kitchen · Parking
Welcome to this direct waterfront home on Connecticut's largest natural lake, Bantam Lake. As part of the highly coveted Breezy Knoll lakefront community, this 4 bed/3.5 bath home sits on 16+ acres of lakefront community lawn with a beach, swim and boat docks, red clay tennis court, playground, and 2 private parking areas. Design and lake accessibilty are perfectly blended as water views and Eastern sunlight fill every room. Entertaining is effortless in the well appointed kitchen with easy access to the expansive deck and living room. You can't miss the show stopping 4 season sunroom with wall to wall windows capturing the cool lake breeze. With 4 bedrooms all boasting water views, and 3 full bathrooms, there's enough space and privacy for the whole family. Situated just feet from the water's edge, lake access is exceptionally tranquil with no road interruption; just open your door and take in the view. Located minutes from 5 star culinary options, access to White Memorial hiking/biki
USD 1,250,000
Sand Hill Rd, Bristol, Home For Sale
View photo
House · for sale
USD 439,900
USD 189/sq.ft
New
Sand Hill Rd, Bristol, Home For Sale
Litchfield town
· 2,325 sq.ft · 5 Bedrooms · 2 Baths · House
· Deck · Equipped kitchen
Litchfield town · 2,325 sq.ft · 5 Bedrooms · 2 Baths · House · Deck · Equipped kitchen
Space, flexibility, and location come together beautifully in this move-in ready oversized Raised Ranch nestled in an established neighborhood just minutes from the desirable Chippens Hill area and the Unionville section of Farmington. Offering five spacious bedrooms and an exceptionally versatile floor plan, this home is an outstanding opportunity for today's changing lifestyles, including multi-generational living or a potential in-law arrangement.The bright and welcoming main level features gleaming hardwood floors, a large bow window that fills the living room with natural light, and an open, functional layout designed for everyday comfort and entertaining. The well-appointed kitchen offers a convenient breakfast bar, an informal dining area for casual meals, and flows seamlessly into the formal dining room-perfect for hosting holiday gatherings and special occasions.Step outside onto the expansive deck complete with a retractable awning, creating the ideal setting for relaxing sum
USD 439,900
Quarry Ridge Rd Unit,washington, Home For Sale
View photo
House · for sale
USD 575,000
USD 373/sq.ft
Quarry Ridge Rd Unit,washington, Home For Sale
Litchfield town
· 1,539 sq.ft · 2 Bedrooms · 3 Baths · House
· Patio · Deck · Fireplace · Equipped kitchen · Parking
Litchfield town · 1,539 sq.ft · 2 Bedrooms · 3 Baths · House · Patio · Deck · Fireplace · Equipped kitchen · Parking
Thoughtfully renovated to maximize convenience, this residence at Quarry Ridge is available for immediate occupancy. Ideally positioned in the last section of the complex, it is one of only a few units to enjoy a sunny, southern exposure and long, southwestern VIEWS of the Marbledale Valley. Light-filled main floor living and dining rooms feature lofty, vaulted ceilings, hardwood floors, fresh paint, the convenience of a gas fireplace for cozy entertaining and EXCEPTIONAL views off of back deck. Functional kitchen with granite counter tops, newer appliances and eating space - slider to a shady, private, bluestone patio. Powder room and a one-car, attached garage completes main level. On upper level, the primary suite is the showpiece of this unit - newer carpet throughout, large walk-in closet and a tastefully renovated bathroom with high-end tile work, fixtures, and appliances. Second bedroom functions beautifully as guest room and/or office. Laundry was moved upstairs for added safet
USD 575,000
Cal Vila Barcelona, Aguilar de Segarra Barcelona, Aguilar de Segarra, ES, CT
View photo
House · for sale
USD 1,100,000
Cal Vila Barcelona, Aguilar de Segarra Barcelona, Aguilar de Segarra, ES, CT
Litchfield town
· 7 Bedrooms · 4 Baths · House
· Office room · Fireplace · Equipped kitchen
Litchfield town · 7 Bedrooms · 4 Baths · House · Office room · Fireplace · Equipped kitchen
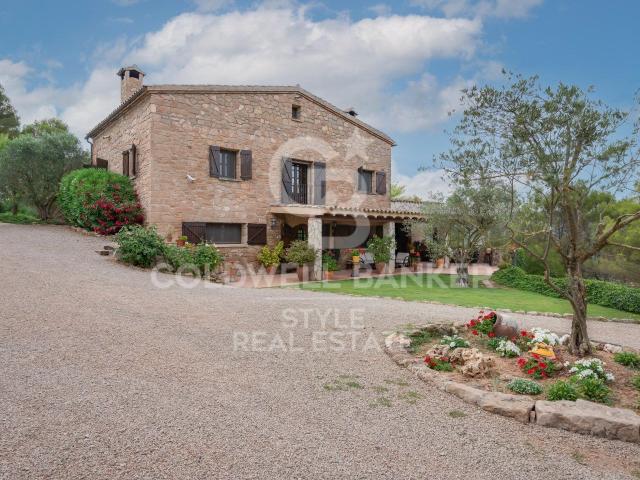
In the town of Aguilar de Segarra, in the Bagès region, we find an agricultural exploitation of 12 hectares of land, where two houses are completely rehabilitated. The main house, highlights the integral reform that has been done, leaving the scene of the countryside, but with the comforts of the current houses, such as heating, good closure, insulation, The house is distributed on two large floors, where on the main floor we find a large dining room with a fireplace, with exits in front and behind the house, where there is a very nice porch and a large barbecue area. Very large office kitchen, with an adjoining storeroom. On the second floor, 4 double bedrooms, one of them in suite, with full bathroom inside. Another bathroom, for the other rooms. From stairs hidden in the ceiling, we access a conditioned attic. In the same plot, the barn completely renovated, more rustic, but endearing, we find a small house, with dining room, kitchen and two rooms. At the top, a large attic with dou
USD 1,100,000
208 Woodcreek Rd, Bethlehem, CT 06751 | MLS #24189
View photo
House · for sale
USD 849,999
USD 404/sq.ft
208 Woodcreek Rd, Bethlehem, CT 06751 | MLS #24189
Litchfield town
· 2,099 sq.ft · 3 Bedrooms · 3 Baths · House
· Fireplace
Litchfield town · 2,099 sq.ft · 3 Bedrooms · 3 Baths · House · Fireplace
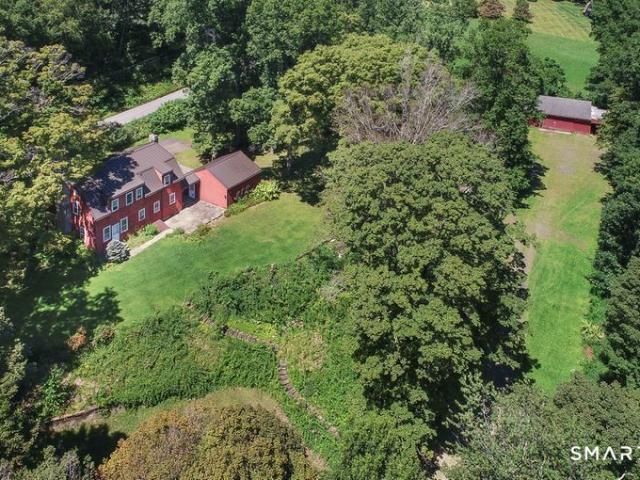
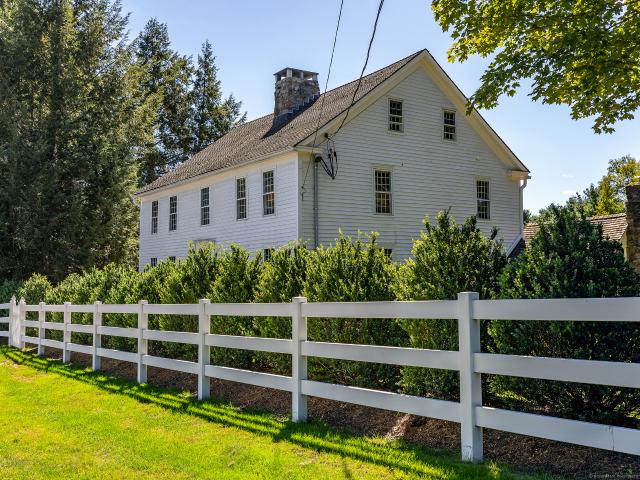
Timeless New England Estate with Pond, Barns and 11.9 Scenic Acres Discover the perfect blend of historic charm, natural beauty, and modern comfort at this exceptional 11.9-acre estate in Bethlehem. At its heart is a historic sea captain's home, originally built in Mystic and thoughtfully relocated in 1961. Rich in character and architectural details, the residence has been enhanced with modern updates, including a newer roof and mechanical systems, while preserving its timeless craftsmanship. The home features three spacious bedrooms and two-and-a-half bathrooms, including a serene primary suite complete with a fireplace and private bath. Original paneled living and dining rooms showcase exquisite built-in cabinetry, corner hutches, wide pine flooring, original interior doors, and three working wood-burning fireplaces that create warmth and historic charm throughout. Outside, the property's breathtaking landscape offers open meadows, wooded walking trails, and professionally maintaine
USD 849,999
184 Fern Ave, Litchfield, CT 06759 | MLS #24100
View photo
House · for sale
USD 3,950,000
USD 375/sq.ft
184 Fern Ave, Litchfield, CT 06759 | MLS #24100
Litchfield town
· 10,506 sq.ft · 8 Bedrooms · 10 Baths · House
· Patio · Fireplace · Equipped kitchen · Swimming pool
Litchfield town · 10,506 sq.ft · 8 Bedrooms · 10 Baths · House · Patio · Fireplace · Equipped kitchen · Swimming pool
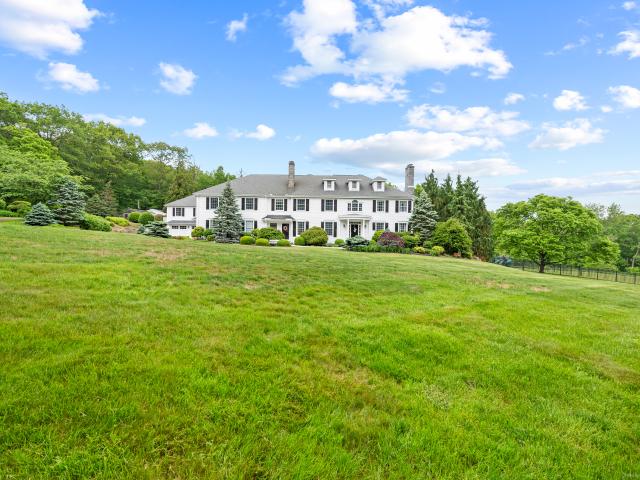
Come see this remarkably private property a stone's throw from the center of Litchfield. This stately home was built in 1992 and boasts over 10,000 su002Ff of finished space. The grounds are professionally landscaped and have a beautiful patio, pool and greenhouse. There are 8 bedrooms and 13 bathrooms along with a powder room. The sunny, modern, large eat-in kitchen open onto a patio, which then leads to the saltwater pool. A main floor guest bedroom suite with its own bathroom is an added convenience and can be a ground floor primary. There are lots of space for grand entertaining in the formal dining room, living room and great room. Plenty of cabinetry and shelves to display your treasures. You can warm yourself by the fireplaces. The master bedroom suite on the upper level has it all, walking closet, fireplace, sunroom and a large bathroom with steam shower and jet tub. 3 additional bedrooms round up the second floor, all with en-suite bathrooms. A separate laundry room is conveni
USD 3,950,000
20 Bassett Rd, Watertown, CT 06795 | MLS #24081
View photo
House · for sale
USD 749,000
USD 287/sq.ft
20 Bassett Rd, Watertown, CT 06795 | MLS #24081
Litchfield town
· 2,605 sq.ft · 4 Bedrooms · 4 Baths · House
· Fireplace · Equipped kitchen · Parking · Swimming pool
Litchfield town · 2,605 sq.ft · 4 Bedrooms · 4 Baths · House · Fireplace · Equipped kitchen · Parking · Swimming pool
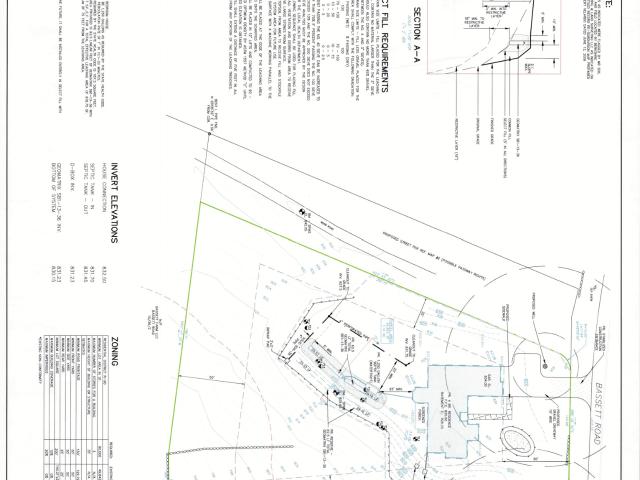
Ask about how you can own this home for just 5% down total! Privacy at its finest at this Custom built Ranch with exquisite architecture and expansive open floor plan! Plot plan comes with a designated area to have a potential built-in pool. This property is a ready to build in this established neighborhood. Attractive, flat, 1.14 acres, fully approved building lot. Enjoy high-end finishes throughout. Boasting an open floor plan upon entering with cathedral ceilings and gas fireplace. Kitchen offers granite countertops, stainless steel appliances and large center island. Great roomu002Fliving room leads out to screened in porch. Hardwood flooring runs throughout. Primary bedroom with two walk-in closets and on-suite bathroom, 3 additional spacious bedrooms, full bathroom, bonus room above garage, laundry, plus access to the 2-car garage. 4th bedroom can be turned into a studyu002Foffice upon request. Enjoy living in Litchfield country within minutes to the center of Watertown and 15 mi
USD 749,000
55 Good Hill Rd, Woodbury, CT 06798 | MLS #24136
View photo
House · for sale
USD 1,995,000
USD 601/sq.ft
55 Good Hill Rd, Woodbury, CT 06798 | MLS #24136
Litchfield town
· 3,315 sq.ft · 4 Bedrooms · 5 Baths · House
· Garden · Deck · Fireplace · Equipped kitchen · Swimming pool
Litchfield town · 3,315 sq.ft · 4 Bedrooms · 5 Baths · House · Garden · Deck · Fireplace · Equipped kitchen · Swimming pool
Step into History with Modern Comfort Experience the undeniable charm of this circa 1685 residence-one of the oldest continuously inhabited homes in the county. Thoughtfully restored and beautifully updated, this remarkable property blends centuries of character with today's modern conveniences. Inside, the open floor plan creates a warm and inviting flow, with three cozy sitting rooms surrounding the impressive central hearth. The chef's kitchen features a large center island, breakfast bar, and sweeping views of the expansive lawn-perfect for both everyday living and entertaining. Original details abound, including hand-hewn beams, wide king's board flooring, and the historic cooking fireplace that anchors the heart of the home. Recent upgrades include a new HVAC system with humidification and numerous other enhancements (see attachments for the full list). A new mahogany deck overlooks the level backyard, leading toward a picturesque bridge, sparkling pool, and inviting cabana. Two
USD 1,995,000
28 Headquarters Rd, Litchfield, CT 06759 | MLS #24061
View photo
House · for sale
USD 985,000
USD 306/sq.ft
28 Headquarters Rd, Litchfield, CT 06759 | MLS #24061
Litchfield town
· 3,218 sq.ft · 3 Bedrooms · 3 Baths · House
· Swimming pool · Equipped kitchen
Litchfield town · 3,218 sq.ft · 3 Bedrooms · 3 Baths · House · Swimming pool · Equipped kitchen
Stimulating and easily managed home is perfect for weekending in an idyllic, small, historic village very close to big-time cultural, sports, and wildlife attractions. Living, dining, and kitchen areas are perfectly set up for entertaining. State-of-the-art appliances. Each bedroom has its own full bath and more. Multi-person ThermoSpa hot tub in enclosed (and air-conditioned) porch looks out on to quiet, private, and enchanting grounds
USD 985,000
341 High Street Ext, Thomaston, CT 06787 | MLS #24171
View photo
House · for sale
USD 800,000
USD 139/sq.ft
341 High Street Ext, Thomaston, CT 06787 | MLS #24171
Litchfield town
· 5,726 sq.ft · 4 Bedrooms · 5 Baths · House
· Balcony · Fireplace · Equipped kitchen · Swimming pool
Litchfield town · 5,726 sq.ft · 4 Bedrooms · 5 Baths · House · Balcony · Fireplace · Equipped kitchen · Swimming pool
Hidden Estate at High Street: A private Litchfield County retreat offering relaxed country living with exceptional versatility. This secluded country estate features fantastic outdoor spaces, 5 bedrooms, 6 baths, 12x24 salt water fountained pool, pool house and 2 studio apartments. Boasting 4,291 sq ft on 3.69 acres, this secluded oasis is the perfect hideaway to relax and refresh. The heart of the home is the oversized sunlit kitchen complete with granite breakfast bar, 6 burner stove, wall oven, dishwasher and double refrigerators. Kitchen is open to dining room and huge family room with sliders to pool area. There is also a formal living room wu002Fgranite fireplace. Upstairs consists of 4 bedrooms including a PBR suite with Juliet balcony and stairs down to the pool. The lower level features a walkout in-law suite with a living area, bedroom, kitchen and a full bath. A studio apartment features a kitchen, living room, bedroom and full bath. The pool area boasts a gorgeous fountain,
USD 800,000
255 Dibble Hill Rd, Cornwall, CT 06796 | MLS #24168
View photo
House · for sale
USD 799,000
USD 392/sq.ft
255 Dibble Hill Rd, Cornwall, CT 06796 | MLS #24168
Litchfield town
· 2,034 sq.ft · 3 Bedrooms · 2 Baths · House
· Fireplace · Equipped kitchen · Air conditioning
Litchfield town · 2,034 sq.ft · 3 Bedrooms · 2 Baths · House · Fireplace · Equipped kitchen · Air conditioning
Set on 18 picturesque acres in a tranquil country setting, this spacious ranch offers privacy, charm, and convenience-just moments from the covered bridge and village center. A long, welcoming driveway leads to the home. Inside, the sprawling floor plan features generously sized bedrooms and multiple rooms enhanced by large picture windows that fill the home with natural light. The living area is anchored by a beautiful stone fireplace with a pellet stove insert, creating a warm and inviting atmosphere. The galley kitchen offers efficiency and functionality, while the expansive primary bedroom includes its own private entrance. Storage is abundant throughout, including multiple closets and a cedar closet. Two full bathrooms provide flexibility, with one oversized bath incorporating a convenient laundry area. Central Air. This home has been thoughtfully updated with major improvements, including a whole-house generator, all new windows, new hot water heater, new roof, new chimneys, and
USD 799,000
42 Sandy Dr, Bristol, CT 06010 | MLS #24169
View photo
House · for sale
USD 318,888
USD 271/sq.ft
42 Sandy Dr, Bristol, CT 06010 | MLS #24169
Litchfield town
· 1,173 sq.ft · 3 Bedrooms · 1 Bath · House
· Garden · Deck
Litchfield town · 1,173 sq.ft · 3 Bedrooms · 1 Bath · House · Garden · Deck
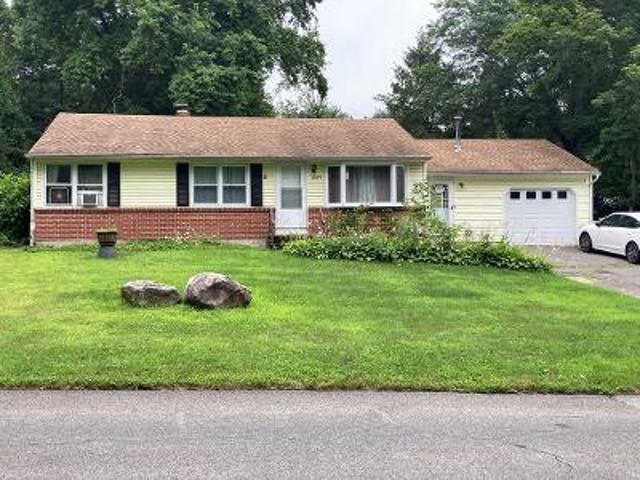
Back on Market. No Fault of Seller. Welcome to 42 Sandy Drive, a fully renovated, move-in ready 3-bedroom home tucked away on a quiet residential cul-de-sac in Bristol. This home has been thoughtfully upgraded throughout, including a new boiler system, new 275-gallon oil tank, new water heater, GFCI outlets, new gutters, and a recently updated main water line, along with updated baseboard heating that delivers efficient, year-round comfort. Inside, the refreshed interior showcases modern finishes, new LVP flooring, and quartz countertops, creating a clean, contemporary environment from the moment you enter. The layout offers bright, functional living spaces ideal for everyday living and entertaining, while the spacious deck and yard provide ample room for relaxing, hosting, or future customization. Located just minutes from shopping, restaurants, parks, and major commuter routes, this home combines quiet neighborhood charm with everyday convenience. Turnkey homes with this level of ren
USD 318,888
38 Old Turnpike Road, Litchfield, US, CT
View photo
House · for sale
USD 1,100,000
38 Old Turnpike Road, Litchfield, US, CT
Litchfield town
· 3 Bedrooms · 3 Baths · House
· Garden · Equipped kitchen · Parking · Air conditioning · Swimming pool
Litchfield town · 3 Bedrooms · 3 Baths · House · Garden · Equipped kitchen · Parking · Air conditioning · Swimming pool
An exceptional property with a rare convergence of historic provenance and modern excellence. This magical setting comprises a c. 1777 home (once a Tollhouse), that blends 18th c. Character, masterfully rebuilt in 2023. Step inside to a main floor that includes, a Kitchen, Dining Room, Parlor, Living Room & Primary BR suite including 3 FP's and a 3-season Solarium/Mudroom, Laundry room (ne' Buttery) and 1/2 BA. The Upper level has 2BR's and full bath. There are warm pine wood floors throughout. The enchanting park like setting includes, 3 parcels= 4.5ac. +-, with a pond, babbling stream, a 2-car barn-style garage with a. 400sf upper level studio incl. A sitting and sleeping area, a heated in-ground pool, well-established perennial gardens and pathways, stone walls and a gently rolling hill that borders the Land Trust. It is Connecticut pastoral perfection at its finest. Wait! There's more. An opportunity to start a new, on-site business, currently, a 400 sf Antique Shop. For the collec
USD 1,100,000
82 Porter St, Watertown, CT 06795 | MLS #24168
View photo
House · for sale
USD 289,900
USD 179/sq.ft
82 Porter St, Watertown, CT 06795 | MLS #24168
Litchfield town
· 1,615 sq.ft · 3 Bedrooms · 1 Bath · House
· Security
Litchfield town · 1,615 sq.ft · 3 Bedrooms · 1 Bath · House · Security
Cleared out & easy to show! Step inside a bright, turn-of-the-century classic sitting on a rare, flat 0.52-acre parcel in Watertown! Now completely cleared out, this 1919 frame offers an expanded 1,624 sq. Ft. of continuous, heated above-grade living space-including fully enclosed, heated porch expansions! PROVEN VALUE & THE HEAVY LIFTING IS DONE: This home previously secured two separate executed contracts right at $300,000! When inspection items arose, the seller proactively invested the capital to completely remediate and certify the big-ticket items prior to re-launching: Underground Oil Tank: Extracted, backfilled & certified. Asbestosu002FVermiculite: Fully abated & certified in attic and ductwork. Electrical Panel: Issues resolved. Radon: System scheduled prior to closing. You get a fully abated, bank-insurable home on over half an acre at a price lower than what two independent buyers already proved it was worth!
USD 289,900
447 South St, Litchfield, CT 06759 | MLS #24157
View photo
House · for sale
USD 1,775,000
USD 373/sq.ft
447 South St, Litchfield, CT 06759 | MLS #24157
Litchfield town
· 4,758 sq.ft · 5 Bedrooms · 5 Baths · House
· Office room · Terrace · Parking
Litchfield town · 4,758 sq.ft · 5 Bedrooms · 5 Baths · House · Office room · Terrace · Parking
This beautifully reimagined Mid-Century home sits on a picturesque stretch of the Bantam River. It blends timeless architectural character wu002F modern comfort in one of Litchfield's most desirable locations. Thoughtfully redesigned from top to bottom by the current owners, the living area is centered around a stunning 45-foot square private gardenu002Fcourtyard. This rare feature fills the interior wu002F natural light & creates a seamless connection between indoor and outdoor living. Walls of glass and clean mid-century lines frame serene views of this courtyard on one side with the back bluestone terrace and river on the other. The home offers 5 bedrooms, incl a main-level primary suite wu002F dressing room. Addl amenities include: an office with half bath, mediau002Fgame room, addl powder room, laundry on each level, 2-car attached garage & a whole-house generator. Ideally located down a long driveway just outside the heart of Litchfield Village, the property offers compete privac
USD 1,775,000
78 Union St, Bristol, CT 06010 | MLS #24156
View photo
House · for sale
USD 375,000
USD 169/sq.ft
78 Union St, Bristol, CT 06010 | MLS #24156
Litchfield town
· 2,207 sq.ft · 4 Bedrooms · 3 Baths · House
· Equipped kitchen
Litchfield town · 2,207 sq.ft · 4 Bedrooms · 3 Baths · House · Equipped kitchen
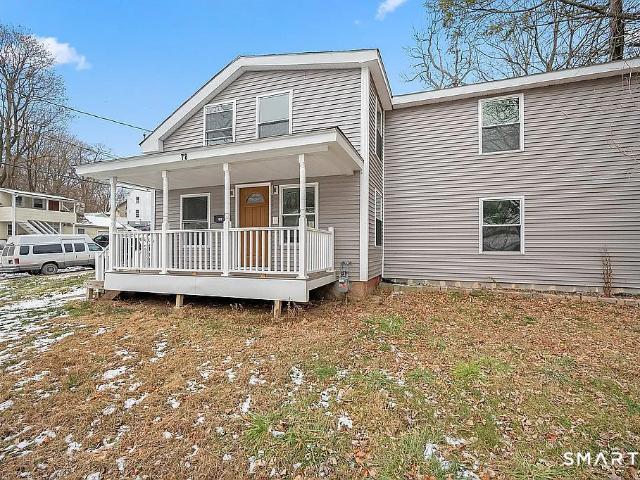
Your uniquely designed home is situated on a corner lot, one-way street, nearby local shops and within walking distance to parks and festivities nearby. Entertain guests and loved ones in natural light that pours through the space in the day and recess lighting elegantly setting the mood in the evenings. Still, you've got another option which is to take it to the courtyard and enjoy the outdoors with some privacy. All bedrooms are upstairs creating perfect separation for those who prefer the early night. No complaints of accessibility to restrooms here either with one and a half bathrooms on the upper level and one full bathroom on the main level. Save on heating with separately zoned levels a approx. Four-foot-wide steps. This home has got it all! From new electrical, new siding, newly converted gas heating, new windows throughout and plenty more. The massive one-way street lot allows for several vehicles to park with plenty room to expand. The addition kitchen comes complete with dou
USD 375,000
85 Good Hill Rd, Roxbury, CT 06783 | MLS #24192
View photo
House · for sale
USD 1,269,000
USD 521/sq.ft
Updated
85 Good Hill Rd, Roxbury, CT 06783 | MLS #24192
Litchfield town
· 2,433 sq.ft · 3 Bedrooms · 3 Baths · House
· Patio · Swimming pool · Fireplace · Equipped kitchen · Parking
Litchfield town · 2,433 sq.ft · 3 Bedrooms · 3 Baths · House · Patio · Swimming pool · Fireplace · Equipped kitchen · Parking
Completely remodeled 3 bedroom, 2.5 bath open concept home, with two fireplaces (one with wood burning insert), kitchen with stainless appliances, granite counters and large island. Property is private. Boarders 18 acre land trust and farm land. Gunite pool (propane heater) with pavilion and fire pit for entertaining. Hot tub off main bedroom patio. Property features stone walls, steps and patios. Generac whole home generator. Detached oversized garage with game room (potential in-law set up). Great home for entertaining
USD 1,269,000
439 Washington Rd, Woodbury, CT 06798 | MLS #24078
View photo
House · for sale
USD 289,000
USD 150/sq.ft
439 Washington Rd, Woodbury, CT 06798 | MLS #24078
Litchfield town
· 1,916 sq.ft · 2 Bedrooms · 2 Baths · House
· Parking
Litchfield town · 1,916 sq.ft · 2 Bedrooms · 2 Baths · House · Parking
Investors and Contractors take notice! This versatile office space located on close to 10 acres of rural Woodbury land is ripe with opportunity. The 1,920 sqft office can potentially be converted into a single family residential ranch overlooking the babbling Sprain Brook below. Across the brook, with road frontage and access off of Hoop Pole Hill Rd, lies the majority of the acreage with a dry, level, potential building lot. Convert office to residential, build across river and rent out office or use office and workshop yourself. There are 2, 7ft' garage doors leading to basementu002Fworkshop. The potential uses for this property are many!
USD 289,000
86 Quail Run Rd, Woodbury, CT 06798 | MLS #24159
View photo
House · for sale
USD 765,000
USD 372/sq.ft
86 Quail Run Rd, Woodbury, CT 06798 | MLS #24159
Litchfield town
· 2,056 sq.ft · 3 Bedrooms · 3 Baths · House
· Parking
Litchfield town · 2,056 sq.ft · 3 Bedrooms · 3 Baths · House · Parking
QUAIL RUN On the cul de sac. 4 new homes all on flat lots! They might be what you have been looking for. Smaller & smarter new homes with prices to match. Beautiful 1 acre+ lots on shared common drives surrounded by 12 ACRES OF PRIVATE OPEN SPACE. This is quintessential woodbury. Quiet, woodsy, and BEAUTIFUL! Construction has begun with completion possible in early October. 86 is a 3 BR, 2.5 ba cape with full front porch, 2 car attached garage and open but livable floor plan. LL set up for future finishing
USD 765,000
Torringford St
View photo
House · for sale
Request Details
New
Torringford St
Litchfield town
· 1,227 sq.ft · 2 Bedrooms · 1 Bath · House
Litchfield town · 1,227 sq.ft · 2 Bedrooms · 1 Bath · House
This is a Real Estate-Owned (REO)/post-foreclosure home owned or managed by a bank. All offers are considered; however, the highest and best will most likely be accepted
Request Details
River Rd
View photo
House · for sale
Request Details
Updated
River Rd
Litchfield town
· House
Litchfield town · House
This home is in preforeclosure, which means the homeowner is in default (missed payments). Therefore, there could be an opportunity to strike a great deal with the owner and the bank
Request Details

Get email alerts

Don't miss out: be the first to know about new properties

The alert was correctly created

On subscribing you accept the conditions of use and the privacy policy
Alert
Receive new ads in your inbox
Save this search
Receive alerts for new listings

We'll send you an email when we have new properties for: "Houses for sale in Litchfield town"

The alert was correctly created

06778
Northfield, Litchfield town Litchfield County Connecticut
Get email alerts and be the first to see new listings
Required field
On subscribing I accept the terms of the privacy policy
Perfect! You'll soon start receiving new listings via email
Alert
Receive an email when we have new ads for Houses for sale in Litchfield town
Save this search
Filters

Bedrooms

Size (sq.ft)

sq.ft
sq.ft

Price

USD
USD

Property type

Bathrooms

Clear all filters
Receive notifications when new entries are published.