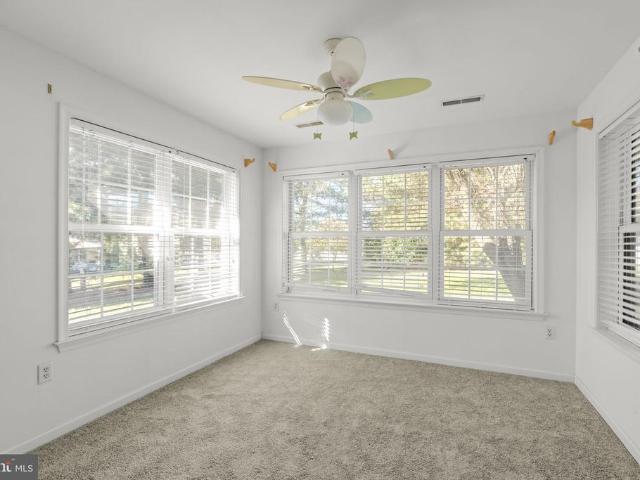
1,382 properties for sale in Lititz

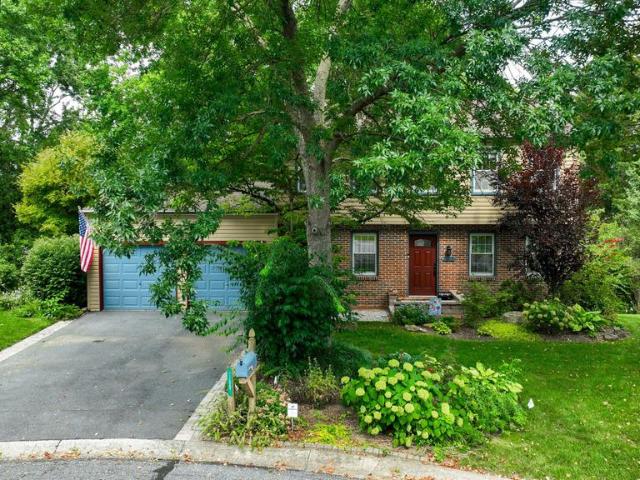
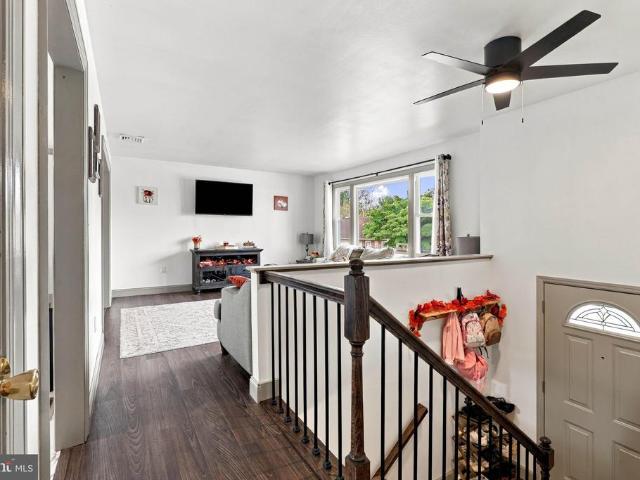
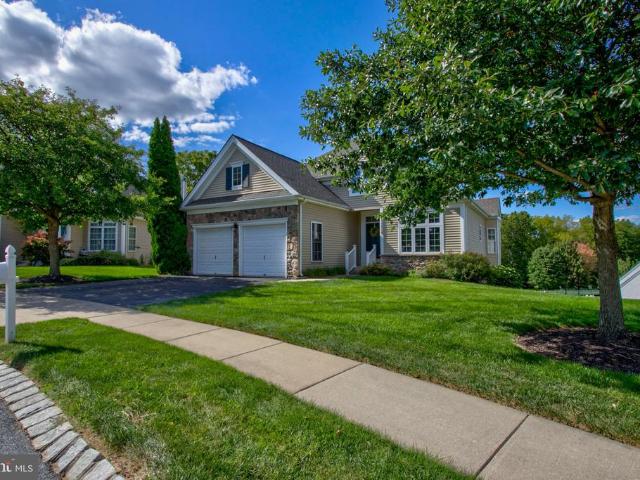
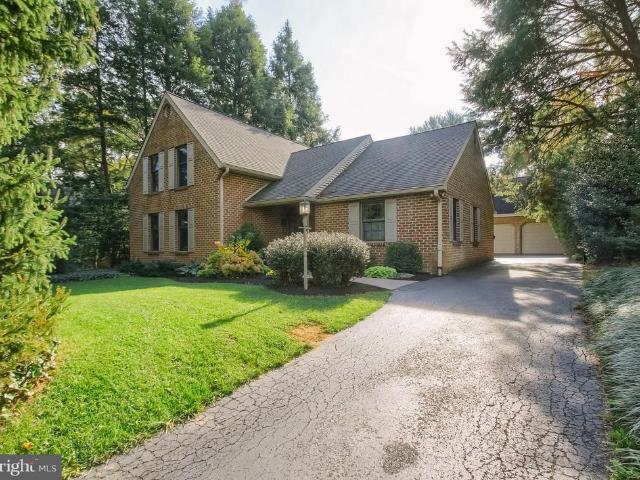
194 Stephen Lane
View photo
House · for sale
USD 460,000
USD 252/sq.ft
194 Stephen Lane
Lititz
· 1,819 sq.ft · 3 Bedrooms · 2 Baths · House
· Office room · Parking
Lititz · 1,819 sq.ft · 3 Bedrooms · 2 Baths · House · Office room · Parking
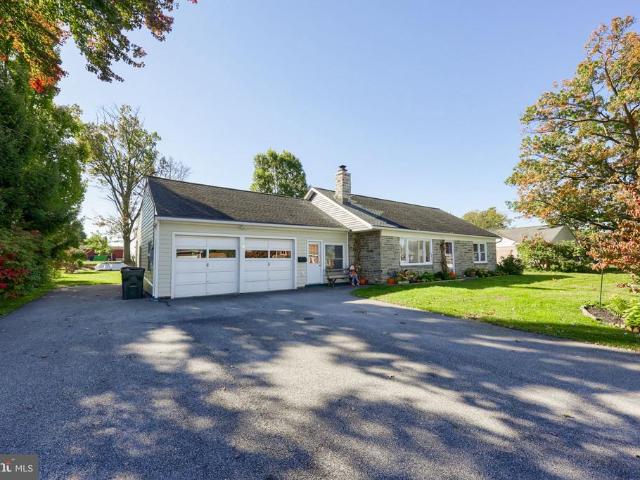
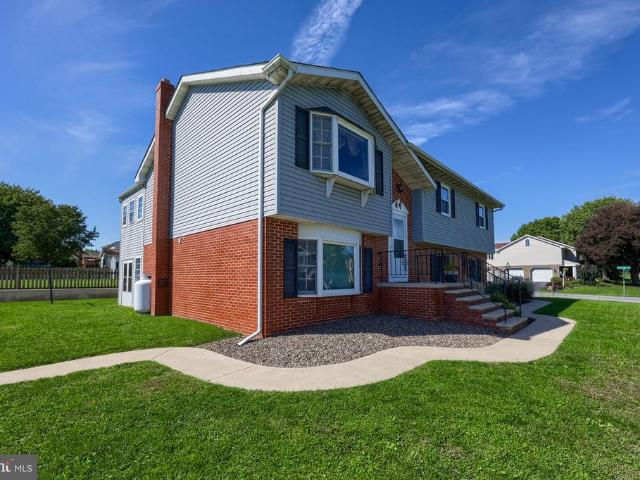
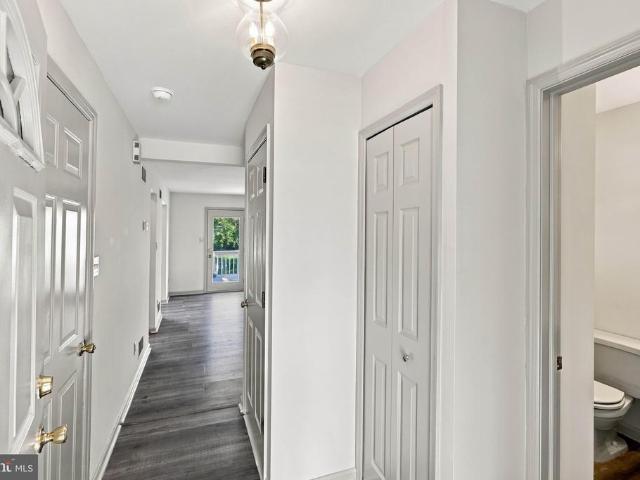
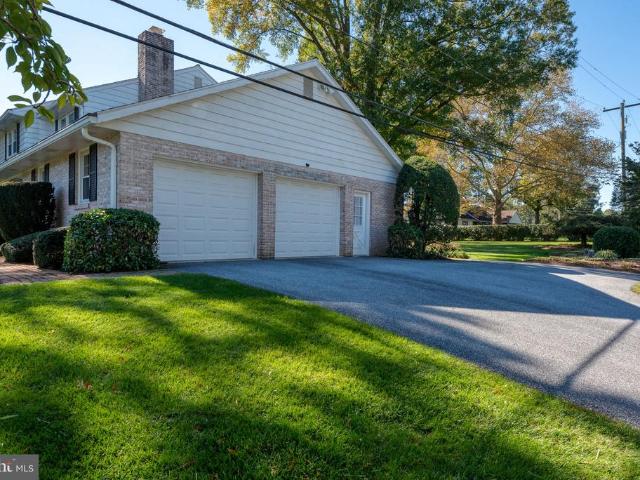
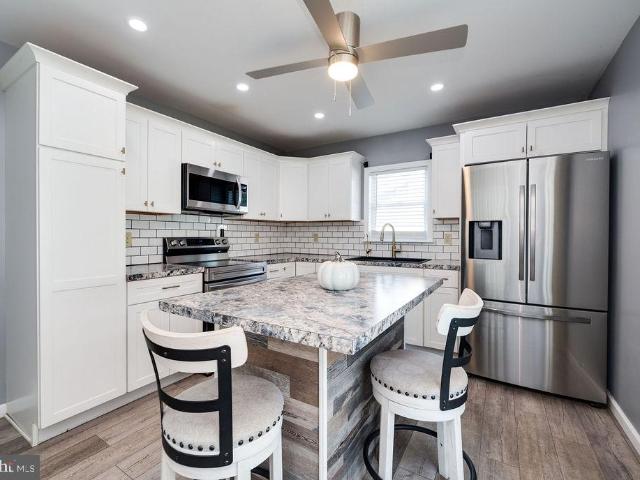
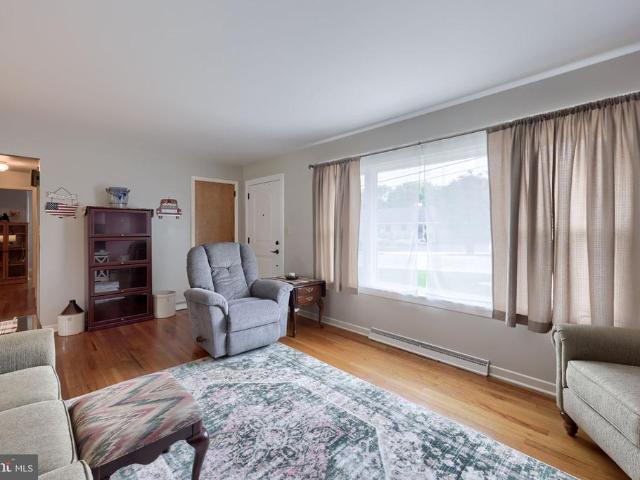
Welcome to this inviting 3-bedroom, 2-bath detached home featuring a stone and vinyl exterior and a comfortable, versatile layout. The spacious living and dining area offers plenty of room for everyday living and entertaining. An enclosed porch provides flexible space for a home office, hobby room, or exercise area, while the glass-enclosed sunroom is a relaxing place to unwind. Enjoy a level lot with privacy, convenient no-step entry from the garage, and an oversized two-car garage with pull-down attic access. Conveniently located near major travel routes, this home offers a practical combination of space, comfort, and accessibility
USD 460,000
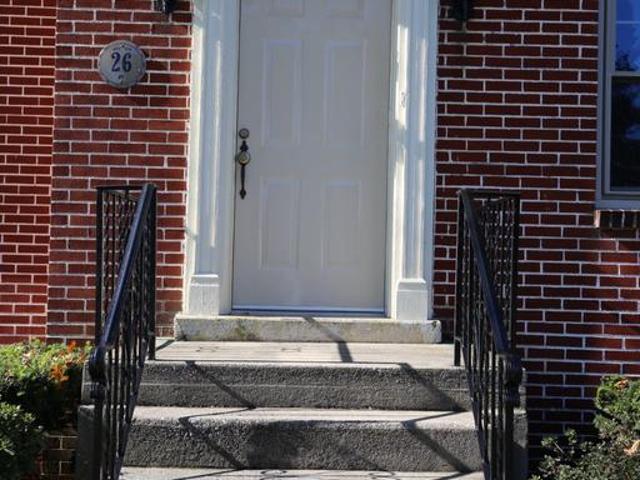
26 N Penn Street
View photo
House · for sale
USD 369,900
USD 242/sq.ft
26 N Penn Street
Lititz
· 1,528 sq.ft · 4 Bedrooms · 2 Baths · House
· Patio · Garden · Fireplace · Cellar
Lititz · 1,528 sq.ft · 4 Bedrooms · 2 Baths · House · Patio · Garden · Fireplace · Cellar
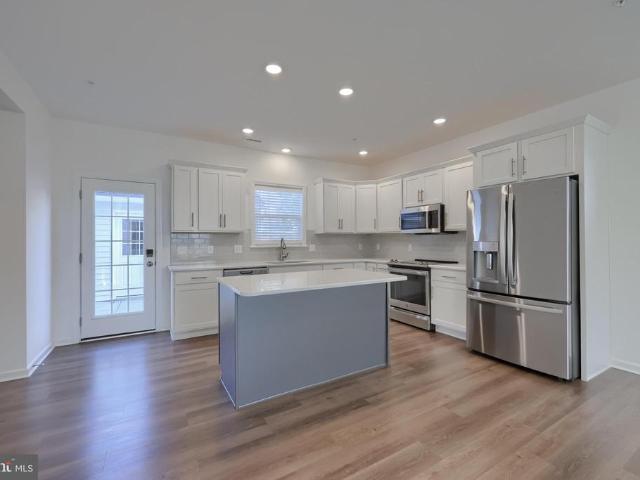
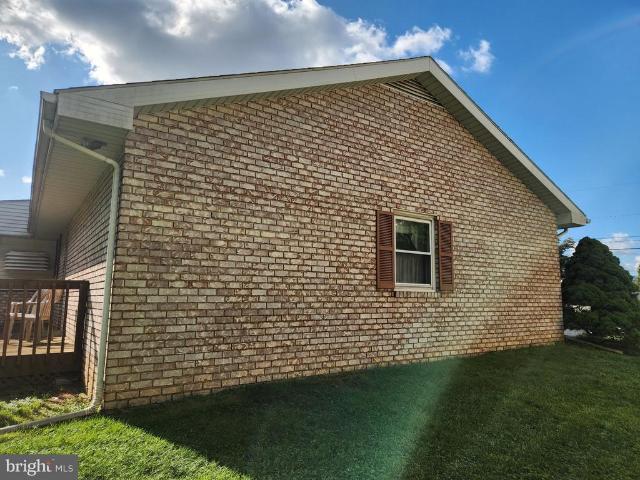
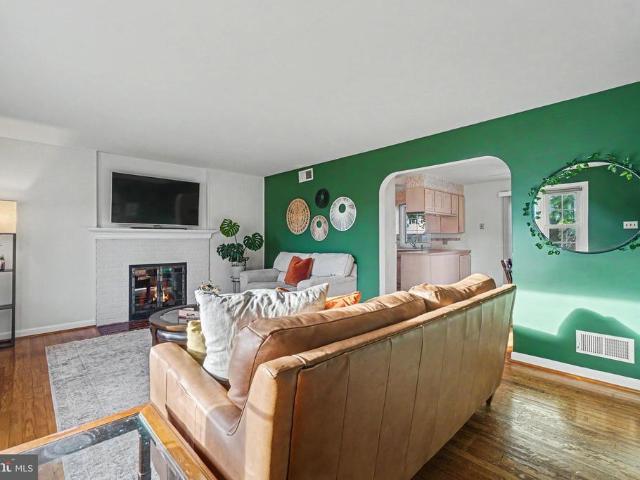
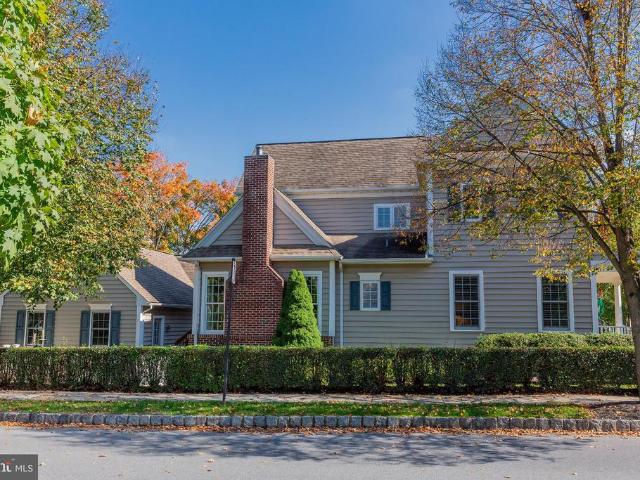
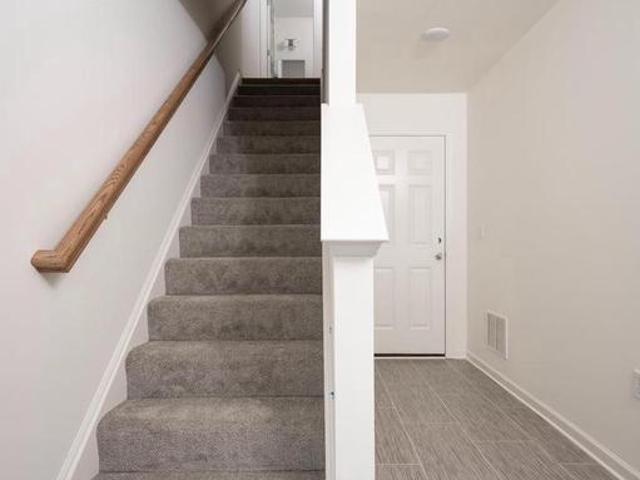
Great location in Manheim Borough. 4 bedroom / 2 bath all brick house ready for new owners. Fresh paint & carpet. Large, open basement with so much potential for additional living space. Rear patio and level yard to enjoy summer evenings and a brick fireplace in the livingroom for the cold winter nights. Don't miss this opportunity, only $369,900
USD 369,900
2022 Walfield Drive
View photo
House · for sale
USD 542,000
USD 214/sq.ft
2022 Walfield Drive
Lititz
· 2,530 sq.ft · 4 Bedrooms · 2 Baths · House
· Garden · Equipped kitchen · Cellar
Lititz · 2,530 sq.ft · 4 Bedrooms · 2 Baths · House · Garden · Equipped kitchen · Cellar
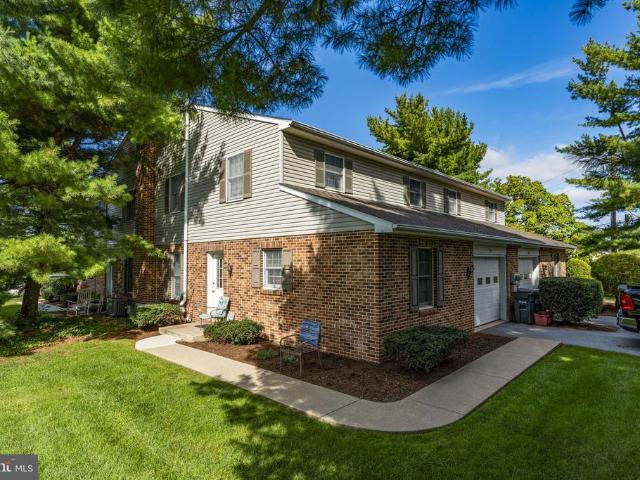
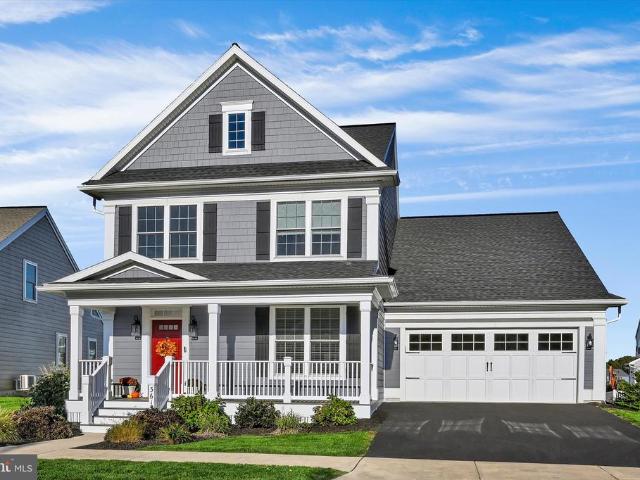
Welcome to this meticulously maintained 4-bedroom, 2.5-bath home in Hempfield School District, offering 1,840 square feet of above-grade living space plus a finished basement. Situated on a generous. 29-acre lot, this home combines thoughtful design, comfortable living spaces, and convenient access to everything Lancaster has to offer. The main level features an inviting, open feel with granite countertops in the kitchen, recessed lighting, and crown molding throughout. A first-floor laundry adds everyday convenience, while the second floor spacious primary suite provides a relaxing retreat with a private bath featuring a soaking tub and separate walk-in shower. Three additional bedrooms and another full bath are included on the second floor. The finished basement offers valuable additional living spaceperfect for a recreation room or entertainment area. Outside, enjoy the newly fenced backyard, providing added privacy and a great setting for outdoor gatherings, play, or simply relaxin
USD 542,000
1524 Bloomfield Way
View photo
Townhouse · for sale
USD 609,900
USD 213/sq.ft
1524 Bloomfield Way
Lititz
· 2,863 sq.ft · 3 Bedrooms · 3 Baths · Townhouse
· Fireplace · Equipped kitchen
Lititz · 2,863 sq.ft · 3 Bedrooms · 3 Baths · Townhouse · Fireplace · Equipped kitchen
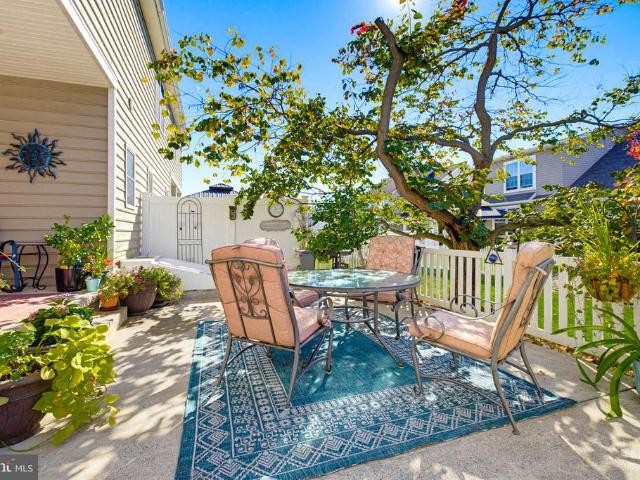
Welcome home to this beautifully appointed 3 BR/3 BA 1st Floor Living carriage home built by EG Stoltzfus and offering an exceptional blend of style, comfort, and functionality. From the moment you enter, youll appreciate the open-concept design, 9 ceilings, engineered hardwood flooring, & two-tier crown molding throughout the main living area. The heart of the home is the impressive gourmet kitchen, featuring quartz countertops, center island, soft-close cabinetry with numerous pull-outs, under-cabinet lighting, brushed stainless-steel appliances, a five-burner gas range with double ovens (one convection), direct-vent range hood, separate convection wall oven, and spacious walk-in pantry. The adjoining living/family room is warm and inviting with a remote-controlled gas fireplace, custom wood beam mantel, pre-wired TV and mount, and Hunter Douglas remote-control blinds. The primary suite offers a private retreat with a luxurious ensuite bath featuring heated flooring, an oversized til
USD 609,900
1453 Drake Lane
View photo
Townhouse · for sale
USD 679,900
USD 187/sq.ft
1453 Drake Lane
Lititz
· 3,627 sq.ft · 3 Bedrooms · 2 Baths · Townhouse
· Equipped kitchen
Lititz · 3,627 sq.ft · 3 Bedrooms · 2 Baths · Townhouse · Equipped kitchen
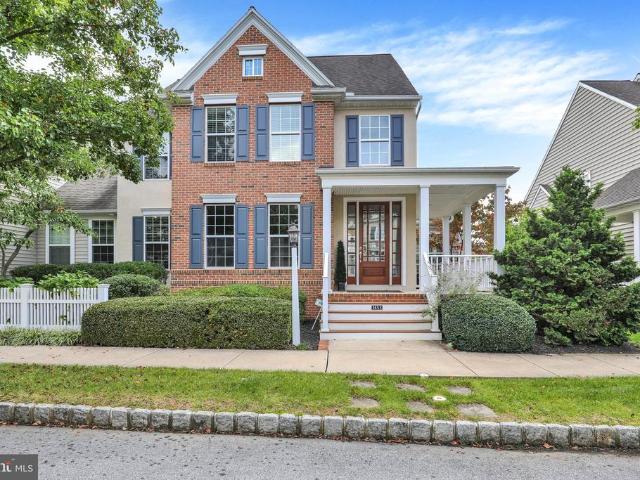
1453 Drake Lane, Lancaster A home is where Life happens. Imagine a morning that begins with coffee in your private courtyard, surrounded by mature landscaping. There is time for a walk through the neighborhood, perhaps a conversation with a neighbor along the way. The lawn has been tended, and the day is yours to enjoy. At 1453 Drake Lane, that sense of ease carries throughout the home. Built in 2009 in Lancasters Veranda neighborhood, this elegant carriage home offers room for the people and pursuits you love, with the comfort of everyday living on the first floor. The entire interior has just been freshly painted, and new carpeting has been installed, creating a fresh, welcoming setting for your next chapter. The kitchen is the kind of place where company naturally gathers. Someone pulls up to the generous island as you prepare dinner, and conversation flows easily into the adjoining Great Room. Custom cabinetry, granite countertops, and stainless steel appliances provide a beautiful
USD 679,900
130 S State Street
View photo
House · for sale
USD 339,900
USD 205/sq.ft
Updated
130 S State Street
Lititz
· 1,658 sq.ft · 3 Bedrooms · 1 Bath · House
· Patio · Office room · Equipped kitchen · Parking
Lititz · 1,658 sq.ft · 3 Bedrooms · 1 Bath · House · Patio · Office room · Equipped kitchen · Parking
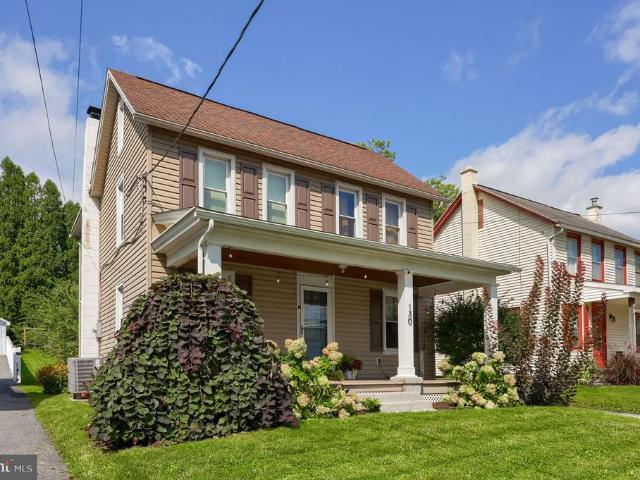
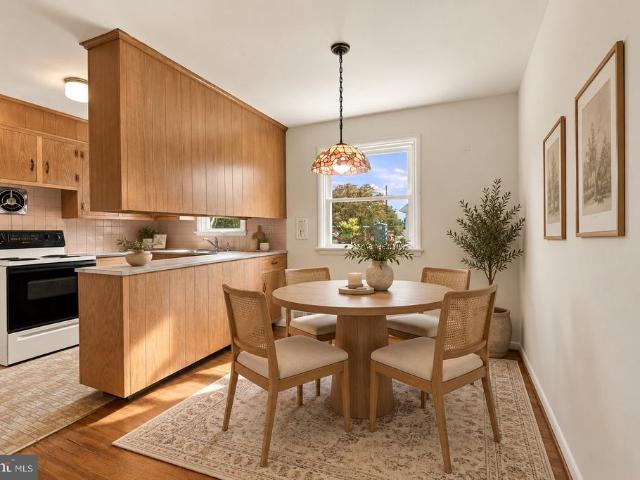
Welcome to 130 S State Street! With 3 bedrooms, 1 1/2 bathrooms, and over 1,650 sq ft of living space, this home offers a functional layout on the main floor, flowing from the living room into the dining room and kitchen, which has lots of cabinet space, stainless steel appliances, and a window seat. A second living space features a wood stove for supplemental heat and a cozy place to enjoy the colder months. There is also a half bath and laundry room on the first floor! The upstairs offers 3 bedrooms with an additional room perfect for an office or potential 4th bedroom and a full bath with a soaking tub! The attic is a great space for extra storage and has a walk-up staircase from the 2nd floor. The HVAC system has been replaced within the last year giving you peace of mind that the home will be a comfortable temperature for years to come! Stepping outside, there is a covered back patio, which makes a great space for relaxing outdoors. There is also an oversized detached 1-car garage
USD 339,900
1259 E Newport Road
View photo
House · for sale
USD 399,900
USD 285/sq.ft
1259 E Newport Road
Lititz
· 1,399 sq.ft · 2 Bedrooms · 2 Baths · House
· Balcony · Equipped kitchen
Lititz · 1,399 sq.ft · 2 Bedrooms · 2 Baths · House · Balcony · Equipped kitchen
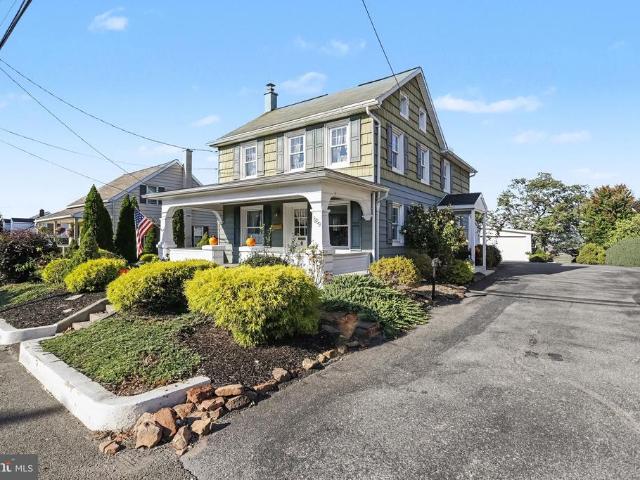
Here you go: one of the oldest houses in Rothsville, but in addition to its charm and character, this beautiful home has also been updated. Enjoy cooking in the updated kitchen that opens to a lovely side porch, with its own delightful built-in storage area. This space could actually be used for a little playhouse or potting shed. Adjacent to the kitchen is a completely remodeled full bath and laundry room. To the front of the house, you will find twin rooms, use one for dining and one for living or make one a perfect playroom. The expansive front porch is the perfect place to watch the world go by. Upstairs are two spacious bedrooms and another huge, updated bath, with access to a balcony and an unbelievable view of the beautifully landscaped lawn. Don't miss the Indian door that is located between the bathroom and balcony. Prior to indoor plumbing, this bathroom was a bedroom and is still large enough to add a wall and section off a 3rd bedroom. There is a walk-up attic for storage,
USD 399,900
1931 Mercers Ml
View photo
House · for sale
USD 525,000
USD 217/sq.ft
1931 Mercers Ml
Lititz
· 2,411 sq.ft · 3 Bedrooms · 3 Baths · House
· Fireplace · Equipped kitchen
Lititz · 2,411 sq.ft · 3 Bedrooms · 3 Baths · House · Fireplace · Equipped kitchen
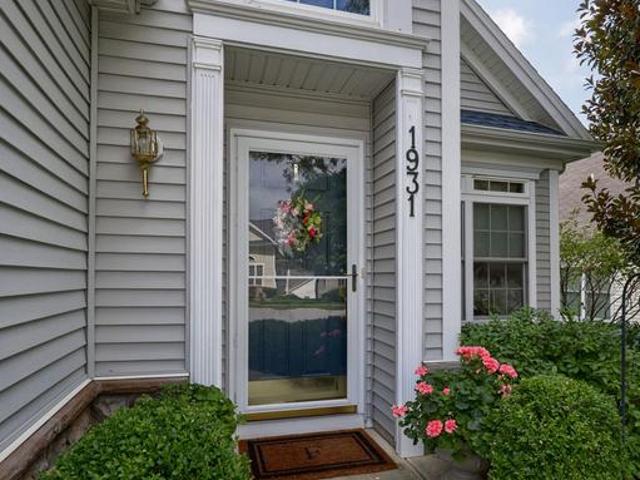
Welcome to this beautifully maintained 3-bedroom, 3-full-bath, 2-story home in the highly desired 55+ community of Village Grande. Designed for comfortable first-floor living, the main level features a spacious primary suite with a sizable bedroom, two large closets, and a private bath with a relaxing soaking tub. A second bedroom and full bath are also conveniently located on the main floor, along with the laundry. The large eat-in kitchen offers a breakfast nook, center island, granite countertops, tile backsplash, pantry closet with convenient Shelf Genie shelving, and a charming built-in window bench. The open-concept living room flows seamlessly into the dining area, highlighted by architectural wainscoting and impressive 9+ foot ceilings. A cozy family room with fireplace and built-in shelving provides the perfect space to relax and unwind. Just off the kitchen, the sunroom adds a bright and versatile space ideal for morning coffee, reading, hobbies, or entertaining. The second f
USD 525,000
323 Enterprise Drive
View photo
House · for sale
USD 419,000
USD 208/sq.ft
323 Enterprise Drive
Lititz
· 2,013 sq.ft · 4 Bedrooms · 2 Baths · House
Lititz · 2,013 sq.ft · 4 Bedrooms · 2 Baths · House
Occupied auction property. 4-bedroom 2.5-bathroom single family colonial home in the community of Hamlet. Short drive to Smoketown and Lancester. Property is sold as is with NO property disclosures, NO inspection reports, NO interior photos, NO lease in place, NO accessThe seller does not represent or guarantee occupancy status. No viewings of this property. Please do not disturb the occupant. Buyer is responsible for obtaining possession of the property upon closing
USD 419,000
84 Rose Avenue
View photo
House · for sale
USD 379,900
USD 175/sq.ft
84 Rose Avenue
Lititz
· 2,164 sq.ft · 3 Bedrooms · 1 Bath · House
· Fireplace · Equipped kitchen
Lititz · 2,164 sq.ft · 3 Bedrooms · 1 Bath · House · Fireplace · Equipped kitchen
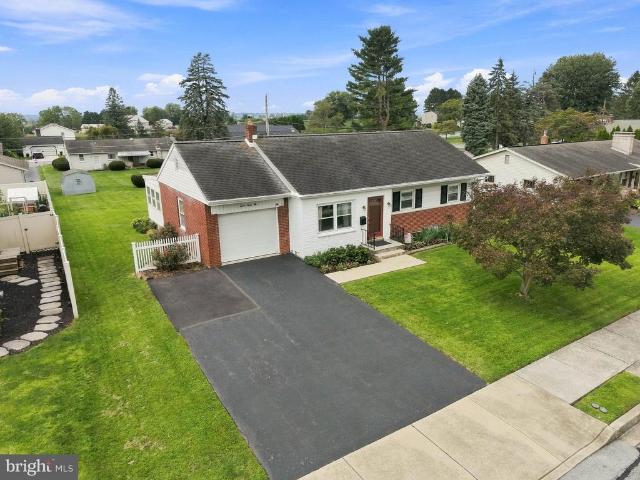
Welcome to this charming and exceptionally well-maintained ranch home, ideally situated in the desirable Conestoga Valley area. Offering true one-floor living, this move-in-ready property has been thoughtfully upgraded and lovingly cared for, providing a wonderful combination of comfort, functionality, and convenience. Featuring 3 bedrooms, a remodeled full bath, beautiful hardwood floors throughout, and an abundance of natural light, this home is ready for its next owner to simply move in and enjoy. The remodeled kitchen is both stylish and functional, featuring an island, tile backsplash, stainless steel appliances, and plenty of workspace. All appliances remain, making the transition to your new home even easier. The inviting living area showcases a beautiful stone fireplace with a gas insert, while recessed lighting and large windows create a warm and welcoming atmosphere. Additional highlights include natural gas high-efficiency on-demand boiler providing both heat and hot water,
USD 379,900
239 Philip Lane
View photo
House · for sale
USD 399,000
USD 131/sq.ft
239 Philip Lane
Lititz
· 3,025 sq.ft · 3 Bedrooms · 1 Bath · House
· Parking · Balcony
Lititz · 3,025 sq.ft · 3 Bedrooms · 1 Bath · House · Parking · Balcony
Cute 3 bedroom bi-level home including 2 full bath with 2 car garage parking with balcony and privacy area. Property is located in a quiet neighborhood near all the conveniences Lancaster County has to offer. Don't want to miss your opportunity on a well kept home in a desirable location!
USD 399,000
2482 Artesian Way
View photo
Townhouse · for sale
USD 409,900
USD 262/sq.ft
2482 Artesian Way
Lititz
· 1,561 sq.ft · 3 Bedrooms · 2 Baths · Townhouse
· Equipped kitchen
Lititz · 1,561 sq.ft · 3 Bedrooms · 2 Baths · Townhouse · Equipped kitchen
Welcome to 2482 Artesian Waya beautifully appointed end-unit townhome built in 2024, offering 3 bedrooms, 2 full and 1 half baths, and low-maintenance living in the Lime Spring Village community. Thoughtfully designed with contemporary finishes, an open floor plan, and quality craftsmanship throughout, this nearly new home blends everyday comfort with modern style in an exceptional Lancaster location. Step inside to a bright, open-concept main level where the spacious living room flows seamlessly into the gourmet kitchen, creating an inviting setting for both daily living and entertaining. The kitchen serves as the heart of the home, featuring bright granite countertops, a center island with seating, stainless steel GE appliances, and abundant cabinetry for storage. A convenient main-level laundry room and stylish powder room enhance the home's thoughtful layout, while sliding glass doors provide easy access to the private rear paver patioperfect for enjoying your morning coffee or rel
USD 409,900
24 26 School Drive
View photo
House · for sale
USD 500,000
USD 101/sq.ft
24 26 School Drive
Lititz
· 4,941 sq.ft · 8 Bedrooms · 4 Baths · House
· Garden · Parking · Equipped kitchen · Air conditioning · Cellar
Lititz · 4,941 sq.ft · 8 Bedrooms · 4 Baths · House · Garden · Parking · Equipped kitchen · Air conditioning · Cellar
Auction date. Friday, november 6, 2026 at 12 pm. Listed price is an opening bid only and is not indicative of the final sale price. REAL ESTATE: 4 Unit Investment Property. Each unit has spacious kitchen w/custom maple cabinets & appliances, dining area, living room, 2 bedrooms, 1 baths, laundry, insulated windows, public gas & central AC. Separate basement & built in 1 car garage for each unit, low maintenance exterior w/covered soffit & fascia. All on 1 ACRE rural lot w/level macadam parking area, mature shade, side yard area, professional landscaping, public water & sewer & utility shed 2017. NOTE: Property is clean & well maintained. Great opportunity as residence or investment. A must see property to appreciate. Convenient location, minutes to Brownstown, Bareville & New Holland. Easy access to Rts. 772, 23, 340 & 222. Terms 10% down, balance 60 days or before. Personal inspection by appointment or open house Sat. October 17, 24 & 31 from 1 to 4 PM
USD 500,000
46 Agape Drive
View photo
Townhouse · for sale
USD 425,000
USD 135/sq.ft
46 Agape Drive
Lititz
· 3,132 sq.ft · 3 Bedrooms · 2 Baths · Townhouse
· Garden · Access for people with disabilities · Lift · Cellar
Lititz · 3,132 sq.ft · 3 Bedrooms · 2 Baths · Townhouse · Garden · Access for people with disabilities · Lift · Cellar
Welcome to Charity Gardens, a quiet, friendly neighborhood conveniently located minutes from Route 222, downtown Ephrata, shopping, and Ephrata Area schools. This property is handicap accessible and includes an elevator offering full access to all levels of the home! One of the largest homes in the community, this spacious property offers over 3,000 square feet of finished living space, vaulted ceilings and a large owner's suite. The basement offers incredible potential with a fourth bedroom option and expansive bonus space ready for a dropped ceiling. Recent updates include flooring, paint, window treatments, and HVAC. Enjoy your morning coffee on the welcoming front porch or entertain guests on the fenced-in rear porch. Just a short walk to Charity Gardens Community Park, featuring six acres of community green space. Reach out to us today for a showing!
USD 425,000
116 Parklawn Court
View photo
Townhouse · for sale
USD 3,490,000
USD 2,920/sq.ft
116 Parklawn Court
Lititz
· 1,195 sq.ft · 3 Bedrooms · 1 Bath · Townhouse
· Deck · Equipped kitchen · Parking · Cellar
Lititz · 1,195 sq.ft · 3 Bedrooms · 1 Bath · Townhouse · Deck · Equipped kitchen · Parking · Cellar
Enjoy the freedom of homeownership with no HOA! Recent updates in this charming townhouse, built in 1993, include new carpet and fresh paint making this home feel clean, refreshed, and move-in ready! The well-appointed kitchen features essential appliances and convenient laundry facilities in the partially finished basement. With three cozy bedrooms and one and a half bathrooms, this home provides ample space for relaxation. Enjoy the outdoors on the welcoming porch or spacious deck, perfect for morning coffee or evening barbecues. The attached garage offers covered parking and additional storage, ensuring your belongings are neatly organized. Located on a quiet street with sidewalks, this property is a delightful retreat. Experience the ease of living in a well-maintained home that balances modern amenities with a sense of community. Don't miss the opportunity to make this inviting space your own!
USD 3,490,000
680 Barr Boulevard
View photo
House · for sale
USD 525,000
USD 141/sq.ft
680 Barr Boulevard
Lititz
· 3,714 sq.ft · 5 Bedrooms · 2 Baths · House
· Patio · Garden · Equipped kitchen · Parking
Lititz · 3,714 sq.ft · 5 Bedrooms · 2 Baths · House · Patio · Garden · Equipped kitchen · Parking
Welcome to 680 Barr Blvd. Located in the settled neighborhood of Barrcrest, in East Hempfield Township. This well-maintained two-story home offers five bedrooms, two full and one-half baths. The room sizes are generous, and total approx. 3,717 Sq. Ft. of living space. Details of the home include a spacious eat-in kitchen with granite counters, formal dining room, and formal living room on the first floor. The second floor has an owner's suite with a full bath with a, tiled, walk-in shower and double sinks. Also there are two closets, one is a large walk-in. All bedrooms have beautiful hard wood floors under the carpet. A second full bath has a tub/shower combo. The lower level is partly finished for added recreation space and storage. There is a large patio overlooking a lovely, manicured yard all situated on a. 54 acre lot. The grounds and gardens are beautifully manacured and have mature trees and shrubbery. The garage is oversized, with dual garage door openers. Conveniently located
USD 525,000
2241 Seitz Drive
View photo
House · for sale
USD 275,000
USD 113/sq.ft
2241 Seitz Drive
Lititz
· 2,422 sq.ft · 2 Bedrooms · 2 Baths · House
· Deck · Equipped kitchen · Parking · Cellar
Lititz · 2,422 sq.ft · 2 Bedrooms · 2 Baths · House · Deck · Equipped kitchen · Parking · Cellar
This property will be offered at Public Auction on Tuesday, October 27, 2026 @ 6pm. The listing price is the opening bid only and in no way reflects the final sale price. 10% down due at auction, 2% transfer tax to be paid by the purchaser, real estate taxes prorated. This Hempfield ranch home offers a functional layout with a main floor featuring a living room, kitchen and dining area, family room, two bedrooms, a full bathroom, and a hallway with access to the attic space. An attached all-seasons porch provides additional space and could potentially serve as a third bedroom. The nearly finished basement provides additional living and utility space, including a family room, full bathroom, workshop, laundry room, and storage area. Outside, the property includes an oversized two-car garage, shed, and wood deck. Located in a great neighborhood, this home offers an excellent opportunity for a buyer looking to make some cosmetic updates and make it their own. Whether you're looking for a g
USD 275,000
120 School Lane
View photo
House · for sale
USD 350,000
USD 174/sq.ft
120 School Lane
Lititz
· 2,002 sq.ft · 3 Bedrooms · 2 Baths · House
· Garden · Deck · Fireplace · Parking · Air conditioning · Cellar
Lititz · 2,002 sq.ft · 3 Bedrooms · 2 Baths · House · Garden · Deck · Fireplace · Parking · Air conditioning · Cellar
Offer received. Deadline for additional offers is Sunday, October 25 @ 7:00PM. Welcome to this brick ranch-style home in the heart of Landisville! Step inside to an inviting atmosphere, highlighted by lots of natural light, hardwood floors & a gas fireplace. Enjoy casual dining in the dining area or step outside to the expansive deck, perfect for entertaining or enjoying serene evenings. Three bedrooms and a full bath make 1st-floor living a possibility, but the full basement offers an array of additional spaces. A relaxing & updated den, a 2nd full bath, utility/laundry area, and a bonus room! Natural gas heat and central A/C ensure comfort year-round. The attached garage includes attic access for extra storage as well as a separate workshop room. The paved driveway can accommodate another 3 vehicles. This property boasts a level yard with both front and rear spaces for outdoor activities along with an outdoor shed. You will enjoy the comfort & tranquility of small-town living with cl
USD 350,000
1070 James Avenue
View photo
House · for sale
USD 350,000
USD 331/sq.ft
1070 James Avenue
Lititz
· 1,055 sq.ft · 3 Bedrooms · 1 Bath · House
· Patio · Garden
Lititz · 1,055 sq.ft · 3 Bedrooms · 1 Bath · House · Patio · Garden
Priced below appraised value! The sellers are relocating out of state to be closer to family, creating a wonderful opportunity for the next owner. Welcome to this beautifully maintained and updated ranch home, offering the comfort and convenience of one-floor living. Featuring three bedrooms, one and a half baths, and luxury vinyl plank flooring throughout. Laundry hookup on main floor in hallway closet. This home is move-in ready and designed for easy everyday living. Step outside to enjoy the large fenced backyard, complete with a patio and pergolaan inviting space for relaxing, entertaining, or simply enjoying the outdoors. With thoughtful updates, comfortable living spaces, and a desirable single-level layout, this home has so much to offer. Take advantage of this opportunity to own a well-cared-for home at a price below its appraised value!
USD 350,000
1444 Banner Drive
View photo
Townhouse · for sale
USD 454,000
USD 223/sq.ft
1444 Banner Drive
Lititz
· 2,034 sq.ft · 3 Bedrooms · 2 Baths · Townhouse
· Office room · Fireplace · Equipped kitchen
Lititz · 2,034 sq.ft · 3 Bedrooms · 2 Baths · Townhouse · Office room · Fireplace · Equipped kitchen
Welcome home to this inviting end-unit home in Veranda. The charming front porch overlooks a peaceful park, creating a lovely spot to enjoy your morning coffee or unwind at the end of the day. Inside, beautiful wood floors, high ceilings, and natural light create a warm and welcoming atmosphere. FIRST-FLOOR LIVING makes everyday life easy, with a primary suite featuring an ensuite bath with double vanities, glass walk-in shower, plus a large walk-in closet. The bright family room with vaulted ceiling and gas fireplace create a cozy place to gather. Open to the adjoining kitchen with a beautiful island, ample counter space, and rich wood cabinetry. The breakfast room provides a pleasant spot for everyday meals, while a laundry room, bonus room/office, and powder room add convenience and flexibility to the main level. Upstairs, two additional bedrooms, full bath, and a large loft provide room for family, guests, or hobbies. Whether you need an additional home office, library, or media ro
USD 454,000
361 Home Towne Boulevard
View photo
House · for sale
USD 599,000
USD 189/sq.ft
361 Home Towne Boulevard
Lititz
· 3,154 sq.ft · 3 Bedrooms · 2 Baths · House
· Equipped kitchen
Lititz · 3,154 sq.ft · 3 Bedrooms · 2 Baths · House · Equipped kitchen
Nestled within Home Towne Square, this exquisite residence is designed for those seeking a refined lifestyle in a vibrant senior community, with an age requirement of 55 and better. This charming Craftsman-style home, built in 2021, offers a perfect blend of modern elegance and comfort, making it an ideal sanctuary for relaxation and social engagement. Step inside to discover an inviting open floor plan that seamlessly connects the living, dining, and kitchen areas, creating a warm atmosphere perfect for entertaining or quiet evenings at home. The spacious entry-level bedroom that flows into a sitting area, features a walk-in closet, while the primary bath boasts a walk-in tile shower, providing a spa-like experience at your fingertips. The kitchen is equipped with a stainless steel, outside vented exhaust fan, electric oven/range, and a refrigerator with an ice-maker. The island serves as a focal point for casual dining, complemented by a convenient pantry for all your storage needs.
USD 599,000
520 Lincoln Avenue
View photo
House · for sale
USD 315,000
USD 276/sq.ft
520 Lincoln Avenue
Lititz
· 1,141 sq.ft · 3 Bedrooms · 1 Bath · House
· Garden · Equipped kitchen · Parking
Lititz · 1,141 sq.ft · 3 Bedrooms · 1 Bath · House · Garden · Equipped kitchen · Parking
Welcome home to this inviting 1963 ranch in the heart of Ephratafull of character, comfort, and everyday practicality. Set on a quarteracre lot, this threebedroom home features original wood floors that have been well-maintained, adding a timeless touch throughout the main living spaces. One bedroom has been thoughtfully converted into a bright home office with firstfloor laundry, while the original laundry hookups remain available in the unfinished basementperfect for extra storage, hobbies, or workspace. The kitchen and dining area offer an efficient, easy flow that makes daily routines feel simple and enjoyable. Outside, youll appreciate the covered carport and paved parking spaces. The yard is open, level and completed with a storage shed. Its a great spot for gardening, play, or relaxing evenings outdoors. Located in a comfortable residential neighborhood near local dining, parks, and the rail trail, this home blends convenience with a peaceful smalltown feel. A wonderful opportun
USD 315,000
3309 Caroline Drive
View photo
House · for sale
USD 474,900
USD 219/sq.ft
3309 Caroline Drive
Lititz
· 2,164 sq.ft · 4 Bedrooms · 2 Baths · House
· Garden · Office room · Gym · Deck · Cellar
Lititz · 2,164 sq.ft · 4 Bedrooms · 2 Baths · House · Garden · Office room · Gym · Deck · Cellar
Welcome to 3309 Caroline Drive in East Petersburg, where a beautifully maintained home meets an incredible, park-like backyard that truly sets this property apart. Tucked at the end of a cul-de-sac, this 4-bedroom, 2.5-bath home offers a wonderful combination of comfortable living spaces, thoughtful updates, and outdoor space youll be excited to enjoy. Inside, the home offers a welcoming layout with room for both everyday living and entertaining. The upper level features four bedrooms, including a spacious primary suite with a private bath. Downstairs, a fully renovated, walk-out basement adds an impressive extension of the living space, with room for a recreation area, home office, gym, or whatever your lifestyle calls for. But the real showstopper is the backyard. The expansive, beautifully landscaped setting feels like your own private retreat, with mature shade, peaceful surroundings, and so much room to enjoy the outdoors. A lovely second-level composite deck provides the perfect
USD 474,900
283 Boomerang Drive
View photo
House · for sale
USD 360,000
USD 232/sq.ft
283 Boomerang Drive
Lititz
· 1,550 sq.ft · 3 Bedrooms · 1 Bath · House
· Garden · Deck · Fireplace · Equipped kitchen · Parking · Air conditioning
Lititz · 1,550 sq.ft · 3 Bedrooms · 1 Bath · House · Garden · Deck · Fireplace · Equipped kitchen · Parking · Air conditioning
Located in Ephrata Borough, 283 Boomerang Drive offers 3 bedrooms, 1 full bath, 1 half bath, and approximately 1,556 finished square feet, including finished lower-level space. The main level features luxury vinyl flooring and an eat-in kitchen and dining area with access to the Trex deck. The finished lower level provides additional living space with built-in shelving, a half bath, and a propane fireplace with a dedicated propane tank. Outside, the approximately 0.24-acre corner lot offers a large side yard and is adjacent to Pioneer View Playground. An oversized attached 1-car garage with side entry, driveway parking, central air, public water, and public sewer add everyday functionality. Previously reported improvements include the Trex deck and roof in 2018, replacement windows, and a gas stove installed in 2021
USD 360,000
12 Picnic Woods Circle
View photo
House · for sale
USD 199,000
USD 99/sq.ft
12 Picnic Woods Circle
Lititz
· 1,991 sq.ft · 3 Bedrooms · 1 Bath · House
· Deck · Equipped kitchen · Cellar
Lititz · 1,991 sq.ft · 3 Bedrooms · 1 Bath · House · Deck · Equipped kitchen · Cellar
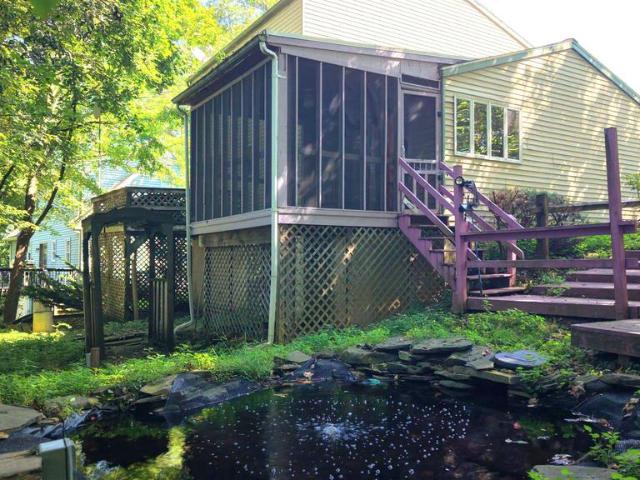
Located on a quiet cul-de-sac between Lititz and Ephrata, 12 Picnic Woods Circle pairs a prime Lancaster County setting with peaceful private woods views. The property features an inviting outdoor space complete with a back deck, an enclosed screened-in porch, and a fishpond. Inside, the functional layout offers a main-floor family room, kitchen, and a convenient side entrance leading to a den and mudroom. The upper level houses three bedrooms and one full bath, while the lower level features a renovated walkout basement, dedicated laundry area, public utilities, and efficient mini-split climate control. This property represents an exceptional value-add investment opportunity with strong upside potential. Whether envisioned as a fix-and-flip, a high-demand rental, or a customizable primary residence, the solid foundation, versatile layout, and sought-after location make it an ideal canvas for maximizing market value. Interested buyers and investors are invited to attend the public open
USD 199,000
1734 Saffin Circle
View photo
House · for sale
USD 475,000
USD 290/sq.ft
1734 Saffin Circle
Lititz
· 1,636 sq.ft · 2 Bedrooms · 2 Baths · House
· Parking · Fireplace · Equipped kitchen · Cellar
Lititz · 1,636 sq.ft · 2 Bedrooms · 2 Baths · House · Parking · Fireplace · Equipped kitchen · Cellar
Built in 2005, this immaculate home features an open floor plan that invites natural light, showcasing beautiful pristine hardwood flooring. Step inside to discover a spacious family room off the kitchen, complete with a cozy gas fireplace, perfect for gatherings. The kitchen boasts energy-efficient new stainless steel appliances, including a built-in microwave, brand new (2026 Whirlpool energy star refrigerator and gas range) making meal prep a breeze. There is an enclosed sunroom located off of the dining room with steps to grade and a unique view of the open space and walking trail. The laundry room is located on the first floor as you come in from the two car garage with openers. The basement is full and unfinished with a an outside daylite entrance. This gives you plenty of space for future square footage or just lots of storage. The home has a brand new roof in 3/26 and a brand new HVAC in 10/31/25. The primary suite offers a luxurious soaking tub and tile walk-in shower, double
USD 475,000
1120 W Main Street
View photo
House · for sale
USD 495,000
USD 153/sq.ft
New
1120 W Main Street
Lititz
· 3,218 sq.ft · 3 Bedrooms · 2 Baths · House
· Parking · Fireplace · Cellar
Lititz · 3,218 sq.ft · 3 Bedrooms · 2 Baths · House · Parking · Fireplace · Cellar
Nestled in a serene neighborhood, this charming traditional home offers a perfect blend of comfort and community. With 3 spacious bedrooms and 2.5 baths, the inviting layout is ideal for both relaxation and entertaining. The heart of the home features two cozy gas fireplaces, perfect for creating warm memories during chilly evenings. Set on a generous 0.41-acre lot, the property boasts a partially finished basement, providing ample space for hobbies or storage. The oversized detached garage has 2nd level of storage convenience, while the paved driveway ensures easy access. This vibrant community is known for its friendly atmosphere and proximity to excellent schools, parks, and public services. Enjoy leisurely strolls in nearby parks or engage with neighbors at local events. With a strong sense of belonging, this neighborhood is more than just a place to live-it's a place to thrive. Experience the warmth and charm of this delightful home, where every day feels like a retreat
USD 495,000
2437 Spring Water Circle
View photo
Townhouse · for sale
USD 456,150
USD 236/sq.ft
2437 Spring Water Circle
Lititz
· 1,927 sq.ft · 3 Bedrooms · 2 Baths · Townhouse
· Office room · Gym · Equipped kitchen
Lititz · 1,927 sq.ft · 3 Bedrooms · 2 Baths · Townhouse · Office room · Gym · Equipped kitchen
Quick move-in ready november 2026! Dont miss the opportunity to own a beautifully upgraded 3-level townhome in Lime Spring Village, featuring 3 bedrooms, 2.5 baths, a finished lower-level flex space, and professionally selected Design Studio finishes. The open-concept main level is designed for easy living and entertaining, featuring a stylish kitchen with white quartz countertops, Black Fox shaker cabinetry, an island with seating, stainless steel gas appliances, and Satin Champagne hardware for a modern, elevated look. Upstairs, the Owners Suite features a raised double-bowl vanity and semi-frameless shower door, while the finished lower level provides valuable additional space for a home office, guest area, playroom, gym, or entertainment room. A Schlage WiFi deadbolt adds smart-home convenience. Located in the Hempfield School District, Lime Spring Village offers a quiet neighborhood setting with convenient access to shopping, dining, Downtown Lancaster, and Routes 30, 283, and 222
USD 456,150
2240 New Street
View photo
House · for sale
USD 318,500
USD 293/sq.ft
2240 New Street
Lititz
· 1,087 sq.ft · 3 Bedrooms · 1 Bath · House
· Garden · Fireplace · Air conditioning · Cellar · Parking
Lititz · 1,087 sq.ft · 3 Bedrooms · 1 Bath · House · Garden · Fireplace · Air conditioning · Cellar · Parking
Classic brick ranch in East Petersburg Borough! This 3-bedroom, 1-bath home offers 1,092 sq ft of one-floor living on a quiet street just off Main St in East Petersburg. Inside you'll find hardwood floors, a traditional layout with a cozy living room and wood burning fireplace. The full basement adds plenty of storage and room to grow, and it already has an active radon mitigation system. Central air, a spacious yard, and a covered porch make it easy to enjoy every season, and there's off-street driveway parking. Located in the Hempfield School District with quick access to Rt 72, Rt 722, Rt 283, and Lancaster city shopping and dining. Schedule your showing today!
USD 318,500
1242 Marie Avenue
View photo
House · for sale
USD 315,000
USD 311/sq.ft
1242 Marie Avenue
Lititz
· 1,012 sq.ft · 3 Bedrooms · 1 Bath · House
· Equipped kitchen · Parking
Lititz · 1,012 sq.ft · 3 Bedrooms · 1 Bath · House · Equipped kitchen · Parking
Your home awaits at 1242 Marie Avenue! This well-built, one-level ranch offers comfortable living with a solid brick exterior, newly repaved driveway, and one-car garage. Step inside to a bright, open floor plan with an easy flow between the living room, dining area, and kitchen. The refrigerator, washer, dryer, and microwave are all included, making your move that much easier. Three bedrooms and a full bathroom are conveniently located on the main level, offering practical one-floor living. One of the home's standout spaces is the large, light-filled sunroom overlooking the flat, level backyardthe perfect spot to relax, entertain, or simply enjoy the view. Schedule your tour today and come see what could be yours!
USD 315,000

Get email alerts

Don't miss out: be the first to know about new properties

The alert was correctly created

On subscribing you accept the conditions of use and the privacy policy
Alert
Receive new ads in your inbox
Save this search
Receive alerts for new listings

We'll send you an email when we have new properties for: "Properties for sale in Lititz"

The alert was correctly created

Penryn, Penn township Lancaster County Pennsylvania
Manheim, Manheim borough Lancaster County Pennsylvania
Get email alerts and be the first to see new listings
Required field
On subscribing I accept the terms of the privacy policy
Perfect! You'll soon start receiving new listings via email
Alert
Receive an email when we have new ads for Properties for sale in Lititz
Save this search
Filters

Bedrooms

Size (sq.ft)

sq.ft
sq.ft

Price

USD
USD

Property type

Bathrooms

Clear all filters
Receive notifications when new entries are published.