1,661 properties for sale in Lititz

205 Park Avenue
View photo
Townhouse · for sale
USD 198,000
USD 102/sq.ft
205 Park Avenue
Lititz
· 1,938 sq.ft · 3 Bedrooms · 1 Bath · Townhouse
· Garden · Parking · Equipped kitchen · Air conditioning · Cellar
Lititz · 1,938 sq.ft · 3 Bedrooms · 1 Bath · Townhouse · Garden · Parking · Equipped kitchen · Air conditioning · Cellar
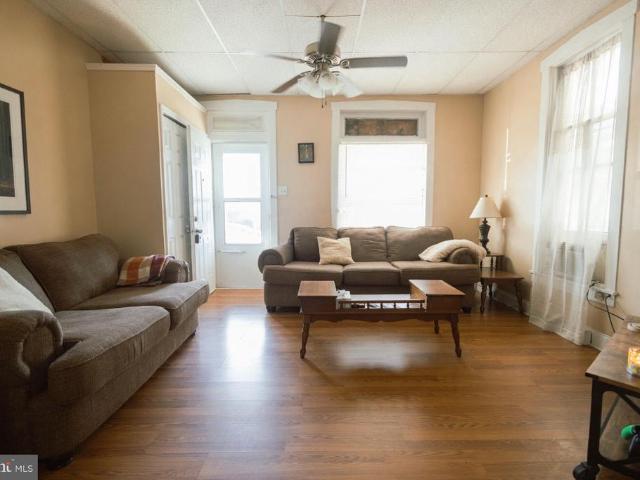
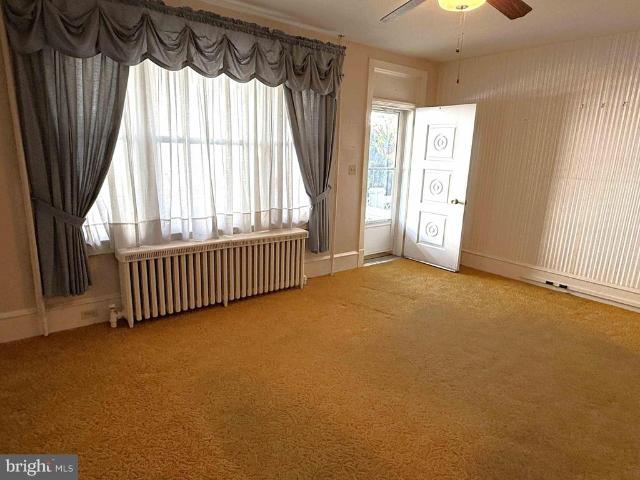
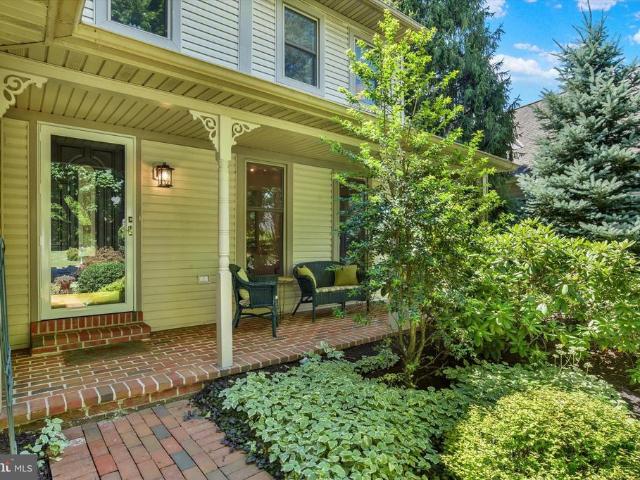
This property is going to auction on tuesday june 16th at 6:00 pm. The list price only reflects the suggested starting bid. Charming brick semi-detached home featuring living room with large window; dining room with bay window; kitchen with oak cabinets; laundry/mud room with washer and dryer; half bathroom with closet. Second level offers 3 bedrooms and 1 full bath with tub-shower. Semi-finished basement with large bar area and utility room. Full staircase to a large attic, great for storage. Pleasurable back yard, covered front porch, and 2-car detached garage with alley access. Kinetico water system and softener, oil furnace (2017), shingle roof, updated wrapped windows, whole house central AC, and public water/sewer. House is clean, but needs some cosmetic updates
USD 198,000
265 S Homestead Drive
View photo
House · for sale
USD 535,000
USD 167/sq.ft
265 S Homestead Drive
Lititz
· 3,197 sq.ft · 4 Bedrooms · 3 Baths · House
· Fireplace · Equipped kitchen
Lititz · 3,197 sq.ft · 4 Bedrooms · 3 Baths · House · Fireplace · Equipped kitchen
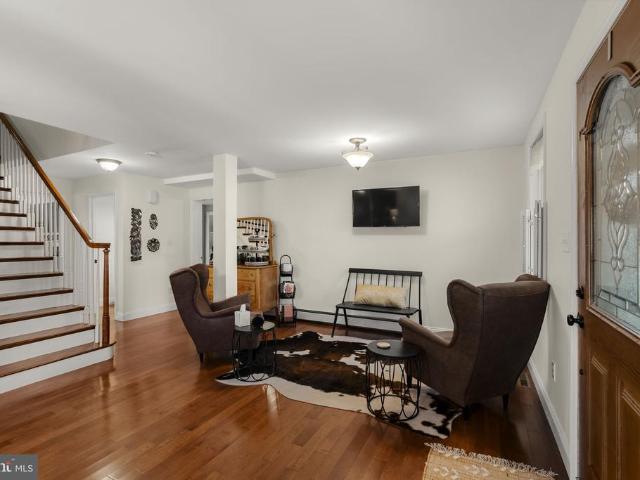
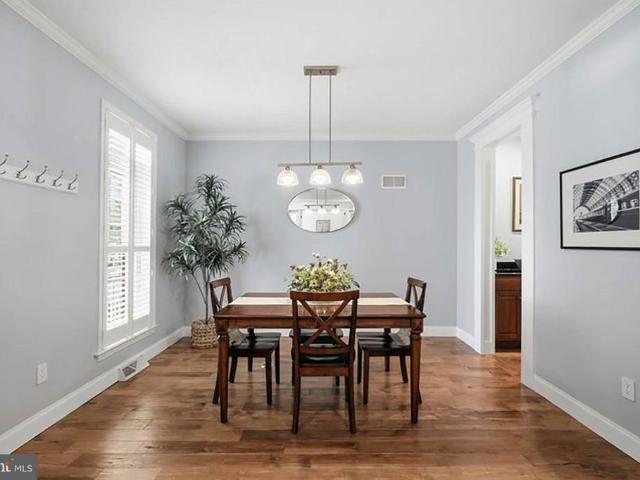
Welcome to 265 S. Homestead Drive, a beautifully maintained 4-bedroom, 3.5-bath home located on a peaceful street in the desirable Parkside Estates community of Landisville. Offering nearly 3,000 square feet of finished living space, this home combines comfort, functionality, and pride of ownership throughout. The inviting floor plan features hardwood flooring, fresh paint, abundant natural light, and spacious living areas designed for both everyday living and entertaining. The updated kitchen is equipped with Corian countertops, newer appliances, under-cabinet lighting, and LED lighting, making it both attractive and practical. Just off the kitchen, the family room features high ceilings, and a Vermont Castings wood-burning fireplace insert with a heatilator fan, providing efficient and cozy warmth during the colder months. Upstairs, you'll find three generously sized bedrooms, including a spacious owner's suite with an expanded private bath and large walk-in closet. The bedroom level
USD 535,000
340 Wissler Way
View photo
House · for sale
USD 45,000
USD 29/sq.ft
340 Wissler Way
Lititz
· 1,507 sq.ft · 4 Bedrooms · 2 Baths · House
· Garden · Deck · Fireplace · Equipped kitchen · Cellar
Lititz · 1,507 sq.ft · 4 Bedrooms · 2 Baths · House · Garden · Deck · Fireplace · Equipped kitchen · Cellar
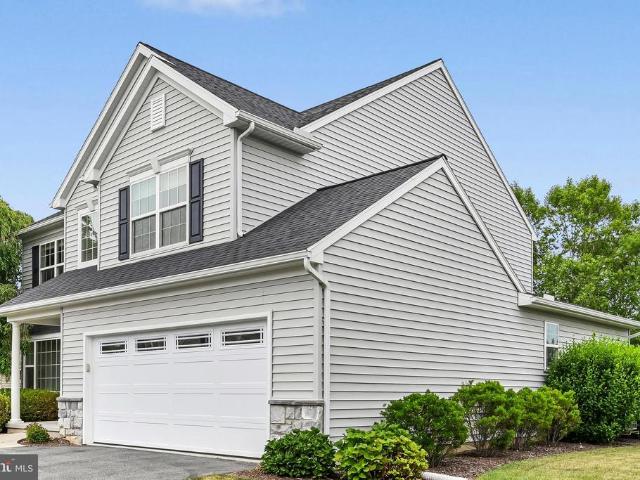
Welcome to 340 Wissler Way in Landisville's Hempfield Crossing neighborhood! This lovely four bedroom home is move-in ready. It features a beautifully remodeled eat-in kitchen and living area with gas fireplace. The downstairs also has a dining room, as well as a sitting room with newer lighting fixtures. A generous laundry room and separate powder room round out the first floor. The second floor primary suite includes both a shower and garden tub, as well as a walk-in closet. The other three bedrooms are spacious and share a full bath with double vanity. This quality built EG Stoltzfus home features a basement with Superior Walls and is ready to be finished. Walking outside, you'll find a large deck, built with low maintenance decking boards, overlooking the mature landscape of the quiet back yard. Hempfield Crossing is one of the most desirable neighborhoods in Hempfield School District, and is a short distance from the main Hempfield school campus. The elementary, intermediate, midd
USD 45,000
1435 Newport Road
View photo
House · for sale
USD 624,800
USD 207/sq.ft
1435 Newport Road
Lititz
· 3,014 sq.ft · 4 Bedrooms · 2 Baths · House
· Office room · Deck · Fireplace · Equipped kitchen · Parking · Cellar
Lititz · 3,014 sq.ft · 4 Bedrooms · 2 Baths · House · Office room · Deck · Fireplace · Equipped kitchen · Parking · Cellar
Ideal rural property on 1.7 acres featuring a beautifully restored twostory farmhouse. The home includes a custom raisedpanel maple kitchen with appliances and breakfast bar, a formal dining room, and a spacious living room with a stone gaslog fireplace and direct access to the converted 1420 deck (approx. 2 years old). Additional firstfloor features include a laundry/mud room, an 1813 office, and a 1311 sitting area. The primary bedroom offers a private bath and walkin closet, with three additional nicely sized bedrooms on the second floor. The finished daylight basement provides a 2016 family room with walkout access to a covered deck, plus an 119 storage room. Outbuildings include a 3036 twostory barn/garage, a 3244 twostory bank barn, multiple storage/utility buildings, and a charming brick spring house. This lowmaintenance country property offers abundant storage and versatile space for hobbies, equipment, or smallscale agricultural use. Convenient rural locationjust minutes to Li
USD 624,800
1108 Mill Mar Road
View photo
House · for sale
USD 489,900
USD 176/sq.ft
1108 Mill Mar Road
Lititz
· 2,777 sq.ft · 4 Bedrooms · 2 Baths · House
· Garden · Fireplace
Lititz · 2,777 sq.ft · 4 Bedrooms · 2 Baths · House · Garden · Fireplace
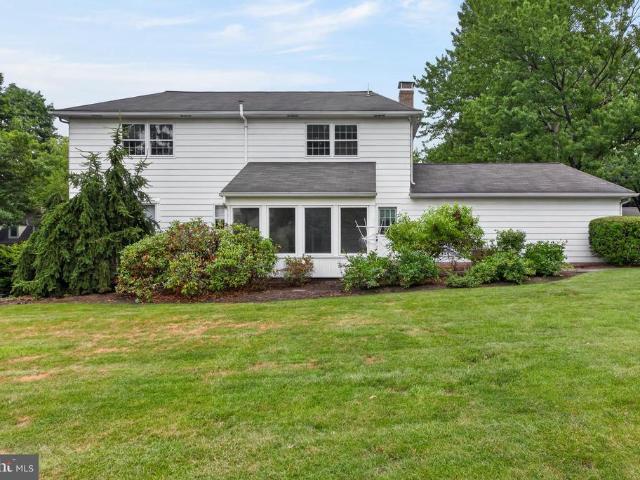
Incredible opportunity to build equity and design your dream home in this spacious two-story in Hempfield's beautiful Mill Mar neighborhood. A custom build by Kreider and Diller, this stately home with a French provincial flair offers a spacious floorplan, a formal double-door entry way and generous foyer, cozy family room with gas fireplace, and enclosed three-season room. Upstairs, you'll find three generously sized bedrooms with ample closet space, along with a spacious primary suite featuring a walk-in closet and double sinks. Offering more than 2,400 square feet of living space, this home provides endless possibilities to personalize every room while building equity and enhancing its long-term value. One of the property's standout features is the expansive, private backyard, complete with mature landscaping. Conveniently located minutes from major roads, hospitals, shopping, and everyday amenities, this Mill Mar community is one of Hempfield's most desirable, centrally located and
USD 489,900
3405 Columbia Ave, Lancaster, PA 17603 | MLS #PALA2085
View photo
House · for sale
USD 399,999
USD 125/sq.ft
3405 Columbia Ave, Lancaster, PA 17603 | MLS #PALA2085
Lititz
· 3,197 sq.ft · 5 Bedrooms · 2 Baths · House
· Garden · Fireplace · Equipped kitchen
Lititz · 3,197 sq.ft · 5 Bedrooms · 2 Baths · House · Garden · Fireplace · Equipped kitchen
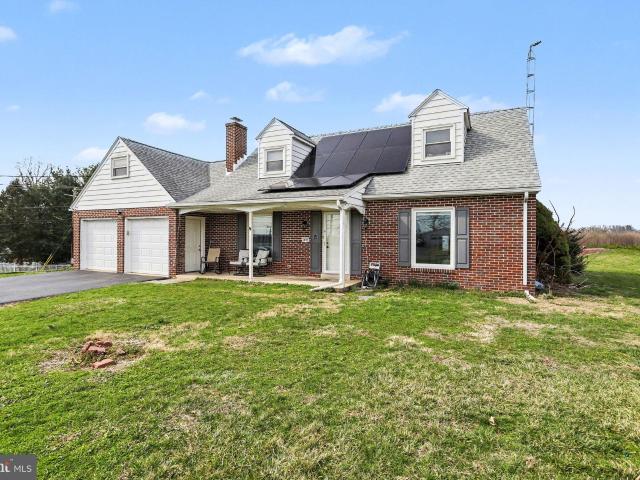
Charming cape code offering the perfect blend of timeless character and modern comfort. This well-maintained home features five spacious bedrooms, two full bathrooms, a bright sunroom, and a fenced in yard. Original wood floors and a cozy fireplace anchor the main living space, creating a welcome environment filled with natural sunlight. The kitchen is thoughtfully designed with sleek countertops and ample cabinetry. Just off the kitchen, the sunroom provides a peaceful retreat-perfect for morning coffee, reading, or unwinding at the end of the day. On the first floor, there are two bedrooms and upstairs there are 3 generously sized bedrooms, each offering comfort, privacy and flexibility to suit your needs. Outside, enjoy a fully fenced yard providing privacy and space for pets, play and gatherings. Conveniently located near parks, schools, shopping, and everyday amenities, this home offers both charm and convenience in one inviting package. Solar panels financed over 25 years at $142
USD 399,999
2538 Siegrist Road
View photo
House · for sale
USD 275,000
USD 153/sq.ft
2538 Siegrist Road
Lititz
· 1,787 sq.ft · 3 Bedrooms · 1 Bath · House
· Deck · Fireplace · Equipped kitchen · Air conditioning · Cellar
Lititz · 1,787 sq.ft · 3 Bedrooms · 1 Bath · House · Deck · Fireplace · Equipped kitchen · Air conditioning · Cellar
This property will be offered at Public Auction on February 23, 2026 @ 5:00 PM. The listing price is the suggested opening bid only and in no way reflects the final sales price. 35,000 Deposit due on auction date. 2% transfer tax to be paid by the purchaser. Settlement on or before April 24, 2026*. Welcome to the Ronks Homestead at 2538 Seigrest Road, a well-maintained country home set on 0.71 acres with beautiful farmland views and a spacious outdoor setting. This inviting 3-bedroom, 2-bath residence features a custom wrap-around kitchen with island, hardwood floors, a comfortable living room with fireplace, and an open stairway leading to the second floor. Enjoy indoor-outdoor living with double glass doors and sliding doors opening to a 750 sq ft poly deck with vinyl railings, overlooking a large backyardperfect for relaxing or entertaining. The finished basement includes a cold cellar and outside stairway, adding flexibility and storage. Additional highlights include central air an
USD 275,000
990 Maple Street
View photo
House · for sale
USD 249,900
USD 160/sq.ft
990 Maple Street
Lititz
· 1,561 sq.ft · 4 Bedrooms · 2 Baths · House
· Parking · Deck
Lititz · 1,561 sq.ft · 4 Bedrooms · 2 Baths · House · Parking · Deck
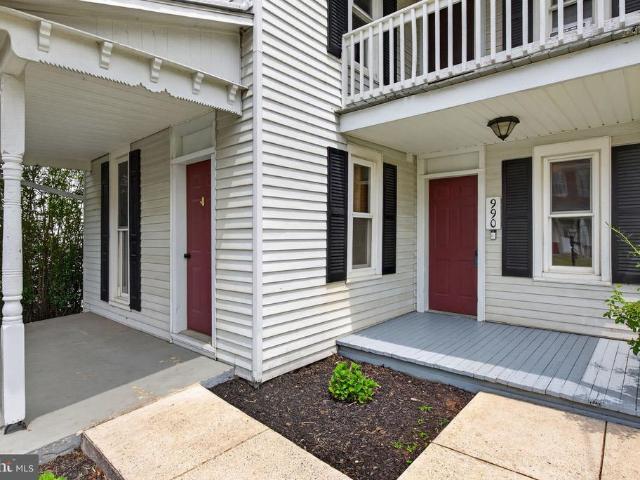
Located in highly desirable Lititz, this spacious 4 bedroom, 2 full bath home offers an incredible opportunity to customize a property exactly to your taste and unlock instant equity. The layout has a highly sought-after first floor bedroom and full bathroom & laundry, perfect for guests, multi-generational living, or easy main-level accessibility. Enjoy the ultimate convenience with schools, shopping, and local recreation all within a quick 2-to-5-mile radius and within close proximity to major roadways like Routes 322 and 501. Please note: Property includes a detached garage that is structurally compromised and considered a complete teardown and being sold As Is. For safety reasons, please view the garage from the exterior only; do not enter the structure during showings. Additionally, the upstairs deck, accessed from the second-floor bedroom, has several boards that need to be replaced. Please view from the doorway for safety purposes
USD 249,900
119 jamesfield place #lot 3, manheim, us, pa
View photo
House · for sale
USD 2,591,000
119 jamesfield place #lot 3, manheim, us, pa
Lititz
· 4 Bedrooms · 7 Baths · House
· Patio · Equipped kitchen
Lititz · 4 Bedrooms · 7 Baths · House · Patio · Equipped kitchen
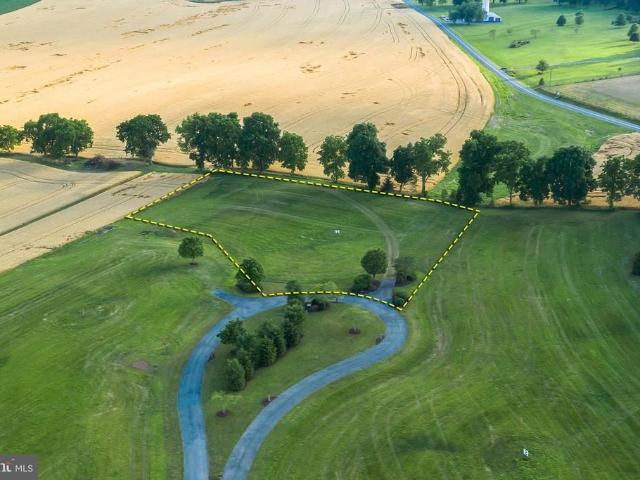
Welcome to Jamesfield Place, a private enclave of only 7 estate-sized lots thoughtfully designed to maximize privacy and tranquility. Nestled among the rolling farm fields and hills of Lancaster County, this very limited and exclusive setting offers the perfect balance—just far enough from the hustle and bustle for peace and quiet. You are only a short drive to all convenience and access points such as Lancaster, Hershey/Harrisburg, access to the PA Turnpike and Harrisburg Airport all only a short scenic drive away. This Organic Modern estate offers luxury living with 4 bedrooms and 4.5 bathrooms. Distinctive vertical wood siding, a standing seam metal roof, and expansive covered patios create a striking exterior presence, while high ceilings and exposed beams, and wide-plank hardwood floors. The chef's kitchen boasts professional-grade appliance suite, scullery kitchen and pantry, perfect for both everyday convenience and entertaining. The private owner’s suite is a retreat with its o
USD 2,591,000
2481 Artesian Way
View photo
Townhouse · for sale
USD 415,000
USD 181/sq.ft
2481 Artesian Way
Lititz
· 2,282 sq.ft · 3 Bedrooms · 2 Baths · Townhouse
· Equipped kitchen
Lititz · 2,282 sq.ft · 3 Bedrooms · 2 Baths · Townhouse · Equipped kitchen
Welcome to easy, modern living in the sought-after Lime Spring Community by EGStoltzfus! Built in 2023, this beautifully maintained Aberdeen model townhome offers all the benefits of new construction without the wait. Thoughtfully designed with today's lifestyle in mind, the home features an open-concept floor plan, abundant natural light, and contemporary finishes throughout. The main living area flows into the kitchen and dining spaces, creating the perfect setting for everyday living and entertaining. The customized kitchen offers quality cabinetry, modern appliances, and plenty of prep space for both everyday meals and entertaining. Upstairs, you'll find three comfortable bedrooms and two full bathrooms. Every space reflects the quality craftsmanship and attention to detail that EGStoltzfus is known for. This home is truly move-in ready and provides the peace of mind that comes with newer systems, energy-efficient features, and low-maintenance living. Conveniently located in Lancas
USD 415,000
2421 Artesian Way
View photo
Townhouse · for sale
USD 399,900
USD 197/sq.ft
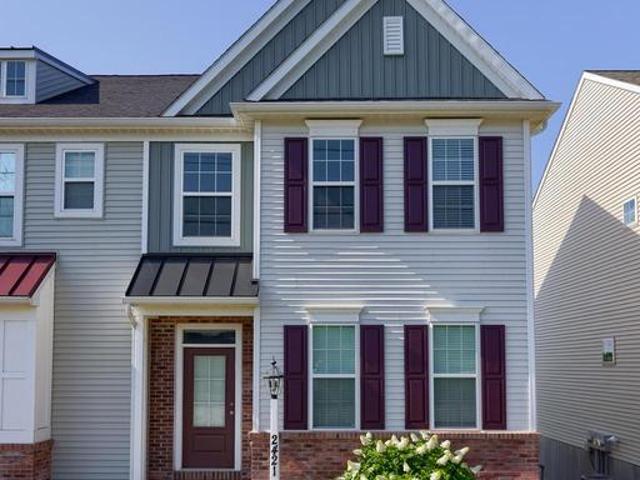
2421 Artesian Way
Lititz
· 2,024 sq.ft · 3 Bedrooms · 2 Baths · Townhouse
· Equipped kitchen
Lititz · 2,024 sq.ft · 3 Bedrooms · 2 Baths · Townhouse · Equipped kitchen
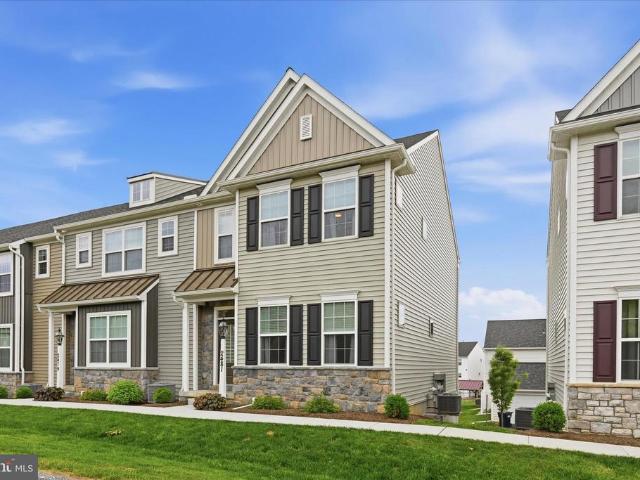
Welcome to 2421 Artesian Waya beautifully maintained end-unit townhome offering 3 bedrooms, 2 full and 1 half baths, and over 2,000 square feet of finished living space in the Lime Spring Village Community. Built by EG Stoltzfus Homes in 2021, this contemporary residence combines modern finishes, an open-concept layout, and low-maintenance living in one of Lancaster Countys most convenient locations. Inside, a bright and inviting floor plan showcases quality finishes, abundant natural light, and thoughtfully designed living spaces throughout. The main level is centered around a spacious open-concept living area, creating seamless flow between the kitchen, dining area, and living room. The living room offers a spacious, comfortable gathering space for both everyday living and entertaining. The beautifully appointed kitchen serves as the heart of the home, featuring high-definition laminate countertops, a large center island with seating, pantry storage, abundant custom cabinetry, recess
USD 399,900
133 Wyndale Dr, Ephrata, PA 17522 | MLS #PALA2090
View photo
House · for sale
USD 614,900
USD 285/sq.ft
133 Wyndale Dr, Ephrata, PA 17522 | MLS #PALA2090
Lititz
· 2,153 sq.ft · 2 Bedrooms · 2 Baths · House
· Fireplace · Equipped kitchen · Parking
Lititz · 2,153 sq.ft · 2 Bedrooms · 2 Baths · House · Fireplace · Equipped kitchen · Parking
Enjoy peaceful country views every day in this immaculate, one-owner custom ranch home built by Landmark Builders, nestled in the desirable Wyndale neighborhood of Ephrata. Offering breathtaking, picture-perfect views of surrounding farmland and countryside from the expansive 26x10 covered porch, this home is designed for both comfort and connection to its scenic setting. The thoughtfully designed open floor plan features soaring 10-foot ceilings, creating a bright and airy feel throughout. The inviting living area is centered around a cozy gas fireplace, while the kitchen and dining spaces flow seamlessly—ideal for both everyday living and entertaining. Beautiful finishes, custom millwork, abundant natural light, and well-appointed details add warmth and character to every room. Enjoy one-floor living at its finest, complemented by an oversized 20x35 garage providing ample space for vehicles, storage, or hobbies. With its pristine condition, scenic setting, and sought-after location,
USD 614,900
2532 Speckled Drive
View photo
House · for sale
USD 555,000
USD 197/sq.ft
2532 Speckled Drive
Lititz
· 2,809 sq.ft · 3 Bedrooms · 2 Baths · House
· Garden · Deck · Equipped kitchen
Lititz · 2,809 sq.ft · 3 Bedrooms · 2 Baths · House · Garden · Deck · Equipped kitchen
Welcome to 2532 Speckled Drivea beautifully maintained 3-bedroom, 2 full and 2 half bath Cape Cod offering over 2,800 square feet of finished living space on a private 0.28-acre lot in East Petersburg Borough. Surrounded by exceptional gardens that serve as a certified wildlife habitat, with roughly 90% of the plantings native to the region, this property offers a rare blend of charm, thoughtful design, and natural beauty. Once inside, the spacious family room flows seamlessly into the gourmet kitchen, creating a warm and functional layout for everyday living and entertaining. The kitchen features beautiful granite countertops, a large island, abundant built-ins, upgraded finishes, and a thoughtfully designed butlers pantry that houses a breakfast bar, wine storage, abundant storage, and also doubles as the main-level laundry room. From the kitchen, the home opens into the rear sunroom and dining area, where vaulted ceilings, skylights, and immediate access to the rear deck create a br
USD 555,000
1134 Persimmon Drive
View photo
House · for sale
USD 925,000
USD 222/sq.ft
1134 Persimmon Drive
Lititz
· 4,166 sq.ft · 5 Bedrooms · 3 Baths · House
Lititz · 4,166 sq.ft · 5 Bedrooms · 3 Baths · House
Welcome to 1134 Persimmon Drive, a stunning custom home in the highly sought-after The Meadows neighborhood of East Hempfield Township. Perfectly positioned for modern convenience, this residence offers quick access to major highways, close proximity to multiple healthcare facilities, premier shopping, top-rated schools, delightful restaurants, and scenic parksall while being just minutes from the vibrant energy of downtown Lancaster City. Offering over 4,000 square feet of exquisite above-grade living space, this home makes an unforgettable first impression with a grand two-story entry foyer. Flanked by a formal living room with dramatic vaulted ceilings and an elegant formal dining room featuring wainscoting, chair rail, crown moldings, and a sophisticated tray ceiling, the main floor is designed for both effortless entertaining and everyday comfort. The open-concept heart of the home is a spacious family room bathed in natural light from tall windows that overlook the serene backyar
USD 925,000
135 Washington Avenue
View photo
Townhouse · for sale
USD 225,000
USD 125/sq.ft
135 Washington Avenue
Lititz
· 1,787 sq.ft · 4 Bedrooms · 1 Bath · Townhouse
· Garden · Office room · Deck · Equipped kitchen · Air conditioning
Lititz · 1,787 sq.ft · 4 Bedrooms · 1 Bath · Townhouse · Garden · Office room · Deck · Equipped kitchen · Air conditioning
Welcome to this wellmaintained Ephrata twin offering classic charm paired with meaningful mechanical updates. The home features a newer roof (2016) and a highefficiency 90% oil furnace that has been serviced annually, complete with a clean, clear chimney. Inside, youll find a bright and functional layout with an eatin kitchen, formal dining room, and a nicely sized living room. The enclosed porch provides a convenient laundry area and additional flex space. Upstairs are three comfortable bedrooms, a full bath, and a large finished loftperfect for hobbies, a home office, or an extra bedroom. The home is equipped with ductwork already in place, offering the option to easily add central air. As well as a deck out back, with a fenced in yard. A solid opportunity in Ephrata Boroughideal for a homeowner looking for an affordable path into homeownership or an investor seeking a property with room to personalize. Take your tour today Some photos have been virtually staged using AI. Images may
USD 225,000
2130 W Main Street
View photo
House · for sale
USD 400,000
USD 192/sq.ft
2130 W Main Street
Lititz
· 2,077 sq.ft · 4 Bedrooms · 2 Baths · House
· Garden · Deck · Fireplace · Equipped kitchen · Cellar
Lititz · 2,077 sq.ft · 4 Bedrooms · 2 Baths · House · Garden · Deck · Fireplace · Equipped kitchen · Cellar
This property will be offered at Public Auction on Thursday, April 16, 2026 @ 6pm. The listing price is the opening bid only and in no way reflects the final sale price. 10% down due at auction, 2% transfer tax to be paid by the purchaser, real estate taxes prorated. This well-located four-bedroom home offers convenient first-floor living along with easy access to Ephrata, Lititz, and a variety of local restaurants and amenities. The first floor of the home begins with a welcoming foyer and leads into a cozy living room with a gas fireplace, a spacious eat in kitchen, a convenient powder room, two bedrooms, one currently used as an office space, a full bathroom, and a dedicated laundry area. Upstairs, you will find two additional bedrooms and a full bathroom. The finished basement hosts a family room with a wood stove, a bonus room currently used as storage space, and a utility room. Outside, enjoy a large outdoor deck overlooking the spacious backyard, an outdoor shed, and a covered f
USD 400,000
955 LT 19 Wollups Hill Road
View photo
House · for sale
USD 118,000
USD 111/sq.ft
955 LT 19 Wollups Hill Road
Lititz
· 1,055 sq.ft · 3 Bedrooms · 2 Baths · House
· Equipped kitchen
Lititz · 1,055 sq.ft · 3 Bedrooms · 2 Baths · House · Equipped kitchen
2025 Redman Home. 16x66. Cocalico School District This home is basically brand new. Built in 2025 and barely lived in, it's move in ready and waiting for its next owner. The layout is a smart split bedroom design. The primary bedroom, bathroom, and laundry are tucked away on one side of the home, while two additional bedrooms and a full bath sit on the other side. You'll love the open feel of this place. The living room is large and comfortable, and it flows right into an open kitchen that's perfect for cooking and hanging out at the same time. Outside, there's a storage shed for all your extra stuff. The home sits in a quiet, well kept park just minutes from Denver and Ephrata, so you get peace and quiet without giving up convenience. And with low lot rent, this is an affordable way to get into a nearly new home. If you've been looking for something clean, modern, and ready to go, this one is worth seeing in person
USD 118,000
181 Morning Drive
View photo
House · for sale
USD 681,700
USD 268/sq.ft
181 Morning Drive
Lititz
· 2,540 sq.ft · 3 Bedrooms · 2 Baths · House
· Deck · Fireplace · Equipped kitchen · Parking
Lititz · 2,540 sq.ft · 3 Bedrooms · 2 Baths · House · Deck · Fireplace · Equipped kitchen · Parking
UNDER CONSTRUCTION AVAILABLE THIS FALL: This charming 2-story home has a stylish exterior, first-floor owners suite, and a 2-car garage with a mudroom entry. Beautiful vinyl plank flooring flows throughout the main living areas. At the front of the home is a versatile study followed by a formal dining room with craftsman wainscoting. A convenient butlers pantry connects the dining room and kitchen. The kitchen is well-appointed with enhanced appliances and cabinets, quartz countertops with tile backsplash, and a large center island. A sunny breakfast area provides access to the rear composite deck, perfect for entertaining or relaxing. Adjacent to the kitchen is the great room accented by a cathedral ceiling and gas fireplace with floor-to-ceiling stone. Tucked quietly to the back of the home, the owners suite boasts an expansive closet and a private bathroom with double bowl vanity and a tile shower. Two additional bedrooms and a full bathroom are located on the 2nd floor
USD 681,700
102 Bloomfield Drive
View photo
House · for sale
USD 430,000
USD 187/sq.ft
102 Bloomfield Drive
Lititz
· 2,293 sq.ft · 3 Bedrooms · 2 Baths · House
· Garden · Deck · Fireplace · Equipped kitchen · Cellar
Lititz · 2,293 sq.ft · 3 Bedrooms · 2 Baths · House · Garden · Deck · Fireplace · Equipped kitchen · Cellar
Beautiful 3-bedroom, 2.5-bath home in the highly desirable Clearview Gardens neighborhood. Conveniently located within walking distance to Clay Elementary School and Snyder Park, you'll enjoy easy access to walking trails, sports fields, playgrounds, and community green space. Inside, the main level features warm bamboo flooring, vaulted ceilings in the family room, updated lighting and ceiling fans, and modern black interior door hardware throughout. The bright and stylish kitchen is the heart of the home, complete with quartz countertops, a farmhouse sink, a center island, and soft-close cabinetryperfect for everyday living and entertaining alike. The finished basement (2021) adds valuable living space with LVP flooring, a cozy gas fireplace, and a dedicated utility and storage room with built-in shelving. Step outside to a maintenance-free deck with a built-in storage shed underneath, overlooking a private backyard that backs to community common space and a paved walking trailno rea
USD 430,000
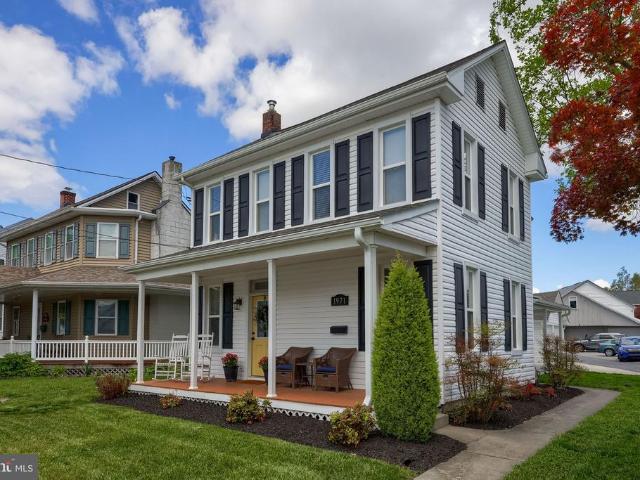
1971 New Street
View photo
House · for sale
USD 410,000
USD 242/sq.ft
1971 New Street
Lititz
· 1,690 sq.ft · 3 Bedrooms · 2 Baths · House
· Office room · Deck · Equipped kitchen
Lititz · 1,690 sq.ft · 3 Bedrooms · 2 Baths · House · Office room · Deck · Equipped kitchen
Welcome to 1971 New Street in East Petersburg, located in Hempfield School District. This beautifully updated home offers 3 bedrooms and 2 full bathrooms, combining modern finishes with comfortable living spaces throughout. You are welcomed by a charming covered front and side porch featuring Trex decking and full roof coverage, perfect for relaxing outdoors in any weather. Inside, the first floor showcases a seamless blend of hardwood and luxury vinyl plank flooring. The layout includes a warm and inviting living room, an open dining area with soaring ceilings, and a thoughtfully designed kitchen complete with a large center island, granite countertops, tile backsplash, stainless steel appliances, and a cozy breakfast nook. Toward the rear of the home, you will find an updated full bathroom with a walk in tile shower, a spacious laundry room with built in storage cubbies, and a dedicated office space, ideal for working from home or additional flex use. Upstairs features three comforta
USD 410,000
1012 Rabbit Hill Road
View photo
House · for sale
USD 400,000
USD 180/sq.ft
1012 Rabbit Hill Road
Lititz
· 2,217 sq.ft · 3 Bedrooms · 2 Baths · House
· Office room · Fireplace · Equipped kitchen · Parking · Air conditioning · Cellar
Lititz · 2,217 sq.ft · 3 Bedrooms · 2 Baths · House · Office room · Fireplace · Equipped kitchen · Parking · Air conditioning · Cellar
This property is going to auction on saturday march 28, 2026 @ 12:00 pm. The list price only reflects the suggested starting bid. Clean 2-story Colonial-style home with a 32' x 47' truck shop on a 1.04 acre lot. Main level features kitchen with dining area; rear living room with brick fireplace and LP insert; rear private office; front family room; jack & jill bathroom with shower; 20.5' x 20.5' 2-car garage with epoxy floor, 2nd kitchen, laundry hook-up and insulated doors. Second level has 3 bedrooms with 1 full bathroom with tub shower. Basement level has a rec room, sewing/craft room with built-in cabinetry and hobby room. LP warm air heat, central A/C, LP domestic water heater, private septic, well water, UV light and softener. Clean, well-cared for property on a low-traffic road. Come and take a look!
USD 400,000
29 Mayfield Drive
View photo
House · for sale
USD 389,900
USD 153/sq.ft
29 Mayfield Drive
Lititz
· 2,540 sq.ft · 4 Bedrooms · 2 Baths · House
· Garden · Fireplace · Equipped kitchen · Cellar
Lititz · 2,540 sq.ft · 4 Bedrooms · 2 Baths · House · Garden · Fireplace · Equipped kitchen · Cellar
Sweet, well-maintained split-level home, lovingly cared for over the past 58 years! Nestled in a desirable Leola neighborhood, this inviting property is perfect for leisurely walks and bike rides, while also offering convenient access to dining, shopping, and everyday essentials. This spacious 4-bedroom, 2-bath home offers comfortable and versatile living. The main level welcomes you with a foyer, a cozy family room featuring a beautiful stone gas fireplace, as well as a convenient laundry area and half bath. Just a few steps up, the main living level boasts a bright kitchen filled with morning sunshine and overlooking the backyard, along with a formal dining room and a generous living roomideal for entertaining. Throughout the home, youll notice the fabulous hardwood floors and fresh paint that enhance its timeless charm. The upper level features four nicely sized bedrooms, including a primary suite with its own bath, as well as an additional full hall bath. The finished basement prov
USD 389,900
1459 Hammock Way
View photo
Townhouse · for sale
USD 469,900
USD 217/sq.ft
1459 Hammock Way
Lititz
· 2,164 sq.ft · 3 Bedrooms · 2 Baths · Townhouse
· Office room · Equipped kitchen
Lititz · 2,164 sq.ft · 3 Bedrooms · 2 Baths · Townhouse · Office room · Equipped kitchen
Welcome to 1459 Hammock Way, a beautifully maintained home in Lancaster offering comfort, style, and a slate of intelligent upgrades that enhance function and livability. A charming brick front porch overlooks the tranquil Veranda neighborhood, featuring recessed lighting and the perfect setting for hanging plants and relaxing outdoors. Step inside to a bright, open foyer with hardwood floors, crown molding, and recessed lighting that creates an inviting first impression. To the right, a versatile office or guest bedroom (or both! )features a built-in Murphy bed with shelving and a fold-down desk, along with front-facing windows enhanced by plantation shutters. To the left, the elegant dining room showcases hardwood flooring, crown molding, recessed lighting, and a statement pendant light. A unique wallpapered ceiling adds character, while built-in wine storage and front-facing windows with plantation shutters elevate the space. Convenient access to the kitchen makes entertaining seaml
USD 469,900
910 Pennwood Circle
View photo
House · for sale
USD 2,350,000
USD 264/sq.ft
910 Pennwood Circle
Lititz
· 8,891 sq.ft · 5 Bedrooms · 4 Baths · House
Lititz · 8,891 sq.ft · 5 Bedrooms · 4 Baths · House
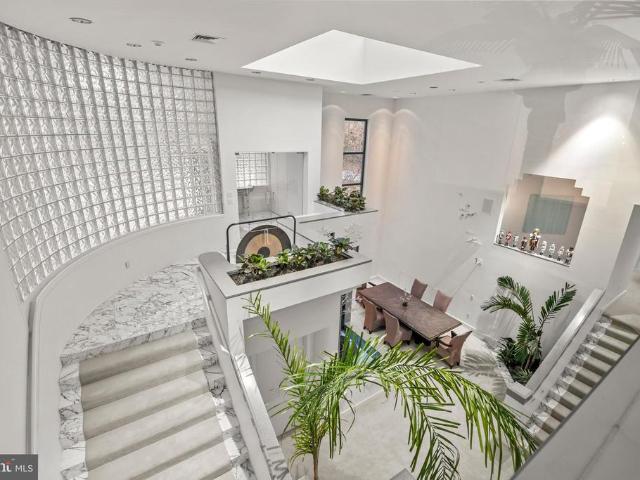
Welcome to this stunning contemporary masterpiece, custom-built by Bowser Construction, showcasing breathtaking architecture and a design that seamlessly blends luxury, functionality, and nature. Constructed with commercial-grade steel, cinderblock, and windows, this home offers unparalleled durability and style. Nestled on nearly 3 acres at the edge of the woods in a private and serene setting, the property is surrounded by natures beauty, with abundant wildlife and panoramic views through its extensive commercial grade windows. The open floor plan and soaring 29-foot ceilings in the great room create a bright and inviting atmosphere, perfect for entertaining or simply enjoying the tranquility of your surroundings. This expansive home features 5 bedrooms, 4 full bathrooms, and 4 half bathrooms, with custom finishes like extensive marble accents, abundant built-in planters, two spiral staircases, and several glass block windows that add a touch of modern elegance. The cozy living room
USD 2,350,000
324 Southview Drive
View photo
House · for sale
USD 400,000
USD 287/sq.ft
324 Southview Drive
Lititz
· 1,389 sq.ft · 3 Bedrooms · 2 Baths · House
· Equipped kitchen
Lititz · 1,389 sq.ft · 3 Bedrooms · 2 Baths · House · Equipped kitchen
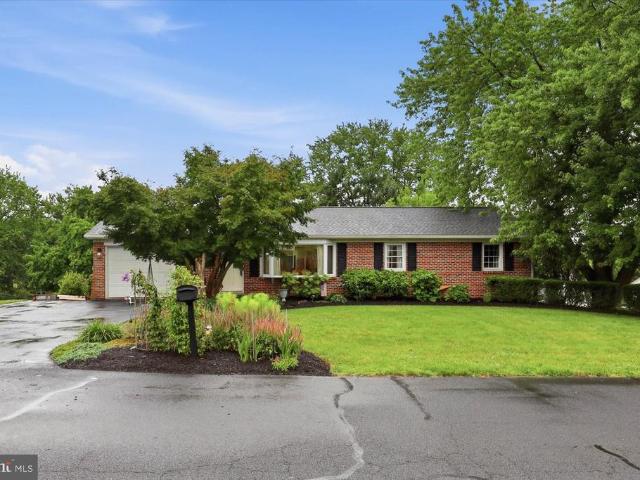
Welcome to 324 Southview Drive in Ephrataa meticulously maintained, one-owner ranch home that reflects decades of thoughtful care and pride of ownership. Constructed with classic brick and aluminum siding, this move-in-ready home offers the convenience of one-floor living while providing exceptional storage, future expansion potential, and numerous quality updates throughout. Step inside to discover beautiful oak hardwood flooring, abundant natural light, and a spacious living room highlighted by a large bay window. The kitchen and dining area are both functional and inviting, featuring custom Crown Kitchens cherry raised-panel cabinetry, crown molding, skylights, an island, built-in desk and shelving units, a built-in cutting board, updated sink and faucet, ceiling fan, and a full complement of appliances that convey with the sale, including a Jenn-Air range and Fisher & Paykel dishwasher. The main level includes two well-appointed secondary bedrooms, one featuring built-in shelving i
USD 400,000

Get email alerts

Don't miss out: be the first to know about new properties

The alert was correctly created

On subscribing you accept the conditions of use and the privacy policy
Alert
Receive new ads in your inbox
Save this search
Receive alerts for new listings

We'll send you an email when we have new properties for: "Properties for sale in Lititz"

The alert was correctly created

Penryn, Penn township Lancaster County Pennsylvania
Manheim, Manheim borough Lancaster County Pennsylvania
Get email alerts and be the first to see new listings
Required field
On subscribing I accept the terms of the privacy policy
Perfect! You'll soon start receiving new listings via email
Alert
Receive an email when we have new ads for Properties for sale in Lititz
Save this search
Filters

Bedrooms

Size (sq.ft)

sq.ft
sq.ft

Price

USD
USD

Property type

Bathrooms

Clear all filters
Receive notifications when new entries are published.