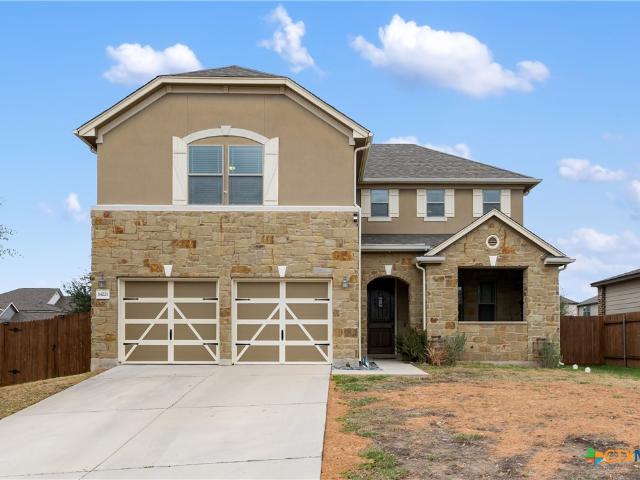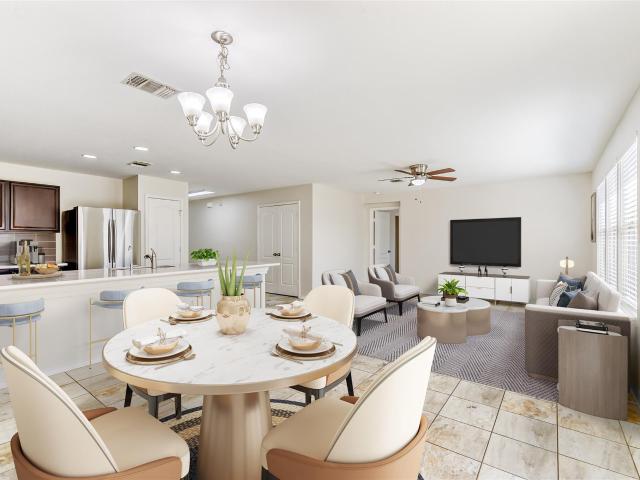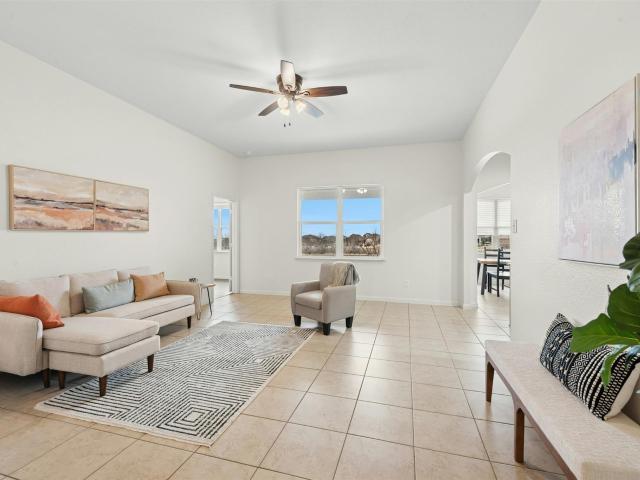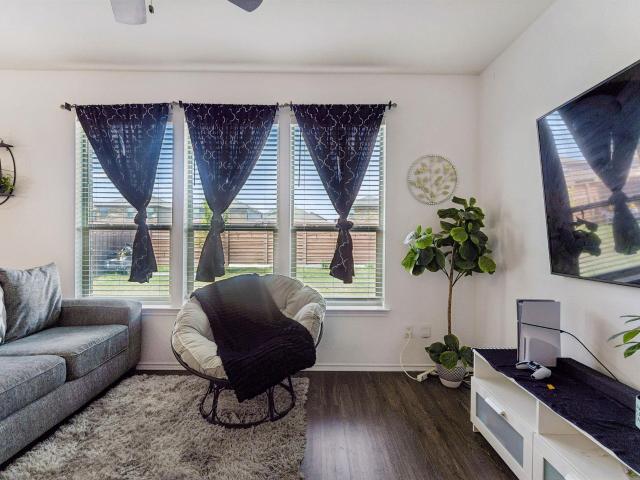
501 properties for sale in Littig

155 Arbuckle Rd
12 pictures
House · for sale
USD 325,000
USD 271/sq.ft
155 Arbuckle Rd
Littig
· 1,195 sq.ft · 3 Bedrooms · 2 Baths · House
Littig · 1,195 sq.ft · 3 Bedrooms · 2 Baths · House
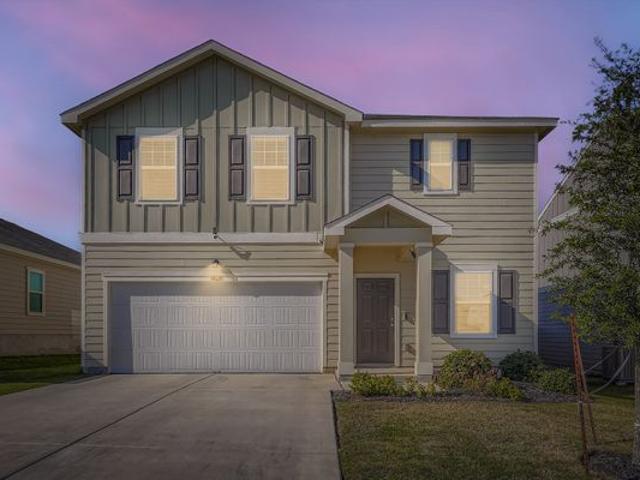
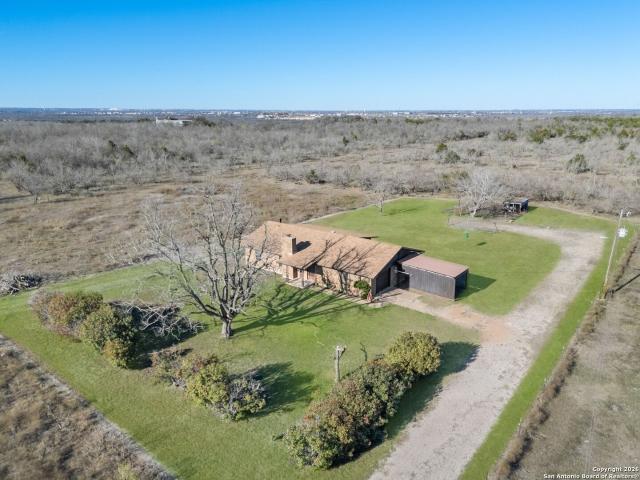
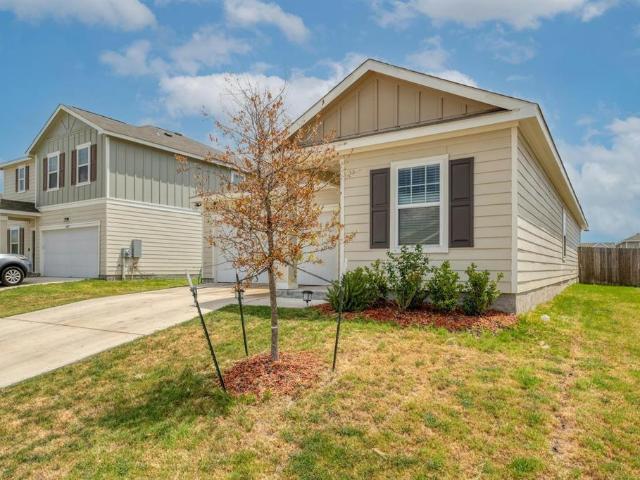
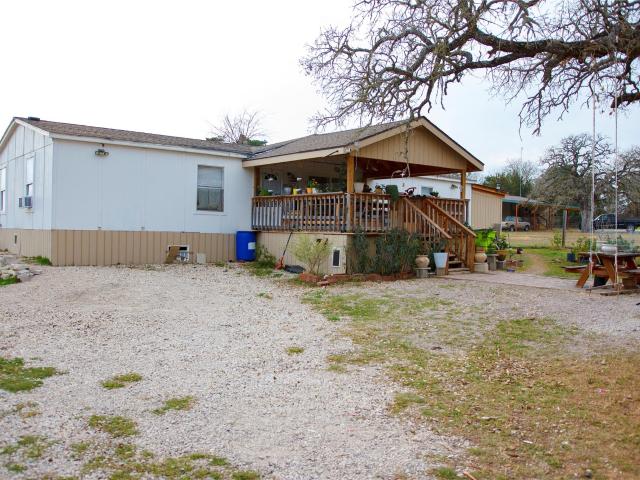
Land for sale at 155 Arbuckle Rd, Elgin, TX, offering 2.17 cleared acres in a peaceful rural setting with convenient access to Bastrop and Elgin. The property is fully fenced with wire fencing, providing usable, open land ideal for a private residence, future build, or investment opportunity. No HOA and flexible use allow for manufactured, modular, site-built homes, barndominiums, or other residential options. It offers paved county road access and has electric and water available. A manufactured home is currently on the property and is considered personal property. Inclusion may be negotiated with an acceptable offer
USD 325,000
14302 Cummins Way
View photo
House · for sale
USD 269,900
USD 185/sq.ft
14302 Cummins Way
Littig
· 1,453 sq.ft · 3 Bedrooms · 2 Baths · House
· Patio · Garden · Equipped kitchen · Swimming pool
Littig · 1,453 sq.ft · 3 Bedrooms · 2 Baths · House · Patio · Garden · Equipped kitchen · Swimming pool
This beautifully maintained home is ideal for those looking to downsize or begin a new chapter in life. Located in the desirable Stone Water Subdivision, the home offers a warm and inviting atmosphere with numerous updates throughout, including freshly painted interiors, updated 2015: flooring, appliances, and light fixtures. The kitchen features enhanced cabinetry with abundant storage and granite countertops that continue into the bathrooms. Step outside to a beautifully landscaped backyard and relaxing patio — the perfect space to unwind and enjoy peaceful outdoor living. The community also offers outstanding amenities, including a pool, splash pad, playground, 1.5-mile jogging trail, and basketball court, making it an even more attractive place to call home. Furniture is also available for purchase if desired
USD 269,900
14221 James Garfield St, Manor, TX 78653 | MLS #606938
View photo
House · for sale
USD 365,000
USD 146/sq.ft
14221 James Garfield St, Manor, TX 78653 | MLS #606938
Littig
· 2,497 sq.ft · 4 Bedrooms · 3 Baths · House
· Equipped kitchen
Littig · 2,497 sq.ft · 4 Bedrooms · 3 Baths · House · Equipped kitchen
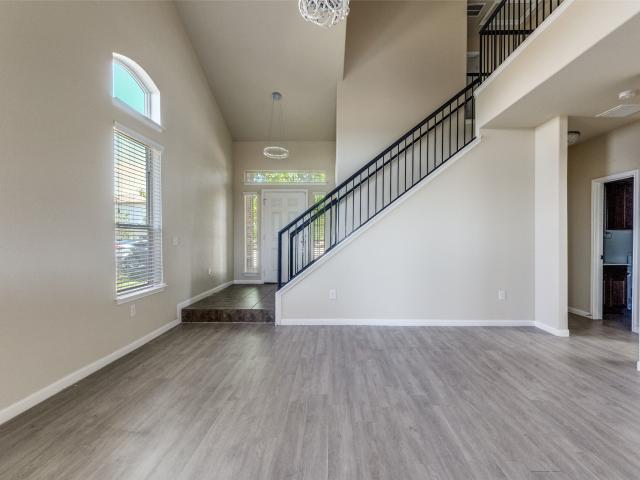
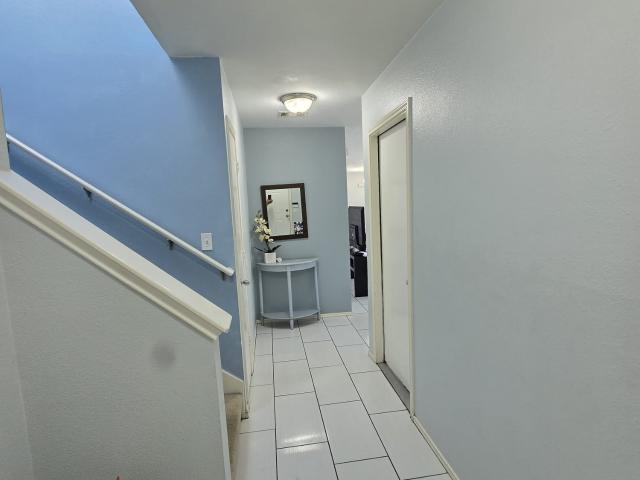
Welcome to 14221 James Garfield St, Manor, TX, a well-maintained two-story home featuring 4 bedrooms and 2.5 bathrooms with a spacious and functional layout. Upon entry, you are greeted by an inviting foyer with tile flooring, high ceilings, and a staircase that adds architectural character. The open-concept design connects the main living areas, offering a comfortable flow for everyday living and entertaining. The kitchen features a large center island with breakfast bar seating, granite countertops, modern cabinetry, stainless steel appliances, and a tile backsplash. The kitchen opens to the dining and living areas, with windows providing natural light. Upstairs includes a versatile second living area that can be used as a media room, game room, or office. The primary suite offers ample space and includes a bathroom with dual sinks, a walk-in tiled shower with glass enclosure, built-in bench, and recessed shelving. Additional bedrooms provide flexibility for guests or workspace needs
USD 365,000
13600 Ulysses S Grant St
12 pictures
House · for sale
USD 295,000
USD 176/sq.ft
13600 Ulysses S Grant St
Littig
· 1,668 sq.ft · 3 Bedrooms · 2 Baths · House
· Equipped kitchen
Littig · 1,668 sq.ft · 3 Bedrooms · 2 Baths · House · Equipped kitchen
Tucked along a dreamy suburban cul-de-sac in Manor’s Presidential Meadows, this updated single-story offers a rare mix of move-in-ready ease and standout value. The red brick exterior opens to a freshly updated interior, where recent paint and updated fixtures give the home a clean, current feel. The main living area is bright and open, with a wall of windows bringing in steady natural light. Tile runs through the shared spaces, while recently updated carpet adds comfort in the bedrooms. The kitchen is crisp and well-finished, featuring expansive white quartz countertops, stainless steel appliances, rich cabinetry, and a modern backsplash. A generous peninsula with bar seating keeps it connected to the living area. Easy for everyday living or hosting without effort. The layout is both practical and flexible, with three bedrooms including a private primary suite set apart from the others, complete with a walk-in closet and ensuite bath. A separate bonus room with a door adds options for
USD 295,000
19809 Per Lange Pass
12 pictures
House · for sale
USD 275,000
USD 182/sq.ft
19809 Per Lange Pass
Littig
· 1,507 sq.ft · 3 Bedrooms · 2 Baths · House
· Patio · Garden · Equipped kitchen
Littig · 1,507 sq.ft · 3 Bedrooms · 2 Baths · House · Patio · Garden · Equipped kitchen
Enjoy view of the water and the peace of not having a back neighbor. View of a pond from back windows and patio! This home offers a practical floor plan with the primary bedroom tucked away at the back of the home for added privacy, featuring peaceful pond views and no neighbors behind. The primary suite includes a bathroom with a separate shower and garden tub. Secondary bedrooms are located at the front of the home. The open living and dining areas connect seamlessly to the centrally located kitchen, creating a comfortable space for both everyday living and entertaining. With no carpet throughout, the home is easy to maintain. Step outside to the covered patio overlooking the pond, and enjoy an established backyard with mature landscaping and fruit trees (Fig, Peach, Plum and Pear trees). Residents of Presidential Glen enjoy access to a community pool, playground, clubhouse, and picnic areas with grills. Buyer and Buyer's agent to verify all information
USD 275,000
14109 James Garfield St
12 pictures
House · for sale
USD 315,000
USD 188/sq.ft
14109 James Garfield St
Littig
· 1,668 sq.ft · 3 Bedrooms · 2 Baths · House
· Garden · Equipped kitchen
Littig · 1,668 sq.ft · 3 Bedrooms · 2 Baths · House · Garden · Equipped kitchen
Beautiful single-story home in the growing Manor community! This well-maintained 3-bedroom, 2-bath home offers an open-concept layout with spacious living and dining areas perfect for entertaining. The kitchen overlooks the main living space and features ample cabinetry, modern finishes, and great natural light. The private primary suite includes a walk-in closet and full bath with dual vanity. Enjoy vinyl plank flooring in main areas, a private yard ideal for relaxing outdoors. Conveniently located near schools, parks, shopping, dining, and easy access to Hwy 290 and Tesla. Great opportunity for first-time buyers or investors!
USD 315,000
13213 Clara Martin Rd
12 pictures
House · for sale
USD 250,000
USD 184/sq.ft
13213 Clara Martin Rd
Littig
· 1,356 sq.ft · 3 Bedrooms · 2 Baths · House
· Garden · Equipped kitchen · Parking
Littig · 1,356 sq.ft · 3 Bedrooms · 2 Baths · House · Garden · Equipped kitchen · Parking
Charming 3-bedroom, 2-bath home with a 2-car garage in the desirable Presidential Glen community. This move-in-ready home features fresh paint, new vinyl flooring, and an open-concept living and kitchen area perfect for entertaining. Enjoy a private backyard ideal for relaxing or hosting. The seller is offering a $10,000 concession with a full-price offer. Conveniently located near dining, the new H-E-B, Walmart, and nearby parks
USD 250,000
12109 Waterford Run Way
View photo
House · for sale
USD 293,000
USD 123/sq.ft
New
12109 Waterford Run Way
Littig
· 2,379 sq.ft · 4 Bedrooms · 2 Baths · House
· Patio · Garden · Equipped kitchen · Swimming pool
Littig · 2,379 sq.ft · 4 Bedrooms · 2 Baths · House · Patio · Garden · Equipped kitchen · Swimming pool
Welcome home to 12109 Waterford Run Way in the sought-after Stonewater community! This beautiful two-story home features 4 bedrooms and 2.5 bathrooms, welcoming you with a charming covered front porch, stone accents, and gutters. A new roof installed in 2025 provides added peace of mind. Inside, the open-concept layout seamlessly connects the living, dining, and kitchen areas. The kitchen features granite countertops, a tile backsplash, a center island, and stainless steel appliances. Upstairs, a spacious game room/loft offers flexible living space, while the primary suite features a walk-in closet and a private en-suite bathroom. Step outside to enjoy the covered patio and fully fenced backyard, offering added privacy with no rear neighbors. Residents enjoy Stonewater's community amenities, including a pool, splash pad, basketball court, and playground. Ideally located near Highway 290 and Manor Crossing, everyday essentials, shopping, dining, and H-E-B are all just minutes away. A 1%
USD 293,000
14601 Shooter McGavin Dr, Manor, TX 78653 | MLS #4473
View photo
House · for sale
USD 259,990
USD 157/sq.ft
14601 Shooter McGavin Dr, Manor, TX 78653 | MLS #4473
Littig
· 1,647 sq.ft · 3 Bedrooms · 2 Baths · House
· Equipped kitchen
Littig · 1,647 sq.ft · 3 Bedrooms · 2 Baths · House · Equipped kitchen
Price reduced and priced to move! Aggressive value for everything this home brings to the table. If you've been waiting for something that finally makes sense in this market… this is one worth seeing in person. This 3-bedroom, 2-bath home offers a clean, open layout built for real life. No carpet anywhere. Just easy-to-maintain flooring throughout that keeps the home feeling fresh and move-in ready. The kitchen opens right into the main living space with granite countertops, making it easy to stay connected whether you're hosting or just going about your day. Here's what separates this one from everything else you've seen. The seller is motivated and ready to make a deal. And the solar panels will be paid off completely at closing. You get the lower energy bills with zero additional monthly obligation attached. That's a built-in financial advantage most homes at this price point simply can't offer. At this price, with seller concessions available and paid-off solar included, you're get
USD 259,990
19601 Hubert R Humphrey Rd
12 pictures
House · for sale
USD 300,000
USD 59/sq.ft
19601 Hubert R Humphrey Rd
Littig
· 5,059 sq.ft · 4 Bedrooms · 2 Baths · House
· Patio · Garden · Equipped kitchen · Swimming pool
Littig · 5,059 sq.ft · 4 Bedrooms · 2 Baths · House · Patio · Garden · Equipped kitchen · Swimming pool
This single-story residence is located on a cul-de-sac in the Presidential Glen community. The home features a brick and stone exterior and is equipped with a solar panel system. The interior offers a functional, open floor plan with tile flooring throughout the main living areas. The kitchen includes granite countertops, a central island, and stainless steel appliances. The primary suite is situated on the main level. It features a coffered ceiling, a walk-in closet, and an ensuite bathroom with a double vanity, soaking tub, and separate shower. The exterior provides a private, wood-fenced backyard with a covered patio. Residents have access to community amenities, including a pool, playground, and common grounds
USD 300,000
14620 Shooter McGavin Dr, Manor, TX 78653 | MLS #2473
View photo
House · for sale
USD 340,000
USD 145/sq.ft
14620 Shooter McGavin Dr, Manor, TX 78653 | MLS #2473
Littig
· 2,336 sq.ft · 4 Bedrooms · 3 Baths · House
· Parking · Swimming pool
Littig · 2,336 sq.ft · 4 Bedrooms · 3 Baths · House · Parking · Swimming pool
Move-in ready 2022 build in Presidential Heights! This very well-kept 2-story home offers 4 beds, 2.5 baths, and 2,340 sq ft with modern smart-home upgrades throughout. Features include smart light switches, smart thermostat, security cameras, and a fully remote-controlled sprinkler system. Open-concept living filled with natural light, window blinds throughout, and flexible upstairs bedrooms perfect for work or family needs. Two-car garage with epoxy-finished flooring adds durability and style. Located in a fast-growing community with a neighborhood pool, parks, and trails. Minutes from H-E-B, Home Depot, shopping centers, dining, and major highways. Nearly new, well maintained, and ready for immediate move-in — this one won’t last!
USD 340,000
13616 Ulysses S Grant St
12 pictures
House · for sale
USD 339,000
USD 179/sq.ft
13616 Ulysses S Grant St
Littig
· 1,884 sq.ft · 4 Bedrooms · 3 Baths · House
· Patio · Office room · Equipped kitchen · Parking
Littig · 1,884 sq.ft · 4 Bedrooms · 3 Baths · House · Patio · Office room · Equipped kitchen · Parking
Charming Cul-de-sac home! Welcome to your slice of suburban paradise! This beautifully renovated home, nestled at the end of a peaceful cul-de-sac, offers the perfect blend of comfort, style, and convenience. With 4-5 spacious bedrooms, a loft area and 3 1/2 bathrooms, this residence is ideal for growing families or those who like to entertain. Step inside and be greeted by a bright living space, showcasing brand new appliances, fresh paint, and plush new carpeting throughout. The converted garage provides the perfect flexibility as a versatile living area, second family room, home office, or even a fifth bedroom, complete with its own full bathroom! Upstairs, you'll discover generously sized bedrooms, providing ample space for relaxation and privacy. The primary suite features an en-suite bathroom. Additionally, a loft area provides a flexible space for a playroom, home office, or reading nook. Outside features a covered patio with a built-in outdoor kitchen area complete with a sink
USD 339,000
19720 Wt Gallaway St
12 pictures
House · for sale
USD 309,998
USD 178/sq.ft
19720 Wt Gallaway St
Littig
· 1,733 sq.ft · 3 Bedrooms · 2 Baths · House
· Patio · Garden · Equipped kitchen
Littig · 1,733 sq.ft · 3 Bedrooms · 2 Baths · House · Patio · Garden · Equipped kitchen
Step into this stunning single-story home built in 2017, offering 1,735 sq ft of modern comfort and thoughtful design. With 3 spacious bedrooms and 2 beautifully finished bathrooms, this home delivers the perfect blend of style and functionality. The open-concept layout creates an inviting flow, highlighted by a bright kitchen featuring granite countertops, a breakfast bar, and stainless steel appliances—ideal for everyday living or entertaining guests. Relax in the private primary suite, complete with a generous walk-in closet and a spa-inspired en suite featuring a garden tub and separate walk-in shower. Enjoy your own outdoor retreat with a fully fenced backyard and covered patio—perfect for morning coffee, weekend BBQs, or unwinding after a long day. Located in the growing community of Manor, you’ll love the convenience of being minutes from Tesla, Austin-Bergstrom International Airport, Circuit of the Americas, and less than 30 minutes from the vibrant energy of downtown Austin. T
USD 309,998
19414 Lockwood, Manor, US, TX
5 pictures
House · for sale
USD 1,000,000
19414 Lockwood, Manor, US, TX
Littig
· 3 Bedrooms · 2 Baths · House
Littig · 3 Bedrooms · 2 Baths · House
Rare opportunity in Manor, TX! This 3-bedroom, 2-bath home offers 1,389 sq ft of living space on an expansive 20-acre lot. Ideal for country living with room to expand, bring animals, or invest. Enjoy privacy, open space, and convenient access to major highways, shopping, and dining
USD 1,000,000
14714 Joy Lee Ln, Manor, TX 78653 | MLS #8040
View photo
House · for sale
USD 268,000
USD 141/sq.ft
14714 Joy Lee Ln, Manor, TX 78653 | MLS #8040
Littig
· 1,894 sq.ft · 4 Bedrooms · 3 Baths · House
· Patio · Garden · Equipped kitchen
Littig · 1,894 sq.ft · 4 Bedrooms · 3 Baths · House · Patio · Garden · Equipped kitchen
HUD owned property. Case #514-352-. HUD properties are sold as-is. Broker must be registered with HUD to sell property. No repairs or alterations until after closing and funding. Located in the Stonewater Subdivision, this renovated two story home offers a great floor plan on a private cul de sac with no back neighbors and a beautiful pasture like view. The grand front porch opens to a welcoming foyer with a stylish staircase, upgraded plank flooring, and upgraded light fixtures throughout. The kitchen features a breakfast bar, nice cabinetry, stylish appliances, and an upgraded water purification system. Enjoy a covered back patio, private fenced yard, downstairs bedroom with full bath, and a spacious upstairs primary suite with dual vanity, garden tub, separate shower, and huge walk in closet. Priced to sell, this home has it all!
USD 268,000
12111 Stoneridge Gap Ln, Manor, TX 78653 | MLS #9478
View photo
House · for sale
USD 274,900
USD 181/sq.ft
12111 Stoneridge Gap Ln, Manor, TX 78653 | MLS #9478
Littig
· 1,518 sq.ft · 3 Bedrooms · 2 Baths · House
· Equipped kitchen
Littig · 1,518 sq.ft · 3 Bedrooms · 2 Baths · House · Equipped kitchen
Fantastic home in the Stonewater community of Manor offering an affordable and energy-efficient opportunity with a functional layout and great neighborhood amenities! This well-designed home features an open floorplan with a kitchen that flows seamlessly into the living area, creating a bright and inviting space filled with natural light. Solar panels add to the home’s efficiency and long-term savings, making it a smart choice for budget-conscious buyers. The layout is both practical and comfortable, ideal for everyday living while still offering the potential to add your own updates and personal touches over time. Located within the growing Manor area, residents enjoy access to community amenities and a convenient location with easy reach to nearby conveniences. Combining value, efficiency, and a desirable floorplan, this home is a standout option for buyers looking to get more for their money
USD 274,900
14212 James Buchanan St, Manor, TX 78653 | MLS #606813
View photo
House · for sale
USD 420,000
USD 168/sq.ft
14212 James Buchanan St, Manor, TX 78653 | MLS #606813
Littig
· 2,486 sq.ft · 4 Bedrooms · 3 Baths · House
Littig · 2,486 sq.ft · 4 Bedrooms · 3 Baths · House
This well-maintained two-story home offers four spacious bedrooms and 2.5 bathrooms, with the primary bedroom conveniently located on the first floor for added privacy and ease of access. The interior has been freshly painted, creating a bright, clean, and welcoming atmosphere throughout the home. The thoughtfully designed floor plan provides comfortable living spaces that are ideal for both everyday living and entertaining. Ideally situated near major shopping centers, this property offers convenient access to dining, retail, and essential services. Commuters will appreciate its proximity to Highway 290, making travel quick and efficient. The home is approximately 25 minutes from Austin-Bergstrom International Airport and about 25 minutes from downtown Austin, providing easy access to the city’s business, entertainment, and cultural districts. This location combines suburban comfort with the convenience of nearby urban amenities
USD 420,000
12115 Walter Vaughn Dr
View photo
House · for sale
USD 235,000
USD 135/sq.ft
12115 Walter Vaughn Dr
Littig
· 1,733 sq.ft · 3 Bedrooms · 2 Baths · House
Littig · 1,733 sq.ft · 3 Bedrooms · 2 Baths · House
Manor is hitting its stride with a wave of new retail and everyday conveniences, including H-E-B, Home Depot, T. J. Maxx, Burlington, Five Below, and James Avery at Manor Crossing. Local favorites like Good Luck Grill and Cafe 290 keep the small-town charm alive, while quick access to Austin, Pflugerville, and Elgin via 290 and 130 makes Stonewater an ideal spot for buyers seeking convenience, connection, and a community on the rise. This property needs cosmetic attention and repairs, offering a great opportunity for a buyer to make it their own. The Seller will begin the short-sale process once an offer is submitted. The mortgage company will set the final list price based on its appraisal, and contract acceptance will depend on the lender’s approval. The Buyer should anticipate the extended timeline typical of short-sale transactions
USD 235,000
14601 Shooter Mc Gavin Dr
12 pictures
House · for sale
USD 285,000
USD 173/sq.ft
14601 Shooter Mc Gavin Dr
Littig
· 1,647 sq.ft · 3 Bedrooms · 2 Baths · House
· Garden · Equipped kitchen · Swimming pool
Littig · 1,647 sq.ft · 3 Bedrooms · 2 Baths · House · Garden · Equipped kitchen · Swimming pool
Rare Hole-in-One Under $300K: 2022 Build with OWNED Solar! Why settle for a'fixer-upper' when you can own a modern, move-in-ready sanctuary for under $300K? Hit a true hole-in-one at 14601 Shooter McGavin St. This 2022-built gem offers the rare peace of mind that comes with a fully-owned solar panel system (to be paid off by seller at closing), virtually erasing those high Texas utility bills. Inside, the home is bathed in natural light. You’ll love the open-concept flow, from the granite-clad kitchen—perfect for Saturday morning pancakes—to the spacious primary suite that serves as your private retreat. The backyard is a blank canvas for your garden or BBQ dreams, all tucked away in a vibrant community that boasts a sparkling pool, parks, and scenic walking trails. Commuting is a breeze with quick access to Hwy 290, putting Tesla, Samsung, and the energy of downtown Austin just minutes from your front door. The seller is highly motivated and ready for a quick close. Agents, bring your
USD 285,000
12304 Waterford Run Way, Manor, TX 78653 | MLS #5976
View photo
House · for sale
USD 269,000
USD 157/sq.ft
12304 Waterford Run Way, Manor, TX 78653 | MLS #5976
Littig
· 1,711 sq.ft · 4 Bedrooms · 3 Baths · House
Littig · 1,711 sq.ft · 4 Bedrooms · 3 Baths · House
Discover an exceptional lifestyle opportunity at 12304 Waterford Run WAY, a residence designed for comfortable living and future customization in Manor's desirable Stonewater subdivision. This charming two-story home, built in 2006, offers a generous layout with four spacious bedrooms and three well-appointed bathrooms. The primary bedroom, conveniently located on the ground floor, provides a private retreat. Sustainable living is effortlessly achieved with solar panels, promising significant energy savings. This home boasts a prime location with easy access to local amenities, schools, parks, and major highways, ensuring seamless connectivity. This is more than just a house; it's a foundation for creating cherished memories in a vibrant neighborhood, eagerly awaiting your personal touch to transform it into your dream home. Several interior rooms have been recently painted white, new carpet. Solar panels and water softner & filtration convey
USD 269,000
14204 Theodore Roosevelt St
View photo
House · for sale
USD 20,000,000
USD 14,869/sq.ft
New
14204 Theodore Roosevelt St
Littig
· 1,345 sq.ft · 3 Bedrooms · 2 Baths · House
· Patio · Garden · Equipped kitchen · Parking
Littig · 1,345 sq.ft · 3 Bedrooms · 2 Baths · House · Patio · Garden · Equipped kitchen · Parking
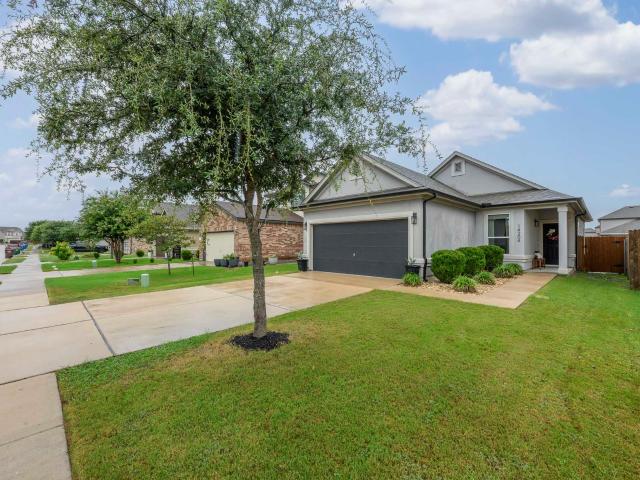
Discover the charm of suburban living at this inviting 3-bedroom, 2-bathroom residence in Manor, TX. This single-story home offers a spacious 1352 sq ft of living area, with 9’ ceilings, perfect for comfortable daily life and entertaining. The well-maintained facade with stucco construction and a private garage provides excellent curb appeal, complemented by a clean concrete driveway and verdant landscaping. A sturdy wooden fence frames the private yard, which features a covered patio, creating an ideal setting for outdoor relaxation and al fresco dining. Enjoy seamless indoor-outdoor living in this charming property. The interior boasts an open-concept living space that integrates the kitchen and dining areas, illuminated by recessed lighting and ceiling fans for year-round comfort. The home has been upgraded with 5.25” baseboards throughout. Hardwood-style flooring extends throughout the main living areas, enhancing the sophisticated aesthetic. The kitchen is a culinary delight, feat
USD 20,000,000
140 Arosa Dr
10 pictures
House · for sale
USD 219,900
USD 137/sq.ft
140 Arosa Dr
Littig
· 1,604 sq.ft · 3 Bedrooms · 2 Baths · House
· Air conditioning
Littig · 1,604 sq.ft · 3 Bedrooms · 2 Baths · House · Air conditioning
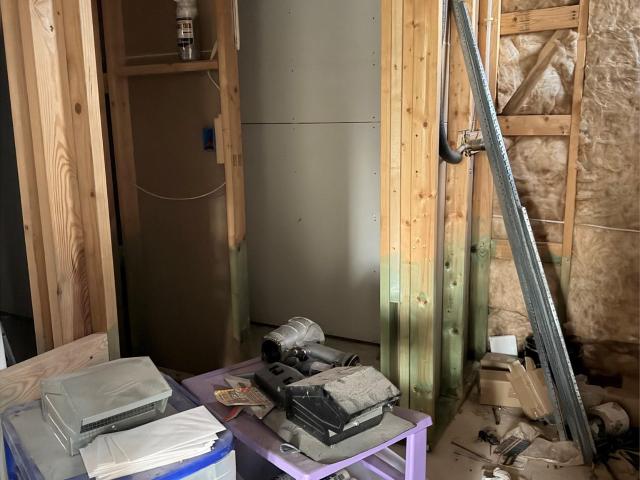
Investor special with incredible potential! This 3-bedroom, 2-bath home is approximately 75% complete and ready for the next owner to finish out. Remaining work includes sheetrock, cabinets, A/C, flooring, and countertops. Property also features a livable guest home, offering immediate use or rental potential. Located in an area with homes selling in the high $300s. Great opportunity for investors, flippers, or buyers looking to add value. Property being sold as-is
USD 219,900
19800 Andrew Johnson Dr
View photo
House · for sale
USD 300,000
USD 103/sq.ft
19800 Andrew Johnson Dr
Littig
· 2,885 sq.ft · 4 Bedrooms · 2 Baths · House
· Patio · Equipped kitchen
Littig · 2,885 sq.ft · 4 Bedrooms · 2 Baths · House · Patio · Equipped kitchen
Come and see this magnificent 4-bedroom, 2.5-bathroom brick home designed for both comfort and elegance. Just off the entry, you'll be charmed by a private study enclosed by elegant French doors. The floor plan then opens up into a spectacular open-concept living space accented by soaring cathedral ceilings. A chef’s dream, the gourmet kitchen boasts an abundance of cabinet storage and expansive counter space, flowing effortlessly into the main living areas. The main-floor owner's suite is a privately tucked-away sanctuary, complete with a dual-sink vanity, a large walk-in shower, and a relaxing garden-style bathtub. Step outside to your wonderful covered patio and enjoy a great outdoor space perfect for weekend BBQs or quiet mornings. Make this dream home yours today!
USD 300,000
12508 Franklin D Roosevelt St, Manor, TX 78653 | MLS #1438
View photo
House · for sale
USD 480,000
USD 170/sq.ft
12508 Franklin D Roosevelt St, Manor, TX 78653 | MLS #1438
Littig
· 2,820 sq.ft · 4 Bedrooms · 3 Baths · House
· Patio · Garden · Office room · Fireplace · Equipped kitchen · Swimming pool
Littig · 2,820 sq.ft · 4 Bedrooms · 3 Baths · House · Patio · Garden · Office room · Fireplace · Equipped kitchen · Swimming pool
Lovely home with one of the largest lots in the subdivision, over 1u002F3 of an acre. The private backyard offers a patio with a pergola, fire pit and there is still room for a pool and a good size garden. Truely a year-round sanctuary. The house is updated with quartz countertops, designer back splash, stainless appliances and plenty of storage. The kitchen is open to the large living area with a faux fireplace for ambiance. There is a dedicated office downstairs and large living area upstairs with three large secondary bedrooms. This bright open floorplan home also features luxury vinyl plank flooring throughout the main level adding durability and a sleek contemporary look
USD 480,000
19716 W.T. Gallaway St, Manor, TX 78653 | MLS #5495
View photo
House · for sale
USD 257,000
USD 183/sq.ft
19716 W.T. Gallaway St, Manor, TX 78653 | MLS #5495
Littig
· 1,399 sq.ft · 3 Bedrooms · 2 Baths · House
· Garden
Littig · 1,399 sq.ft · 3 Bedrooms · 2 Baths · House · Garden
Welcome home to this beautifully maintained 3-bedroom, 2-bath gem located in the growing community of Manor, Texas. 19716 W. T. Gallaway St. offers the perfect blend of comfort, warmth, and modern living in one of the fastest-growing areas just outside Austin. From the inviting curb appeal to the spacious interior, this home is designed for making lasting memories with family and friends. Enjoy cozy living spaces, a functional layout, and a backyard perfect for relaxing evenings or weekend gatherings. With Manor’s rapid growth, new developments, shopping, and easy access to Austin, this home is not only a wonderful place to live — it’s an incredible opportunity to invest in a thriving community. Don’t miss your chance to make it yours!
USD 257,000

Get email alerts

Don't miss out: be the first to know about new properties

The alert was correctly created

On subscribing you accept the conditions of use and the privacy policy
Alert
Receive new ads in your inbox
Save this search
Receive alerts for new listings

We'll send you an email when we have new properties for: "Properties for sale in Littig"

The alert was correctly created

Gregg, Northeast Travis CCD Travis County Texas
Cele
Get email alerts and be the first to see new listings
Required field
On subscribing I accept the terms of the privacy policy
Perfect! You'll soon start receiving new listings via email
Alert
Receive an email when we have new ads for Properties for sale in Littig
Save this search
Filters

Bedrooms

Size (sq.ft)

sq.ft
sq.ft

Price

USD
USD

Property type

Bathrooms

Clear all filters
Receive notifications when new entries are published.