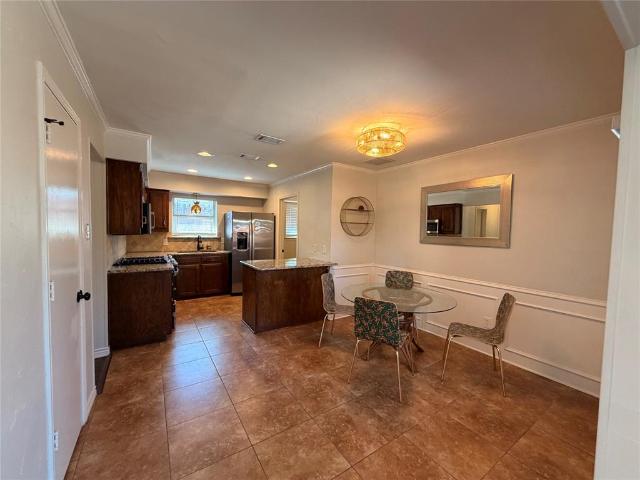
397 properties for sale in Little Ridge

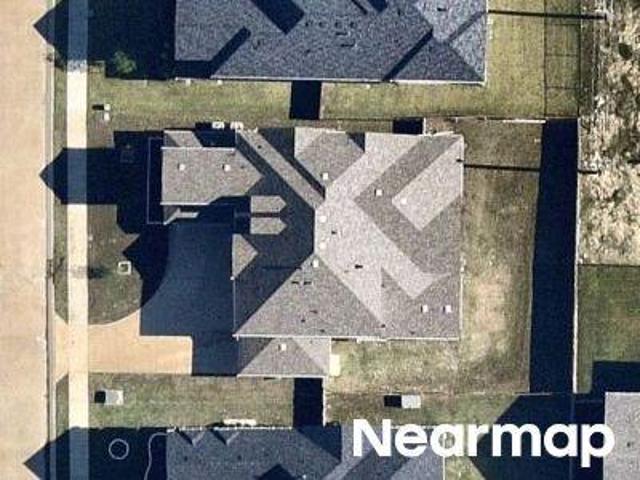
Kerens St
View photo
House · for sale
Request Details
Updated
Kerens St
Little Ridge
· 1,238 sq.ft · House
Little Ridge · 1,238 sq.ft · House
This is a Real Estate-Owned (REO)/post-foreclosure home owned or managed by a bank. All offers are considered; however, the highest and best will most likely be accepted
Request Details
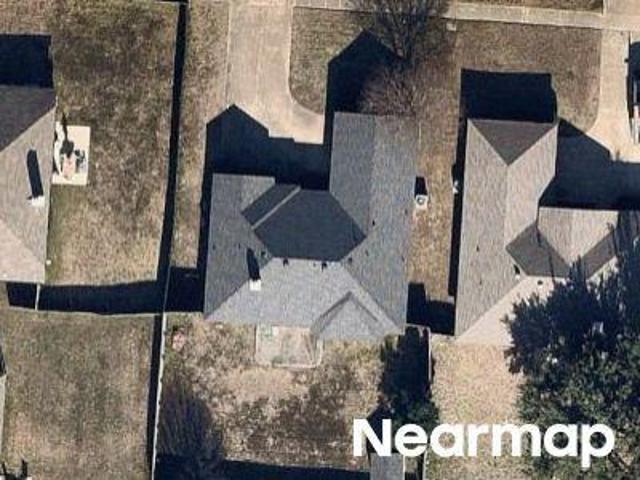
Sky Harbor Dr
View photo
House · for sale
Request Details
Updated
Sky Harbor Dr
Little Ridge
· House
Little Ridge · House
This is a Real Estate-Owned (REO)/post-foreclosure home owned or managed by a bank. All offers are considered; however, the highest and best will most likely be accepted
Request Details
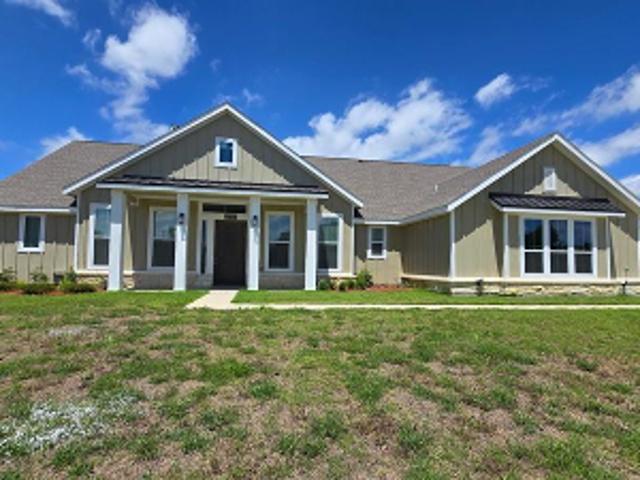
E Oak St
View photo
House · for sale
Request Details
Updated
E Oak St
Little Ridge
· 1,625 sq.ft · House
Little Ridge · 1,625 sq.ft · House
This is a Real Estate-Owned (REO)/post-foreclosure home owned or managed by a bank. All offers are considered; however, the highest and best will most likely be accepted
Request Details
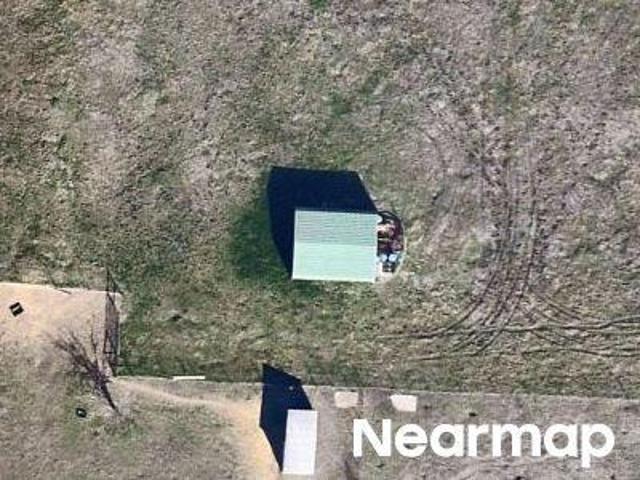
Eastridge Boulevard
View photo
House · for sale
USD 655,000
USD 209/sq.ft
Updated
Eastridge Boulevard
Little Ridge
· 3,122 sq.ft · 4 Bedrooms · 4 Baths · House
Little Ridge · 3,122 sq.ft · 4 Bedrooms · 4 Baths · House
This is a Real Estate-Owned (REO)/post-foreclosure home owned or managed by a bank. All offers are considered; however, the highest and best will most likely be accepted
USD 655,000
County Road 599
View photo
House · for sale
Request Details
Updated
County Road 599
Little Ridge
· House
Little Ridge · House
This is a Real Estate-Owned (REO)/post-foreclosure home owned or managed by a bank. All offers are considered; however, the highest and best will most likely be accepted
Request Details
Gatwick Ct
View photo
House · for sale
Request Details
Updated
Gatwick Ct
Little Ridge
· House
Little Ridge · House
This is a Real Estate-Owned (REO)/post-foreclosure home owned or managed by a bank. All offers are considered; however, the highest and best will most likely be accepted
Request Details
323 Kola Road
View photo
House · for sale
USD 168,999
USD 142/sq.ft
New
323 Kola Road
Little Ridge
· 1,184 sq.ft · 3 Bedrooms · 2 Baths · House
· Equipped kitchen
Little Ridge · 1,184 sq.ft · 3 Bedrooms · 2 Baths · House · Equipped kitchen
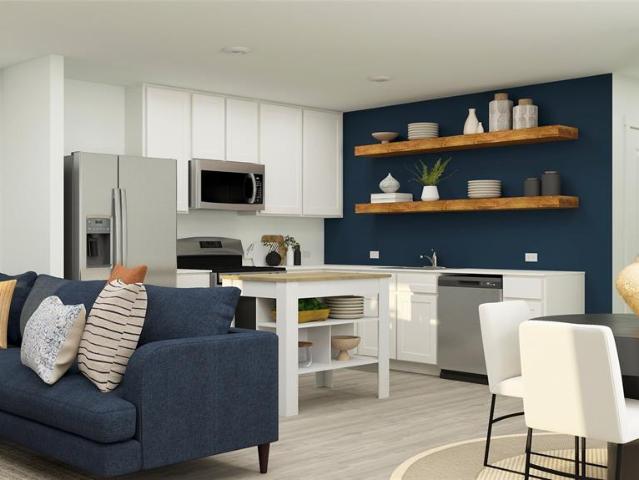
New Construction Lennar Home. The Gates Floor Plan. This single-level home showcases a spacious open floorplan shared between the kitchen, dining area and family room for easy entertaining. An owner’s suite enjoys a private location in the back of the home, complemented by an en-suite bathroom, walk-in closet and direct access to an outdoor space. There are two secondary bedrooms that are both ideal for household members and overnight guests. The completion date, prices and features may vary and are subject to change. Please verify with Lennar directly. Photos are for illustrative purposes only
USD 168,999
342 Acorn Road
View photo
House · for sale
USD 167,999
USD 141/sq.ft
New
342 Acorn Road
Little Ridge
· 1,184 sq.ft · 3 Bedrooms · 2 Baths · House
· Equipped kitchen
Little Ridge · 1,184 sq.ft · 3 Bedrooms · 2 Baths · House · Equipped kitchen
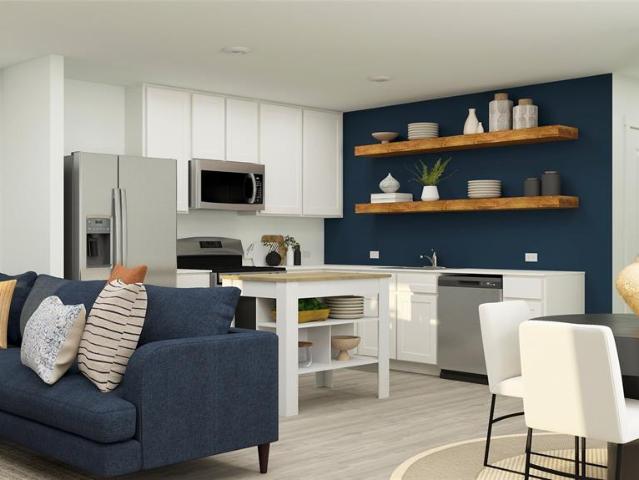
New Construction Lennar Home. The Gates Floor Plan. This single-level home showcases a spacious open floorplan shared between the kitchen, dining area and family room for easy entertaining. An owner’s suite enjoys a private location in the back of the home, complemented by an en-suite bathroom, walk-in closet and direct access to an outdoor space. There are two secondary bedrooms that are both ideal for household members and overnight guests. The completion date, prices and features may vary and are subject to change. Please verify with Lennar directly. Photos are for illustrative purposes only
USD 167,999
105 Cedar Grove Court
View photo
House · for sale
USD 514,651
USD 181/sq.ft
New
105 Cedar Grove Court
Little Ridge
· 2,842 sq.ft · 4 Bedrooms · 3 Baths · House
· Equipped kitchen · Parking
Little Ridge · 2,842 sq.ft · 4 Bedrooms · 3 Baths · House · Equipped kitchen · Parking
NEW! never lived in. Estimated completion March 2027. Glass French doors, a high-rising family room, and a game room overlook give this Violet IV by Bloomfield Homes its own personality, with 4 bedrooms, 3 full baths, a powder bath, and a 2-car garage in Bear Creek at Grand Heritage. The home occupies a corner lot, with a brick exterior, brick front porch, and 8-foot front door making a strong introduction. The study sits near the entry, giving you a defined room that can stay separate from the day's activity. Beyond the foyer, the layout opens to a family room filled with rear-facing windows and connected to the kitchen and dining area. Wood flooring adds a natural element, complemented by tile and carpet throughout the home. The Deluxe Kitchen features quartz countertops, a central island, and under-cabinet lighting that brightens the work surfaces. Gas cooking, a gas oven, a built-in microwave, and a walk-in pantry keep meal preparation practical. Dining is positioned at the back of
USD 514,651
629 Kinglet Lane
View photo
House · for sale
USD 227,999
USD 143/sq.ft
New
629 Kinglet Lane
Little Ridge
· 1,593 sq.ft · 4 Bedrooms · 2 Baths · House
· Equipped kitchen
Little Ridge · 1,593 sq.ft · 4 Bedrooms · 2 Baths · House · Equipped kitchen
New Construction Lennar Home. The Pinehollow Floor Plan. This single-level home showcases a spacious open floorplan shared between the kitchen, dining area and family room for easy entertaining. An owner’s suite enjoys a private location in a rear corner of the home, complemented by an en-suite bathroom and walk-in closet. There are three secondary bedrooms along the side of the home, which are comfortable spaces for household members and overnight guests. The completion date, prices and features may vary and are subject to change. Please verify with Lennar directly. Photos are for illustrative purposes only
USD 227,999
4209 Graford Lane
View photo
House · for sale
USD 704,526
USD 205/sq.ft
New
4209 Graford Lane
Little Ridge
· 3,423 sq.ft · 4 Bedrooms · 3 Baths · House
· Fireplace · Equipped kitchen · Parking
Little Ridge · 3,423 sq.ft · 4 Bedrooms · 3 Baths · House · Fireplace · Equipped kitchen · Parking
NEW! never lived in. Estimated completion March 2027. From the brick front porch to movie night with surround sound, this Magnolia II by Bloomfield Homes brings thoughtful upgrades to a two-story layout with 4 bedrooms, 3 full baths, a powder bath, and a 2-car garage in Lewis Ranch. Cedar garage doors, front uplighting, and an 8-foot front door give the entrance a distinctive finish. Glass French doors frame the study off the foyer, with formal dining across the entry and the main living spaces beyond. A wood-burning fireplace rises to the ceiling in tile, finished with a cedar mantel and gas starter. Upgraded tile flooring carries the design through the shared areas. The Deluxe Kitchen features a Professional appliance package with a gas cooktop and gas oven, complemented by an upgraded backsplash, faucet, and under-cabinet lighting. Soft-close cabinet doors and drawers add a useful everyday detail, with granite and quartz among the home's countertop selections. Breakfast sits beside
USD 704,526
2101 Jayden Lane
View photo
House · for sale
USD 390,000
USD 209/sq.ft
New
2101 Jayden Lane
Little Ridge
· 1,862 sq.ft · 3 Bedrooms · 2 Baths · House
· Office room · Fireplace
Little Ridge · 1,862 sq.ft · 3 Bedrooms · 2 Baths · House · Office room · Fireplace
Beautiful One-Story Home Near Lavon Lake, nestled in quiet established neighborhood near Park & Lake, High Rating Wylie ISD. Offering approximately 2,279 square feet, this spacious home features 3 bedrooms, a dedicated office, and 2 full baths, with a thoughtfully designed split-bedroom floor plan that provides both comfort and privacy. The private Information Deemed Reliable, but not Guaranteed. Copyright: 2026 NTREIS. Primary suite is thoughtfully separated from the secondary bedrooms and features a spacious bedroom, large walk-in closet, dual vanities, separate walk-in shower, and relaxing soaking tub. A dedicated laundry room adds convenience and functionality Step inside through the welcoming foyer and discover an open, bright interior with new paint and nicely finished luxury vinyl plank flooring through out that installed in 2023. The spacious family areas feature soaring ceilings and a cozy wood-burning fireplace, creating the perfect setting for relaxing with family or enterta
USD 390,000
115 Wild Oak Glen
View photo
House · for sale
USD 335,000
USD 180/sq.ft
New
115 Wild Oak Glen
Little Ridge
· 1,851 sq.ft · 3 Bedrooms · 2 Baths · House
· Garden · Equipped kitchen · Parking
Little Ridge · 1,851 sq.ft · 3 Bedrooms · 2 Baths · House · Garden · Equipped kitchen · Parking
Built in 2025, this single-story 3-bedroom, 2-bath home in Lavon's Bear Creek community offers 1,857 sq ft and like-new condition without the new-construction wait. The open layout centers on a kitchen with breakfast bar and built-in cabinetry. The primary suite features a garden tub, separate shower, and walk-in closet. Brick and stone exterior, 2-car attached garage, and Community ISD schools
USD 335,000
348 London Drive
View photo
House · for sale
USD 603,540
USD 169/sq.ft
New
348 London Drive
Little Ridge
· 3,552 sq.ft · 5 Bedrooms · 4 Baths · House
· Patio · Garden · Fireplace · Equipped kitchen · Parking
Little Ridge · 3,552 sq.ft · 5 Bedrooms · 4 Baths · House · Patio · Garden · Fireplace · Equipped kitchen · Parking
NEW! never lived in. Ready now! The Rose II by Bloomfield Homes offers 5 bedrooms, 4 full baths, and a 3-car garage in a two-story layout with room to spread out and doors to close when you need a little separation. A brick exterior and covered front porch introduce the home, while laminate flooring carries the main living areas into a family room with a tile-to-ceiling wood-burning fireplace and gas starter. The kitchen keeps the conversation connected across a central island, with granite countertops, pendant lighting, a walk-in pantry, and the added convenience of double ovens in the Deluxe Kitchen. Breakfast has its own space beside the rear patio. Movie night gets options here: an enclosed media room joins the game room on the second floor, while a separate study off the main living area gives you another room to make your own. The primary suite stays on the first floor, featuring a window seat and a bath with dual sinks, a garden tub, a separate shower with tile extending to the
USD 603,540
4205 Graford Lane
View photo
House · for sale
USD 696,046
USD 212/sq.ft
New
4205 Graford Lane
Little Ridge
· 3,283 sq.ft · 4 Bedrooms · 3 Baths · House
· Patio · Fireplace · Equipped kitchen · Parking
Little Ridge · 3,283 sq.ft · 4 Bedrooms · 3 Baths · House · Patio · Fireplace · Equipped kitchen · Parking
NEW! never lived in. Estimated completion February 2027. A circular foyer gives Bloomfield Homes’ Carolina IV a memorable introduction, opening to a two-story design with 4 bedrooms, 3 full baths and a 2-car garage on an interior homesite in Lewis Ranch. Glass French doors frame the study just off the entry, and a separate dining room leaves room for a longer table and slower dinners. Wood flooring leads into the shared living spaces, where high-rising ceilings and a stone-to-ceiling fireplace create a dramatic backdrop. A cedar mantel and gas starter finish the fireplace, while vertical railing brings definition to the stairs. The Deluxe Kitchen connects to the family room across a breakfast bar, keeping conversation close as meals come together. Quartz countertops, soft-close cabinets and drawers, under-cabinet lighting, a gas cooktop and an electric oven make up the kitchen’s upgraded setup. The adjoining breakfast area includes a window seat and opens to a covered patio with a ceil
USD 696,046
1504 Laurel Cherry Lane
View photo
House · for sale
USD 48,000,000
New
1504 Laurel Cherry Lane
Little Ridge
· 3 Bedrooms · 2 Baths · House
· Garden · Office room · Equipped kitchen
Little Ridge · 3 Bedrooms · 2 Baths · House · Garden · Office room · Equipped kitchen
Welcome to 1504 Laurel Cherry Lane in Wylie, TX! This meticulously maintained home displays evident pride of ownership throughout every space. The floor plan features a versatile bonus sunroom adjacent to the kitchen, creating ideal space for a home office, secondary dining area, walk-in pantry, or playroom. The open kitchen flows naturally into the main living spaces, making hosting and everyday living effortless. Enjoy generous bedroom sizes, updated finishes, a spacious backyard perfect for outdoor gatherings, and an additional study room. Positioned with convenient access to local Wylie ISD schools, parks, shopping, and major thoroughfares. The seller is offering buyer concessions
USD 48,000,000
1340 Beauty Bloom Drive
View photo
House · for sale
USD 4,750,000
USD 4,643/sq.ft
New
1340 Beauty Bloom Drive
Little Ridge
· 1,023 sq.ft · 4 Bedrooms · 3 Baths · House
· Patio · Office room · Equipped kitchen · Parking
Little Ridge · 1,023 sq.ft · 4 Bedrooms · 3 Baths · House · Patio · Office room · Equipped kitchen · Parking
Welcome to 1340 Beauty Bloom Drive, where thoughtful design meets everyday comfort. This spacious single-story home features four bedrooms, 3.5 baths, a private home office and a separate activity room, offering plenty of flexibility for work and relaxation. The open-concept kitchen flows seamlessly into the dining area and great room, creating an inviting space for entertaining. The private primary suite includes a generous walk-in closet and spacious bath, while Bedroom 4 enjoys its own ensuite bath and walk-in closet. Enjoy outdoor living on the covered patio, plus the added convenience of a three-car garage
USD 4,750,000
1330 Beauty Bloom Drive
View photo
House · for sale
USD 625,000
USD 181/sq.ft
New
1330 Beauty Bloom Drive
Little Ridge
· 3,444 sq.ft · 4 Bedrooms · 3 Baths · House
· Fireplace · Equipped kitchen
Little Ridge · 3,444 sq.ft · 4 Bedrooms · 3 Baths · House · Fireplace · Equipped kitchen
Welcome to refined living in Lavon's thoughtfully planned community, Elevon. Discover where modern design and everyday comfort come together beautifully at 1330 Beauty Bloom Drive. This elegant single-story home showcases a thoughtfully designed floorplan with spacious living areas, flexible spaces, and an impressive layout designed for both everyday living and entertaining. From the welcoming foyer, the home opens into an expansive great room with a vaulted ceiling and fireplace, creating an inviting centerpiece that flows seamlessly into the dining area and kitchen. The kitchen serves as the heart of the home, featuring a large center island, generous cabinetry and counter space, a walk-in pantry, and an open connection to the dining area and great room. Whether preparing meals, hosting gatherings, or enjoying a quiet morning at home, the open-concept layout keeps the home's main living spaces connected. Privately situated, the primary suite offers a spacious retreat with an ensuite
USD 625,000
1356 Beauty Bloom Drive
View photo
House · for sale
USD 650,000
USD 162/sq.ft
New
1356 Beauty Bloom Drive
Little Ridge
· 3,993 sq.ft · 5 Bedrooms · 4 Baths · House
· Office room · Fireplace · Equipped kitchen
Little Ridge · 3,993 sq.ft · 5 Bedrooms · 4 Baths · House · Office room · Fireplace · Equipped kitchen
Welcome to elevated living in Lavon's vibrant master-planned community, Elevon. Discover the perfect blend of sophistication, comfort, and versatility at 1356 Beauty Bloom Drive, where thoughtful design and spacious living come together in this stunning two-story home. Step inside to a welcoming foyer that leads into an impressive open-concept great room, featuring a cozy fireplace and seamless connection to the dining area and gourmet kitchen. Designed for both entertaining and everyday living, the kitchen boasts an expansive center island, generous counter space, a walk-in pantry, and an effortless flow into the home's main gathering spaces. Privately situated on the first floor, the luxurious primary suite offers a peaceful retreat with a spacious ensuite bath and oversized walk-in closet. An additional first-floor Extra Suite with a nearby full bath provides flexible accommodations, while a dedicated home office and formal dining room offer even more room to fit your lifestyle. Ups
USD 650,000
418 Ashland Drive
View photo
House · for sale
USD 375,000
USD 180/sq.ft
New
418 Ashland Drive
Little Ridge
· 2,077 sq.ft · 4 Bedrooms · 2 Baths · House
· Patio · Garden · Equipped kitchen
Little Ridge · 2,077 sq.ft · 4 Bedrooms · 2 Baths · House · Patio · Garden · Equipped kitchen
This move-in ready home features fresh paint, updated flooring, and a remodeled kitchen with modern appliances, updated cabinets, under-cabinet lighting, and sleek countertops with a built-in workspace. The open-concept layout connects the spacious living area to a covered patio and inviting backyard with decorative lighting and a second seating area. A flexible front room can serve as an office or sitting area. Additional highlights include spacious bedrooms, a utility room with custom cabinets, and a luxurious primary suite with dual vanities, sinks, and an oversized dual-head shower. The home also offers beautiful landscaping, a backyard shed, and a side walking path
USD 375,000
205 Newman Court
View photo
House · for sale
USD 696,000
USD 189/sq.ft
New
205 Newman Court
Little Ridge
· 3,681 sq.ft · 5 Bedrooms · 3 Baths · House
· Patio · Office room · Fireplace · Equipped kitchen · Parking
Little Ridge · 3,681 sq.ft · 5 Bedrooms · 3 Baths · House · Patio · Office room · Fireplace · Equipped kitchen · Parking
Located in Wylie ISD! This stately 2-story home provides a comfortable open floorplan with an Extra Suite off the foyer. Perfect for guest stays. The convenient home office provides a space to focus and get work done. The kitchen features a spacious island and overlooks the well-lit great room with cozy fireplace, looking out at the covered patio through a wall of windows. In from the garage, a HovHall with valet and laundry room keep your home tidy. The primary suite includes a private bath and a walk-in closet. A versatile upstairs loft and 3 secondary bedrooms allow for comfort for all
USD 696,000
1103 Arthurs Court
View photo
House · for sale
USD 409,500
USD 150/sq.ft
New
1103 Arthurs Court
Little Ridge
· 2,723 sq.ft · 4 Bedrooms · 2 Baths · House
· Garden · Office room · Gym · Fireplace · Equipped kitchen · Parking
Little Ridge · 2,723 sq.ft · 4 Bedrooms · 2 Baths · House · Garden · Office room · Gym · Fireplace · Equipped kitchen · Parking
Beautifully designed DR Horton home in a quiet, tucked-away neighborhood within highly sought-after Wylie ISD, with convenient walkable access to all grades K-12. With minimal through traffic, this community offers both peace and convenience. Thoughtfully designed for comfortable living, this spacious floor plan features 4 bedrooms and 2 baths, with all primary living areas located on the first floor. The open-concept family room and kitchen create an inviting gathering space, while the upstairs bonus room above the garage offers endless possibilities as a media room, game room, home office, gym, or private retreat. The split-bedroom arrangement provides privacy for the primary suite, which features a garden tub, separate shower, dual vanities, and a large walk-in closet. With 3 living areas and 2 dining spaces, you'll enjoy exceptional flexibility. One dining area can easily serve as a home office, study, or hobby room. A cozy wood-burning fireplace anchors the family room, while the
USD 409,500
1442 Stellar Truth Way
View photo
House · for sale
USD 765,000
USD 212/sq.ft
New
1442 Stellar Truth Way
Little Ridge
· 3,595 sq.ft · 4 Bedrooms · 2 Baths · House
· Equipped kitchen
Little Ridge · 3,595 sq.ft · 4 Bedrooms · 2 Baths · House · Equipped kitchen
Stunning North-Facing Home in Highly Desirable Inspiration Community! This beautifully upgraded 4-bedroom, 2.5-bath home offers an exceptional blend of luxury, functionality, and resort-style living in Wylie. Enter through impressive 8-foot doors into a grand living area featuring soaring 23-foot ceilings and an abundance of natural light. The gourmet kitchen showcases upgraded Frigidaire Gallery appliances, elegant countertops, and premium finishes, flowing seamlessly into the dining and living spaces—perfect for entertaining. The spacious primary suite features a beautifully upgraded bath with a large walk-in shower and luxurious Royal Bath San Luis drop-in tub. Additional first-floor highlights include a private study with French doors, a media room, and a stylish bar. Upstairs, three generously sized bedrooms with walk-in closets surround a spacious game room, providing excellent space for family and guests. Exterior upgrades include enlarged windows, an upgraded elevation, and ful
USD 765,000
725 Hart Leaf Lane
View photo
House · for sale
USD 329,990
USD 205/sq.ft
New
725 Hart Leaf Lane
Little Ridge
· 1,604 sq.ft · 3 Bedrooms · 2 Baths · House
· Equipped kitchen
Little Ridge · 1,604 sq.ft · 3 Bedrooms · 2 Baths · House · Equipped kitchen
New! Super cute single story, three bedrooms, two full baths! Home includes, island kitchen, granite counters throughout, LED lighting, full sprinkler system, professionally engineered post tension foundation, and so much more! Perfectly situated on FM 6, just half a mile from Highway 78, Elevon provides easy access to Farmersville, Rockwall, and neighboring towns. Enjoy the proximity to Lake Lavon, just 1-mile away, where you can indulge in camping, picnicking, and various outdoor activities. Don't miss out on the opportunity to make Elevon your new home. Contact us today to schedule a tour and discover the endless possibilities that await you
USD 329,990
729 Hart Leaf
View photo
House · for sale
USD 320,990
USD 210/sq.ft
New
729 Hart Leaf
Little Ridge
· 1,528 sq.ft · 3 Bedrooms · 2 Baths · House
· Equipped kitchen · Parking
Little Ridge · 1,528 sq.ft · 3 Bedrooms · 2 Baths · House · Equipped kitchen · Parking
NEW! This beautiful home plan offers a blend of comfort and functionality, designed to accommodate a variety of lifestyles. The exterior of the home includes a custom and architecturally designed elevation. The front exterior of the home boasts divided light windows and a front facing garage with decorative hardware and handles on the garage door. Enter the home through the covered front porch that leads to the raised panel fiberglass insulated front door. Opening the door will lead you to a foyer entry that invites you to the rest of the home. The kitchen features 30” cabinets with hidden hinges, granite or quartz countertops, and stainless-steel appliances. The kitchen layout includes a built-in sink, dishwasher and large pantry for plenty of storage space. The large primary bedroom features an adjoined bathroom that will make getting ready in the mornings feel like a dream. The elongated vanity includes a sink, non-framed mirror and plenty of counter space. The primary bathroom also
USD 320,990
733 Hart Leaf Road
View photo
House · for sale
USD 379,990
USD 170/sq.ft
New
733 Hart Leaf Road
Little Ridge
· 2,228 sq.ft · 4 Bedrooms · 2 Baths · House
· Equipped kitchen
Little Ridge · 2,228 sq.ft · 4 Bedrooms · 2 Baths · House · Equipped kitchen
NEW! Step into this inviting home, where comfort meets effortless entertaining. The striking exterior, with its custom elevation and kiln-fired brick, sets the stage for what lies within. (Some elevations also include stone and siding) Greet guests on the covered porch, then through the raised panel fiberglass insulated door, into a welcoming foyer. The heart of this home is the expansive kitchen, featuring 36” flat panel cabinets, gleaming granite or quartz countertops, and substantial counterspace perfect for hosting gatherings. Stainless-steel appliances and a large pantry ensure you're always ready for culinary adventures. Laminate wood plank flooring flows seamlessly through the living areas, leading to the spacious primary suite. The luxurious primary bath, with its dual vanity, walk-in shower, and generous walk-in closet, provides a serene retreat. An innovative tech package and smart home system enhance both comfort and efficiency. This home is designed for those who love to ga
USD 379,990
439 Cyprus Grove
View photo
House · for sale
USD 395,000
USD 132/sq.ft
439 Cyprus Grove
Little Ridge
· 2,992 sq.ft · 4 Bedrooms · 2 Baths · House
· Garden · Equipped kitchen · Parking
Little Ridge · 2,992 sq.ft · 4 Bedrooms · 2 Baths · House · Garden · Equipped kitchen · Parking
Unique opportunity on rare, oversized lot in the coveted Lakepointe community! The beautifully designed home greets you with an inviting entryway with soaring ceilings, abundant natural light and durable vinyl plan flooring flowing throughout the main living areas. Built for style, comfort and convenience, this thoughtfully laid out open-concept floorplan offers expansive living, dining and kitchen spaces that are perfect for entertaining and everyday living. Kitchen features crisp white cabinetry, stainless steel appliances, plentiful storage and a large center island with seating, all overlooking the spacious family and dining rooms. Retreat to the primary suite sanctuary, complete with a spa-like bathroom with dual sinks, ample storage, and a massive walk-in closet. Three additional generous bedrooms all feature sizable walk-in closets. Oversized utility and mud room positioned off the garage for effortless daily transitions. Create your own backyard oasis in one of the largest lots
USD 395,000
1331 Spirit Tree Trail
View photo
House · for sale
USD 519,900
USD 176/sq.ft
New
1331 Spirit Tree Trail
Little Ridge
· 2,939 sq.ft · 4 Bedrooms · 3 Baths · House
· Patio · Office room · Fireplace · Equipped kitchen · Parking · Swimming pool
Little Ridge · 2,939 sq.ft · 4 Bedrooms · 3 Baths · House · Patio · Office room · Fireplace · Equipped kitchen · Parking · Swimming pool
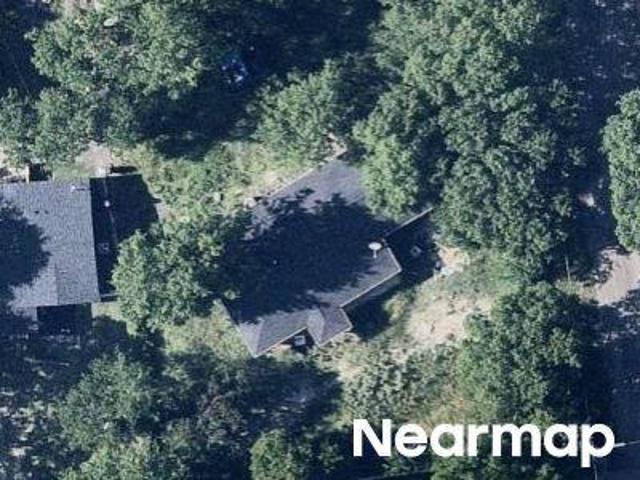
Welcome to 1331 Spirit Tree Trail, located in the highly sought-after, award-winning Inspiration community near Lake Lavon! Built in 2021, this beautiful two-story home offers 4 spacious bedrooms, 3 full bathrooms, and approximately 2,941 square feet of thoughtfully designed living space. The versatile floor plan features a private downstairs primary suite, dedicated home office, and spacious upstairs game room, offering flexibility for work, relaxation, and entertaining. The inviting living area features a cozy fireplace, while the kitchen showcases beautiful granite countertops and plenty of space for gathering. Step outside to the covered patio, perfect for morning coffee, outdoor dining, or relaxing evenings. An oversized 2.5-car garage provides valuable additional storage space! Beyond the home, experience resort-style living with Inspiration's incredible amenities, including multiple pools, a 350-foot lazy river, a two-story fitness center, clubhouse overlooking Lake Lavon, pickl
USD 519,900
410 Mahogany Grove Lane
View photo
House · for sale
USD 249,000
USD 149/sq.ft
410 Mahogany Grove Lane
Little Ridge
· 1,668 sq.ft · 4 Bedrooms · 2 Baths · House
· Patio · Garden · Equipped kitchen · Swimming pool
Little Ridge · 1,668 sq.ft · 4 Bedrooms · 2 Baths · House · Patio · Garden · Equipped kitchen · Swimming pool
Welcome to this beautiful 2024-built, single-story home in Princeton's desirable Bridgewater community! Featuring 4 bedrooms, 2 baths, and an open-concept layout, this home offers a spacious living area, modern kitchen with granite countertops, private primary suite, and fenced backyard with covered patio. Enjoy resort-style amenities including pools, parks, playgrounds, and walking trails. Great opportunity for investors seeking an existing rental or buyers looking for a primary residence! Currently tenant-occupied on a month-to-month lease, offering flexibility for future occupancy, subject to proper notice and tenant rights. Photos taken prior to tenant occupancy
USD 249,000
406 W Jefferson Street
View photo
House · for sale
USD 319,000
USD 226/sq.ft
New
406 W Jefferson Street
Little Ridge
· 1,410 sq.ft · 3 Bedrooms · 2 Baths · House
· Patio · Garden · Fireplace · Equipped kitchen
Little Ridge · 1,410 sq.ft · 3 Bedrooms · 2 Baths · House · Patio · Garden · Fireplace · Equipped kitchen
Welcome Wylie’s Rustic Oaks neighborhood. Mature landscaping and a sheltered entry create an inviting first impression. Inside, abundant natural light fills the living spaces, highlighting wood-look flooring, decorative wall molding, and a corner fireplace with an eye-catching accent wall and wood mantel. The kitchen features richly stained cabinetry, a tile backsplash, gas range, and adjoining dining area. Step outside to enjoy a patio, fenced backyard, and storage shed, with space to relax, garden, or entertain. Explore nearby historic downtown Wylie, where Ballard Avenue offers local shops, dining, and community events. Discover local historical downtown Wylie including Brown House, enjoy an outing to Olde City Park, or explore boating, fishing, and outdoor recreation at Lavon Lake and Lake Ray Hubbard. A welcoming home with access to Wylie’s downtown charm and regional recreation!
USD 319,000

Get email alerts

Don't miss out: be the first to know about new properties

The alert was correctly created

On subscribing you accept the conditions of use and the privacy policy
Alert
Receive new ads in your inbox
Save this search
Receive alerts for new listings

We'll send you an email when we have new properties for: "Properties for sale in Little Ridge"

The alert was correctly created

Liberty Grove, Rowlett city Northeast Dallas CCD Dallas County Texas
Quail Hollow, Sachse city Northeast Dallas CCD Dallas County Texas
Get email alerts and be the first to see new listings
Required field
On subscribing I accept the terms of the privacy policy
Perfect! You'll soon start receiving new listings via email
Alert
Receive an email when we have new ads for Properties for sale in Little Ridge
Save this search
Filters

Bedrooms

Size (sq.ft)

sq.ft
sq.ft

Price

USD
USD

Property type

Bathrooms

Clear all filters
Receive notifications when new entries are published.