398 properties for sale in Little Ridge

195 Beautyberry Trail
View photo
House · for sale
USD 429,990
USD 119/sq.ft
Updated
195 Beautyberry Trail
Little Ridge
· 3,606 sq.ft · 5 Bedrooms · 4 Baths · House
· Patio · Office room · Equipped kitchen
Little Ridge · 3,606 sq.ft · 5 Bedrooms · 4 Baths · House · Patio · Office room · Equipped kitchen
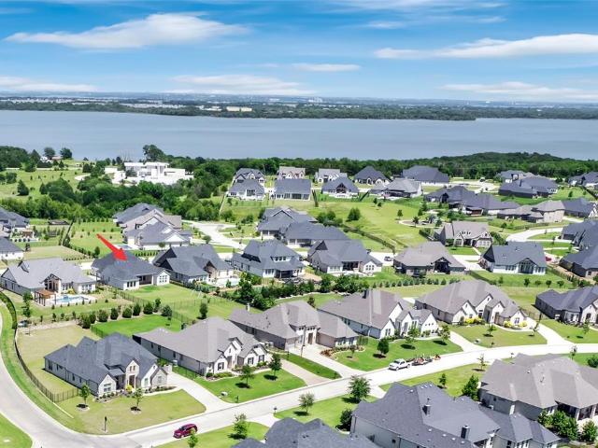
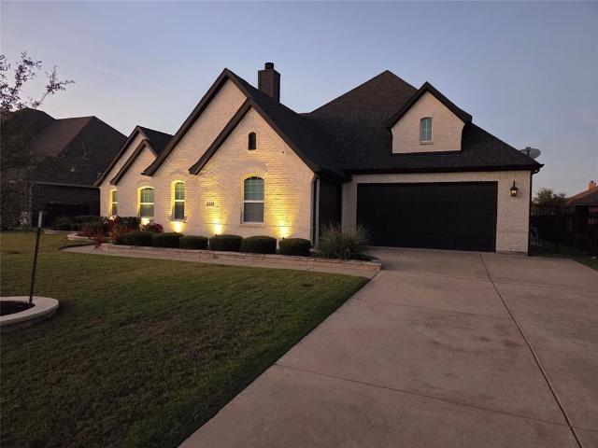
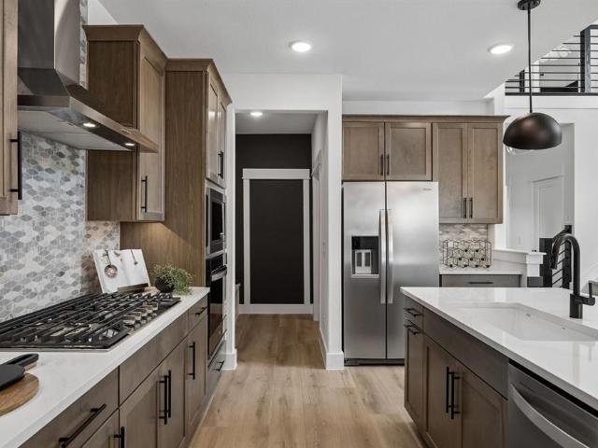
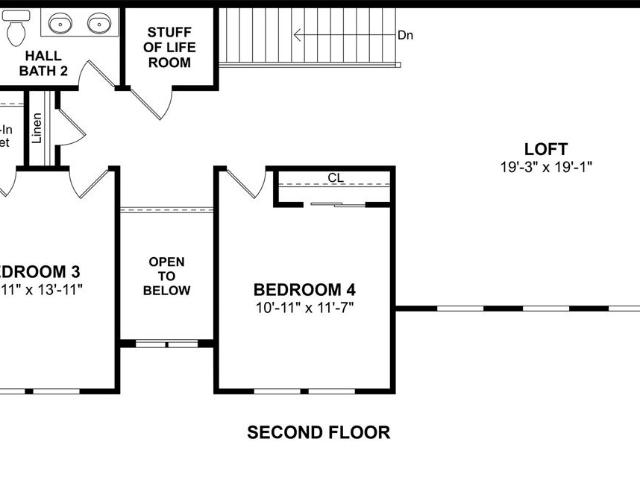
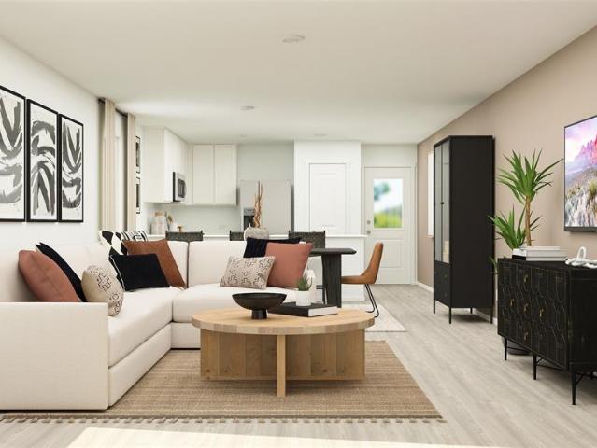
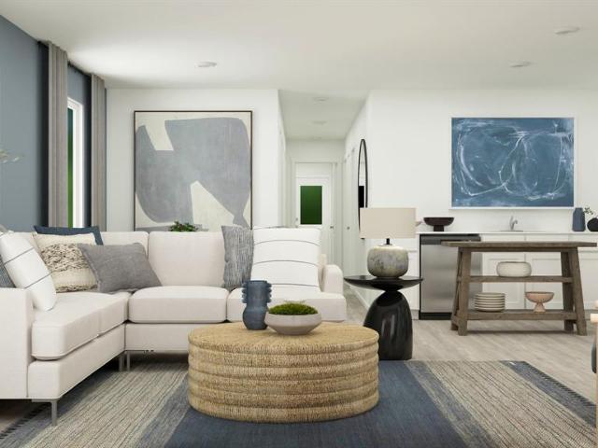
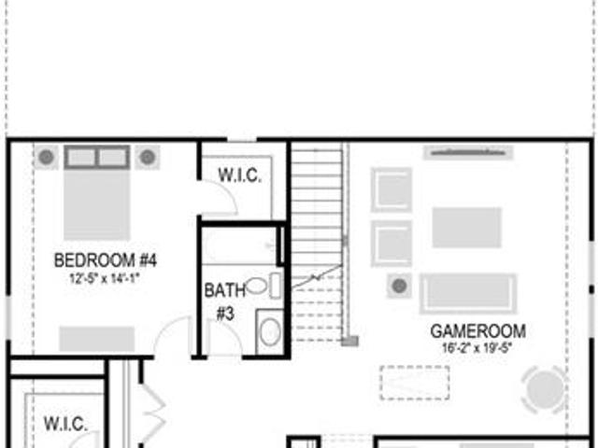
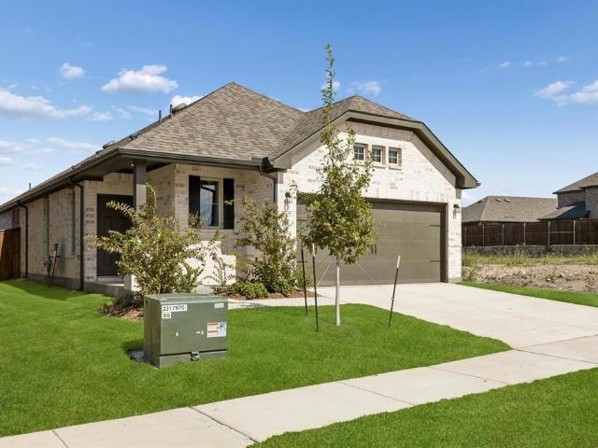
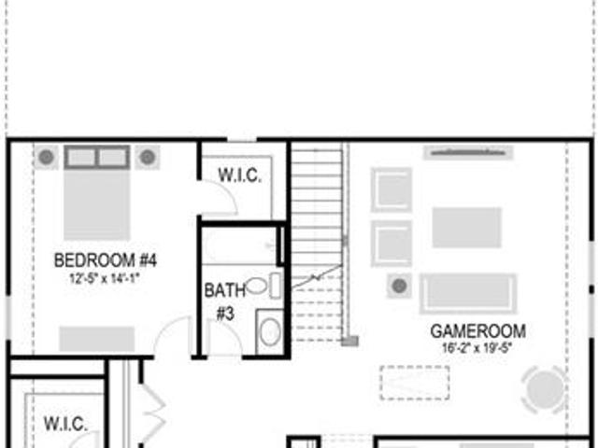
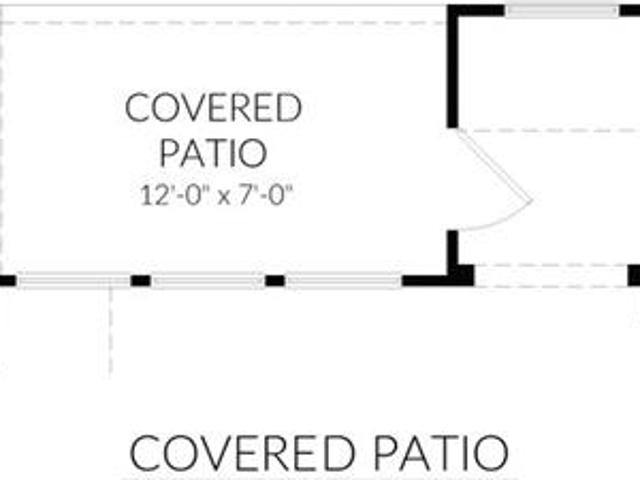
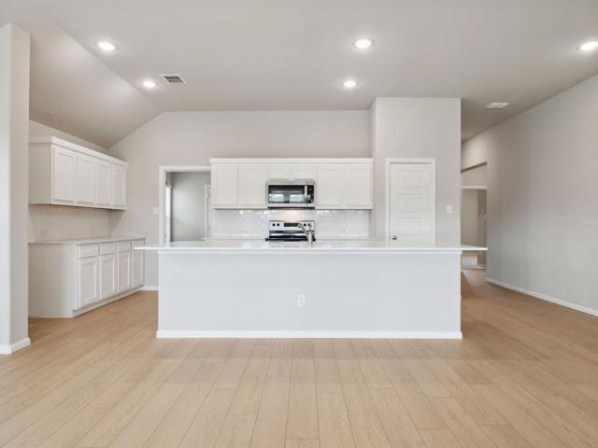
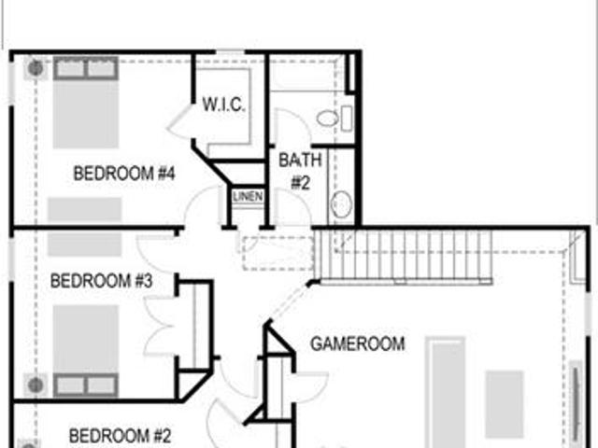
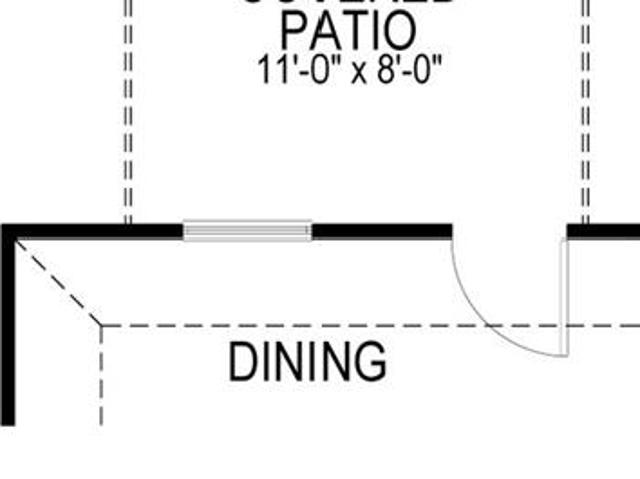
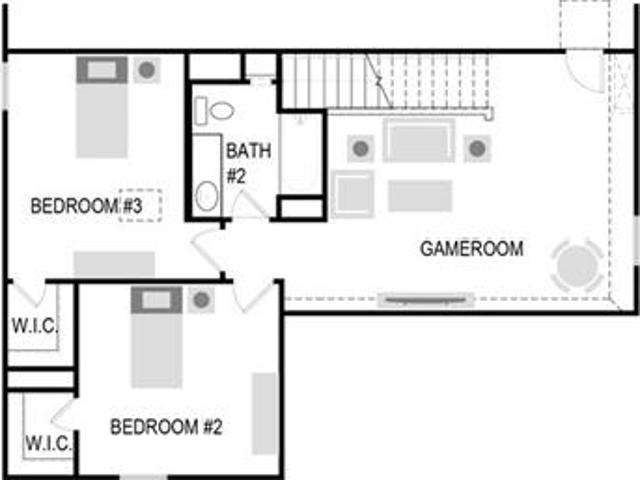
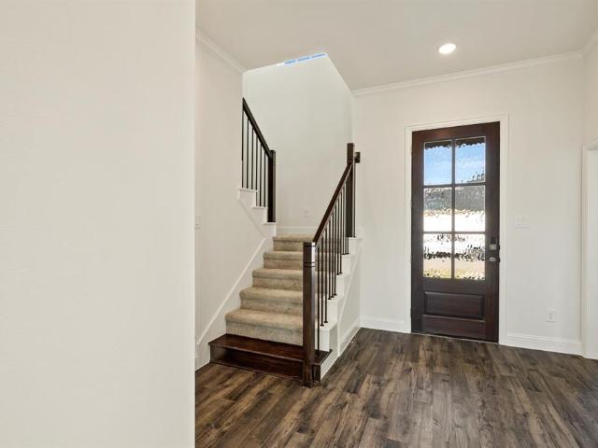
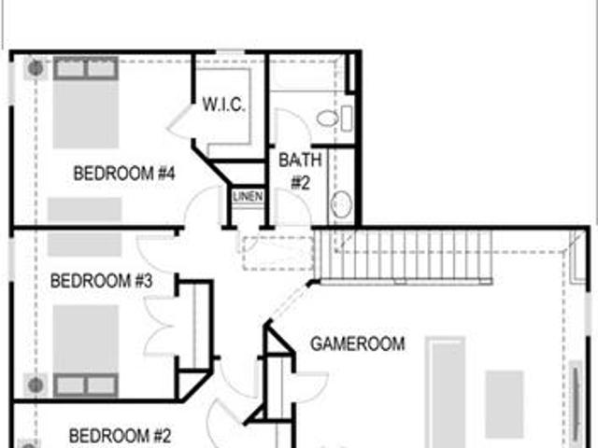
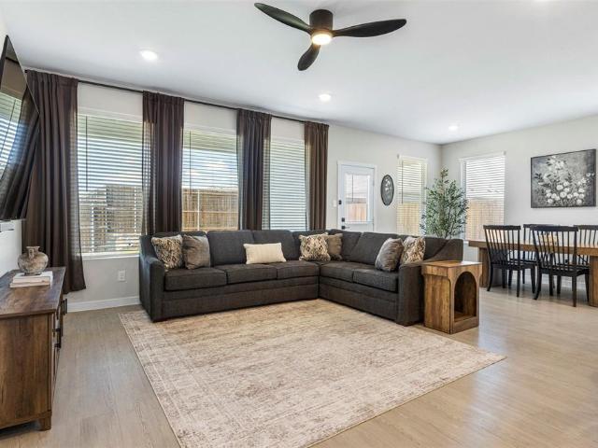
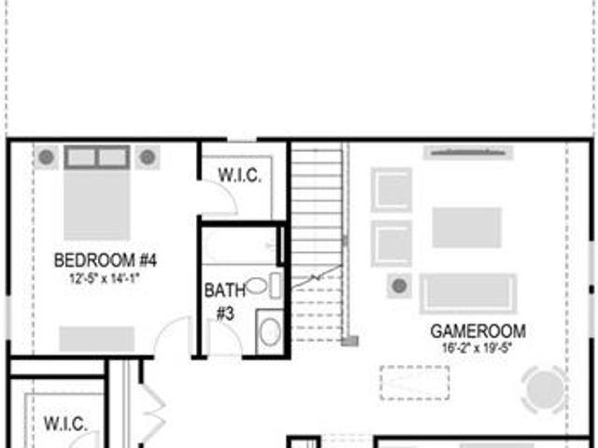
MLS# 21428-. Built by Trophy Signature Homes. Ready Now! Delivering form, function, beauty and comfort, the Wimbledon is a grand slam for buyers who demand more from their homes. Five bedrooms mean everyone gets their own room. Four baths mean no early morning squabbles about whose turn it is to brush their teeth. Your guests will be impressed by the spectacular, high-ceilinged family room and gourmet kitchen. Entertain at the center island so everyone can mingle. Send guests upstairs to enjoy the game room or enjoy movies in the media room while others converse. A home office, gracious primary suite, covered patio and plenty of storage space add to the appeal
USD 429,990
933 Flattop Way
View photo
House · for sale
USD 283,999
USD 149/sq.ft
933 Flattop Way
Little Ridge
· 1,905 sq.ft · 4 Bedrooms · 2 Baths · House
· Equipped kitchen
Little Ridge · 1,905 sq.ft · 4 Bedrooms · 2 Baths · House · Equipped kitchen
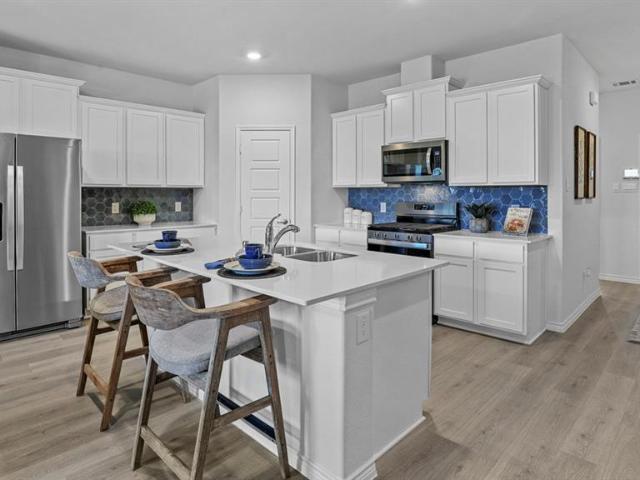
New Construction Lennar Home. The Dowing Floor Plan. This new four-bedroom home offers convenient single-story living. A bedroom is secluded near the front of the home, leading to an inviting and spacious open-concept layout shared between the kitchen, dining room and family room. Three additional bedrooms are tucked away to the side for improved comfort and privacy, including the lavish owner’s suite at the back of the home with a full bathroom and walk-in closet. The completion date, prices and features may vary and are subject to change. Please verify with Lennar directly. Photos are for illustrative purposes only
USD 283,999
506 Lakeshore Boulevard
View photo
House · for sale
USD 929,000
USD 297/sq.ft
506 Lakeshore Boulevard
Little Ridge
· 3,122 sq.ft · 3 Bedrooms · 3 Baths · House
· Garden · Office room · Equipped kitchen · Air conditioning
Little Ridge · 3,122 sq.ft · 3 Bedrooms · 3 Baths · House · Garden · Office room · Equipped kitchen · Air conditioning
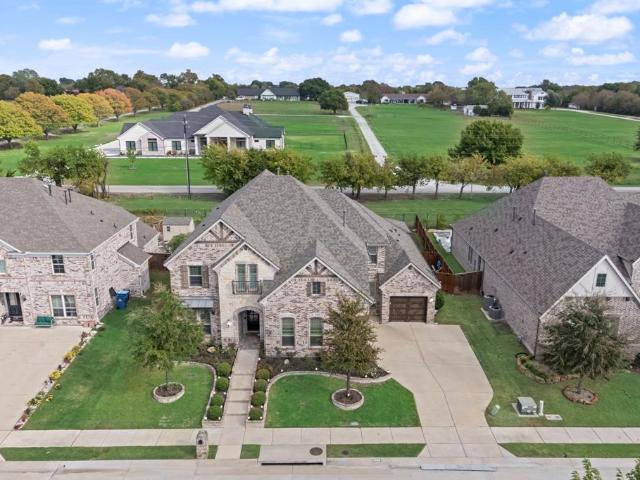
Well priced to sell! Come to visit this stunning single-story custom home, perfectly situated on nearly half an acre in the prestigious Brockdale Estates of Lucas. Located within highly sought-after Lovejoy ISD, this beautifully designed residence offers an open-concept layout, high-end upgrades throughout, and a seamless blend of comfort and sophistication. Spacious living room with lots of large windows connects to the gourmet kitchen, which features elegant white cabinetry, an oversized island, quartz countertops, stainless steel appliances including double ovens and a gas cooktop, plus a fully finished walk-in pantry. The floorplan includes 3 spacious bedrooms, each with its own en-suite bath and walk-in closet, plus a dedicated game room or 4th bedroom, and a private office. The primary suite is a true retreat, showcasing serene backyard views, high ceiling, and a spa-like bathroom with a freestanding tub, oversized frameless shower, dual vanity, and a large walk-in closet with ac
USD 929,000
1215 Logan Trail
View photo
House · for sale
USD 1,300,000
USD 332/sq.ft
1215 Logan Trail
Little Ridge
· 3,907 sq.ft · 4 Bedrooms · 3 Baths · House
· Garden
Little Ridge · 3,907 sq.ft · 4 Bedrooms · 3 Baths · House · Garden
Discover spacious living in the sought after Brockdale Estates community of Lucas, Texas. This impressive residence offers a thoughtfully designed floor plan with generous living areas and flexible spaces to accommodate a variety of lifestyles, whether entertaining guests or enjoying everyday comfort. The expansive homesite offers additional outdoor space and room to create your ideal backyard retreat. Located within Lovejoy ISD, this property offers an opportunity to enjoy the appeal of Lucas living while remaining convenient to area shopping, dining, and everyday amenities. Experience the space, setting, and possibilities this property has to offer
USD 1,300,000
2412 Warbler Way
View photo
House · for sale
USD 469,990
USD 168/sq.ft
2412 Warbler Way
Little Ridge
· 2,788 sq.ft · 5 Bedrooms · 4 Baths · House
· Patio · Equipped kitchen
Little Ridge · 2,788 sq.ft · 5 Bedrooms · 4 Baths · House · Patio · Equipped kitchen
NEW CONSTRUCTION: Welcome to the picturesque Whitewing Trails community by Pulte Homes. Available for January 2027 move-in, this brand-new construction home offers a harmonious blend of style and comfort. This Rainier home features 5 spacious bedrooms and 4 bathrooms, ensuring ample space for family members and guests. The open concept floorplan seamlessly connects the kitchen, dining, and living areas, creating a spacious and inviting atmosphere perfect for everyday living. Step outside to a charming, covered patio, an ideal spot for relaxing with a morning coffee. Inside, sleek LVP flooring runs throughout the main living areas, adding a touch of elegance and providing durability and easy maintenance. An airy game room offers additional versatile space and unmatched game and movie nights. The modern kitchen boasts a stylish quartz countertop and built-in appliances. Don't miss the chance to call this home yours!
USD 469,990
2615 Waverly Drive
View photo
House · for sale
USD 663,000
USD 181/sq.ft
2615 Waverly Drive
Little Ridge
· 3,649 sq.ft · 4 Bedrooms · 3 Baths · House
· Patio · Office room · Equipped kitchen · Parking
Little Ridge · 3,649 sq.ft · 4 Bedrooms · 3 Baths · House · Patio · Office room · Equipped kitchen · Parking
Located in Wylie ISD! This stately 2-story home provides a comfortable open floorplan with an Extra Suite off the foyer. Perfect for guest stays. The convenient home office provides a space to focus and get work done. The kitchen features a spacious island and overlooks the well-lit great room, looking out at the covered patio through a wall of windows. In from the garage, a HovHall with valet and laundry room keep your home tidy. The primary suite includes a private bath and a walk-in closet. A versatile upstairs loft and 3 secondary bedrooms allow for comfort for all
USD 663,000
5329 Coconut Lane
View photo
House · for sale
USD 217,999
USD 154/sq.ft
5329 Coconut Lane
Little Ridge
· 1,410 sq.ft · 3 Bedrooms · 2 Baths · House
· Equipped kitchen
Little Ridge · 1,410 sq.ft · 3 Bedrooms · 2 Baths · House · Equipped kitchen
New construction Lennar Home. The Idlewood Floor Plan. This single-level home showcases a spacious open floorplan shared between the kitchen, dining area and family room for easy entertaining, along with access to an outdoor space. An owner’s suite enjoys a private location in a rear corner of the home, complemented by an en-suite bathroom and walk-in closet. There are two secondary bedrooms at the front of the home, ideal for household members and overnight guests. The completion date, prices and features may vary and are subject to change. Please verify with Lennar directly. Photos are for illustrative purposes only
USD 217,999
314 Acorn Road
View photo
House · for sale
USD 159,999
USD 156/sq.ft
314 Acorn Road
Little Ridge
· 1,023 sq.ft · 3 Bedrooms · 2 Baths · House
· Garden · Equipped kitchen
Little Ridge · 1,023 sq.ft · 3 Bedrooms · 2 Baths · House · Garden · Equipped kitchen
New construction Lennar Home. The Windrow Floor Plan. This single-level home showcases a spacious open floorplan shared between the kitchen, dining area and family room for easy entertaining during gatherings. An owner’s suite enjoys a private location in the back of the home, complemented by an en-suite bathroom, walk-in closet and direct access to the backyard space. There are two secondary bedrooms that are both ideal for household members and overnight guests
USD 159,999
4406 Ravenbank Drive
View photo
House · for sale
USD 998,000
USD 216/sq.ft
Updated
4406 Ravenbank Drive
Little Ridge
· 4,618 sq.ft · 5 Bedrooms · 4 Baths · House
· Office room · Fireplace · Equipped kitchen
Little Ridge · 4,618 sq.ft · 5 Bedrooms · 4 Baths · House · Office room · Fireplace · Equipped kitchen
Seller offering up to $10,000 toward buyer's allowable closing costs, subject to lender guidelines*. Welcome Home! This beautifully landscaped Drees home located in the desirable Breezy Hill Subdivision offers over 4600 sq ft on a premium lot that backs up to a greenbelt. This 5-bedroom, 4.5-bath home has a well-designed layout. The living room includes tall ceilings, two-story windows that fill the room with natural light, and a gorgeous granite fireplace. The open chef's kitchen has a large island, beautiful white cabinets, a 5-burner gas range, double ovens, and a large walk-in pantry. The first-floor primary suite features vaulted ceilings, a spa-like ensuite, and a large walk-in closet. A guest suite with private bath is tucked away for added privacy, and a dedicated office with French doors completes the main level. Versatile upstairs flex space is perfect as a home office, game room, or quiet retreat. Upstairs also features a media room with high-end projector and screen, three
USD 998,000
730 Hart Leaf Lane
View photo
House · for sale
USD 410,990
USD 161/sq.ft
730 Hart Leaf Lane
Little Ridge
· 2,551 sq.ft · 4 Bedrooms · 3 Baths · House
· Patio · Equipped kitchen
Little Ridge · 2,551 sq.ft · 4 Bedrooms · 3 Baths · House · Patio · Equipped kitchen
New! Beautiful two story! Four bedrooms, three full baths, Game room, and nice covered patio. Home includes, island kitchen, granite counters throughout, LED lighting, full sprinkler system, professionally engineered post tension foundation, and so much more! Perfectly situated on FM 6, just half a mile from Highway 78, Elevon provides easy access to Farmersville, Rockwall, and neighboring towns. Enjoy the proximity to Lake Lavon, just 1-mile away, where you can indulge in camping, picnicking, and various outdoor activities. Don't miss out on the opportunity to make Elevon your new home. Contact us today to schedule a tour and discover the endless possibilities that await you
USD 410,990
245 Bright Alcove Court
View photo
House · for sale
USD 409,990
USD 113/sq.ft
245 Bright Alcove Court
Little Ridge
· 3,617 sq.ft · 5 Bedrooms · 4 Baths · House
· Patio · Office room · Equipped kitchen
Little Ridge · 3,617 sq.ft · 5 Bedrooms · 4 Baths · House · Patio · Office room · Equipped kitchen
MLS# 21427-. Built by Trophy Signature Homes. December 2026 completion. Delivering form, function, beauty and comfort, the Wimbledon is a grand slam for buyers who demand more from their homes. Five bedrooms mean everyone gets their own room. Four baths mean no early morning squabbles about whose turn it is to brush their teeth. Your guests will be impressed by the spectacular, high-ceilinged family room and gourmet kitchen. Entertain at the center island so everyone can mingle. Send guests upstairs to enjoy the game room or enjoy movies in the media room while others converse. A home office, gracious primary suite, covered patio and plenty of storage space add to the appeal
USD 409,990
405 Silent pond Park
View photo
House · for sale
USD 324,990
USD 208/sq.ft
405 Silent pond Park
Little Ridge
· 1,561 sq.ft · 3 Bedrooms · 2 Baths · House
· Patio · Equipped kitchen · Parking
Little Ridge · 1,561 sq.ft · 3 Bedrooms · 2 Baths · House · Patio · Equipped kitchen · Parking
MLS# 21427-. Built by HistoryMaker Homes. December 2026 completion. Lowest prices of the year! Welcome home to the highly desired McClellan floor plan, offering 3 bedrooms, 2 bathrooms, and 1,565 square feet of thoughtfully designed single-story living space. This beautifully upgraded home combines comfort, functionality, and modern style to create the perfect place to call home. Designed for everyday living and effortless entertaining, this open-concept layout features upgraded flooring throughout, oil-rubbed bronze hardware, and stunning upgraded kitchen countertops that elevate the heart of the home. The spacious living areas provide a seamless flow for gathering with family and friends while maintaining a warm and inviting atmosphere. Enjoy outdoor living with the extended covered patio, perfect for relaxing, entertaining, or creating your own private retreat. Additional features include a convenient drop zone located just off the garage entry and full gutters already installed for
USD 324,990
905 Bright Acre Trail
View photo
House · for sale
USD 414,990
USD 115/sq.ft
905 Bright Acre Trail
Little Ridge
· 3,595 sq.ft · 5 Bedrooms · 4 Baths · House
· Patio · Office room · Equipped kitchen
Little Ridge · 3,595 sq.ft · 5 Bedrooms · 4 Baths · House · Patio · Office room · Equipped kitchen
MLS# 21427-. Built by Trophy Signature Homes. December 2026 completion. Delivering form, function, beauty and comfort, the Wimbledon is a grand slam for buyers who demand more from their homes. Five bedrooms mean everyone gets their own room. Four baths mean no early morning squabbles about whose turn it is to brush their teeth. Your guests will be impressed by the spectacular, high-ceilinged family room and gourmet kitchen. Entertain at the center island so everyone can mingle. Send guests upstairs to enjoy the game room or enjoy movies in the media room while others converse. A home office, gracious primary suite, covered patio and plenty of storage space add to the appeal
USD 414,990
1206 Honey Falls Lane
View photo
House · for sale
USD 324,990
USD 174/sq.ft
1206 Honey Falls Lane
Little Ridge
· 1,862 sq.ft · 4 Bedrooms · 2 Baths · House
· Equipped kitchen
Little Ridge · 1,862 sq.ft · 4 Bedrooms · 2 Baths · House · Equipped kitchen
MLS# 21427-. Built by Trophy Signature Homes. December 2026 completion. It's crystal clear that the Quartz appeals to everyone. This popular single-story plan shines because of the great room. The layout allows you to simultaneously keep your eyes on architects constructing forts and others prepping for the big debate tournament. While they work, you can play in your extravagant open kitchen. There's plenty of counterspace for rolling out pizza dough. Set the toppings on the island and let the chefs get to work. The spacious primary suite can be your personal haven. Set up the adjacent study nook as a drop zone for everyone. The guest suite is nestled next to a full bath with dual sinks perfect for weekend guests!
USD 324,990
1218 Honey Falls Lane
View photo
House · for sale
USD 329,990
USD 177/sq.ft
1218 Honey Falls Lane
Little Ridge
· 1,862 sq.ft · 4 Bedrooms · 2 Baths · House
· Equipped kitchen
Little Ridge · 1,862 sq.ft · 4 Bedrooms · 2 Baths · House · Equipped kitchen
MLS# 21427-. Built by Trophy Signature Homes. November 2026 completion. It's crystal clear that the Quartz appeals to everyone. This popular single-story plan shines because of the great room. The layout allows you to simultaneously keep your eyes on architects constructing forts and others prepping for the big debate tournament. While they work, you can play in your extravagant open kitchen. There's plenty of counterspace for rolling out pizza dough. Set the toppings on the island and let the chefs get to work. The spacious primary suite can be your personal haven. Set up the adjacent study nook as a drop zone for everyone. The guest suite is nestled next to a full bath with dual sinks perfect for weekend guests!
USD 329,990
130 Sunset Canyon Drive
View photo
House · for sale
USD 419,990
USD 116/sq.ft
130 Sunset Canyon Drive
Little Ridge
· 3,595 sq.ft · 5 Bedrooms · 4 Baths · House
· Patio · Office room · Equipped kitchen
Little Ridge · 3,595 sq.ft · 5 Bedrooms · 4 Baths · House · Patio · Office room · Equipped kitchen
MLS# 21427-. Built by Trophy Signature Homes. December 2026 completion. Delivering form, function, beauty and comfort, the Wimbledon is a grand slam for buyers who demand more from their homes. Five bedrooms mean everyone gets their own room. Four baths mean no early morning squabbles about whose turn it is to brush their teeth. Your guests will be impressed by the spectacular, high-ceilinged family room and gourmet kitchen. Entertain at the center island so everyone can mingle. Send guests upstairs to enjoy the game room or enjoy movies in the media room while others converse. A home office, gracious primary suite, covered patio and plenty of storage space add to the appeal
USD 419,990
1131 Sagebrush Lane
View photo
House · for sale
USD 324,990
USD 164/sq.ft
1131 Sagebrush Lane
Little Ridge
· 1,970 sq.ft · 3 Bedrooms · 2 Baths · House
· Equipped kitchen · Parking
Little Ridge · 1,970 sq.ft · 3 Bedrooms · 2 Baths · House · Equipped kitchen · Parking
MLS# 21427-. Built by Trophy Signature Homes. Dec 2026 completion! Creatively designed to accommodate the needs of everyone, the Heisman is a unique plan. The main living area is expansive, encompassing the island kitchen, dining area and family room. Invite the football team for an after-party or snuggle up for a movie as the room easily adapts to your needs. Outstanding storage capacity is another feature, with a walk-in pantry, large utility room, walk-in closet in the primary suite and extra space in the garage
USD 324,990
807 Myan Drive
View photo
House · for sale
USD 196,999
USD 145/sq.ft
807 Myan Drive
Little Ridge
· 1,356 sq.ft · 3 Bedrooms · 2 Baths · House
· Equipped kitchen
Little Ridge · 1,356 sq.ft · 3 Bedrooms · 2 Baths · House · Equipped kitchen
New construction Lennar Home. The Pima Floor Plan. The first floor of this two-story home is host to a spacious open floorplan that seamlessly connects an inviting family room, elegant dining room and chef-inspired kitchen. Upstairs, there are three bedrooms, including the luxe owner’s suite, which features a restful bedroom, en-suite bathroom and generous walk-in closet
USD 196,999
1202 Honey Falls Lane
View photo
House · for sale
USD 339,990
USD 180/sq.ft
1202 Honey Falls Lane
Little Ridge
· 1,884 sq.ft · 3 Bedrooms · 2 Baths · House
· Patio · Equipped kitchen
Little Ridge · 1,884 sq.ft · 3 Bedrooms · 2 Baths · House · Patio · Equipped kitchen
MLS# 21427-. Built by Trophy Signature Homes. December 2026 completion. The Diamond is a flawless floor plan balancing communal and private living areas. The great room is central where dazzling sunlight illuminates your weekly Super Smash Bros tournament. Popcorn popped on the gleaming kitchen island refuels players between games. You will treasure time spent in the alluring primary suite while curl up with books in their large bedrooms. Serve dinner al fresco on the large, covered patio when it’s time to bring everyone together again
USD 339,990
187 Beautyberry Trail
View photo
House · for sale
USD 394,990
USD 134/sq.ft
Updated
187 Beautyberry Trail
Little Ridge
· 2,928 sq.ft · 5 Bedrooms · 4 Baths · House
· Office room · Equipped kitchen
Little Ridge · 2,928 sq.ft · 5 Bedrooms · 4 Baths · House · Office room · Equipped kitchen
MLS# 21427-. Built by Trophy Signature Homes. Ready Now! Perennially popular, the Masters boasts everything you could want in a home and more. Offering even more space, the five-bedroom design is sure to be the go-to home for holiday dinners with a family room large enough to provide for abundant seating. The island kitchen is equipped for cooking in full swing, turning out everything from canapes to a turkey with all the trimmings. Boasting a game and media room, the upstairs is an entertainer's paradise. If you don't need all five bedrooms, it's easy to turn one or two into a home office
USD 394,990
1114 Sagebrush Lane
View photo
House · for sale
USD 314,990
USD 175/sq.ft
1114 Sagebrush Lane
Little Ridge
· 1,798 sq.ft · 4 Bedrooms · 2 Baths · House
· Patio · Office room · Equipped kitchen
Little Ridge · 1,798 sq.ft · 4 Bedrooms · 2 Baths · House · Patio · Office room · Equipped kitchen
MLS# 21427-. Built by Trophy Signature Homes. December 2026 completion. The Emmy II boasts an expansive main living area with a gourmet island kitchen, beautiful living room and snug dining area. The addition of a covered patio amplifies your entertaining space, so be sure to add a bistro table and chairs for morning cappuccino al fresco with neighbors. Three secondary bedrooms offer private space but can flex into the ultimate hobby room, yoga spot or home office!
USD 314,990
4200 Fork Drive
View photo
House · for sale
USD 314,990
USD 130/sq.ft
4200 Fork Drive
Little Ridge
· 2,422 sq.ft · 4 Bedrooms · 3 Baths · House
· Equipped kitchen
Little Ridge · 2,422 sq.ft · 4 Bedrooms · 3 Baths · House · Equipped kitchen
MLS# 21425-. Built by Trophy Signature Homes. November 2026 completion. The Haylee is perfect for those who appreciate both modern and practicality. This four bedroom, three bathroom home features a flexible floor plan with a spacious open kitchen, a dedicated dining area, and a large family room. The primary suite offers privacy, while the other three bedrooms are strategically placed for comfort. A great option for those who enjoy extra space for guests or hobbies
USD 314,990
412 Kamber Lane
View photo
House · for sale
USD 325,000
USD 194/sq.ft
412 Kamber Lane
Little Ridge
· 1,668 sq.ft · 3 Bedrooms · 2 Baths · House
· Patio · Garden · Office room · Fireplace · Equipped kitchen
Little Ridge · 1,668 sq.ft · 3 Bedrooms · 2 Baths · House · Patio · Garden · Office room · Fireplace · Equipped kitchen
Nestled within the highly sought-after Wylie ISD, this charming single-story brick home is just waiting for you. Inside an inviting dining room is to your left. This room would also be a great home office, den or play room. The heart of the home is a living room crowned by vaulted ceilings and anchored by a floor-to-ceiling brick fireplace with a wood mantle and raised hearth. The kitchen is equipped with crisp white cabinetry and rich wood butcher-block countertops plus stainless steel appliances. A broad peninsula counter offers generous prep space while doubling as an everyday breakfast bar. The primary retreat provides a quiet haven with a ceiling fan and a private ensuite bathroom includes a deep soaking garden tub positioned under a bright window, a separate walk-in shower and a double sink vanity. Two additional comfortable bedrooms and a full secondary bathroom offer versatile space for family, guests, or a dedicated home office. The backyard features a covered courtyard patio
USD 325,000
6428 Moonvine Drive
View photo
House · for sale
USD 225,999
USD 141/sq.ft
6428 Moonvine Drive
Little Ridge
· 1,593 sq.ft · 4 Bedrooms · 2 Baths · House
· Equipped kitchen
Little Ridge · 1,593 sq.ft · 4 Bedrooms · 2 Baths · House · Equipped kitchen
New Construction Lennar Home. The Pinehollow Floor Plan. This single-level home showcases a spacious open floorplan shared between the kitchen, dining area and family room for easy entertaining. An owner’s suite enjoys a private location in a rear corner of the home, complemented by an en-suite bathroom and walk-in closet. There are three secondary bedrooms along the side of the home, which are comfortable spaces for household members and overnight guests. The completion date, prices and features may vary and are subject to change. Please verify with Lennar directly. Photos are for illustrative purposes only
USD 225,999
2201 Derringer Drive
View photo
House · for sale
USD 374,990
USD 201/sq.ft
2201 Derringer Drive
Little Ridge
· 1,862 sq.ft · 4 Bedrooms · 3 Baths · House
· Patio · Garden · Office room · Equipped kitchen · Parking
Little Ridge · 1,862 sq.ft · 4 Bedrooms · 3 Baths · House · Patio · Garden · Office room · Equipped kitchen · Parking
Welcome home to this beautiful contemporary style family residence offering 4 bedrooms, 3 full bathrooms, and a spacious backyard on a desirable corner lot! Thoughtfully designed with an open-concept floor plan, this home offers the perfect blend of modern style, comfort, and versatility. Flexible living spaces provide endless possibilities for multi-generational living, a home office, guest accommodations, or additional family gathering areas. The kitchen features stylish stone countertops and flows seamlessly into the the open living and dining areas, creating an inviting space for everyday living and entertaining. Enjoy the outdoors in the generously sized backyard, complete with a private patio and wood privacy fence perfect for relaxing, entertaining, or enjoying time with family and friends. Additional highlights include an attached garage and a desirable south-facing orientation. With it's spacious layout, versatile living options, and wonderful outdoor space, this home is ready
USD 374,990
901 Flattop Way
View photo
House · for sale
USD 315,999
USD 152/sq.ft
901 Flattop Way
Little Ridge
· 2,077 sq.ft · 4 Bedrooms · 3 Baths · House
· Patio
Little Ridge · 2,077 sq.ft · 4 Bedrooms · 3 Baths · House · Patio
New Construction Lennar Home. The Clearwater Floor Plan. This new single-level home is host to an inviting open-concept floorplan with convenient access to a covered patio, ready for seamless entertaining and multitasking. Three secondary bedrooms are located off the foyer, with the luxe owner’s suite tucked into a private rear corner, complete with a spa-inspired bathroom and walk-in closet. The completion date, prices and features may vary and are subject to change. Please verify with Lennar directly. Photos are for illustrative purposes only
USD 315,999
203 Yaupon Holly Street
View photo
House · for sale
USD 485,000
USD 147/sq.ft
203 Yaupon Holly Street
Little Ridge
· 3,294 sq.ft · 4 Bedrooms · 3 Baths · House
· Patio · Office room · Parking · Equipped kitchen
Little Ridge · 3,294 sq.ft · 4 Bedrooms · 3 Baths · House · Patio · Office room · Parking · Equipped kitchen
Gorgeous UnionMain Homes CORNER LOT with 4 bedrooms, 3 and a half baths, living room, dining room, office, game room, media room, mud room, large covered back patio, and 2 car garage. Elegant curb appeal with stone elevations and an 8 foot front door with keyless entry sets the tone from the start. Inside, enjoy crown moulding at the entry, contemporary interior doors, rounded corners throughout and resilient laminate plank flooring throughout the main living areas. The kitchen features shop-finished cabinets with 42 inch upper cabinets and crown molding, granite countertops, tile backsplash, a large breakfast island, and GE stainless steel appliance package with built-in gas cooktop, built-in oven, microwave, and energy-saving dishwasher. The primary bedroom, and office are on the first floor. One bedroom upstairs has en suite bathroom. The primary bedroom offers a private retreat with a large walk-in closet, dual vanity sinks, a walk-in shower with decorative tile, and a classic gard
USD 485,000
705 Sierra Ridge
View photo
House · for sale
USD 393,490
USD 132/sq.ft
705 Sierra Ridge
Little Ridge
· 2,960 sq.ft · 5 Bedrooms · 4 Baths · House
· Office room · Equipped kitchen
Little Ridge · 2,960 sq.ft · 5 Bedrooms · 4 Baths · House · Office room · Equipped kitchen
MLS# 21425-. Built by Trophy Signature Homes. November 2026 completion. Perennially popular, the Masters boasts everything you could want in a home and more. Offering even more space, the five-bedroom design is sure to be the go-to home for holiday dinners with a family room large enough to provide for abundant seating. The island kitchen is equipped for cooking in full swing, turning out everything from canapes to a turkey with all the trimmings. Boasting a game and media room, the upstairs is an entertainer's paradise. If you don't need all five bedrooms, it's easy to turn one or two into a home office
USD 393,490
166 Sunset Canyon Drive
View photo
House · for sale
USD 364,990
USD 150/sq.ft
166 Sunset Canyon Drive
Little Ridge
· 2,422 sq.ft · 4 Bedrooms · 3 Baths · House
· Equipped kitchen
Little Ridge · 2,422 sq.ft · 4 Bedrooms · 3 Baths · House · Equipped kitchen
MLS# 21425-. Built by Trophy Signature Homes. December 2026 completion. The Stanley II is a winning combination of comfort and adaptability. The main floor offers a bedroom with a full bath for guests. Of course, no one could blame you if you crafted an exceptional workout room instead. A wall of windows in the airy living room illuminates the space with natural light that carries into the casual dining area and the spectacular kitchen. Quartz countertops, stainless steel appliances and a gorgeous island ensure the kitchen will be everyone's favorite space. The presence of an upstairs loft near the bedrooms with a full bath creates a home-within-a-home!
USD 364,990
5110 Sagerun Drive
View photo
House · for sale
USD 299,950
USD 144/sq.ft
5110 Sagerun Drive
Little Ridge
· 2,077 sq.ft · 4 Bedrooms · 2 Baths · House
· Office room · Gym · Equipped kitchen
Little Ridge · 2,077 sq.ft · 4 Bedrooms · 2 Baths · House · Office room · Gym · Equipped kitchen
Before you buy new, better than the builders! FHA assumable at 3.99%. PLUS get $5,000 towards closing costs + refrigerator stays on offer by Nov 28th! Come see this impeccable 2025, barely lived in home that already has all the extras you would pay for and priced below new homes! With over $15k+ in blinds, ceiling fans, faucets, hardware, paint, electrical and a water purification system. This 4-bedroom, 2-bathroom, single-story home with a bonus flex space in Princeton, Texas, offers an exceptional combination of space, upgrades, flexible living areas, and move-in-ready condition. The thoughtfully designed floor plan includes a versatile bonus room with double doors, currently used as a home gym and ideal for a home office, playroom, media room, reading room, or flex space. The spacious primary suite offers a private retreat with a beautifully appointed bathroom. At the heart of the home is an open-concept kitchen and living area featuring gorgeous cabinetry, a large center island, ge
USD 299,950

Get email alerts

Don't miss out: be the first to know about new properties

The alert was correctly created

On subscribing you accept the conditions of use and the privacy policy
Alert
Receive new ads in your inbox
Save this search
Receive alerts for new listings

We'll send you an email when we have new properties for: "Properties for sale in Little Ridge"

The alert was correctly created

Liberty Grove, Rowlett city Northeast Dallas CCD Dallas County Texas
Quail Hollow, Sachse city Northeast Dallas CCD Dallas County Texas
Get email alerts and be the first to see new listings
Required field
On subscribing I accept the terms of the privacy policy
Perfect! You'll soon start receiving new listings via email
Alert
Receive an email when we have new ads for Properties for sale in Little Ridge
Save this search
Filters

Bedrooms

Size (sq.ft)

sq.ft
sq.ft

Price

USD
USD

Property type

Bathrooms

Clear all filters
Receive notifications when new entries are published.