398 properties for sale in Little Ridge

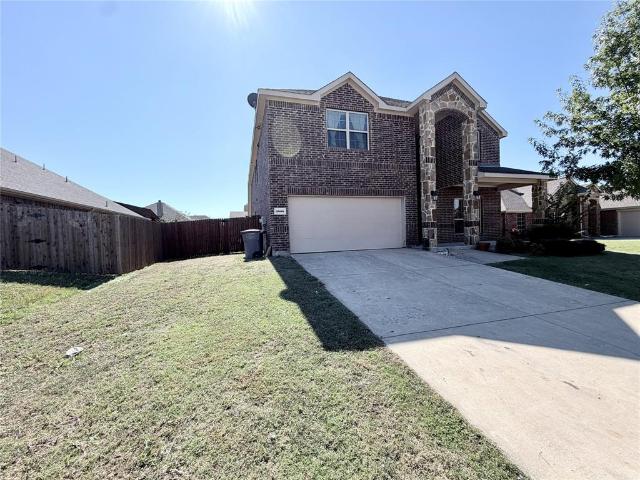
1125 Bermuda Drive
View photo
House · for sale
USD 349,990
USD 138/sq.ft
1125 Bermuda Drive
Little Ridge
· 2,530 sq.ft · 4 Bedrooms · 3 Baths · House
· Office room
Little Ridge · 2,530 sq.ft · 4 Bedrooms · 3 Baths · House · Office room
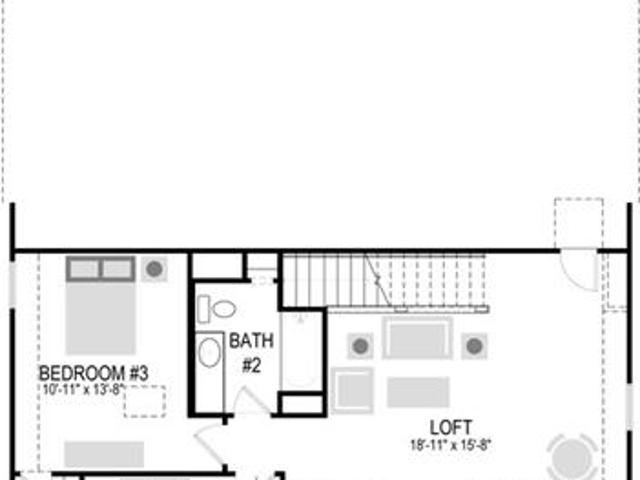
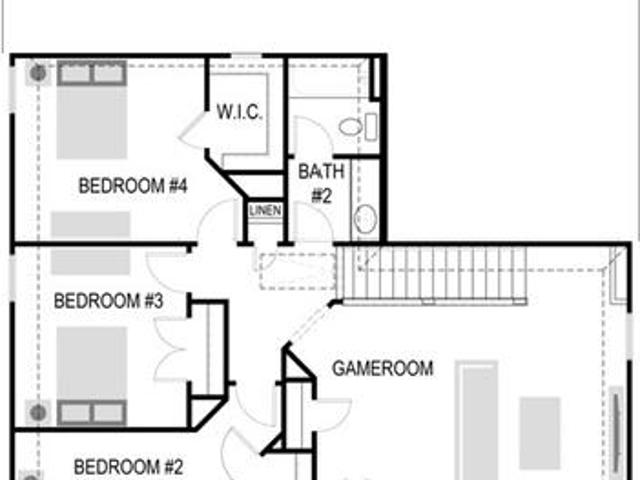
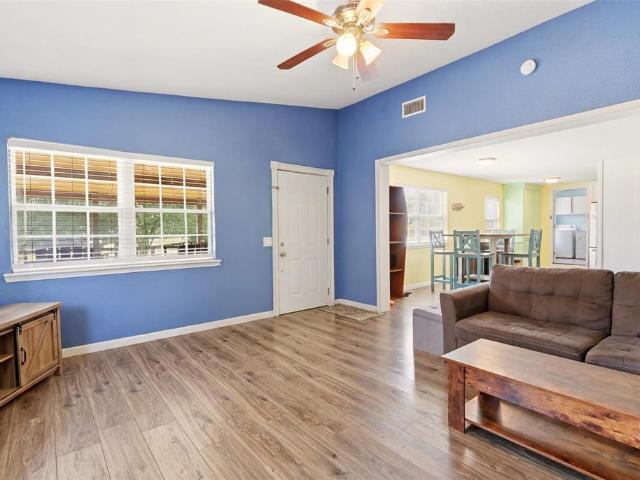
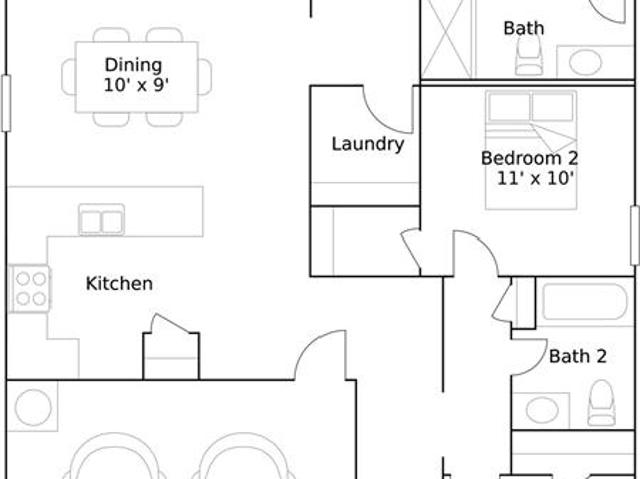
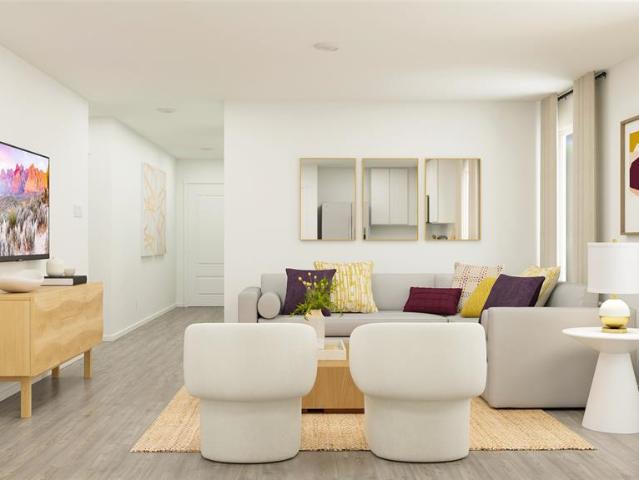
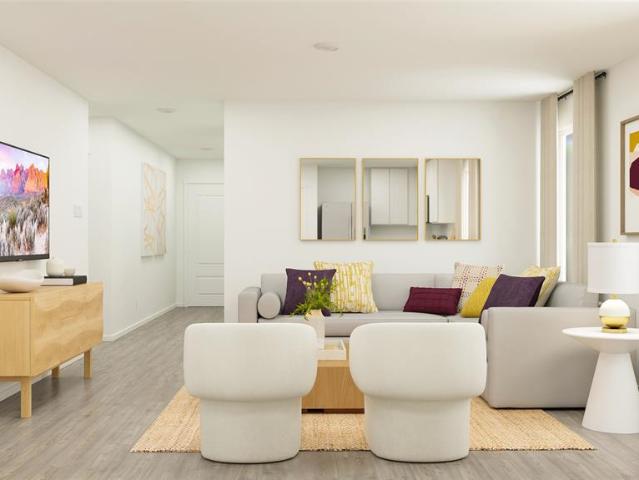
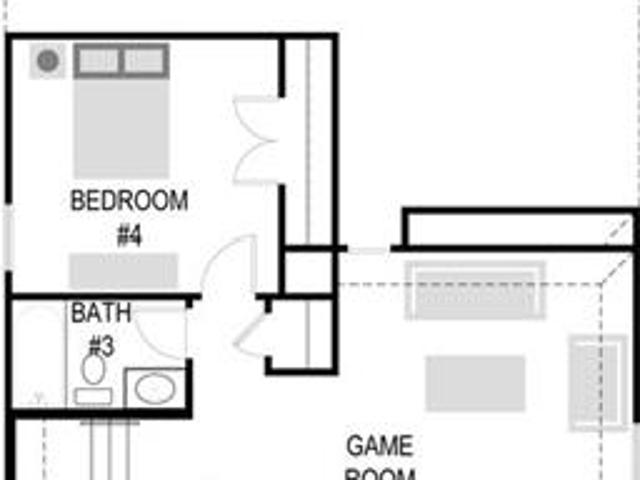
MLS# 21424-. Built by Trophy Signature Homes. November 2026 completion. The flexible Willow is everything you want in a home. An oversized study allows you to make quick work of office duties. Or convert one of the upstairs bedrooms into your office and turn the downstairs study into the ultimate bar. Set up an island with bar stools, stock up on liquor and invite guests to sip martinis. Drinks in hand, they can meander over to the beautiful family room, backlit by a wall of windows. Entertain younger guests upstairs in the game room. After the party, sip a glass of wine in the primary suite seating area before turning in
USD 349,990
861 Crockett Drive
View photo
House · for sale
USD 385,000
USD 127/sq.ft
861 Crockett Drive
Little Ridge
· 3,025 sq.ft · 5 Bedrooms · 3 Baths · House
· Garden · Fireplace · Equipped kitchen
Little Ridge · 3,025 sq.ft · 5 Bedrooms · 3 Baths · House · Garden · Fireplace · Equipped kitchen
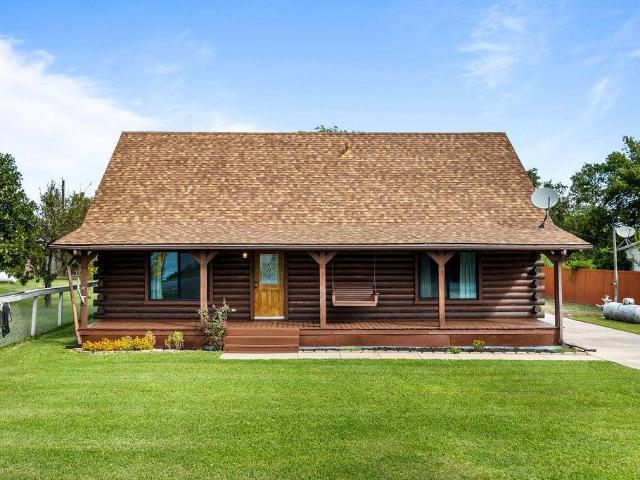
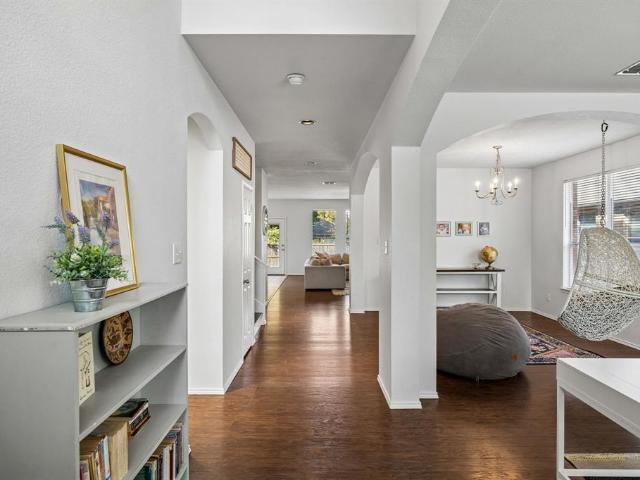
An exceptional blend of spacious living, thoughtful design, and resort-inspired amenities awaits in Lavon’s sought-after Grand Heritage community. Offering over 3,000 square feet, this impressive five-bedroom, three-bath home presents a versatile floor plan designed for gracious entertaining, comfortable everyday living, and making lasting memories. A welcoming entry opens to flexible formal living and dining spaces, ideal for an elegant sitting room, private study, or hosting guests in style. At the heart of the home, an expansive family room with a charming fireplace flows effortlessly into the island kitchen, featuring abundant cabinetry and a sunlit breakfast area overlooking the backyard. The open, inviting atmosphere creates a natural gathering place for family and friends. Thoughtfully designed for both comfort and convenience, the main level features two bedrooms and two full baths, including a spacious primary retreat complete with dual sinks, a separate shower, and a generous
USD 385,000
111 Longhorn Lane
View photo
House · for sale
USD 264,990
USD 198/sq.ft
111 Longhorn Lane
Little Ridge
· 1,335 sq.ft · 3 Bedrooms · 2 Baths · House
· Patio · Office room · Equipped kitchen
Little Ridge · 1,335 sq.ft · 3 Bedrooms · 2 Baths · House · Patio · Office room · Equipped kitchen
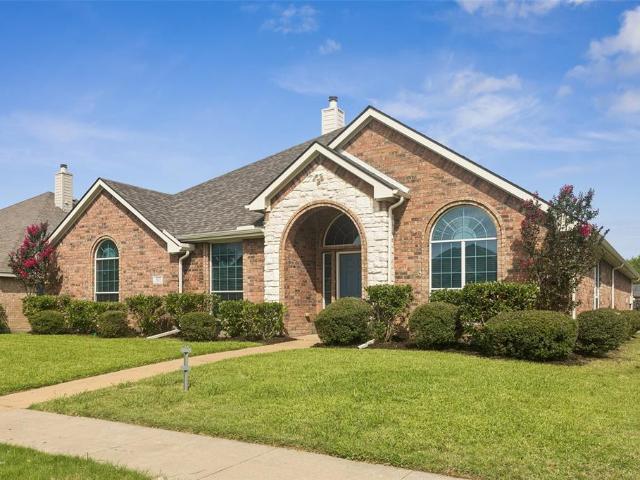
MLS# 21424-. Built by Trophy Signature Homes. November 2026 completion. The birch tree represents new beginnings and what better place to start anew than with a floor plan bearing the same name? Invite new neighbors over for a housewarming party featuring stuffed mushrooms. The secret ingredient is the gourmet kitchen you used to make them in. There’s plenty of room to entertain in the airy great room, but with the patio door open, guests can enjoy fresh air. When conversation turns to work, take them to see the bedroom you converted into a home office. The spacious closet is perfect for storing supplies. After the party, snuggle up in the lovely primary suite. You made some great new friends today
USD 264,990
836 Bowie Drive
View photo
House · for sale
USD 270,000
USD 179/sq.ft
836 Bowie Drive
Little Ridge
· 1,507 sq.ft · 3 Bedrooms · 2 Baths · House
· Equipped kitchen
Little Ridge · 1,507 sq.ft · 3 Bedrooms · 2 Baths · House · Equipped kitchen
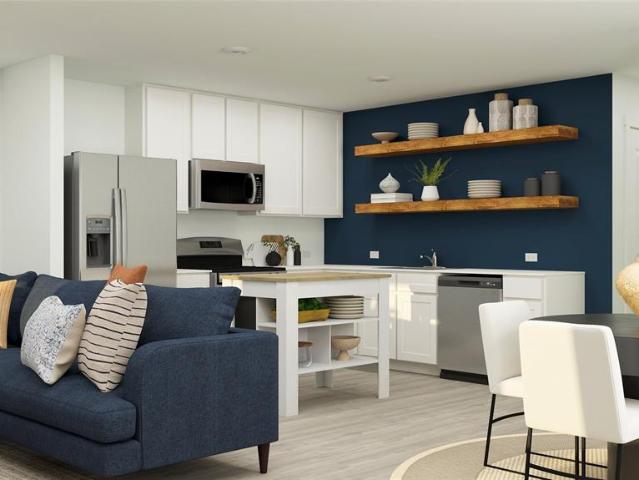
Looking for a home with a great layout and a porch you’ll never want to leave? Come see 836 Bowie Drive in Grand Heritage! This inviting three-bedroom, two-bath home offers a well-designed floor plan that makes everyday living comfortable and easy. The kitchen’s crisp white cabinets and granite countertops create a bright, welcoming space to prepare meals and gather with family and friends. And just wait until you see the outstanding covered back porch! Picture yourself starting the day with coffee outside or winding down in the evening in your own relaxing retreat. If you’re looking for a home in Lavon, put this one on your list. Schedule your private showing today and come experience 836 Bowie Drive for yourself!
USD 270,000
701 Slocum Way
View photo
House · for sale
USD 240,000
USD 190/sq.ft
701 Slocum Way
Little Ridge
· 1,259 sq.ft · 3 Bedrooms · 2 Baths · House
Little Ridge · 1,259 sq.ft · 3 Bedrooms · 2 Baths · House
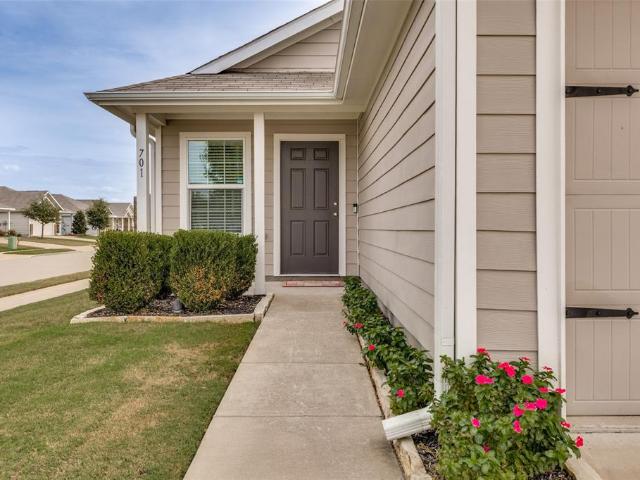
Rare opportunity to assume existing FHA loan at 3.375% plus paid off solar panels! Save hundreds on both your mortgage payment and utility bills! Welcome home to 701 Slocum Way in Princeton, TX! Built in 2020, this inviting single-story home offers 3 bedrooms, 2 full bathrooms, and approximately 1,262 square feet of comfortable living space located on a corner lot with ample outside living space. With a practical layout and a welcoming feel, this home is an excellent opportunity for buyers seeking modern construction and everyday convenience. Located in the Bridgewater community, residents can enjoy a variety of neighborhood amenities and convenient access to Lake Lavon, shopping, dining, and major roadways connecting to the surrounding North Texas area. Whether you're a first-time homebuyer, looking to downsize, or searching for your next investment opportunity, this home offers a wonderful opportunity to enjoy all that Princeton has to offer. Don't miss your chance to make this home
USD 240,000
1121 Bermuda Drive
View photo
House · for sale
USD 274,900
USD 171/sq.ft
1121 Bermuda Drive
Little Ridge
· 1,604 sq.ft · 3 Bedrooms · 2 Baths · House
· Patio · Garden · Equipped kitchen
Little Ridge · 1,604 sq.ft · 3 Bedrooms · 2 Baths · House · Patio · Garden · Equipped kitchen
MLS# 21424-. Built by Trophy Signature Homes. November 2026 completion. Put down roots in the elegant Cedar. The single-story floor plan feels spacious and welcoming with a lofty foyer and cheery great room. Put tiny artists to work drawing the lush trees dotting your backyard while you put the finishing touches on turkey sandwiches. Cutting them into kite shapes was an inspired idea. They can eat at the beautiful kitchen island before going out to play on the patio. At the end of the day, they can bed down in the secondary bedrooms while you take a warm shower in your lavish primary suite
USD 274,900
335 Kola Road
View photo
House · for sale
USD 178,999
USD 151/sq.ft
335 Kola Road
Little Ridge
· 1,184 sq.ft · 3 Bedrooms · 2 Baths · House
· Equipped kitchen
Little Ridge · 1,184 sq.ft · 3 Bedrooms · 2 Baths · House · Equipped kitchen
New Construction Lennar Home. The Gates Floor Plan. This single-level home showcases a spacious open floorplan shared between the kitchen, dining area and family room for easy entertaining. An owner’s suite enjoys a private location in the back of the home, complemented by an en-suite bathroom, walk-in closet and direct access to an outdoor space. There are two secondary bedrooms that are both ideal for household members and overnight guests. The completion date, prices and features may vary and are subject to change. Please verify with Lennar directly. Photos are for illustrative purposes only
USD 178,999
617 Finch Circle
View photo
House · for sale
USD 242,999
USD 152/sq.ft
617 Finch Circle
Little Ridge
· 1,593 sq.ft · 4 Bedrooms · 2 Baths · House
· Equipped kitchen
Little Ridge · 1,593 sq.ft · 4 Bedrooms · 2 Baths · House · Equipped kitchen
New Construction Lennar Home. The Pinehollow Floor Plan. This single-level home showcases a spacious open floorplan shared between the kitchen, dining area and family room for easy entertaining. An owner’s suite enjoys a private location in a rear corner of the home, complemented by an en-suite bathroom and walk-in closet. There are three secondary bedrooms along the side of the home, which are comfortable spaces for household members and overnight guests. The completion date, prices and features may vary and are subject to change. Please verify with Lennar directly. Photos are for illustrative purposes only
USD 242,999
613 Finch Circle
View photo
House · for sale
USD 204,499
USD 146/sq.ft
613 Finch Circle
Little Ridge
· 1,399 sq.ft · 3 Bedrooms · 2 Baths · House
· Equipped kitchen
Little Ridge · 1,399 sq.ft · 3 Bedrooms · 2 Baths · House · Equipped kitchen
New construction Lennar Home. The Kitson Floor Plan. This single-level home showcases a spacious open floorplan shared between the kitchen, dining area and family room for easy entertaining during gatherings. An owner’s suite enjoys a private location in a rear corner of the home, complemented by an en-suite bathroom and walk-in closet. There are two secondary bedrooms along the side of the home, which are comfortable spaces for household members and overnight guests. The completion date, prices and features may vary and are subject to change. Please verify with Lennar directly. Photos are for illustrative purposes only
USD 204,499
402 Mahogany Grove Lane
View photo
House · for sale
USD 230,000
USD 182/sq.ft
402 Mahogany Grove Lane
Little Ridge
· 1,259 sq.ft · 3 Bedrooms · 2 Baths · House
· Garden · Parking · Equipped kitchen
Little Ridge · 1,259 sq.ft · 3 Bedrooms · 2 Baths · House · Garden · Parking · Equipped kitchen
Imagine yourself in this darling craftsman style home in the charming Bridgewater community in Princeton. This 3 bedroom, 2 full bath, and 2 car garage home features an open living space with natural light, an eat-in kitchen with back yard views, and the cutest covered front porch with swing. We love this lot location, as well, facing an open street where you can sit and swing, and wave to your new neighbors. This cozy spot feels like days-gone-by, but it can be yours! Perfect opportunity for first time home buyers, and also an investment option for a rental property. Sellers are offering their FHA Assumable Loan at a generous 4.99% rate, keeping your payments low and potential high! The bustling neighborhood is finished building, so this is a great opportunity to get in and get full use of the amazing amenities here by the lake. Miles of walking trails, parks, ponds, community pool with lazy river, fitness center, calisthenic work-out pit stops staged along the trails, and so much mor
USD 230,000
1127 Sagebrush Lane
View photo
House · for sale
USD 367,490
USD 150/sq.ft
1127 Sagebrush Lane
Little Ridge
· 2,443 sq.ft · 4 Bedrooms · 3 Baths · House
· Equipped kitchen
Little Ridge · 2,443 sq.ft · 4 Bedrooms · 3 Baths · House · Equipped kitchen
MLS# 21424-. Built by Trophy Signature Homes. November 2026 completion. The Stanley II is a winning combination of comfort and adaptability. The main floor offers a bedroom with a full bath for guests. Of course, no one could blame you if you crafted an exceptional workout room instead. A wall of windows in the airy living room illuminates the space with natural light that carries into the casual dining area and the spectacular kitchen. Quartz countertops, stainless steel appliances and a gorgeous island ensure the kitchen will be everyone's favorite space. The presence of an upstairs loft near the bedrooms with a full bath creates a home-within-a-home!
USD 367,490
4006 Somerville Drive
View photo
House · for sale
USD 354,990
USD 119/sq.ft
4006 Somerville Drive
Little Ridge
· 2,960 sq.ft · 5 Bedrooms · 4 Baths · House
· Office room · Equipped kitchen
Little Ridge · 2,960 sq.ft · 5 Bedrooms · 4 Baths · House · Office room · Equipped kitchen
MLS# 21424-. Built by Trophy Signature Homes. November 2026 completion. Perennially popular, the Masters boasts everything you could want in a home and more. Offering even more space, the five-bedroom design is sure to be the go-to home for holiday dinners with a family room large enough to provide for abundant seating. The island kitchen is equipped for cooking in full swing, turning out everything from canapes to a turkey with all the trimmings. Boasting a game and media room, the upstairs is an entertainer's paradise. If you don't need all five bedrooms, it's easy to turn one or two into a home office
USD 354,990
4520 Seney Drive
View photo
House · for sale
USD 924,900
USD 282/sq.ft
4520 Seney Drive
Little Ridge
· 3,272 sq.ft · 3 Bedrooms · 2 Baths · House
· Office room · Equipped kitchen · Swimming pool
Little Ridge · 3,272 sq.ft · 3 Bedrooms · 2 Baths · House · Office room · Equipped kitchen · Swimming pool
Stunning Single-Story Windsor Home on a massive lot with pool, spa & Greenbelt Views! Beautifully appointed and thoughtfully designed, this exceptional Hillsboro floorplan offers the perfect blend of elegance, comfort, and entertainment. Situated on an impressive lot that is jusy shy of a half acre overlooking a peaceful greenbelt, this property delivers the space, privacy, and lifestyle you've been searching for! This beautiful and functional plan features 3 bedrooms, a dedicated private office, game room, and media room. The office is highlighted by an elegant coffered ceiling, while the primary bedroom offers a beautiful tray ceiling, creating a relaxing private retreat. The spacious primary bath features two walk-in closets, a large soaking tub, and a separate shower. Secondary bedrooms are thoughtfully connected by a convenient Jack-and-Jill bathroom. The spacious, beautifully designed kitchen is sure to impress, featuring double ovens, built-in microwave, an exterior-venting rang
USD 924,900
908 Birchwood Drive
View photo
House · for sale
USD 479,900
USD 191/sq.ft
908 Birchwood Drive
Little Ridge
· 2,508 sq.ft · 4 Bedrooms · 2 Baths · House
· Patio · Office room · Parking · Fireplace · Equipped kitchen
Little Ridge · 2,508 sq.ft · 4 Bedrooms · 2 Baths · House · Patio · Office room · Parking · Fireplace · Equipped kitchen
More Space, More Flexibility, More to Love! This 4-bedroom, 2.5-bath home in Wylie ISD offers the space and functionality you’ve been looking for, featuring a dedicated study, game room, and flexible living spaces to fit your lifestyle. Enjoy a spacious primary bedroom, dedicated home office, game room, and flexible living spaces ideal for working from home, entertaining, and everyday living. The kitchen features granite countertops, a gas cooktop, and included refrigerator, making meal prep and hosting a breeze. Living areas boasts high ceilings, electric roller shades, eye catching fireplace. The 3 car garage boasts durable rubber tile flooring and a dedicated work area. Step outside to enjoy the spacious 12x20 covered patio with a gas drop, perfect for grilling and entertaining. Plenty of green space to play and included is a storage shed for lawn equipment and more! Located in Wylie ISD, the community offers Kreymer Estates offers walking trails, ponds, neighborhood amenities and c
USD 479,900
319 S 4th Street
View photo
House · for sale
USD 259,900
USD 193/sq.ft
319 S 4th Street
Little Ridge
· 1,345 sq.ft · 4 Bedrooms · 1 Bath · House
· Patio · Air conditioning
Little Ridge · 1,345 sq.ft · 4 Bedrooms · 1 Bath · House · Patio · Air conditioning
Charming, updated home located in the heart of historic Wylie, walking distance to downtown dining, shopping and schools. Built in 1964 with many updates. New Luxury Vinyl Plank flooring, carpet, new paint and fresh painted white cabinets with new countertops. A wonderful cozy dining area for entertaining with a wall to wall china hutch over looking a covered patio area that provide excellent outdoor entertaining opportunities. Spacious lot offers room for gardening, recreation or just relaxing. Storage shed will remain! Chain Link fencing. Seller had the plumbing cast iron replace with PVC piping and AC checked. Should be a nice home for the first time home buyer. Home situated in the established Bostic neighborhood, home combines small-town character with convenient access to modern amenities. House has vinyl siding for low maintenance. No showings please until monday november 2nd!
USD 259,900
2811 Evensong Drive
View photo
House · for sale
USD 230,499
USD 151/sq.ft
2811 Evensong Drive
Little Ridge
· 1,518 sq.ft · 3 Bedrooms · 2 Baths · House
· Equipped kitchen
Little Ridge · 1,518 sq.ft · 3 Bedrooms · 2 Baths · House · Equipped kitchen
New Construction Lennar Home. The Newlin Floor Plan. This single-level home showcases a spacious open floorplan shared between the kitchen, dining area and family room for easy entertaining. An owner’s suite enjoys a private location in a rear corner of the home, complemented by an en-suite bathroom and walk-in closet. There are two secondary bedrooms at the front of the home, which are comfortable spaces for household members and overnight guests. The completion date, prices and features may vary and are subject to change. Please verify with Lennar directly. Photos are for illustrative purposes only
USD 230,499
507 Pathlight Pass
View photo
House · for sale
USD 261,999
USD 152/sq.ft
507 Pathlight Pass
Little Ridge
· 1,722 sq.ft · 3 Bedrooms · 2 Baths · House
· Patio · Equipped kitchen
Little Ridge · 1,722 sq.ft · 3 Bedrooms · 2 Baths · House · Patio · Equipped kitchen
New Construction Lennar Home. The Rio Floor Plan. This new three-bedroom home offers convenient single-floor living. An open-concept floorplan combines the kitchen, living and dining areas with access to a covered patio for seamless entertaining and multitasking. Three bedrooms are tucked away to the side of the home for enhanced comfort and privacy, including the luxe owner’s suite with a spa-inspired bathroom and walk-in closet. The completion date, prices and features may vary and are subject to change. Please verify with Lennar directly. Photos are for illustrative purposes only
USD 261,999
523 Kinglet Lane
View photo
House · for sale
USD 244,999
USD 153/sq.ft
523 Kinglet Lane
Little Ridge
· 1,593 sq.ft · 4 Bedrooms · 2 Baths · House
· Equipped kitchen
Little Ridge · 1,593 sq.ft · 4 Bedrooms · 2 Baths · House · Equipped kitchen
New Construction Lennar Home. The Pinehollow Floor Plan. This single-level home showcases a spacious open floorplan shared between the kitchen, dining area and family room for easy entertaining. An owner’s suite enjoys a private location in a rear corner of the home, complemented by an en-suite bathroom and walk-in closet. There are three secondary bedrooms along the side of the home, which are comfortable spaces for household members and overnight guests. The completion date, prices and features may vary and are subject to change. Please verify with Lennar directly. Photos are for illustrative purposes only
USD 244,999
1108 Bunting Meadow Road
View photo
House · for sale
USD 118,499
USD 180/sq.ft
1108 Bunting Meadow Road
Little Ridge
· 657 sq.ft · 1 Bedroom · 2 Baths · House
· Equipped kitchen
Little Ridge · 657 sq.ft · 1 Bedroom · 2 Baths · House · Equipped kitchen
New construction Lennar Home. The Henley Floor Plan. The first level of this two-story home is host to an open floorplan shared between the kitchen and living room, helping to maximize the footprint of the home. The owner’s suite is situated at the back of the home, complete with an en-suite bathroom. Upstairs, a versatile loft provides additional shared living space with another bathroom
USD 118,499
613 Kinglet Lane
View photo
House · for sale
USD 239,999
USD 145/sq.ft
613 Kinglet Lane
Little Ridge
· 1,647 sq.ft · 3 Bedrooms · 2 Baths · House
· Patio · Equipped kitchen
Little Ridge · 1,647 sq.ft · 3 Bedrooms · 2 Baths · House · Patio · Equipped kitchen
New Construction Lennar Home. The Rio Floor Plan. This new three-bedroom home offers convenient single-floor living. An open-concept floorplan combines the kitchen, living and dining areas with access to a covered patio for seamless entertaining and multitasking. Three bedrooms are tucked away to the side of the home for enhanced comfort and privacy, including the luxe owner’s suite with a spa-inspired bathroom and walk-in closet. The completion date, prices and features may vary and are subject to change. Please verify with Lennar directly. Photos are for illustrative purposes only
USD 239,999
4208 Zoe Lane
View photo
House · for sale
USD 324,990
USD 128/sq.ft
4208 Zoe Lane
Little Ridge
· 2,530 sq.ft · 4 Bedrooms · 3 Baths · House
· Office room
Little Ridge · 2,530 sq.ft · 4 Bedrooms · 3 Baths · House · Office room
MLS# 21421-. Built by Trophy Signature Homes. December 2026 completion. The flexible Willow is everything you want in a home. An oversized study allows you to make quick work of office duties. Or convert one of the upstairs bedrooms into your office and turn the downstairs study into the ultimate bar. Set up an island with bar stools, stock up on liquor and invite guests to sip martinis. Drinks in hand, they can meander over to the beautiful family room, backlit by a wall of windows. Entertain guests upstairs in the game room. After the party, sip a glass of wine in the primary suite seating area before turning in
USD 324,990
3854 Austin Drive
View photo
House · for sale
USD 411,699
USD 126/sq.ft
3854 Austin Drive
Little Ridge
· 3,251 sq.ft · 5 Bedrooms · 4 Baths · House
· Equipped kitchen
Little Ridge · 3,251 sq.ft · 5 Bedrooms · 4 Baths · House · Equipped kitchen
Brand new energy. Efficient home Dec 2026! Enjoy movie dates in the second-story media room. Downstairs, the kitchen island overlooks the open concept family room. Lakehaven is a master-planned community located at the edge of Lavon Lake, featuring all of the modern amenities. Family time will turn into lake time during the warm Texas summers. The Spring Series will boast six floorplans from our National Park Collection that range in size from approximately 1,270 sq. Ft. to 2,255 sq. Ft. Each of our homes is built with innovative, energy-efficient features designed to help you enjoy more savings, better health, real comfort and peace of mind
USD 411,699
2005 Jayden Lane
View photo
House · for sale
USD 512,000
USD 174/sq.ft
2005 Jayden Lane
Little Ridge
· 2,928 sq.ft · 5 Bedrooms · 4 Baths · House
· Office room
Little Ridge · 2,928 sq.ft · 5 Bedrooms · 4 Baths · House · Office room
Welcome to 2005 Jayden Lane, located in the desirable Wylie Lakes community in Wylie, Texas! Offering approximately 2,928 square feet, this spacious 5-bedroom, 4-bathroom home provides plenty of room to spread out, entertain, and enjoy everyday living. The thoughtfully designed floor plan offers flexibility for growing households, guests, a home office, or additional living space to fit your needs. Enjoy an ideal location within approximately one mile of East Fork Park and Lake Lavon, providing convenient access to outdoor recreation, boating, fishing, and opportunities to enjoy the natural beauty of the area. Conveniently situated near local shopping, dining, parks, and everyday amenities, this home combines generous space, functionality, and a desirable community setting. Don’t miss the opportunity to make this Wylie home your own!
USD 512,000
620 Hilltop Circle
View photo
House · for sale
USD 300,000
USD 200/sq.ft
620 Hilltop Circle
Little Ridge
· 1,496 sq.ft · 3 Bedrooms · 2 Baths · House
· Fireplace · Parking
Little Ridge · 1,496 sq.ft · 3 Bedrooms · 2 Baths · House · Fireplace · Parking
Welcome to 620 Hilltop Circle, a classic single-story residence offering exceptional ownership value with no city property taxes and no HOA fees. Set on a generous 0.236-acre lot in North Bay Estates, this 3-bedroom, 2-bathroom home features 1,504 square feet of functional single-level living space, complete with dedicated living and dining areas, a wood-burning fireplace, granite countertops, and ample driveway parking. Enjoy maximum flexibility, lower monthly overhead, and spacious lot depth in an established Wylie-area setting
USD 300,000
973 Flattop Way
View photo
House · for sale
USD 241,999
USD 159/sq.ft
973 Flattop Way
Little Ridge
· 1,518 sq.ft · 3 Bedrooms · 2 Baths · House
· Equipped kitchen
Little Ridge · 1,518 sq.ft · 3 Bedrooms · 2 Baths · House · Equipped kitchen
New Construction Lennar Home. The Newlin Floor Plan. This single-level home showcases a spacious open floorplan shared between the kitchen, dining area and family room for easy entertaining. An owner’s suite enjoys a private location in a rear corner of the home, complemented by an en-suite bathroom and walk-in closet. There are two secondary bedrooms at the front of the home, which are comfortable spaces for household members and overnight guests. The completion date, prices and features may vary and are subject to change. Please verify with Lennar directly. Photos are for illustrative purposes only
USD 241,999
2864 Arborway Drive
View photo
House · for sale
USD 241,999
USD 187/sq.ft
2864 Arborway Drive
Little Ridge
· 1,292 sq.ft · 3 Bedrooms · 2 Baths · House
· Equipped kitchen
Little Ridge · 1,292 sq.ft · 3 Bedrooms · 2 Baths · House · Equipped kitchen
New Construction Lennar Home. The Beckman Floor Plan. This new home is conveniently laid out on a single floor for maximum comfort and convenience. At its heart stands an open-concept layout connecting a spacious family room, a multi-functional kitchen and lovely dining area. The owner’s suite is situated in a private corner and comes complete with an adjoining bathroom, while the two secondary bedrooms are located near the foyer. The completion date, prices and features may vary and are subject to change. Please verify with Lennar directly. Photos are for illustrative purposes only
USD 241,999
957 Flattop Way
View photo
House · for sale
USD 228,499
USD 176/sq.ft
Updated
957 Flattop Way
Little Ridge
· 1,292 sq.ft · 3 Bedrooms · 2 Baths · House
· Equipped kitchen
Little Ridge · 1,292 sq.ft · 3 Bedrooms · 2 Baths · House · Equipped kitchen
New Construction Lennar Home. The Beckman Floor Plan. This new home is conveniently laid out on a single floor for maximum comfort and convenience. At its heart stands an open-concept layout connecting a spacious family room, a multi-functional kitchen and lovely dining area. The owner’s suite is situated in a private corner and comes complete with an adjoining bathroom, while the two secondary bedrooms are located near the foyer. The completion date, prices and features may vary and are subject to change. Please verify with Lennar directly. Photos are for illustrative purposes only
USD 228,499
7969 County Road 436
View photo
House · for sale
USD 350,000
USD 218/sq.ft
7969 County Road 436
Little Ridge
· 1,604 sq.ft · 3 Bedrooms · 2 Baths · House
· Garden · Parking
Little Ridge · 1,604 sq.ft · 3 Bedrooms · 2 Baths · House · Garden · Parking
Enjoy peaceful living with unobstructed views of Lake Lavon from this meticulously maintained, move-in-ready home! Welcoming and full of charm, this 3-bedroom, 2-bath property features refinished hardwood floors downstairs, new energy-efficient windows, and an abundance of natural light that creates a warm, inviting atmosphere throughout. Start your mornings or unwind in the evenings on the charming front porch while taking in your postcard-worthy lake views. Bring your boat and water toys! The home is located just steps away from Clear Lake Park and the boat ramp, making weekend lake days completely effortless. Outside, the expansive backyard offers plenty of room to entertain, garden, or play. Plus, you’ll enjoy total peace of mind year-round with a whole-home generator. A spacious two-car garage with additional storage space rounds out this incredible property. Move right in and start living the lake life you’ve been dreaming of!
USD 350,000
425 Carver Drive
View photo
House · for sale
USD 414,000
USD 164/sq.ft
Updated
425 Carver Drive
Little Ridge
· 2,519 sq.ft · 4 Bedrooms · 2 Baths · House
· Garden · Fireplace · Equipped kitchen
Little Ridge · 2,519 sq.ft · 4 Bedrooms · 2 Baths · House · Garden · Fireplace · Equipped kitchen
Seller is offering a $10,000 buyer concession for an accepted offer closing before 12-30-2026! Welcome to this lovely 4-bedroom, 2.5-bath home located in the desirable Meadowview Estates community. Offering a spacious open floor plan with high ceilings and an abundance of natural light, this home provides comfortable living spaces designed for everyday life and entertaining. The inviting living room features a cozy fireplace. The island kitchen offers functionality and style with a walk-in pantry and recent updates including a brand-new dishwasher, range, sink, and faucet. Decorative lighting and ceiling fans throughout the home add both character and comfort. The primary suite provides a relaxing retreat with an ensuite bath featuring a garden tub, separate walk-in shower, and ample space to unwind. Every bedroom includes a walk-in closet, offering generous storage throughout the home. Recent interior updates include premium Brazilian Amendoim wood flooring in the main living areas an
USD 414,000
404 Acorn Road
View photo
House · for sale
USD 161,999
USD 136/sq.ft
404 Acorn Road
Little Ridge
· 1,184 sq.ft · 3 Bedrooms · 2 Baths · House
· Equipped kitchen
Little Ridge · 1,184 sq.ft · 3 Bedrooms · 2 Baths · House · Equipped kitchen
New Construction Lennar Home. The Gates Floor Plan. This single-level home showcases a spacious open floorplan shared between the kitchen, dining area and family room for easy entertaining. An owner’s suite enjoys a private location in the back of the home, complemented by an en-suite bathroom, walk-in closet and direct access to an outdoor space. There are two secondary bedrooms that are both ideal for household members and overnight guests. The completion date, prices and features may vary and are subject to change. Please verify with Lennar directly. Photos are for illustrative purposes only
USD 161,999

Get email alerts

Don't miss out: be the first to know about new properties

The alert was correctly created

On subscribing you accept the conditions of use and the privacy policy
Alert
Receive new ads in your inbox
Save this search
Receive alerts for new listings

We'll send you an email when we have new properties for: "Properties for sale in Little Ridge"

The alert was correctly created

Liberty Grove, Rowlett city Northeast Dallas CCD Dallas County Texas
Quail Hollow, Sachse city Northeast Dallas CCD Dallas County Texas
Get email alerts and be the first to see new listings
Required field
On subscribing I accept the terms of the privacy policy
Perfect! You'll soon start receiving new listings via email
Alert
Receive an email when we have new ads for Properties for sale in Little Ridge
Save this search
Filters

Bedrooms

Size (sq.ft)

sq.ft
sq.ft

Price

USD
USD

Property type

Bathrooms

Clear all filters
Receive notifications when new entries are published.