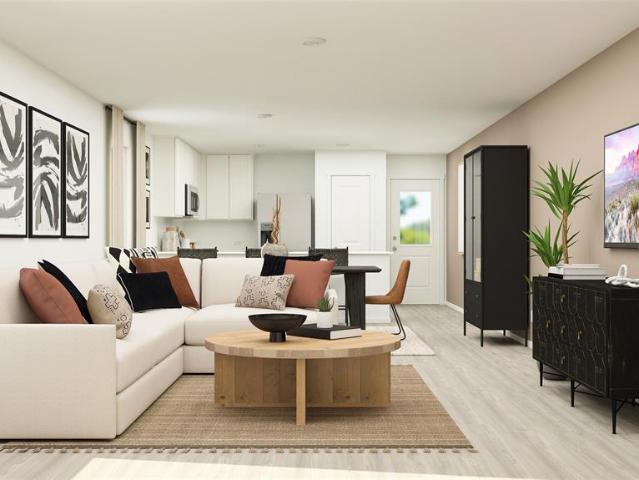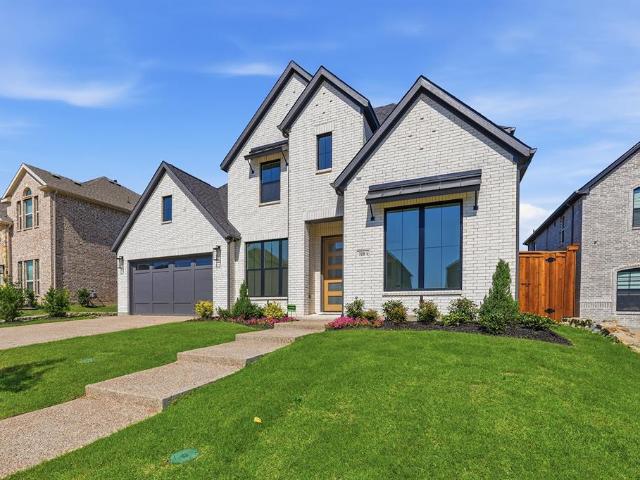
398 properties for sale in Little Ridge

719 Felicity Place
View photo
House · for sale
USD 799,900
USD 222/sq.ft
719 Felicity Place
Little Ridge
· 3,595 sq.ft · 4 Bedrooms · 4 Baths · House
· Fireplace · Equipped kitchen · Parking
Little Ridge · 3,595 sq.ft · 4 Bedrooms · 4 Baths · House · Fireplace · Equipped kitchen · Parking
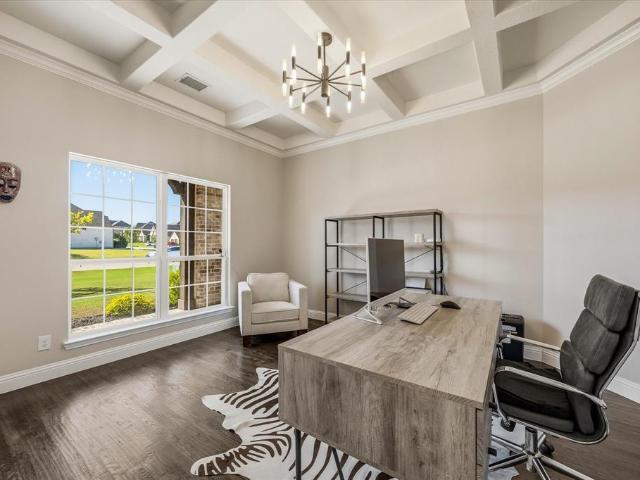
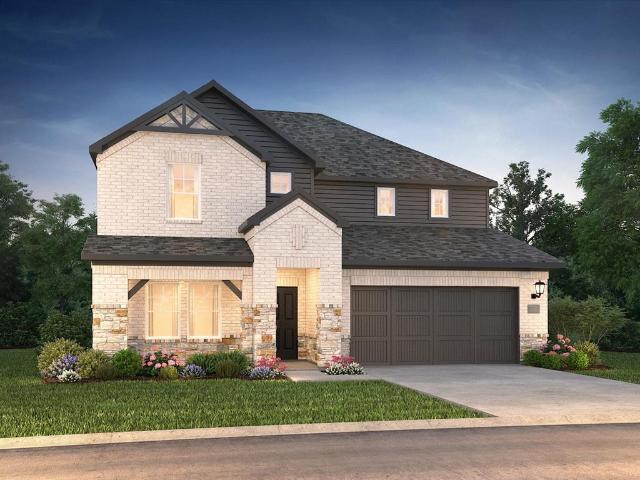
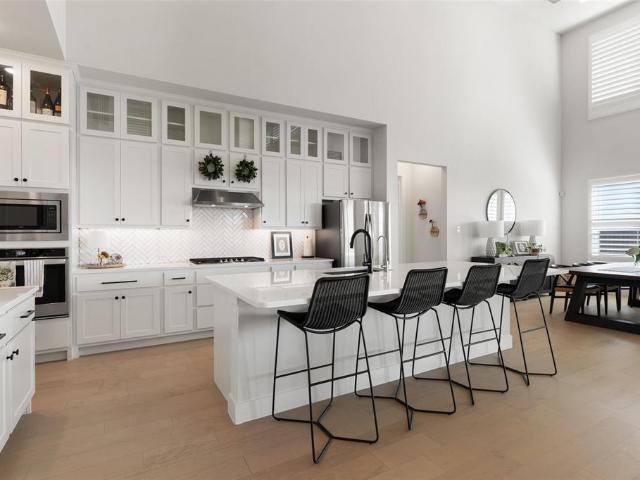
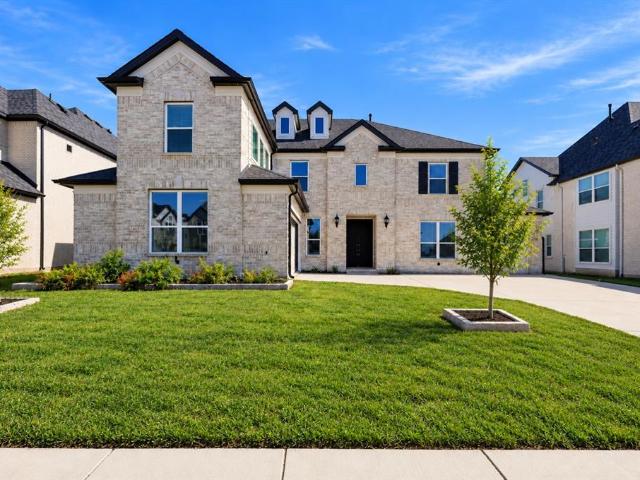
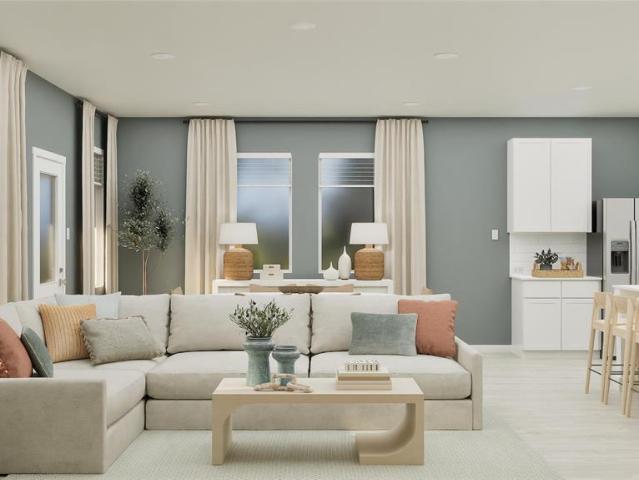
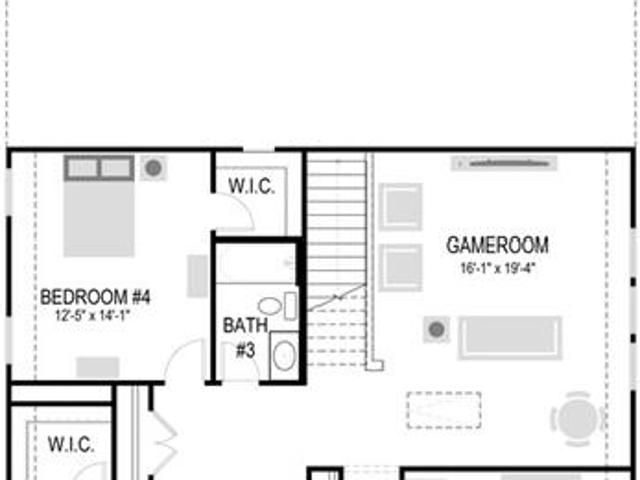
Built by Shaddock Homes in Inspiration, Lucas, TX, this new construction home offers four bedrooms, four full baths, and a 2.5-car garage with 3,598 square feet on a 60-foot lot, featuring a highly functional layout with two bedrooms and two full baths downstairs and two bedrooms and two full baths upstairs. The open-concept floor plan includes a dramatic two-story family room with expansive windows, abundant natural light, and a sleek linear fireplace, along with a spacious designer kitchen featuring an oversized island, extensive cabinetry, built-in appliances, a gas cooktop, a pot filler, and modern black fixtures. The private primary suite offers a spa-style bath with dual vanities, a freestanding soaking tub, an oversized walk-in shower, and a large walk-in closet with direct access to the utility room, while the upstairs game room and loft overlook the main living area and provide flexible living space. This standout Lucas, TX new construction home features high ceilings, modern
USD 799,900
1157 Butterfly Dale Drive
View photo
House · for sale
USD 275,000
USD 181/sq.ft
1157 Butterfly Dale Drive
Little Ridge
· 1,518 sq.ft · 3 Bedrooms · 2 Baths · House
· Patio · Garden · Office room · Parking · Equipped kitchen · Swimming pool
Little Ridge · 1,518 sq.ft · 3 Bedrooms · 2 Baths · House · Patio · Garden · Office room · Parking · Equipped kitchen · Swimming pool
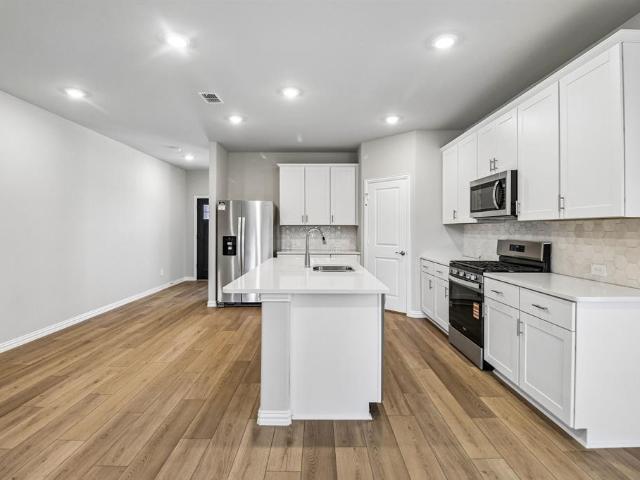
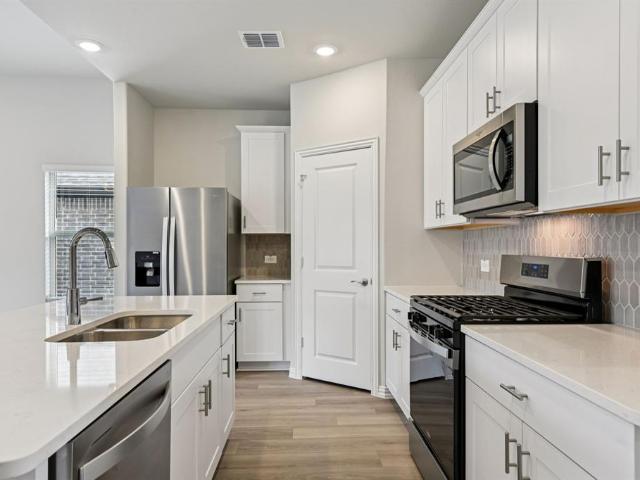
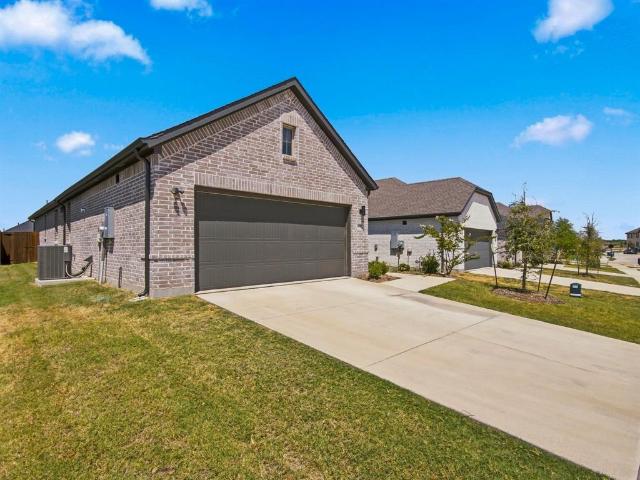
Welcome to this beautifully designed single story home in the sought after Elevon community of Lavon. Built in 2024, this move-in ready residence offers 3 spacious bedrooms, 2 full bathrooms, and a bright, open concept layout designed for modern living. The stylish kitchen features a large center island, gas cooktop, abundant cabinetry, and flows seamlessly into the spacious living and dining areas, perfect for entertaining or everyday comfort. The private primary suite offers a generous walk-in closet and a well-appointed ensuite bath, while the secondary bedrooms provide flexibility for family, guests, or a home office. Enjoy the back patio overlooking the fenced backyard, ideal for relaxing or outdoor gatherings. Additional highlights include luxury vinyl plank flooring, energy efficient construction, a tankless water heater, a sprinkler system, and a 2 car garage. Residents of Elevon enjoy exceptional community amenities including a resort-style pool, clubhouse, parks, walking trai
USD 275,000
506 Summer Oaks Drive
View photo
House · for sale
USD 1,125,000
USD 268/sq.ft
506 Summer Oaks Drive
Little Ridge
· 4,187 sq.ft · 4 Bedrooms · 3 Baths · House
· Garden · Office room · Equipped kitchen · Parking · Swimming pool
Little Ridge · 4,187 sq.ft · 4 Bedrooms · 3 Baths · House · Garden · Office room · Equipped kitchen · Parking · Swimming pool
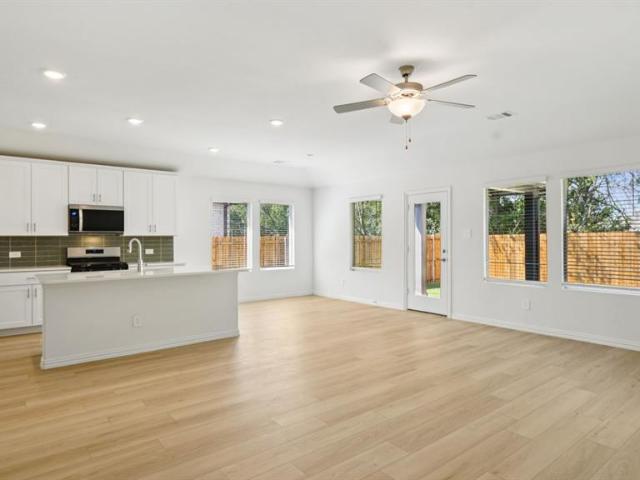
Just Listed! Nestled on a rare half-acre lot backing to an expansive greenbelt, this stunning single-story home offers 4 spacious bedrooms, 3 living areas, a private office, and a dedicated media room. Thoughtfully designed for both everyday living and entertaining, the home features custom finishes and beautiful updates throughout. The impressive chef’s kitchen showcases two oversized islands, premium appliances, abundant cabinetry, and generous counter space—perfect for gathering with family and friends. Recent improvements include fresh paint inside and out, new carpet, updated lighting, secondary bathroom countertops, and a beautifully redesigned primary closet with custom organization. Step outside to your private backyard retreat featuring a sparkling pool, relaxing spa, and covered outdoor living area overlooking the expansive greenbelt, offering a peaceful setting for relaxing or entertaining. An exceptional insulated 5-car garage with a dedicated workbench and built-in cabinet
USD 1,125,000
1129 Bunting Meadow Road
View photo
House · for sale
USD 117,999
USD 18/sq.ft
1129 Bunting Meadow Road
Little Ridge
· 6,211 sq.ft · 1 Bedroom · 2 Baths · House
· Equipped kitchen
Little Ridge · 6,211 sq.ft · 1 Bedroom · 2 Baths · House · Equipped kitchen
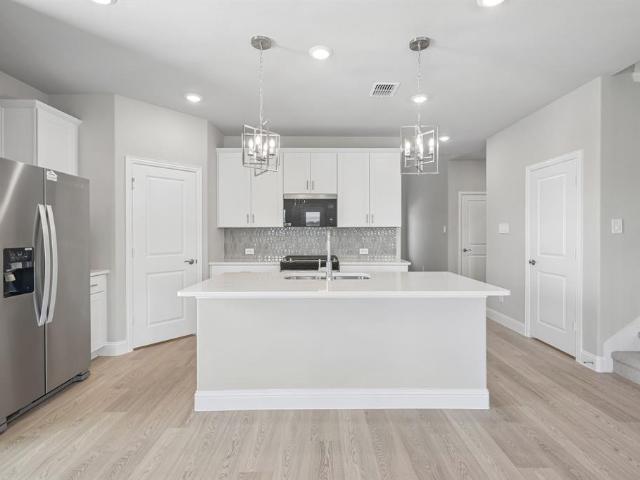
New construction Lennar Home. The Henley Floor Plan. The first level of this two-story home is host to an open floorplan shared between the kitchen and living room, helping to maximize the footprint of the home. The owner’s suite is situated at the back of the home, complete with an en-suite bathroom. Upstairs, a versatile loft provides additional shared living space with another bathroom
USD 117,999
3507 Bastrop Drive
View photo
House · for sale
USD 334,556
USD 123/sq.ft
3507 Bastrop Drive
Little Ridge
· 2,713 sq.ft · 4 Bedrooms · 2 Baths · House
· Office room
Little Ridge · 2,713 sq.ft · 4 Bedrooms · 2 Baths · House · Office room
Brand new energy. Efficient home Dec 2026! Skip your commute and work from home in flex room turned home office of the Pearl. White cabinets with veined white quartz countertops, tan tone EVP flooring and light grey brown textured carpet. Lakehaven is a master-planned community located at the edge of Lavon Lake, featuring all of the modern amenities. Family time will turn into lake time during the warm Texas summers. The Spring Series will boast six floorplans from our National Park Collection that range in size from approximately 1,270 sq. Ft. to 2,255 sq. Ft. Each of our homes is built with innovative, energy-efficient features designed to help you enjoy more savings, better health, real comfort and peace of mind
USD 334,556
3505 Bastrop Drive
View photo
House · for sale
USD 308,549
USD 137/sq.ft
Updated
3505 Bastrop Drive
Little Ridge
· 2,250 sq.ft · 4 Bedrooms · 3 Baths · House
· Equipped kitchen
Little Ridge · 2,250 sq.ft · 4 Bedrooms · 3 Baths · House · Equipped kitchen
Brand new energy. Efficient home Dec 2026! Sip your morning coffee at the Henderson's convenient kitchen island overlooking the dining and family rooms. White cabinets with veined white quartz countertops, light tan EVP flooring with light taupe carpet. Lakehaven is a master-planned community located at the edge of Lavon Lake, featuring all of the modern amenities. Family time will turn into lake time during the warm Texas summers. The Spring Series will boast six floorplans from our National Park Collection that range in size from approximately 1,270 sq. Ft. to 2,255 sq. Ft. Each of our homes is built with innovative, energy-efficient features designed to help you enjoy more savings, better health, real comfort and peace of mind
USD 308,549
3509 Bastrop Drive
View photo
House · for sale
USD 355,657
USD 127/sq.ft
3509 Bastrop Drive
Little Ridge
· 2,788 sq.ft · 5 Bedrooms · 3 Baths · House
Little Ridge · 2,788 sq.ft · 5 Bedrooms · 3 Baths · House
Brand new energy. Efficient home Dec 2026! Turn the kids loose in the Royal’s second-story media and game rooms while you entertain in the open concept great room. White cabinets with veined white quartz countertops, tan tone EVP flooring with gray beige tweed carpet. Lakehaven is a master-planned community located at the edge of Lavon Lake, featuring all of the modern amenities. Family time will turn into lake time during the warm Texas summers. The Spring Series will boast six floorplans from our National Park Collection that range in size from approximately 1,270 sq. Ft. to 2,255 sq. Ft. Each of our homes is built with innovative, energy-efficient features designed to help you enjoy more savings, better health, real comfort and peace of mind
USD 355,657
3503 Bastrop Drive
View photo
House · for sale
USD 102,060
USD 14/sq.ft
3503 Bastrop Drive
Little Ridge
· 7,007 sq.ft · 4 Bedrooms · 3 Baths · House
· Equipped kitchen
Little Ridge · 7,007 sq.ft · 4 Bedrooms · 3 Baths · House · Equipped kitchen
Brand new energy. Efficient home Dec 2026! Try a new recipe in the Woodside’s impressive kitchen, complete with a useful island and large pantry. White cabinets with veined white quartz countertops, tan tone EVP flooring with dark beige tweed carpet. Lakehaven is a master-planned community located at the edge of Lavon Lake, featuring all of the modern amenities. Family time will turn into lake time during the warm Texas summers. The Spring Series will boast six floorplans from our National Park Collection that range in size from approximately 1,270 sq. Ft. to 2,255 sq. Ft. Each of our homes is built with innovative, energy-efficient features designed to help you enjoy more savings, better health, real comfort and peace of mind
USD 102,060
4120 Benbrook Drive
View photo
House · for sale
USD 374,857
USD 134/sq.ft
4120 Benbrook Drive
Little Ridge
· 2,788 sq.ft · 5 Bedrooms · 3 Baths · House
Little Ridge · 2,788 sq.ft · 5 Bedrooms · 3 Baths · House
Brand new energy. Efficient home Dec 2026! Turn the kids loose in the Royal’s second-story media and game rooms while you entertain in the open concept great room. White cabinets with veined white quartz countertops, muted beige EVP flooring with light taupe carpet. Lakehaven is a master-planned community located at the edge of Lavon Lake, featuring all of the modern amenities. Family time will turn into lake time during the warm Texas summers. The Spring Series will boast six floorplans from our National Park Collection that range in size from approximately 1,270 sq. Ft. to 2,255 sq. Ft. Each of our homes is built with innovative, energy-efficient features designed to help you enjoy more savings, better health, real comfort and peace of mind
USD 374,857
934 River Sky Road
View photo
House · for sale
USD 682,900
USD 236/sq.ft
934 River Sky Road
Little Ridge
· 2,885 sq.ft · 4 Bedrooms · 3 Baths · House
· Patio · Fireplace · Equipped kitchen · Parking
Little Ridge · 2,885 sq.ft · 4 Bedrooms · 3 Baths · House · Patio · Fireplace · Equipped kitchen · Parking
A welcoming entry with a 12-foot ceiling leads past two secondary bedrooms that share a Hollywood bath to the open living areas. At the heart of the home, the light-filled family room features a wall of windows, a wood mantel fireplace, and flows into the kitchen, which offers a generous island with built-in seating space, a 5-burner gas cooktop, and a corner walk-in pantry. The adjoining dining area also features a wall of windows and access to the covered patio. Off the family room, a game room with French doors features a wall of windows. A secluded primary suite at the rear of the home highlights a wall of windows in the bedroom and offers double-door entry to the primary bath with dual vanities, a freestanding tub, a glass-enclosed shower, and two walk-in closets. A secondary bedroom and a full bath complete this single-story design. Additional features include storage, a utility room, and a mud room off the three-car garage
USD 682,900
2206 Beaver Creek Road
View photo
House · for sale
USD 359,900
USD 194/sq.ft
2206 Beaver Creek Road
Little Ridge
· 1,851 sq.ft · 4 Bedrooms · 2 Baths · House
· Garden · Deck · Fireplace · Equipped kitchen · Parking
Little Ridge · 1,851 sq.ft · 4 Bedrooms · 2 Baths · House · Garden · Deck · Fireplace · Equipped kitchen · Parking
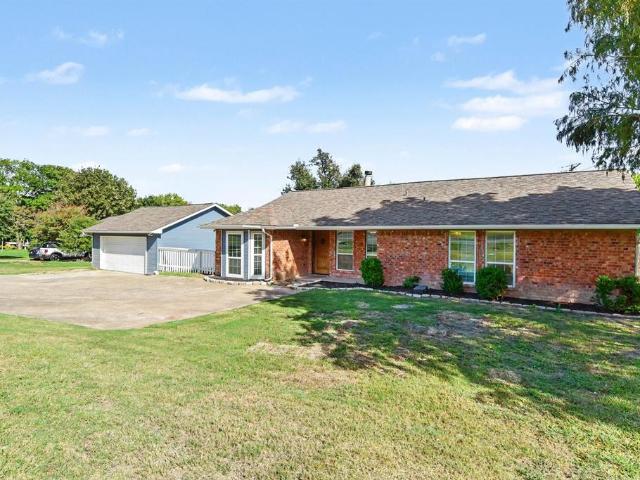
Enjoy peaceful living with beautiful lake views in this inviting single-story home in Wylie! Situated on approximately half an acre, this property offers a spacious backyard, a large deck with built-in seating, and plenty of outdoor space to relax and entertain. Inside, the home features 4 bedrooms, 2 full bathrooms, two living areas, and two fireplaces that add warmth and character. The kitchen features granite countertops, stainless steel appliances, and a walk-in pantry, while wood flooring and a private primary suite with a spacious walk-in closet and dual sinks add to the home’s appeal. A detached two-car garage Continued. See Addendum Property Description 1
USD 359,900
1246 Wolfsbane Drive
View photo
House · for sale
USD 299,990
USD 167/sq.ft
1246 Wolfsbane Drive
Little Ridge
· 1,787 sq.ft · 4 Bedrooms · 2 Baths · House
· Office room · Equipped kitchen
Little Ridge · 1,787 sq.ft · 4 Bedrooms · 2 Baths · House · Office room · Equipped kitchen
MLS# 21366-. Built by Trophy Signature Homes. Ready Now! The Harper is designed for those who need extra space and versatility. This four bedroom, two bathroom home features an expansive living area, flowing seamlessly into a modern kitchen with a large island. Perfect for entertaining. The primary suite is a peaceful retreat with an en-suite bath, while three additional bedrooms offer flexibility for guests, a home office, or a creative space
USD 299,990
1419 Meziere Sky Drive
View photo
House · for sale
USD 799,000
USD 189/sq.ft
1419 Meziere Sky Drive
Little Ridge
· 4,219 sq.ft · 5 Bedrooms · 4 Baths · House
· Office room · Fireplace · Equipped kitchen
Little Ridge · 4,219 sq.ft · 5 Bedrooms · 4 Baths · House · Office room · Fireplace · Equipped kitchen
BEHIND THE GATES OF INSPIRATION POINT, Inspiration's prestigious custom home village, this extraordinary GFO. Kennedy home combines sophisticated design, exceptional craftsmanship, and a coveted setting just steps from Lake Lavon. Set on a ONE-THIRD ACRE LOT w exquisite landscaping, this home showcases exceptional craftsmanship and luxury finishes. Inside, discover CUSTOM CEILING FEATURES, engineered wood flooring, plantation shutters, QUARTZ COUNTERTOPS THROUGHOUT, and soaring 20-FOOT CEILINGS w upper windows in the Living Room, Kitchen, and Breakfast Area. A floor-to-ceiling fireplace anchors the Living Room, while three-panel sliding doors with automated shades open to outdoor living. The SHOWSTOPPING KITCHEN features stacked upper cabinets, stainless steel appliances, gas cooktop, quartz counters, and a Butler's Pantry. A private Office with built-ins and versatile Formal Dining Room provide flexible living spaces. A first-floor guest suite with ensuite bath offers comfort and priv
USD 799,000
821 River Sky Road
View photo
House · for sale
USD 474,990
USD 197/sq.ft
821 River Sky Road
Little Ridge
· 2,400 sq.ft · 4 Bedrooms · 3 Baths · House
· Patio · Fireplace · Equipped kitchen · Parking · Heating
Little Ridge · 2,400 sq.ft · 4 Bedrooms · 3 Baths · House · Patio · Fireplace · Equipped kitchen · Parking · Heating
MLS# 21292-. Built by Drees Custom Homes. Ready Now! Traditional single-family residence in Hillstead, approx. 2,411 sq ft, estimated completion 11-07-2026. Four bedrooms, three full baths, two-car garage. Open floorplan with eat-in kitchen, island, pantry and quartz counters. Interior features include decorative lighting, double vanities, walk-in closets, cable-High Speed Internet availability, smart home system and sound system wiring. Zoned central heating and cooling (ENERGY STAR qualified equipment), natural gas fireplace. Covered patio, landscaped lot, slab foundation, composition roof. Wylie ISD: Kramer Elementary, Wylie East High. Construction incomplete
USD 474,990
4514 Sky Harbor Drive
View photo
House · for sale
USD 700,000
USD 176/sq.ft
4514 Sky Harbor Drive
Little Ridge
· 3,961 sq.ft · 6 Bedrooms · 5 Baths · House
· Parking
Little Ridge · 3,961 sq.ft · 6 Bedrooms · 5 Baths · House · Parking
This two-story brick home in the Breezy Hill subdivision features 6 bedrooms and 5 bathrooms across 3,962 square feet of interior living space. Built in 2022, the residence sits on an 8,790 square foot lot and includes vaulted ceilings, a primary suite, and an attached garage. The property is zoned to the Rockwall Independent School District, specifically serving Celia Hays Elementary, J. W. Williams Middle, and Rockwall High School. Community features managed by the homeowners association include maintained greenbelts and common neighborhood grounds. Shopping, dining, and outdoor recreation at Lake Ray Hubbard are located nearby, with transit access available via Interstate 30
USD 700,000
817 Tangerine Terrace Trail
View photo
House · for sale
USD 347,999
USD 169/sq.ft
817 Tangerine Terrace Trail
Little Ridge
· 2,056 sq.ft · 4 Bedrooms · 2 Baths · House
· Patio · Terrace · Equipped kitchen
Little Ridge · 2,056 sq.ft · 4 Bedrooms · 2 Baths · House · Patio · Terrace · Equipped kitchen
New Construction Lennar Home. The Springsteen Floor Plan. This single-story home shares an open layout between the kitchen, nook and family room for easy entertaining, along with access to the covered patio for year-round outdoor lounging. A luxe owner's suite is in a rear of the home and comes complete with an en-suite bathroom and walk-in closet. There are three secondary bedrooms near the front of the home, ideal for household members and overnight guests, as well as a versatile flex space that can transform to meet the homeowner’s needs. The completion date, prices and features may vary and are subject to change. Please verify with Lennar directly. Photos are for illustrative purposes only
USD 347,999
2836 Evensong Drive
View photo
House · for sale
USD 280,999
USD 144/sq.ft
Updated
2836 Evensong Drive
Little Ridge
· 1,948 sq.ft · 3 Bedrooms · 2 Baths · House
· Patio · Equipped kitchen
Little Ridge · 1,948 sq.ft · 3 Bedrooms · 2 Baths · House · Patio · Equipped kitchen
New Construction Lennar Home. The Siesta Floor Plan. This new home features a modern and low-maintenance design contained to a single level. Off the foyer are two secondary bedrooms and a convenient study, providing a secluded place to focus on important tasks throughout the week. The kitchen, dining room and family room share an open-concept floorplan, with a nearby covered patio ready for outdoor entertainment and leisure. The owner’s suite is nestled into a private corner at the back of the home. The completion date, prices and features may vary and are subject to change. Please verify with Lennar directly. Photos are for illustrative purposes only
USD 280,999
305 N Cottonbelt Avenue
View photo
House · for sale
USD 314,991
USD 212/sq.ft
305 N Cottonbelt Avenue
Little Ridge
· 1,485 sq.ft · 3 Bedrooms · 2 Baths · House
· Fireplace · Equipped kitchen
Little Ridge · 1,485 sq.ft · 3 Bedrooms · 2 Baths · House · Fireplace · Equipped kitchen
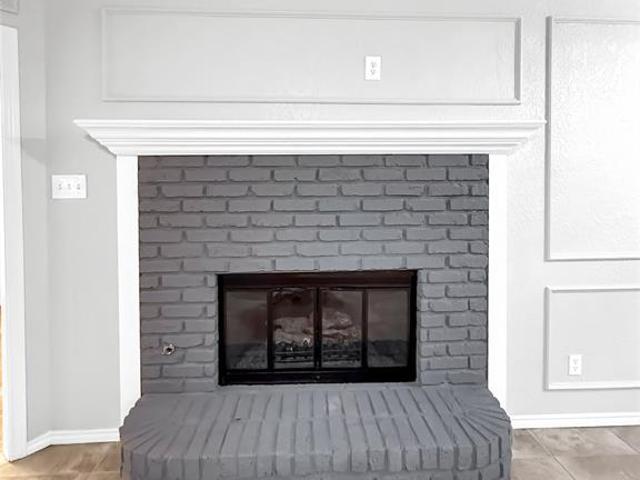
Discover comfort, convenience, and functionality in this charming 1,482-square-foot single-story home, situated in a quiet, established neighborhood just minutes from Historic Downtown Wylie! Offering 3 spacious bedrooms, 2 full bathrooms, and a thoughtfully designed floor plan, this home provides an inviting atmosphere with plenty of room to relax and entertain. Step inside to a huge family room featuring a brick fireplace with gas logs and an open, welcoming layout. The adjoining dining area flows into the kitchen, where abundant white cabinetry and exotic granite countertops make everyday meal prep and entertaining a breeze. The spacious primary suite offers a private retreat with an ensuite bathroom featuring dual vanities and his and hers walk-in closets providing ample storage. 2 additional bedrooms are positioned down the hall from primary giving the right amount of separation! A centrally located secondary bathroom serves both bedrooms and visitors. One of the property's most i
USD 314,991
708 Baldwin Road
View photo
House · for sale
USD 319,000
USD 253/sq.ft
708 Baldwin Road
Little Ridge
· 1,259 sq.ft · 3 Bedrooms · 2 Baths · House
· Garden · Equipped kitchen
Little Ridge · 1,259 sq.ft · 3 Bedrooms · 2 Baths · House · Garden · Equipped kitchen
This charming and well-cared-for 3-bedroom, 2-bath home in Wylie features an open living layout and an updated kitchen with modern finishes. Additional highlights include newly installed windows throughout the property for enhanced energy efficiency. The home feels inviting and light and bright. The outdoor space features a large backyard with plenty of space for gatherings and enoying the outdoors. Schedule your showing today. All the information in this listing is deemed reliable but not guaranteed. Buyer and Buyer's agent are to verify all the information in this listing
USD 319,000
4207 Graford Lane
View photo
House · for sale
USD 549,000
USD 209/sq.ft
4207 Graford Lane
Little Ridge
· 2,616 sq.ft · 4 Bedrooms · 3 Baths · House
· Patio · Fireplace · Equipped kitchen · Parking
Little Ridge · 2,616 sq.ft · 4 Bedrooms · 3 Baths · House · Patio · Fireplace · Equipped kitchen · Parking
NEW! never lived in. Estimated completion December 2026. Bloomfield Homes' Violet II offers 4 bedrooms, 3 full baths, and a deep 2-car garage in a two-story design on an interior lot in Lewis Ranch. The main living area centers on a floor-to-ceiling stone woodburning fireplace with a gas starter and cedar mantel. Wood-look tile runs through the shared spaces, with upgraded carpet and bath tile adding texture elsewhere. The Deluxe Kitchen keeps prep space connected to the family room across an island, with upgraded countertops and backsplash, soft-close cabinets and drawers, and updated cabinet hardware. Pendant and under-cabinet lighting brighten the counters, while a gas cooktop, built-in gas oven, and walk-in pantry support the cooking setup. Dining space sits at the rear beside a door to the extended covered patio. A ceiling fan and gas stub make the outdoor space ready for seating and grilling. The first-floor primary suite also has direct patio access, with a bath featuring dual s
USD 549,000
619 Kinglet Lane
View photo
House · for sale
USD 222,999
USD 139/sq.ft
619 Kinglet Lane
Little Ridge
· 1,593 sq.ft · 4 Bedrooms · 2 Baths · House
· Equipped kitchen
Little Ridge · 1,593 sq.ft · 4 Bedrooms · 2 Baths · House · Equipped kitchen
New Construction Lennar Home. The Pinehollow Floor Plan. This single-level home showcases a spacious open floorplan shared between the kitchen, dining area and family room for easy entertaining. An owner’s suite enjoys a private location in a rear corner of the home, complemented by an en-suite bathroom and walk-in closet. There are three secondary bedrooms along the side of the home, which are comfortable spaces for household members and overnight guests. The completion date, prices and features may vary and are subject to change. Please verify with Lennar directly. Photos are for illustrative purposes only
USD 222,999
1107 Bunting Meadow Road
View photo
House · for sale
USD 516,990
USD 786/sq.ft
Updated
1107 Bunting Meadow Road
Little Ridge
· 657 sq.ft · 1 Bedroom · 2 Baths · House
· Equipped kitchen
Little Ridge · 657 sq.ft · 1 Bedroom · 2 Baths · House · Equipped kitchen
New construction Lennar Home. The Henley Floor Plan. The first level of this two-story home is host to an open floorplan shared between the kitchen and living room, helping to maximize the footprint of the home. The owner’s suite is situated at the back of the home, complete with an en-suite bathroom. Upstairs, a versatile loft provides additional shared living space with another bathroom
USD 516,990
5349 Vinebrook Way
View photo
House · for sale
USD 157,500
5349 Vinebrook Way
Little Ridge
· 4 Bedrooms · 2 Baths · House
Little Ridge · 4 Bedrooms · 2 Baths · House
Great property located n the Bridgewater Subdivision. This property features 4 bedrooms and 2 full bathrooms. Great opportunity for the first time home buyer or investor. Don't miss out on this one. It won't last long!
USD 157,500
260 Tallgrass Drive
View photo
House · for sale
USD 399,000
USD 189/sq.ft
260 Tallgrass Drive
Little Ridge
· 2,110 sq.ft · 4 Bedrooms · 3 Baths · House
· Patio · Garden · Office room · Equipped kitchen
Little Ridge · 2,110 sq.ft · 4 Bedrooms · 3 Baths · House · Patio · Garden · Office room · Equipped kitchen
Motivated seller*. Will assist Buyer with. *Interest Rate Buy-Down*. Or $10,000 in concessions with an acceptable offer! Almost NEW Pacesetter Home and priced to SELL! This 4-bedroom, 3-full bathroom home is lightly lived in and beautifully maintained! The Chef's Kitchen is a standout with gas stove, large island for serving and eating, and walk-in pantry. The Primary Bedroom complete with an ensuite bath features dual vanities, large walk-in shower, and impressive oversized walk-in closet. A MOTHER-IN-LAW bedroom with Full Ensuite Bath is perfect for guests or family! Two other perfect sized bedrooms are separated by a 3rd full bathroom! A BONUS ROOM or FLEX ROOM is great for children's playroom or Home Office! Outside enjoy a covered patio and backyard that's easy to maintain but big enough to enjoy or for pets! Beautiful Stainless Steel Whirlpool Refrigerator in the kitchen remains with the sale of the home. Move-In Ready! Don't let this one get away!
USD 399,000
6535 Sand Dune Way
View photo
House · for sale
USD 254,000
USD 160/sq.ft
6535 Sand Dune Way
Little Ridge
· 1,582 sq.ft · 3 Bedrooms · 2 Baths · House
Little Ridge · 1,582 sq.ft · 3 Bedrooms · 2 Baths · House
This property is being offered as-is and Seller will not make repairs. Buyers are encouraged to conduct their own due diligence and inspections to determine the property's condition and suitability for their needs. A great opportunity for buyers looking to explore the potential this property has to offer
USD 254,000
980 Flattop Way
View photo
House · for sale
USD 290,999
USD 148/sq.ft
Updated
980 Flattop Way
Little Ridge
· 1,959 sq.ft · 4 Bedrooms · 3 Baths · House
· Patio
Little Ridge · 1,959 sq.ft · 4 Bedrooms · 3 Baths · House · Patio
New Construction Lennar Home. The Portofino Floor Plan. This new single-story home offers a modern and low-maintenance layout. Three secondary bedrooms are secluded near the foyer, leading to an inviting open-concept layout with access to a covered patio for seamless indoor-outdoor living. Nestled into a private rear corner is a luxurious owner’s suite, complete with a full bathroom and walk-in closet. The completion date, prices and features may vary and are subject to change. Please verify with Lennar directly. Photos are for illustrative purposes only
USD 290,999
290 Hope Orchards Drive
View photo
House · for sale
USD 414,990
USD 115/sq.ft
Updated
290 Hope Orchards Drive
Little Ridge
· 3,595 sq.ft · 5 Bedrooms · 4 Baths · House
· Patio · Office room · Equipped kitchen
Little Ridge · 3,595 sq.ft · 5 Bedrooms · 4 Baths · House · Patio · Office room · Equipped kitchen
MLS# 21388-. Built by Trophy Signature Homes. Ready Now! Delivering form, function, beauty and comfort, the Wimbledon is a grand slam for buyers who demand more from their homes. Five bedrooms mean everyone gets their own room. Four baths mean no early morning squabbles about whose turn it is to brush their teeth. Your guests will be impressed by the spectacular, high. Ceilinged family room and gourmet kitchen. Entertain at the center island so everyone can mingle. Send guests upstairs to enjoy the game room or enjoy movies in the media room while others converse. A home office, gracious primary suite, covered patio and plenty of storage space add to the appeal
USD 414,990
816 Lazy Brooke Drive
View photo
House · for sale
USD 715,000
USD 178/sq.ft
Updated
816 Lazy Brooke Drive
Little Ridge
· 4,015 sq.ft · 4 Bedrooms · 4 Baths · House
· Office room · Equipped kitchen · Parking
Little Ridge · 4,015 sq.ft · 4 Bedrooms · 4 Baths · House · Office room · Equipped kitchen · Parking
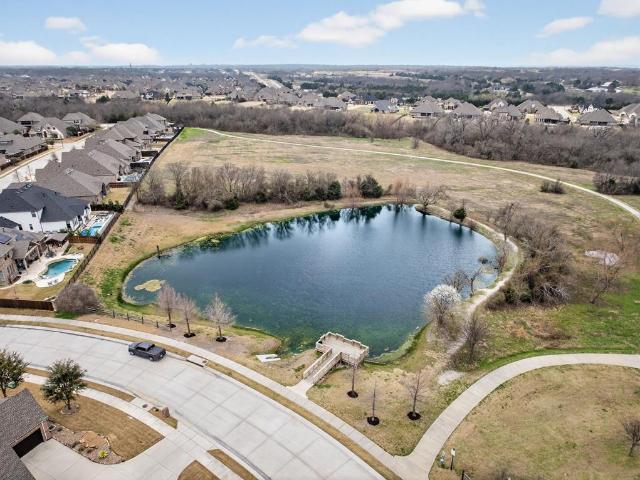
Discover the lifestyle of Rockwall's desirable Breezy Hill community! Imagine having a scenic fishing pond with dock, walking trails, and a neighborhood park just across the street. Enjoy morning walks, afternoons fishing, and outdoor activities right outside your front door. Residents also enjoy access to Breezy Hill's community pool. This beautiful Drees Custom home offers 4,019 square feet with 4 bedrooms, 4 full bathrooms, and a 3-car garage. The versatile floor plan features 2 bedrooms and 2 full bathrooms downstairs, including the primary suite, plus 2 upstairs bedrooms, each with a private en-suite bathroom. Inside, you'll find a dedicated home office, built-in desk area off the kitchen, and a charming built-in nook in an upstairs bedroom. A butler's pantry connects the kitchen and dining room, offering additional counter space and cabinetry. Upstairs, a spacious game room and dedicated media room provide wonderful entertaining spaces, with all media equipment conveying! Additio
USD 715,000
753 Poppy Lane
View photo
House · for sale
USD 349,000
USD 153/sq.ft
753 Poppy Lane
Little Ridge
· 2,271 sq.ft · 4 Bedrooms · 3 Baths · House
· Equipped kitchen
Little Ridge · 2,271 sq.ft · 4 Bedrooms · 3 Baths · House · Equipped kitchen
You don't have to be a veteran to assume loan below market 5.625%, interest rate va loan with lower closing cost! Luxury, location & incredible value—this one has it all! Priced to sell in the highly sought-after trails of lavon! Why settle for ordinary when you can have extraordinary? This STUNNING 4-bedroom, 3-bath Meritage Homes Signature Series beauty is loaded with impressive upgrades, gorgeous finishes, and exceptional attention to detail! From the moment you step inside, you’ll fall in love with the thoughtfully designed open-concept floor plan that perfectly blends elegance, comfort, and functionality. The beautiful kitchen serves as the heart of the home, seamlessly overlooking the spacious living area—ideal for entertaining guests or enjoying everyday living. The highly desirable split-bedroom arrangement offers privacy and versatility, while the abundance of upgrades throughout gives this home a truly upscale feel! But the luxury doesn’t stop at your front door! Enjoy an inc
USD 349,000
6533 Coke Drive
View photo
House · for sale
USD 224,999
USD 159/sq.ft
6533 Coke Drive
Little Ridge
· 1,410 sq.ft · 3 Bedrooms · 2 Baths · House
· Equipped kitchen
Little Ridge · 1,410 sq.ft · 3 Bedrooms · 2 Baths · House · Equipped kitchen
New construction Lennar Home. The Idlewood Floor Plan. This single-level home showcases a spacious open floorplan shared between the kitchen, dining area and family room for easy entertaining, along with access to an outdoor space. An owner’s suite enjoys a private location in a rear corner of the home, complemented by an en-suite bathroom and walk-in closet. There are two secondary bedrooms at the front of the home, ideal for household members and overnight guests. The completion date, prices and features may vary and are subject to change. Please verify with Lennar directly. Photos are for illustrative purposes only
USD 224,999

Get email alerts

Don't miss out: be the first to know about new properties

The alert was correctly created

On subscribing you accept the conditions of use and the privacy policy
Alert
Receive new ads in your inbox
Save this search
Receive alerts for new listings

We'll send you an email when we have new properties for: "Properties for sale in Little Ridge"

The alert was correctly created

Liberty Grove, Rowlett city Northeast Dallas CCD Dallas County Texas
Quail Hollow, Sachse city Northeast Dallas CCD Dallas County Texas
Get email alerts and be the first to see new listings
Required field
On subscribing I accept the terms of the privacy policy
Perfect! You'll soon start receiving new listings via email
Alert
Receive an email when we have new ads for Properties for sale in Little Ridge
Save this search
Filters

Bedrooms

Size (sq.ft)

sq.ft
sq.ft

Price

USD
USD

Property type

Bathrooms

Clear all filters
Receive notifications when new entries are published.