370 houses for sale in Litz Manor

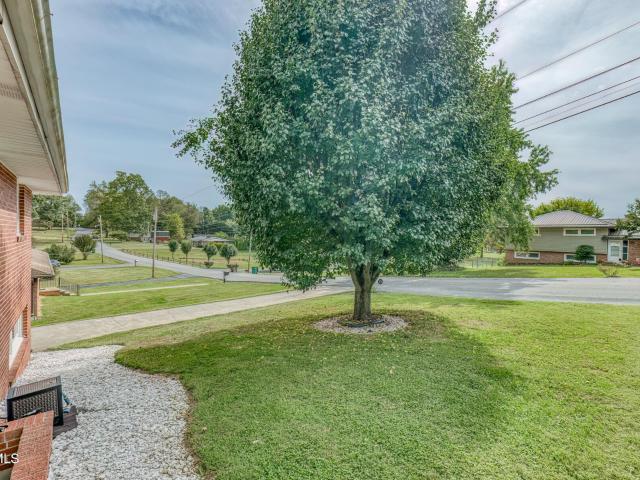
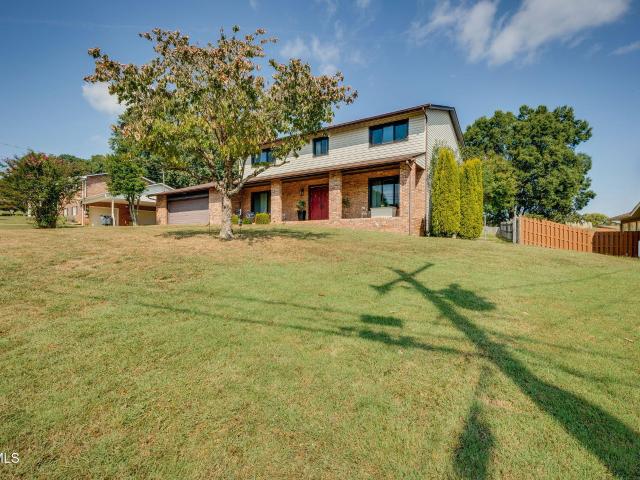
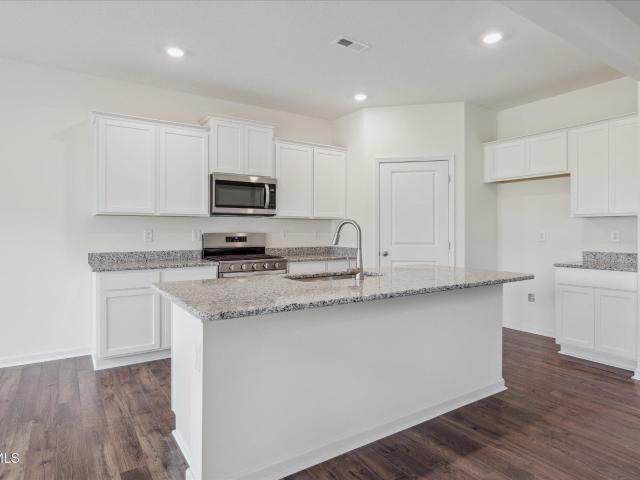
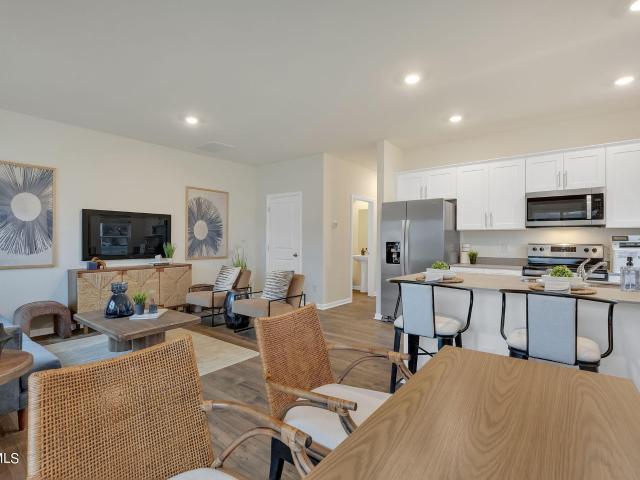
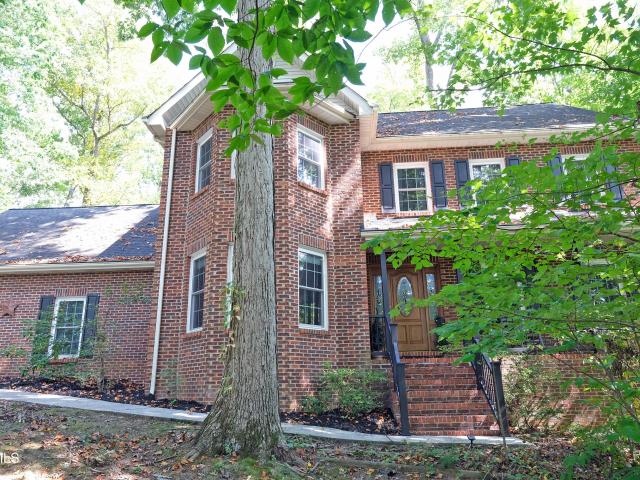
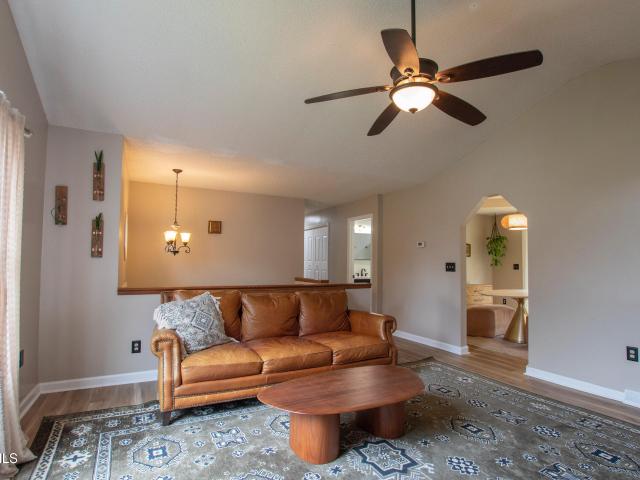
344 Chimney View Loop
View photo
House · for sale
USD 399,515
USD 152/sq.ft
344 Chimney View Loop
Litz Manor
· 2,616 sq.ft · 5 Bedrooms · 3 Baths · House
· Patio · Equipped kitchen
Litz Manor · 2,616 sq.ft · 5 Bedrooms · 3 Baths · House · Patio · Equipped kitchen
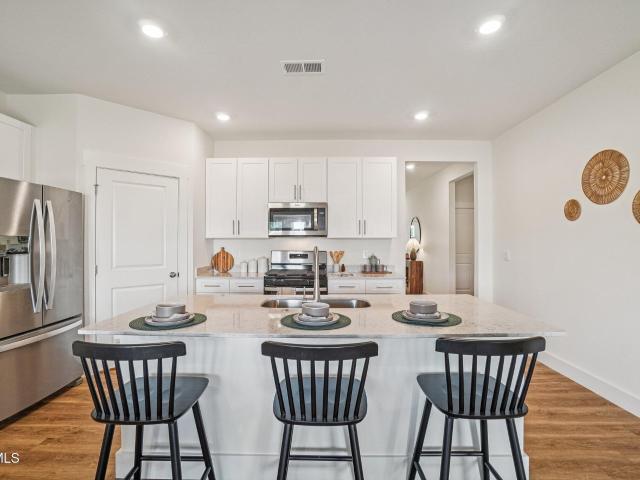
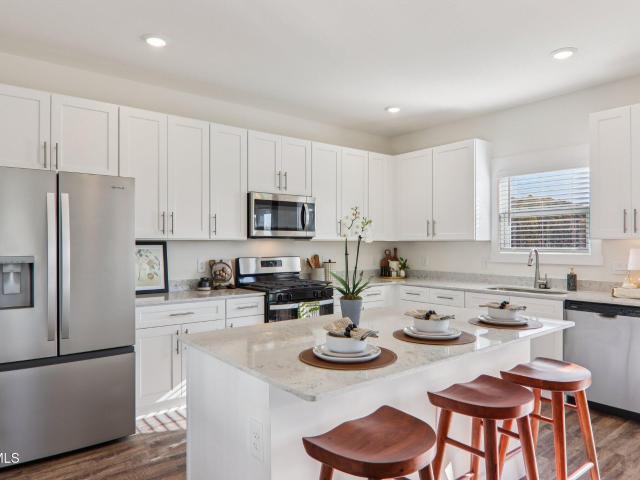
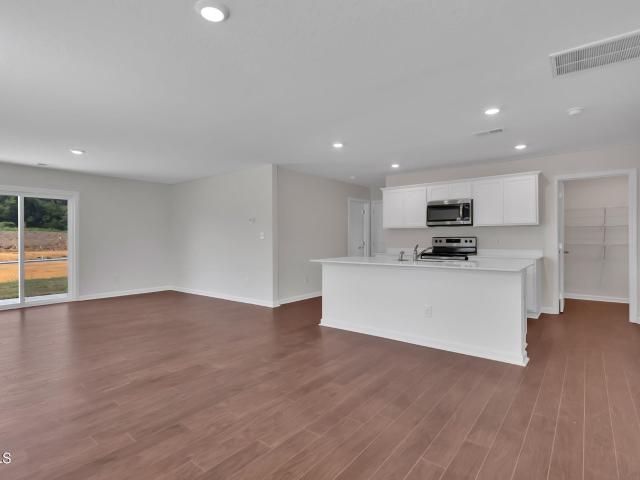
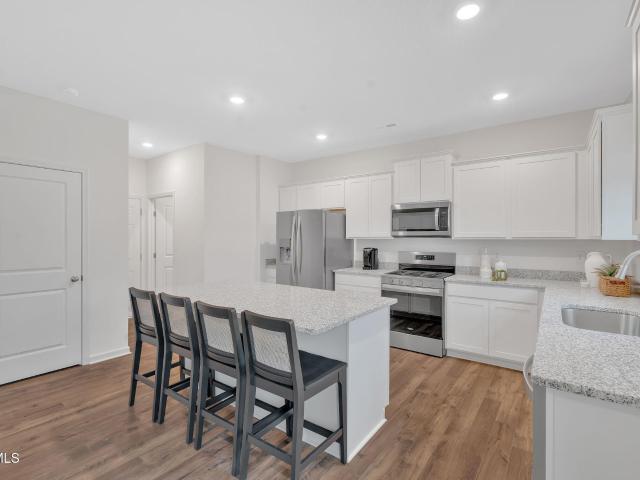
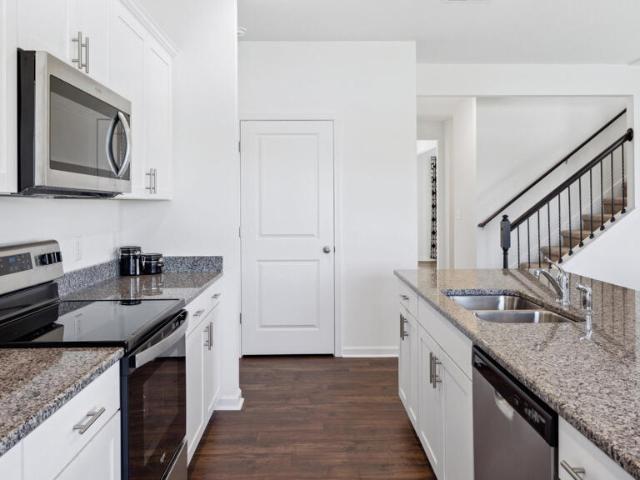
Welcome to the Salem floorplan, available at Fieldcrest Acres in Blountville, TN. This is one of our more popular floorplans. The main floor features a formal dining, laundry, and powder room. The kitchen and living areas are open concept. The kitchen also features a breakfast nook, pantry, and an island with countertop seating. The breakfast nook overlooks a patio. This space is perfect for entertaining. Additionally, the primary bedroom is on the main floor. It features a walk-in closet and a private bathroom. Upstairs are three additional bedrooms with walk-in closets and a second full bathroom. There is also an additional owner's suite on the upper lever. Contact us about the Salem today! Tradition Series Features include 9ft Ceilings on first floor, Shaker style cabinetry, Solid Surface Countertops with 4in backsplash, Stainless Steel appliances by Whirlpool, Moen Chrome plumbing fixtures with Anti-scald shower valves, Mohawk flooring, LED lighting throughout, Architectural Shingl
USD 399,515
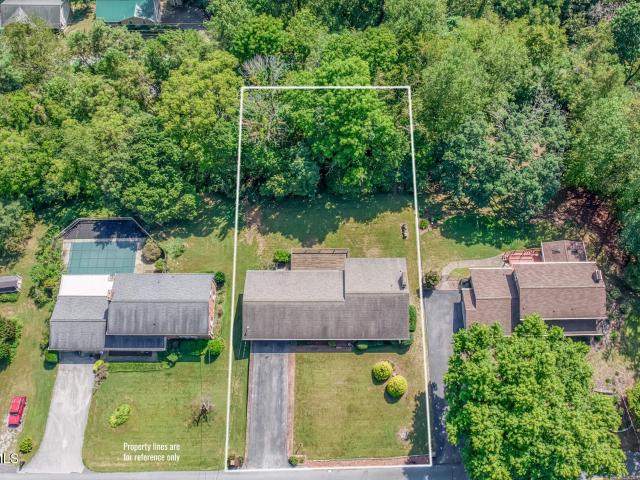
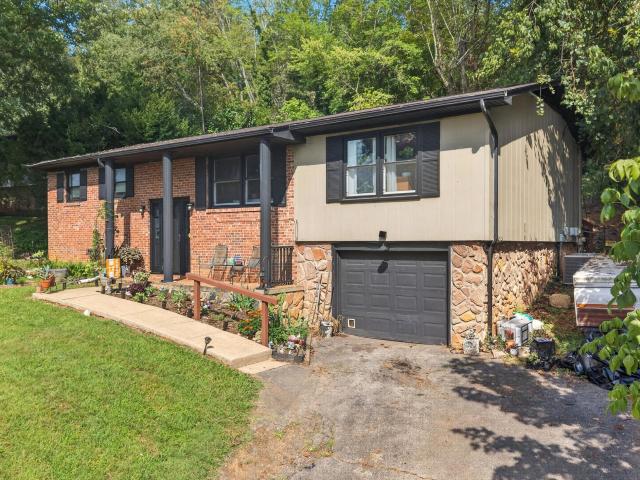
125 Pine Ridge Lane
View photo
House · for sale
USD 214,000
USD 187/sq.ft
125 Pine Ridge Lane
Litz Manor
· 1,141 sq.ft · 3 Bedrooms · 1 Bath · House
· Office room · Deck · Equipped kitchen · Cellar
Litz Manor · 1,141 sq.ft · 3 Bedrooms · 1 Bath · House · Office room · Deck · Equipped kitchen · Cellar
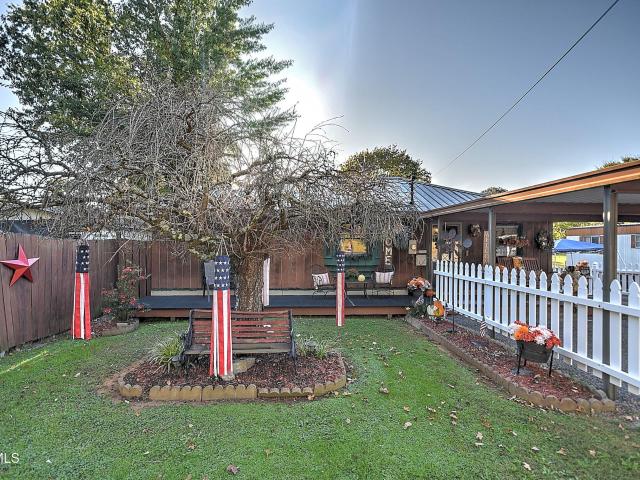
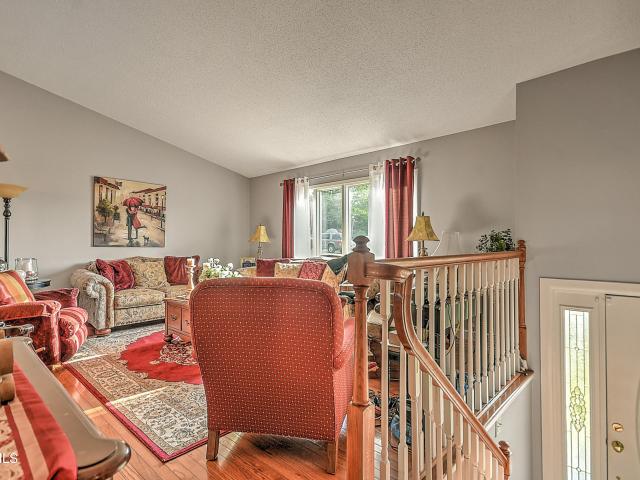
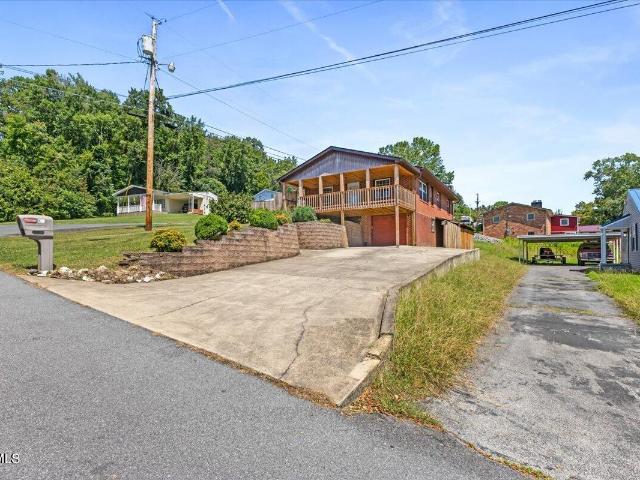
Welcome home to this charming 3-bedroom, 1.5-bath home in Kingsport, TN, where many of the big-ticket updates have already been taken care of! This well-maintained home offers peace of mind with an HVAC system replaced in 2022, a new roof and gutters in 2025, and a septic system last pumped in 2021. Additional improvements include a new porch, kitchen sink, and front and back doors. Inside, you'll find a comfortable layout with additional finished space in the basement, giving you flexibility for a second living area, home office, hobby room, or entertainment space. Step outside and enjoy the deck, the perfect spot to sip your morning coffee, unwind after a long day, or spend a relaxing afternoon outdoors. With major updates already completed, additional finished living space, and inviting outdoor areas, this Kingsport home offers a great combination of comfort, functionality, and value. Come see the possibilities for yourself! Information taken from 3rd party sources, it is the buyer'
USD 214,000
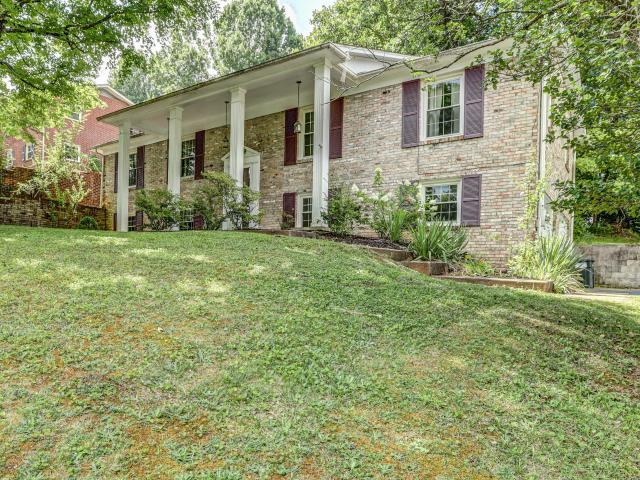
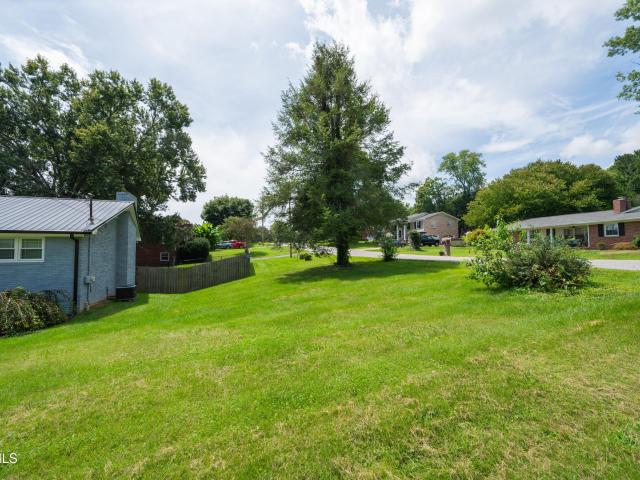
227 Old Beason Well Road
View photo
House · for sale
USD 210,000
USD 179/sq.ft
227 Old Beason Well Road
Litz Manor
· 1,173 sq.ft · 3 Bedrooms · 1 Bath · House
· Equipped kitchen
Litz Manor · 1,173 sq.ft · 3 Bedrooms · 1 Bath · House · Equipped kitchen
Welcome to this all one level ranch home that sits in the West Ridge school district. This home has a new metal roof that is less than 3 years old. It is just over 1,100 finished square feet and features 3 bedrooms, 1 1/2 baths. The kitchen offer spacious counter tops and cabinet space. An extra lot also conveys with the property. This one is an absolute must see if you are on the market for a new home, call today and let's go take a look!
USD 210,000
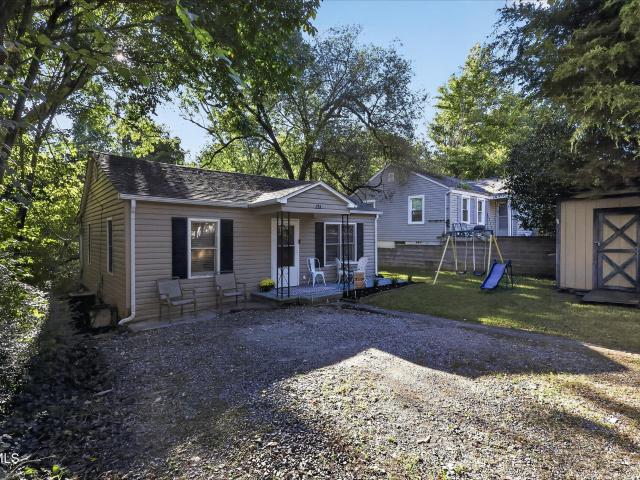
501 Newland Avenue
View photo
House · for sale
USD 125,000
USD 113/sq.ft
501 Newland Avenue
Litz Manor
· 1,098 sq.ft · 3 Bedrooms · 1 Bath · House
· Garden · Parking · Cellar
Litz Manor · 1,098 sq.ft · 3 Bedrooms · 1 Bath · House · Garden · Parking · Cellar
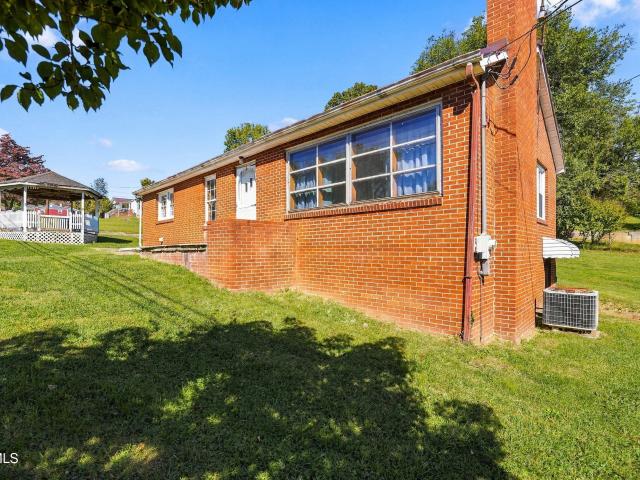
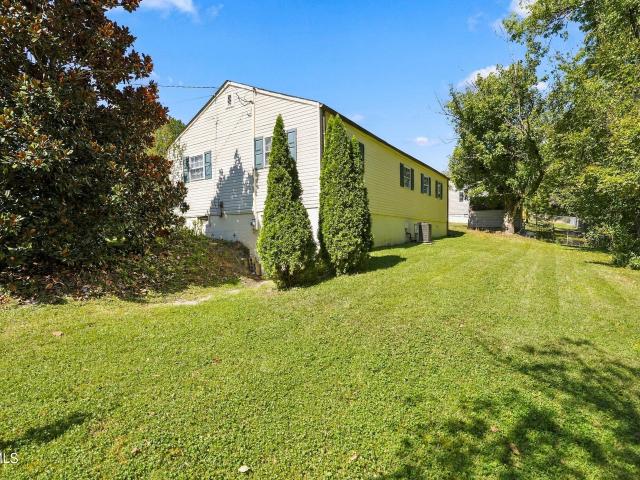
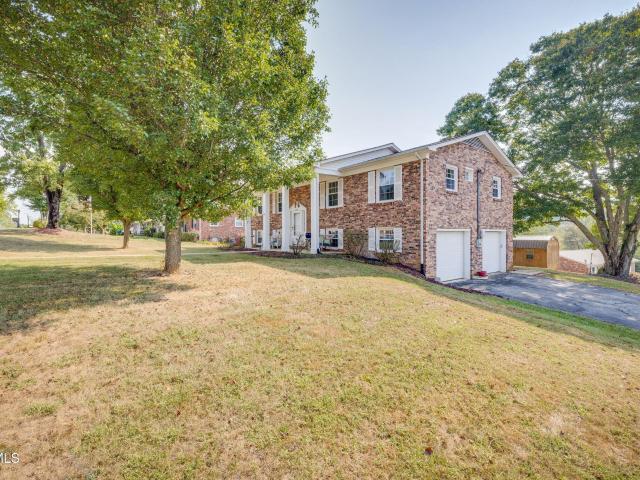
Opportunity awaits in the Bloomingdale area of Kingsport! *. This brick ranch is full of potential and ready for someone to bring their vision to life! Whether you're an investor searching for your next renovation project or a buyer looking for an affordable home to make your own, this property is worth a look! Offering 3 bedrooms, 1 bathroom, and approximately 1,100 square feet of finished living space on the main level, this home features a functional layout with hardwood flooring beneath the living room carpet. The unfinished walkout basement provides additional storage space and plenty of possibilities for future use. Outside, you'll appreciate the oversized yard, fenced-in front yard, detached garage, storage barn, and additional parking space. With plenty of room for outdoor activities, projects, and storage, this property offers flexibility and possibilities! Located in the convenient Bloomingdale community, just minutes from Ketron Elementary and less than 10 minutes from Targe
USD 125,000
348 Old Beason Well Road
View photo
House · for sale
USD 314,900
USD 159/sq.ft
348 Old Beason Well Road
Litz Manor
· 1,970 sq.ft · 3 Bedrooms · 2 Baths · House
· Equipped kitchen
Litz Manor · 1,970 sq.ft · 3 Bedrooms · 2 Baths · House · Equipped kitchen
Country-style home that combines rustic charm with spacious modern living! Flowing floor plan between kitchen, dining and living room exposes wood beams, barn-style doors and generous space. The kitchen is a standout feature offering ample space and storage, five-piece raised-panel cabinetry and charming barn-style doors. The wood beams add warmth and character! The home features three spacious bedrooms, walk-in closets in the primary bedroom and an additional bedroom. Situated in a private setting, this house offers a wonderful combination of spacious interiors, distinctive details and a comfortable living space. Come and see all the space and character of this home!
USD 314,900
628 Red Oak Plantation Drive
View photo
House · for sale
USD 559,000
USD 142/sq.ft
628 Red Oak Plantation Drive
Litz Manor
· 3,929 sq.ft · 4 Bedrooms · 3 Baths · House
· Office room · Parking · Swimming pool · Fireplace · Equipped kitchen
Litz Manor · 3,929 sq.ft · 4 Bedrooms · 3 Baths · House · Office room · Parking · Swimming pool · Fireplace · Equipped kitchen
Price reduced, motivated seller! Beautiful 4 bedroom 3 bath home located In Red Oak Subdivision just outside of Colonial Heights. One of the most sought. After areas in Kingsport. FIRST FLOOR: Grand open great room with soaring ceilings, hardwood floors, fireplace with gas logs, off to the back of the room is a really large heated sunroom. This room also has a fireplace, tiled floor, lots of spacious windows and is set up for entertaining all throughout the year. Fully equipped kitchen with range, built in oven, microwave, dishwasher and refrigerator and granite counter tops. Dinette off of great room and kitchen. Formal dining room and a formal living room wich could also be used as a downstairs office. Bedroom on this level also with full bath, makes it very desireable folks needing a bedroom on main level. 2 Car garage and laundry room. Also there is another sunroom which has a hot tub. Views of the mountains from the dining room and the formal living room. GOING UPSTAIRS: Primary s
USD 559,000
336 Chimney View Loop
View photo
House · for sale
USD 341,295
USD 193/sq.ft
336 Chimney View Loop
Litz Manor
· 1,765 sq.ft · 4 Bedrooms · 2 Baths · House
· Patio · Equipped kitchen
Litz Manor · 1,765 sq.ft · 4 Bedrooms · 2 Baths · House · Patio · Equipped kitchen
The Cali floorplan is available in the Fieldcrest Acres in Blountville, TN. This single-story layout optimizes living space with an open concept kitchen overlooking the living area, dining room, and covered patio. Entertaining is a breeze, as this popular home features a spacious kitchen island and kitchen pantry for extra storage. The primary bedroom is located off the living space in the back of the home for privacy. The primary bedroom also includes a walk-in closet with a spacious bathroom. At the front of the home, there are two additional bedrooms and a second full bathroom. Across the hall is a fourth bedroom. This home features a space to fit all your needs. Tradition Series Features include 9ft Ceilings on first floor, Shaker style cabinetry, Solid Surface Countertops with 4in backsplash, Stainless Steel appliances by Whirlpool, Moen Chrome plumbing fixtures with Anti-scald shower valves, Mohawk flooring, LED lighting throughout, Architectural Shingles, Concrete rear patio (ma
USD 341,295
332 Chimney View Loop
View photo
House · for sale
USD 398,955
USD 142/sq.ft
332 Chimney View Loop
Litz Manor
· 2,799 sq.ft · 4 Bedrooms · 2 Baths · House
· Patio · Office room · Equipped kitchen
Litz Manor · 2,799 sq.ft · 4 Bedrooms · 2 Baths · House · Patio · Office room · Equipped kitchen
The Hanover floorplan available at Fieldcrest Acres in Blountville, TN is one of our most popular floorplans. The foyer opens into an open concept main level. A large kitchen with a pantry and island with countertop seating overlooks a dining and living area. The downstairs also features a half bathroom and a flex room that could be used as a formal dining space or an office. Upstairs is a loft which provides extra space for work and play. The primary bedroom has a private bathroom and walk-in closet. Three additional bedrooms share a comfortable bathroom. There is also a laundry room upstairs for convenience. This floorplan is designed for any stage of life. Tradition Series Features include 9ft Ceilings on first floor, Shaker style cabinetry, Solid Surface Countertops with 4in backsplash, Stainless Steel appliances by Whirlpool, Moen Chrome plumbing fixtures with Anti-scald shower valves, Mohawk flooring, LED lighting throughout, Architectural Shingles, Concrete rear patio (may vary
USD 398,955
340 Chimney View Loop
View photo
House · for sale
USD 338,295
USD 191/sq.ft
340 Chimney View Loop
Litz Manor
· 1,765 sq.ft · 4 Bedrooms · 2 Baths · House
· Patio · Equipped kitchen
Litz Manor · 1,765 sq.ft · 4 Bedrooms · 2 Baths · House · Patio · Equipped kitchen
The Cali floorplan is available in the Fieldcrest Acres in Blountville, TN. This single-story layout optimizes living space with an open concept kitchen overlooking the living area, dining room, and covered patio. Entertaining is a breeze, as this popular home features a spacious kitchen island and kitchen pantry for extra storage. The primary bedroom is located off the living space in the back of the home for privacy. The primary bedroom also includes a walk-in closet with a spacious bathroom. At the front of the home, there are two additional bedrooms and a second full bathroom. Across the hall is a fourth bedroom. This home features a space to fit all your needs. Tradition Series Features include 9ft Ceilings on first floor, Shaker style cabinetry, Solid Surface Countertops with 4in backsplash, Stainless Steel appliances by Whirlpool, Moen Chrome plumbing fixtures with Anti-scald shower valves, Mohawk flooring, LED lighting throughout, Architectural Shingles, Concrete rear patio (ma
USD 338,295
100 Colonial Court
View photo
House · for sale
USD 609,000
USD 181/sq.ft
100 Colonial Court
Litz Manor
· 3,358 sq.ft · 4 Bedrooms · 2 Baths · House
· Office room · Fireplace · Equipped kitchen · Parking · Cellar
Litz Manor · 3,358 sq.ft · 4 Bedrooms · 2 Baths · House · Office room · Fireplace · Equipped kitchen · Parking · Cellar
At 100 Colonial Court, the care this home has received is easy to see-and the improvements go well beyond appearances. Set on a half-acre lot in Colonial Heights, this four-bedroom brick home offers hardwood floors, a family room with a gas fireplace, a second-floor primary suite, and a partially finished walk-out basement with flexible space. The thoughtful floor plan provides plenty of room to gather, work, and unwind. In addition to the main-level family room and a separate living room that could also serve as a home office, the home features a bonus room upstairs over the garage and another flexible finished bonus space within the basement. Upper and lower driveways provide convenient access to three garage spaces, all equipped with electric doors-an exceptional feature for additional vehicles, storage, hobbies, or workshop space. The kitchen has been refreshed with granite countertops, a new sink and faucet, and a 2026 GE gas range and microwave. Upstairs, the primary bath feature
USD 609,000
127 Deadrick Drive
View photo
House · for sale
USD 420,000
USD 140/sq.ft
127 Deadrick Drive
Litz Manor
· 2,982 sq.ft · 4 Bedrooms · 2 Baths · House
· Parking · Cellar
Litz Manor · 2,982 sq.ft · 4 Bedrooms · 2 Baths · House · Parking · Cellar
Welcome to 127 Deadrick Drive in Kingsport, TN! Nested in the desirable Colonial Heights area, this property offers an opportunity to make a place of your own in a convenient location. This home offers 3 bedrooms on the main level and a laundry room along with 2 full bathrooms. On the lower level you will find a large rec room next to a half bath with a possible 4th bedroom. The functional single-level layout offers comfortable living, while the basement provides additional living space and endless possibilties to fit your needs. You'll also appreciate the convenience of a garage and a large outbuilding with electricity perfect for extra storage, hobbies, workshop, or more. Don't miss the opportunity to make this Kingsport property your own! So close to Warrior State Park to enjoy your weekend outings. Information taken from court house records. Buyer and Buyers agent to verify
USD 420,000
817 Beechwood Drive
View photo
House · for sale
USD 385,000
USD 129/sq.ft
817 Beechwood Drive
Litz Manor
· 2,971 sq.ft · 3 Bedrooms · 2 Baths · House
· Deck · Equipped kitchen · Cellar
Litz Manor · 2,971 sq.ft · 3 Bedrooms · 2 Baths · House · Deck · Equipped kitchen · Cellar
Welcome home to this well-maintained brick ranch offering nearly 3,000 square feet of finished living space, plus almost 700 additional square feet of unfinished basement space, providing an incredible amount of flexibility, storage, and workspace. Located in the highly desirable Colonial Heights area of Kingsport, this home offers comfortable one level living, a beautiful level lot, and convenient access to Interstate 81, shopping, lakes & parks, and Kingsport City Schools. The main level features an oversized primary suite with spacious double closets and attached primary bath, 2 additional large bedrooms with a shared bath, a generous living area with built-in shelving, dining area, and a functional kitchen with eat in breakfast area, double ovens, and a pantry. Beautiful bamboo hardwood flooring adds warmth and character to the main level. One of the home's standout features is the impressive 30x18-foot back deck with zero step/ramp exit, overlooking a mostly level, semi-private ba
USD 385,000
213 Royal Drive
View photo
House · for sale
USD 249,900
USD 125/sq.ft
213 Royal Drive
Litz Manor
· 1,991 sq.ft · 3 Bedrooms · 2 Baths · House
· Fireplace · Parking
Litz Manor · 1,991 sq.ft · 3 Bedrooms · 2 Baths · House · Fireplace · Parking
Multiple offers. Please Submit Highest and Best by 5 pm Monday 10/19/26. This all-brick home offers three bedrooms and two and a half baths, featuring a cozy living room with new gas logs in the fireplace and a bright sunroom overlooking the backyard-perfect for relaxing or entertaining. The lower level includes a spacious recreation room with a fireplace, bathroom and built-in bookshelves, plus a one-car garage and abundant storage. A detached storage building and carport adds even more storage space. Conveniently located in the heart of the Tri-Cities, you'll enjoy easy access to shopping, entertainment, and the interstate. Priced right and full of potential, this estate property is ideal for those ready to bring their handyman skills and gain sweat equity. All offers are subject to attorney approval
USD 249,900
224 Alabama Street
View photo
House · for sale
USD 150,000
USD 165/sq.ft
224 Alabama Street
Litz Manor
· 904 sq.ft · 2 Bedrooms · 1 Bath · House
· Garden · Deck
Litz Manor · 904 sq.ft · 2 Bedrooms · 1 Bath · House · Garden · Deck
Welcome to 22 Alabama Street! Cute, quaint, and well-kept home with plenty of charm! Enjoy a nice, level backyard offering privacy, along with a rear deck that's perfect for relaxing or entertaining. A storage building provides additional space for tools, hobbies, or outdoor equipment. Inside, you'll find a huge laundry/mud room with lots of counter and cabinet space for added convenience and organization. Buyer/Buyer's to verify all information
USD 150,000
3130 Siler Drive
View photo
House · for sale
USD 235,900
USD 195/sq.ft
3130 Siler Drive
Litz Manor
· 1,206 sq.ft · 4 Bedrooms · 2 Baths · House
· Deck · Equipped kitchen · Cellar
Litz Manor · 1,206 sq.ft · 4 Bedrooms · 2 Baths · House · Deck · Equipped kitchen · Cellar
Four bedrooms in a one level home? Yep, you read that right. Welcome to 3130 Siler Drive in Kingsport, offering four bedrooms, two full baths, and a layout that puts the primary suite apart from the other bedrooms. The kitchen features granite countertops, while the unfinished basement gives you room for storage and all the things you keep saying you'll sort through one day. Two decks offer spots to enjoy the outdoors, and the location keeps you convenient to the rest of the Tri-Cities. Come see how much this home has to offer. Schedule your showing today! Buyer/Buyers Agent to confirm all information contained within
USD 235,900
2109 Faulk Lane
View photo
House · for sale
USD 325,000
USD 167/sq.ft
2109 Faulk Lane
Litz Manor
· 1,938 sq.ft · 3 Bedrooms · 3 Baths · House
· Garden
Litz Manor · 1,938 sq.ft · 3 Bedrooms · 3 Baths · House · Garden
Beautiful, well-maintained 3-bedroom, 3-bath split foyer located on a quiet street in Bloomingdale. This home has seen plenty of updates and upgrades to include the roof is approx. Only 4 years old. The lot is level with a wooded backyard, offering both charm and privacy. Great location, close to everything you need. Inside, you'll find a spacious and functional layout with comfortable living areas, generous bedroom sizes, and plenty of room for everyday living and entertaining. The level lot offers easy outdoor enjoyment, while the wooded backyard provides both privacy and a peaceful setting. Conveniently located close to shopping, dining, schools, and all that Kingsport has to offer, this home combines comfort, location, and value. Don't miss your opportunity to own this beautiful property in a great neighborhood!
USD 325,000
519 Lazy Lane
View photo
House · for sale
USD 310,000
USD 141/sq.ft
519 Lazy Lane
Litz Manor
· 2,185 sq.ft · 3 Bedrooms · 2 Baths · House
· Parking · Cellar
Litz Manor · 2,185 sq.ft · 3 Bedrooms · 2 Baths · House · Parking · Cellar
Location, location, location! This 3-bedroom, 2-bath brick split-foyer home in desirable Colonial Heights is close to shopping, dining, recreation, and more. The main level features all 3 bedrooms and 1 full bath, while the walk-out basement offers a large recreation room, an additional full bathroom, and access to the 2-car garage. Recent upgrades include updated bathrooms, water heater, some light fixtures, microwave, & refrigerator. Enjoy being approximately 7 minutes from Warriors' Path State Park, with grocery shopping and restaurants less than 5 minutes away. Hospitals and Bays Mountain Park are both within a 20-minute drive. With plenty of living space and everyday conveniences just minutes away, this home offers a great combination of location and functionality
USD 310,000
305 Chimney View Loop
View photo
House · for sale
USD 369,900
USD 156/sq.ft
305 Chimney View Loop
Litz Manor
· 2,357 sq.ft · 5 Bedrooms · 3 Baths · House
· Patio · Equipped kitchen
Litz Manor · 2,357 sq.ft · 5 Bedrooms · 3 Baths · House · Patio · Equipped kitchen
Welcome to the Robie floorplan in Fieldcrest Acres in Blountville, TN. This two-story home features an open concept living, kitchen, and dining area. The kitchen features a spacious pantry with an island and countertop seating. The main floor also has a bedroom and a full bathroom. Upstairs you will find the primary bedroom. This room features a walk-in closet and private bathroom. Across the hall are three more bedrooms, which share the final full bath in this home. The second level also features a laundry room for convenience, and a loft that could be utilized in many ways. Tradition Series Features include 9ft Ceilings on first floor, Shaker style cabinetry, Solid Surface Countertops with 4in backsplash, Stainless Steel appliances by Whirlpool, Moen Chrome plumbing fixtures with Anti-scald shower valves, Mohawk flooring, LED lighting throughout, Architectural Shingles, Concrete rear patio (may vary per plan), & our Home Is Connected Smart Home Package. Seller offering closing cost a
USD 369,900
429 Oakmont Drive
View photo
House · for sale
USD 545,000
USD 197/sq.ft
429 Oakmont Drive
Litz Manor
· 2,756 sq.ft · 5 Bedrooms · 2 Baths · House
· Parking · Equipped kitchen
Litz Manor · 2,756 sq.ft · 5 Bedrooms · 2 Baths · House · Parking · Equipped kitchen
Welcome to this well-maintained brick two story home that offers a blend of comfort and space. Home has been updated. Featuring 5 bedrooms and 2 full bathrooms, 2-half baths and a two car garage. Home has room for everyone. If you like to entertain or if you like to have lots of room, this one has it. Step inside to find a warm and inviting layout with generous living areas, an updated kitchen with new appliances, granite counter tops, a large farm sink, large island and plenty of natural light throughout. The main level offers flexibility and function, while the upstairs provides private retreats and ample storage. Main level has new flooring through out and the entire interior has been freshly painted. There is a bedroom on the main level that could be used as an office or the 5th bedroom. Formal Living room, family room, formal dining room and laundry room all are on the main level. Some newer items are the hot water heater replaced last year, the downstairs heat pump replaced rough
USD 545,000
348 Chimney View Loop
View photo
House · for sale
USD 401,400
USD 207/sq.ft
348 Chimney View Loop
Litz Manor
· 1,938 sq.ft · 4 Bedrooms · 3 Baths · House
· Patio · Equipped kitchen · Parking
Litz Manor · 1,938 sq.ft · 4 Bedrooms · 3 Baths · House · Patio · Equipped kitchen · Parking
The Madison floorplan available at Fieldcrest Acres in Blountville is a beautiful and spacious one-story home. It features a modern, open concept floor plan design. This plan features a large living area, kitchen, and breakfast nook. The kitchen has an island with countertop seating, a pantry, and has an adjacent breakfast area. The home has a large primary bedroom with a walk-in closet and en-suite bathroom at the back of the home for privacy. It also has three other bedrooms, two additional full baths, a laundry room, and a three-car garage. Tradition Series Features include 9ft Ceilings on first floor, Shaker style cabinetry, Solid Surface Countertops with 4in backsplash, Stainless Steel appliances by Whirlpool, Moen Chrome plumbing fixtures with Anti-scald shower valves, Mohawk flooring, LED lighting throughout, Architectural Shingles, Concrete rear patio (may vary per plan), & our Home Is Connected Smart Home Package. Seller offering closing cost assistance to qualified buyers. Bu
USD 401,400
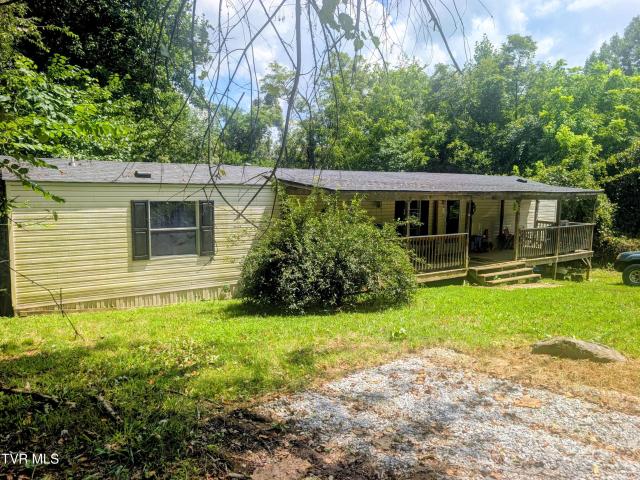
228 Ernie Drive
View photo
House · for sale
USD 125,000
USD 136/sq.ft
228 Ernie Drive
Litz Manor
· 915 sq.ft · 3 Bedrooms · 2 Baths · House
· Equipped kitchen · Parking
Litz Manor · 915 sq.ft · 3 Bedrooms · 2 Baths · House · Equipped kitchen · Parking
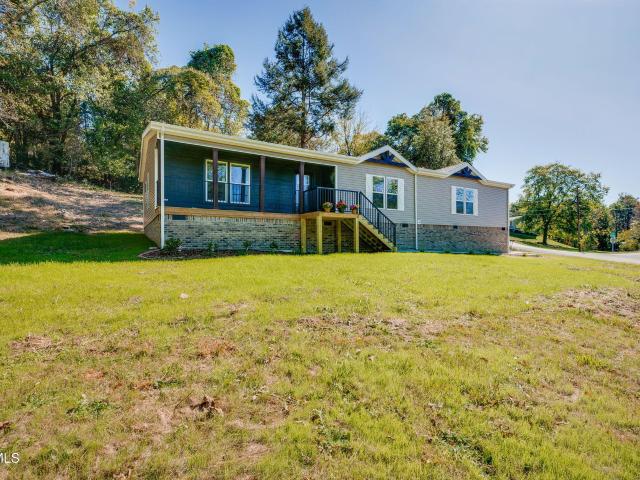
3 bedroom and 2 bathroom, 2013 Manufactured Home/Single Wide. Sits on a mostly level 0.34 acre lot, bordered by mature trees offering a sense of privacy and quiet living. Ernie Rd. dead ends just past this home, so there is minimal traffic and no through traffic. Private gravel driveway and additional parking on the street. Covered front porch stretches the length of the home offering an excellent covered area to enjoy. Inside, ideal layout. Living room opens up to recently updated kitchen with newer Stainless Steel Refrigerator, Laundry closet with extra storage and split bedroom layout. NO Carpet! Recently painted. Washer/Dryer negotiable. It's hard to find mostly move-in ready homes UNDER $130,000! Schedule your showing today! All or some information is taken from third party and deemed reliable, Buyer/Buyer agent to verify ALL information
USD 125,000
140 Holt Way
View photo
House · for sale
USD 244,900
USD 177/sq.ft
140 Holt Way
Litz Manor
· 1,378 sq.ft · 3 Bedrooms · 2 Baths · House
· Equipped kitchen
Litz Manor · 1,378 sq.ft · 3 Bedrooms · 2 Baths · House · Equipped kitchen
The Altamont floor plan, available in Fieldcrest Acres located in Blountville, TN is an ideal place to call home! Living in a townhome means low maintenance living, and you'll appreciate this thoughtfully designed home. As you enter through the foyer, you'll find a powder room for your convenience. The kitchen overlooks an open concept living and dining area. Moving upstairs, you'll discover a primary suite that comes complete with an ensuite bathroom and a walk-in closet. Two additional rooms share another bathroom. The second floor also features a laundry room for your convenience. You'll never run out of storage space in this townhome. Contact us today to learn more about this amazing living opportunity! Tradition Series Features include 9ft Ceilings on first floor, Shaker style cabinetry, Solid Surface Countertops with 4in backsplash, Stainless Steel appliances by Whirlpool, Moen Chrome plumbing fixtures with Anti-scald shower valves, Mohawk flooring, LED lighting throughout, Archi
USD 244,900
475 Fieldcrest Road
View photo
House · for sale
USD 449,440
USD 143/sq.ft
475 Fieldcrest Road
Litz Manor
· 3,122 sq.ft · 4 Bedrooms · 3 Baths · House
· Patio · Equipped kitchen
Litz Manor · 3,122 sq.ft · 4 Bedrooms · 3 Baths · House · Patio · Equipped kitchen
The Richland floorplan available at Fieldcrest Acres in Bloutville, TN is a beautiful, spacious home designed with you in mind. The main level features an open living, dining, and kitchen area. The eat-in kitchen features a pantry and an island with countertop seating. The space overlooks a patio, making this home an entertainer's dream. The main level also features a powder room and a flex room that could be used as a study or additional living space. Upstairs is a loft, four comfortable bedrooms, and three full bathrooms. The primary bedroom has a large walk-in closet and a private bathroom. There is also a laundry room upstairs for convenience. Contact us today for more information on this spacious and stunning home! Tradition Series Features include 9ft Ceilings on first floor, Shaker style cabinetry, Solid Surface Countertops with 4in backsplash, Stainless Steel appliances by Whirlpool, Moen Chrome plumbing fixtures with Anti-scald shower valves, Mohawk flooring, LED lighting thro
USD 449,440
360 Chimney View Loop
View photo
House · for sale
USD 434,440
USD 139/sq.ft
360 Chimney View Loop
Litz Manor
· 3,122 sq.ft · 4 Bedrooms · 3 Baths · House
· Patio · Equipped kitchen
Litz Manor · 3,122 sq.ft · 4 Bedrooms · 3 Baths · House · Patio · Equipped kitchen
The Richland floorplan available at Fieldcrest Acres in Bloutville, TN is a beautiful, spacious home designed with you in mind. The main level features an open living, dining, and kitchen area. The eat-in kitchen features a pantry and an island with countertop seating. The space overlooks a patio, making this home an entertainer's dream. The main level also features a powder room and a flex room that could be used as a study or additional living space. Upstairs is a loft, four comfortable bedrooms, and three full bathrooms. The primary bedroom has a large walk-in closet and a private bathroom. There is also a laundry room upstairs for convenience. Contact us today for more information on this spacious and stunning home! Tradition Series Features include 9ft Ceilings on first floor, Shaker style cabinetry, Solid Surface Countertops with 4in backsplash, Stainless Steel appliances by Whirlpool, Moen Chrome plumbing fixtures with Anti-scald shower valves, Mohawk flooring, LED lighting thro
USD 434,440
467 Fieldcrest Road
View photo
House · for sale
USD 450,440
USD 144/sq.ft
467 Fieldcrest Road
Litz Manor
· 3,122 sq.ft · 4 Bedrooms · 3 Baths · House
· Patio · Equipped kitchen
Litz Manor · 3,122 sq.ft · 4 Bedrooms · 3 Baths · House · Patio · Equipped kitchen
The Richland floorplan available at Fieldcrest Acres in Bloutville, TN is a beautiful, spacious home designed with you in mind. The main level features an open living, dining, and kitchen area. The eat-in kitchen features a pantry and an island with countertop seating. The space overlooks a patio, making this home an entertainer's dream. The main level also features a powder room and a flex room that could be used as a study or additional living space. Upstairs is a loft, four comfortable bedrooms, and three full bathrooms. The primary bedroom has a large walk-in closet and a private bathroom. There is also a laundry room upstairs for convenience. Contact us today for more information on this spacious and stunning home! Tradition Series Features include 9ft Ceilings on first floor, Shaker style cabinetry, Solid Surface Countertops with 4in backsplash, Stainless Steel appliances by Whirlpool, Moen Chrome plumbing fixtures with Anti-scald shower valves, Mohawk flooring, LED lighting thro
USD 450,440
352 Chimney View Loop
View photo
House · for sale
USD 367,085
USD 169/sq.ft
352 Chimney View Loop
Litz Manor
· 2,164 sq.ft · 4 Bedrooms · 2 Baths · House
· Patio · Equipped kitchen
Litz Manor · 2,164 sq.ft · 4 Bedrooms · 2 Baths · House · Patio · Equipped kitchen
The Elston floorplan at Fieldcrest Acres in Blountville, TN is a lovely two-story home. Upon entry, the spacious kitchen overlooks the open concept living and dining areas. The kitchen has a large island with countertop seating and a pantry, making this the perfect floorplan for an entertainer. The first level also features a half bathroom and an outdoor patio. Upstairs, the primary bedroom features a walk-in closet and en suite bathroom. An additional three bedrooms share a second full bathroom. There is also a laundry room upstairs for convenience. The loft at the top of the stairs provides extra space for work and play. This home features 8ft Ceilings on first floor, Shaker style cabinetry, Solid Surface Countertops with 4in backsplash, Stainless Steel appliances by Whirlpool, Moen Chrome plumbing fixtures with Anti-scald shower valves, Mohawk flooring, LED lighting throughout, Architectural Shingles, Concrete rear patio (may vary per plan), & our Home Is Connected Smart Home Packag
USD 367,085
360 Cain Drive
View photo
House · for sale
USD 595,000
USD 218/sq.ft
360 Cain Drive
Litz Manor
· 2,723 sq.ft · 4 Bedrooms · 3 Baths · House
· Fireplace · Equipped kitchen
Litz Manor · 2,723 sq.ft · 4 Bedrooms · 3 Baths · House · Fireplace · Equipped kitchen
Price below current tax assessment! Welcome to a beautifully appointed two-story home offering exceptional craftsmanship. Set on a private wooded lot, this 4-bedroom, 3-bath residence combines elegant spaces with comfortable everyday living. From the moment you enter, you'll appreciate the attention to detail, including crown moulding throughout the entire lower level with beautiful wainscoting in the formal areas of the home. The inviting living room features French doors opening into the spacious family room, creating an effortless flow between living spaces. The family room is anchored by a beautiful gas fireplace, providing the perfect setting for relaxing or entertaining. This opens to a large kitchen which has upgraded quartz countertops, a nice pantry and a spacious eat-in area. Plus this opens to an elegant dining room. Upstairs, you'll find four large comfortable bedrooms and two full bathrooms, providing plenty of room for family and guests. A large bonus room completes this
USD 595,000
226 Post Oak Drive
View photo
House · for sale
USD 359,900
USD 211/sq.ft
226 Post Oak Drive
Litz Manor
· 1,701 sq.ft · 4 Bedrooms · 2 Baths · House
· Office room · Deck
Litz Manor · 1,701 sq.ft · 4 Bedrooms · 2 Baths · House · Office room · Deck
Welcome home to this beautifully maintained home in an established Kingsport neighborhood! This move-in-ready home combines timeless charm with thoughtful updates and natural light, offering comfortable living space both upstairs and down. The main level features a bright, inviting layout with an updated main bathroom that blends modern finishes with everyday functionality. Downstairs, you will find a newly renovated lower level that provides the perfect flex space for a family room, media room, home office, playroom or a bedroom. Outside, enjoy the peaceful setting and convenient location, just minutes from shopping, dining, schools and everything the Tri Cities has to offer. Highlights include: Updated main bathroom, Newly renovated downstairs living area, New hardwood flooring and a new deck. Whether you're looking for your first home, more room to spread out, or a property that's ready to enjoy from day one, 226 Post Oak is one you won't want to miss. Schedule your showing today. B
USD 359,900
516 Foothills Road
View photo
House · for sale
USD 329,500
USD 153/sq.ft
516 Foothills Road
Litz Manor
· 2,142 sq.ft · 4 Bedrooms · 3 Baths · House
· Patio · Equipped kitchen · Parking
Litz Manor · 2,142 sq.ft · 4 Bedrooms · 3 Baths · House · Patio · Equipped kitchen · Parking
Welcome home to this traditional split-level gem in a convenient, sought-after Colonial Heights neighborhood! With 4 bedrooms and 3 full bathrooms, this well-designed home offers space and flexibility for any lifestyle. The main level welcomes you with a bright living room and an eat-in kitchen perfect for everyday meals and gathering. Two comfortable guest bedrooms share a full bathroom on this level, while the primary suite impresses with a huge walk-in closet and its own private en-suite bathroom. Downstairs offers even more versatility with a spacious den, flex room that could be used for additional bedroom, a fourth bedroom, plus a full bathroom, a laundry room, and a one-car garage for parking and storage. Step outside to enjoy your morning coffee on the relaxing back patio, an ideal spot for entertaining friends and family. Out front, an inviting covered porch offers the perfect place to unwind and greet the neighbors. Don't miss your chance to own this move-in-ready home in a g
USD 329,500
513 Beechwood Drive
View photo
House · for sale
USD 374,900
USD 155/sq.ft
513 Beechwood Drive
Litz Manor
· 2,411 sq.ft · 3 Bedrooms · 3 Baths · House
· Garden · Equipped kitchen
Litz Manor · 2,411 sq.ft · 3 Bedrooms · 3 Baths · House · Garden · Equipped kitchen
Well-maintained home in the heart of Colonial Heights! Situated on a corner lot with a fenced yard, this home offers spacious rooms and a great layout. Features include a well-appointed kitchen with beautiful cabinets and countertops, ceramic tile in the bathrooms, and custom tile showers. Beautiful shiplap accents add character throughout the home. Downstairs, you'll find a large den with a wet bar and brick fireplace-perfect for entertaining or relaxing. Located in a great, convenient neighborhood just minutes from the interstate, shopping, restaurants, and schools. This home offers comfort, character, and convenience in a fantastic location. A must-see! All information is taken from seller/tax information. Buyer/buyer's agent to verify all information
USD 374,900

Get email alerts

Don't miss out: be the first to know about new properties

The alert was correctly created

On subscribing you accept the conditions of use and the privacy policy
Alert
Receive new ads in your inbox
Save this search
Receive alerts for new listings

We'll send you an email when we have new properties for: "Houses for sale in Litz Manor"

The alert was correctly created

Holston Hills, Kingsport city District 11 Sullivan County Tennessee
Cliffside, Kingsport city District 11 Sullivan County Tennessee
Get email alerts and be the first to see new listings
Required field
On subscribing I accept the terms of the privacy policy
Perfect! You'll soon start receiving new listings via email
Alert
Receive an email when we have new ads for Houses for sale in Litz Manor
Save this search
Filters

Bedrooms

Size (sq.ft)

sq.ft
sq.ft

Price

USD
USD

Property type

Bathrooms

Clear all filters
Receive notifications when new entries are published.