370 houses for sale in Litz Manor

205 Chadwell Road
View photo
House · for sale
USD 232,900
USD 181/sq.ft
205 Chadwell Road
Litz Manor
· 1,281 sq.ft · 3 Bedrooms · 1 Bath · House
· Equipped kitchen
Litz Manor · 1,281 sq.ft · 3 Bedrooms · 1 Bath · House · Equipped kitchen
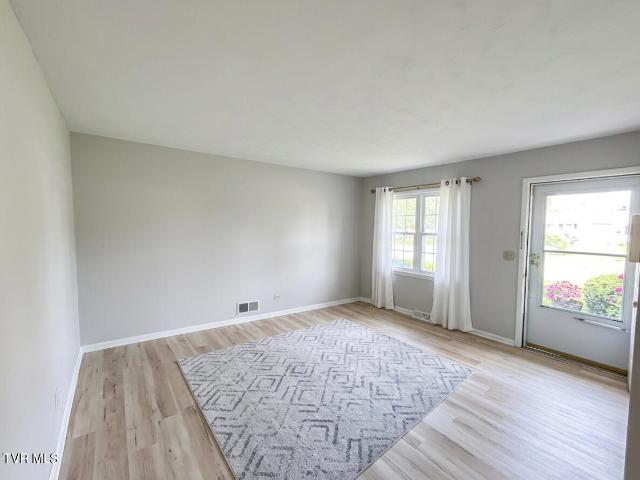
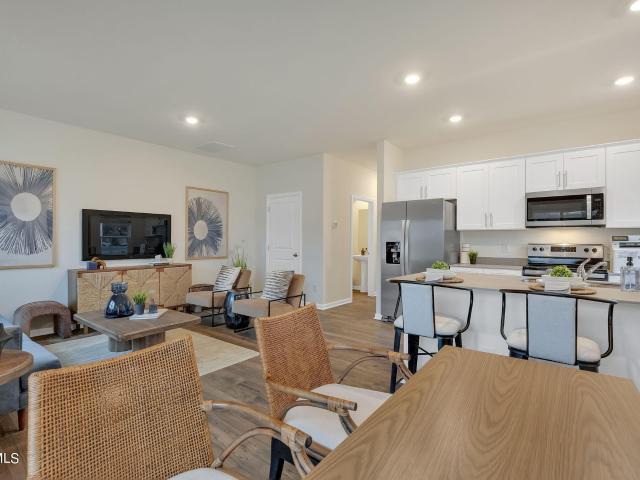
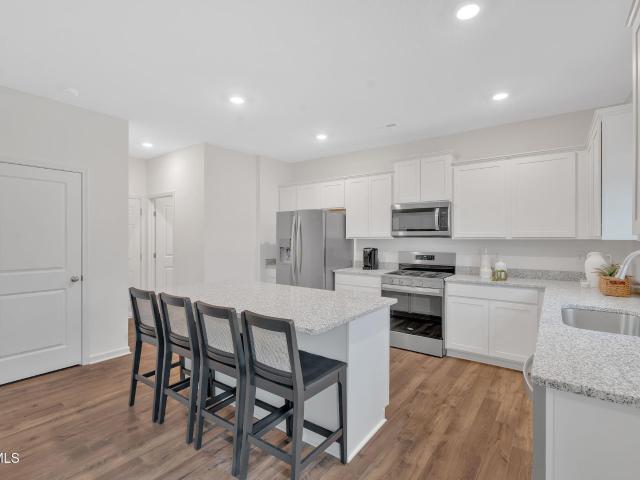
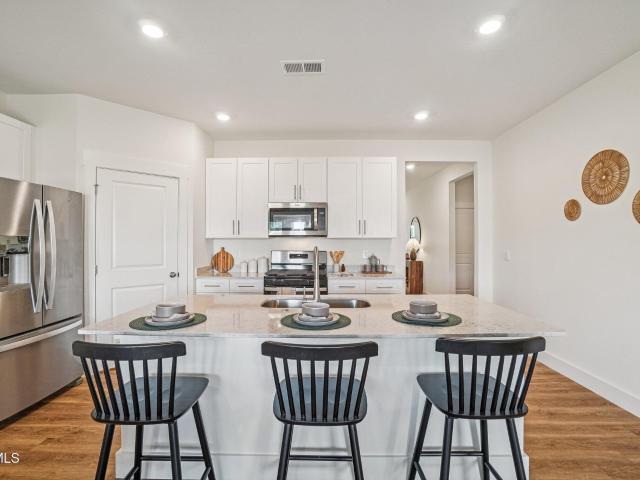
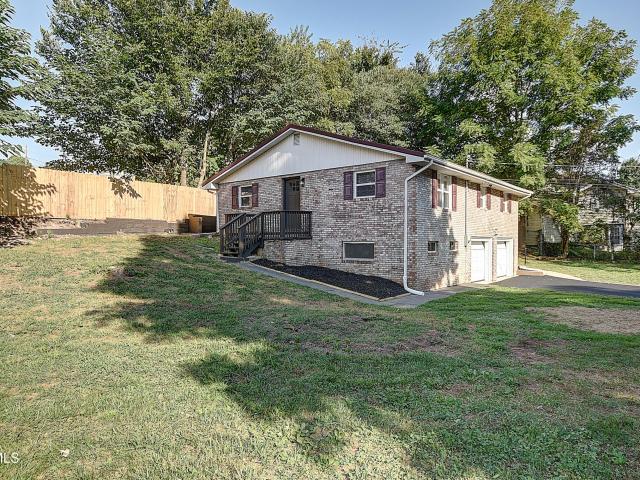
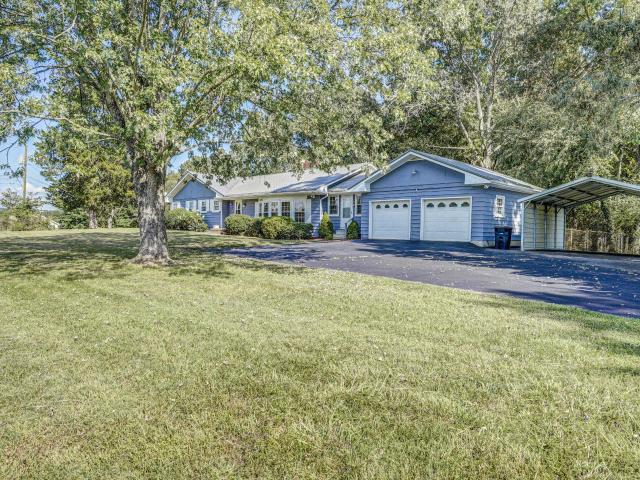
Move-in ready with lots of updates! This renovated raised brick ranch provides comfortable one-level living in Kingsport's Bloomingdale community. The home's location offers quick access to the bustling shops and restaurants of West Stone Drive as well as Southwest Virginia attractions just across the state line. Inside, you'll find the spacious living room with a ceiling fan and lots of natural light; and the beautifully updated kitchen with new stainless-steel appliances, cabinets, and countertops. The large laundry room, conveniently located just off the kitchen, offers excellent functionality along with additional space for storage, household organization, or pantry use. The full bath is fully updated with a new vanity and more, and the three bedrooms provide both privacy and comfort. A bonus room downstairs could be used as a family room, media room, playroom, home office, hobby space, or whatever best suits your needs. Updates throughout the home include new, durable, LVP floorin
USD 232,900
227 Jean Street
View photo
House · for sale
USD 399,999
USD 98/sq.ft
227 Jean Street
Litz Manor
· 4,069 sq.ft · 3 Bedrooms · 3 Baths · House
· Office room · Fireplace · Equipped kitchen
Litz Manor · 4,069 sq.ft · 3 Bedrooms · 3 Baths · House · Office room · Fireplace · Equipped kitchen
Some homes simply give you a place to live. Others give you room to spread out, gather your people, pursue your hobbies, and create a lifestyle that feels uniquely your own. With 3 bedrooms, 3 full baths, multiple living spaces, a large office, an expansive sunroom, screened porch, and 2.10 acres, this spacious home offers plenty of possibilities. Step inside and you'll immediately appreciate the open, comfortable flow of the main living areas. Beautiful hardwood floors lead through the formal sunken living room, where a fireplace creates a warm focal point, and into the generously sized kitchen and dining area. The kitchen offers an island with additional counter space, storage, and seating, along with abundant cabinetry, a great pantry, and nice appliances. The adjoining dining area is open and spacious-just the kind of place where everyday meals can easily turn into long conversations around the table. And then there is the extra-large heated sunroom-a wonderful bonus space that cou
USD 399,999
719 Fall Creek Road
View photo
House · for sale
USD 1,215,000
USD 517/sq.ft
719 Fall Creek Road
Litz Manor
· 2,347 sq.ft · 4 Bedrooms · 4 Baths · House
· Equipped kitchen · Cellar
Litz Manor · 2,347 sq.ft · 4 Bedrooms · 4 Baths · House · Equipped kitchen · Cellar
Welcome to this custom-built brick home, completed in 2024, where quality craftsmanship meets modern comfort. Situated on over 3 private acres, this stunning 4-bedroom home offers the perfect blend of style, functionality, and peaceful living. Designed with an open-concept floor plan, the spacious living, dining, and kitchen areas flow seamlessly together, making the home ideal for both everyday living and entertaining. The beautifully appointed kitchen features quartz countertops, custom cabinetry, ample workspace, and a large walk-in pantry complete with a dedicated coffee bar for added convenience and charm. Enjoy the ease of main-level living with gorgeous hardwood floors throughout the main living areas and elegant tile finishes in the bathrooms. The spacious primary suite offers a private retreat with a well-appointed en-suite bath and laundry room. A full basement provides endless possibilities for future expansion, recreation, storage, or a workshop. Covered front and back porc
USD 1,215,000
3504 Rustic Hills Drive
View photo
House · for sale
USD 215,000
USD 166/sq.ft
3504 Rustic Hills Drive
Litz Manor
· 1,292 sq.ft · 3 Bedrooms · 1 Bath · House
· Equipped kitchen · Parking
Litz Manor · 1,292 sq.ft · 3 Bedrooms · 1 Bath · House · Equipped kitchen · Parking
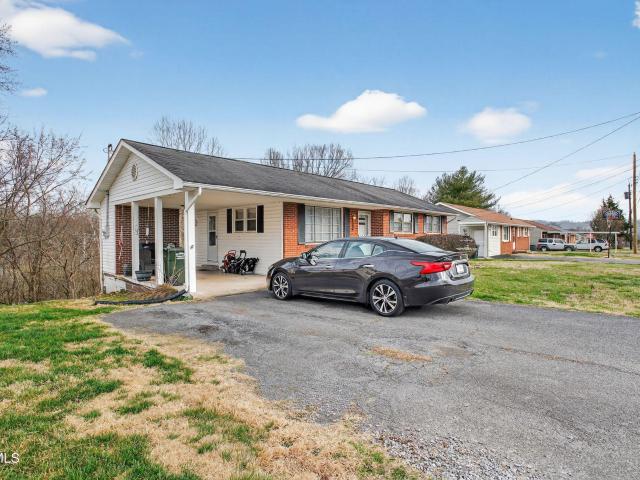
Welcome to 3504 Rustic Hills Drive, where timeless all-brick construction meets modern updates in one of Kingsport's most peaceful and established neighborhoods. Perfectly positioned on a spacious 80' x 200' lot, this beautifully maintained 3-bedroom, 1.5-bath home offers 1,296 square feet of comfortable living space with the major improvements already completed, allowing you to move in with confidence. From the moment you arrive, you'll appreciate the curb appeal of this classic brick ranch, complete with covered front porch, attached carport, mature landscaping, and a quiet setting surrounded by established homes. Step inside to discover fresh, neutral finishes, updated luxury flooring, abundant natural light, and a warm, inviting layout designed for everyday living. The spacious living room welcomes family and friends, while the oversized eat-in kitchen offers generous cabinet and countertop space, making meal preparation and entertaining effortless. Just off the kitchen, the expans
USD 215,000
3356 Grandview Drive
View photo
House · for sale
USD 159,900
USD 172/sq.ft
3356 Grandview Drive
Litz Manor
· 926 sq.ft · 3 Bedrooms · 1 Bath · House
· Equipped kitchen · Parking
Litz Manor · 926 sq.ft · 3 Bedrooms · 1 Bath · House · Equipped kitchen · Parking
Welcome to 3356 Grandview Dr! This well-maintained 3 bed, 1 bathroom home has a versatile floor plan that can accommodate a variety of living needs. The home features a classic brick front, providing great curb appeal and durability. Inside, you'll find stainless steel kitchen appliances and a functional layout that makes everyday living comfortable and efficient. Important updates include updated electrical and a HW heater that is only 3 months old, adding peace of mind for the next owner. The attached carport provides covered parking and easy access to the home. Whether you're looking for a place to call home or a solid addition to your investment portfolio, this property provides excellent potential. Don't miss out!
USD 159,900
277 Chimney View Loop
View photo
House · for sale
USD 359,900
USD 166/sq.ft
277 Chimney View Loop
Litz Manor
· 2,164 sq.ft · 4 Bedrooms · 2 Baths · House
· Patio · Equipped kitchen
Litz Manor · 2,164 sq.ft · 4 Bedrooms · 2 Baths · House · Patio · Equipped kitchen
The Elston floorplan at Fieldcrest Acres in Blountville, TN is a lovely two-story home. Upon entry, the spacious kitchen overlooks the open concept living and dining areas. The kitchen has a large island with countertop seating and a pantry, making this the perfect floorplan for an entertainer. The first level also features a half bathroom and an outdoor patio. Upstairs, the primary bedroom features a walk-in closet and en suite bathroom. An additional three bedrooms share a second full bathroom. There is also a laundry room upstairs for convenience. The loft at the top of the stairs provides extra space for work and play. This home features 8ft Ceilings on first floor, Shaker style cabinetry, Solid Surface Countertops with 4in backsplash, Stainless Steel appliances by Whirlpool, Moen Chrome plumbing fixtures with Anti-scald shower valves, Mohawk flooring, LED lighting throughout, Architectural Shingles, Concrete rear patio (may vary per plan), & our Home Is Connected Smart Home Packag
USD 359,900
488 Rainbow Circle
View photo
House · for sale
USD 315,000
USD 112/sq.ft
488 Rainbow Circle
Litz Manor
· 2,788 sq.ft · 4 Bedrooms · 3 Baths · House
· Garden · Office room · Deck · Equipped kitchen · Parking · Air conditioning
Litz Manor · 2,788 sq.ft · 4 Bedrooms · 3 Baths · House · Garden · Office room · Deck · Equipped kitchen · Parking · Air conditioning
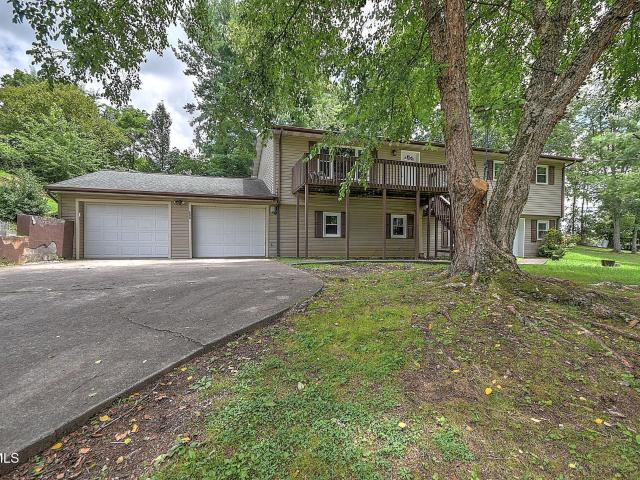
Enjoy mountain views in every direction from this spacious hilltop home offering plenty of room for multi-generational living or entertaining. A large family room is the focal point for relaxing or entertaining, and plenty of bedroom space provides room for large families, a home office, or hobby space! Recent updates throughout the home include all-new LVP and vinyl flooring, fresh interior paint, new countertops, a new dishwasher, updated lighting in the kitchen, downstairs hallway, bathroom, garage, porch, and motion-sensor lighting outside the garage. The garage floor has also been freshly painted. Outdoor living is a highlight with a front deck, two rear decks (one covered), a level backyard, and an attached two-car garage. The kitchen appliances, including the refrigerator, electric range, and dishwasher, all convey. The upper level is served by HVAC, while the lower level includes baseboard heat, a standalone A/C unit, dehumidifier, and sump pump. This move-in-ready home combine
USD 315,000
132 Holt Way
View photo
House · for sale
USD 239,900
USD 174/sq.ft
132 Holt Way
Litz Manor
· 1,378 sq.ft · 3 Bedrooms · 2 Baths · House
· Equipped kitchen
Litz Manor · 1,378 sq.ft · 3 Bedrooms · 2 Baths · House · Equipped kitchen
The Altamont floor plan, available in Fieldcrest Acres located in Blountville, TN is an ideal place to call home! Living in a townhome means low maintenance living, and you'll appreciate this thoughtfully designed home. As you enter through the foyer, you'll find a powder room for your convenience. The kitchen overlooks an open concept living and dining area. Moving upstairs, you'll discover a primary suite that comes complete with an ensuite bathroom and a walk-in closet. Two additional rooms share another bathroom. The second floor also features a laundry room for your convenience. You'll never run out of storage space in this townhome. Contact us today to learn more about this amazing living opportunity! Tradition Series Features include 9ft Ceilings on first floor, Shaker style cabinetry, Solid Surface Countertops with 4in backsplash, Stainless Steel appliances by Whirlpool, Moen Chrome plumbing fixtures with Anti-scald shower valves, Mohawk flooring, LED lighting throughout, Archi
USD 239,900
321 Chimney View Loop
View photo
House · for sale
USD 442,440
USD 141/sq.ft
321 Chimney View Loop
Litz Manor
· 3,122 sq.ft · 4 Bedrooms · 3 Baths · House
· Patio · Equipped kitchen
Litz Manor · 3,122 sq.ft · 4 Bedrooms · 3 Baths · House · Patio · Equipped kitchen
The Richland floorplan available at Fieldcrest Acres in Bloutville, TN is a beautiful, spacious home designed with you in mind. The main level features an open living, dining, and kitchen area. The eat-in kitchen features a pantry and an island with countertop seating. The space overlooks a patio, making this home an entertainer's dream. The main level also features a powder room and a flex room that could be used as a study or additional living space. Upstairs is a loft, four comfortable bedrooms, and three full bathrooms. The primary bedroom has a large walk-in closet and a private bathroom. There is also a laundry room upstairs for convenience. Contact us today for more information on this spacious and stunning home! Tradition Series Features include 9ft Ceilings on first floor, Shaker style cabinetry, Solid Surface Countertops with 4in backsplash, Stainless Steel appliances by Whirlpool, Moen Chrome plumbing fixtures with Anti-scald shower valves, Mohawk flooring, LED lighting thro
USD 442,440
276 Chimney View Loop
View photo
House · for sale
USD 344,500
USD 195/sq.ft
276 Chimney View Loop
Litz Manor
· 1,765 sq.ft · 4 Bedrooms · 2 Baths · House
· Patio · Equipped kitchen
Litz Manor · 1,765 sq.ft · 4 Bedrooms · 2 Baths · House · Patio · Equipped kitchen
The Cali floorplan is available in the Fieldcrest Acres in Blountville, TN. This single-story layout optimizes living space with an open concept kitchen overlooking the living area, dining room, and covered patio. Entertaining is a breeze, as this popular home features a spacious kitchen island and kitchen pantry for extra storage. The primary bedroom is located off the living space in the back of the home for privacy. The primary bedroom also includes a walk-in closet with a spacious bathroom. At the front of the home, there are two additional bedrooms and a second full bathroom. Across the hall is a fourth bedroom. This home features a space to fit all your needs. Tradition Series Features include 9ft Ceilings on first floor, Shaker style cabinetry, Solid Surface Countertops with 4in backsplash, Stainless Steel appliances by Whirlpool, Moen Chrome plumbing fixtures with Anti-scald shower valves, Mohawk flooring, LED lighting throughout, Architectural Shingles, Concrete rear patio (ma
USD 344,500

Get email alerts

Don't miss out: be the first to know about new properties

The alert was correctly created

On subscribing you accept the conditions of use and the privacy policy
Alert
Receive new ads in your inbox
Save this search
Receive alerts for new listings

We'll send you an email when we have new properties for: "Houses for sale in Litz Manor"

The alert was correctly created

Holston Hills, Kingsport city District 11 Sullivan County Tennessee
Cliffside, Kingsport city District 11 Sullivan County Tennessee
Get email alerts and be the first to see new listings
Required field
On subscribing I accept the terms of the privacy policy
Perfect! You'll soon start receiving new listings via email
Alert
Receive an email when we have new ads for Houses for sale in Litz Manor
Save this search
Filters

Bedrooms

Size (sq.ft)

sq.ft
sq.ft

Price

USD
USD

Property type

Bathrooms

Clear all filters
Receive notifications when new entries are published.