445 houses for sale in Lizard Lick

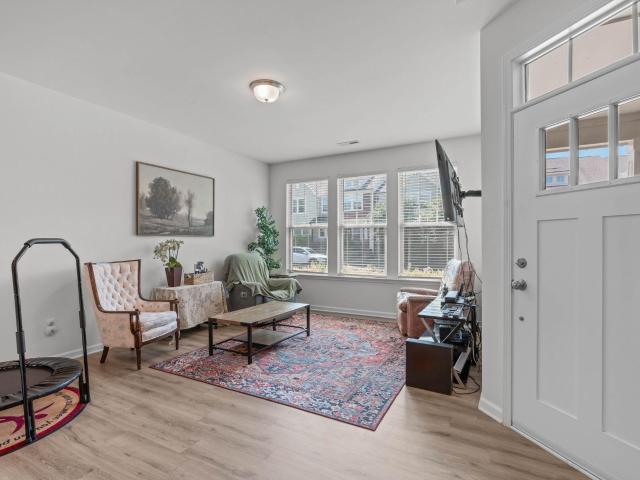
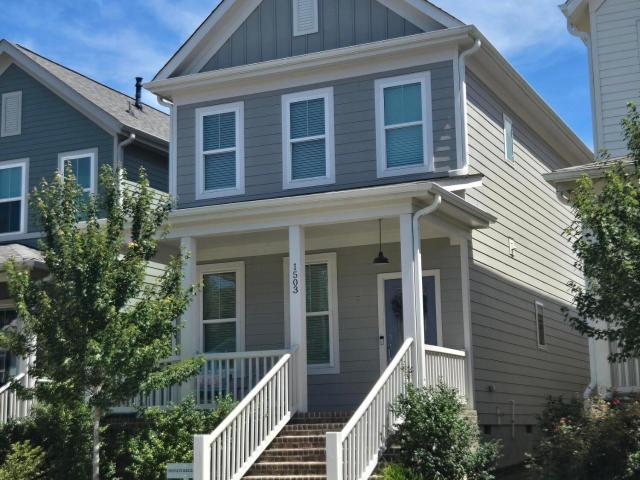
1503 Millrock Trail
View photo
House · for sale
USD 384,900
USD 243/sq.ft
1503 Millrock Trail
Lizard Lick
· 1,582 sq.ft · 3 Bedrooms · 2 Baths · House
· Equipped kitchen · Parking · Swimming pool
Lizard Lick · 1,582 sq.ft · 3 Bedrooms · 2 Baths · House · Equipped kitchen · Parking · Swimming pool
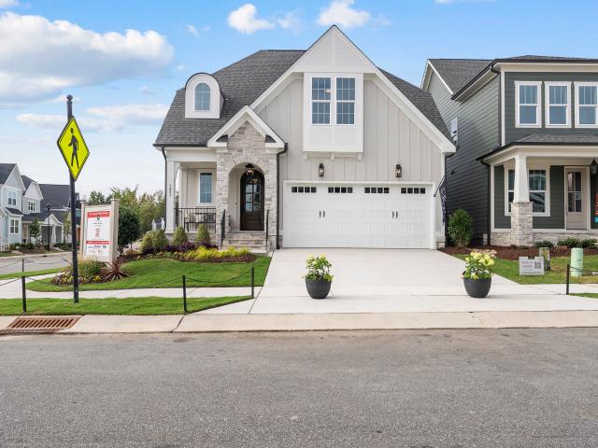
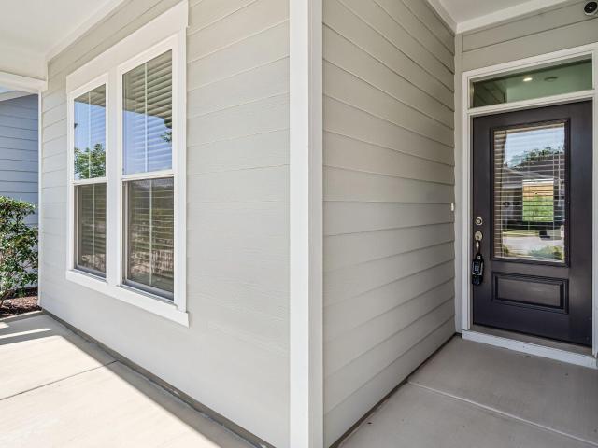
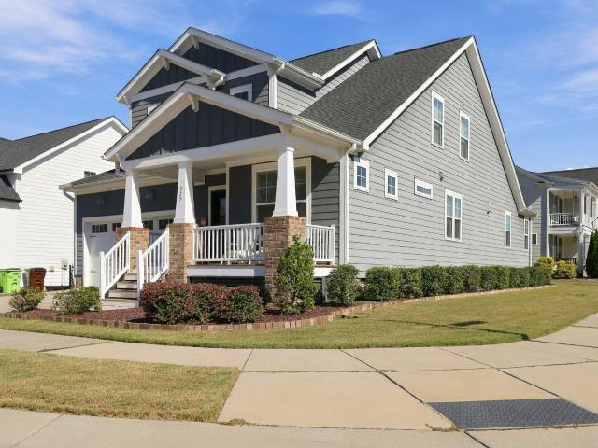
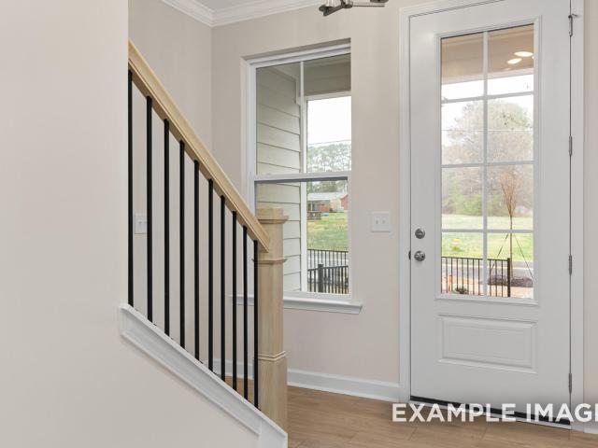
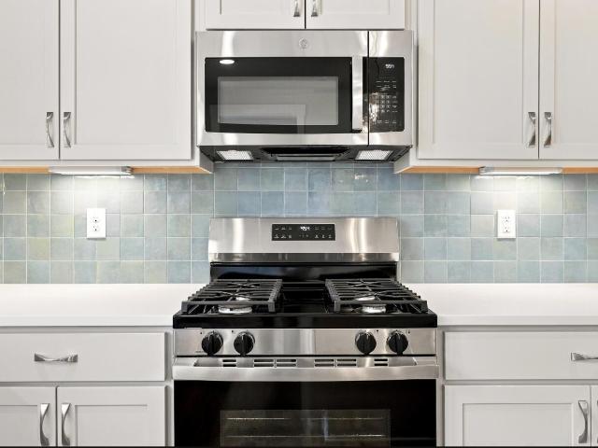
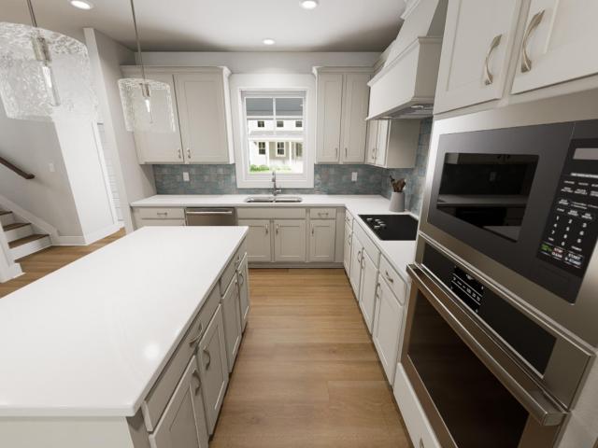
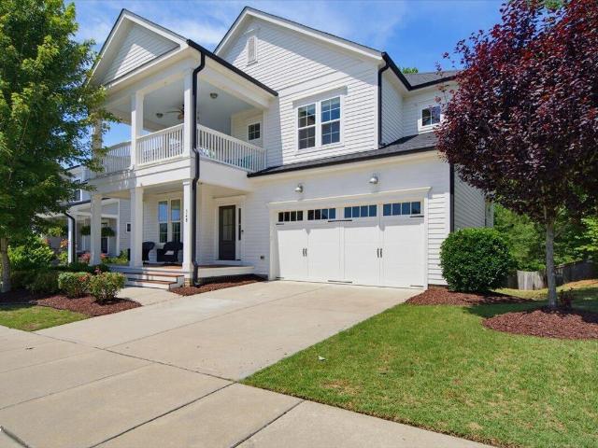
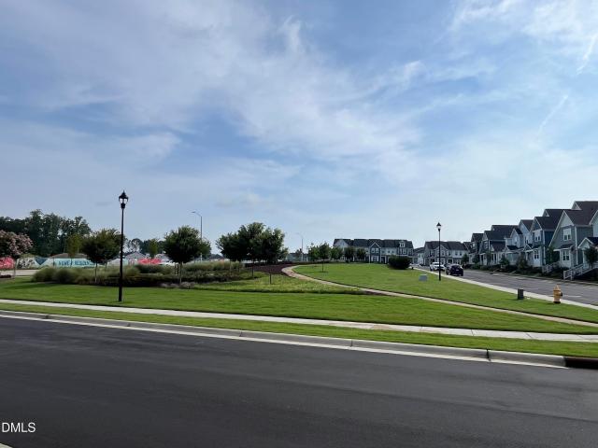
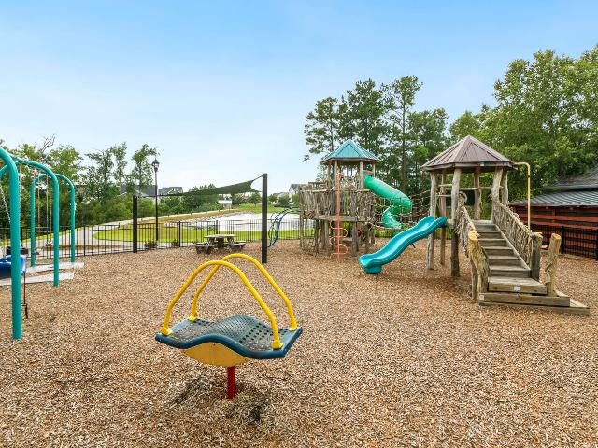
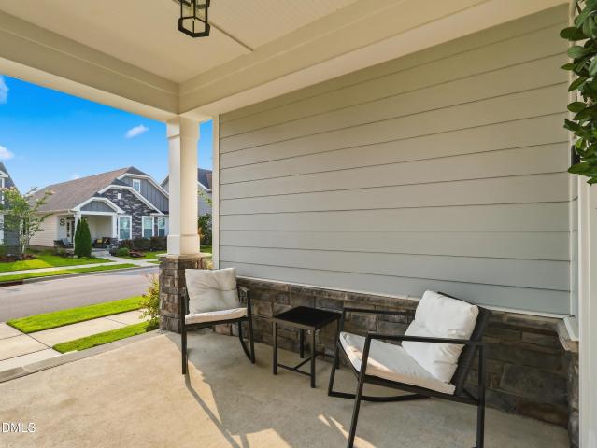
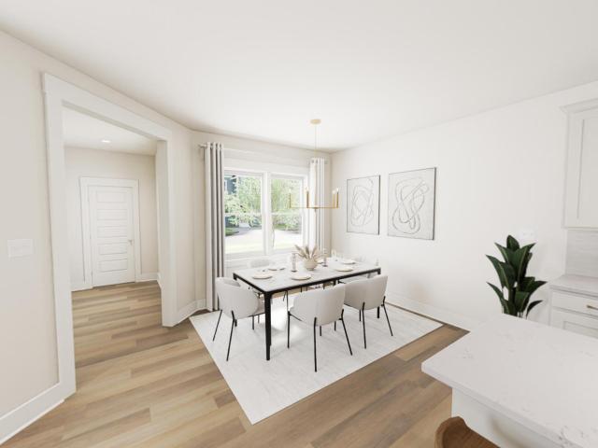
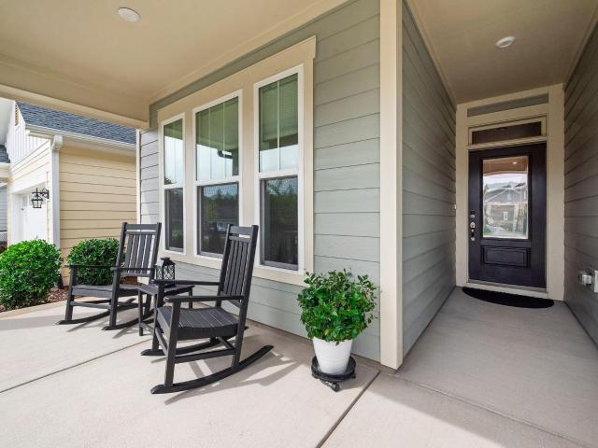
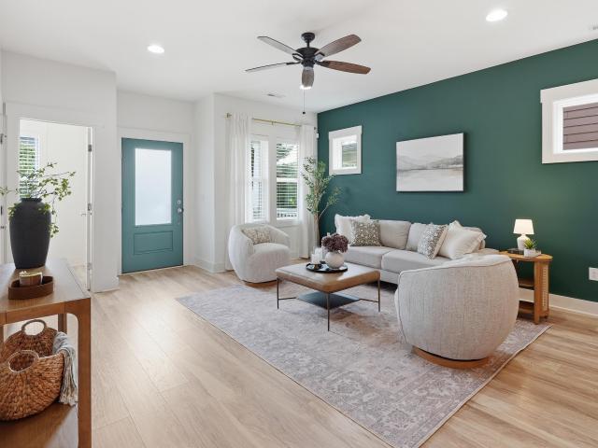
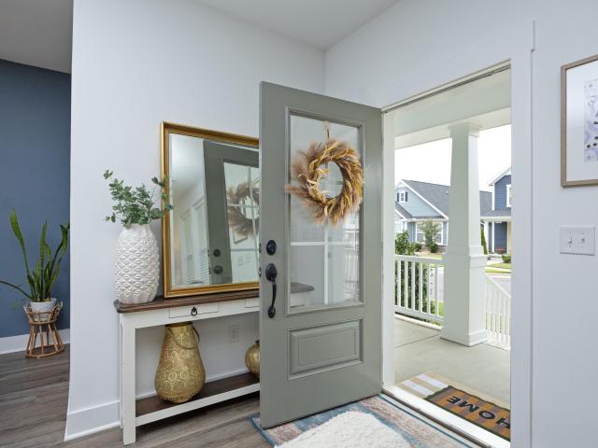
Lives like a model home! All the Wendell Falls lifestyle, none of the builder wait and paying extra for window treatments, refrigerators, washers and dryers. Built in 2022 like a model and ready now, by McNeill Burbank Homes, a premier home builder in the Carolinas since 1989, this 3-bedroom, 2.5-bath home has covered front and rear porches, a detached 2-car garage off a rear alley, and an open main level with LVP flooring and separate dining room. The kitchen has quartz counters, a gas range, stainless appliances, and a big island with room to gather. Upstairs is the owner's suite with a private bath, two more bedrooms, a full hall bath, and laundry. Tankless gas water heater. Because heating water is a'tankless' job! Walk to Wendell Falls amenities including the pool, clubhouse, trails, and the Farmhouse Cafe, with quick access to Publix, City BBQ, US-64 and I-87
USD 384,900
788 Lunar Light Drive
View photo
House · for sale
USD 449,890
USD 207/sq.ft
788 Lunar Light Drive
Lizard Lick
· 2,164 sq.ft · 4 Bedrooms · 3 Baths · House
· Office room · Deck · Fireplace · Equipped kitchen
Lizard Lick · 2,164 sq.ft · 4 Bedrooms · 3 Baths · House · Office room · Deck · Fireplace · Equipped kitchen
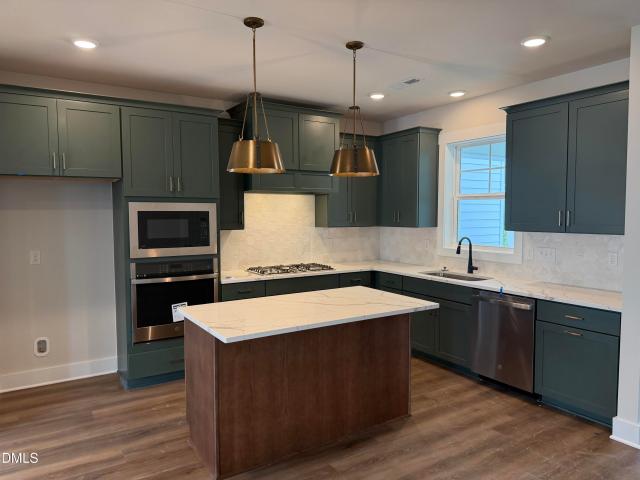
Picture this: it's Saturday morning. Sunlight pours through the transom windows as coffee brews in the gourmet kitchen. The island quickly becomes the gathering place, filled with breakfast plates, weekend plans, and conversations that linger a little longer than expected. Beyond the kitchen, the fireplace flickers softly in the family room, creating a space that feels equal parts welcoming and effortless. The Castle in Brooklyn was designed for the moments that matter most. Whether you're hosting friends for dinner, enjoying a quiet evening by the fire, or opening the doors to the rear deck to enjoy a Carolina sunset, every space feels connected, comfortable, and intentionally designed. A private first floor guest suite offers flexibility for visitors, a home office, or the hobby space you've always wanted, while the thoughtfully curated designer selections elevate every corner of the home. Rich quartz countertops, custom cabinetry, statement lighting, luxury vinyl plank flooring, des
USD 449,890
825 Lunar Light Drive
View photo
House · for sale
USD 712,700
USD 268/sq.ft
825 Lunar Light Drive
Lizard Lick
· 2,659 sq.ft · 3 Bedrooms · 2 Baths · House
· Swimming pool
Lizard Lick · 2,659 sq.ft · 3 Bedrooms · 2 Baths · House · Swimming pool
Homes by Dickerson has begun construction on The Leighton plan with the English Cottage Elevation as a custom pre-sale home for another great Homes by Dickerson Client! This client will enjoy all the incredible amenities of Wendell Falls which include two pools, a 24-hour fitness center, over 10 miles of trails, several parks, and playgrounds. Super convenient quick drive to Treelight Square with Publix, boutique shops, services, and dining options that will please everyone. They are going to LOVE it here!
USD 712,700
210 Allendown Lane
View photo
House · for sale
USD 600,000
USD 156/sq.ft
210 Allendown Lane
Lizard Lick
· 3,832 sq.ft · 5 Bedrooms · 4 Baths · House
· Parking · Swimming pool
Lizard Lick · 3,832 sq.ft · 5 Bedrooms · 4 Baths · House · Parking · Swimming pool
Coming soon! Luxury Space without the Price Tag! Welcome to 210 Allendown Lane— A stunning Brick-Front Home in a highly desirable Knightdale neighborhood. Almost 4,000 sqft of Upscale Living with Gorgeous Hardwood floors that span the 1st Floor and Most of the 2nd Floor; Kingsize Primary Suite features a massive Bedroom with a Large Sitting Area, 2 Huge Walk-in Closets, and a Spa-like Bath; Every Bedroom has their own Direct Bath Access and Large Closet Space; Dedicated Bonus/Theater Room. All Movie Equipment Stays; Room to Grow if Needed: The 3rd Floor Walk-Up Attic is Spacious and already roughed in for Plumbing & Electrical—a Perfect Blank Canvas; Oversized Garage with a Large Flat Driveway; Enjoy a Fantastic Neighborhood with a Pool and Playground; Walkable to Elementary and High Schools; Parks, Recreation, Shops, Dining and even Wendell Falls are just minutes away. So Much More. This incredible property will not last long! A Must See!
USD 600,000
736 Still Willow Lane
View photo
House · for sale
USD 595,000
USD 252/sq.ft
736 Still Willow Lane
Lizard Lick
· 2,357 sq.ft · 3 Bedrooms · 3 Baths · House
· Patio · Office room · Equipped kitchen
Lizard Lick · 2,357 sq.ft · 3 Bedrooms · 3 Baths · House · Patio · Office room · Equipped kitchen
This stunning 3-bedroom, 3-bath home offers 2,364 sq ft of spacious living in the sought-after 55+ Encore community. Three generous bedrooms and two full bathrooms on the main level provide comfortable single-level living, while the gourmet kitchen is a showstopper. Perfect for entertaining friends and family while enjoying all the finishes and functionality discerning homeowners deserve! Upstairs, a wonderful loft with its own full bath offers endless possibilities. Ideal for a guest suite, home office, media room, or whatever your lifestyle needs! The flexibility this floor plan provides is not something you find often in this neighborhood. Step outside to your truly exceptional covered stone porch/patio complete with a powered and lighted awning. Imagine relaxing with morning coffee, hosting gatherings, or enjoying those beautiful evenings under your own private retreat. This is outdoor living at its finest! With three main-level bedrooms, an upstairs loft with full bath, a gourmet
USD 595,000
325 Underhill Way
View photo
House · for sale
USD 532,000
USD 205/sq.ft
325 Underhill Way
Lizard Lick
· 2,583 sq.ft · 4 Bedrooms · 3 Baths · House
· Fireplace · Equipped kitchen
Lizard Lick · 2,583 sq.ft · 4 Bedrooms · 3 Baths · House · Fireplace · Equipped kitchen
Welcome home to Wendell Falls, where thoughtful design, flexible living space, and an incredible community lifestyle come together! Offering 2,584 square feet, 4 bedrooms and 3 full baths, this crawlspace home features an exceptional floor plan with a main-level primary suite, main-level guest bedroom, formal dining space, and beautiful LVP flooring. At the heart of the home, the open kitchen features upgraded cabinetry and trim, quartz countertops, a spacious island with bar seating, pantry, gas range, and wall oven. The adjoining living room is anchored by a cozy fireplace and flows seamlessly onto the screened porch—also accessible directly from the primary suite—creating a wonderful extension of the living space. The primary retreat offers a spacious walk-in closet and private en suite with a soaking tub and separate tiled shower. A first-floor laundry room with built-in mud bench and farmhouse-style sliding door adds both function and character, while a tankless water heater and a
USD 532,000
1261 Barreto Drive
View photo
House · for sale
USD 720,000
USD 270/sq.ft
1261 Barreto Drive
Lizard Lick
· 2,659 sq.ft · 3 Bedrooms · 3 Baths · House
· Fireplace · Equipped kitchen · Parking
Lizard Lick · 2,659 sq.ft · 3 Bedrooms · 3 Baths · House · Fireplace · Equipped kitchen · Parking
This is your unique opportunity to own a Homes by Dickerson Parade of Homes Gold Winner Model Home in Wendell Falls. This Rosemary Cape Cod is on a corner, allowing natural light to beam in from all angles. The gorgeous foyer with open rail stairs and custom built-in bench, make this home feel so welcoming. This plan flows freely from the kitchen thru the dining area and on to the family room which features a gorgeous, vaulted ceiling with beams. Custom built-ins flank the cozy fireplace. Enjoy your early morning cup of coffee or relax with friends in the evening to watch the sunsets on the covered screen porch. This home enjoys main level-living with the owner's suite, guest suite, and a study on the first floor. On the 2nd floor, there is a generous sized 3rd bedroom with a full bathroom, a large open loft area, and plenty of unfinished storage space. Home features attached outdoor storage at the side of the garage. Epoxy floor in the garage. Enjoy all the incredible amenities of Wen
USD 720,000
2013 Woodbluff Drive
View photo
House · for sale
USD 589,900
USD 219/sq.ft
2013 Woodbluff Drive
Lizard Lick
· 2,691 sq.ft · 4 Bedrooms · 2 Baths · House
· Garden · Fireplace · Equipped kitchen
Lizard Lick · 2,691 sq.ft · 4 Bedrooms · 2 Baths · House · Garden · Fireplace · Equipped kitchen
Welcome to 2013 Woodbluff Drive, a beautifully maintained custom-built home nestled on a quiet cul-de-sac in the highly sought-after Wendell Falls community! Offering nearly 2,700 square feet of thoughtfully designed living space, this stunning 4-bedroom, 2.5-bath home combines stylish finishes, exceptional functionality, and seamless indoor-outdoor living. Step inside to discover an inviting open-concept floor plan featuring a spacious family room with a cozy fireplace, a beautifully appointed gourmet kitchen with quartz countertops, stainless steel appliances, a generous island, and a walk-in pantry. The adjoining dining area creates the perfect setting for everyday living and entertaining. The main-level primary suite offers a relaxing retreat with a spa-inspired bathroom and spacious walk-in closet. Expansive triple sliding glass doors open to a screened porch overlooking the fully fenced, private backyard, creating a wonderful extension of the living space for morning coffee, even
USD 589,900
1753 Piney Falls Drive
View photo
House · for sale
USD 399,800
USD 230/sq.ft
1753 Piney Falls Drive
Lizard Lick
· 1,733 sq.ft · 3 Bedrooms · 2 Baths · House
· Swimming pool
Lizard Lick · 1,733 sq.ft · 3 Bedrooms · 2 Baths · House · Swimming pool
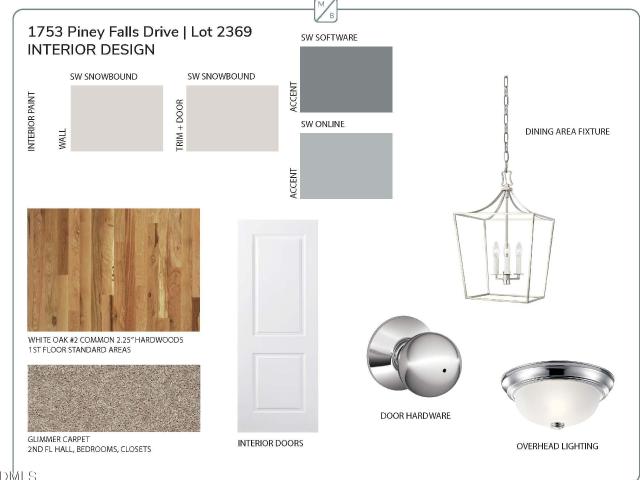
Price Reflects Incentive For Accepted Contract On Or Before 10/29/2026*. Situated just a stone's throw from Wendell Falls' newest pool amenity, this popular Fletcher comes equipped with all of the details and luxury touches we're known for. Gas stainless range, tankless water heater, 42' maple cabinets, upgraded primary shower, huge front porch, extensive architectural trimwork and so much more!
USD 399,800
1740 Deacon Falls Way
View photo
House · for sale
USD 725,000
USD 261/sq.ft
1740 Deacon Falls Way
Lizard Lick
· 2,777 sq.ft · 3 Bedrooms · 3 Baths · House
· Garden · Equipped kitchen
Lizard Lick · 2,777 sq.ft · 3 Bedrooms · 3 Baths · House · Garden · Equipped kitchen
Privacy. Space. Move-in ready. This home shows like it belongs in the Parade of Homes! And a backyard setting that's increasingly hard to find in Wendell Falls. Set against a peaceful, protected wooded backdrop that cannot be developed, this 2023 home offers something new construction can't always promise: lasting privacy, without the wait. Step inside and you'll immediately feel the difference. Soaring 10-foot ceilings, abundant natural light and an open floor plan create a home that feels spacious and inviting. At the heart of the home is a showstopping chef's kitchen designed for gathering, with an oversized island, quartz countertops, gas cooktop, wall oven and generous storage. The kitchen flows seamlessly into the dining and living areas, making everyday living and entertaining effortless. Then open the oversized 8-foot doors and step onto the screened porch. A fenced backyard gives way to protected woods, with no future homes behind you. Morning coffee, quiet evenings and a litt
USD 725,000
1701 Raven Falls Drive
View photo
House · for sale
USD 699,900
USD 301/sq.ft
1701 Raven Falls Drive
Lizard Lick
· 2,325 sq.ft · 3 Bedrooms · 2 Baths · House
· Office room · Equipped kitchen
Lizard Lick · 2,325 sq.ft · 3 Bedrooms · 2 Baths · House · Office room · Equipped kitchen
Looking for a 55+ community with no neighbors on three sides? This may be the one! Welcome to this beautiful, like-new ranch-style home in Encore at Wendell Falls, a sought-after 55+ community! Built just 2½ years ago, the popular Glenwood floor plan offers thoughtful upgrades, an exceptional open-concept design, and comfortable spaces perfect for everyday living and entertaining. With 3 bedrooms, 2 full bathrooms, and 1 half bath, this inviting home has room for everything you need. The bright front study, enhanced with French doors, makes an ideal home office, reading room, or quiet retreat. The spacious secondary bedrooms and full bath provide a private, comfortable space for guests. The large kitchen offers abundant storage and plenty of room to gather with family and friends. Unwind in the Owner's Retreat, complete with a tray ceiling and a luxurious Super Shower. And the upgrades? There are so many thoughtful touches to love! Enjoy the premium lot with minimal neighboring homes,
USD 699,900
1531 Wendell Valley Boulevard
View photo
Townhouse · for sale
USD 319,990
USD 195/sq.ft
Updated
1531 Wendell Valley Boulevard
Lizard Lick
· 1,636 sq.ft · 3 Bedrooms · 2 Baths · Townhouse
· Equipped kitchen · Swimming pool
Lizard Lick · 1,636 sq.ft · 3 Bedrooms · 2 Baths · Townhouse · Equipped kitchen · Swimming pool
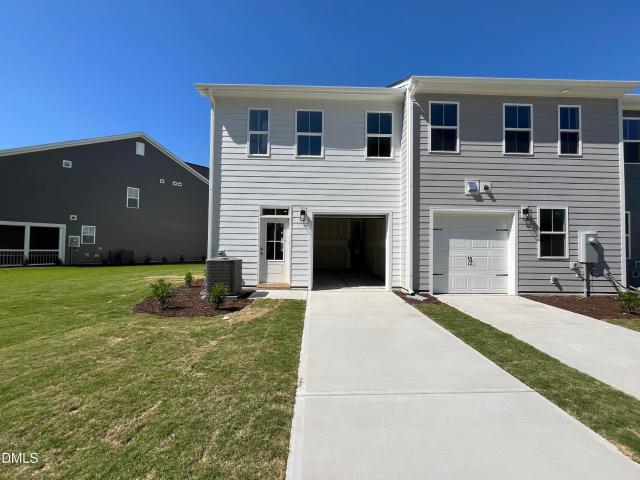
Brand New End-Unit Townhome-Almost Move-In Ready! This beautifully designed home features luxury vinyl plank flooring throughout the main level, creating a stylish and durable foundation for everyday living. The kitchen stands out with crisp white cabinetry, sleek quartz countertops, and a spacious eat-in island-perfect for cooking, dining, and gathering. Upstairs, the primary suite offers two walk-in closets and a modern en suite bath for a relaxing retreat. Two additional bedrooms, a full bath, and a conveniently located laundry area complete the upper level. Enjoy the exceptional lifestyle at Wendell Falls, with access to on-site shopping, dining, a clubhouse, pools, playgrounds, scenic trails, and more. Move in soon and start enjoying everything this vibrant community has to offer! Ask about builder incentives! Please note interior photos are similar while home finishes construction
USD 319,990
1804 Stagecoach Trail
View photo
House · for sale
USD 399,000
USD 166/sq.ft
1804 Stagecoach Trail
Lizard Lick
· 2,400 sq.ft · 3 Bedrooms · 2 Baths · House
· Patio · Garden · Office room · Fireplace · Equipped kitchen · Parking
Lizard Lick · 2,400 sq.ft · 3 Bedrooms · 2 Baths · House · Patio · Garden · Office room · Fireplace · Equipped kitchen · Parking
This move-in ready, craftsman-style home features 3 bedrooms, 2.5 bathrooms, a covered front porch, and an attached 2-car garage. Inside, the open-concept main floor shines with luxury vinyl plank flooring, abundant natural light, a private French-door home office, and a cozy gas fireplace. The chef's kitchen is packed with premium features, including a massive granite island, dark cabinetry, a gas range, a smart refrigerator, and a huge wrap-around walk-in pantry. Sliding doors lead to a concrete patio and a large, wood-privacy-fenced backyard. Upstairs offers a spacious bonus loft, a dedicated laundry room, and a luxurious primary suite complete with a tray ceiling, walk-in closet, and custom tile shower. Enjoy all the highly sought-after amenities of the Wendell Falls community!
USD 399,000
1745 Deacon Falls Way
View photo
House · for sale
USD 699,999
USD 233/sq.ft
1745 Deacon Falls Way
Lizard Lick
· 2,992 sq.ft · 4 Bedrooms · 3 Baths · House
· Garden · Fireplace · Equipped kitchen · Parking
Lizard Lick · 2,992 sq.ft · 4 Bedrooms · 3 Baths · House · Garden · Fireplace · Equipped kitchen · Parking
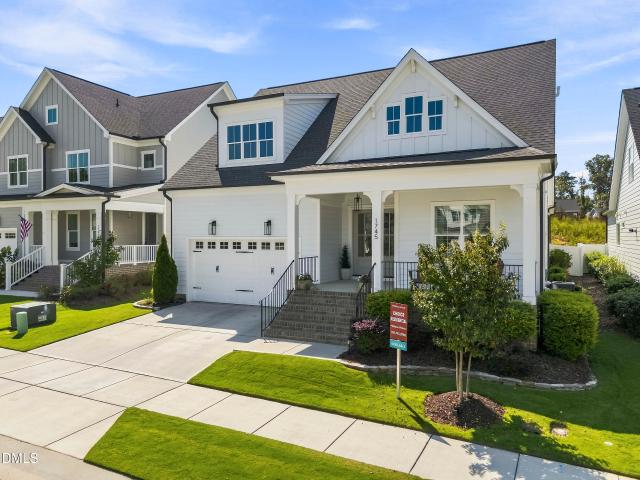
Popular Homes by Dickerson Concord floor plan. Resort-style living in sought-after Wendell Falls! Located on a cul-de-sac lot backing to HOA land, this move-in ready home offers a fenced backyard, 4 bedrooms, 3 baths, bonus room, walk-in attic storage, and a 2-car garage. The main level features a private primary suite plus two secondary bedrooms, while upstairs includes an additional bedroom, full bath and bonus room. Enjoy a rocking chair front porch, screened back porch, open floor plan, and sun-filled living spaces with 10' ceilings, custom millwork, extensive base and crown molding, plantation shutters, and built-in cabinetry flanking the family room gas fireplace. The spacious kitchen includes a large center island, quartz counters, stainless steel appliances, tile backsplash, and ample cabinetry. Additional features include a grand double-door foyer, mudroom, laundry room with utility sink and cabinetry, sealed crawlspace, and Rinnai tankless water heater. The private primary su
USD 699,999
117 Broadway Street
View photo
Townhouse · for sale
USD 332,000
USD 149/sq.ft
117 Broadway Street
Lizard Lick
· 2,228 sq.ft · 4 Bedrooms · 3 Baths · Townhouse
· Balcony · Fireplace · Equipped kitchen
Lizard Lick · 2,228 sq.ft · 4 Bedrooms · 3 Baths · Townhouse · Balcony · Fireplace · Equipped kitchen
Move in this November into the Avery at Camden Park by Davidson Homes. This spacious 3 story townhome wows from the first step! Enter with glamour as you and guests walk through the 8 foot glass front door and feel the height of the 9' ceilings. The luxuriously wide wood staircase greets you with sophisticated black metal open rails. This first floor will deliver you to the 4th bedroom featuring an en suite full bath. The second floor welcomes you to a modern kitchen with gas appliances, upgraded cabinets, quartz counters and single bowl sink by your picture window. Soak in the sunrise from your private balcony that overlooks the community gathering space and park or cozy up to your modern electric fireplace! On the third floor, you will find the primary bedroom with luxurious bath showcasing tile from floor to ceiling in the spacious shower with bench and with the always appreciated water closet. Two additional bedrooms compete this floor with a uniquely designed bathroom with the sho
USD 332,000
1965 Wendell Valley Boulevard
View photo
House · for sale
USD 374,890
USD 219/sq.ft
1965 Wendell Valley Boulevard
Lizard Lick
· 1,711 sq.ft · 3 Bedrooms · 2 Baths · House
· Equipped kitchen
Lizard Lick · 1,711 sq.ft · 3 Bedrooms · 2 Baths · House · Equipped kitchen
Move in October! Meet the Shoot! One of Garman's fan favorites dressed in Sconset Walk design package. The first floor primary suite gives you the everyday ease you're craving, while the open kitchen, dining, and family room make'come on over' your new favorite phrase. Upstairs, there's room to spread out with additional bedrooms and a loft that's ready to become whatever your life needs next whether its movie marathons, homework headquarters, yoga mornings, or absolutely nothing at all. Outside? You're in Wendell Falls, where trails lead somewhere, neighbors become friends, and evenings are better spent on the porch than scrolling your phone. This isn't just another house with pretty finishes. It's a home with personality. Just like the people who belong in it
USD 374,890
776 Lunar Light Drive
View photo
House · for sale
USD 424,890
USD 196/sq.ft
776 Lunar Light Drive
Lizard Lick
· 2,164 sq.ft · 4 Bedrooms · 3 Baths · House
· Equipped kitchen
Lizard Lick · 2,164 sq.ft · 4 Bedrooms · 3 Baths · House · Equipped kitchen
Once upon a time, there was a Castle in Brooklyn. And lucky for you, this one landed in Wendell Falls. Ready to close now! This Garman Homes favorite is full of thoughtful spaces, personality, and the kind of details that make a house feel like your house from the moment you walk in. The Sconset Walk interior package brings a fresh, elevated feel throughout, creating a home that is stylish without taking itself too seriously, because where's the fun in that? The first floor features a private guest suite with a full bath, giving overnight guests, visiting family members, or long term roommates a space of their own. No sharing a bathroom. No climbing stairs. Their own space! The heart of the home is designed for real life, with open and connected living spaces that make it easy to gather, entertain, relax, or keep an eye on whatever chaos is happening in the kitchen. Upstairs, the layout continues to deliver with comfortable bedrooms and plenty of space to make the home work for the way
USD 424,890
348 Vintage Point Lane
View photo
House · for sale
USD 695,000
USD 187/sq.ft
348 Vintage Point Lane
Lizard Lick
· 3,714 sq.ft · 5 Bedrooms · 4 Baths · House
· Garden · Office room · Balcony · Fireplace · Equipped kitchen
Lizard Lick · 3,714 sq.ft · 5 Bedrooms · 4 Baths · House · Garden · Office room · Balcony · Fireplace · Equipped kitchen
Welcome to this beautifully customized, one-owner home built in 2019, perfectly situated in the award-winning Wendell Falls community. Offering three finished levels, this thoughtfully designed 5-bedroom, 4-bath residence combines exceptional craftsmanship, flexible living spaces, and resort-style amenities just minutes from your doorstep. The main level features an open-concept layout with hardwood floors, wood stair treads, a spacious family room anchored by a cozy fireplace and opening to a screened porch with stairs leading down to the backyard, and a well-appointed kitchen complete with a stainless steel farmhouse sink, a center island, a pantry, and ample cabinetry. Also on this level is a separate office, along with a primary suite featuring a spacious closet with a built-in organizer, and a private guest suite — ideal for visiting family, guests, or a secondary bedroom. Upstairs, you'll find a spacious bonus room with a charming stargazing balcony off of it, two secondary bedro
USD 695,000
225 Poppy Pt Drive
View photo
House · for sale
USD 398,000
USD 235/sq.ft
225 Poppy Pt Drive
Lizard Lick
· 1,690 sq.ft · 3 Bedrooms · 2 Baths · House
· Garden · Equipped kitchen · Parking · Swimming pool
Lizard Lick · 1,690 sq.ft · 3 Bedrooms · 2 Baths · House · Garden · Equipped kitchen · Parking · Swimming pool
Park views, open space, and exceptional living await in this late-summer move-in home in Wendell Falls. Featuring 9' ceilings throughout, a conditioned crawl space for extra storage, a deluxe kitchen with quartz countertops, white cabinetry, and an oversized island, plus a spacious primary suite with dual walk-in closets. Relax on the inviting front porch or enjoy the privacy of the fenced backyard. Complete with a detached 2-car garage and access to award-winning amenities including pools, trails, parks, and a clubhouse. Builder incentives available! Please note interior photos are of the model while construction is ongoing
USD 398,000
412 Big Branch Lane
View photo
House · for sale
USD 439,900
USD 200/sq.ft
412 Big Branch Lane
Lizard Lick
· 2,196 sq.ft · 3 Bedrooms · 2 Baths · House
· Garden · Sauna · Balcony · Fireplace · Equipped kitchen · Parking · Swimming pool
Lizard Lick · 2,196 sq.ft · 3 Bedrooms · 2 Baths · House · Garden · Sauna · Balcony · Fireplace · Equipped kitchen · Parking · Swimming pool
Welcome to your new home in the Wendell Falls community. Offering 3 bedrooms, 2.5 bathrooms, and 2,203 square feet, this home features plantation shutters, built-in storage, and an open living area with a gas fireplace. The kitchen contains granite countertops, stainless steel appliances, subway tile backsplash, and a spacious center island for extra entertainment space. A separate dining area provides additional room for gatherings, while the screened porch and fenced backyard extend the living space outdoors. Upstairs, the primary suite features a private balcony and an en-suite bathroom with a soaking tub and walk-in shower. Additional features include a private outdoor sauna and a detached two-car garage, equipped with a Tesla charging station. The Wendell Falls community amenities include pools, fitness facilities, parks, and walking trails. Discover the features and opportunities this home has to offer!
USD 439,900
221 Stone River Drive
View photo
House · for sale
USD 430,000
USD 233/sq.ft
221 Stone River Drive
Lizard Lick
· 1,841 sq.ft · 3 Bedrooms · 2 Baths · House
· Equipped kitchen · Swimming pool
Lizard Lick · 1,841 sq.ft · 3 Bedrooms · 2 Baths · House · Equipped kitchen · Swimming pool
Welcome home to this beautifully designed 3-bedroom, 2-bath ranch in the highly sought-after Wendell Falls community, where resort-style amenities are part of everyday living. Residents enjoy access to The Farmhouse—part fitness center, part gathering space and café—along with pools, dog parks, playgrounds, walking trails, and more. This thoughtfully designed Mattamy Homes Stewart floor plan offers the perfect blend of style, comfort, and functionality. Luxury vinyl plank flooring flows throughout the main living areas, while a spacious foyer with a coat closet creates a warm welcome. A separate dining room provides the ideal setting for holiday meals and entertaining. The well-appointed kitchen is sure to impress with stylish gray cabinetry, granite countertops, abundant cabinet space, a subway tile backsplash, stainless steel appliances, and a gas range for those who love to cook. The oversized island comfortably seats four, making it the perfect gathering spot for casual meals, ente
USD 430,000
1945 Wendell Valley Boulevard
View photo
House · for sale
USD 374,890
USD 197/sq.ft
1945 Wendell Valley Boulevard
Lizard Lick
· 1,894 sq.ft · 3 Bedrooms · 2 Baths · House
· Equipped kitchen
Lizard Lick · 1,894 sq.ft · 3 Bedrooms · 2 Baths · House · Equipped kitchen
Are you ready to move? You've seen the other homes. You've scrolled. You've toured. You've said, this could work. This one? This one doesn't ask, it ends the debate. Welcome to the Tiebreaker floor plan! And no, the name isn't subtle. It's the house you land on when everything else suddenly feels. Forgettable. Step inside and try. Just try. Not to picture your life here. The kitchen shows up first and refuses to be ignored, with a massive island that becomes command central for everything from coffee to chaos. The living and dining spaces flow like they actually understand how people live (finally), and the whole main level feels equal parts effortless and intentional. Then it hits you'Oh. This is different. There's a mudroom that can handle real life (not the staged version), and a covered outdoor space that basically dares you to cancel your plans and stay home instead. Upstairs? It gets borderline unfair. The primary suite comes in strong with two walk in closets because we've all o
USD 374,890
832 Still Willow Lane
View photo
House · for sale
USD 475,000
USD 243/sq.ft
832 Still Willow Lane
Lizard Lick
· 1,948 sq.ft · 3 Bedrooms · 2 Baths · House
· Garden · Equipped kitchen
Lizard Lick · 1,948 sq.ft · 3 Bedrooms · 2 Baths · House · Garden · Equipped kitchen
This ranch-style home offers exceptional functionality, inviting spaces, and the ease of one-level living in this super welcoming 55+ community. A fresh, modern style is showcased throughout the flexible floorplan, creating a comfortable setting for both everyday living and entertaining. The spacious kitchen blends style and function with upgraded cabinetry, convenient pull-out storage, quartz countertops, and beautiful tile backsplash. Open to the dining area and great room, the layout provides an effortless flow for gathering with family and friends. One of this home's stand out features is the panoramic screen porch complimented by 3 panel sliding glass doors which extend the living space outdoors. The private landscaped yard offers natural views from the porch. The third bedroom easily doubles as an office or flex space. The inviting primary suite features a uniquely crafted accent wall and distinctive light fixture. The adjoining luxury bath includes a zero-entry shower with desig
USD 475,000
748 Groveview Wynd
View photo
House · for sale
USD 360,000
USD 206/sq.ft
748 Groveview Wynd
Lizard Lick
· 1,744 sq.ft · 3 Bedrooms · 2 Baths · House
· Equipped kitchen
Lizard Lick · 1,744 sq.ft · 3 Bedrooms · 2 Baths · House · Equipped kitchen
Highly Motivated Sellers! *. Don't miss this opportunity to own a beautifully maintained, move-in ready home in the highly sought-after Wendell Falls community. This thoughtfully designed 3-bedroom, 2.5-bath home with a first-floor owner's suite offers the perfect combination of modern style, comfort, and convenience. The bright, open-concept floor plan is ideal for everyday living and entertaining. The chef-inspired kitchen features LEATHER-FINISHED GRANITE countertops, a large center island, stainless steel appliances, a gas range, NEW DISHWASHER, NEW MICROWAVE, an oversized single-bowl sink, and abundant cabinet space. The spacious 1ST FLOOR OWNER'S SUITE offers privacy and convenience with a walk-in closet and en-suite bath. Upstairs you'll find two additional bedrooms connected by a Jack-and-Jill bathroom, along with a versatile loft featuring CUSTOM BUILT-IN, perfect for a reading nook, playroom, or media space. Additional updates include fresh interior paint, brand-new carpet, c
USD 360,000
265 Tumbling River Drive
View photo
House · for sale
USD 700,000
USD 230/sq.ft
265 Tumbling River Drive
Lizard Lick
· 3,035 sq.ft · 4 Bedrooms · 3 Baths · House
· Fireplace · Equipped kitchen
Lizard Lick · 3,035 sq.ft · 4 Bedrooms · 3 Baths · House · Fireplace · Equipped kitchen
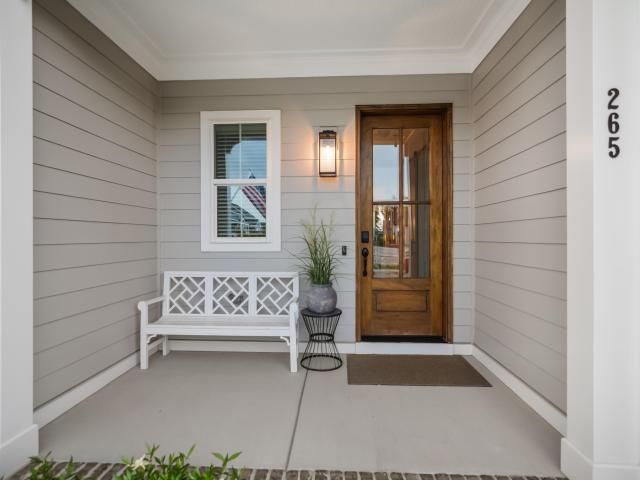
This is the one! Enjoy the ultimate in living in this charming and fully upgraded Homes By Dickerson 4 bed 3 bath home on a double cul-de-sac lot in the highly desirable community of Wendell Falls. The main floor features gleaming hardwood floors, 10 ft ceilings with 8 ft solid core doors and a Craftsman trim package. The spacious family room includes built-in cabinetry and a gas log fireplace. The first floor office includes a granite top built-in work station. The bright & open eat-in kitchen comes equipped with level 3 quartz countertops, massive center island with waterfall edges, soft close cabinets, under cabinet lighting, subway tile backsplash, farmhouse sink, walk in pantry and Frigidaire Professional stainless steel appliances. The first floor primary suite offers a custom accent wall, free standing soaking tub with separate oversized tile shower with frameless glass surround, quartz top dual vanities and a generous walk in closet with built-ins. An additional first floor ens
USD 700,000
1611 Sandy Prairie Drive
View photo
House · for sale
USD 477,500
USD 214/sq.ft
1611 Sandy Prairie Drive
Lizard Lick
· 2,228 sq.ft · 4 Bedrooms · 3 Baths · House
· Garden · Balcony · Equipped kitchen · Swimming pool
Lizard Lick · 2,228 sq.ft · 4 Bedrooms · 3 Baths · House · Garden · Balcony · Equipped kitchen · Swimming pool
STUNNING WENDELL FALLS Craftsman with Exceptional Style & Space! This expansive 4-bedroom, 3-full-bath home blends timeless Craftsman charm with modern comfort and thoughtful upgrades. The chef's dream kitchen features upgraded cabinetry, quartz countertops, a walk-in pantry, and an oversized island perfect for dining, entertaining, and meal prep. A convenient main-level guest bedroom with a full bath and walk-in shower offers ideal flexibility for visitors or multigenerational living. The bright, airy living and dining spaces are filled with natural light, while gorgeous luxury vinyl plank flooring adds warmth and style. Retreat to the spacious owner's suite, complete with a beautifully appointed ensuite featuring a custom-tiled shower, separate tub, and a wonderful private balcony. Enjoy morning coffee on the covered porch or unwind in the fenced backyard. Experience the sought-after Wendell Falls lifestyle with resort-style amenities, including a saltwater pool, fitness center, park
USD 477,500
1737 Raven Falls Drive
View photo
House · for sale
USD 635,000
USD 253/sq.ft
1737 Raven Falls Drive
Lizard Lick
· 2,508 sq.ft · 2 Bedrooms · 2 Baths · House
· Patio · Garden · Parking · Fireplace · Equipped kitchen
Lizard Lick · 2,508 sq.ft · 2 Bedrooms · 2 Baths · House · Patio · Garden · Parking · Fireplace · Equipped kitchen
Former Parade of Homes winner! Welcoming 55+ community. This stunning one-level home features dual primary suites, both with luxury baths, large closets, and zero-entry showers! The spacious open floorplan showcases upscale finishes throughout, including 7' baseboards, crown molding, designer lighting, and sophisticated hardware. The great room is enhanced by a cozy fireplace and large panoramic windows that fill the space with natural light. The open-concept design offers a stunning chef's kitchen featuring quartz countertops, upgraded cabinetry, designer backsplash, and multiple counter spaces ideal for everyday living and entertaining. Enjoy the serene views of the natural spaces beyond the home from the screened porch that flows to the large stone patio with retractable awning within the fully fenced yard. For extra functionality there is a large owner's entry with large laundry room and extra cabinets and counterspace. It also features a 3 car garage ideal for a workshop, golf car
USD 635,000
1712 Mallard Trace Drive
View photo
Townhouse · for sale
USD 289,000
USD 173/sq.ft
1712 Mallard Trace Drive
Lizard Lick
· 1,668 sq.ft · 3 Bedrooms · 2 Baths · Townhouse
· Equipped kitchen · Parking
Lizard Lick · 1,668 sq.ft · 3 Bedrooms · 2 Baths · Townhouse · Equipped kitchen · Parking
Welcome to this beautifully maintained townhome, ideally nestled among single-family homes in a vibrant community packed with an incredible list of amenities! Step inside to a welcoming covered front porch and enter an open, light, and airy floor plan where every square foot is intelligently utilized with no wasted space. The main level features stylish LVP flooring throughout the open living and dining spaces, highlighted by an elegant accent wall in the dining area and 2' faux wood blinds on all operating windows. The open-concept kitchen is a home chef's dream, complete with premium granite countertops and extensive 42' cabinetry providing abundant storage. The main floor also conveniently includes a 1st floor guest bath and provides seamless access to both the rear-entry one-car garage and the stairs leading up to the second level. Added peace of mind is provided by the front storm door for enhanced security. The upper level features cozy carpeted flooring throughout, hosting three
USD 289,000
Rustling Way
View photo
House · for sale
Request Details
New
Rustling Way
Lizard Lick
· House
Lizard Lick · House
This is a Real Estate-Owned (REO)/post-foreclosure home owned or managed by a bank. All offers are considered; however, the highest and best will most likely be accepted
Request Details
Nowell St
View photo
House · for sale
Request Details
Updated
Nowell St
Lizard Lick
· 1,625 sq.ft · 2 Baths · House
Lizard Lick · 1,625 sq.ft · 2 Baths · House
This home is in preforeclosure, which means the homeowner is in default (missed payments). Therefore, there could be an opportunity to strike a great deal with the owner and the bank
Request Details

Get email alerts

Don't miss out: be the first to know about new properties

The alert was correctly created

On subscribing you accept the conditions of use and the privacy policy
Alert
Receive new ads in your inbox
Save this search
Receive alerts for new listings

We'll send you an email when we have new properties for: "Houses for sale in Lizard Lick"

The alert was correctly created

Pine Forest, Raleigh city Raleigh township Wake County North Carolina
Mitchell Mill, Raleigh city Raleigh township Wake County North Carolina
Get email alerts and be the first to see new listings
Required field
On subscribing I accept the terms of the privacy policy
Perfect! You'll soon start receiving new listings via email
Alert
Receive an email when we have new ads for Houses for sale in Lizard Lick
Save this search
Filters

Bedrooms

Size (sq.ft)

sq.ft
sq.ft

Price

USD
USD

Property type

Bathrooms

Clear all filters
Receive notifications when new entries are published.