454 houses for sale in Lizard Lick

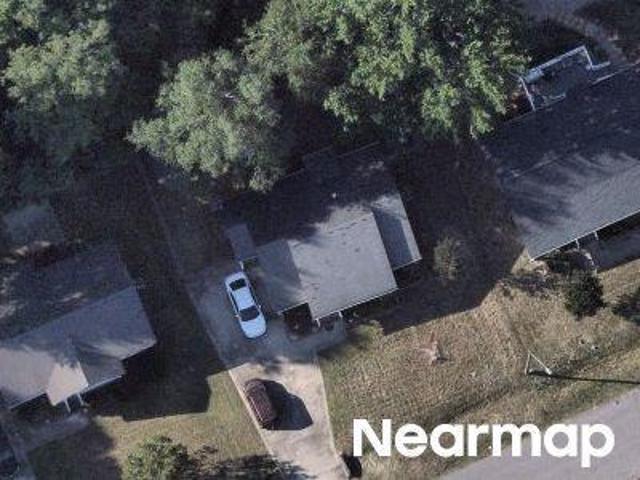
Tan Cir
View photo
House · for sale
Request Details
Updated
Tan Cir
Lizard Lick
· 2,045 sq.ft · 2 Baths · House
Lizard Lick · 2,045 sq.ft · 2 Baths · House
This home is in preforeclosure, which means the homeowner is in default (missed payments). Therefore, there could be an opportunity to strike a great deal with the owner and the bank
Request Details
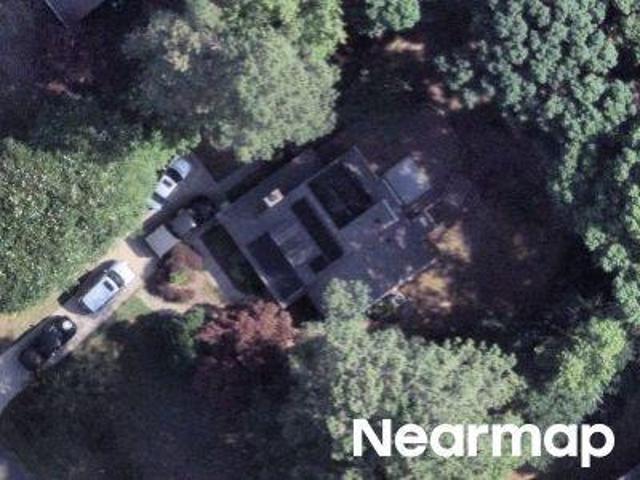
Raybon Dr
View photo
House · for sale
Request Details
Updated
Raybon Dr
Lizard Lick
· 1,507 sq.ft · 2 Baths · House
Lizard Lick · 1,507 sq.ft · 2 Baths · House
This home is in preforeclosure, which means the homeowner is in default (missed payments). Therefore, there could be an opportunity to strike a great deal with the owner and the bank
Request Details
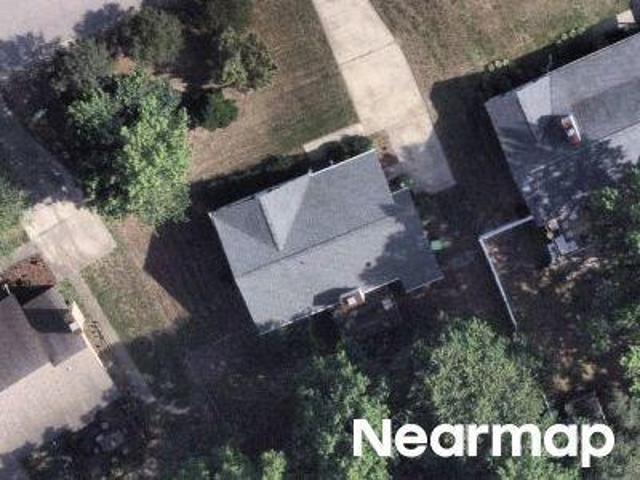
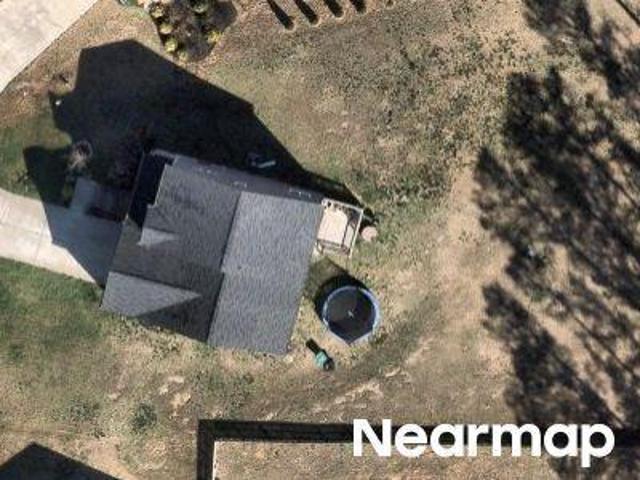
Spruce Dr
View photo
House · for sale
Request Details
Updated
Spruce Dr
Lizard Lick
· 1,216 sq.ft · 2 Baths · House
Lizard Lick · 1,216 sq.ft · 2 Baths · House
This is a Real Estate-Owned (REO)/post-foreclosure home owned or managed by a bank. All offers are considered; however, the highest and best will most likely be accepted
Request Details
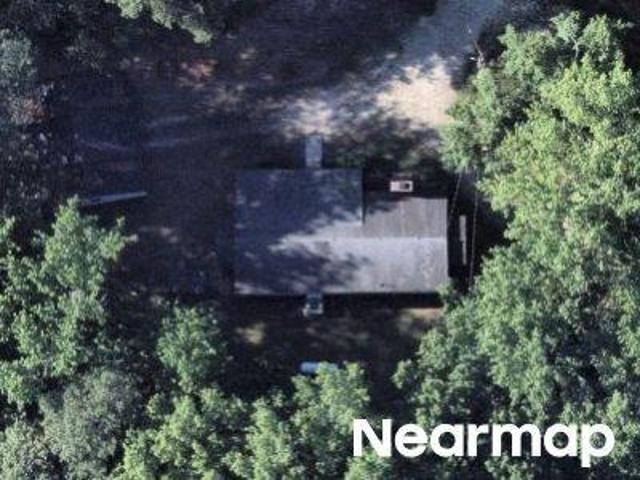
E Barbee St
View photo
House · for sale
Request Details
Updated
E Barbee St
Lizard Lick
· 624 sq.ft · 1 Bath · House
Lizard Lick · 624 sq.ft · 1 Bath · House
This home is in preforeclosure, which means the homeowner is in default (missed payments). Therefore, there could be an opportunity to strike a great deal with the owner and the bank
Request Details
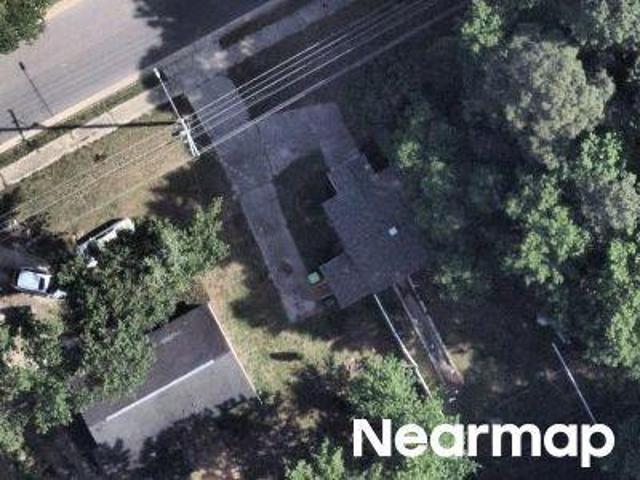
Damsel St
View photo
House · for sale
Request Details
Updated
Damsel St
Lizard Lick
· 1,389 sq.ft · 3 Bedrooms · 2 Baths · House
Lizard Lick · 1,389 sq.ft · 3 Bedrooms · 2 Baths · House
This home is in preforeclosure, which means the homeowner is in default (missed payments). Therefore, there could be an opportunity to strike a great deal with the owner and the bank
Request Details
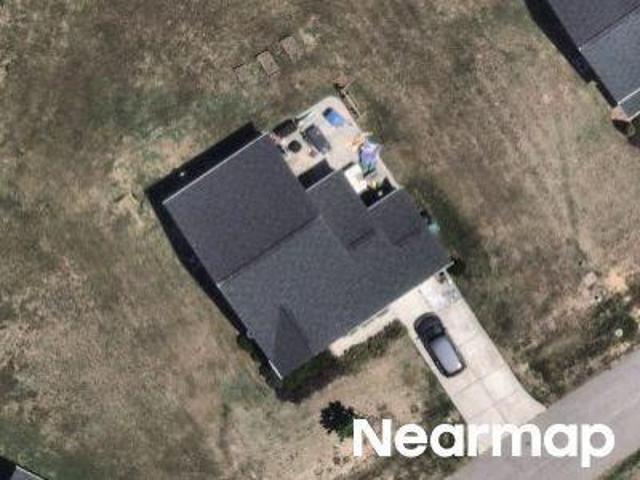
Laurel Leaf Rd
View photo
House · for sale
Request Details
Updated
Laurel Leaf Rd
Lizard Lick
· 1,076 sq.ft · 2 Baths · House
Lizard Lick · 1,076 sq.ft · 2 Baths · House
This home is in preforeclosure, which means the homeowner is in default (missed payments). Therefore, there could be an opportunity to strike a great deal with the owner and the bank
Request Details
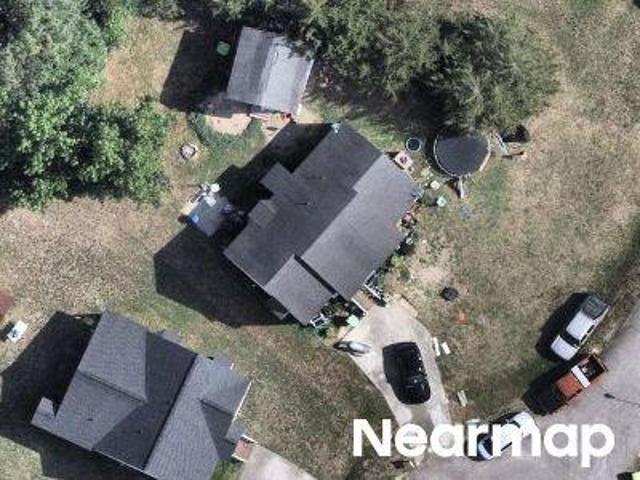
Riley Hill Rd
View photo
House · for sale
Request Details
Updated
Riley Hill Rd
Lizard Lick
· 1,033 sq.ft · 1 Bath · House
Lizard Lick · 1,033 sq.ft · 1 Bath · House
This is a Real Estate-Owned (REO)/post-foreclosure home owned or managed by a bank. All offers are considered; however, the highest and best will most likely be accepted
Request Details
Embrun Run
View photo
House · for sale
Request Details
Updated
Embrun Run
Lizard Lick
· House
Lizard Lick · House
This is a Real Estate-Owned (REO)/post-foreclosure home owned or managed by a bank. All offers are considered; however, the highest and best will most likely be accepted
Request Details
Channel Drop Loop
View photo
House · for sale
Request Details
Updated
Channel Drop Loop
Lizard Lick
· 2,153 sq.ft · 2 Baths · House
Lizard Lick · 2,153 sq.ft · 2 Baths · House
This home is in preforeclosure, which means the homeowner is in default (missed payments). Therefore, there could be an opportunity to strike a great deal with the owner and the bank
Request Details
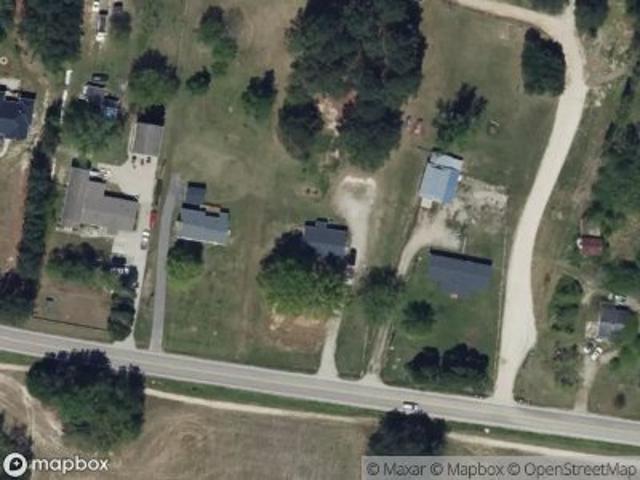
Darecrest Ln
View photo
House · for sale
Request Details
Updated
Darecrest Ln
Lizard Lick
· 2,142 sq.ft · 2 Baths · House
Lizard Lick · 2,142 sq.ft · 2 Baths · House
This home is in preforeclosure, which means the homeowner is in default (missed payments). Therefore, there could be an opportunity to strike a great deal with the owner and the bank
Request Details
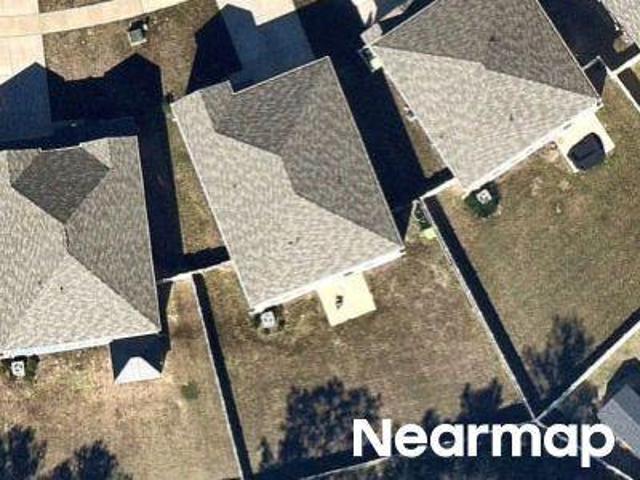
Logan Creek Dr
View photo
House · for sale
Request Details
Updated
Logan Creek Dr
Lizard Lick
· 2,379 sq.ft · 2 Baths · House
Lizard Lick · 2,379 sq.ft · 2 Baths · House
This home is in preforeclosure, which means the homeowner is in default (missed payments). Therefore, there could be an opportunity to strike a great deal with the owner and the bank
Request Details
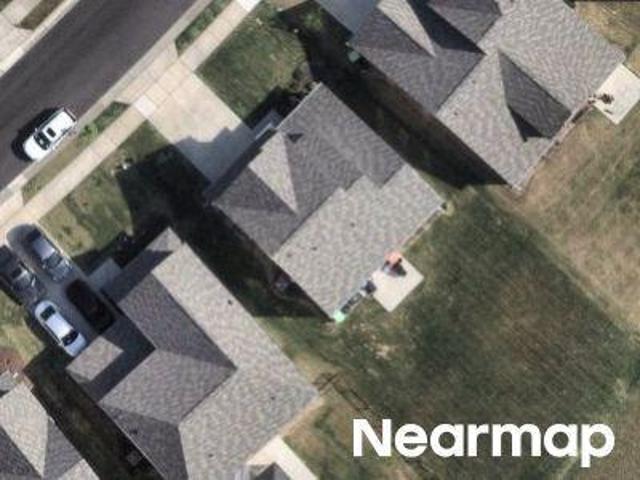
Nickleby Way
View photo
House · for sale
Request Details
Updated
Nickleby Way
Lizard Lick
· 2,024 sq.ft · 4 Bedrooms · 2 Baths · House
Lizard Lick · 2,024 sq.ft · 4 Bedrooms · 2 Baths · House
This home is in preforeclosure, which means the homeowner is in default (missed payments). Therefore, there could be an opportunity to strike a great deal with the owner and the bank
Request Details
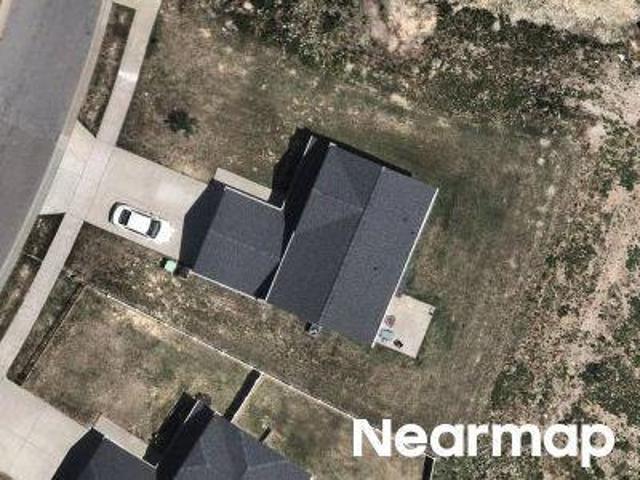
Ballston Pl
View photo
House · for sale
Request Details
Updated
Ballston Pl
Lizard Lick
· 1,012 sq.ft · 2 Baths · House
Lizard Lick · 1,012 sq.ft · 2 Baths · House
This is a Real Estate-Owned (REO)/post-foreclosure home owned or managed by a bank. All offers are considered; however, the highest and best will most likely be accepted
Request Details
Sandy Run
View photo
House · for sale
Request Details
Updated
Sandy Run
Lizard Lick
· 1,023 sq.ft · 2 Baths · House
Lizard Lick · 1,023 sq.ft · 2 Baths · House
This home is in preforeclosure, which means the homeowner is in default (missed payments). Therefore, there could be an opportunity to strike a great deal with the owner and the bank
Request Details
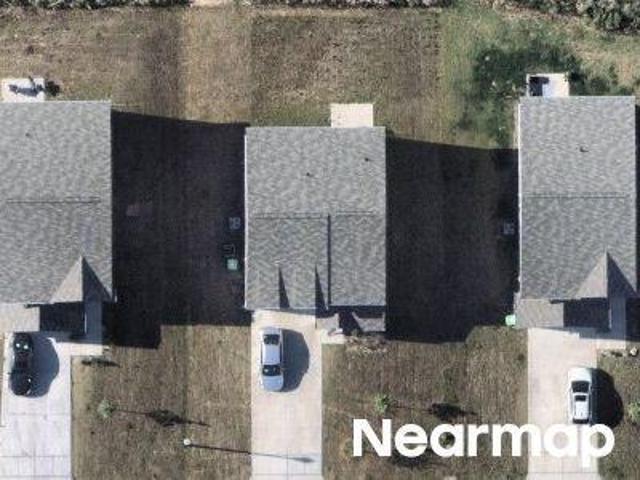
Gelfield Rd
View photo
House · for sale
Request Details
Updated
Gelfield Rd
Lizard Lick
· 2,465 sq.ft · 2 Baths · House
Lizard Lick · 2,465 sq.ft · 2 Baths · House
This home is in preforeclosure, which means the homeowner is in default (missed payments). Therefore, there could be an opportunity to strike a great deal with the owner and the bank
Request Details
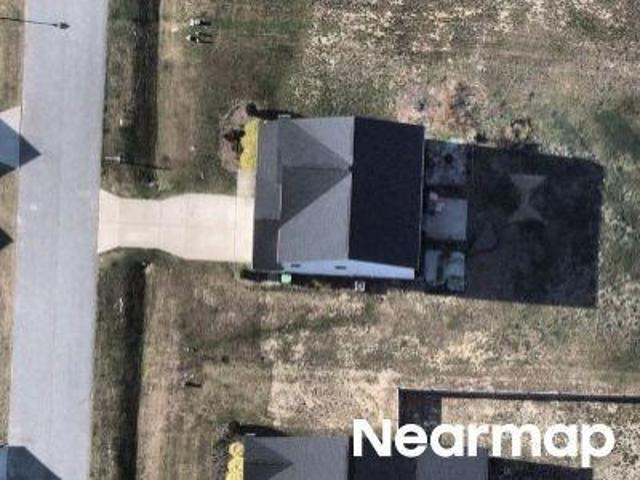
Rosinburg Rd
View photo
House · for sale
Request Details
Updated
Rosinburg Rd
Lizard Lick
· 1,152 sq.ft · 2 Baths · House
Lizard Lick · 1,152 sq.ft · 2 Baths · House
This home is in preforeclosure, which means the homeowner is in default (missed payments). Therefore, there could be an opportunity to strike a great deal with the owner and the bank
Request Details
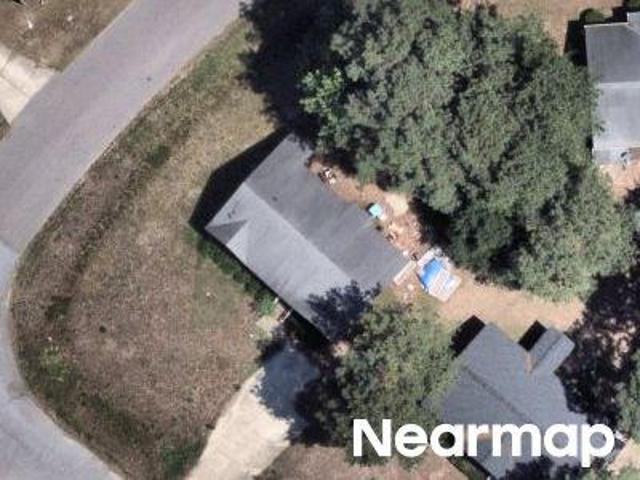
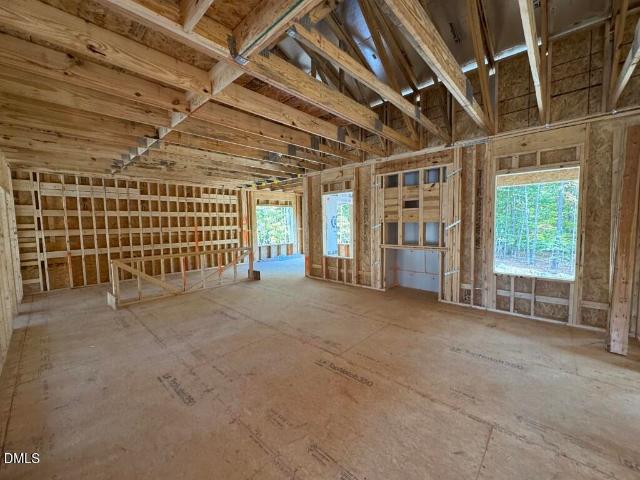
Memuru Ct
View photo
House · for sale
Request Details
Updated
Memuru Ct
Lizard Lick
· House
Lizard Lick · House
This is a Real Estate-Owned (REO)/post-foreclosure home owned or managed by a bank. All offers are considered; however, the highest and best will most likely be accepted
Request Details
Metropolitan Dr
View photo
House · for sale
Request Details
Updated
Metropolitan Dr
Lizard Lick
· 1,119 sq.ft · 1 Bath · House
Lizard Lick · 1,119 sq.ft · 1 Bath · House
This is a Real Estate-Owned (REO)/post-foreclosure home owned or managed by a bank. All offers are considered; however, the highest and best will most likely be accepted
Request Details
Sidney Creek Dr
View photo
House · for sale
Request Details
Updated
Sidney Creek Dr
Lizard Lick
· House
Lizard Lick · House
This is a Real Estate-Owned (REO)/post-foreclosure home owned or managed by a bank. All offers are considered; however, the highest and best will most likely be accepted
Request Details
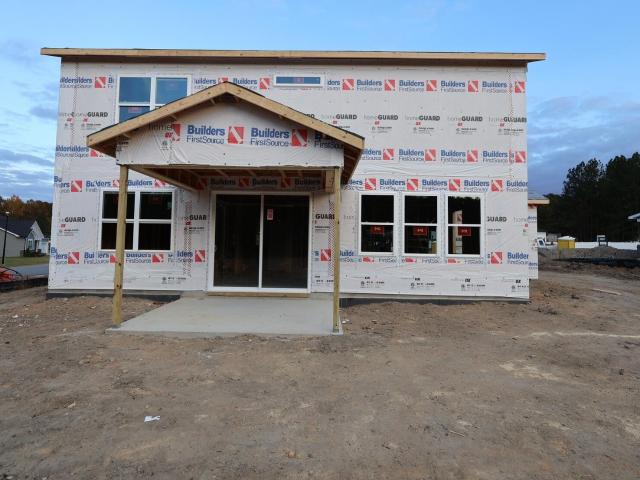
137 Beadwood Street
View photo
House · for sale
USD 391,990
USD 167/sq.ft
New
137 Beadwood Street
Lizard Lick
· 2,347 sq.ft · 5 Bedrooms · 3 Baths · House
· Patio · Garden · Fireplace · Equipped kitchen · Swimming pool
Lizard Lick · 2,347 sq.ft · 5 Bedrooms · 3 Baths · House · Patio · Garden · Fireplace · Equipped kitchen · Swimming pool
Brand new, energy-efficient home ready Nov 2026! This secluded lot offers a stunning tree-scaped view right from your backyard! Five bedrooms, a second-story loft and an open-concept great room allow you to personalize your space to meet your needs. Entertain guests in the main living space, then bring the party outside under your spacious covered patio. The gourmet kitchen anchors the main living space, serving as a central hub for the home. A cozy fireplace elevates the main level, while upstairs a roomy primary suite awaits. Slate cabinets, white quartz countertops, warm taupe EVP flooring with warm grey carpet in our Radiant package. Surrounded by wooded landscapes, Marshburn Landing will offer residents a private community-feel without sacrificing access to everyday amenities. Shopping and dining is only minutes away in charming downtown Wendell, while I-87 provides an easy commute to Raleigh. Gourmet kitchens and covered patios maximize living inside the homes, while the pool, pl
USD 391,990
125 Dorian Bay Court
View photo
House · for sale
USD 489,215
USD 161/sq.ft
New
125 Dorian Bay Court
Lizard Lick
· 3,035 sq.ft · 5 Bedrooms · 4 Baths · House
Lizard Lick · 3,035 sq.ft · 5 Bedrooms · 4 Baths · House
New Homes in Wendell. Cayden Cove by Lennar. Welcome to Wendell's newest master-planned community, Cayden Cove, offering three unique collections of single-story and two-story homes set among serene, mature wooded surroundings. This thoughtfully designed neighborhood features resort-style amenities, including a community pool with cabana, playground, and expansive recreational spaces, providing the perfect balance of outdoor living and modern convenience. Ideally located just minutes from downtown Wendell and Knightdale, Cayden Cove offers quick access to Highway 264, making commuting to Raleigh, RDU Airport, and the Research Triangle Park (RTP) effortless. Residents will enjoy easy access to shopping, dining, and recreation, with attractions like Publix at Wendell Falls and Wendell Country Club nearby. The Tryon Floor Plan. Spacious and Flexible Living designed for today's lifestyle. On the main level, a private study with elegant French doors offers the perfect space for remote work
USD 489,215
120 Dorian Bay Court
View photo
House · for sale
USD 349,990
USD 182/sq.ft
New
120 Dorian Bay Court
Lizard Lick
· 1,916 sq.ft · 3 Bedrooms · 2 Baths · House
· Equipped kitchen · Parking
Lizard Lick · 1,916 sq.ft · 3 Bedrooms · 2 Baths · House · Equipped kitchen · Parking
The Chadwick, a thoughtfully designed two-story home in Cayden Cove, offering 1,924 sq. Ft. of stylish and functional living space. This 3-bedroom, 2.5-bathroom home features an inviting open-concept main level, perfect for modern living. The great room flows seamlessly into the kitchen and casual dining area, creating a comfortable space for entertaining. Upstairs, the owner's suite includes a walk-in closet and a private bath. Two additional bedrooms, a versatile loft, and a convenient laundry room complete the upper level. A 2-car garage offers ample storage and parking. Pictures and videos are for representation only
USD 349,990
6617 Osprey Landing Drive
View photo
House · for sale
USD 399,000
USD 141/sq.ft
New
6617 Osprey Landing Drive
Lizard Lick
· 2,820 sq.ft · 4 Bedrooms · 2 Baths · House
· Office room · Deck · Fireplace · Equipped kitchen
Lizard Lick · 2,820 sq.ft · 4 Bedrooms · 2 Baths · House · Office room · Deck · Fireplace · Equipped kitchen
Looking for a beautiful home with all the space and no one to build behind you? This is it! This beautiful home features 4 very spacious bedrooms with walk in closets, A huge master bedroom with an en suite that has an updated shower you will want to see plus a walk in closet. There is a separate office space, a formal dining room and a bonus loft, allowing for all the much needed extra space giving you ample options. Open concpet main livingroom has a fireplace, updated floors and flows seamlessly into the large gourmet kitchen. With tons of cabinets, lots of stunning granite countertop space, and a walk in pantry while also having an eat-in area this kitchen is perfect for family dinners, afternoons baking or a weekend of entertaining. But don't stop there; step outside on to your dream size deck overlooking nature. No one can build behind you, assuring privacy and a view for years to come. This home features solar panels (seller will pay them off at closing) which provides you a bon
USD 399,000
615 Stratford Drive
View photo
House · for sale
USD 435,000
USD 157/sq.ft
New
615 Stratford Drive
Lizard Lick
· 2,766 sq.ft · 4 Bedrooms · 3 Baths · House
· Parking
Lizard Lick · 2,766 sq.ft · 4 Bedrooms · 3 Baths · House · Parking
Charming 4-Bedroom, 3 Full Bath Home Near Downtown Zebulon! Enjoy a refreshed interior with numerous updates completed in 2026, including new carpet, new flooring in family room/foyer/main floor bedroom, fresh paint, smooth ceilings, new lighting fixtures, new electric range, fresh landscaping. With over 2,700 square feet of living space, multiple flex spaces, modern updates throughout, oversized 2 car garage, two story shed with separate circuit breaker, this home offers comfort, space, and convenience in a desirable location close to downtown Zebulon
USD 435,000
9525 Livio Court
View photo
House · for sale
USD 675,172
USD 253/sq.ft
New
9525 Livio Court
Lizard Lick
· 2,659 sq.ft · 4 Bedrooms · 3 Baths · House
· Fireplace · Equipped kitchen
Lizard Lick · 2,659 sq.ft · 4 Bedrooms · 3 Baths · House · Fireplace · Equipped kitchen
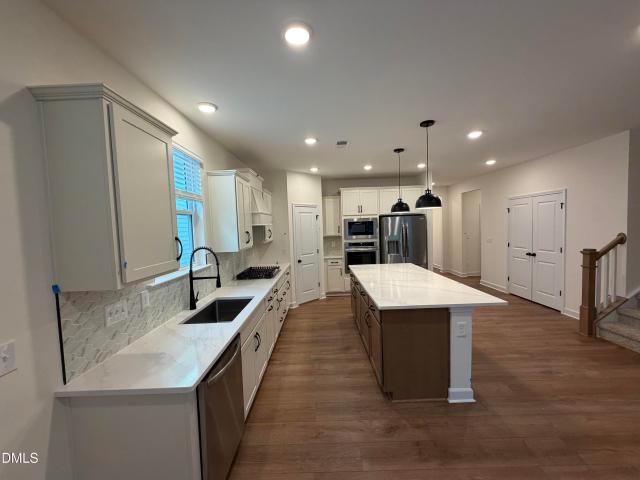
The Chelsea Plan. Situated on a. 71-acre lot in highly desireable Shadow Ridge. The open concept family room features a gas log fireplace with marble surround and flows into the kitchen and dining area. The gourmet kitchen offers a large'Graphite' painted accent island, Statuario' quartz countertops, white shaker cabinets, hexagon ceramic tile backsplash, pantry, and stainless steel appliances including a gas cooktop, wall oven, built-in microwave, and dishwasher. The dining area opens to the rear covered porch, while two-piece crown molding enhances the main living areas. The first-floor primary suite showcases a tray ceiling with crown molding and en-suite bath with a dual sink vanity with center drawer stack, walk-in tile shower, private water closet, linen closet, and spacious walk-in closet. Two additional first-floor bedrooms with walk-in closets share a full bath. A mudroom with built-in bench and cubbies leads to the laundry room with linen storage. Upstairs, a fourth bedroom,
USD 675,172
6100 Ivy Brook Trail
View photo
House · for sale
USD 447,000
USD 162/sq.ft
New
6100 Ivy Brook Trail
Lizard Lick
· 2,756 sq.ft · 5 Bedrooms · 4 Baths · House
· Patio · Fireplace · Swimming pool
Lizard Lick · 2,756 sq.ft · 5 Bedrooms · 4 Baths · House · Patio · Fireplace · Swimming pool
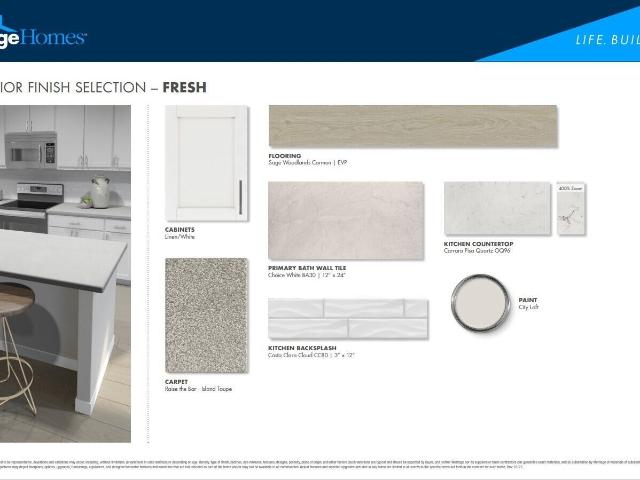
Brand new, energy-efficient home ready Nov 2026! Enjoy easy-living with the Sherwood's double downstairs bedrooms. Enjoy a main-level primary suite while also offering guests the comfort of a downstairs guest suite, all while boasting loads of space to entertain in the open-concept living space. Curl up by the fireplace for a movie marathon, or kick your feet up on the screened patio for an evening outdoors. Upstairs, two bedrooms share a generously-sized loft. Linen cabinets, marble-look white quartz countertops, light gray EVP flooring with warm gray carpet in our Fresh package. Featuring a diverse range of floorplans to suit any need, residents will enjoy a private community feel without sacrificing everyday convenience. Just 5 minutes away, Downtown Wendell provides shopping, dining and endless entertainment, while amenities within the community, like a pool, dog park, playgrounds and more mean there's plenty to do right at home! Each of our homes is built with innovative, energy-e
USD 447,000
11105 Patina Lane
View photo
House · for sale
USD 710,000
USD 243/sq.ft
New
11105 Patina Lane
Lizard Lick
· 2,917 sq.ft · 4 Bedrooms · 3 Baths · House
· Patio · Parking · Fireplace · Equipped kitchen
Lizard Lick · 2,917 sq.ft · 4 Bedrooms · 3 Baths · House · Patio · Parking · Fireplace · Equipped kitchen
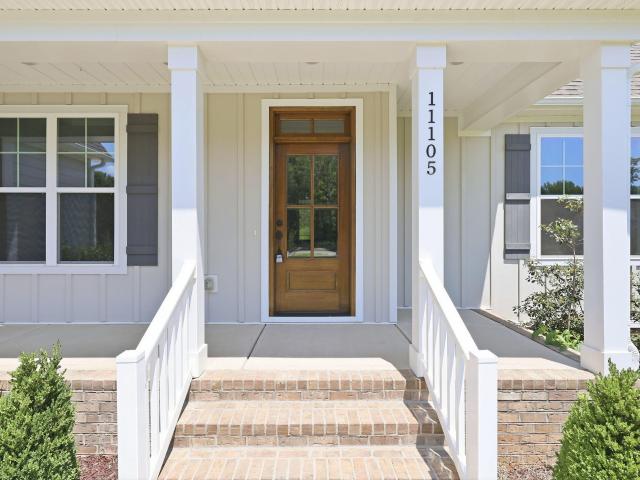
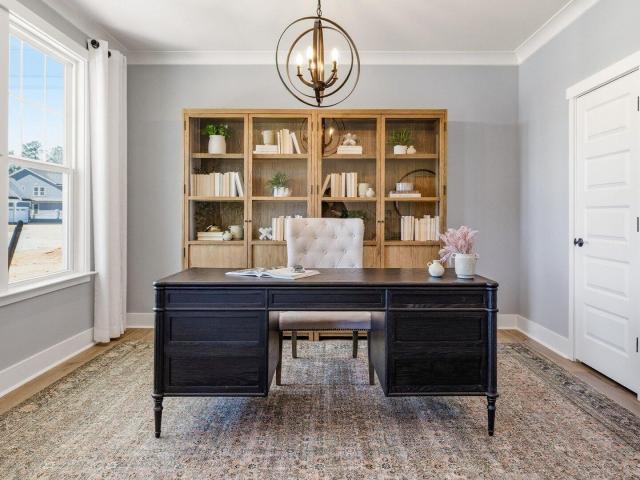
Up to a 20K builder promotion available! Custom built by Tradition Homes. 3 Car Garage! The Jasmine plan. Offering Ranch-style living with 2,927 square feet situated on a large, ultra private home site backing to mature trees. 3-car garage for ample parking! Upgraded LVP flooring and crown molding span throughout the main living areas! Kitchen: offers quartz countertops, custom stained cabinetry with soft close, a large center island with apron front farm sink and barstool seating, stainless steel appliances and walk-in pantr y! Opens to the spacious breakfast area! The primary suite: features a tray ceiling, LVP flooring and spa-style en-suite bath with tile flooring, custom dual vanity with'sparkling white' quartz top, walk in shower with ceramic tile surround & bench seat and huge walk-in closet with custom wood shelving! The family room: offers a'bianco white' marble surround gas log fireplace, designer ceiling fan and french door to the screened porch and patio! Upstairs features
USD 710,000
1448 Green Cypress Drive
View photo
House · for sale
USD 560,030
USD 171/sq.ft
New
1448 Green Cypress Drive
Lizard Lick
· 3,261 sq.ft · 5 Bedrooms · 4 Baths · House
· Office room · Fireplace · Equipped kitchen
Lizard Lick · 3,261 sq.ft · 5 Bedrooms · 4 Baths · House · Office room · Fireplace · Equipped kitchen
Welcome to Weavers Pointe! Our beautiful Brier Creek home features 5 bedrooms, 4 full bathrooms, half bath on first floor, guest suite on first floor with bathroom, Flex space that can be converted to office space, Large oversized kitchen island large enough to fit 5 barstools. Gourmet kitchen featuring GE Gas cooktop, Wall oven, convection microwave oven, SS range hood, quartz counters and plenty of cabinets. Butlers pantry and walk-in pantry! Upstairs enjoy a large loft, 3 guest bedrooms, 2 full bathrooms, walk-in laundry room with a sink and cabinets. Primary bedroom features tray ceiling, soaking tub and separate shower, linen closet and very large closet. Don't forget to entertain on your large covered porch with exterior fireplace! Don't miss your chance to semi-customize any of our floor plans!
USD 560,030
904 Diana Victoria Court
View photo
House · for sale
USD 519,000
USD 188/sq.ft
New
904 Diana Victoria Court
Lizard Lick
· 2,756 sq.ft · 5 Bedrooms · 4 Baths · House
· Fireplace · Equipped kitchen
Lizard Lick · 2,756 sq.ft · 5 Bedrooms · 4 Baths · House · Fireplace · Equipped kitchen
Just came on the market! This popular Ashport plan features 5 bedrooms and 4 baths, including the Owner's Suite and a guest suite on the first floor. The open-concept main living area features a gourmet kitchen overlooking the family room, complete with a fireplace and built-ins. Upstairs offers a spacious loft, an additional en suite bedroom, and two additional bedrooms, providing plenty of flexible living space. Outside, enjoy a screened-in porch perfect for relaxing or entertaining. A great layout with plenty of space and thoughtful features throughout!
USD 519,000
16 Skybrook Court
View photo
House · for sale
USD 495,566
USD 193/sq.ft
New
16 Skybrook Court
Lizard Lick
· 2,562 sq.ft · 4 Bedrooms · 2 Baths · House
· Garden · Office room · Equipped kitchen · Parking
Lizard Lick · 2,562 sq.ft · 4 Bedrooms · 2 Baths · House · Garden · Office room · Equipped kitchen · Parking
Award-Winning Parade of Homes Shenandoah Floorplan with 3-Car Garage & Huge Yard! This beautifully designed 4-bedroom home offers 2,567 square feet of flexible living space tailored for today's lifestyle. The open-concept main level features a spacious great room, dining area, and chef-inspired kitchen centered around a large island that's perfect for entertaining. A private study off the foyer provides an ideal home office or quiet retreat. Upstairs, the expansive loft offers additional space for movie nights, gaming, or gathering. The oversized primary suite is a true sanctuary, featuring a luxurious bath with a tiled walk-in shower and bench seat, along with an enormous walk-in closet. Three additional bedrooms provide comfort and privacy. Enjoy outdoor living on the covered porch overlooking the oversized backyard, while the rare 3-car garage delivers the extra storage and convenience you're searching for. Homes with this combination of award-winning design, usable space, and premi
USD 495,566

Get email alerts

Don't miss out: be the first to know about new properties

The alert was correctly created

On subscribing you accept the conditions of use and the privacy policy
Alert
Receive new ads in your inbox
Save this search
Receive alerts for new listings

We'll send you an email when we have new properties for: "Houses for sale in Lizard Lick"

The alert was correctly created

Pine Forest, Raleigh city Raleigh township Wake County North Carolina
Mitchell Mill, Raleigh city Raleigh township Wake County North Carolina
Get email alerts and be the first to see new listings
Required field
On subscribing I accept the terms of the privacy policy
Perfect! You'll soon start receiving new listings via email
Alert
Receive an email when we have new ads for Houses for sale in Lizard Lick
Save this search
Filters

Bedrooms

Size (sq.ft)

sq.ft
sq.ft

Price

USD
USD

Property type

Bathrooms

Clear all filters
Receive notifications when new entries are published.