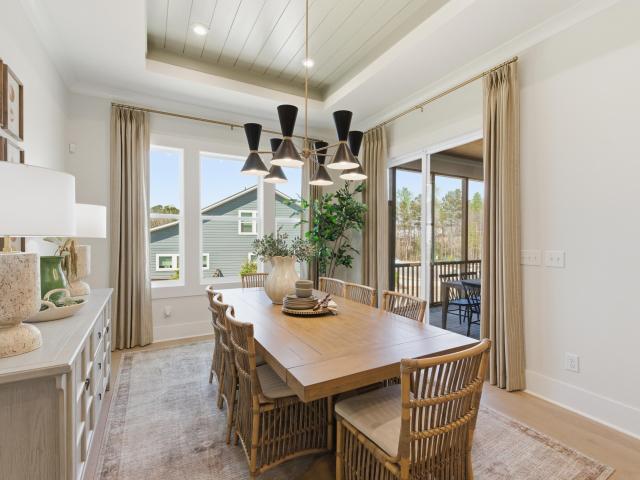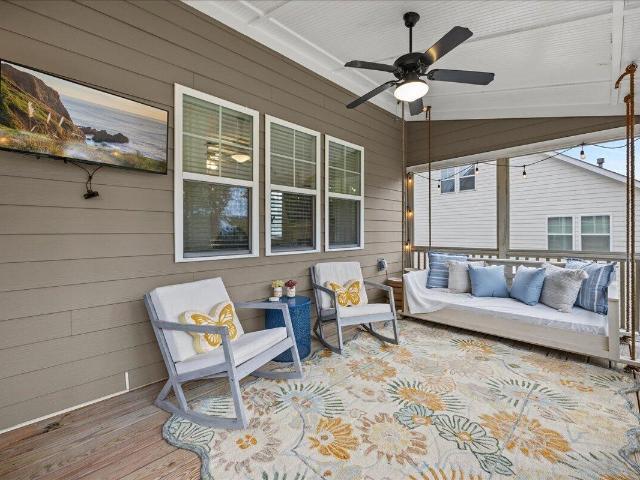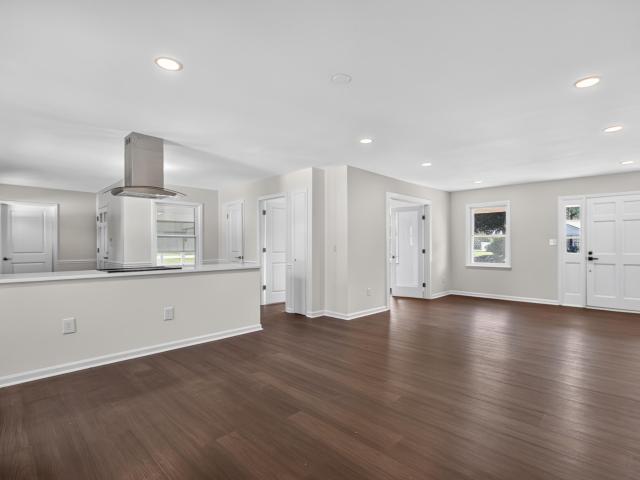
454 houses for sale in Lizard Lick

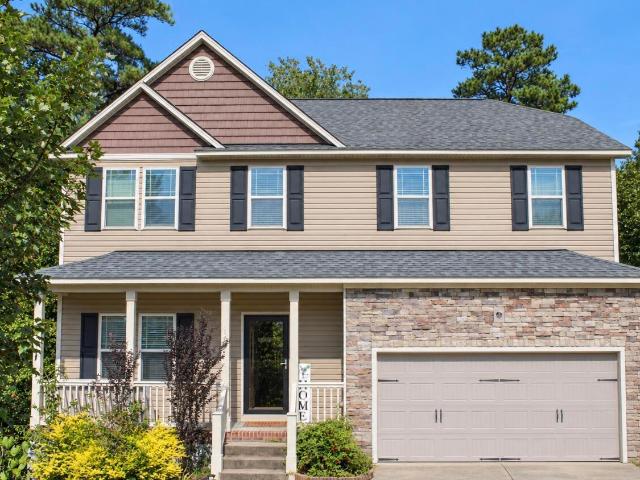
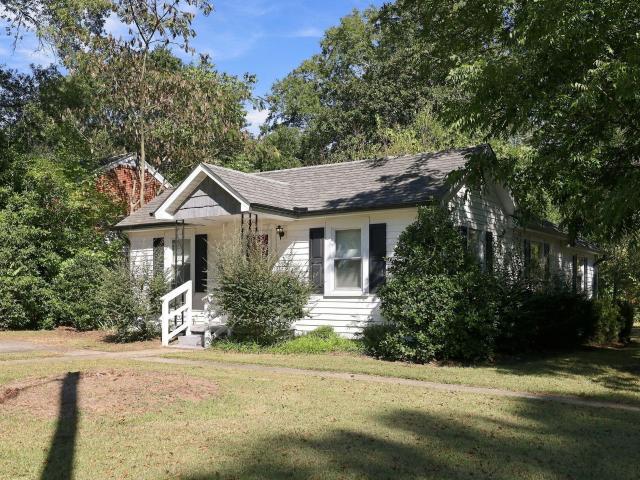
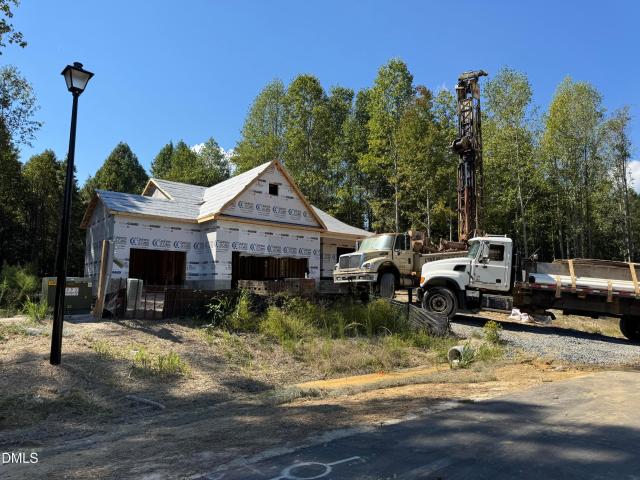
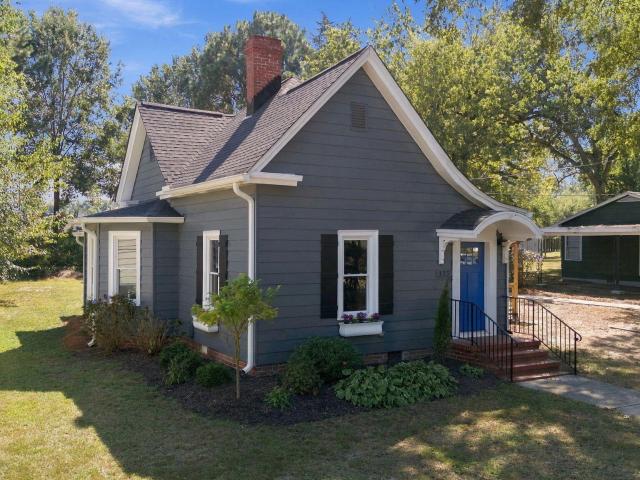
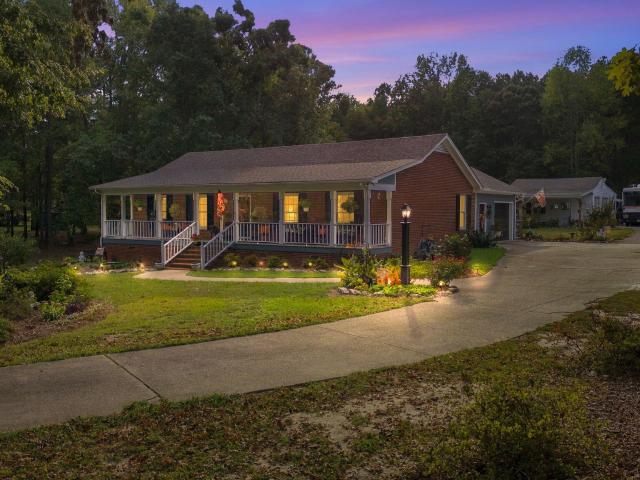
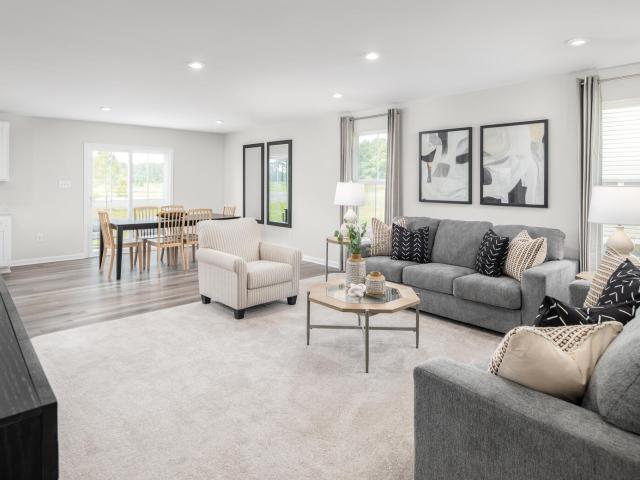
329 Lavatera Drive
View photo
House · for sale
USD 379,990
USD 149/sq.ft
329 Lavatera Drive
Lizard Lick
· 2,540 sq.ft · 5 Bedrooms · 3 Baths · House
· Garden · Office room · Equipped kitchen
Lizard Lick · 2,540 sq.ft · 5 Bedrooms · 3 Baths · House · Garden · Office room · Equipped kitchen
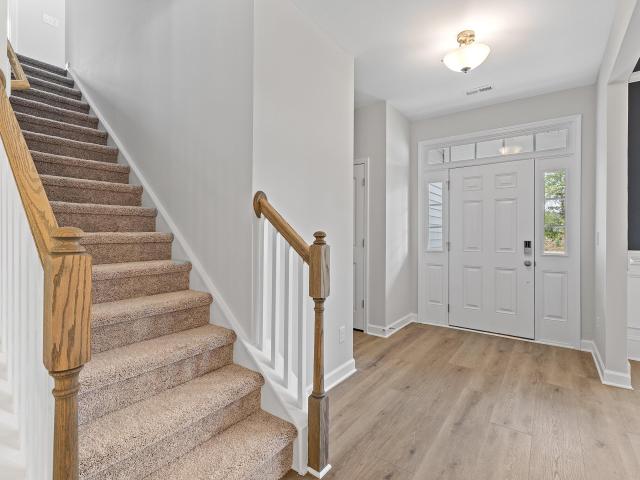
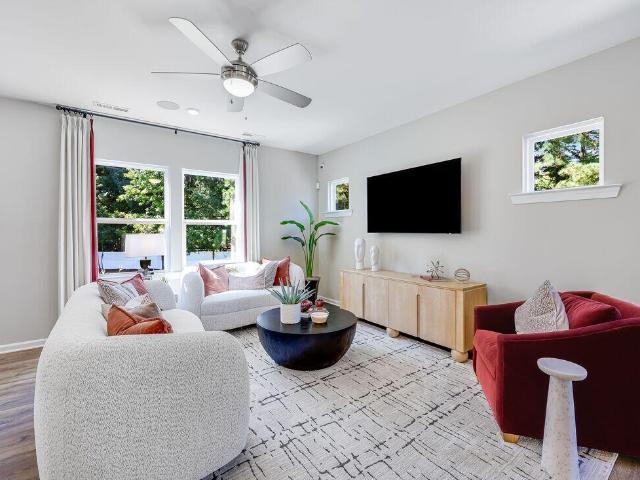
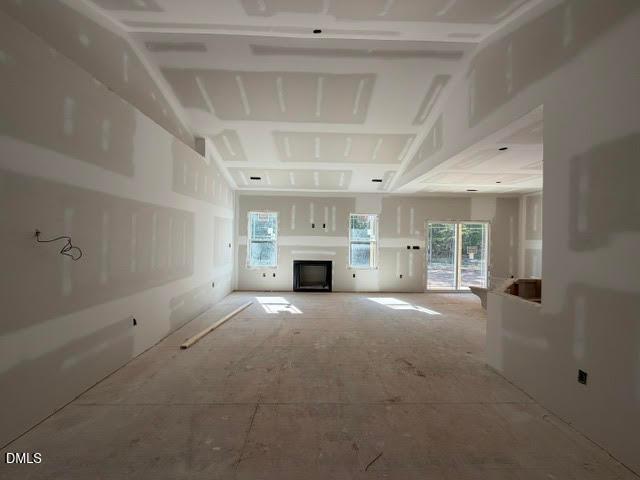
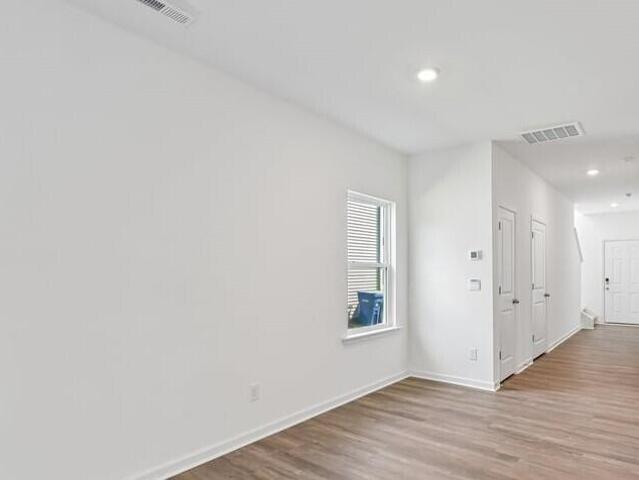
Time to make it your own at The Glen at Hollybrook! Welcome to the Hazel by Ryan Homes in Wendell, NC. This spacious open-concept home offers the opportunity to personalize your finishes and create a space that fits your style from the start. Situated on a wooded homesite with a usable backyard, this home offers privacy and outdoor enjoyment. The first floor features a flex room ideal for a home office, hobby space, or additional living area, along with a private guest suite and full bath. The kitchen is designed for both everyday living and entertaining with maple cabinets, granite countertops, stainless steel appliances, a walk-in pantry, and all appliances included, even the washer and dryer. Durable LVP flooring adds style and convenience throughout the main living areas. Upstairs, you'll find four secondary bedrooms, a versatile loft, and a spacious owner's suite featuring two walk-in closets and a spa-inspired bath with dual vanities and a walk-in shower. The Glen at Hollybrook f
USD 379,990
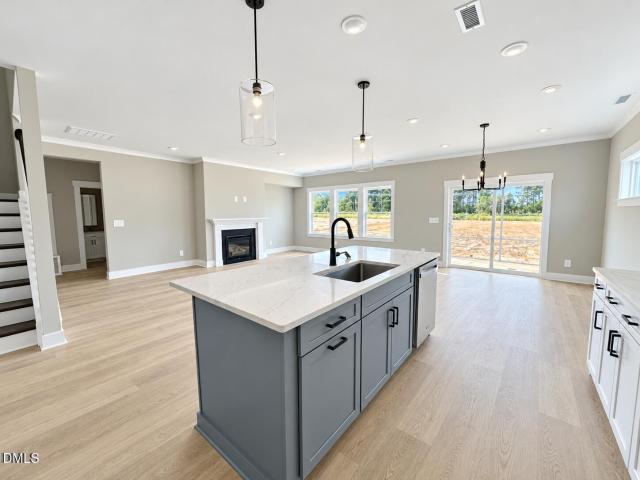
302 Barrow Mdws Drive
View photo
House · for sale
USD 499,150
USD 169/sq.ft
302 Barrow Mdws Drive
Lizard Lick
· 2,949 sq.ft · 5 Bedrooms · 4 Baths · House
· Equipped kitchen · Parking
Lizard Lick · 2,949 sq.ft · 5 Bedrooms · 4 Baths · House · Equipped kitchen · Parking
Room to spread out, thoughtful upgrades, and the appeal of brand-new construction await in Barrow Meadows, a new community in Johnston County. Situated on a spacious, flat 0.93-acre lot, the popular Johnson model offers just under 3,000 square feet with five bedrooms, a dedicated home office, and a versatile loft. The gourmet kitchen anchors the home with a large island, upgraded features, and space to gather, prepare meals, and entertain. A main-floor bedroom and full bath offers a convenient retreat for guests, while the home office and loft provide flexibility for work, hobbies, or additional living space. A three-car garage adds room for vehicles and storage, while spray foam insulation, window blinds, and all included appliances bring added comfort and everyday convenience. Outside, the expansive lot offers room to imagine your ideal outdoor setting. Enjoy a location minutes from downtown Wendell and Wake Tech Campus, with easy access to Raleigh and Clayton. Discover space, versat
USD 499,150
103 Jade Circle
View photo
House · for sale
USD 399,000
USD 142/sq.ft
103 Jade Circle
Lizard Lick
· 2,799 sq.ft · 4 Bedrooms · 2 Baths · House
· Equipped kitchen · Cellar
Lizard Lick · 2,799 sq.ft · 4 Bedrooms · 2 Baths · House · Equipped kitchen · Cellar
Spacious Living. Thoughtful design. Endless Possibilities. Welcome to 103 Jade Cir, where comfort, versatility, and inviting indoor-outdoor living come together. Situated on approximately 0.23 acres in Knightdale, this four bedroom, two and a half bath residence offers a thoughtfully designed layout, generous living spaces, and a partially finished basement that adds an exceptional level of flexibility. A charming covered front porch welcomes you into the home, where an open concept main level creates a natural flow between the living, dining, and kitchen areas. The kitchen features rich wood cabinetry, granite countertops, stainless steel appliances, backsplash, and a spacious peninsula offering additional preparation and gathering space. Upstairs, the generously sized primary suite provides a comfortable private retreat, complete with two closets and an ensuite bathroom featuring a separate soaking tub and shower. Three additional bedrooms offers flexibility for guests, workspaces, o
USD 399,000
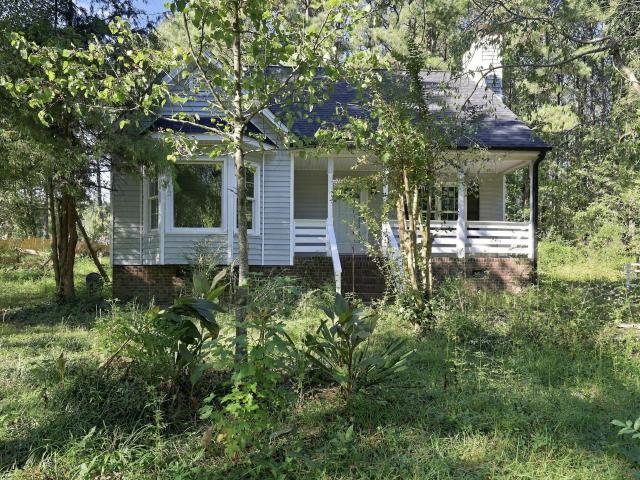
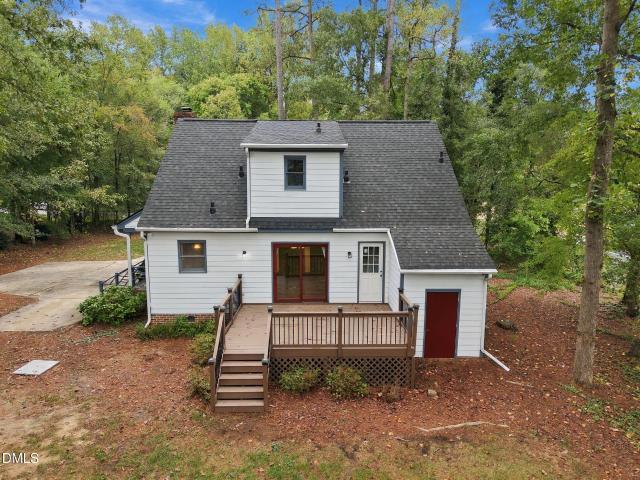
7281 Hunt Valley Trail
View photo
House · for sale
USD 300,000
USD 209/sq.ft
7281 Hunt Valley Trail
Lizard Lick
· 1,432 sq.ft · 3 Bedrooms · 2 Baths · House
· Deck · Fireplace · Equipped kitchen
Lizard Lick · 1,432 sq.ft · 3 Bedrooms · 2 Baths · House · Deck · Fireplace · Equipped kitchen
Opportunity awaits in Wendell! Investors, contractors, and cash buyers with a vision will appreciate this charming 3-bedroom, 2-bath bungalow offering approximately 1,440 square feet on a beautiful. 69-acre wooded lot! With much of the renovation already completed, this property presents an exciting opportunity to finish the remaining details and make it your own. Major improvements include a brand-new roof installed in 2026, all-new windows, interior and exterior doors, light fixtures, kitchen and bathroom cabinetry, baseboards and trim work, fresh paint, luxury vinyl plank (LVP) flooring, and new carpet in the bedrooms! The refreshed interior features neutral colors, white shaker-style cabinetry, and a spacious family room with a fireplace. A welcoming front porch, covered rear deck, detached storage building, and peaceful natural surroundings add to the property's appeal. With these significant upgrades already in place, the next owner can focus on completing the transformation rath
USD 300,000
771 E Clydes Point Way
View photo
House · for sale
USD 539,818
USD 211/sq.ft
771 E Clydes Point Way
Lizard Lick
· 2,551 sq.ft · 4 Bedrooms · 3 Baths · House
· Office room · Fireplace · Equipped kitchen · Parking
Lizard Lick · 2,551 sq.ft · 4 Bedrooms · 3 Baths · House · Office room · Fireplace · Equipped kitchen · Parking
The first-floor primary suite features a tray ceiling with crown molding and an ensuite bathroom with a dual quartz sink vanity with a center drawer stack, walk-in tile shower, linen closet, private water closet, and walk-in closet. The great room includes a gas log fireplace with a floating mantel and opens to the rear covered porch for easy outdoor living. Off the foyer, a formal dining room showcases a coffered ceiling, picture frame wainscoting, and SW'Cityscape' walls. Located just off the garage entry, the mudroom includes cabinetry, stacked washer/dryer connections, and a convenient half-bath. The kitchen flows into the great room and breakfast area with an island, Carrara Extra' quartz countertops, white cabinetry witn an'Onyx' accent island, herringbone mosaic backsplash, pantry, and stainless steel appliances. Upstairs offers a loft with linen storage, a home office, three bedrooms, two full bathrooms, and a laundry room with washer/dryer connections. Sitting on a. 67-acre lo
USD 539,818
908 Raptor Haven Road
View photo
House · for sale
USD 389,999
USD 183/sq.ft
908 Raptor Haven Road
Lizard Lick
· 2,120 sq.ft · 3 Bedrooms · 2 Baths · House
· Patio · Office room · Equipped kitchen
Lizard Lick · 2,120 sq.ft · 3 Bedrooms · 2 Baths · House · Patio · Office room · Equipped kitchen
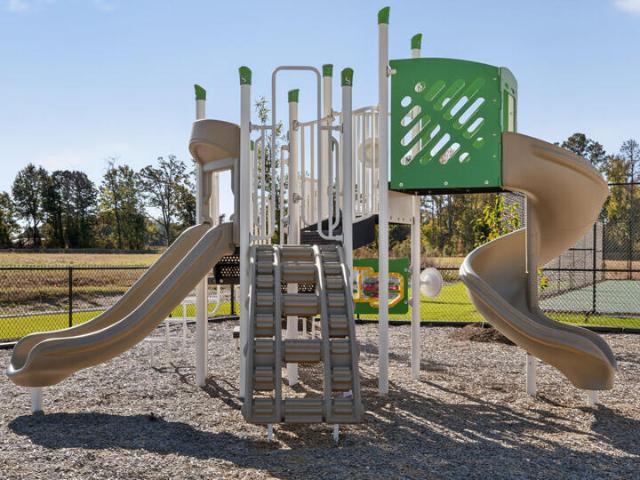
What's Special: Model Plan | Close to Amenities | Includes Landscaping | Loft | Covered Patio. New Construction. February Completion! Built by America's Most Trusted Home Builder. Welcome to the Stella at 908 Raptor Haven Road in Eagle Trace! This inviting new home is filled with natural light thanks to additional windows in the gathering room and primary suite. The open-concept layout features a spacious gathering room, dining area, and kitchen with a large center island and pantry, creating a comfortable space for everyday living and entertaining. Upstairs, the private primary suite offers a spacious walk-in closet and an upgraded bath with a walk-in shower and built-in seat. Two secondary bedrooms share a full bathroom with dual sinks, while the loft provides flexible space for a media area, home office, or hobbies. Covered outdoor living extends the home's entertaining space outdoors. Enjoy serene walking trails, a playground, and an open-air pavilion just steps from home. Eagle Tr
USD 389,999
1325 Jasmine View Way
View photo
House · for sale
USD 525,625
USD 177/sq.ft
1325 Jasmine View Way
Lizard Lick
· 2,960 sq.ft · 4 Bedrooms · 3 Baths · House
· Patio · Equipped kitchen · Parking
Lizard Lick · 2,960 sq.ft · 4 Bedrooms · 3 Baths · House · Patio · Equipped kitchen · Parking
Situated on a corner lot and a quarter of an acre, with 4 bedrooms, 3 bathrooms, a 2-car garage, an intuitive 2-story layout, and approximately 2961 square feet, 1325 Jasmine View Way has it all. When you step inside, you'll be greeted by a bright and welcoming open-concept first floor. The family room, kitchen, and breakfast area are all open to one another with the formal dining room opening to both the kitchen and the foyer. With stainless steel appliances, a walk-in pantry, a spacious island, stunning quartz countertops, and direct access to both the breakfast area and the formal dining room, this kitchen is made to impress. Just past the breakfast area, step out and enjoy the fresh air on your covered and screened rear patio. A 1st floor bedroom with an attached full bath can be utilized as a guest suite, an additional primary suite, or for multi-generational living. Upstairs, the primary bedroom is a relaxing retreat with its private bathroom—featuring a double vanity, walk-in sh
USD 525,625
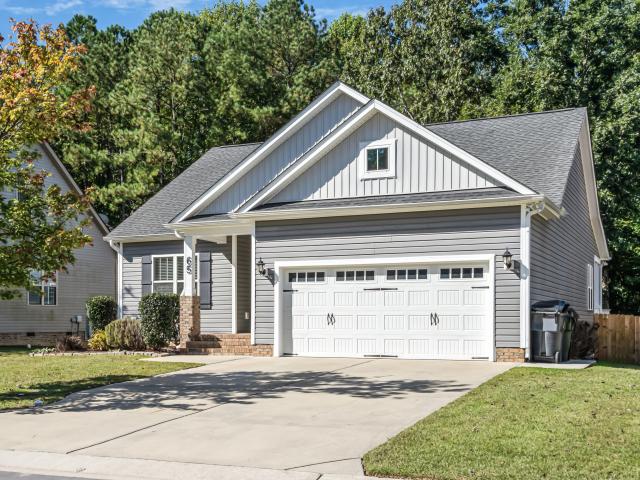
65 Wood Green Drive
View photo
House · for sale
USD 349,000
USD 216/sq.ft
65 Wood Green Drive
Lizard Lick
· 1,615 sq.ft · 3 Bedrooms · 2 Baths · House
· Patio · Deck
Lizard Lick · 1,615 sq.ft · 3 Bedrooms · 2 Baths · House · Patio · Deck
Welcome home to easy, one-level living! This charming 3-bedroom ranch offers over 1,600 sq ft all on one floor, with fresh paint and new carpet throughout, so you can just unpack and settle in. The primary bedroom features double closets, giving you room for everything (and then some). Step outside and you'll see why this one stands out. A covered porch, a deck, AND a patio give you three spots to enjoy the outdoors, whether it's morning coffee, weekend grilling, or a lazy Sunday afternoon. They all overlook a spacious, nearly half-acre lot that backs to trees for privacy, plus a fire pit area made for crisp fall nights, s'mores, and good company. All this just minutes from downtown Wendell, where local shops, restaurants, and a growing small-town scene are right around the corner. Fresh updates, single-level living, and an outdoor setup that's hard to beat. This is the one you've been waiting for. Schedule your showing today!
USD 349,000
414 W Horton Street
View photo
House · for sale
USD 214,900
USD 243/sq.ft
414 W Horton Street
Lizard Lick
· 883 sq.ft · 2 Bedrooms · 1 Bath · House
· Equipped kitchen
Lizard Lick · 883 sq.ft · 2 Bedrooms · 1 Bath · House · Equipped kitchen
Coming Soon! Welcome home to this cozy, updated ranch offering 884 square feet of easy, one-level living just steps from Zebulon's charming downtown. This 2-bedroom, 1-bath gem has been thoughtfully refreshed and is ready for its next owner. The kitchen is the heart of this home, featuring sleek stainless steel appliances and a kitchen island that's perfect for morning coffee, meal prep, or casual conversation. A stylish barn door leads into the bathroom, adding a touch of character and charm throughout. Priced at $214,900, this home is an incredible opportunity for first-time homebuyers looking to plant roots or investors seeking a smart addition to their portfolio. Downtown Zebulon's shops, restaurants, and small-town charm are just minutes away, giving you the best of easy living with a strong sense of community. Affordable, updated, and full of character — come see it for yourself!
USD 214,900
118 Westlake Drive
View photo
House · for sale
USD 359,900
USD 215/sq.ft
118 Westlake Drive
Lizard Lick
· 1,668 sq.ft · 3 Bedrooms · 2 Baths · House
· Deck · Fireplace · Parking
Lizard Lick · 1,668 sq.ft · 3 Bedrooms · 2 Baths · House · Deck · Fireplace · Parking
Welcome home to this charming single-story layout packed with character, space, and unmatched potential! Boasting 1,677 square feet of main-level living space, this home features wood and laminant floors, crown molding, classic chair rail, and a fireplace that serves as the heart of the living room. Step outside to your private outdoor retreat—relax on the inviting covered front porch, entertain guests on the tiered back deck, or enjoy your very own fishpond nestled in the extensive landscaping. Complete with a 2-car garage and a massive 1,062-square-foot unfinished second floor waiting for your custom touch, this home offers endless room to grow. All of this in a prime, highly convenient location just minutes from the vibrant dining, shopping, and entertainment hubs of Flowers Crossroads and Wendell Falls!
USD 359,900
2020 Edgemont Road
View photo
House · for sale
USD 439,999
USD 255/sq.ft
2020 Edgemont Road
Lizard Lick
· 1,722 sq.ft · 3 Bedrooms · 2 Baths · House
· Parking
Lizard Lick · 1,722 sq.ft · 3 Bedrooms · 2 Baths · House · Parking
Hidden Gem! 3+ Acres. No HOA, No Restrictions. Extremely well maintained 3 BDR, 2.5 Brick home. Large front porch. Fenced area for pets 50x50. Huge family sun room with many of windows to watch nature. Rustic hardwood floors. Vintage cabinets with updated counter-top. 2008 roof, 2017 HVAC; 2019 vinyl windows. Remodeled bath. Garage/Workshop has half bath, electric/water and a loft for storage. This one-of-a-kind property is hard to find! Land/no restrictions/shop/brick/garage/storage/carport. This is the one you've been looking for!
USD 439,999
4260 Portola Drive
View photo
House · for sale
USD 670,860
USD 249/sq.ft
4260 Portola Drive
Lizard Lick
· 2,691 sq.ft · 4 Bedrooms · 3 Baths · House
· Fireplace · Equipped kitchen · Parking
Lizard Lick · 2,691 sq.ft · 4 Bedrooms · 3 Baths · House · Fireplace · Equipped kitchen · Parking
The Rivermist Plan. Beautiful open concept plan with foyer entry leading to the great room featuring a linear electric fireplace, painted accent wall, second-floor catwalk, and access to the rear covered porch. The formal dining room showcases a coffered ceiling and custom wainscoting. The great room flows into the kitchen with a large'Admiral Blue' accent island, Carrara Rico' quartz countertops, white shaker cabinets, ceramic tile backspash, and stainless steel appliances including a wall oven, gas cooktop, built-in microwave, and dishwasher. The first-floor primary suite offers a tray ceiling with crown molding and two spacious walk-in closets, while the en-suite bath includes a dual sink quartz vanity with center drawer stack, a walk-in tile shower, linen closet, and private water closet. A mudroom and half bath are conveniently located by the garage entry. Upstairs, a spacious loft with storage closet leads to three bedrooms. Each with walk-in closets and two full hall bathrooms.
USD 670,860
1232 Ponder Lk Parkway
View photo
House · for sale
USD 379,000
USD 197/sq.ft
1232 Ponder Lk Parkway
Lizard Lick
· 1,916 sq.ft · 4 Bedrooms · 3 Baths · House
Lizard Lick · 1,916 sq.ft · 4 Bedrooms · 3 Baths · House
Move in Jan! Big dreams. Room for everyone. Meet The Dreamer by Garman Homes in Ponder! Featuring an open floor plan, loft, and a main floor guest suite! This home makes space for guests, family, and all your favorite people and is ready for all the ways life unfolds. Whether you're hosting out of town guests, creating a little extra space, or simply dreaming up new possibilities, The Dreamer gives you room to make it your own. And the best part? You'll be part of Ponder, a community designed for connection, fresh air, and fun, with amenities that make coming home feel like a getaway. New home, New community, New possibilities, and a January 2027 completion date. Sounds like a pretty dreamy situation to us
USD 379,000
505 Castle Farm Road 47
View photo
House · for sale
USD 449,900
USD 225/sq.ft
505 Castle Farm Road 47
Lizard Lick
· 1,991 sq.ft · 3 Bedrooms · 2 Baths · House
· Office room · Equipped kitchen · Parking
Lizard Lick · 1,991 sq.ft · 3 Bedrooms · 2 Baths · House · Office room · Equipped kitchen · Parking
Single-level living with a covered rear porch & luxury primary shower! Discover the Vale in Wendell Springs, offering 2,000 sq. Ft. 3 bedrooms, 2 full baths and a 2-car garage, all thoughtfully arranged on one level. The spacious Great Room flows into the Dining Area and Kitchen, featuring staggered Boardwalk cabinetry, Lyra quartz countertops, a designer tile backsplash, stainless steel appliances, a gas range, microwave drawer and stylish island detailing. The private Primary Suite offers two walk-in closets and a beautifully appointed bath with dual vanities, a luxury tiled shower, built-in seat, rain showerhead and frameless glass enclosure. Two additional bedrooms provide flexible space for guests, family or a home office. Enjoy upgraded laminate flooring, a convenient laundry room with storage, an inviting front porch and a generous covered rear porch perfect for relaxing or entertaining. Wendell Springs offers a convenient location near Downtown Wendell and the greater Raleigh a
USD 449,900
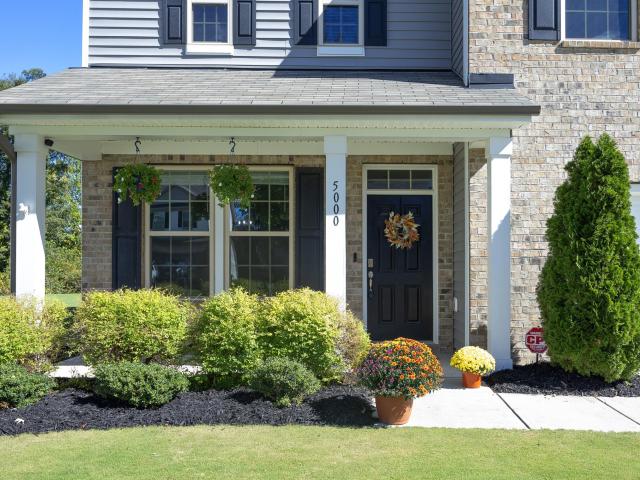
5000 Silver Spruce Way
View photo
House · for sale
USD 399,000
USD 166/sq.ft
5000 Silver Spruce Way
Lizard Lick
· 2,390 sq.ft · 3 Bedrooms · 2 Baths · House
· Patio · Equipped kitchen · Parking
Lizard Lick · 2,390 sq.ft · 3 Bedrooms · 2 Baths · House · Patio · Equipped kitchen · Parking
Casual Living at Its Finest—Beautiful Inside and Out! Welcome home to your own private retreat, where beautifully maintained living spaces meet a lush, manicured lawn that looks and feels like a golf course! This exceptional 3-bedroom, 2.5-bath home with a 2-car garage offers the perfect blend of country tranquility, everyday comfort, and effortless entertaining. Step outside and fall in love! The spectacular, velvety-green lawn provides a breathtaking backdrop for outdoor living. Imagine crisp evenings gathered around the cozy wood-burning fire on the stone patio or leisurely afternoons entertaining friends around the grilling station. Or peaceful mornings with coffee on the screened porch. With three inviting outdoor spaces, there's always a perfect place to relax, entertain, or simply enjoy the beauty of your surroundings. Inside, the spacious, open-concept great room brings together the living room, casual dining area, and kitchen into one welcoming gathering place—the true heart o
USD 399,000
3227 Whispernut Lane
View photo
House · for sale
USD 340,000
USD 198/sq.ft
3227 Whispernut Lane
Lizard Lick
· 1,711 sq.ft · 3 Bedrooms · 2 Baths · House
· Fireplace · Parking
Lizard Lick · 1,711 sq.ft · 3 Bedrooms · 2 Baths · House · Fireplace · Parking
Welcome to this inviting home nestled on a quiet cul-de-sac in the beautiful Weavers Pond subdivision! Featuring a desirable first-floor owner's suite, two additional bedrooms, and a versatile second-floor office/loft, this home offers a flexible layout to fit a variety of lifestyles. The charming two-story family room makes a statement with its featured fireplace, creating a warm and welcoming space to relax or entertain. The owner has added fresh interior paint and stylish feature walls surrounding the fireplace and in the dining room, bringing character and personality to the home. Enjoy added peace of mind with a roof replacement in 2020 and HVAC replacement in 2022. A two-car garage provides convenient parking and additional storage. Conveniently located near shopping, a variety of restaurants, and everyday amenities, this home is also less than 30 minutes from the entertainment, dining, and attractions of downtown Raleigh. Priced to sell, this home also offers an assumable loan f
USD 340,000
533 Stream Walk Crossing
View photo
Townhouse · for sale
USD 267,990
USD 167/sq.ft
533 Stream Walk Crossing
Lizard Lick
· 1,604 sq.ft · 3 Bedrooms · 2 Baths · Townhouse
· Patio · Parking · Equipped kitchen
Lizard Lick · 1,604 sq.ft · 3 Bedrooms · 2 Baths · Townhouse · Patio · Parking · Equipped kitchen
At 533 Stream Walk Crossing, you'll find an intuitively designed townhome offering approximately 1614 square feet, 3 bedrooms, 2.5 bathrooms, and an attached single car garage. This modern townhome brings a fresh take to townhome living for today's homeowners. The open 1st floor boasts an open floorplan, providing the main living space with a comfortable and connected setting for everyday life. Enjoy modern finishes and convenience in the stunning kitchen with features of stainless steel appliances, stunning quartz countertops, shaker-style cabinetry, and a generous kitchen Island. Your living space extends outdoors onto the rear patio just past the main living space, providing you with the perfect spot to enjoy the fresh air. The spacious primary suite upstairs, offers an expansive walk-in closet and a private full bathroom—complete with a double vanity and a walk-in shower! An additional 2 bedrooms, a full bathroom, and the centrally located laundry closet round out this well designe
USD 267,990
541 Tradition Farm Place
View photo
House · for sale
USD 350,990
USD 162/sq.ft
541 Tradition Farm Place
Lizard Lick
· 2,164 sq.ft · 4 Bedrooms · 2 Baths · House
· Patio · Equipped kitchen · Parking
Lizard Lick · 2,164 sq.ft · 4 Bedrooms · 2 Baths · House · Patio · Equipped kitchen · Parking
541 Tradition Farm Place offers a spacious two-story layout designed to move with everyday life. With approximately 2,174 square feet, 4 bedrooms, 2.5 bathrooms, and a 2-car garage, this home gives you comfortable places to gather, private areas to recharge, and versatile rooms throughout. The main level brings the kitchen, dining area, and living room together in a connected layout designed for meals, conversation, and relaxed time at home. The kitchen blends style and practicality with quartz countertops, stainless-steel appliances, a center island, and a spacious pantry. Just off the main living space, the rear patio creates an easy outdoor spot for grilling or a quiet evening outside. Upstairs, the primary bedroom offers a comfortable retreat with an expansive walk-in closet and a private bathroom with a double vanity, walk-in shower, and a separate water closet. An additional 3 bedrooms share a nearby full bathroom, creating space for family, guests, hobbies, or work-from-home nee
USD 350,990
290 Seahawk Way
View photo
House · for sale
USD 384,900
USD 224/sq.ft
290 Seahawk Way
Lizard Lick
· 1,711 sq.ft · 3 Bedrooms · 2 Baths · House
· Equipped kitchen
Lizard Lick · 1,711 sq.ft · 3 Bedrooms · 2 Baths · House · Equipped kitchen
Welcome home to timeless design and thoughtful details in this Craftsman-style ranch with a hint of farmhouse flare. Step through a spacious foyer into a breathtaking cathedral-ceiling living room-designed to feel open and serene, with a comfortable flow. At the heart of the home, the gourmet kitchen is as functional as it is beautiful, featuring soft-close shaker cabinets, a stylish tile backsplash, stainless steel appliances (including a microwave vented to the outside), recessed and pendant lighting, and a layout perfect for entertaining and everyday living. Enjoy the comfort of this split floor plan, offering space and separation for family or guests. Tucked away for privacy, the Primary Suite is a true retreat-. Highlighted by a dramatic double-tray ceiling, two custom walk-in closets with built-in wood shelving, and a spa-inspired bath with a free standing soaking tub, separate vanities, and a walk-in shower. The laundry room, set behind a stylish barn door, combines convenience
USD 384,900
9701 Oakley Road
View photo
House · for sale
USD 975,000
USD 258/sq.ft
9701 Oakley Road
Lizard Lick
· 3,778 sq.ft · 5 Bedrooms · 3 Baths · House
· Garden · Office room · Parking
Lizard Lick · 3,778 sq.ft · 5 Bedrooms · 3 Baths · House · Garden · Office room · Parking
One of the best homes and horse farms in wake county! Spacious 5 bedroom home overlooking 10.01 acres just east of Raleigh. Beautiful board-fenced pastures, a 36'x36' Barnmaster center aisle barn, a dry lot for easy turn-out and water for the horses in the pastures. The home features the best. Spacious living/dining room with a wood stove, spacious bedrooms, a sitting room off the master bedroom and an extra sitting room on the second floor. Plus the bonus room above the garage which is great for a playroom, rec room or a home office. The views of the horses and pastures from the spacious front porch and the screened back porch are the best. All the extras are in place for your horses. 4 stalls, a tack room, a storage or feed room plus an equipment shelter off the side of the barn and a Shoo-Fly system. The land is beautiful. Slightly rolling and there is a great garden shed. The home and farm offer so many extras. Home for your horses, the best privacy for daily living, easy drive to
USD 975,000
545 Tradition Farm Place
View photo
House · for sale
USD 349,990
USD 170/sq.ft
545 Tradition Farm Place
Lizard Lick
· 2,056 sq.ft · 4 Bedrooms · 3 Baths · House
· Office room · Equipped kitchen · Parking
Lizard Lick · 2,056 sq.ft · 4 Bedrooms · 3 Baths · House · Office room · Equipped kitchen · Parking
545 Tradition Farm Place in Belle Grove is a comfortable and convenient home designed to work for the way you live. This beautiful 2-story home features 4 bedrooms, 3 bathrooms, approximately 2,057 square feet, and an attached 2-car garage. On the first floor, you'll find a fresh take on open-concept living—the kitchen, dining area, and living room come together seamlessly in a comfortable space for everyday living and entertaining. With stainless steel appliances, stunning quartz countertops, and a spacious center island making the perfect spot for meal prep, seating, and conversation, this kitchen is ready for everything from a weeknight meal to hosting for special occasions. With a first-floor bedroom and full bathroom, there is space for guests, a home office, or convenient multi-generational living. Upstairs, the primary suite features a walk-in closet, double vanity, and a private water closet. An additional 2 bedrooms, a full bathroom, and the 2nd floor laundry room add everyday
USD 349,990
535 Stream Walk Crossing
View photo
Townhouse · for sale
USD 267,990
USD 167/sq.ft
535 Stream Walk Crossing
Lizard Lick
· 1,604 sq.ft · 3 Bedrooms · 2 Baths · Townhouse
· Patio · Equipped kitchen · Parking
Lizard Lick · 1,604 sq.ft · 3 Bedrooms · 2 Baths · Townhouse · Patio · Equipped kitchen · Parking
Discover the ease of modern townhome living at 535 Stream Walk Crossing in The Townes at Belle Grove. Offering approximately 1,614 square feet, this thoughtfully crafted home features 3 bedrooms, 2.5 bathrooms, and an attached single-car garage. The welcoming first floor showcases an open-concept layout designed for everyday living and effortless entertaining. At the heart of the home, the stylish kitchen shines with stainless steel appliances, quartz countertops, shaker-style cabinetry, and a spacious center island that provides plenty of room for cooking, dining, and gathering. Step just beyond the main living area to the rear patio, creating a private outdoor retreat perfect for enjoying fresh air and relaxing moments. Upstairs, the relaxing primary suite offers a large walk-in closet and a private bath featuring a double vanity and walk-in shower. Two additional bedrooms, a full bathroom, and a conveniently located laundry closet complete the second level. With refined finishes thr
USD 267,990
0 Jaback Drive
View photo
House · for sale
USD 1,025,650
USD 263/sq.ft
0 Jaback Drive
Lizard Lick
· 3,886 sq.ft · 4 Bedrooms · 4 Baths · House
· Office room · Fireplace · Equipped kitchen
Lizard Lick · 3,886 sq.ft · 4 Bedrooms · 4 Baths · House · Office room · Fireplace · Equipped kitchen
Welcome to the Sebastian K by Drees Homes. This premium presale opportunity perfectly blends modern farmhouse elegance with ultimate everyday functionality. Step through the foyer and be greeted by striking 10-foot ceilings and 8-foot interior/exterior doors across the entire main level, creating an immediate sense of grand, airy sophistication. The heart of the home features a massive, light-filled family room anchored by a cozy gas fireplace, which flows seamlessly into the gourmet kitchen and dedicated dining room—perfectly designed for effortless entertaining. This specific build includes the upgraded Family Ready Room off the family foyer to handle all your organization and laundry needs with ease. Work from home in style inside the private, main-level home office. When it's time to unwind, retreat to the luxurious primary suite or enjoy your private outdoor oasis. The indoor-outdoor transition is redefined here by a spectacular 12-foot sliding glass door that leads to a fully scr
USD 1,025,650
312 Cedar Pond Court
View photo
House · for sale
USD 550,000
USD 161/sq.ft
312 Cedar Pond Court
Lizard Lick
· 3,401 sq.ft · 5 Bedrooms · 3 Baths · House
· Patio · Fireplace · Equipped kitchen · Cellar
Lizard Lick · 3,401 sq.ft · 5 Bedrooms · 3 Baths · House · Patio · Fireplace · Equipped kitchen · Cellar
Looking for a five-bedroom home in Knightdale with a finished walk-out basement? Welcome to 312 Cedar Pond Court in Glenmere Cove, where a cul-de-sac setting, natural-space backdrop, and versatile layout create room for everyday living and memorable gatherings. The finished basement includes a recreation room, bedroom, full bathroom, and unfinished storage—flexible space for guests, game nights, hobbies, or working from home. On the main level, hardwood floors connect the gathering spaces, while the kitchen features white cabinetry, granite countertops, a center island, gas range, and under-cabinet lighting. A separate dining room and butler's pantry make hosting easier, and the family room's gas-log fireplace offers a welcoming place to settle in. Enjoy morning coffee on the screened porch or step outside to the lower-level patio. Upstairs, the primary suite features a walk-in closet and a bathroom with dual vanities and a tiled shower with a bench. Additional bedrooms and an upstairs
USD 550,000
1301 Raybon Drive
View photo
House · for sale
USD 334,900
USD 211/sq.ft
1301 Raybon Drive
Lizard Lick
· 1,582 sq.ft · 3 Bedrooms · 2 Baths · House
· Garden · Deck · Equipped kitchen
Lizard Lick · 1,582 sq.ft · 3 Bedrooms · 2 Baths · House · Garden · Deck · Equipped kitchen
Charming Wendell, NC Home on Half an Acre. First-Floor Primary, Wrap-Around Porch, NO HOA! Looking for a home with character, space, and room to enjoy the outdoors? This charming cottage-style home in Wendell, NC, sits on approximately half an acre in an established neighborhood with NO HOA and NO CITY TAXES. A welcoming wrap-around front porch, spacious backyard, large deck, and convenient first-floor primary bedroom make this home stand out. The updated kitchen features new cabinetry, granite countertops, a farmhouse sink, and matching appliances. Fresh interior paint, brand-new carpet, smooth ceilings, new ceiling fans, and a Pella sliding glass door give the interior a fresh, updated feel. Step outside to the large deck, updated in 2020, or enjoy the generous backyard with space for gardening, outdoor gatherings, and everyday relaxation. Major improvements include a new roof in 2022, an encapsulated crawl space, new 8-inch gutters with LeafFilter gutter guards, new siding on the ri
USD 334,900
141 Forest Lane
View photo
House · for sale
USD 410,000
USD 208/sq.ft
141 Forest Lane
Lizard Lick
· 1,970 sq.ft · 3 Bedrooms · 2 Baths · House
· Parking
Lizard Lick · 1,970 sq.ft · 3 Bedrooms · 2 Baths · House · Parking
This three-bedroom, two-and-a-half-bath single-family home in Wendell sits on over half an acre, offering privacy and room to grow. The 2-car garage provides secure parking and storage. Well-proportioned living spaces and solid construction make this residence an excellent foundation for ownership and long-term value. The generous lot size affords options for outdoor use and potential future development. This home delivers practical, straightforward appeal for buyers seeking established residential property with substantial grounds
USD 410,000
241 S Cypress Street
View photo
House · for sale
USD 220,000
USD 222/sq.ft
241 S Cypress Street
Lizard Lick
· 990 sq.ft · 3 Bedrooms · 1 Bath · House
· Parking
Lizard Lick · 990 sq.ft · 3 Bedrooms · 1 Bath · House · Parking
No hoa! Charming ranch home in Wendell, NC — 3 bedrooms, 1 bath, with major updates completed in 2016. Driveway parking, granite countertops, and HVAC and water heater both only about 3 years old. Close to downtown Wendell's Main Street shops and dining, and just minutes to Wendell Falls (about 3 miles / a 5-minute drive). Minutes to US-64, with easy access to Raleigh, Knightdale, and Zebulon
USD 220,000
9604 Viamant Lane
View photo
House · for sale
USD 671,997
USD 251/sq.ft
9604 Viamant Lane
Lizard Lick
· 2,669 sq.ft · 3 Bedrooms · 3 Baths · House
· Fireplace · Equipped kitchen · Parking
Lizard Lick · 2,669 sq.ft · 3 Bedrooms · 3 Baths · House · Fireplace · Equipped kitchen · Parking
Beautifully crafted single-family build on a private, wooded lot that feels like your own personal retreat. The gourmet kitchen offers a bar seating peninsula open to the breakfast area, Calacatta Capri' quartz countertops, white shaker cabinets, mosaic tile backsplash, pantry, and stainless steel appliances including a gas cooktop, wall ovens, microwave, and dishwasher. The formal dining area showcases custom wainscoting and a coffered ceiling. The great room includes a gas log fireplace with floating mantle, white shiplap accent wall, and access to the rear covered porch. The first-floor primary suite features a tray ceiling with crown molding and a spa-like bath with a dual quartz vanity with center drawer stack, walk-in tile shower, linen closet, and walk-in closet. A mudroom with built-in coat station provides garage access and connects to the laundry room. Upstairs, includes an open loft, third bedroom, and full bath. Perfect for a guest or in-law suite. Set on a. 76-acre lot, th
USD 671,997
113 W Sycamore Street
View photo
House · for sale
USD 299,000
USD 237/sq.ft
113 W Sycamore Street
Lizard Lick
· 1,259 sq.ft · 2 Bedrooms · 2 Baths · House
· Garden · Equipped kitchen
Lizard Lick · 1,259 sq.ft · 2 Bedrooms · 2 Baths · House · Garden · Equipped kitchen
Check out this charming 2bd/2ba cottage like home in the heart of downtown Zebulon. This home has been updated recently with new kitchen countertops & cabinets. New Roof 2026! Exterior of home recently painted, windows & HVAC were installed in 2023 approx. This property also features a large workshop with full electric & epoxy floor! Private backyard. If you're looking for a quaint home with character close to dining & shopping, this is it!
USD 299,000
204 Wiley Oaks Drive
View photo
House · for sale
USD 475,000
USD 247/sq.ft
204 Wiley Oaks Drive
Lizard Lick
· 1,916 sq.ft · 3 Bedrooms · 2 Baths · House
· Fireplace · Parking
Lizard Lick · 1,916 sq.ft · 3 Bedrooms · 2 Baths · House · Fireplace · Parking
Car lovers, hobbyists & anyone needing extra space—this one's for you! Just 2-3 minutes from Wendell Falls, this one-owner home sits on 1.22 acres with NO HOA, multiple garages, workshop space, and plenty of room for your RV, work truck, or recreational toys! Built in 1988 by its original owners, this 3-bedroom, 2-bath ranch offers 1,919 square feet of comfortable one-story living. The spacious family room features a beautiful wood-detailed cathedral ceiling and cozy fireplace, bringing warmth and character to the heart of the home. But the real standout is the incredible garage and workshop setup! In addition to the attached side-load garage, there's a detached workshop featuring TWO garage bays, a carport, and a finished enclosed space with a sink and hot and cold running water—ideal for hobbies, projects, or a creative workspace. A third garage building provides even more parking and covered storage for vehicles, equipment, and outdoor toys. Enjoy 1.22 acres of flexibility with NO H
USD 475,000

Get email alerts

Don't miss out: be the first to know about new properties

The alert was correctly created

On subscribing you accept the conditions of use and the privacy policy
Alert
Receive new ads in your inbox
Save this search
Receive alerts for new listings

We'll send you an email when we have new properties for: "Houses for sale in Lizard Lick"

The alert was correctly created

Pine Forest, Raleigh city Raleigh township Wake County North Carolina
Mitchell Mill, Raleigh city Raleigh township Wake County North Carolina
Get email alerts and be the first to see new listings
Required field
On subscribing I accept the terms of the privacy policy
Perfect! You'll soon start receiving new listings via email
Alert
Receive an email when we have new ads for Houses for sale in Lizard Lick
Save this search
Filters

Bedrooms

Size (sq.ft)

sq.ft
sq.ft

Price

USD
USD

Property type

Bathrooms

Clear all filters
Receive notifications when new entries are published.