447 houses for sale in Lizard Lick

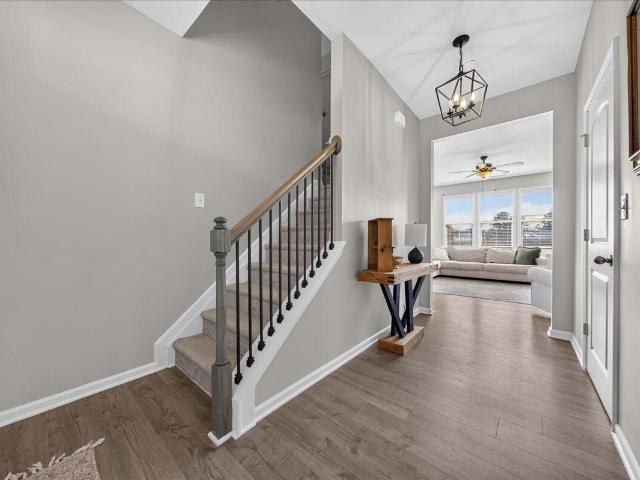
26 Greenhouse Street
View photo
House · for sale
USD 348,900
USD 186/sq.ft
Updated
26 Greenhouse Street
Lizard Lick
· 1,873 sq.ft · 4 Bedrooms · 2 Baths · House
· Patio · Garden · Office room · Gym · Fireplace · Equipped kitchen · Parking
Lizard Lick · 1,873 sq.ft · 4 Bedrooms · 2 Baths · House · Patio · Garden · Office room · Gym · Fireplace · Equipped kitchen · Parking
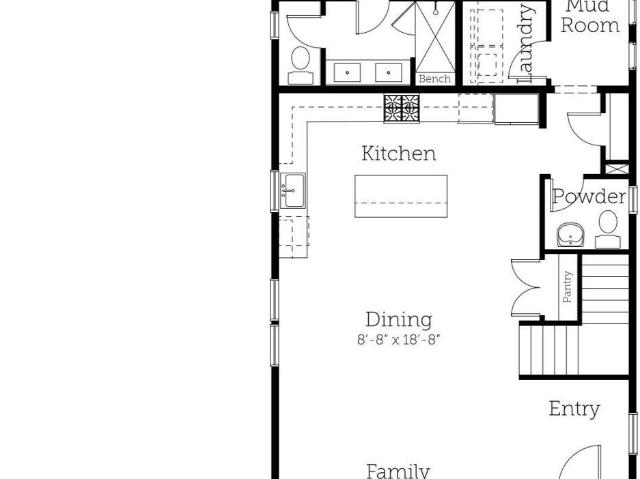
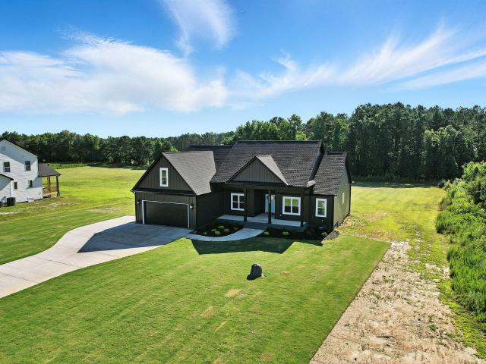
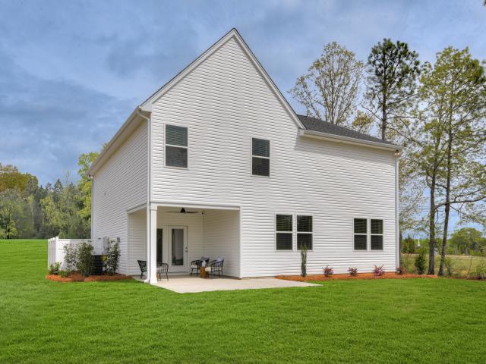
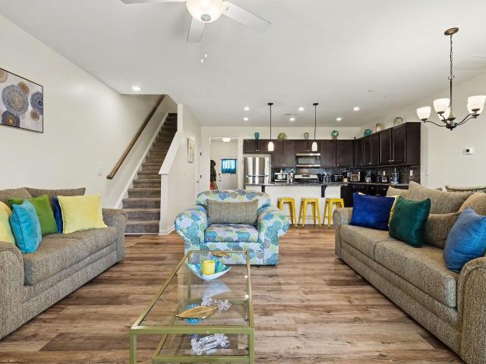
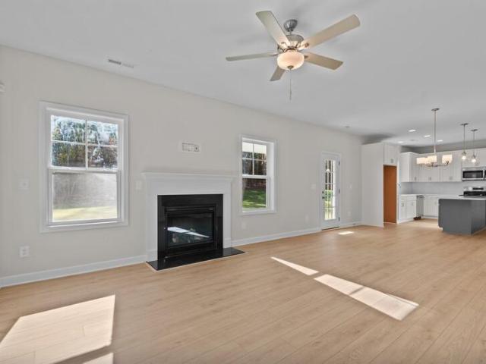
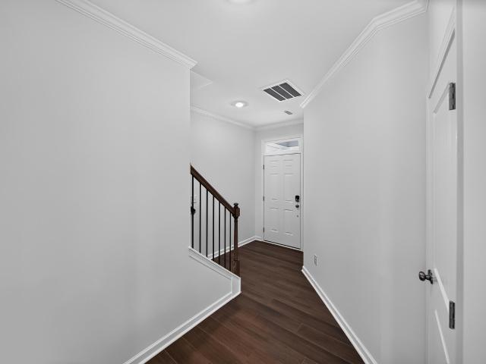
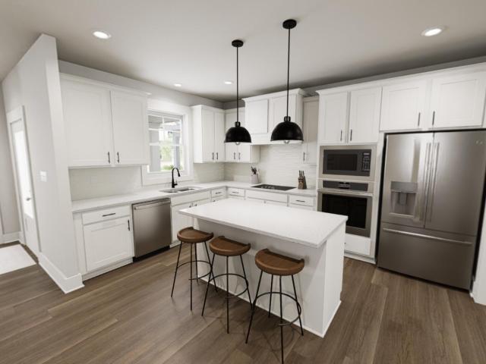
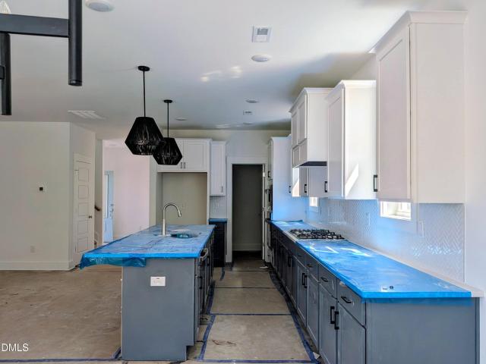
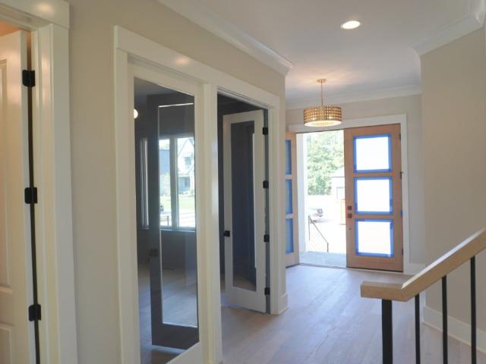
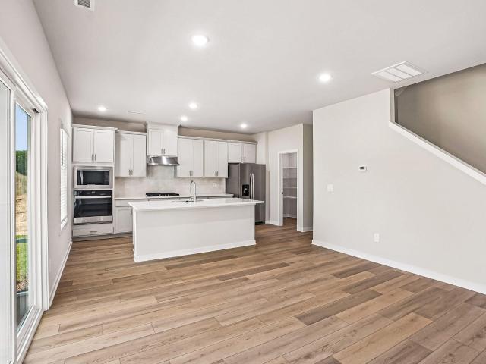
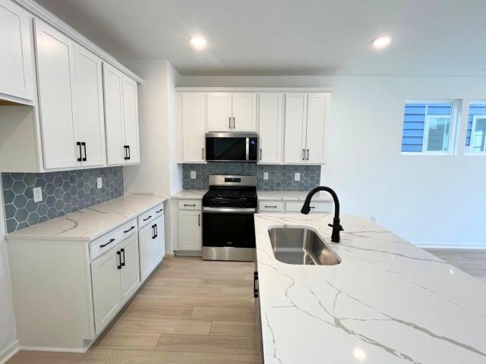
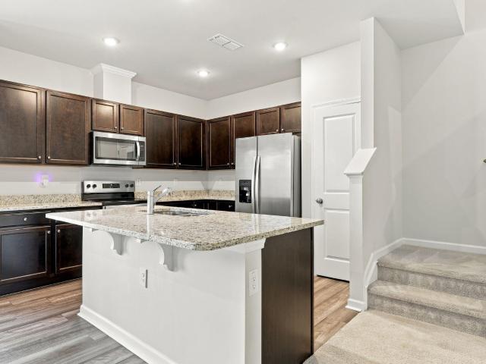
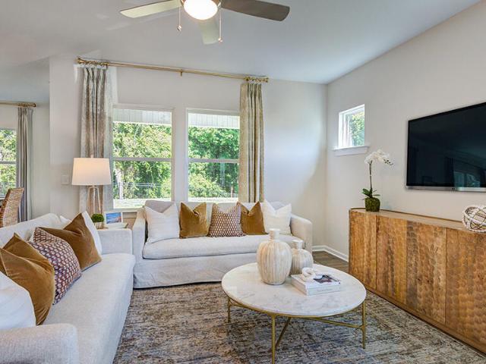
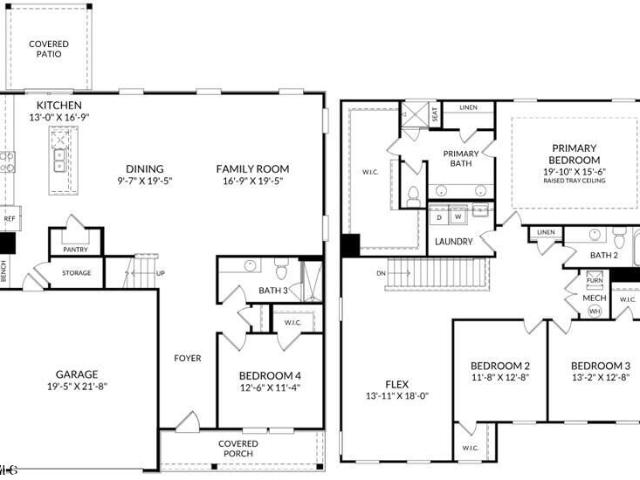
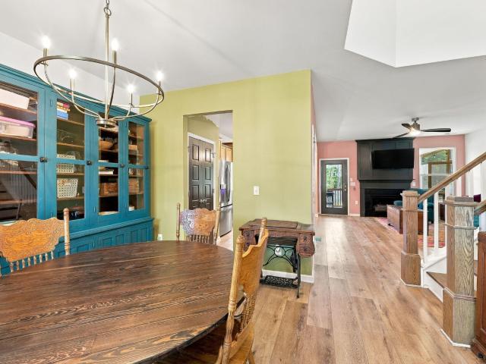
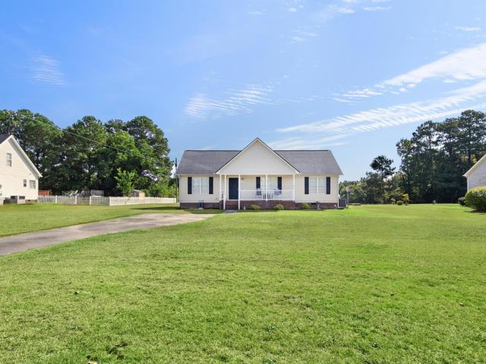
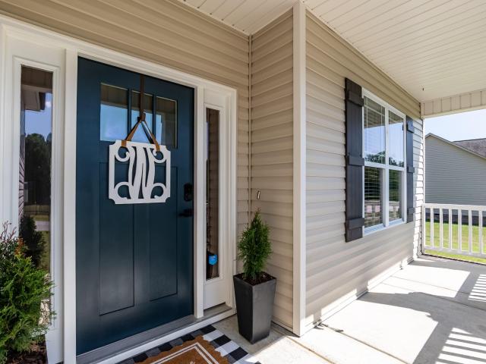
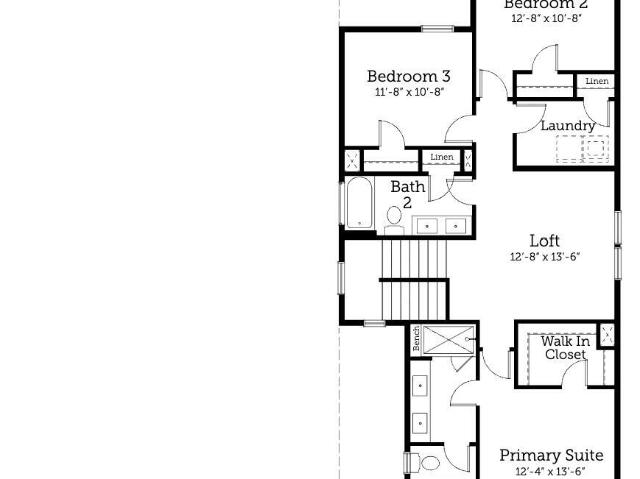
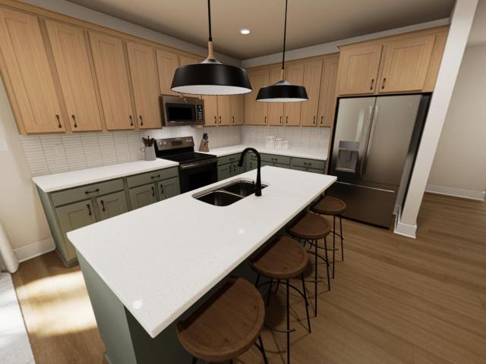
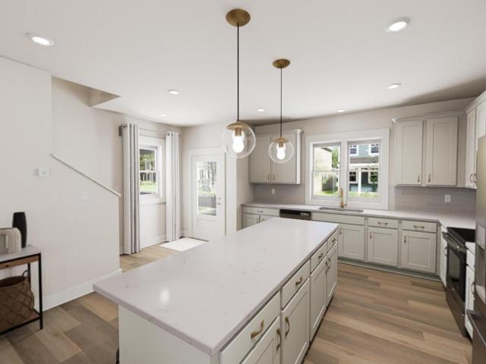
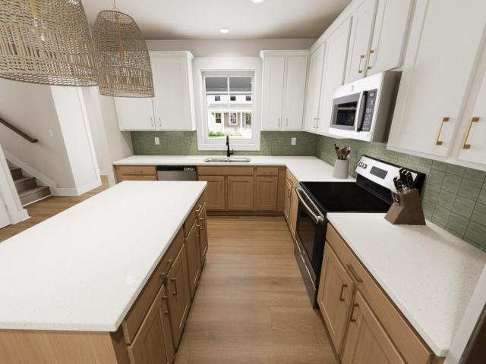
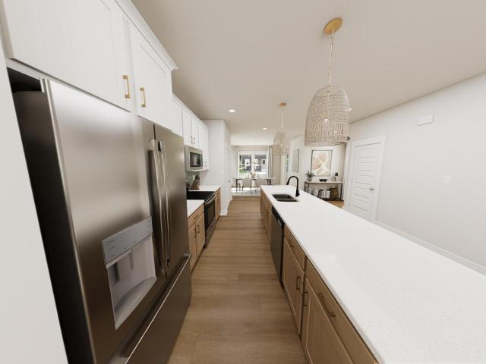
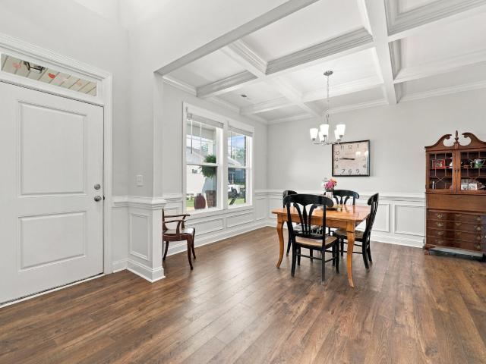
Seller offering 10k buyer concession with full price offer! Discover your dream home in Harvest Meadows Subdivision—complete with a spacious lot and the major perk of no city taxes! This 4-bedroom, 2.5-bath home welcomes you with a classic covered front porch. Inside, the open-concept LVP flooring and design flow effortlessly from the foyer into the dining, kitchen, and living areas. The heart of the home features a cozy gas fireplace flanked by built-in bookcases. Entertaining is a breeze in the kitchen, which showcases granite counters, a tile backsplash, stainless appliances, and an oversized eat-in island. Retreat to the primary suite, featuring dual walk-in closets and a private en suite with a double vanity and a walk-in shower. Three versatile secondary bedrooms are perfect for guests, a home office, bonus rm or a gym. Enjoy Carolina evenings on the back patio overlooking a fully fenced yard with an included playset. With a 2-car garage and a prime location near downtown Zebulon
USD 348,900
613 Howling Wind Drive
View photo
House · for sale
USD 375,000
USD 159/sq.ft
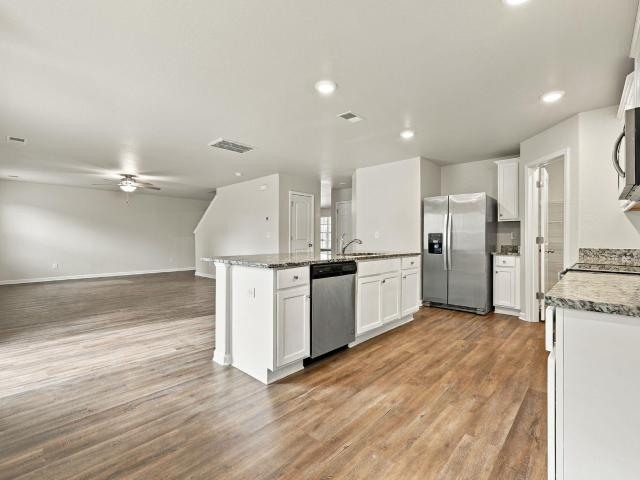
613 Howling Wind Drive
Lizard Lick
· 2,357 sq.ft · 4 Bedrooms · 2 Baths · House
· Garden · Equipped kitchen
Lizard Lick · 2,357 sq.ft · 4 Bedrooms · 2 Baths · House · Garden · Equipped kitchen
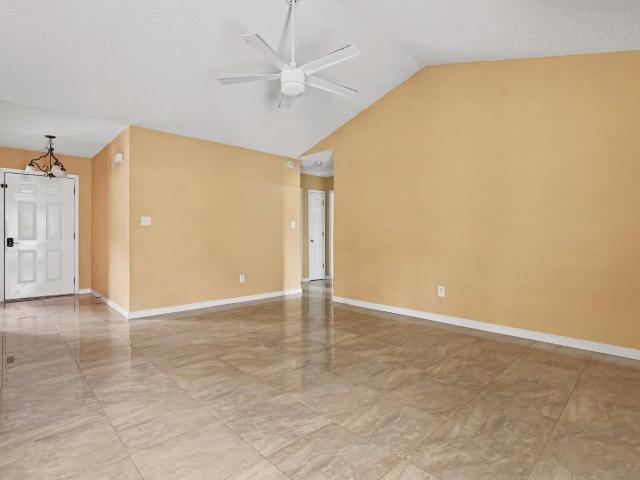
This beautifully updated home features luxury vinyl plank flooring throughout the downstairs and plush new carpet upstairs. The kitchen offers granite countertops and stainless steel appliances, creating a stylish and functional space for everyday living and entertaining. The spacious primary suite features vaulted ceilings and an oversized walk-in closet. The primary bathroom includes a walk-in shower and relaxing soaking tub. Enjoy the covered front porch and private backyard that backs to the woods, providing a peaceful and serene setting
USD 375,000
1225 Ponder Lk Parkway
View photo
House · for sale
USD 459,000
USD 196/sq.ft
1225 Ponder Lk Parkway
Lizard Lick
· 2,336 sq.ft · 4 Bedrooms · 3 Baths · House
· Office room
Lizard Lick · 2,336 sq.ft · 4 Bedrooms · 3 Baths · House · Office room
Welcome to Warm As This by Garman Homes, coming to the brand new Ponder community and ready for you in January 2027! With a thoughtfully designed layout and beautiful London Fog interior package, this home is the perfect mix of cozy, stylish, and effortlessly livable. The heart of the home is designed for the way you live today, with inviting spaces that make everyday moments feel a little more special. And when it's time to unwind, you'll love having the main bedroom conveniently located on the first floor—a private retreat tucked away from the hustle and bustle of the rest of the home. Upstairs offers even more room to spread out, whether you need space for guests, a home office, hobbies, or simply a little breathing room. The London Fog design package brings a sophisticated yet approachable feel throughout, creating a home that feels polished without ever feeling fussy. And then there's Ponder—a brand new community where you can be part of something from the very beginning. New home
USD 459,000
8629 Dukes Lake Road
View photo
House · for sale
USD 629,987
USD 232/sq.ft
8629 Dukes Lake Road
Lizard Lick
· 2,713 sq.ft · 3 Bedrooms · 3 Baths · House
Lizard Lick · 2,713 sq.ft · 3 Bedrooms · 3 Baths · House
Priced below tax value! Nearly 2 acres in zebulon (that includes part of the land across the road). No hoa! Welcome to your dream home in Wake County's peaceful countryside! This stunning home offers over 2,700 square feet of beautifully designed living space, thoughtfully crafted for comfort, style, and flexibility—all situated on almost 2 private acres with no HOA restrictions. This home features 12 foot ceilings throughout the Living Room and Dining area. 9ft ceilings throughout the rest of the home. 3 bedrooms and 3 full baths, including a luxurious primary suite with a spa-like bathroom featuring floor to ceiling tile and walk-in closet. A dedicated Flex space makes working from home easy, while the bonus room provides the perfect space for a playroom, media room, or guest suite—the choice is yours! Step outside to relax on the screened porch, where you can enjoy quiet mornings or host friends for an evening cookout. With almost two acres of land, there's plenty of space for a poo
USD 629,987
1676 Lilac Garden Lane
View photo
House · for sale
USD 435,000
USD 159/sq.ft
1676 Lilac Garden Lane
Lizard Lick
· 2,723 sq.ft · 4 Bedrooms · 3 Baths · House
· Patio · Garden · Equipped kitchen
Lizard Lick · 2,723 sq.ft · 4 Bedrooms · 3 Baths · House · Patio · Garden · Equipped kitchen
Welcome to Village Gate, Stanley Martin's newest community in fast-growing Knightdale, where oversized homesites deliver the large backyard that is nearly impossible to find in new construction! This spacious 4-bedroom, 3-bath Iredell pairs open-concept living with a convenient first-floor guest suite, all on a quarter-acre homesite just 20 minutes from Downtown Raleigh. The kitchen showcases quartz countertops, a center island and a walk-in pantry, opening to a bright family room made for gathering. The first-floor guest suite with full bath makes hosting family and long-term visitors easy, while the upstairs loft flexes as a study, media room, or play space. The primary suite features an accommodating closet and a private bath, and you will be pleasantly surprised by the number of walk-in closets and storage spaces throughout the second level. A rear patio extends your living space outdoors. Step outside to one of Village Gate's standout features: a large backyard with genuine room t
USD 435,000
738 Putney Hill Road
View photo
Townhouse · for sale
USD 270,000
USD 154/sq.ft
738 Putney Hill Road
Lizard Lick
· 1,744 sq.ft · 3 Bedrooms · 2 Baths · Townhouse
· Patio · Fireplace · Equipped kitchen · Swimming pool
Lizard Lick · 1,744 sq.ft · 3 Bedrooms · 2 Baths · Townhouse · Patio · Fireplace · Equipped kitchen · Swimming pool
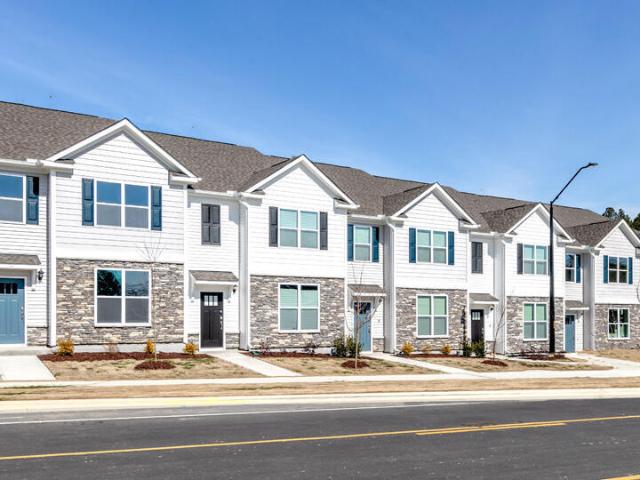
A great opportunity in Barrington, whether you're searching for your next home or adding to your investment portfolio! Built in 2022, this 3-bedroom, 2.5-bath townhome offers an open main level with plenty of space for living and dining. The kitchen features granite countertops, stainless steel appliances, a large island with seating, and generous cabinet space, while the adjoining living room includes a gas fireplace. Upstairs are all three bedrooms, two full baths, and a conveniently located laundry room. The rear patio overlooks open green space. The refrigerator, washer, and dryer convey. Community amenities include a pool, clubhouse, and playground. Currently tenant-occupied, this newer townhome offers flexibility for investors and future owner-occupants alike
USD 270,000
210 Cardovia Way
View photo
House · for sale
USD 504,894
USD 217/sq.ft
210 Cardovia Way
Lizard Lick
· 2,325 sq.ft · 4 Bedrooms · 2 Baths · House
· Parking · Fireplace · Equipped kitchen
Lizard Lick · 2,325 sq.ft · 4 Bedrooms · 2 Baths · House · Parking · Fireplace · Equipped kitchen
Welcome to The Drayton floorplan with 3 car garage in desirable Maggie Way. This home features a formal dining room off the foyer with a panel accent wall painted in SW'Iron Ore, along with a coat closet and a convenient half-bath nearby. The open great room includes a gas log fireplace with a floating mantel and opens to the kitchen with a large island, New Willow White' quartz countertops, white shaker cabinets with a'Pebble Gray' accent island, corner pantry, horizontal picket ceramic backsplash, and stainless-steel appliances including a microwave, dishwasher, and smooth-top range. The breakfast area leads to the covered rear porch. Upstairs, an open loft area provides additional living space, with a nearby linen closet and laundry room. The second-floor primary suite features a cozy sitting area and a bathroom containing a dual quartz sink vanity with a center drawer stack, walk-in tile shower, linen closet, and spacious walk-in closet. Three additional bedrooms and a full hall ba
USD 504,894
524 Whale Cove Way
View photo
House · for sale
USD 359,990
USD 187/sq.ft
524 Whale Cove Way
Lizard Lick
· 1,916 sq.ft · 3 Bedrooms · 2 Baths · House
· Equipped kitchen · Parking
Lizard Lick · 1,916 sq.ft · 3 Bedrooms · 2 Baths · House · Equipped kitchen · Parking
The Chadwick, a thoughtfully designed two-story home in Cayden Cove, offering 1,924 sq. Ft. of stylish and functional living space. This 3-bedroom, 2.5-bathroom home features an inviting open-concept main level, perfect for modern living. The great room flows seamlessly into the kitchen and casual dining area, creating a comfortable space for entertaining. Upstairs, the owner's suite includes a walk-in closet and a private bath. Two additional bedrooms, a versatile loft, and a convenient laundry room complete the upper level. A 2-car garage offers ample storage and parking. Pictures and videos are for representation only
USD 359,990
903 Sculptor Street
View photo
Townhouse · for sale
USD 282,490
USD 155/sq.ft
903 Sculptor Street
Lizard Lick
· 1,819 sq.ft · 3 Bedrooms · 2 Baths · Townhouse
· Equipped kitchen · Parking
Lizard Lick · 1,819 sq.ft · 3 Bedrooms · 2 Baths · Townhouse · Equipped kitchen · Parking
Come tour the Collin at 903 Sculptor Street, Wendell, NC, 27591 at The Townes at Anderson Farm! The Collin is one of our two-story townhome plans featured in The Townes at Anderson Farm, located in Wendell, NC. This is a spacious and modern home designed with open-concept living in mind. This home offers 3 bedrooms, 2.5 bathrooms, and a 2-car garage. You are greeted by a foyer as you enter that opens to the center of the home that blends the the family room, kitchen and dining room creating an airy feel. The open kitchen is equipped with stainless steel appliances, quartz countertops and bar seating. Perfect for both cooking and entertaining. The primary suite is located on the second floor, complete with en-suite bathroom with dual vanities and a walk-in closet. The additional two bedrooms share access to a secondary bathroom. The laundry room completes the second floor. The open floorplan and thoughtfully designed living spaces, make the Collin the ideal home for you at The Townes at
USD 282,490
212 Wood Green Drive
View photo
House · for sale
USD 295,500
USD 225/sq.ft
212 Wood Green Drive
Lizard Lick
· 1,313 sq.ft · 3 Bedrooms · 2 Baths · House
· Gym
Lizard Lick · 1,313 sq.ft · 3 Bedrooms · 2 Baths · House · Gym
Welcome to 212 Wood Green, where comfort and added value come together! This inviting home offers a great opportunity to make your next move. Enjoy the added convenience of a storage shed, gym equipment, and refrigerator included with the property. Whether you're looking for extra storage or the convenience of a home workout space, these added features make this home even more appealing. The seller is motivated and ready to make a deal! Don't miss your opportunity to make this home yours. Schedule your showing today!
USD 295,500
315 Cook Street
View photo
House · for sale
USD 484,000
USD 223/sq.ft
315 Cook Street
Lizard Lick
· 2,164 sq.ft · 3 Bedrooms · 2 Baths · House
· Office room · Equipped kitchen
Lizard Lick · 2,164 sq.ft · 3 Bedrooms · 2 Baths · House · Office room · Equipped kitchen
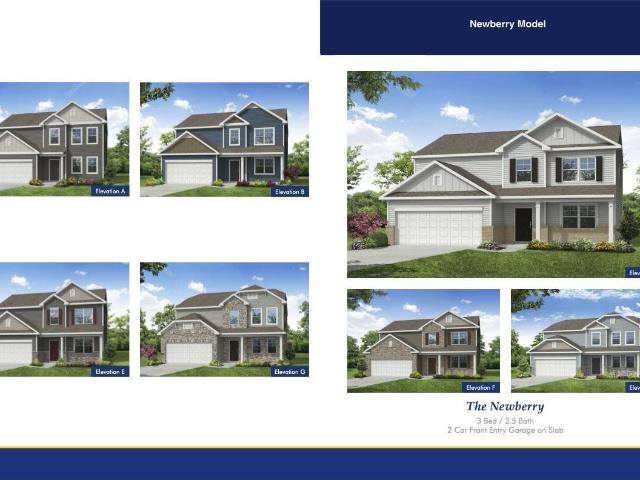
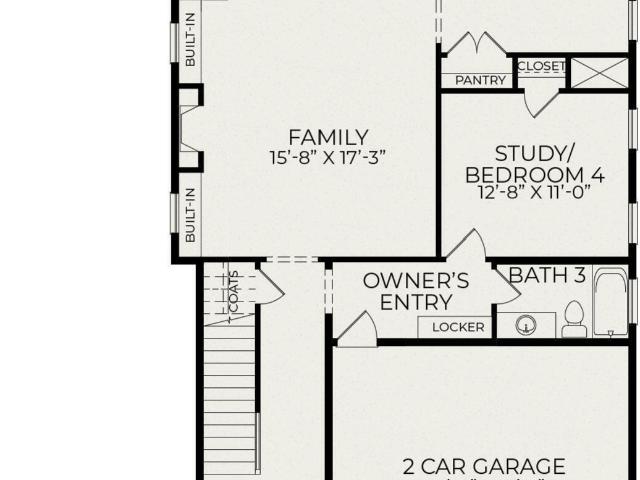
Build your beautiful new home in the charming and fast-growing town of Wendell in Wake County. This well-located vacant lot offers an inviting opportunity for first-time buyers, custom builders, or anyone looking to create a personalized home in a thriving community. Situated just minutes from Wendell Falls and within walking distance to Wendell Town Park, the location delivers everyday convenience with small-town appeal. Enjoy easy access to local shops, dining, and major commuting routes while still feeling tucked into a peaceful residential setting. Property Highlights The Newberry is a two-story, three-bedroom, two-and-a-half-bath home with a spacious family room, formal dining room, kitchen with island and pantry, and a home office. The second floor features three bedrooms including the primary bedroom and a large closet, a separate laundry room, and a loft area. Options available to personalize this home include a first-floor guest suite with a full bath, an optional designer kit
USD 484,000
1628 Colston Crossing
View photo
House · for sale
USD 399,900
USD 254/sq.ft
1628 Colston Crossing
Lizard Lick
· 1,572 sq.ft · 3 Bedrooms · 2 Baths · House
· Garden · Deck · Equipped kitchen · Swimming pool
Lizard Lick · 1,572 sq.ft · 3 Bedrooms · 2 Baths · House · Garden · Deck · Equipped kitchen · Swimming pool
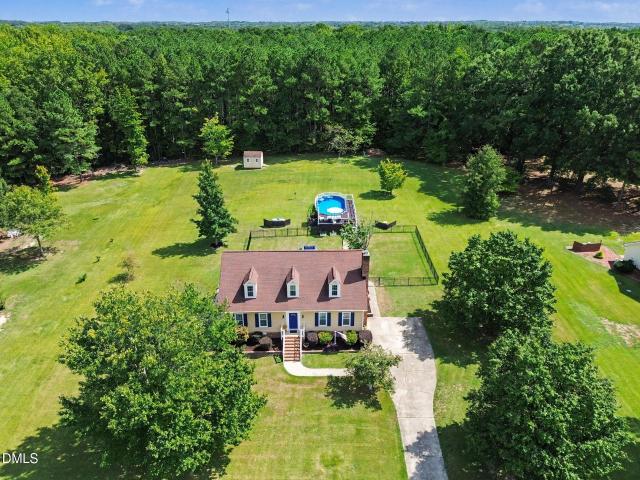
Beautifully updated home in Bassett Ridge! This 3 bedroom/2 bathroom property lies on a stunning 1.26 acre lot and features an incredible outdoor oasis. Multiple gathering spaces, landscaping, composite decking, salt water pool! ADDITIONAL 900+ SF of unfinished attic space provides expansion opportunity. Interior updates include updated kitchen with large island, stainless appliances, HEATED kitchen floors. Significant primary and secondary bathroom updates within the last year! Updated LVP flooring installed. To make it even better. Encapsulated crawl space, whole house water filtration system, whole house fan. Metal fencing installed in backyard. Heating/Cooling. 3 years old. New well pump and new hot water heater. 2 months ago. Generator hookup is already installed. Amazing opportunity for a home in prime condition. Convenient location with all of the amenities of Downtown Zebulon and Wendell nearby, plus easy access to I-87/264
USD 399,900
341 Spotted Turtle Trail
View photo
House · for sale
USD 623,000
USD 226/sq.ft
341 Spotted Turtle Trail
Lizard Lick
· 2,745 sq.ft · 4 Bedrooms · 3 Baths · House
· Equipped kitchen
Lizard Lick · 2,745 sq.ft · 4 Bedrooms · 3 Baths · House · Equipped kitchen
Experience the difference of a Homes by Dickerson Home. The double door entry of Meadowmont Plan with a Coastal elevation features a dedicated guest bedroom with full bath on main floor, an open kitchen and family room, ideal for entertaining, plus and mudroom. Enjoy your morning coffee on the spacious screened porch. Upstairs offers a large rec room, two secondary bedrooms with a shared bathroom, and a private primary suite. Crafted with the care and personalization that have made Homes by Dickerson a trusted name for over 50 years, this home is a timeless expression of comfort, character, and lasting value. Ponder is the newest Master Planned Community in Wendell, where nature becomes the whole idea! Centered around Ponder Lake, the community will preserve nearly 120 acres of open space (almost a quarter of the entire community) featuring parks, playgrounds, gathering spaces, and places to explore. The signature lakeside clubhouse amenity, with fitness center, kayak launch, event law
USD 623,000
1233 Ponder Lk Parkway
View photo
House · for sale
USD 435,000
USD 201/sq.ft
1233 Ponder Lk Parkway
Lizard Lick
· 2,164 sq.ft · 4 Bedrooms · 3 Baths · House
Lizard Lick · 2,164 sq.ft · 4 Bedrooms · 3 Baths · House
Ready in December! Castle in Brooklyn has entered the chat—and honestly, it's kind of a big deal. This Garman Homes floor plan brings the perfect mix of personality, practicality, and'wait. This is actually my house? '! T he main floor features a private guest suite, because guests are great—but giving them their own space is even better. Upstairs, you'll find plenty of room to spread out, settle in, and make the home your own. Then there's the Yin & Yang interior. Equal parts bold and balanced, moody and bright, polished and playful. Basically, it understood the assignment. Every detail is designed to feel a little unexpected and a lot more fun than your average new construction home. And timing? Pretty perfect. This Castle is ready to close in December 2026, just in time to unwrap a very large present with a front door. Come for the floor plan. Stay for the personality. Leave wondering why all houses aren't this fun
USD 435,000
1237 Ponder Lk Parkway
View photo
House · for sale
USD 439,000
USD 193/sq.ft
1237 Ponder Lk Parkway
Lizard Lick
· 2,271 sq.ft · 4 Bedrooms · 3 Baths · House
· Office room
Lizard Lick · 2,271 sq.ft · 4 Bedrooms · 3 Baths · House · Office room
Ready to close next month! Look up—you just found Stars Above You! This brand new Garman Homes beauty in Ponder is bringing big personality, smart design, and a whole lot of'you need to see this' energy. Featuring the Snoop & Martha interior, this home knows how to mix polished with playful. Think elevated style, unexpected details, and spaces that feel equally ready for a dinner party, a lazy Sunday, or your next'just one more episode' night. The main floor features a private guest suite, making it easy to welcome overnight guests, create a home office, or give everyone their own space. Upstairs, the loft adds even more flexibility—perfect for movie nights, a gaming room, a second living space, or whatever your household dreams up. And the best part? You won't be waiting forever. This home is ready to close in October, so your next chapter is officially on the calendar. New home. Fresh design. Snoop & Martha vibes. A guest suite downstairs. A loft upstairs. Stars above you—and Ponder
USD 439,000
2432 Rosslare Mews Lane
View photo
House · for sale
USD 1,374,900
USD 360/sq.ft
2432 Rosslare Mews Lane
Lizard Lick
· 3,810 sq.ft · 4 Bedrooms · 5 Baths · House
· Office room · Fireplace · Equipped kitchen · Swimming pool
Lizard Lick · 3,810 sq.ft · 4 Bedrooms · 5 Baths · House · Office room · Fireplace · Equipped kitchen · Swimming pool
2026 parade of homes! Custom built by Upright Builders with county taxes only. Offering 4 beds, 5.5 baths and 3816 square feet with a first-floor owner's suite, office/guest suite and dedicated study, all on pool accomodating lot. Engineered hardwoods, 10-foot ceilings and elegant finishes span throughout the entire main level! The kitchen offers quartz countertops, an oversized island with barstool seating and modern pendants, custom painted cabinetry, tile backsplash and riser, Jenn Air stainless steel appliances including 36' gas range, convection oven/microwave combo and hood range with trim detail. All opening to the sun-filled dining area. The spacious owner's suite features wide plank hardwoods and designer chandelier. The spa-style en-suite bath with dual vanity with quartz top and sconce lighting, deep freestanding tub, a luxurious tile shower with frameless glass and bench seat. The massive walk-in closet features custom built ins. The family room offers a fireplace with tile
USD 1,374,900
2409 Rosewood Bluff Drive
View photo
House · for sale
USD 405,240
USD 161/sq.ft
2409 Rosewood Bluff Drive
Lizard Lick
· 2,508 sq.ft · 4 Bedrooms · 2 Baths · House
· Patio · Swimming pool
Lizard Lick · 2,508 sq.ft · 4 Bedrooms · 2 Baths · House · Patio · Swimming pool
Brand new, energy-efficient home ready Oct 2026! The Lakeland features a large screened patio perfect for evening BBQs, and an open-concept living space offering loads of room to entertain. Two flex rooms on the main level are perfect for work or hobbies, while upstairs, a loft separates the secondary bedrooms from the roomy primary suite. Slate cabinets, white quartz countertops, warm taupe EVP flooring with warm grey carpet in our Radiant package. Featuring our signature energy-efficient construction, and zoned to the desirable Wake County School District, this well-located community offers quick access to I-87 and the rest of the Triangle. Homeowners will enjoy future onsite amenities including a pool, cabana, dog park, walking trails and more. Perfect for relaxing or meeting neighbors. Plus, shopping and dining are right around the corner in downtown Zebulon and Wendell! Each of our homes is built with innovative, energy-efficient features designed to help you enjoy more savings, b
USD 405,240
1224 Ponder Lk Parkway
View photo
House · for sale
USD 349,990
USD 216/sq.ft
1224 Ponder Lk Parkway
Lizard Lick
· 1,615 sq.ft · 3 Bedrooms · 2 Baths · House
· Garden · Office room · Equipped kitchen · Parking
Lizard Lick · 1,615 sq.ft · 3 Bedrooms · 2 Baths · House · Garden · Office room · Equipped kitchen · Parking
Almost ready for move in with views of the lake from the front porch! Located in Ponder, Wendell's newest lifestyle community. This thoughtfully designed home features an open-concept layout, dedicated home office, privacy fence in the backyard, conditioned storage space, and detached 2-car garage. Designer Kitchen includes two-tone gray and white cabinetry, quartz countertops, stainless steel appliances, 9' ceilings on both levels, and durable LVP flooring throughout the main living areas. Enjoy trails, green spaces, and community gathering spots, all just minutes from Raleigh, Wendell, and Zebulon. Below-market-rate financing available!
USD 349,990
831 Mckenzie Park Terrace
View photo
Townhouse · for sale
USD 263,000
USD 162/sq.ft
831 Mckenzie Park Terrace
Lizard Lick
· 1,615 sq.ft · 3 Bedrooms · 2 Baths · Townhouse
· Terrace · Equipped kitchen · Parking · Swimming pool
Lizard Lick · 1,615 sq.ft · 3 Bedrooms · 2 Baths · Townhouse · Terrace · Equipped kitchen · Parking · Swimming pool
5,000 Buyer Credit with acceptable offer. Charming 3-bedroom townhome with a 1-car garage and an open floor plan. LVP flooring throughout the first floor. The kitchen features stainless steel appliances, granite countertops, and a center island with breakfast bar, opening to the main living area. Spacious secondary bedrooms, while the primary suite offers a walk-in closet and a great bath with dual vanity and walk-in shower. Enjoy the community amenities, including a pool, playground, volleyball courts, and pavilion. Conveniently located just minutes from downtown Wendell and Wendell Town Park, with easy access to Highway 64 and 540. HOA dues include Spectrum tv and internet. All streets in community will be public once ponds are complete. Living room and primary bedroom are virtually staged
USD 263,000
900 Raptor Haven Road
View photo
House · for sale
USD 439,999
USD 164/sq.ft
900 Raptor Haven Road
Lizard Lick
· 2,680 sq.ft · 5 Bedrooms · 3 Baths · House
· Patio · Office room · Equipped kitchen
Lizard Lick · 2,680 sq.ft · 5 Bedrooms · 3 Baths · House · Patio · Office room · Equipped kitchen
What's Special: Corner Lot | Close to Amenities | Spacious Kitchen | Loft | White Cabinets. New Construction. February Completion! Built by America's Most Trusted Home Builder. Welcome to the Quincy at 900 Raptor Haven Road in Eagle Trace! This inviting five-bedroom, three-bathroom home offers a thoughtful layout designed for comfort and flexibility. Just off the foyer, a secondary bedroom and full bathroom provide the perfect space for guests or a home office. The open-concept gathering room flows seamlessly into the dining area and kitchen, featuring a large island and pantry for easy entertaining. Upstairs, a spacious loft sits at the heart of three secondary bedrooms with a shared full bathroom, while the private primary suite offers a relaxing retreat with a generous walk-in closet and dual-sink bathroom. Enjoy outdoor living year-round on the covered patio. Enjoy serene walking trails, a playground, and an open air pavilion just steps from home. Eagle Trace offers comfort, connec
USD 439,999
1680 Lilac Garden Lane
View photo
House · for sale
USD 465,000
USD 153/sq.ft
1680 Lilac Garden Lane
Lizard Lick
· 3,035 sq.ft · 4 Bedrooms · 3 Baths · House
· Garden · Office room · Equipped kitchen
Lizard Lick · 3,035 sq.ft · 4 Bedrooms · 3 Baths · House · Garden · Office room · Equipped kitchen
Welcome to the Sheridan in Village Gate, Knightdale's newest community! This thoughtfully designed two-story home offers 4 bedrooms, 3 full bathrooms, and a desirable main-level guest suite, providing the perfect space for visitors, multigenerational living, or a private home office. The open-concept design centers around a spacious kitchen featuring gray cabinetry, a large center island, and lots of storage space, making it ideal for entertaining and everyday living. The luxurious primary suite serves as a private retreat with an elegant tray ceiling, oversized walk-in closet, and spa-inspired bathroom featuring a beautiful tile walk-in shower. Upstairs, spacious secondary bedrooms provide plenty of room for family and guests, along with a large loft space serving as a second living area. Located just 15 minutes from Downtown Raleigh, Village Gate combines convenience with an exceptional lifestyle. Residents enjoy wide homesites with larger side and backyard spaces, a rare find in tod
USD 465,000
288 Nickleby Way
View photo
House · for sale
USD 350,000
USD 164/sq.ft
288 Nickleby Way
Lizard Lick
· 2,131 sq.ft · 4 Bedrooms · 3 Baths · House
· Garden · Equipped kitchen
Lizard Lick · 2,131 sq.ft · 4 Bedrooms · 3 Baths · House · Garden · Equipped kitchen
Great home for a great price in the quiet neighborhood in Wendell. This home offers a bright open floorplan with a separate dining room, kitchen island and screened back porch. Enjoy the privacy of the fenced-in backyard, perfect for relaxing or entertaining. This home will need some cosmetic touchups and new carpet. This home provides a great opportunity for you to add your own personal style and updates. With a generous lot and plenty of space, this home is ready for its next chapter! Sold as-is. Seller will make no additional concessions
USD 350,000
4112 Hopkins Trace Lane
View photo
House · for sale
USD 284,900
USD 224/sq.ft
4112 Hopkins Trace Lane
Lizard Lick
· 1,270 sq.ft · 3 Bedrooms · 2 Baths · House
· Garden · Office room · Deck · Equipped kitchen
Lizard Lick · 1,270 sq.ft · 3 Bedrooms · 2 Baths · House · Garden · Office room · Deck · Equipped kitchen
Single-level living, a spacious yard, and a convenient location in eastern Wake County. This 3-bedroom, 2-bath home features a bright, spacious living room at the center of the home that opens into the breakfast area and kitchen. The kitchen offers white cabinetry, generous counter space, and a breakfast area filled with lots of natural light. Recent updates include new kitchen and bathroom flooring, new ceiling fans, updated faucets, a replaced rear deck, and painted shutters and doors. The primary bedroom with it's own ensuite bath and the two additional bedrooms give you flexibility for guests or a home office. Enjoy the outside on the front porch or on the updated deck. A shed in the backyard offers plenty of room for tools, lawn equipment, hobbies, or additional storage and a cleared and level lot gives you plenty of yard space. Conveniently located with quick access to Wendell, Knightdale, Rolesville, Raleigh, along with nearby shopping, dining, parks, and major roadways. This pr
USD 284,900
2924 Plantation Glen Drive
View photo
House · for sale
USD 439,999
USD 170/sq.ft
2924 Plantation Glen Drive
Lizard Lick
· 2,583 sq.ft · 4 Bedrooms · 2 Baths · House
· Garden · Fireplace · Equipped kitchen
Lizard Lick · 2,583 sq.ft · 4 Bedrooms · 2 Baths · House · Garden · Fireplace · Equipped kitchen
Better than NEW 4 BR Home. Loaded with UPGRADES on Amazing Lot in Established Community! Decked Out with Custom Hardwood Flooring throughout Main Lvl, Formal Dining with Tray Ceiling/Crown Molding & Chair Rail and Gorgeous Archways, Massive Gourmet Kitchen w/ 2 Pantry's, Extended Island w/ Bar Seating, Subway Tile Backsplash, and Incredible Storage w/ Quick Access to Additional Eat-In Kitchen Area w/ Bay Window, Spacious Family Rm w/ Gas Fireplace, and 4 Large Bedrooms. Including Incredible Primary Ste w/ Tray Ceiling, WIC and Separate Tub & Shower! Great Natural Light & Storage throughout. Excellent FULLY FENCED Backyard with Beautiful Hardscaping & Landscaping, Firepit, and Fully Tree Lined for Great Privacy. Mins from Highways & Shopping! Tremendous Value At This Price!
USD 439,999
1152 Lakehouse Lane
View photo
House · for sale
USD 398,990
USD 175/sq.ft
1152 Lakehouse Lane
Lizard Lick
· 2,271 sq.ft · 3 Bedrooms · 2 Baths · House
· Office room · Equipped kitchen
Lizard Lick · 2,271 sq.ft · 3 Bedrooms · 2 Baths · House · Office room · Equipped kitchen
Build to suit opportunity! For the dreamers, the porch sitters, and anyone who thinks a home should have plenty of room for real life. Say hello to Stars Above You by Garman Homes! A NEW plan coming to brand new Ponder. With 3-4 bedrooms, 2.5-3 baths, and a whole lot of flexibility, this one was made for living life your way. The main floor keeps things open and easy, with a spacious kitchen flowing into the living and dining areas. Add a dedicated study and you've got a legitimate place to work from home — rather than calling the kitchen island your'office' and hoping nobody notices the snack wrappers. Upstairs, two bedrooms, a full bath, laundry, and a versatile loft give you plenty of room to spread out. The primary suite creates a private place to recharge, because sometimes a little peace and quiet is exactly what the floor plan ordered. Need even more flexibility? There's an optional first-floor guest room in lieu of the study, giving you the freedom to tailor the home to the way
USD 398,990
416 Everlong Lane
View photo
House · for sale
USD 350,990
USD 185/sq.ft
416 Everlong Lane
Lizard Lick
· 1,894 sq.ft · 3 Bedrooms · 2 Baths · House
· Office room · Equipped kitchen
Lizard Lick · 1,894 sq.ft · 3 Bedrooms · 2 Baths · House · Office room · Equipped kitchen
Build To Suit Opportunity! Introducing the Hero in Ponder! If home had a heartbeat, this one would beat to the rhythm of ease, comfort, and connection. The magic starts with the first floor primary suite. A quiet, cozy retreat that gives you permission to slow down, stretch out, and enjoy the luxury of main level living. No stairs, no fuss, just your own space exactly where you want it. Move into the open living areas where the kitchen, dining, and family room mingle effortlessly. This is the place for pancakes of an early morning, crafting at the counter, movie nights, and moments that turn into memories. Designed with intention, every finish and detail supports real life = durable where it needs to be, beautiful everywhere. Upstairs, a huge loft and two additional bedrooms wait for little dreamers, visiting friends, or that office you've been hoping for. It's flexible, functional, and ready for whatever your life looks like next. Built with heart, designed with purpose This home isn'
USD 350,990
424 Everlong Lane
View photo
House · for sale
USD 330,990
USD 200/sq.ft
424 Everlong Lane
Lizard Lick
· 1,647 sq.ft · 3 Bedrooms · 2 Baths · House
· Office room · Equipped kitchen · Parking
Lizard Lick · 1,647 sq.ft · 3 Bedrooms · 2 Baths · House · Office room · Equipped kitchen · Parking
Build-to-suit opportunity in brand-new ponder! Why settle for someone else's choices when you can make this one yours? The Creator by Garman Homes gives you the chance to build a home that fits the way you actually live. With 3 bedrooms, 2.5 baths, and thoughtfully designed spaces. The open concept main floor is made for gathering, with a spacious kitchen at the center of it all. A dedicated mudroom keeps everyday clutter contained, while the pocket office is ready for working from home, homework, creative projects, or whatever brilliant idea you're cooking up next. Upstairs, the primary suite brings a little everyday luxury with a spa like shower and walk-in closet. Two additional bedrooms share a connected bath, and the conveniently located laundry keeps the never ending sock situation close at hand. Add a 2-car garage & Garman's signature personality, and you've got a home that is equal parts practical, playful, and completely you. And the best part? You get to help make the choices
USD 330,990
1144 Lakehouse Lane
View photo
House · for sale
USD 389,990
USD 180/sq.ft
1144 Lakehouse Lane
Lizard Lick
· 2,164 sq.ft · 3 Bedrooms · 2 Baths · House
· Equipped kitchen
Lizard Lick · 2,164 sq.ft · 3 Bedrooms · 2 Baths · House · Equipped kitchen
Build to suit opportunity in brand new ponder! Your future home is not sitting on a shelf — and that's exactly the point. Meet the Castle in Brooklyn by Garman Homes! Offering 2,164 square feet of seriously good living space, with the chance to personalize the home from the very beginning. The main floor is all about options. A welcoming front porch leads into a thoughtful layout with the kitchen on one side and a private study on the other, because working from home deserves better than balancing your laptop on the kitchen counter. The kitchen opens to a spacious living and dining area, creating the perfect setup for everything from Tuesday night takeout to a full house on Saturday. Upstairs, two secondary bedrooms, a shared bath, laundry room and versatile loft give everyone a little room to spread out. Tucked toward the back, the primary suite is your escape from the noise, complete with a generous bedroom, walk in closet and a bathroom designed for unwinding. Need more flexibility?
USD 389,990
380 Everlong Lane
View photo
House · for sale
USD 339,990
USD 184/sq.ft
380 Everlong Lane
Lizard Lick
· 1,841 sq.ft · 3 Bedrooms · 2 Baths · House
· Office room
Lizard Lick · 1,841 sq.ft · 3 Bedrooms · 2 Baths · House · Office room
Build-to-suit opportunity! Your house. Your choices. Your chance to make it wonderfully, unmistakably yours. The Magician becomes more than a floor plan. It becomes a home full of personality, character, and quiet sophistication. Effortless living in this modern 3 bedroom, 2.5 bath single family home, offering 1,840 sq ft of thoughtfully designed space, built to adapt to your life. Step inside to find a bright, open concept & design forward aesthetic that balances classic comfort with contemporary edge. The generous living and dining areas flow seamlessly. Upstairs, the serene primary suite awaits as a quiet retreat, complemented by two additional bedrooms ideal for guests, a home office, or growing creative ambitions. Flexible spaces, fun finishes, and smart layout choices make everyday living feel elevated, intentional, and just a little bit magical. A Clever, Cozy Home With Style This home offers the perfect balance of convenience, connection, and modern charm! Build-to-suit opportu
USD 339,990
608 Priory Circle
View photo
House · for sale
USD 460,000
USD 145/sq.ft
608 Priory Circle
Lizard Lick
· 3,154 sq.ft · 5 Bedrooms · 3 Baths · House
· Garden · Fireplace · Equipped kitchen
Lizard Lick · 3,154 sq.ft · 5 Bedrooms · 3 Baths · House · Garden · Fireplace · Equipped kitchen
Better than new, more space, more privacy, and one of the best values in barrington! Priced at approximately $145+ per square foot, this beautifully maintained home is the lowest-priced home per sq ft, currently listed in the neighborhood, offering exceptional value and features nearby new construction simply can't match! Built in 2022, this spacious 5-bedroom, 3-bath home delivers the benefits of newer construction without sacrificing square footage, functionality, or backyard privacy. Situated on approximately a quarter-acre cul-de-sac lot, the home backs to a beautiful wooded tree line, offering a peaceful setting without neighboring homes directly behind you. Step inside to an inviting open-concept floor plan designed for everyday living and entertaining. The kitchen features a large center island, gas range, generous pantry, and plenty of workspace, flowing seamlessly into a light-filled family room with a fireplace and elegant coffered ceiling. A main-level bedroom and full bath
USD 460,000

Get email alerts

Don't miss out: be the first to know about new properties

The alert was correctly created

On subscribing you accept the conditions of use and the privacy policy
Alert
Receive new ads in your inbox
Save this search
Receive alerts for new listings

We'll send you an email when we have new properties for: "Houses for sale in Lizard Lick"

The alert was correctly created

Pine Forest, Raleigh city Raleigh township Wake County North Carolina
Mitchell Mill, Raleigh city Raleigh township Wake County North Carolina
Get email alerts and be the first to see new listings
Required field
On subscribing I accept the terms of the privacy policy
Perfect! You'll soon start receiving new listings via email
Alert
Receive an email when we have new ads for Houses for sale in Lizard Lick
Save this search
Filters

Bedrooms

Size (sq.ft)

sq.ft
sq.ft

Price

USD
USD

Property type

Bathrooms

Clear all filters
Receive notifications when new entries are published.