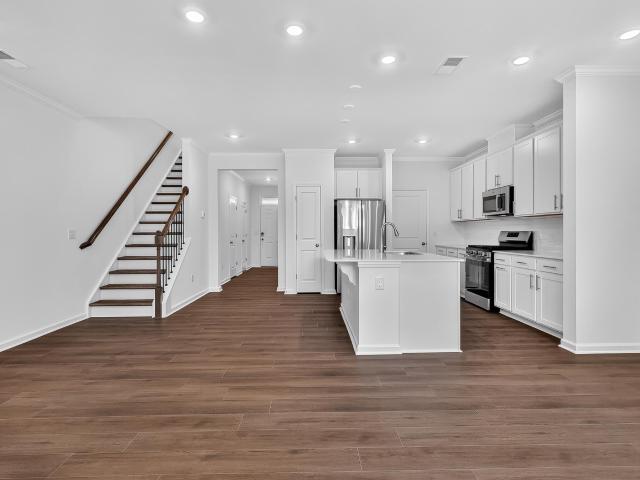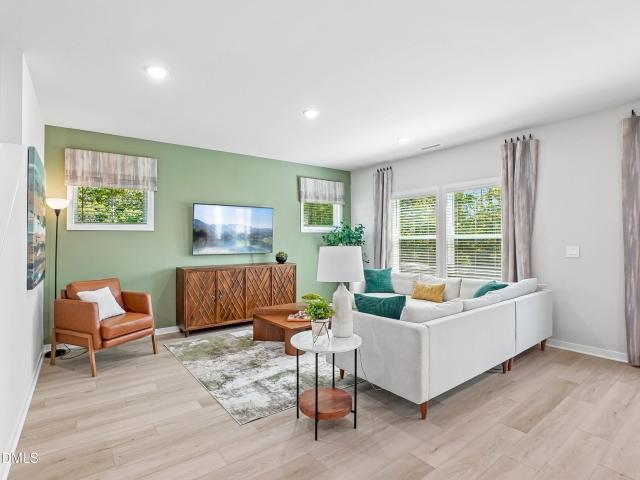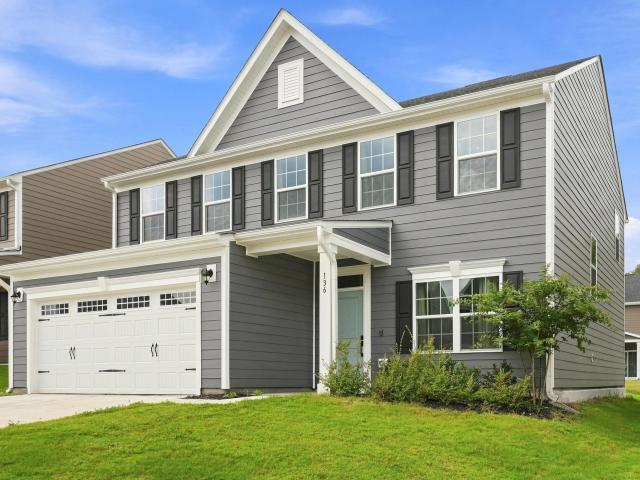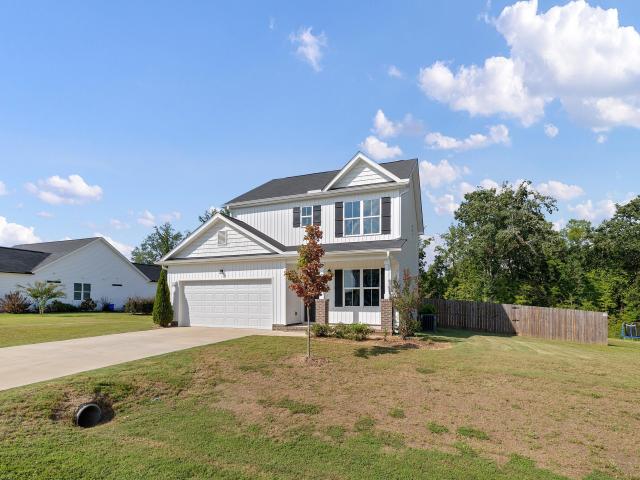
447 houses for sale in Lizard Lick

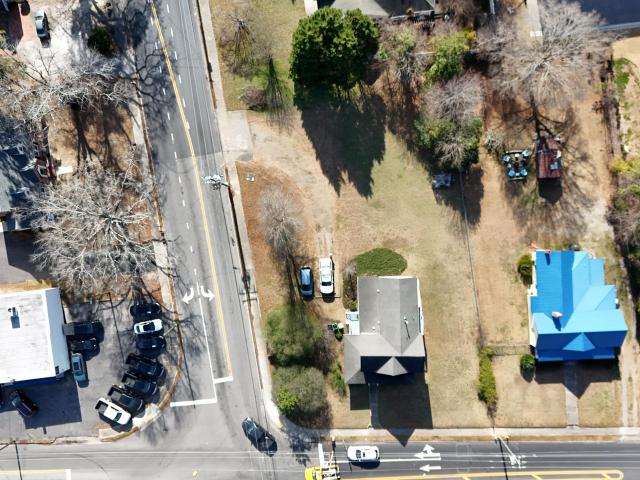
3980 Wendell Boulevard
View photo
House · for sale
USD 425,000
USD 278/sq.ft
3980 Wendell Boulevard
Lizard Lick
· 1,528 sq.ft · 3 Bedrooms · 1 Bath · House
Lizard Lick · 1,528 sq.ft · 3 Bedrooms · 1 Bath · House
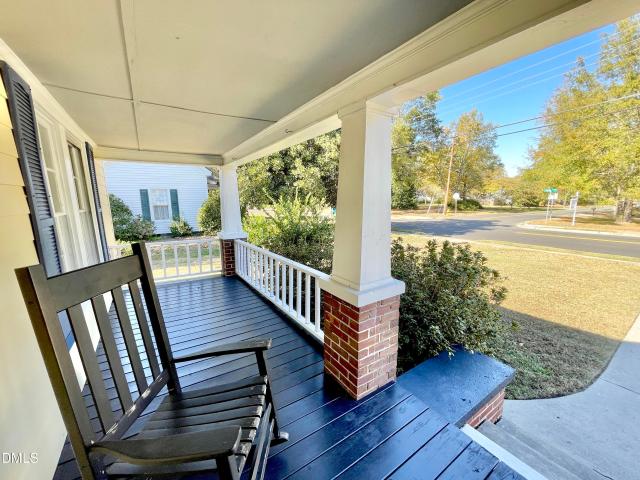
Welcome to downtown wendell's historic district, a charming up & coming walkable town, vibrant & emerging in the fastest-growing area of wake county! Embrace the charm of a north-facing, flat lot walkable to town with 3 main level bedrooms, high ceilings in the front half, and historic craftsmanship throughout the house. This historic bungalow home is offered adjacent to 3990 wendell blvd, offering an investor opportunity for a total of three rental units while designing your redevelopment opportunity within the town center district. This property has been a short-term rental property (through airbnb/vrbo) and is currently rented month-to-month through furnished-finders. Income information is available. Note: currently being offered only with the purchase of 3990 wendell boulevard. Showings available after str guests have completed their stay. Contact listing agent for more details! More information to follow. See site surveys for redevelopment potential
USD 425,000
840 Norma Drive
View photo
House · for sale
USD 381,090
USD 175/sq.ft
840 Norma Drive
Lizard Lick
· 2,174 sq.ft · 4 Bedrooms · 2 Baths · House
· Equipped kitchen
Lizard Lick · 2,174 sq.ft · 4 Bedrooms · 2 Baths · House · Equipped kitchen
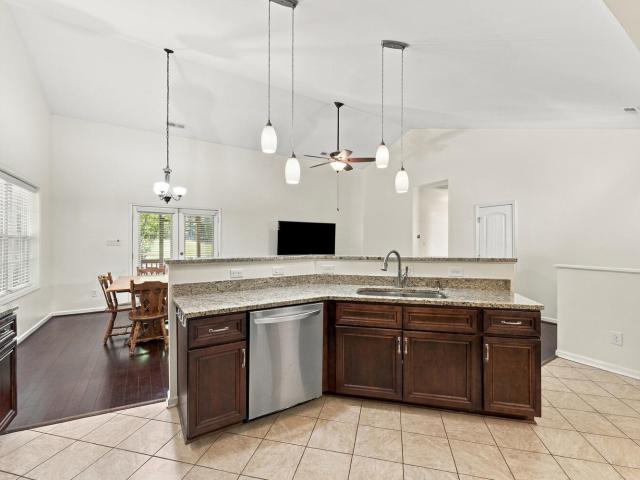
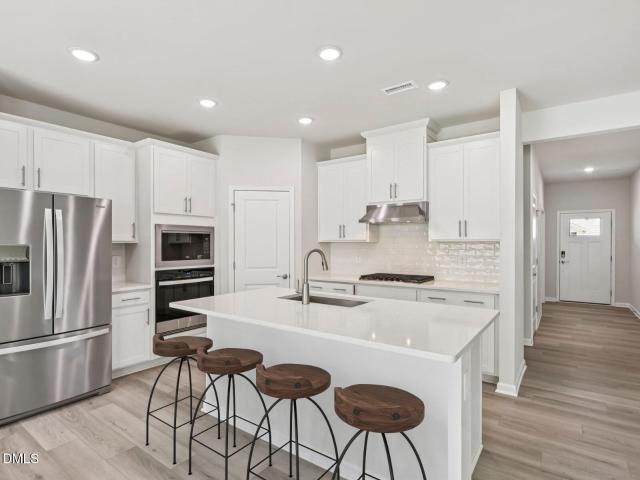
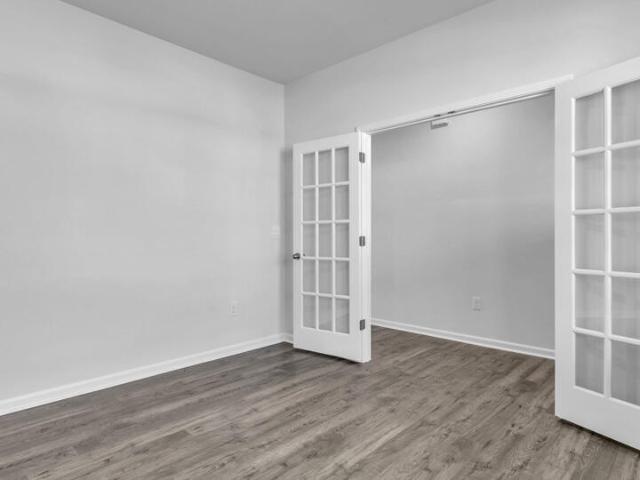
On a corner lot and featuring 4 bedrooms, 2.5 bathrooms, and approximately 2,175 square feet, this thoughtfully designed two-story home at 840 Norma Drive, blends modern style, everyday comfort, and flexible spaces for the way you live today-and tomorrow. Step Inside to an inviting open-concept main level where the kitchen, dining area, and family room come together to create the perfect backdrop for everything from busy mornings to relaxed evenings and weekend gatherings. The kitchen features a spacious island, shaker-style cabinets with crown molding, walk-in pantry, and stainless-steel appliances, providing plenty of space to cook, entertain, and connect. Whether you need a formal dining room, a creative space, or a quiet study, the versatile flex room inside French doors at the front of the home gives you the freedom to make the space your own. Upstairs, the spacious primary suite features a generous walk-in closet and a private bathroom with dual vanities, a walk. In shower, and s
USD 381,090
3990 Wendell Boulevard
View photo
House · for sale
USD 595,000
USD 268/sq.ft
3990 Wendell Boulevard
Lizard Lick
· 2,217 sq.ft · 4 Bedrooms · 4 Baths · House
Lizard Lick · 2,217 sq.ft · 4 Bedrooms · 4 Baths · House
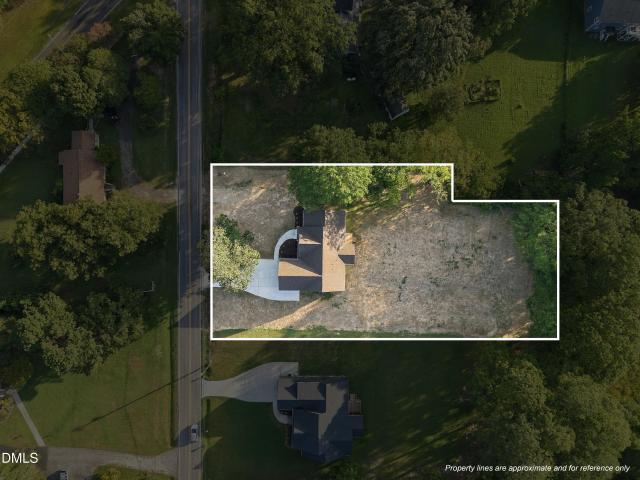
Attention builders & investors! Prime downtown wendell location zoned neighborhood center. Unique & ideal site for redvelopment. Single-family, single-family-attached or townhomes (min lot width of 20' per lot). See photos & site plan concepts of 4 single-family homesites for more details! Current duplex farmhouse (main floor unit & second floor unit) with rental income (month-to-month) is outside the historic district. See neighborhood center zoning table for all uses per town of wendell downtown master plan. For builders or investors, seller is a development consultant. Call listing agent(s) for more details!
USD 595,000
1400 Jasmine View Way
View photo
House · for sale
USD 399,990
USD 168/sq.ft
1400 Jasmine View Way
Lizard Lick
· 2,368 sq.ft · 4 Bedrooms · 2 Baths · House
· Patio · Equipped kitchen · Parking
Lizard Lick · 2,368 sq.ft · 4 Bedrooms · 2 Baths · House · Patio · Equipped kitchen · Parking
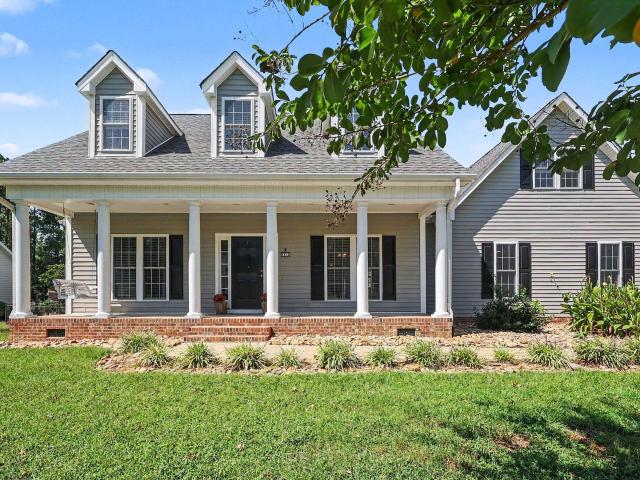
Positioned on a sought-after corner homesite, this 2-story home delivers an exceptional combination of space and functionality with 4 bedrooms, 2.5 bathrooms, a rear-load 2-car garage, attic storage, and a convenient 1st-floor primary suite. Nestled within The Villas at Haywood Glen, 1400 Jasmine View Way offers a blend of comfort, style, and everyday practicality. A charming front porch welcomes you inside, where an open-concept living room, dining area, and kitchen create a bright and connected main living space. Designed with both beauty and convenience in mind, the kitchen features quartz countertops, a gas range, and an attractive tile backsplash. Nearby, the 1st-floor laundry room and powder room add to the home's thoughtful layout. Just beyond the main living area, a covered and screened rear patio provides an inviting outdoor space to relax, sip your morning coffee, or enjoy the fresh air. The main-level primary bedroom serves as a peaceful retreat with an ensuite bath featurin
USD 399,990
4841 Wendell Boulevard
View photo
House · for sale
USD 950,000
USD 243/sq.ft
4841 Wendell Boulevard
Lizard Lick
· 3,907 sq.ft · 4 Bedrooms · 3 Baths · House
· Fireplace · Equipped kitchen
Lizard Lick · 3,907 sq.ft · 4 Bedrooms · 3 Baths · House · Fireplace · Equipped kitchen
Tucked just outside the city limits of Wendell, this exceptional property offers a rare balance of convenience, privacy, and peaceful country living, all while being less than 30 minutes from Raleigh. Located just minutes from Wendell Falls, you'll enjoy easy access to shopping, dining, parks, and everyday conveniences, then return home to the space and serenity of more than 6 acres. Beautiful pond views create a picturesque backdrop from both inside and out and immediately set this property apart. The home also features a brand-new 2026 roof, providing peace of mind for years to come. The main level features a well-appointed kitchen with granite countertops, a walk-in pantry, eat-at island, recessed lighting, and a separate breakfast area. A formal dining room and inviting living room with gas-log fireplace provide comfortable spaces for gathering, while large windows take full advantage of the water views. The first-floor primary suite offers a walk-in closet, double vanity, and ston
USD 950,000
7221 Beau View Drive
View photo
House · for sale
USD 399,900
USD 208/sq.ft
7221 Beau View Drive
Lizard Lick
· 1,916 sq.ft · 3 Bedrooms · 2 Baths · House
· Office room · Equipped kitchen · Parking
Lizard Lick · 1,916 sq.ft · 3 Bedrooms · 2 Baths · House · Office room · Equipped kitchen · Parking
Enjoy the space and privacy of more than an acre without giving up convenient access to everything Wendell has to offer. This unique property combines a spacious homesite, true main-level living and flexible spaces inside and out. The thoughtfully designed floor plan keeps the bedrooms, bathrooms, kitchen and everyday living spaces all on the main level, while an upstairs bonus room provides additional space for a home office, workout room, hobbies or media room. Outside, the screened porch is the perfect place to relax and enjoy the peaceful setting. With more than an acre, there is plenty of room for gardening, pets, entertaining, outdoor projects or simply enjoying a little more breathing room. A separate covered carport with electricity adds even more flexibility for parking, equipment or hobbies, while the garage includes dedicated workshop space. The home has also benefited from recent improvements, including an encapsulated crawl space with sump pump and dehumidifier, a new wate
USD 399,900
1240 Howards End Place
View photo
House · for sale
USD 525,000
USD 156/sq.ft
1240 Howards End Place
Lizard Lick
· 3,358 sq.ft · 4 Bedrooms · 3 Baths · House
· Patio · Garden · Office room · Equipped kitchen · Parking
Lizard Lick · 3,358 sq.ft · 4 Bedrooms · 3 Baths · House · Patio · Garden · Office room · Equipped kitchen · Parking
Brand-new Stanley Martin home in Village Gate, Knightdale's newest community just 20 minutes from Downtown Raleigh, where a spacious backyard comes with every home! At 3,366 square feet, the Orwell is the largest floor plan in the neighborhood, pairing an open main level built for gathering with room for everyone upstairs. A pocket office off the family room creates a quiet spot for work and daily life, while a dedicated mudroom off the garage keeps busy days organized. The kitchen features quartz countertops, a center island, a walk-in pantry, and brand-new GE appliances, opening to a spacious family room and a dining area that seats a crowd. Upstairs, the primary suite showcases a spa-inspired bath and a spacious walk-in closet, joined by three additional bedrooms, each with a walk-in closet of its own, and an upper flex room ready for movie nights, homework, or hobbies. A covered front porch and rear patio extend your living space outdoors in every season. Step outside to one of Vil
USD 525,000
1029 Seneca Park Lane
View photo
House · for sale
USD 220,000
USD 65/sq.ft
1029 Seneca Park Lane
Lizard Lick
· 3,358 sq.ft · 5 Bedrooms · 4 Baths · House
· Patio · Garden · Office room · Equipped kitchen · Parking
Lizard Lick · 3,358 sq.ft · 5 Bedrooms · 4 Baths · House · Patio · Garden · Office room · Equipped kitchen · Parking
Brand-new Stanley Martin home in Village Gate, Knightdale's newest community just 20 minutes from Downtown Raleigh, where a spacious backyard comes with every home! At 3,366 square feet, the Orwell is the largest floor plan in the neighborhood, pairing an open main level built for gathering with room for everyone upstairs. A pocket office off the family room creates a quiet spot for work and daily life, while a dedicated mudroom off the garage keeps busy days organized. The kitchen features quartz countertops, a center island, a walk-in pantry, and brand-new GE appliances, opening to a spacious family room and a dining area that seats a crowd. Upstairs, the primary suite showcases a spa-inspired bath and a spacious walk-in closet, joined by three additional bedrooms, each with a walk-in closet of its own, and an upper flex room ready for movie nights, homework, or hobbies. A covered front porch and rear patio extend your living space outdoors in every season. Step outside to one of Vil
USD 220,000
5100 Cardinal Ridge Way
View photo
House · for sale
USD 314,430
USD 164/sq.ft
5100 Cardinal Ridge Way
Lizard Lick
· 1,916 sq.ft · 3 Bedrooms · 2 Baths · House
· Equipped kitchen
Lizard Lick · 1,916 sq.ft · 3 Bedrooms · 2 Baths · House · Equipped kitchen
Brand new, energy-efficient home ready Oct 2026! Featuring a massive front porch, this 3Bd 2.5Ba plan comes well equipped to suit your modern lifestyle. A spacious great room means plenty of space to entertain, while the gourmet kitchen comes complete with marble-look quartz counters, premium shaker cabinets and all appliances included! Upstairs, a versatile loft gives everyone space to relax, while the massive primary suite features an expansive walk-in closet and spa-inspired tiled shower to ease busy morning routines. The two secondary bedrooms are joined by a shared bathroom, while the laundry room means easy chores for the whole home. Surrounded by wooded landscapes, Marshburn Landing will offer residents a private community-feel without sacrificing access to everyday amenities. Shopping and dining is only minutes away in charming downtown Wendell, while I-87 provides an easy commute to Raleigh. Gourmet kitchens and built-in drop zones maximize living inside the homes, while the p
USD 314,430
3316 Lacewing Drive
View photo
House · for sale
USD 345,000
USD 160/sq.ft
3316 Lacewing Drive
Lizard Lick
· 2,153 sq.ft · 4 Bedrooms · 2 Baths · House
· Patio · Garden · Office room · Fireplace · Equipped kitchen
Lizard Lick · 2,153 sq.ft · 4 Bedrooms · 2 Baths · House · Patio · Garden · Office room · Fireplace · Equipped kitchen
3316 Lacewing Drive is the kind of home that makes everyday life feel easy. Morning coffee on the front porch. Afternoons on a shaded back patio. Walks around the neighborhood ponds. And a backyard lined with trees that gives you a little more privacy than you might expect in a neighborhood setting. Inside, the main level is open, bright, and made for being together. The kitchen flows right into the dining and living spaces, so cooking dinner, hosting friends, or just hanging out at the end of the day all happens naturally in one big, connected space. A fireplace anchors the living room, while fresh paint and new carpet give the home a clean, move-in-ready feel. With four bedrooms and two-and-a-half baths, there's plenty of room to spread out upstairs, whether that means bedrooms, a home office, guest space, or some combination of all three. Out back, the tree-lined yard is one of the home's best surprises. The way the house is positioned means the patio gets shade in the afternoon, ma
USD 345,000
1517 Briar Brook Lane
View photo
House · for sale
USD 309,650
USD 177/sq.ft
1517 Briar Brook Lane
Lizard Lick
· 1,744 sq.ft · 3 Bedrooms · 2 Baths · House
Lizard Lick · 1,744 sq.ft · 3 Bedrooms · 2 Baths · House
Photos of completed home to show floorplan. The Bordeaux by DRB Homes offering 3 bedrooms PLUS Loft and 2.5 bathrooms with an open-concept layout. Sidney Creek residents enjoy resort-style amenities including a community pool, tennis court, pickleball courts, greenway trail, and dog parks!
USD 309,650
1673 Lilac Garden Lane
View photo
House · for sale
USD 440,000
USD 144/sq.ft
Updated
1673 Lilac Garden Lane
Lizard Lick
· 3,035 sq.ft · 4 Bedrooms · 3 Baths · House
· Garden · Office room · Equipped kitchen · Swimming pool
Lizard Lick · 3,035 sq.ft · 4 Bedrooms · 3 Baths · House · Garden · Office room · Equipped kitchen · Swimming pool
Welcome to the Sheridan in Village Gate, Knightdale's newest community! This thoughtfully designed two-story home offers 4 bedrooms, 3 full bathrooms, and a desirable main-level guest suite, providing the perfect space for visitors, multigenerational living, or a private home office. The open-concept design centers around a spacious kitchen featuring white cabinetry, a large center island, and abundant workspace, making it ideal for entertaining and everyday living. The luxurious primary suite serves as a private retreat with an elegant tray ceiling, oversized walk-in closet, and spa-inspired bathroom featuring a beautiful tile walk-in shower. Upstairs, spacious secondary bedrooms provide plenty of room for family and guests. Located just 15 minutes from Downtown Raleigh, Village Gate combines convenience with an exceptional lifestyle. Residents enjoy wide homesites with larger side and backyard spaces, a rare find in today's new home market. Community amenities include a pool, 24-hour
USD 440,000
1024 Henchman Court
View photo
House · for sale
USD 299,998
USD 242/sq.ft
Updated
1024 Henchman Court
Lizard Lick
· 1,238 sq.ft · 3 Bedrooms · 2 Baths · House
· Garden
Lizard Lick · 1,238 sq.ft · 3 Bedrooms · 2 Baths · House · Garden
Tucked beneath a canopy of mature trees on a quiet cul-de-sac, 1024 Henchman Court offers a level of privacy that is hard to find this close to everything Knightdale has to offer. The home has been thoughtfully refreshed with an updated, move-in-ready feel while maintaining the warmth and character of its traditional two-story design. A covered front porch creates an inviting first impression, while the fenced backyard and wooded surroundings provide a peaceful setting for relaxing, entertaining, or simply enjoying a little extra breathing room. Inside, the functional layout offers comfortable living spaces with updated finishes throughout. The property is conveniently located near Knightdale Station Park, shopping, dining, and everyday conveniences, with easy access to I-540 and I-87 for a straightforward commute into Raleigh. Updated, private, and conveniently located, this is the kind of home that feels tucked away without being far away
USD 299,998
854 Springtooth Drive
View photo
House · for sale
USD 307,900
USD 218/sq.ft
854 Springtooth Drive
Lizard Lick
· 1,410 sq.ft · 3 Bedrooms · 2 Baths · House
· Garden
Lizard Lick · 1,410 sq.ft · 3 Bedrooms · 2 Baths · House · Garden
Welcome to 854 Springtooth Drive! Built just 3 years ago, this move-in ready home offers 3 bedrooms, 2.5 bathrooms, modern finishes, and the added convenience of all appliances conveying! Situated on a spacious cul-de-sac lot. This home has a off-site septic lot allowing for full enjoyment and usability of the backyard—perfect for entertaining, gardening, pets, or play. Enjoy a LOW HOA and a convenient location near the shopping, dining, and everyday amenities that Wendell and Zebulon have to offer. This home is ready for its next owner—schedule your showing today! Some interior photos are virtually staged
USD 307,900
401 Edison Rail Lane
View photo
House · for sale
USD 549,900
USD 191/sq.ft
401 Edison Rail Lane
Lizard Lick
· 2,874 sq.ft · 4 Bedrooms · 3 Baths · House
· Office room · Equipped kitchen
Lizard Lick · 2,874 sq.ft · 4 Bedrooms · 3 Baths · House · Office room · Equipped kitchen
Seller offering $15k in closing costs to buy down your interest rate, for october*. Enjoy refined living in this stunning corner-lot home steps from Knightdale Station Park, where you'll find easy access to walking trails, a dog park, splash pad, playground, community events, and local dining and nightlife. A charming rocking-chair front porch welcomes you into a grand two-story foyer with open wood rail-and-picket stairs and luxury laminate flooring throughout the main level. The heart of the home features a Gourmet kitchen built for entertaining, complete with a striking accent island, premium quartz countertops, upgraded cabinetry, a double oven, a walk-in pantry, and a butler's pantry. Upstairs, an enormous open loft separates two generous bedrooms with walk-in closets from the luxurious owner's suite, which offers a private en-suite bath and an oversized walk-in closet. A flexible main-floor bedroom serves as an ideal home office or guest room, while the outdoor space boasts a ful
USD 549,900
516 Wendell Falls Parkway
View photo
House · for sale
USD 439,000
USD 184/sq.ft
516 Wendell Falls Parkway
Lizard Lick
· 2,379 sq.ft · 3 Bedrooms · 4 Baths · House
· Garden · Office room · Parking · Deck · Equipped kitchen · Swimming pool
Lizard Lick · 2,379 sq.ft · 3 Bedrooms · 4 Baths · House · Garden · Office room · Parking · Deck · Equipped kitchen · Swimming pool
Tons of updates and SO MUCH space! This home is perfect for you! Outside features a fully fenced backyard with above ground pool surrounded by spacious deck! In the backyard find a finished space with a built in platform bed that can be used for whatever you need. Perfect for a guest house, she shed, or man cave! Generous three car garage with workshop/office space built into third stall. Tons of interior updates. Fresh paint, updated flooring, stainless steel appliances, granite kitchen counter tops. Dining room and office space. Primary suite and additional bedroom found downstairs. Primary suite features private bathroom. Upstairs find another full bathroom with soaking tub and dual vanity. Third bedroom, bonus room AND flex room upstairs!
USD 439,000
5125 Cardinal Ridge Way
View photo
House · for sale
USD 370,000
USD 176/sq.ft
5125 Cardinal Ridge Way
Lizard Lick
· 2,099 sq.ft · 4 Bedrooms · 3 Baths · House
· Patio · Fireplace · Equipped kitchen
Lizard Lick · 2,099 sq.ft · 4 Bedrooms · 3 Baths · House · Patio · Fireplace · Equipped kitchen
Welcome to Marshburn Landing, a brand-new community in Wendell NC boasting a range of well-appointed floorplans. Ready Oct 2026, a welcoming foyer leads directly into the open-concept living space of this 2,100+ sq. Ft. home. Anchored by a gourmet kitchen, the main living space is ideal for entertaining. Just off the dining room, a covered patio is perfect for quiet evenings outdoors, while the main-level bedroom is well-suited for hosting overnight guests. Get cozy by the family room fireplace or catch a late-night movie in the upstairs loft. A luxurious primary suite awaits you at the end of every day, featuring a tiled walk-in shower and a spacious dual-vanity. Surrounded by wooded landscapes, Marshburn Landing will offer residents a private community-feel without sacrificing access to everyday amenities. Shopping and dining are only minutes away in charming downtown Wendell, while I-87 provides an easy commute to Raleigh. Gourmet kitchens and covered patios maximize living inside t
USD 370,000
531 Stream Walk Crossing
View photo
Townhouse · for sale
USD 267,990
USD 167/sq.ft
531 Stream Walk Crossing
Lizard Lick
· 1,604 sq.ft · 3 Bedrooms · 2 Baths · Townhouse
· Patio · Equipped kitchen · Parking
Lizard Lick · 1,604 sq.ft · 3 Bedrooms · 2 Baths · Townhouse · Patio · Equipped kitchen · Parking
531 Stream Walk Crossing is a thoughtfully designed two-story townhome that blends modern style, everyday comfort, and easy living in one inviting location. With approximately 1,614 square feet, this 3 bedroom, 2.5 bath home features an open main level, stylish finishes, a 1-car garage, and plenty of space to settle in and make this home your own. Step inside and discover a bright, connected living space where the kitchen, dining area, and living room come together seamlessly. The kitchen takes center stage with quartz countertops, shaker-style cabinetry, stainless steel appliances, and a center island that adds prep space and seating. Whether you're hosting a holiday meal or keeping dinner quick, this layout offers the versatility that makes life simpler. Just beyond the main living areas, the rear patio offers an extension of the home's living space—perfect for a breath of fresh air. Upstairs, the primary suite creates a comfortable retreat with an expansive walk-in closet, dual vani
USD 267,990
131 Harris Street
View photo
House · for sale
USD 367,900
USD 226/sq.ft
131 Harris Street
Lizard Lick
· 1,625 sq.ft · 3 Bedrooms · 2 Baths · House
· Garden · Deck · Equipped kitchen · Parking
Lizard Lick · 1,625 sq.ft · 3 Bedrooms · 2 Baths · House · Garden · Deck · Equipped kitchen · Parking
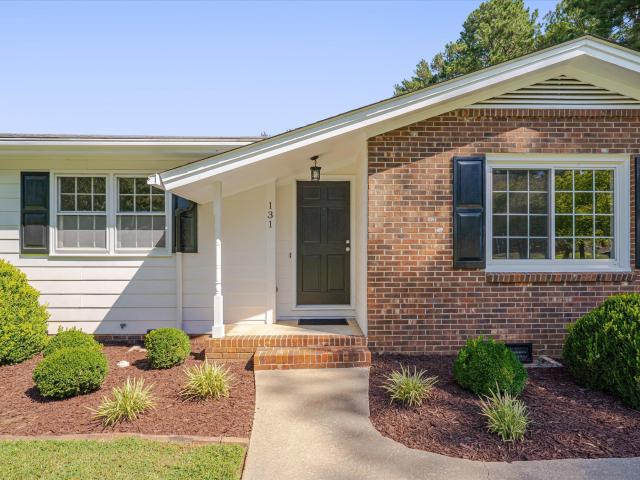
Beautifully refreshed and move-in ready, this home offers a long list of thoughtful updates in a convenient location just minutes from downtown Wendell! The completely remodeled kitchen features soft-close cabinetry, beautiful quartz countertops, and stainless-steel appliances. Both bathrooms have been fully renovated from top to bottom, bringing a fresh, modern feel to the home. New carpets in all bedrooms and fresh interior paint throughout, including the smooth ceilings, create a clean and inviting atmosphere. Updated light fixtures with remotes offer customizable lighting settings throughout the home. The exterior has been power washed and freshly painted. Outside, enjoy the newly updated deck and nearly half an acre of usable, flat yard space. The well-equipped shed features electricity with installed lights, outlets, and a ceiling fan, along with cabinets and a workbench; perfect for a workshop, hobby space, or additional storage. The attached carport offers the everyday convenie
USD 367,900
560 Marshrose Road
View photo
House · for sale
USD 442,000
USD 165/sq.ft
560 Marshrose Road
Lizard Lick
· 2,669 sq.ft · 5 Bedrooms · 3 Baths · House
· Patio · Equipped kitchen · Swimming pool
Lizard Lick · 2,669 sq.ft · 5 Bedrooms · 3 Baths · House · Patio · Equipped kitchen · Swimming pool
Brand new, energy-efficient home ready Oct 2026! Easy living comes built in with the Chatham's versatile main level flex spaces and ample primary bedroom space. Almond cabinets, marble-look white quartz countertops, blonde EVP flooring with beige carpet in our Essence package. Surrounded by wooded landscapes, Marshburn Landing will offer residents a private community-feel without sacrificing access to everyday amenities. Shopping and dining is only minutes away in charming downtown Wendell, while I-87 provides an easy commute to Raleigh. Gourmet kitchens, built-in drop zones and screened-in patios maximize living inside the homes, while the pool, playgrounds, and dog parks enhance your lifestyle within the community. Each of our homes is built with innovative, energy-efficient features designed to help you enjoy more savings, better health, real comfort and peace of mind
USD 442,000
613 Pearces Road
View photo
House · for sale
USD 554,800
USD 232/sq.ft
613 Pearces Road
Lizard Lick
· 2,390 sq.ft · 3 Bedrooms · 3 Baths · House
· Office room · Equipped kitchen
Lizard Lick · 2,390 sq.ft · 3 Bedrooms · 3 Baths · House · Office room · Equipped kitchen
3,000 Builder Incentive + Preferred Lender Incentive Offered! Welcome to the Sunrise II floor plan, designed with all three bedrooms conveniently located on the main level. This one and a half story home also includes an upstairs recreational room with a full bath, that could be used for guests, a media room, or a home office. Step inside to find flooring throughout the main living areas and a bright, open layout that flows effortlessly from room to room. The open concept design features a spacious kitchen overlooking the dining area and family room, making it ideal for both everyday living and entertaining. The kitchen is thoughtfully designed with quartz countertops, wooded hood vent, microwave built-in the island, 2 lazy susans, gold and black finishes throughout the main level, and functional details that elevate the space, while black finishes upstairs add a clean, modern touch. The owner's suite offers a comfortable retreat, complete with a floor to ceiling tiled shower, checkerb
USD 554,800
7812 Tuscan Ridge Drive
View photo
House · for sale
USD 550,000
USD 176/sq.ft
7812 Tuscan Ridge Drive
Lizard Lick
· 3,111 sq.ft · 3 Bedrooms · 3 Baths · House
· Patio · Garden · Office room · Equipped kitchen
Lizard Lick · 3,111 sq.ft · 3 Bedrooms · 3 Baths · House · Patio · Garden · Office room · Equipped kitchen
Space, comfort, and a large fenced backyard come together in this Wake County home with no HOA! Offering an abundance of square footage on a generous lot, this home provides the room you've been looking for, inside and out. Enjoy the inviting rocking chair front porch into a thoughtfully designed floor plan featuring a formal dining room, eat-in kitchen, and spacious family room. The first floor offers one level living with a private primary suite plus two additional generously sized bedrooms, making this layout exceptionally versatile for everyday living and guests. Upstairs, the oversized bonus room provides the perfect space for movie nights, game days, entertaining, or simply spreading out, while the separate flex room offers an ideal home office, hobby space, or study. Step outside to enjoy the screened porch and patio overlooking the large, fully fenced backyard, a wonderful extension of the living space and plenty of room for pets, play, gardening, or outdoor gatherings. Located
USD 550,000
836 Norma Drive
View photo
House · for sale
USD 413,840
USD 146/sq.ft
836 Norma Drive
Lizard Lick
· 2,820 sq.ft · 4 Bedrooms · 2 Baths · House
· Office room · Equipped kitchen
Lizard Lick · 2,820 sq.ft · 4 Bedrooms · 2 Baths · House · Office room · Equipped kitchen
Welcome to 836 Norma Drive. Located in Anderson Farm, this home is thoughtfully designed to adapt to your needs. With 4 bedrooms, 2.5 bathrooms, and approximately 2,824 square feet, this well-planned two-story layout combines modern style, daily comfort, and flexible spaces for the way you live now—and in the years ahead. Step inside to a welcoming open-concept main level where the kitchen and living room flow together, creating an ideal setting for busy mornings, quiet evenings, and weekend get-togethers. The kitchen includes a walk-in pantry, quartz countertops, and stainless-steel appliances, offering plenty of room to cook, gather, and entertain. Near the front of the home, the formal dining room provides a comfortable place to host meals and enjoy time with family and friends. Through the elegant French doors nearby, you'll find a versatile flex room that can be tailored to your lifestyle. Use it as a playroom, dedicated office, or secondary living space. Upstairs, the spacious pr
USD 413,840
501 Pacolet Drive
View photo
House · for sale
USD 509,990
USD 168/sq.ft
501 Pacolet Drive
Lizard Lick
· 3,035 sq.ft · 5 Bedrooms · 4 Baths · House
· Patio · Parking · Swimming pool
Lizard Lick · 3,035 sq.ft · 5 Bedrooms · 4 Baths · House · Patio · Parking · Swimming pool
The Summit Collection offers new single-family homes for sale at Rolesville Crossing, a resort-style, master-planned community in Rolesville, NC. Homeowners enjoy a lifestyle of comfort and fun with a sparkling pool, cabana, tot lot, scenic greenway and a dog park. Just 2.5 miles away, Downtown Rolesville is home to local boutiques, eateries and an upcoming Publix-anchored, mixed-use development along historic Main Street. Weekend adventures are a breeze with easy access to Mitchell Mill State Recreation Area, Fantasy Lake Adventure Park and Neuse River Greenway Trail. Casual elegance is the order of the day at this new two-story home. The first floor features an open-plan main living area, a formal dining room, a secluded bedroom for guests and a patio for outdoor living. Upstairs are the owner's suite, three secondary bedrooms and a versatile game room. Finishing the layout is a two-car garage to offer ample storage space. Prices, dimensions and features may vary and are subject to c
USD 509,990
337 Spotted Turtle Trail
View photo
House · for sale
USD 665,000
USD 243/sq.ft
337 Spotted Turtle Trail
Lizard Lick
· 2,734 sq.ft · 3 Bedrooms · 2 Baths · House
Lizard Lick · 2,734 sq.ft · 3 Bedrooms · 2 Baths · House
Experience the difference of a Homes by Dickerson Home. The Cedarfield plan is thoughtfully designed for today's living with a main level primary suite and spacious study. The Heart of the home is the family room with its gorgeous, vaulted ceiling with accent beams and 12' sliding glass doors that open up to the large screen porch, for enjoying those perfect Carolina evenings. Upstairs, two spacious bedrooms, a shared bath with a double vanity, a generous rec room and plenty of walk-in storage offer flexibility for every stage of life. Crafted with the care and personalization that have made Homes by Dickerson a trusted name for over 50 years, this home is a timeless expression of comfort, character, and lasting value. Ponder is the newest Master Planned Community in Wendell, where nature becomes the whole idea! Centered around Ponder Lake, the community will preserve nearly 120 acres of open space (almost a quarter of the entire community) featuring parks, playgrounds, gathering space
USD 665,000
505 Pacolet Drive
View photo
House · for sale
USD 464,990
USD 188/sq.ft
505 Pacolet Drive
Lizard Lick
· 2,465 sq.ft · 4 Bedrooms · 3 Baths · House
· Patio · Equipped kitchen · Swimming pool
Lizard Lick · 2,465 sq.ft · 4 Bedrooms · 3 Baths · House · Patio · Equipped kitchen · Swimming pool
The Summit Collection offers new single-family homes for sale at Rolesville Crossing, a resort-style, master-planned community in Rolesville, NC. Homeowners enjoy a lifestyle of comfort and fun with a sparkling pool, cabana, tot lot, scenic greenway and a dog park. Just 2.5 miles away, Downtown Rolesville is home to local boutiques, eateries and an upcoming Publix-anchored, mixed-use development along historic Main Street. Weekend adventures are a breeze with easy access to Mitchell Mill State Recreation Area, Fantasy Lake Adventure Park and Neuse River Greenway Trail. This new two-story home is a family haven in all seasons. The main level has an open space among the family room, a kitchen, a dining room, along with a private study and a bedroom ideal for guests. An attached patio is perfect for morning coffee and evening meals. All the upstairs bedrooms have walk-in closets, while a loft adds versatility. Prices, dimensions and features may vary and are subject to change. Photos are
USD 464,990
1507 Montana Stone Lane
View photo
Townhouse · for sale
USD 307,435
USD 170/sq.ft
1507 Montana Stone Lane
Lizard Lick
· 1,798 sq.ft · 3 Bedrooms · 2 Baths · Townhouse
· Patio · Equipped kitchen · Swimming pool
Lizard Lick · 1,798 sq.ft · 3 Bedrooms · 2 Baths · Townhouse · Patio · Equipped kitchen · Swimming pool
This new two-story home is host to an inviting open-concept layout on the first floor, combining the kitchen with the living and dining areas for seamless everyday transitions, while a nearby patio offers an intimate space to enjoy the outdoors. All three bedrooms are located on the second level for optimal comfort and privacy, including a lavish owner's suite with a full bathroom and walk-in closet. The Designer Collection offers new and low-maintenance townhomes for sale at Rolesville Crossing, a master-planned community with resort-style amenities in Rolesville, NC. Homeowners enjoy a lifestyle of comfort and fun with a sparkling pool, cabana, tot lot, scenic greenway and a dog park. Just 2.5 miles away, Downtown Rolesville is home to local boutiques, eateries and an upcoming Publix-anchored, mixed-use development along historic Main Street. Weekend adventures are a breeze with easy access to Mitchell Mill State Recreation Area, Fantasy Lake Adventure Park and Neuse River Greenway T
USD 307,435
2432 Rosewood Bluff Drive
View photo
House · for sale
USD 371,000
USD 154/sq.ft
2432 Rosewood Bluff Drive
Lizard Lick
· 2,400 sq.ft · 4 Bedrooms · 2 Baths · House
· Patio · Office room · Swimming pool
Lizard Lick · 2,400 sq.ft · 4 Bedrooms · 2 Baths · House · Patio · Office room · Swimming pool
Don't miss this great opportunity to own in Wake County! Ready Oct 2026, the Wilson plan features a large screened patio and expansive open-concept great room, perfect for hosting summertime get togethers. Drop shoes in the entry zone, grab a drink, relax on the patio, then retreat to a quiet loft and private primary suite. The gourmet-kitchen comes loaded with stainless-steel appliances, while a study just off the foyer offers a perfect home office. Linen cabinets, marble-look white quartz countertops, cool grey EVP flooring and warm grey carpet in our Finesse package. Featuring our signature energy-efficient construction, and zoned to the desirable Wake County School District, this well-located community offers quick access to I-87 and the rest of the Triangle. Homeowners enjoy onsite amenities including a pool, cabana, dog park, walking trails and more. Perfect for relaxing or meeting neighbors. Plus, shopping and dining are right around the corner in downtown Zebulon and Wendell! E
USD 371,000
136 Sonnet Tree Lp
View photo
House · for sale
USD 415,000
USD 171/sq.ft
136 Sonnet Tree Lp
Lizard Lick
· 2,422 sq.ft · 4 Bedrooms · 2 Baths · House
Lizard Lick · 2,422 sq.ft · 4 Bedrooms · 2 Baths · House
Welcome to 136 Sonnet Tree Loop in Wendell's desirable Harpers Glen neighborhood! Built in 2025, this beautiful home offers the opportunity to enjoy newer construction without the wait. The open and inviting layout provides plenty of space for everyday living, entertaining, and making yourself at home. One of the best parts of living in Harpers Glen is having an incredible selection of amenities right outside your door. Enjoy a community pool, pickleball courts, playground, walking trails, and more just steps from your front door. Whether you're looking to relax by the pool, get active on the courts, or take a stroll along the trails, there's something for everyone to enjoy. Located in Wendell, you'll also have convenient access to shopping, dining, parks, and everything the surrounding Triangle area has to offer. Preferred lender is offering. 5% of the loan amount in credits towards closing costs. If you've been looking for a newer home in a community with great amenities and plenty t
USD 415,000
115 Greenhouse Street
View photo
House · for sale
USD 320,000
USD 235/sq.ft
115 Greenhouse Street
Lizard Lick
· 1,356 sq.ft · 3 Bedrooms · 2 Baths · House
· Garden · Office room · Fireplace · Equipped kitchen · Parking
Lizard Lick · 1,356 sq.ft · 3 Bedrooms · 2 Baths · House · Garden · Office room · Fireplace · Equipped kitchen · Parking
Space, style & privacy—this one has it all! Welcome to a beautifully appointed 3-bedroom, 2.5-bath home with a 2-car garage, set on a huge half-acre lot with NO rear neighbors! From the moment you step inside, you'll love the bright, open, and airy feel, with loads of natural light and a desirable open-concept floor plan designed for both everyday living and entertaining. The stylish modern kitchen is sure to impress, featuring quartz countertops, stainless steel appliances, and classy upgraded finishes throughout. The spacious living area centers around a cozy gas-log fireplace, creating the perfect spot to relax after a long day. Upstairs, the oversized primary suite offers a private retreat with an en-suite bath, while the versatile loft provides additional space for a home office, media room, playroom, or whatever fits your lifestyle. But the backyard is where this home really stands out! The expansive half-acre lot offers plenty of room to spread out, while the fully fenced yard a
USD 320,000

Get email alerts

Don't miss out: be the first to know about new properties

The alert was correctly created

On subscribing you accept the conditions of use and the privacy policy
Alert
Receive new ads in your inbox
Save this search
Receive alerts for new listings

We'll send you an email when we have new properties for: "Houses for sale in Lizard Lick"

The alert was correctly created

Pine Forest, Raleigh city Raleigh township Wake County North Carolina
Mitchell Mill, Raleigh city Raleigh township Wake County North Carolina
Get email alerts and be the first to see new listings
Required field
On subscribing I accept the terms of the privacy policy
Perfect! You'll soon start receiving new listings via email
Alert
Receive an email when we have new ads for Houses for sale in Lizard Lick
Save this search
Filters

Bedrooms

Size (sq.ft)

sq.ft
sq.ft

Price

USD
USD

Property type

Bathrooms

Clear all filters
Receive notifications when new entries are published.