453 houses for sale in Lizard Lick

801 Brook Bawn Road
View photo
House · for sale
USD 374,900
USD 169/sq.ft
Updated
801 Brook Bawn Road
Lizard Lick
· 2,217 sq.ft · 5 Bedrooms · 2 Baths · House
· Garden · Office room · Equipped kitchen
Lizard Lick · 2,217 sq.ft · 5 Bedrooms · 2 Baths · House · Garden · Office room · Equipped kitchen
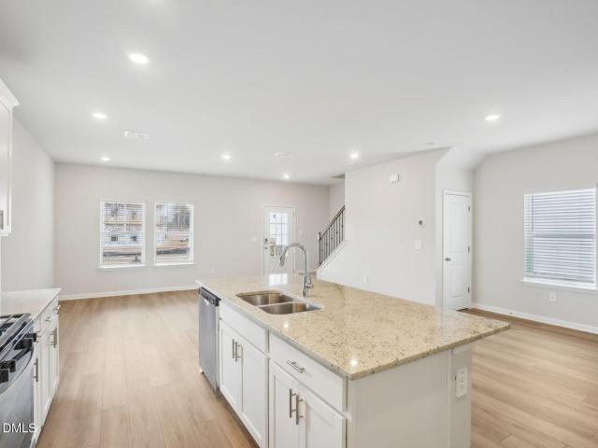
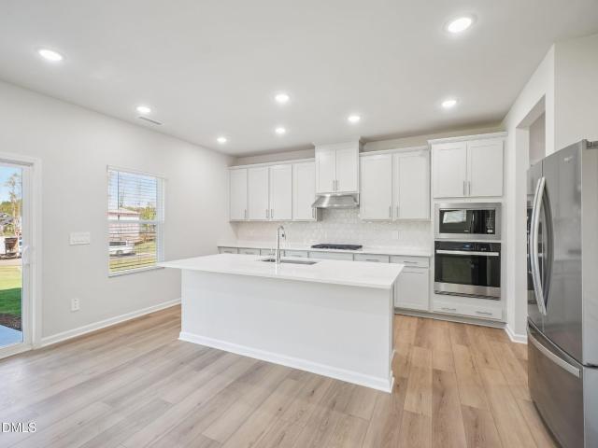
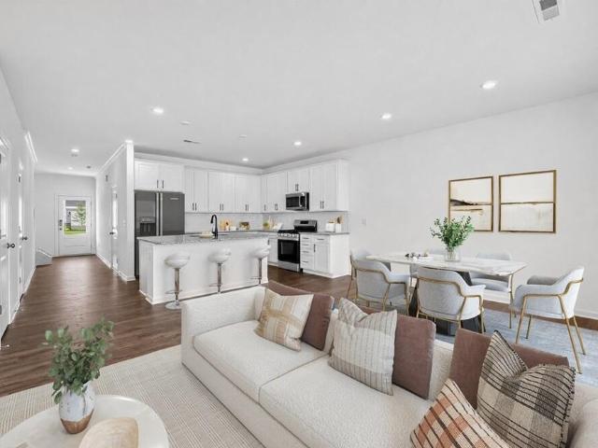
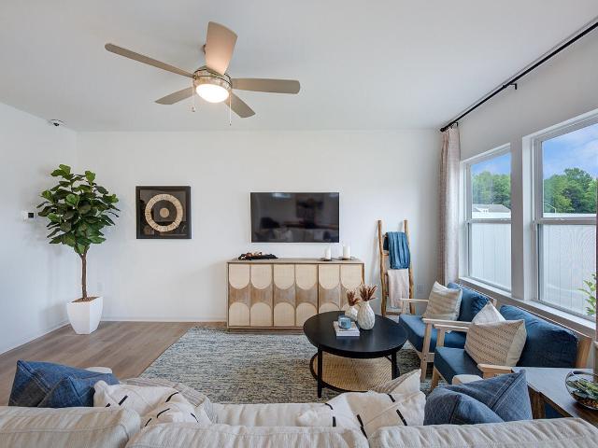
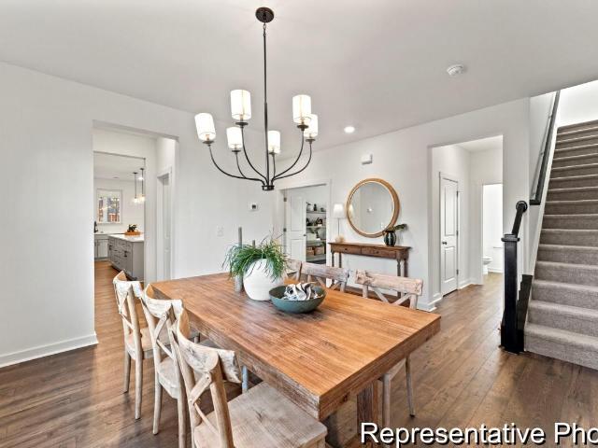
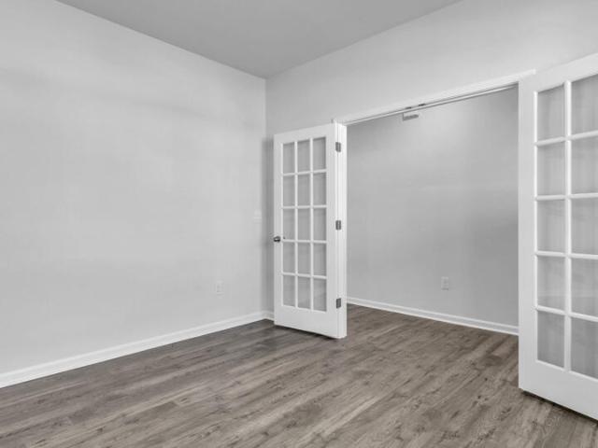
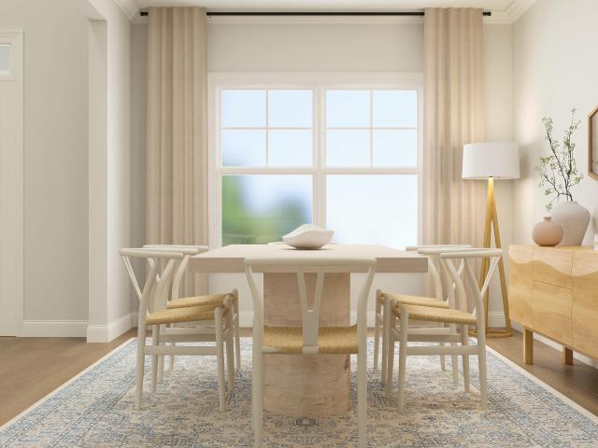
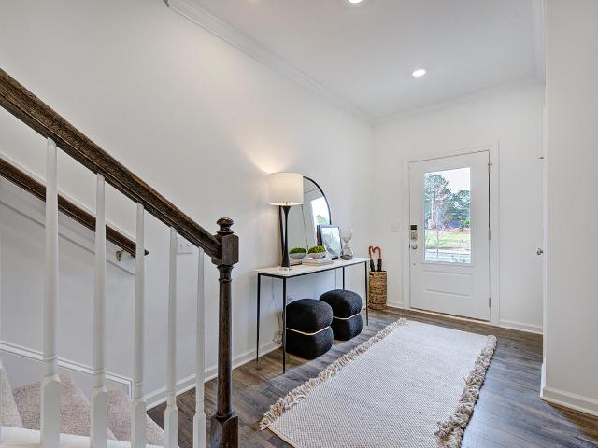
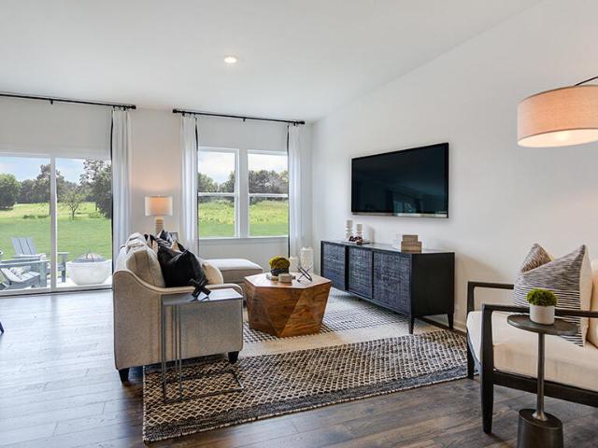
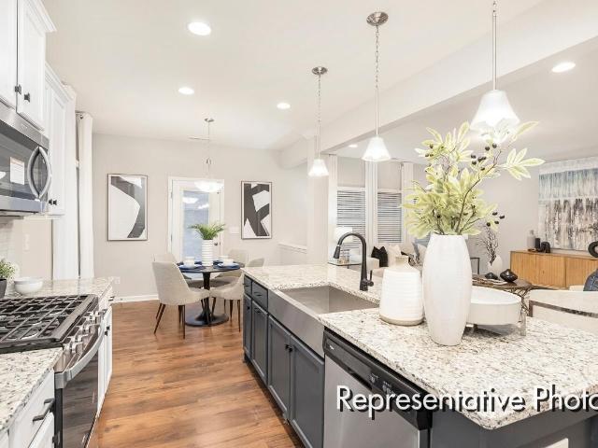
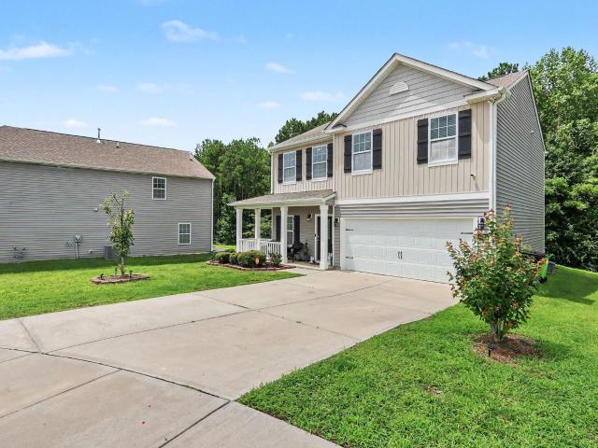
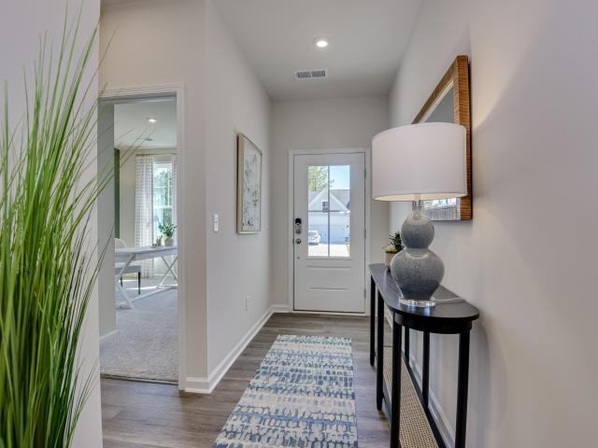
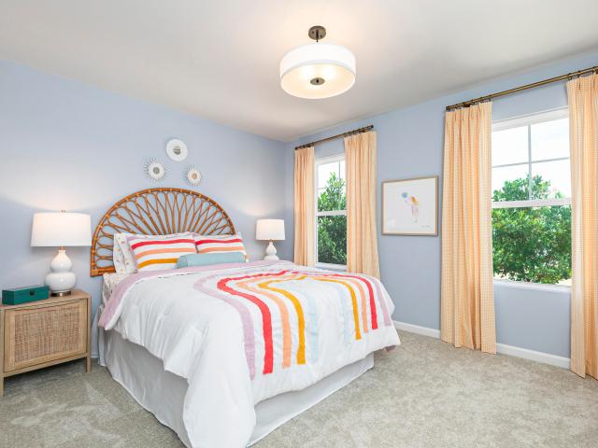
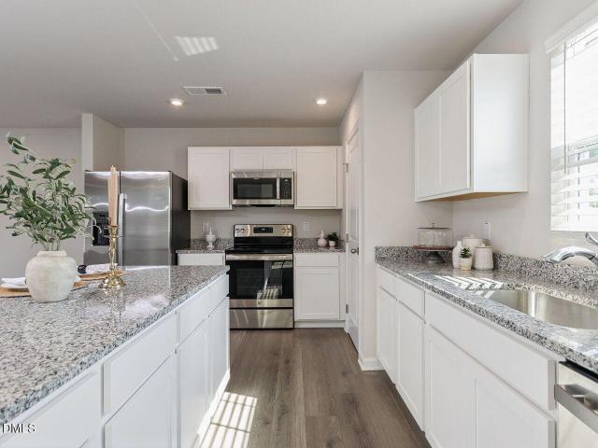
Built in 2023 and beautifully maintained, this 5 bedroom home in The Glen at Hollybrook is ready to enjoy with some of the extras already in place. Set on an impressive. 33 acre homesite, one of its biggest standouts is the expansive backyard, fully enclosed by a newer white privacy fence. It is a tremendous amount of usable outdoor space for play, pets, gardening and entertaining. The attractive exterior has great curb appeal with gray siding, shake accents, blue shutters and a cheerful yellow front door. Inside, warm toned LVP flooring flows throughout the main living areas, complemented by recessed lighting and a bright, open floor plan. A separate main floor flex room with carpet is perfectly positioned for a home office, study or additional living space. The stylish kitchen features white shaker cabinetry, granite countertops, stainless steel appliances and a large center island overlooking the dining and living areas. Upstairs are five bedrooms, including the spacious primary sui
USD 374,900
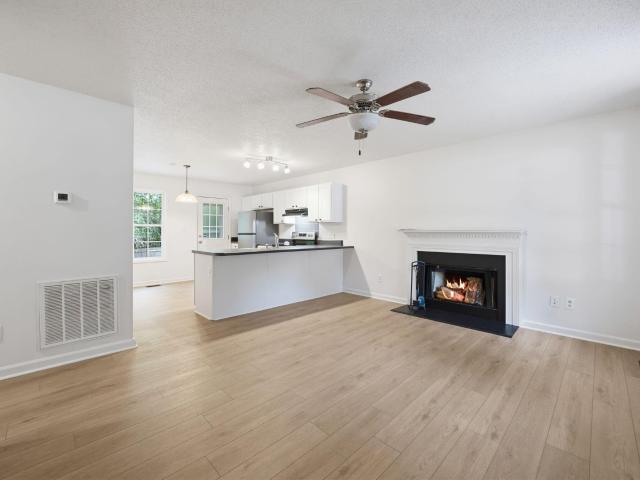
1001 Spawn Place
View photo
House · for sale
USD 239,900
USD 237/sq.ft
1001 Spawn Place
Lizard Lick
· 1,012 sq.ft · 3 Bedrooms · 2 Baths · House
· Garden · Deck · Fireplace
Lizard Lick · 1,012 sq.ft · 3 Bedrooms · 2 Baths · House · Garden · Deck · Fireplace
Fully renovated & move-in ready! Welcome to this charming 3-bedroom, 2-bath ranch nestled on a quiet cul-de-sac in Knightdale. Thoughtfully updated throughout with beautifully painted interiors, LVP flooring throughout the main living areas, plush new carpet in the bedrooms, stylish new bathroom vanities, and new appliances. The inviting single-level floor plan features a cozy fireplace and comfortable living spaces. Enjoy your morning coffee on the welcoming front porch, or step outside to the back deck and fully fenced backyard—perfect for entertaining, relaxing, or enjoying your own private outdoor space. Conveniently located near shopping, dining, parks, and major highways. Beautifully renovated, move-in ready, and ready to welcome you home!
USD 239,900
3128 Miller Fls Road
View photo
House · for sale
USD 313,540
USD 163/sq.ft
3128 Miller Fls Road
Lizard Lick
· 1,916 sq.ft · 3 Bedrooms · 2 Baths · House
· Equipped kitchen · Swimming pool
Lizard Lick · 1,916 sq.ft · 3 Bedrooms · 2 Baths · House · Equipped kitchen · Swimming pool
Featuring a massive front porch, this 3Bd 2.5Ba plan comes well equipped to suit your modern lifestyle. A spacious great room means plenty of space to entertain, while the gourmet kitchen comes complete with marble-look quartz counters, premium shaker cabinets and all appliances included! Upstairs, a versatile loft gives everyone space to relax, while the massive primary suite features an expansive walk-in closet and spa-inspired tiled shower to ease busy morning routines. The two secondary bedrooms are joined by a shared bathroom, while the laundry room means easy chores for the whole home. Surrounded by wooded landscapes, Marshburn Landing will offer residents a private community-feel without sacrificing access to everyday amenities. Shopping and dining is only minutes away in charming downtown Wendell, while I-87 provides an easy commute to Raleigh. Gourmet kitchens and built-in drop zones maximize living inside the homes, while the pool, playgrounds, and dog parks enhance your life
USD 313,540
36 W Academy Street
View photo
House · for sale
USD 749,000
USD 234/sq.ft
36 W Academy Street
Lizard Lick
· 3,197 sq.ft · 3 Bedrooms · 2 Baths · House
· Office room
Lizard Lick · 3,197 sq.ft · 3 Bedrooms · 2 Baths · House · Office room
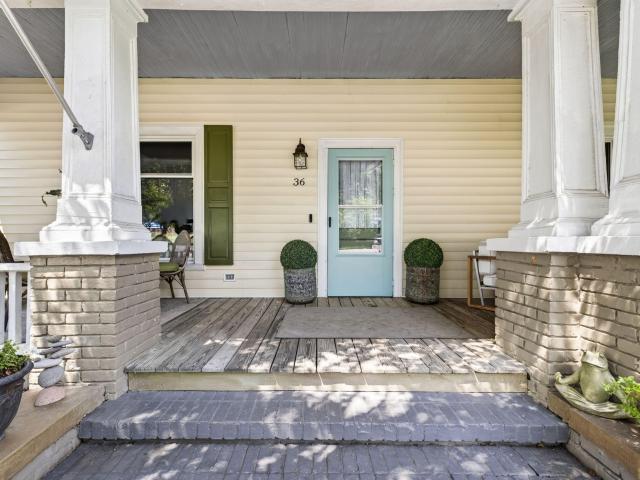
Some homes simply cannot be captured in a few photos, and 36 W Academy Street is one of them. Located in the heart of historic Wendell, this one-of-a-kind property brings together more than a century of character, incredible outdoor spaces, and a rare collection of three separate living areas that opens the door to so many possibilities. The main home offers 3 bedrooms and 2 full bathrooms and is filled with the warmth and personality you hope to find in a home of this era. A sprawling covered front porch welcomes you in, while beautiful wood floors, rich trim, wood ceilings, and charming architectural details create spaces that feel collected rather than manufactured. Beyond the main house, this property becomes something truly special. A separate 2 bedroom, 1 bathroom home provides an incredible opportunity for rental income, extended family, guests, or multigenerational living, while a third detached suite with its own full bathroom creates even more flexibility for a private office
USD 749,000
712 Twin Star Lane
View photo
House · for sale
USD 545,000
USD 186/sq.ft
712 Twin Star Lane
Lizard Lick
· 2,917 sq.ft · 4 Bedrooms · 2 Baths · House
· Garden
Lizard Lick · 2,917 sq.ft · 4 Bedrooms · 2 Baths · House · Garden
Why wait for long builder timelines and expensive post-closing upgrades when true turnkey ease is already waiting for you? Just seven years young, this home still feels like new, yet it comes loaded with high-value perks that are better than new construction from day one. Thirty fully paid off solar panels eliminate monthly electric usage costs. (For the past year, the cost for electricity usage has been $0, even with charging an EV at home). With pre-installed Tesla chargers (2), window blinds, curtain rods, ceiling fans, updated lighting, and a fully fenced-in backyard you bypass the high costs and stress of adding them yourself. Paired with a main-level primary suite and neighborhood access to Knightdale Station Park, this layout delivers an established level of comfort, convenience, and privacy that new construction simply cannot replicate. From the moment you step onto the welcoming covered front porch, warm engineered hardwood floors lead you into a light-filled open layout. Morn
USD 545,000
941 Seneca Park Lane
View photo
House · for sale
USD 495,000
USD 181/sq.ft
941 Seneca Park Lane
Lizard Lick
· 2,723 sq.ft · 4 Bedrooms · 3 Baths · House
· Patio · Garden · Equipped kitchen
Lizard Lick · 2,723 sq.ft · 4 Bedrooms · 3 Baths · House · Patio · Garden · Equipped kitchen
Welcome to Village Gate, Stanley Martin's newest community in fast-growing Knightdale, where oversized homesites deliver the large backyard that is nearly impossible to find in new construction! This spacious 4-bedroom, 3-bath Iredell pairs open-concept living with a convenient first-floor guest suite, all on a quarter-acre homesite just 20 minutes from Downtown Raleigh. The kitchen showcases quartz countertops, a center island and a walk-in pantry, opening to a bright family room made for gathering. The first-floor guest suite with full bath makes hosting family and long-term visitors easy, while the upstairs loft flexes as a study, media room, or play space. The primary suite features an accommodating closet and a private bath, and you will be pleasantly surprised by the number of walk-in closets and storage spaces throughout the second level. A rear patio extends your living space outdoors. Step outside to one of Village Gate's standout features: a large backyard with genuine room t
USD 495,000
532 Marshrose Road
View photo
House · for sale
USD 486,970
USD 149/sq.ft
532 Marshrose Road
Lizard Lick
· 3,251 sq.ft · 5 Bedrooms · 4 Baths · House
· Patio · Garden · Fireplace · Equipped kitchen · Swimming pool
Lizard Lick · 3,251 sq.ft · 5 Bedrooms · 4 Baths · House · Patio · Garden · Fireplace · Equipped kitchen · Swimming pool
Ready now, this brand-new energy-efficient home boasts a versatile layout packed Just off the foyer, a downstairs bed & bath are perfect for overnight guests. Curl up by the living room fireplace, or step out onto the covered patio for a quiet evening outdoors. A dedicated study on the main level is well-suited to work or hobbies, while a spacious loft upstairs gives everyone room to relax. The expansive primary suite features a garden tub, tiled shower and massive walk-in closet to ease busy morning routines. Surrounded by wooded landscapes, Marshburn Landing will offer residents a private community-feel without sacrificing access to everyday amenities. Shopping and dining is only minutes away in charming downtown Wendell, while I-87 provides an easy commute to Raleigh. Gourmet kitchens, built-in drop zones and screened-in patios maximize living inside the homes, while the pool, playgrounds, and dog parks enhance your lifestyle within the community. Each of our homes is built with inn
USD 486,970
324 Sweetbay Tree Drive
View photo
Townhouse · for sale
USD 289,999
USD 179/sq.ft
324 Sweetbay Tree Drive
Lizard Lick
· 1,615 sq.ft · 3 Bedrooms · 2 Baths · Townhouse
· Equipped kitchen
Lizard Lick · 1,615 sq.ft · 3 Bedrooms · 2 Baths · Townhouse · Equipped kitchen
What's Special: No Rear Neighbor | Backs to Open Space | Large Kitchen Island | White Cabinets. New Construction. Ready Now! Built by America's Most Trusted Home Builder. Welcome to the Magnolia at 324 Sweetbay Tree Drive in Magnolia Townes! This two-story townhome welcomes you with an open concept layout that feels airy and bright, starting with an inviting foyer that flows into the great room, kitchen, and casual dining area. Upstairs, the primary suite sits at the front of the home and offers a generous layout with two separate vanities and a roomy shower. Two secondary bedrooms share a comfortable bath, and the centrally located laundry room adds everyday convenience. In the heart of Wendell sits a charming new townhome community that blends easy suburban living with the vibrant energy of nearby Raleigh, placing you minutes from downtown Wendell, great schools, top employers, and quick access to I 540 and I 87 so you stay close to everything you need. Additional highlights include:
USD 289,999
102 Sweetbay Tree Drive
View photo
Townhouse · for sale
USD 269,999
USD 167/sq.ft
102 Sweetbay Tree Drive
Lizard Lick
· 1,615 sq.ft · 3 Bedrooms · 2 Baths · Townhouse
· Patio · Equipped kitchen · Parking
Lizard Lick · 1,615 sq.ft · 3 Bedrooms · 2 Baths · Townhouse · Patio · Equipped kitchen · Parking
What's Special: Large Kitchen Island | No Rear Neighbors | Close to Trails | Popular Plan | Gas Range. New Construction. December Completion! Built by America's Most Trusted Home Builder. Welcome to the Magnolia at 102 Sweetbay Tree Drive in Magnolia Townes! This thoughtfully designed two-story home offers bright, open living spaces and the perfect balance of comfort and functionality. The main level features a spacious gathering room, dining area, and modern kitchen with a large island and pantry, creating an inviting space for everyday living and entertaining. A private patio extends the living area outdoors, providing the perfect spot to relax and enjoy time with family and friends. Upstairs, the primary suite serves as a peaceful retreat with a generous walk-in closet and en-suite bath, while two secondary bedrooms and a full bath provide comfortable accommodations for family members or guests. Convenient upstairs laundry, abundant storage, and a one-car garage complete this beauti
USD 269,999
1217 Madingley Place 53
View photo
House · for sale
USD 474,900
USD 191/sq.ft
1217 Madingley Place 53
Lizard Lick
· 2,486 sq.ft · 4 Bedrooms · 2 Baths · House
· Garden · Equipped kitchen · Swimming pool
Lizard Lick · 2,486 sq.ft · 4 Bedrooms · 2 Baths · House · Garden · Equipped kitchen · Swimming pool
New construction in wendell springs! The Gideon offers nearly 3,000 SF with an open layout designed for everyday living and entertaining. The main level features a spacious Great Room, Study, Dining Room and upgraded kitchen with quartz countertops, staggered cabinetry, tile backsplash, gas range, island, pantry and Butler's Pantry. Upstairs, the private Primary Suite features a luxury bath with separate tiled shower and garden tub, joined by 3 additional bedrooms, full bath, loft and convenient laundry. Upgraded hard-surface flooring and designer lighting add polished finishes throughout. Enjoy planned Wendell Springs amenities including pool, clubhouse, playground, athletic field and pickleball courts, just minutes from Downtown Wendell with convenient access to Raleigh. Secure this home while under construction and make your move to Wendell Springs!
USD 474,900
824 Norma Drive
View photo
House · for sale
USD 377,000
USD 173/sq.ft
824 Norma Drive
Lizard Lick
· 2,174 sq.ft · 4 Bedrooms · 2 Baths · House
· Equipped kitchen
Lizard Lick · 2,174 sq.ft · 4 Bedrooms · 2 Baths · House · Equipped kitchen
Welcome to 824 Norma Drive. This home in Anderson Farm is designed to grow with you. With 4 bedrooms, 2.5 bathrooms, and approximately 2,175 square feet, this thoughtfully designed two-story home blends modern style, everyday comfort, and flexible spaces for the way you live today—and tomorrow. Step Inside to an inviting open-concept main level where the kitchen, dining area, and family room come together to create the perfect backdrop for everything from busy mornings to relaxed evenings and weekend gatherings. The kitchen features a spacious island, walk-in pantry, and stainless-steel appliances, providing plenty of space to cook, entertain, and connect. Whether you need a dedicated workspace, a playroom, a creative space, or a quiet study, the versatile flex room at the front of the home gives you the freedom to make the space your own. Upstairs, this spacious primary suite features a generous walk-in closet and a private bathroom with dual vanities, a walk. In shower, and separate
USD 377,000
420 Green River Way
View photo
House · for sale
USD 569,990
USD 162/sq.ft
420 Green River Way
Lizard Lick
· 3,498 sq.ft · 5 Bedrooms · 4 Baths · House
· Patio · Swimming pool
Lizard Lick · 3,498 sq.ft · 5 Bedrooms · 4 Baths · House · Patio · Swimming pool
The Highland Collection offers the largest single-family homes for sale at Rolesville Crossing, a resort-style, master-planned community in Rolesville, NC. Homeowners enjoy a lifestyle of comfort and fun with a sparkling pool, cabana, tot lot, scenic greenway and a dog park. Just 2.5 miles away, Downtown Rolesville is home to local boutiques, eateries and an upcoming Publix-anchored, mixed-use development along historic Main Street. Weekend adventures are a breeze with easy access to Mitchell Mill State Recreation Area, Fantasy Lake Adventure Park and Neuse River Greenway Trail. On the first floor of this new two-story home is an inviting open-concept layout with access to an outdoor patio for seamless entertaining and multitasking. A convenient flex space and formal dining room are located off the foyer, with a secondary bedroom tucked away off the main living area. A versatile game room is located upstairs near four additional bedrooms, including the luxurious owner's suite with a sp
USD 569,990
113 Sweetbay Tree Drive
View photo
Townhouse · for sale
USD 299,999
USD 175/sq.ft
113 Sweetbay Tree Drive
Lizard Lick
· 1,711 sq.ft · 3 Bedrooms · 2 Baths · Townhouse
· Patio · Garden · Equipped kitchen · Parking
Lizard Lick · 1,711 sq.ft · 3 Bedrooms · 2 Baths · Townhouse · Patio · Garden · Equipped kitchen · Parking
What's Special: Model Home | Wooded View | Close to Trails | Walk-In Closets | No Rear Neighbors. Model Home. Available Now for December Closing! Built by America's Most Trusted Home Builder. Welcome to the Sage at 113 Sweetbay Tree Drive in Magnolia Townes! Welcome to this thoughtfully designed townhome that combines comfort and functionality across two levels. The open-concept main floor features a spacious gathering room, dining area, and well-appointed kitchen with a center island, pantry, and easy access to the backyard patio, creating an ideal space for entertaining and everyday living. Upstairs, a versatile loft offers additional room to relax, work, or play. The private primary suite features a tray ceiling, walk-in closet, and spacious bath, while two secondary bedrooms share a full bathroom with dual sinks. A conveniently located laundry room and one-car garage add everyday convenience. In the heart of Wendell, NC, this new townhome community offers a perfect blend of peacefu
USD 299,999
114 Sweetbay Tree Drive
View photo
Townhouse · for sale
USD 284,999
USD 166/sq.ft
114 Sweetbay Tree Drive
Lizard Lick
· 1,711 sq.ft · 3 Bedrooms · 2 Baths · Townhouse
· Patio · Garden · Office room · Equipped kitchen · Parking
Lizard Lick · 1,711 sq.ft · 3 Bedrooms · 2 Baths · Townhouse · Patio · Garden · Office room · Equipped kitchen · Parking
What's Special: Model Plan | No Rear Neighbors | Close to Trails | Spacious Kitchen | Loft. New Construction. November Completion! Built by America's Most Trusted Home Builder. Welcome to the Sage at 114 Sweetbay Tree Drive in Magnolia Townes! The open-concept main level brings everyone together with a spacious gathering room, dining area, and kitchen featuring a center island and pantry for easy everyday living. Upstairs, the private primary suite offers a large walk-in closet and an en-suite bath, while two additional bedrooms, a full bath, loft, and convenient laundry room provide flexibility for family, guests, or a home office. A covered front porch, backyard patio, and one-car garage add comfort and functionality to the home. With bright, connected living spaces and smart storage throughout, this home is designed to fit the way you live. In the heart of Wendell, NC, this new townhome community offers a perfect blend of peaceful suburban living and the energy of nearby Raleigh. Ju
USD 284,999
1216 Madingley Place 62
View photo
House · for sale
USD 499,900
USD 142/sq.ft
1216 Madingley Place 62
Lizard Lick
· 3,498 sq.ft · 4 Bedrooms · 2 Baths · House
· Fireplace · Equipped kitchen · Swimming pool
Lizard Lick · 3,498 sq.ft · 4 Bedrooms · 2 Baths · House · Fireplace · Equipped kitchen · Swimming pool
New construction in wendell springs! The Wakefield offers 3,503 SF with a main-level Primary Suite, 3 additional bedrooms, 2.5 baths, Game Room and finished Bonus Room. The open main level features a spacious Great Room with linear fireplace, Dining Room and upgraded kitchen with quartz countertops, staggered cabinetry, tile backsplash, gas cooktop, wall oven, island and Butler's Pantry. The Primary Suite features a tiled walk-in shower, dual vanity and walk-in closet. Upstairs, 3 bedrooms surround a versatile Game Room and separate Bonus Room. Upgraded hard-surface flooring and designer lighting add style throughout. Relax on the rear covered porch and enjoy planned Wendell Springs amenities including pool, clubhouse, playground, athletic field and pickleball courts, just minutes from Downtown Wendell with convenient access to Raleigh. New construction—tour today!
USD 499,900
6729 Osprey Landing Drive
View photo
House · for sale
USD 350,000
USD 183/sq.ft
6729 Osprey Landing Drive
Lizard Lick
· 1,905 sq.ft · 3 Bedrooms · 2 Baths · House
· Garden · Office room · Equipped kitchen
Lizard Lick · 1,905 sq.ft · 3 Bedrooms · 2 Baths · House · Garden · Office room · Equipped kitchen
Back to market at no fault to seller, no inspections conducted. Discover comfort, style, and privacy in this beautiful 3-bedroom, 2.5-bath single-family home in Wendell, NC. The inviting open-concept floor plan creates a seamless flow between the main living areas, making the space well suited for everyday living and entertaining. The kitchen features stainless steel appliances, a convenient island, ample preparation space, and plenty of storage. Upstairs, the oversized primary suite offers a private en-suite bathroom and an expansive walk-in closet. Two additional bedrooms provide flexible options for sleeping accommodations, a home office, hobbies, or storage. Outside, the private backyard backs to mature trees, providing a natural setting with no homes directly behind the property. Conveniently located near shopping, dining, and other Wendell amenities, this thoughtfully designed home combines functional living space with added backyard privacy. Don't miss this opportunity—schedule
USD 350,000
106 Sweetbay Tree Drive
View photo
Townhouse · for sale
USD 324,999
USD 172/sq.ft
106 Sweetbay Tree Drive
Lizard Lick
· 1,884 sq.ft · 3 Bedrooms · 2 Baths · Townhouse
· Patio · Office room · Equipped kitchen
Lizard Lick · 1,884 sq.ft · 3 Bedrooms · 2 Baths · Townhouse · Patio · Office room · Equipped kitchen
What's Special: End Unit | No Rear Neighbors | Close to Trails | Loft | Model Plan. New Construction. December Completion! Built by America's Most Trusted Home Builder. Welcome to the Birch at 106 Sweetbay Tree Drive in Magnolia Townes! Welcome to this beautifully designed townhome featuring bright, open spaces and a layout that balances comfort and functionality. The main level offers a spacious gathering room that flows into the dining area and kitchen, complete with a center island and pantry for added storage. Just outside, the patio provides a great place to relax or enjoy time outdoors. Upstairs, a generous loft creates flexible space for a media room, study area, or home office. The private primary suite features a walk-in closet and an upgraded bathroom with a spacious shower and built-in seat. Two secondary bedrooms share a full bathroom with dual sinks, while the nearby laundry room adds convenience. In the heart of Wendell, NC, this new townhome community offers a perfect bl
USD 324,999
104 Sweetbay Tree Drive
View photo
Townhouse · for sale
USD 279,999
USD 163/sq.ft
104 Sweetbay Tree Drive
Lizard Lick
· 1,711 sq.ft · 3 Bedrooms · 2 Baths · Townhouse
· Patio · Equipped kitchen
Lizard Lick · 1,711 sq.ft · 3 Bedrooms · 2 Baths · Townhouse · Patio · Equipped kitchen
What's Special: Model Plan | No Rear Neighbors | Large Kitchen Island | Close to Trails. New Construction. December Completion! Built by America's Most Trusted Home Builder. Welcome to the Sage at 104 Sweetbay Tree Drive in Magnolia Townes! This inviting two-story home offers an open and airy design that makes everyday living feel effortless. The main level features a spacious gathering room, dining area, and well-appointed kitchen with a large island and pantry, creating the perfect space for entertaining or enjoying time at home. Just beyond the living area, the patio provides a comfortable outdoor retreat for relaxing or connecting with family and friends. Upstairs, the private primary suite includes a generous walk-in closet and en-suite bath, while two secondary bedrooms share a full bath and are conveniently located near the loft and laundry room. Thoughtful storage, flexible living spaces, and modern design elements make this home both functional and welcoming. In the heart of W
USD 279,999
552 Tradition Farm Place
View photo
House · for sale
USD 339,490
USD 194/sq.ft
552 Tradition Farm Place
Lizard Lick
· 1,744 sq.ft · 3 Bedrooms · 2 Baths · House
· Patio · Equipped kitchen · Parking
Lizard Lick · 1,744 sq.ft · 3 Bedrooms · 2 Baths · House · Patio · Equipped kitchen · Parking
Step into 552 Tradition Farm Place—a smartly designed two-story home that makes everyday living feel open and easy to enjoy. With approximately 1,749 square feet, 3 bedrooms, 2.5 bathrooms, and a 2-car garage, this home uses its space well, pairing an open main level with private upstairs retreats. The first floor is made for connection, with 9 foot ceilings and a spacious living room that flows naturally into the kitchen and breakfast area. The kitchen stands out with quartz countertops, 36-inch cabinets, stainless-steel appliances, a center island, and a walk-in pantry, giving you the style, storage, and workspace you want for daily meals or weekend hosting. Just beyond the breakfast area, the rear patio creates an easy outdoor escape for morning coffee, casual grilling, or winding down in the fresh air. Upstairs, the primary bedroom feels like a true retreat with a deep walk-in closet and an en-suite bathroom featuring dual vanity, walk-in shower, and separate water closet for priva
USD 339,490
781 Weavers Abbey Place
View photo
House · for sale
USD 362,990
USD 191/sq.ft
781 Weavers Abbey Place
Lizard Lick
· 1,894 sq.ft · 4 Bedrooms · 3 Baths · House
· Equipped kitchen
Lizard Lick · 1,894 sq.ft · 4 Bedrooms · 3 Baths · House · Equipped kitchen
Presale opportunity! Welcome to the Hero floor plan. The Hero knows that the best part of coming home is not having to climb a flight of stairs at the end of a long day. With a first-floor primary suite, this home lets you live comfortably today while staying ready for whatever tomorrow brings. The heart of the home is wide open-because life rarely happens in separate rooms. The kitchen, dining, and family room work together so conversations flow as easily as dinner prep, homework, or catching up after a busy day. The Hero isn't about excess. It's about intention. Four bedrooms. Smart spaces. Everyday comfort. A layout that works as hard as you do without ever making a big deal about it. Because being the hero was never about having the biggest cape. It's about being exactly what everyone needs, exactly when they need it
USD 362,990
2436 Rosewood Bluff Drive
View photo
House · for sale
USD 414,780
USD 154/sq.ft
2436 Rosewood Bluff Drive
Lizard Lick
· 2,680 sq.ft · 5 Bedrooms · 4 Baths · House
· Patio · Office room · Equipped kitchen · Swimming pool
Lizard Lick · 2,680 sq.ft · 5 Bedrooms · 4 Baths · House · Patio · Office room · Equipped kitchen · Swimming pool
Ready Oct 2026, enjoy quiet evenings outdoors on the Townsend's spacious screened patio. Just off the foyer, a main-level bedroom is ideal for hosting guests, while the adjacent study is perfect as a hobby room or home office. The open-concept living space is anchored by the gourmet kitchen, featuring gas appliances throughout. Upstairs, a loft ensures there's plenty of space to spread out, while the primary suite boasts dual walk-in closets and a luxurious en-suite bath. Linen cabinets, marble-look white quartz countertops, light gray EVP flooring with warm gray carpet in our Fresh package. Now selling. Cadence Meadows offers single-family homes with open-concept great rooms, spacious kitchens and luxurious primary suites, built with our signature energy-efficient features. Located in the Greater Wendell Area and zoned to the desirable Wake County School District, this community offers quick access to I-87 which connects easily to the Triangle area. Planned amenities include a pool, c
USD 414,780
601 Tradition Farm Place
View photo
House · for sale
USD 360,490
USD 166/sq.ft
601 Tradition Farm Place
Lizard Lick
· 2,164 sq.ft · 4 Bedrooms · 2 Baths · House
· Patio · Equipped kitchen · Parking
Lizard Lick · 2,164 sq.ft · 4 Bedrooms · 2 Baths · House · Patio · Equipped kitchen · Parking
Located on a corner lot in Wendell, NC, 601 Tradition Farm Place offers approximately 2,174 square feet with 4 bedrooms, 2.5 bathrooms, and a 2-car garage. This spacious two-story home provides comfortable gathering areas, private retreats, and flexible living spaces designed to fit a variety of lifestyles. The main level features an open layout that seamlessly connects the kitchen, dining area, and living room, creating a welcoming space for everyday living and entertaining. The kitchen combines style and function with quartz countertops, stainless-steel appliances, a center island for prep and casual seating, and a spacious pantry for storage. Just outside, the rear patio provides the perfect spot for grilling, relaxing, or enjoying fresh air. Upstairs, the primary suite offers a private retreat with an expansive walk-in closet and an en-suite bathroom featuring dual vanities, a walk-in shower, and a separate water closet. Three additional bedrooms share a nearby full bath, offering
USD 360,490
1408 Weavers Trace Drive
View photo
House · for sale
USD 395,000
USD 158/sq.ft
1408 Weavers Trace Drive
Lizard Lick
· 2,486 sq.ft · 4 Bedrooms · 2 Baths · House
· Garden · Fireplace · Equipped kitchen
Lizard Lick · 2,486 sq.ft · 4 Bedrooms · 2 Baths · House · Garden · Fireplace · Equipped kitchen
Welcome to 1408 Weavers Trace Drive, where a spacious floor plan, modern finishes, and a private backyard come together in one of Zebulon's popular communities. Built in 2023, this 4 bedroom, 2.5 bathroom home offers nearly 2,500 square feet with an open main level designed for both everyday living and entertaining. The kitchen features granite countertops, crisp white cabinetry, a large island, and plenty of workspace, opening directly into the living area where a fireplace creates a comfortable gathering space. LVP flooring runs throughout the main living areas, while upstairs you'll find four generously sized bedrooms, including a spacious owner's suite with a customized walk-in closet. Outside, the fenced backyard is lined with mature trees along the rear, creating added privacy and a peaceful setting without looking directly into neighboring homes. With plenty of room for pets, play, entertaining, or simply enjoying the outdoors, it's an extension of the living space you'll actual
USD 395,000
628 Dorado Road
View photo
House · for sale
USD 385,000
USD 148/sq.ft
628 Dorado Road
Lizard Lick
· 2,594 sq.ft · 5 Bedrooms · 3 Baths · House
· Patio · Garden · Office room · Equipped kitchen
Lizard Lick · 2,594 sq.ft · 5 Bedrooms · 3 Baths · House · Patio · Garden · Office room · Equipped kitchen
Up to $15,000 in buyer incentives + reduced interest rate opportunities (restrictions apply)! Why buy new when you can have BETTER than new? Blinds, refrigerator, washer, and dryer are already included, plus an absolutely HUGE backyard patio with room for outdoor dining, entertaining, and even a mini playhouse! A basketball goal out front adds even more fun! Inside, you'll find 5 bedrooms (one on the main level), a spacious loft, and a dedicated office/flex room. Enjoy a rocking-chair front porch, an open-concept kitchen with a large island, and a spacious living area that flows right out to your backyard. A first-floor bedroom and full bath are perfect for guests or multigenerational living. Upstairs offers a generous primary suite, three additional bedrooms, a large loft, and a walk-in laundry room. Just a short distance from the community pool, playground, and walking trails, and less than five minutes from Publix, shopping, and dining! Convenient highway access puts Downtown Raleig
USD 385,000
7113 Volterra Court
View photo
House · for sale
USD 489,000
USD 194/sq.ft
7113 Volterra Court
Lizard Lick
· 2,519 sq.ft · 3 Bedrooms · 3 Baths · House
· Garden · Office room · Fireplace · Parking · Swimming pool
Lizard Lick · 2,519 sq.ft · 3 Bedrooms · 3 Baths · House · Garden · Office room · Fireplace · Parking · Swimming pool
Main-Level Primary Bedroom + In-Ground Pool + 1.16 Acres! Welcome to 7113 Volterra Court, a spacious 3-bedroom, 3-bath with a bonus room offering approximately 2,521 square feet in the Tuscan Ridge neighborhood of Wendell. Tucked away on a quiet cul-de-sac, this home offers a great combination of space, privacy, and outdoor living. The thoughtfully designed floor plan features the primary bedroom conveniently located on the main level and comfortable living spaces centered around a cozy fireplace. A spacious bonus room adds flexibility and is perfect for a home office, media room, playroom, hobby space, or guest retreat. Three full bathrooms and a 2-car garage add to the home's functionality. Step outside to your own backyard retreat! The in-ground pool is ready for hot North Carolina summers, weekend cookouts, entertaining, or simply relaxing poolside. With 1.16 acres, there's plenty of room beyond the pool to enjoy the outdoors and a little extra breathing room. With a main-level pri
USD 489,000
1677 Lilac Garden Lane
View photo
House · for sale
USD 455,000
USD 163/sq.ft
1677 Lilac Garden Lane
Lizard Lick
· 2,788 sq.ft · 4 Bedrooms · 2 Baths · House
· Patio · Garden · Office room · Equipped kitchen
Lizard Lick · 2,788 sq.ft · 4 Bedrooms · 2 Baths · House · Patio · Garden · Office room · Equipped kitchen
Brand-new Stanley Martin home in Village Gate, Knightdale's newest community just 20 minutes from Downtown Raleigh! The Queenswood is a beautifully designed 4-bedroom, 2.5-bath home showcasing a first-floor primary suite that blends comfort, functionality, and modern living. The main-level primary suite offers enhanced privacy with seamless access to the main living spaces and a spacious walk-in closet. This home includes both a dedicated office and a pocket office, ideal for working from home, managing daily tasks, or creating a quiet study space. The gourmet kitchen is a true centerpiece featuring quartz countertops, a center island, and an open flow perfect for entertaining. Upstairs, each bedroom includes its own walk-in closet for exceptional storage and personal space, and a versatile flex room adapts as a media room, playroom, or additional living area. Relax year-round on the back patio, a perfect retreat for morning coffee or evening gatherings. Village Gate is a thoughtfully
USD 455,000
501 Yates Place
View photo
House · for sale
USD 314,900
USD 254/sq.ft
501 Yates Place
Lizard Lick
· 1,238 sq.ft · 3 Bedrooms · 2 Baths · House
· Patio · Garden · Deck · Fireplace · Equipped kitchen · Swimming pool
Lizard Lick · 1,238 sq.ft · 3 Bedrooms · 2 Baths · House · Patio · Garden · Deck · Fireplace · Equipped kitchen · Swimming pool
Fantastic ranch home nestled at the end of a quiet cul-de-sac loaded with recent improvements. New roof 2022. Remodeled kitchen with LVP flooring, quartz countertops, designer tile backsplash & stainless steel appliances. All appliances convey. Large family room features masonry wood burning fireplace. Updated hall bath with upgraded vanity, tile flooring & tiled walk in shower. Spacious primary suite with walk in shower. Fantastic, fenced backyard includes a sparkling pool with new pool liner, expansive decking & oversized patio area with fire pit and offers lots of privacy. In addition there's 2 ample sized storage sheds! Super convenient location within steps to Downtown Zebulon and a quick drive to Downtown Wendell
USD 314,900
945 Seneca Park Lane
View photo
House · for sale
USD 465,000
USD 166/sq.ft
945 Seneca Park Lane
Lizard Lick
· 2,788 sq.ft · 4 Bedrooms · 2 Baths · House
· Garden · Office room · Equipped kitchen
Lizard Lick · 2,788 sq.ft · 4 Bedrooms · 2 Baths · House · Garden · Office room · Equipped kitchen
Brand-new Stanley Martin home in Village Gate, Knightdale's newest community just 20 minutes from Downtown Raleigh! The Queenswood pairs a rare first-floor primary suite with a private backyard and screened porch, in a beautifully designed home that blends comfort, functionality, and modern living. The main-level primary suite offers enhanced privacy with seamless access to the main living spaces and a spacious walk-in closet. This home includes both a dedicated office and a pocket office, ideal for working from home, managing daily tasks, or creating a quiet study space. The gourmet kitchen is a true centerpiece featuring quartz countertops, a center island, and an open flow perfect for entertaining. Upstairs, each bedroom includes its own walk-in closet for exceptional storage and personal space, and a versatile flex room adapts as a media room, playroom, or additional living area. Relax year-round on the screened-in porch, a perfect retreat for morning coffee or evening gatherings.
USD 465,000
3990 Wendell Boulevard
View photo
House · for sale
USD 799,900
USD 360/sq.ft
3990 Wendell Boulevard
Lizard Lick
· 2,217 sq.ft · 3 Baths · House
Lizard Lick · 2,217 sq.ft · 3 Baths · House
Attention builders & investors! Prime downtown wendell location zoned neighborhood center. Unique & ideal site for redvelopment. Single-family, single-family-attached or townhomes (min lot width of 20' per lot). See photos & site plan concepts of 4 single-family homesites for more details! Current duplex farmhouse (main floor unit & second floor unit) with rental income (month-to-month) is outside the historic district. Subdivide for two single-family homesites while keeping a rental income stream on this main house. See neighborhood center zoning table for all uses per town of wendell downtown master plan. For builders or investors, seller is a development consultant. Call listing agent(s) for more details! Seller is a licensed real estate broker. Adjacent property may be available for sale at 3980 wendell blvd. Currently a furnished str property. Could combine both parcels for more units. Inquire with the owner/listing agent
USD 799,900
1244 Howards End Place
View photo
House · for sale
USD 445,000
USD 163/sq.ft
Updated
1244 Howards End Place
Lizard Lick
· 2,723 sq.ft · 3 Bedrooms · 2 Baths · House
· Patio · Equipped kitchen
Lizard Lick · 2,723 sq.ft · 3 Bedrooms · 2 Baths · House · Patio · Equipped kitchen
Welcome to Village Gate, Stanley Martin's newest community in fast-growing Knightdale, just 20 minutes from Downtown Raleigh! The Iredell is a spacious 4-bedroom, 3-bath design pairing open-concept living with a convenient first-floor guest suite, and you can be among the very first to call this neighborhood home. The kitchen showcases quartz countertops, a center island and a walk-in pantry, opening to a bright family room made for gathering. The first-floor guest suite with full bath makes hosting family and long-term visitors easy, while the upstairs loft flexes as a study, media room, or play space. The primary suite features an accommodating walk-in closet and a private bath, and you will be pleasantly surprised by the number of walk-in closets and storage spaces throughout the second floor. A covered rear patio extends your living space outdoors. Village Gate is a thoughtfully planned community featuring playgrounds, a dog park, green spaces, with future shops and dining planned
USD 445,000

Get email alerts

Don't miss out: be the first to know about new properties

The alert was correctly created

On subscribing you accept the conditions of use and the privacy policy
Alert
Receive new ads in your inbox
Save this search
Receive alerts for new listings

We'll send you an email when we have new properties for: "Houses for sale in Lizard Lick"

The alert was correctly created

Pine Forest, Raleigh city Raleigh township Wake County North Carolina
Mitchell Mill, Raleigh city Raleigh township Wake County North Carolina
Get email alerts and be the first to see new listings
Required field
On subscribing I accept the terms of the privacy policy
Perfect! You'll soon start receiving new listings via email
Alert
Receive an email when we have new ads for Houses for sale in Lizard Lick
Save this search
Filters

Bedrooms

Size (sq.ft)

sq.ft
sq.ft

Price

USD
USD

Property type

Bathrooms

Clear all filters
Receive notifications when new entries are published.