449 houses for sale in Lizard Lick

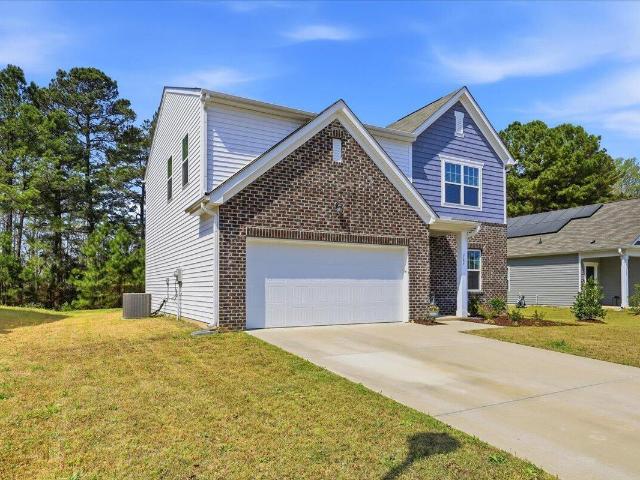
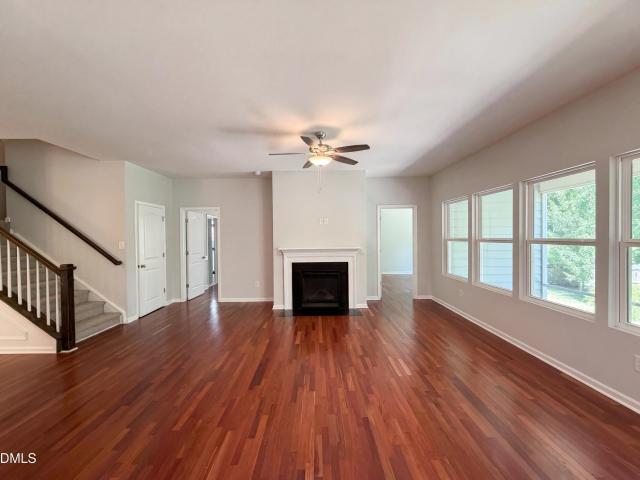
2445 Rosslare Mews Lane, Wendell, US, NC
View photo
House · for sale
USD 1,250,000
2445 Rosslare Mews Lane, Wendell, US, NC
Lizard Lick
· 4 Bedrooms · 4 Baths · House
· Equipped kitchen · Parking
Lizard Lick · 4 Bedrooms · 4 Baths · House · Equipped kitchen · Parking
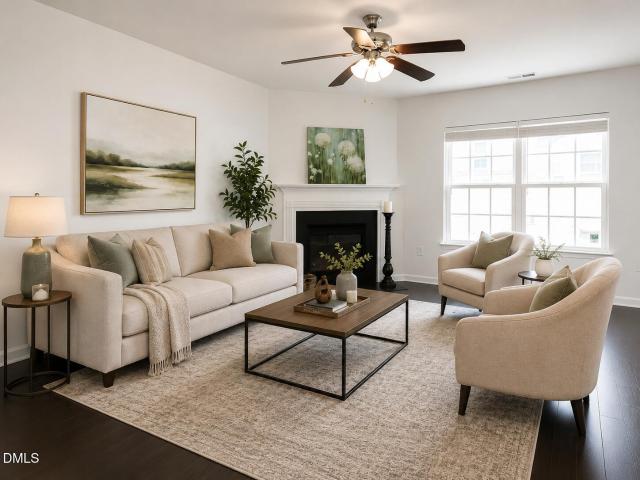
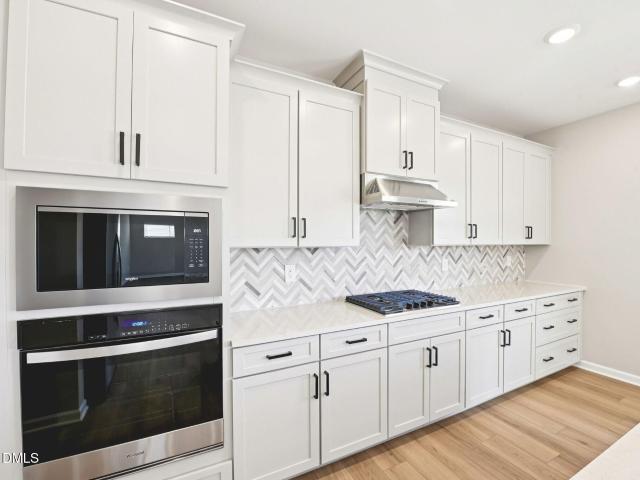
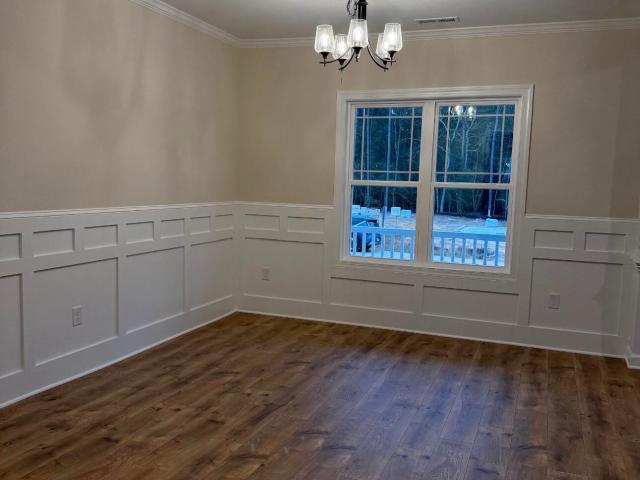
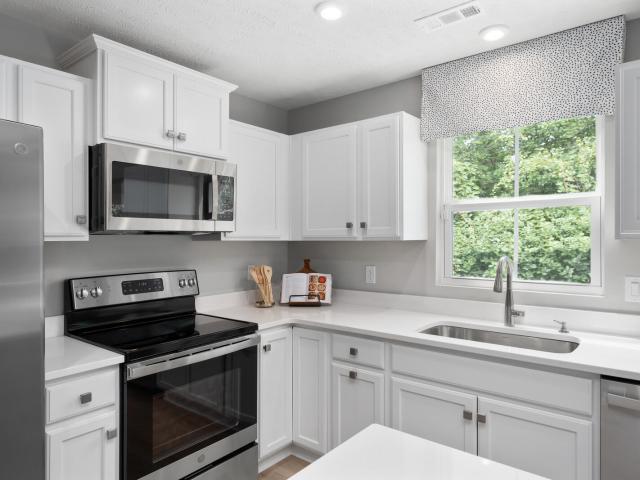
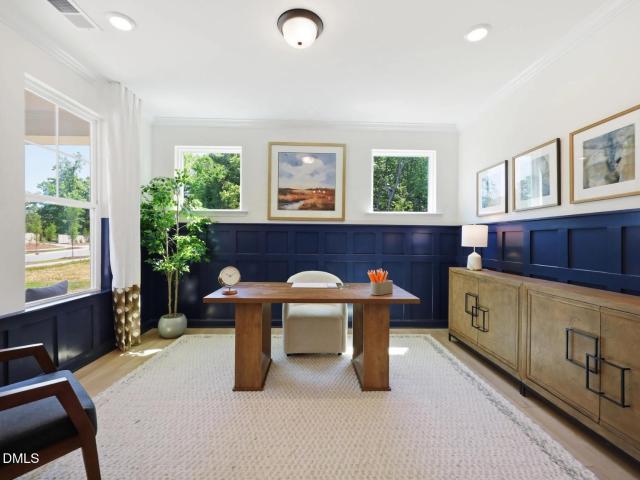
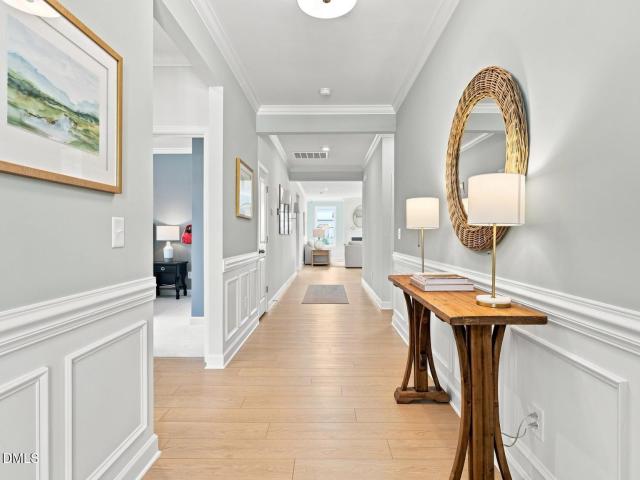
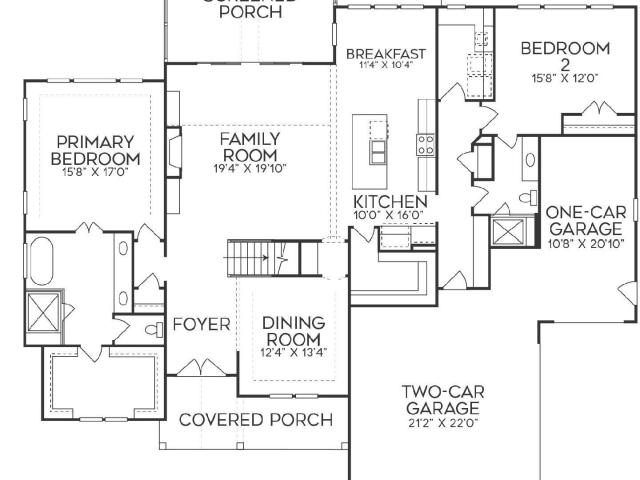
Custom built by award winning ICG Homes in the new private community of Rosslare. The Portsmouth plan features 3,932 square feet with 4 beds, 4 baths and a 3-car garage for ample parking! With the owner's suite and guest suite on the main level for ultimate convenience — Wide plank hardwoods and and elegant finishes span throughout the main living areas! The gourmet kitchen features timeless quartz countertops, custom'repose gray' painted cabinetry with designer hardware and under cabinet lighting, midnight gray' painted island with barstool seating and pendant lighting, storied tile backsplash, Bosch stainless steel appliances including 36' gas range, wall oven/microwave and dishwasher, butler's pantry with formal dining access and massive walk-in pantry for additional prep storage! The owner's suite offers a private foyer entrance, a tray ceiling with crown, wide plank hardwood flooring and a spa-style en-suite bath including designer tile flooring, mink' painted dual vanity with qua
USD 1,250,000
304 Sweetbay Tree Drive
View photo
Townhouse · for sale
USD 274,999
USD 170/sq.ft
304 Sweetbay Tree Drive
Lizard Lick
· 1,615 sq.ft · 3 Bedrooms · 2 Baths · Townhouse
· Patio · Equipped kitchen
Lizard Lick · 1,615 sq.ft · 3 Bedrooms · 2 Baths · Townhouse · Patio · Equipped kitchen
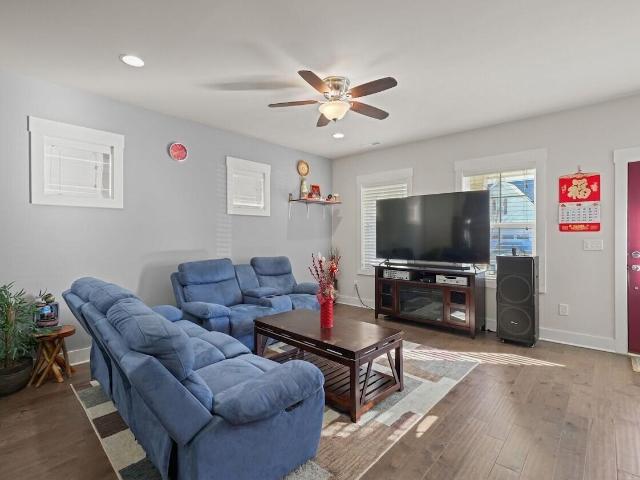
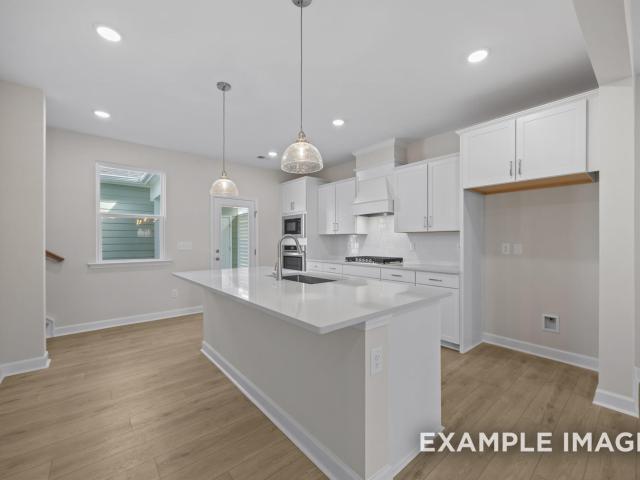
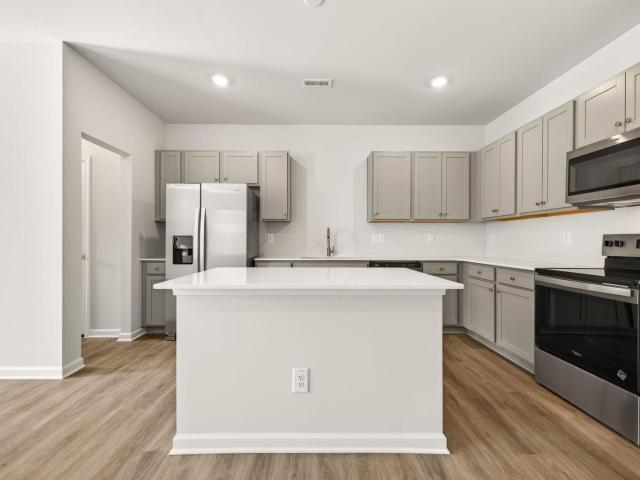
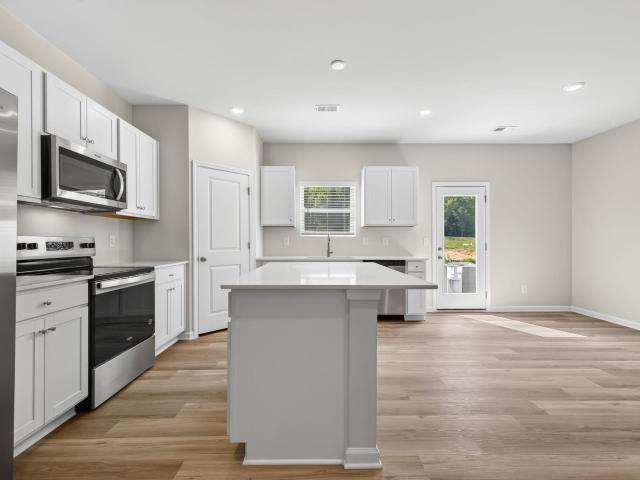
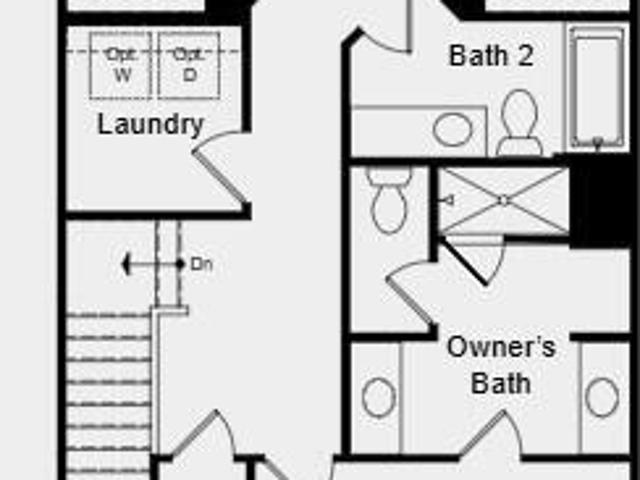
What's Special: No Rear Neighbors | Backs to Open Space | Large Kitchen Island | East Facing Lot. New Construction. Ready Now! Built by America's Most Trusted Home Builder. Welcome to the Magnolia at 304 Sweetbay Tree Drive in Magnolia Townes! This welcoming new townhome offers a bright, open main living area featuring a spacious gathering room that flows effortlessly into the dining area and a well-appointed kitchen with a large island, all enhanced by abundant natural light and access to a private patio. Upstairs, the relaxing owner's suite includes a generous walk-in closet and en-suite bath, while two additional bedrooms share a full bath, and a conveniently located laundry room add comfort and convenience to daily routines. In the heart of Wendell, NC, this new townhome community offers a perfect blend of peaceful suburban living and the energy of nearby Raleigh. Just minutes from downtown Wendell, you'll enjoy easy access to great schools, major employers, and I 540 and I 87—keep
USD 274,999
5016 Gailardia Drive
View photo
House · for sale
USD 360,000
USD 142/sq.ft
5016 Gailardia Drive
Lizard Lick
· 2,519 sq.ft · 5 Bedrooms · 3 Baths · House
· Garden · Office room · Deck · Fireplace · Equipped kitchen
Lizard Lick · 2,519 sq.ft · 5 Bedrooms · 3 Baths · House · Garden · Office room · Deck · Fireplace · Equipped kitchen
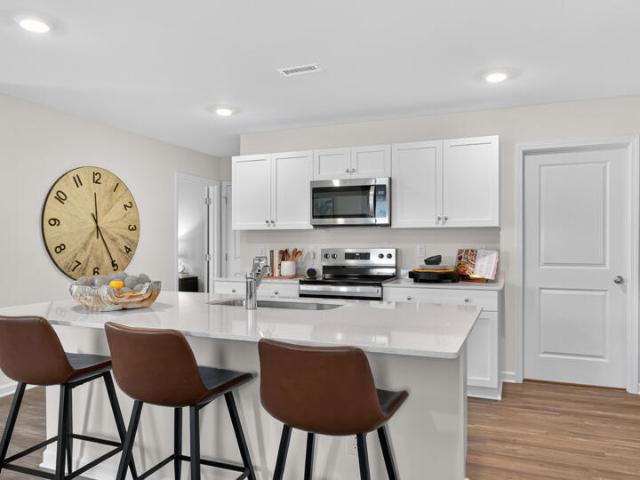
Seller now offering $1,000 in concessions with an acceptable offer! Discover the space and flexibility of this 5-bedroom, 3-bath home offering approximately 2,525 sq. Ft. in Zebulon. The floor plan includes a first floor bedroom and full bath, ideal for guests, a home office, or additional flex space. The open living area features a cozy gas fireplace and flows into the kitchen with stainless steel appliances, pantry, large island, and plenty of workspace. Recent updates include fresh interior paint and LVP flooring, creating a move-in-ready feel. Upstairs, the primary suite offers a walk-in closet, dual vanities, soaking tub, and separate shower, along with three additional bedrooms. Outside, enjoy a fenced backyard, renovated deck, wooded backdrop, and cul-de-sac setting. Conveniently located in Wake County with access to Zebulon, Wendell, Knightdale, and Raleigh. Schedule your showing today and ask about the $1,000 seller concession! 5 bedrooms + first-floor bedroom & full bath + mo
USD 360,000
781 Fireball Court
View photo
House · for sale
USD 319,900
USD 173/sq.ft
781 Fireball Court
Lizard Lick
· 1,841 sq.ft · 3 Bedrooms · 2 Baths · House
· Patio · Garden · Parking · Equipped kitchen · Swimming pool
Lizard Lick · 1,841 sq.ft · 3 Bedrooms · 2 Baths · House · Patio · Garden · Parking · Equipped kitchen · Swimming pool
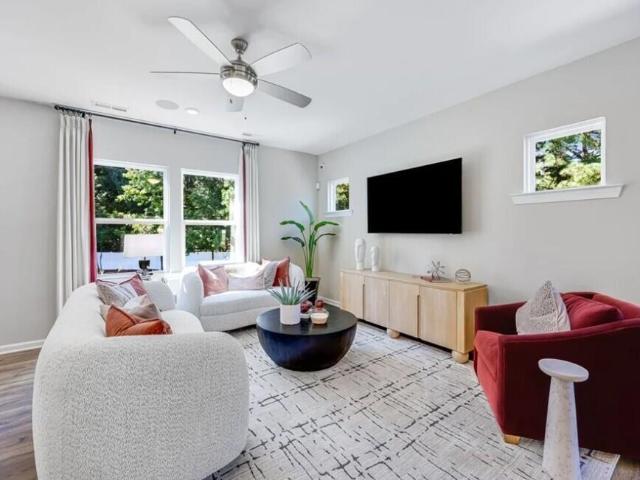
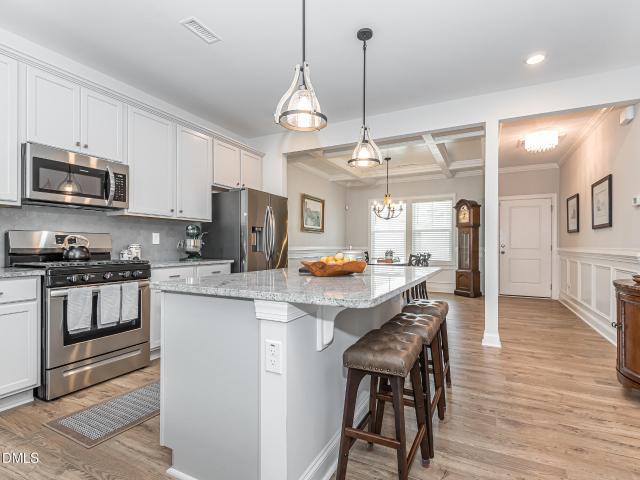
Fabulous 3-bedroom home in desirable Knightdale Station, one of Knightdale's most amenity-rich communities! This open-concept home features LVP flooring throughout the main level and a spacious kitchen with granite countertops, center island, bar seating, stainless steel appliances, pantry and adjoining dining area with easy access to the patio and backyard. The spacious primary suite offers a walk-in closet and private bath. Additional features include a detached garage and energy-efficient tankless water heater. Enjoy an exceptional Knightdale Station location with recreation, dining and entertainment just outside the neighborhood. The YMCA at Knightdale Station features two outdoor swimming pools, a waterslide, toddler pool and athletic fields. Nearby 70+ acre Knightdale Station Park offers paved trails and greenway access, athletic fields, splash pad, inclusive playground, dog park, disc golf course, amphitheater, pond, picnic areas and expansive green space. Walk to popular local
USD 319,900
556 Tradition Farm Place
View photo
House · for sale
USD 370,490
USD 157/sq.ft
556 Tradition Farm Place
Lizard Lick
· 2,357 sq.ft · 5 Bedrooms · 3 Baths · House
· Equipped kitchen · Parking
Lizard Lick · 2,357 sq.ft · 5 Bedrooms · 3 Baths · House · Equipped kitchen · Parking
Come see the Robie at 556 Tradition Farm Place, Wendell, NC 27591 at Belle Grove! The Robie is a spacious two-story home showcased boasting 2,368 sq. Ft. of living space, 5 bedrooms, 3 bathrooms, and a 2-car garage. The moment you step inside the home you're greeted by an inviting foyer which connects you first past the staircase, then a storage closet, before opening into the living and dining rooms, which are overlooked by the kitchen. The kitchen features stainless steel appliances, quartz countertops, a functional center island, and a corner walk-in pantry. Off the kitchen, in the back left corner of the home, is a guest bedroom and a separate full bathroom across from the guest room. Upstairs, you'll find the primary bedroom with a spacious primary bathroom featuring a large walk-in closet, dual vanity, and a separate water closet for ultimate privacy. The additional 3 bedrooms upstairs provide comfort and privacy with access to a full secondary bathroom. The loft offers a flexibl
USD 370,490
909 Raptor Haven Road
View photo
House · for sale
USD 379,999
USD 179/sq.ft
909 Raptor Haven Road
Lizard Lick
· 2,120 sq.ft · 3 Bedrooms · 2 Baths · House
· Patio · Equipped kitchen · Parking
Lizard Lick · 2,120 sq.ft · 3 Bedrooms · 2 Baths · House · Patio · Equipped kitchen · Parking
What's Special: Close to Amenities | Close to Trails | Covered Patio | Loft. New Construction. January Completion! Built by America's Most Trusted Home Builder. Welcome to the Stella at 909 Raptor Haven Road in Eagle Trace! Welcome to this thoughtfully designed two-story home that balances open-concept living with flexible spaces for everyday life. The main level features a spacious kitchen with a large center island and pantry that overlooks the dining area and gathering room, creating the perfect setting for entertaining. Step outside to enjoy the covered patio for relaxing or outdoor dining. Upstairs, a versatile loft offers additional living space, while the private primary suite features a walk-in closet and an upgraded bathroom with a spacious shower and built-in seat. Two secondary bedrooms, a full bath with dual sinks, and a convenient laundry room complete the second floor. A covered front porch and two-car garage add everyday convenience. Enjoy serene walking trails, a playgr
USD 379,999
637 Stream Walk Crossing
View photo
House · for sale
USD 346,990
USD 168/sq.ft
637 Stream Walk Crossing
Lizard Lick
· 2,056 sq.ft · 4 Bedrooms · 3 Baths · House
· Office room · Equipped kitchen · Parking
Lizard Lick · 2,056 sq.ft · 4 Bedrooms · 3 Baths · House · Office room · Equipped kitchen · Parking
Located in Belle Grove, 637 Stream Walk Crossing features the Walden floor plan with 4 bedrooms, 3 bathrooms, approximately 2,057 square feet, and a 2-car garage. The main level is designed for flexibility, with an open-concept kitchen, dining area, and living room that create a comfortable space for everyday living and entertaining. The kitchen features quartz countertops, stainless steel appliances, a spacious island, and a pantry for added storage. A first-floor bedroom and full bathroom provide a convenient space for guests, a home office, or multi-generational living. Upstairs, the primary suite includes a walk-in closet and dual vanities, while two additional bedrooms, a full bathroom, and a centrally located laundry area add everyday convenience. A spacious loft offers additional room for a media space, playroom, home office, or second living area. With its flexible layout, open living spaces, and thoughtful bedroom configuration, this home offers comfort and versatility for a v
USD 346,990
5804 Dingwall Street
View photo
House · for sale
USD 824,900
USD 228/sq.ft
5804 Dingwall Street
Lizard Lick
· 3,606 sq.ft · 5 Bedrooms · 4 Baths · House
· Office room · Parking
Lizard Lick · 3,606 sq.ft · 5 Bedrooms · 4 Baths · House · Office room · Parking
The Kayleen offers the perfect blend of everyday comfort and elevated living in the highly desired Highlands Summit at Mark's Creek. Set on a spacious homesite surrounded by mature trees, this home features a three-car garage, dedicated home office, and a private guest suite on the main level. The large screened-in porch creates an ideal space to enjoy the wooded surroundings, while the upstairs offers an additional ensuite bedroom for added privacy and convenience. The primary suite is truly a retreat, complete with a large super shower and separate'yours and mine' closets. With thoughtful spaces throughout and plenty of room to spread out, the Kayleen is designed for families in every stage of life. Reach out to listing agent Beau Bryant for more details
USD 824,900
148 Traverse Mountain Drive
View photo
House · for sale
USD 342,724
USD 180/sq.ft
148 Traverse Mountain Drive
Lizard Lick
· 1,894 sq.ft · 4 Bedrooms · 2 Baths · House
Lizard Lick · 1,894 sq.ft · 4 Bedrooms · 2 Baths · House
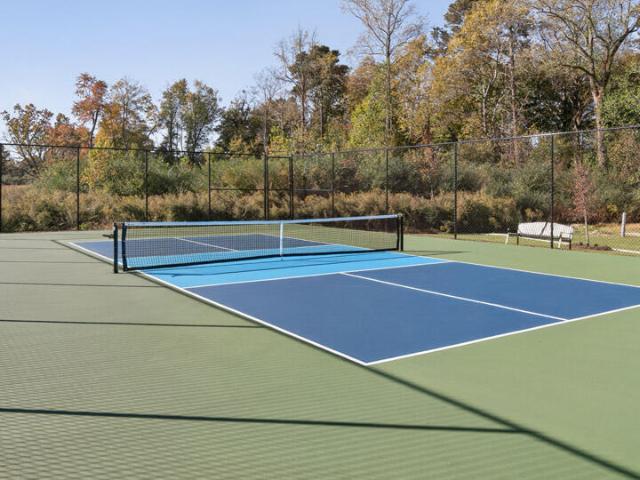
Time to Design. Welcome to the Lily at Harpers Glen by Ryan Homes in Wendell. Customize this home with the design features and finishes that best fit your needs. This home features an open concept living space with LVP flooring, stainless steel appliances, quartz countertops, and a covered porch. All appliances are included. This home has a beautiful view of the neighborhood amenities. Located in a master planned community with resort-style amenities, this home has the best of both worlds with comfort and convenience. Enjoy a community pool, pickleball, playground, trails, and more just steps from your front door. Discover the best value in Wendell
USD 342,724
728 S Wakefield Street
View photo
House · for sale
USD 300,000
USD 242/sq.ft
728 S Wakefield Street
Lizard Lick
· 1,238 sq.ft · 3 Bedrooms · 2 Baths · House
· Equipped kitchen · Parking
Lizard Lick · 1,238 sq.ft · 3 Bedrooms · 2 Baths · House · Equipped kitchen · Parking
This beautifully updated 3-bedroom, 2-bath ranch sits on a. 25-acre lot and offers stylish, easy one-level living with thoughtful upgrades throughout. Additional parcel included in the sale for a total of. 45 acres! Natural light pours into the home, creating a bright and inviting atmosphere from the moment you walk in. Inside, you'll find all-new LVP flooring, fresh interior paint, and updated light fixtures that give the space a clean, modern feel. The fully renovated kitchen is the heart of the home, featuring granite countertops, stainless steel appliances, a tile backsplash, new cabinetry, and a large island perfect for cooking, gathering, or casual dining. Both bathrooms have been tastefully updated, and the generously sized bedrooms provide comfortable retreats with ample space to unwind. Enjoy the added convenience of a large carport providing covered parking and additional flexibility for storage or outdoor use. For added peace of mind, the home features a brand new roof, HVAC
USD 300,000
363 Barrow Mdws Drive
View photo
House · for sale
USD 499,000
USD 153/sq.ft
363 Barrow Mdws Drive
Lizard Lick
· 3,251 sq.ft · 5 Bedrooms · 4 Baths · House
· Patio · Equipped kitchen · Parking
Lizard Lick · 3,251 sq.ft · 5 Bedrooms · 4 Baths · House · Patio · Equipped kitchen · Parking
Brand new, energy-efficient home ready Aug 2026! Comfortably host visitors in the first-floor guest bedroom. An open-concept main floor and patio are perfect for entertaining. Upstairs, use the loft as a media center or rec room. The primary suite features a walk-in closet and dual sinks. Located only 5 minutes from downtown Wendell in Johnston County, Barrow Meadows features three-car garage, single-family homes with upscale interior finishes on over 1-acre homesites. Gourmet kitchens, screened-in patios and elevated primary suites in each home make enjoying the perks of rural living even better. Plus, our signature energy-efficient features engineered into each floorplan will save you money on your monthly energy bills. Each of our homes is built with innovative, energy-efficient features designed to help you enjoy more savings, better health, real comfort and peace of mind
USD 499,000
137 Traverse Mountain Drive
View photo
House · for sale
USD 359,990
USD 158/sq.ft
137 Traverse Mountain Drive
Lizard Lick
· 2,271 sq.ft · 5 Bedrooms · 3 Baths · House
Lizard Lick · 2,271 sq.ft · 5 Bedrooms · 3 Baths · House
To be built. Welcome to the Woodford plan at Harpers Glen by Ryan Homes in Wendell, NC. This open concept home with a first-floor bedroom and spacious loft has a gorgeous pond view. This home includes linen white cabinets, LVP flooring, stainless steel appliances, and quartz countertops. All appliances are included. Located in a master planned community with resort-style amenities, this home has the best of both worlds with comfort and convenience. Enjoy a community pool, pickleball, playground, trails, and more just steps from your front door. Discover the best value in Wendell
USD 359,990
6304 Petunia Lane
View photo
House · for sale
USD 629,000
USD 381/sq.ft
6304 Petunia Lane
Lizard Lick
· 1,647 sq.ft · 3 Bedrooms · 2 Baths · House
· Parking
Lizard Lick · 1,647 sq.ft · 3 Bedrooms · 2 Baths · House · Parking
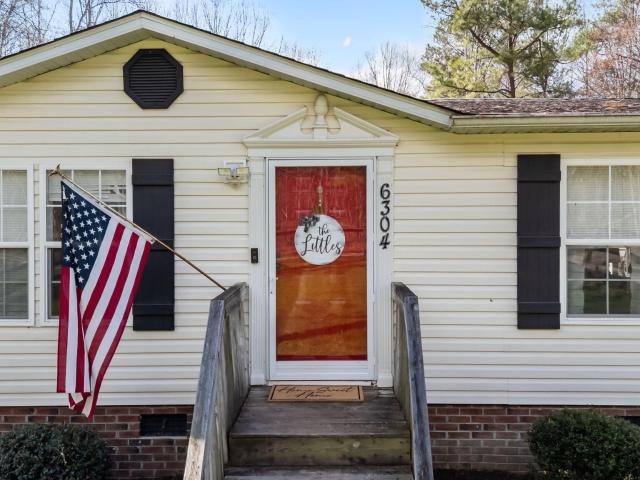
Back on the market! Lucky you, here's a second chance on this great property. Welcome to 6304 Petunia Ln in Wendell, NC. A rare find in Wendell—this 3 bedroom, 2 bathroom home situated on almost 6 acres of private, usable land with NO HOA, offering the freedom and space buyers are searching for. The property is on well and septic and provides exceptional potential, including the possibility to subdivide (pending county approval), making it ideal for future investment, multi generational living, or added build sites. With almost 6 acres of open and wooded land perfect for expansion, recreation, or agricultural use. Close to Wendell Falls. Enjoy quick access to Wendell Falls amenities, dining, trails, and community events while still having your own private retreat. Wired workshop Spacious, powered shop ideal for parking, equipment, hobbies, or business needs. Multiple barns — Additional barns offer abundant storage for tools, vehicles, or agricultural supplies. Property Highlights. Peac
USD 629,000
1072 Old Knight Road
View photo
House · for sale
USD 345,000
USD 188/sq.ft
1072 Old Knight Road
Lizard Lick
· 1,830 sq.ft · 3 Bedrooms · 2 Baths · House
· Patio · Garden · Office room · Equipped kitchen · Parking · Swimming pool
Lizard Lick · 1,830 sq.ft · 3 Bedrooms · 2 Baths · House · Patio · Garden · Office room · Equipped kitchen · Parking · Swimming pool
Experience modern living in this Burke B home at Forestville Yard in Knightdale, ready for move-in this February 2027. The alley-load garage creates a clean, inviting streetscape that leads into a bright open floor plan designed for connection. The main level features a gourmet kitchen with a breakfast nook, a spacious living room, and a dedicated home office for remote work. Step outside to your private courtyard and covered patio, perfect for outdoor dining and relaxation. Upstairs, the owner's suite serves as a quiet retreat with a large closet and private bathroom. Two additional bedrooms and a central laundry room complete the second floor. Residents enjoy amenities including a pool, pickleball courts, play lawns, and a community garden. Schedule your visit today!
USD 345,000
113 E Franklin Street
View photo
House · for sale
USD 190,000
USD 207/sq.ft
113 E Franklin Street
Lizard Lick
· 915 sq.ft · 3 Bedrooms · 1 Bath · House
· Office room
Lizard Lick · 915 sq.ft · 3 Bedrooms · 1 Bath · House · Office room
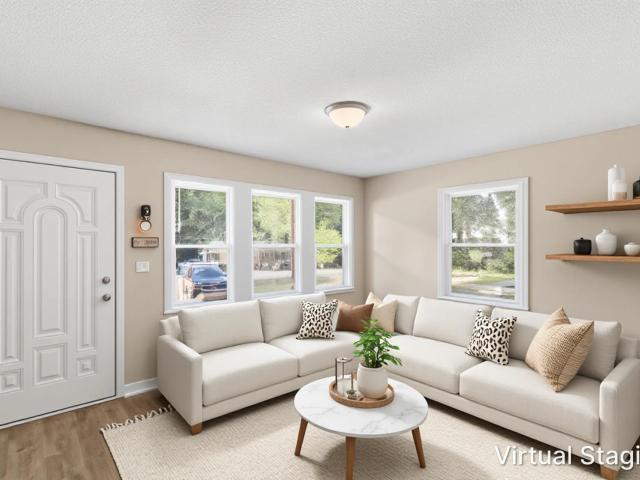
Don't miss this charming home featuring 3 bedrooms and 1 bathroom with a comfortable layout designed for everyday living. The functional floor plan offers inviting living spaces and well-sized bedrooms, providing flexibility for guests, a home office, or hobbies. The thoughtful design maximizes the home's living space while creating a welcoming atmosphere throughout. Whether you're looking for a primary residence, downsizing opportunity, or investment property, this home offers plenty of potential and a wonderful opportunity to make it your own. One or more photo(s) has been virtually staged, AI generated, or rendered
USD 190,000
65 Seahawk Way
View photo
House · for sale
USD 475,000
USD 183/sq.ft
65 Seahawk Way
Lizard Lick
· 2,583 sq.ft · 4 Bedrooms · 4 Baths · House
· Equipped kitchen · Parking
Lizard Lick · 2,583 sq.ft · 4 Bedrooms · 4 Baths · House · Equipped kitchen · Parking
Like-New 2024 Home, Move-In Ready, 3-Car Garage Welcome to this beautiful 2024-built home offering the feel of new construction without the wait! This home has never been used as a primary residence and has only been lightly enjoyed as a seasonal home, leaving it in exceptional, like-new condition. The home features a 3-car garage with extra outlets throughout, a covered screened-in porch, and a FROG with full-bath. Thoughtful upgrades include blinds and window screens throughout, a gas and electric option for the kitchen stove, pre-wired rooms for ceiling fans, and all appliances convey saving the new owner the added expense. Enjoy the benefits of a newer construction with valuable upgrades already completed
USD 475,000
112 E Franklin Street
View photo
House · for sale
USD 215,000
USD 208/sq.ft
112 E Franklin Street
Lizard Lick
· 1,033 sq.ft · 3 Bedrooms · 1 Bath · House
Lizard Lick · 1,033 sq.ft · 3 Bedrooms · 1 Bath · House
112 E Franklin St offers a great opportunity to own a well-located home with comfort, functionality, and long-term value. The property features a practical layout with inviting living spaces, making it easy to settle in and feel at home from day one. Natural light and a welcoming setting create an ideal environment for both everyday living and hosting. Positioned on a convenient lot, the home provides usable outdoor space with room to enjoy, whether for relaxing, entertaining, or simple day-to-day living. There is also flexibility for light updates over time, allowing the next owner to add personal touches while building equity. Located in the heart of Zebulon, this home is just minutes from the downtown area, giving quick access to local restaurants, shops, and community amenities. Its location also offers an easy commute into Raleigh and nearby growing areas, making it a strong option for buyers seeking both convenience and value. A great fit for first-time buyers, downsizers, or inv
USD 215,000
420 Barrington Key Drive
View photo
Townhouse · for sale
USD 272,900
USD 155/sq.ft
420 Barrington Key Drive
Lizard Lick
· 1,755 sq.ft · 3 Bedrooms · 2 Baths · Townhouse
· Equipped kitchen
Lizard Lick · 1,755 sq.ft · 3 Bedrooms · 2 Baths · Townhouse · Equipped kitchen
Introducing the Kenley plan by Dream Finders Homes. Feel the new standard of living with this 2-story townhome. Discover a first floor that balances relaxation and functionality, featuring a spacious living room, a well-appointed kitchen with a walk-in pantry, and a casual dining space. The convenience continues with a powder room and a walk-in storage closet. On the second floor, find tranquility in the owner's suite with a walk-in closet and adjacent loft. A dedicated laundry room adds practicality, while two additional bedrooms offer versatility for your needs. This townhome redefines modern living, where design meets purpose for an exceptional lifestyle
USD 272,900
310 Sweetbay Tree Drive
View photo
Townhouse · for sale
USD 259,999
USD 160/sq.ft
310 Sweetbay Tree Drive
Lizard Lick
· 1,615 sq.ft · 3 Bedrooms · 2 Baths · Townhouse
· Patio · Equipped kitchen
Lizard Lick · 1,615 sq.ft · 3 Bedrooms · 2 Baths · Townhouse · Patio · Equipped kitchen
What's Special: No Rear Neighbors | Larger Kitchen Island | Backs to Open Space | East Facing Lot. New Construction. Ready Now! Built by America's Most Trusted Home Builder. Welcome to the Magnolia at 310 Sweetbay Tree Drive in Magnolia Townes! This inviting new townhome features a bright, open layout designed for both everyday living and entertaining. The main level showcases a spacious gathering room that flows seamlessly into the dining area and a well-appointed kitchen with a large island, all enhanced by abundant windows and access to a private patio. Upstairs, the relaxing owner's suite offers a generous walk-in closet and en-suite bath, while two additional bedrooms, a shared bath, and a conveniently located laundry room provide added comfort and ease. In the heart of Wendell, NC, this new townhome community offers a perfect blend of peaceful suburban living and the energy of nearby Raleigh. Just minutes from downtown Wendell, you'll enjoy easy access to great schools, major emp
USD 259,999
505 Matthiola Drive
View photo
House · for sale
USD 315,340
USD 236/sq.ft
505 Matthiola Drive
Lizard Lick
· 1,335 sq.ft · 3 Bedrooms · 2 Baths · House
· Swimming pool
Lizard Lick · 1,335 sq.ft · 3 Bedrooms · 2 Baths · House · Swimming pool
Time to Design: Meet the Grand Bahama plan at The Meadows at Hollybrook by Ryan Homes in Wendell, NC. This ranch home is situated on a private, wooded homesite. Enjoy LVP flooring, granite countertops, and stainless steel appliances. This home includes lawn care, onsite amenities and access to multiple local Fred Smith health clubs that feature playgrounds, golf, and indoor/outdoor pools included with HOA. Discover the beautiful Hollybrook Park steps from the community as well. Located in the thriving Wendell community, easy access to everyday conveniences like Publix and a short drive to downtown Raleigh. Start your next chapter today!
USD 315,340
745 Mirror Pond Drive
View photo
House · for sale
USD 364,900
USD 167/sq.ft
745 Mirror Pond Drive
Lizard Lick
· 2,185 sq.ft · 4 Bedrooms · 2 Baths · House
· Patio · Office room · Equipped kitchen · Swimming pool
Lizard Lick · 2,185 sq.ft · 4 Bedrooms · 2 Baths · House · Patio · Office room · Equipped kitchen · Swimming pool
Welcome to this fully furnished & beautifully designed 4-bedroom home offering close to 2,200 square feet of comfortable living space in the desirable Shepherd's Park community in Zebulon. Nestled in an amenity-rich neighborhood featuring a pool, cabana, and scenic walking trails, this home blends style and functionality for modern living. The main level includes a versatile flex space, perfect for a home office, playroom, or guest area. The kitchen is a standout with white cabinetry, granite countertops, a spacious center island, and a large pantry, all complemented by durable LVP flooring that flows throughout the main living areas. Upstairs, you'll find a generously sized owner's suite complete with a walk-in closet, providing a relaxing retreat at the end of the day. Step outside to enjoy the back patio overlooking a private wooded view-offering peace of mind and added privacy with no future development behind you. This home truly has it all, combining comfort, convenience, and a s
USD 364,900
820 Diana Victoria Court
View photo
House · for sale
USD 609,000
USD 143/sq.ft
820 Diana Victoria Court
Lizard Lick
· 4,252 sq.ft · 5 Bedrooms · 4 Baths · House
· Equipped kitchen · Parking
Lizard Lick · 4,252 sq.ft · 5 Bedrooms · 4 Baths · House · Equipped kitchen · Parking
Stunning 5-bedroom, 4.5-bath Aspen C in Wendell Ridge! This impressive 4,252 sq ft home features a gorgeous gourmet kitchen with quartz countertops and island, plus a relaxing screened porch. The luxurious primary suite boasts a spa shower, free-standing soaker tub, and huge walk-in closet. Bonus 3rd floor includes 5th bedroom, full bath, and media room perfect for entertaining. Thoughtfully designed with a main-floor guest suite, spacious study, and open gathering areas ideal for hosting. The second floor offers two additional large bedrooms, full bath, and versatile loft space AND rec room. Premium upgrades throughout enhance this exceptional floor plan. Located in desirable Wendell Ridge with incredible amenities: dog park, playground, walking trails, and gathering areas. Just 5 minutes to Wendell Falls Town Center and I-87 for ultimate convenience to shopping, dining, and commuting. 2-car garage included
USD 609,000
608 Crescent Wood Trail
View photo
House · for sale
USD 376,000
USD 196/sq.ft
608 Crescent Wood Trail
Lizard Lick
· 1,916 sq.ft · 3 Bedrooms · 2 Baths · House
· Equipped kitchen · Parking
Lizard Lick · 1,916 sq.ft · 3 Bedrooms · 2 Baths · House · Equipped kitchen · Parking
Experience effortless main-level living in the stunning Daphne floor plan at Woodland Crossing. Ready for a late December 2026 move-in, this 1,917-square-foot home is designed with an open-concept layout that maximizes natural light and flow. EVP flooring spans all public spaces, leading you into a true chef's kitchen equipped with stainless steel gas range, microwave and dishwasher, quartz countertops, and a massive pantry ready for those costco runs. The oversized island with pendant lighting overlooks a bright living room and dining area. The primary suite serves as a private retreat, featuring a spa-inspired tiled shower with a seat, a double-bowl vanity, and a generous closet with room to spare. Two additional bedrooms are positioned at the front of the home for privacy, complemented by a dedicated study or flex space perfect for a mancave or private retreat. Laundry room with sink and mudroom bench off the garage. Enjoy your mornings on the cozy covered porch located just off the
USD 376,000
1425 Green Cypress Drive
View photo
House · for sale
USD 461,990
USD 132/sq.ft
1425 Green Cypress Drive
Lizard Lick
· 3,498 sq.ft · 5 Bedrooms · 4 Baths · House
· Fireplace · Equipped kitchen
Lizard Lick · 3,498 sq.ft · 5 Bedrooms · 4 Baths · House · Fireplace · Equipped kitchen
Presale opportunity*base price only*.*buyers select all structural and design options*.*incentive. 1/2 off $25k in design options*. The Gorgeous Townsend floor plan features a formal dining room and a spacious study upon entry. The stunning open kitchen features a butler's pantry, a spacious pantry, and a large island that overlooks to the sizable family room with the choice of a rear fireplace. First floor guest suite features walk-in closet and full bathroom. Upstairs the impressive primary suite features separate vanities, walk-in shower or option to add soaking tub, and large walk-in closet. A large loft, three additional bedrooms, Jack-n-Jill bathroom plus an extra full bathroom to provide plenty of space for everyone. Need more space. This floor plan has option for 3rd floor with option for another bedroom/bathroom. One of the Townsends most impressive features is it's expansive rear covered porch, perfect for outdoor entertaining! Come tour this plan today! *photos for marketing
USD 461,990
604 Rockbank Loop
View photo
House · for sale
USD 434,000
USD 165/sq.ft
604 Rockbank Loop
Lizard Lick
· 2,616 sq.ft · 4 Bedrooms · 3 Baths · House
· Patio · Garden · Fireplace · Equipped kitchen
Lizard Lick · 2,616 sq.ft · 4 Bedrooms · 3 Baths · House · Patio · Garden · Fireplace · Equipped kitchen
Explore 604 Rockbank Loop, a single-family residence featuring a comforting fireplace and a functional layout. The kitchen is equipped with all stainless steel appliances, a central kitchen island, and an accent backsplash. The primary bathroom includes both a separate tub and shower, complemented by double sinks. An exterior patio extends to a fully fenced backyard. This residence combines modern updates with comfortable living-a true must-see
USD 434,000
414 Barrington Key Drive
View photo
Townhouse · for sale
USD 249,900
USD 150/sq.ft
Updated
414 Barrington Key Drive
Lizard Lick
· 1,658 sq.ft · 3 Bedrooms · 2 Baths · Townhouse
· Garden · Office room · Equipped kitchen
Lizard Lick · 1,658 sq.ft · 3 Bedrooms · 2 Baths · Townhouse · Garden · Office room · Equipped kitchen
Looking for a PRIVATE yard that you are allowed to FENCE? Look no further and join us in our newest phase! Experience your own private section of the neighborhood while still having access to the amenities. This home is MOVE IN READY and can close immediately. This two-story interior townhome blends comfort and style seamlessly, featuring an OPEN CONCEPT first floor with a welcoming living room and a contemporary kitchen designed for entertaining family and friends. The kitchen boasts white cabinets, a spacious countertop island, and comes complete with a REFRIGERATOR for added convenience. The first floor also includes discreet storage spaces, a powder room and BLINDS INCLUDED throughout for privacy and style. Upstairs, the primary suite offers a generously sized retreat with an expansive walk-in closet and private bath. Never run out of hot water with your TANKLESS WATER HEATER. Two additional bedrooms provide flexibility for family, guests, or a personal office, while a laundry room
USD 249,900
118 E Mciver Street
View photo
House · for sale
USD 259,900
USD 44/sq.ft
118 E Mciver Street
Lizard Lick
· 5,802 sq.ft · 3 Bedrooms · 1 Bath · House
· Equipped kitchen
Lizard Lick · 5,802 sq.ft · 3 Bedrooms · 1 Bath · House · Equipped kitchen
Don't miss this move-in ready Zebulon home conveniently located on a quiet street near shopping and restaurants and set on a spacious 13,500 square foot lot! This 3-bedroom, 1.5-bath single-family home offers a generous living space, stainless steel kitchen with new countertops, a large living room and spacious dining area. Highlights include: new HVAC system, new lighting fixtures, new luxury vinyl plank flooring, plush carpeting in all 3 bedrooms, bathroom updates, and a 10 x 20 storage shed
USD 259,900
809 Putney Hill Road
View photo
House · for sale
USD 400,000
USD 154/sq.ft
809 Putney Hill Road
Lizard Lick
· 2,594 sq.ft · 4 Bedrooms · 2 Baths · House
· Garden · Equipped kitchen
Lizard Lick · 2,594 sq.ft · 4 Bedrooms · 2 Baths · House · Garden · Equipped kitchen
Spacious first-floor master home with fabulous owner upgrades at an unbeatable price! Tucked in Zebulon's sought-after Barrington community, 809 Putney Hill Road gives you all the comfort of new construction without the wait. And it's priced with a pre-listing appraisal already in hand, so you can buy with total confidence. Beautifully upgraded throughout, this home features luxury vinyl plank flooring across every living area and bedroom, plus trendy new light fixtures that add a fresh, modern touch throughout. The bright kitchen is made for gathering, with a large eat-in island offering plenty of counter space and storage, stainless steel appliances, and a gas cooktop. The first-floor owner's suite is a true retreat, complete with a tray ceiling, a huge walk-in closet, and a spa-like bath featuring a garden soaking tub, large walk-in shower, private water closet, and dual vanity with stunning quartz countertops. Anchoring the home is a large family room open above to soaring, two-sto
USD 400,000
2008 Ballston Place
View photo
House · for sale
USD 264,900
USD 248/sq.ft
2008 Ballston Place
Lizard Lick
· 1,066 sq.ft · 3 Bedrooms · 2 Baths · House
· Equipped kitchen
Lizard Lick · 1,066 sq.ft · 3 Bedrooms · 2 Baths · House · Equipped kitchen
Move-in ready three-bedroom, two-bathroom home in the Amber Ridge neighbourhood. This home features an inviting open floorplan, creating a seamless and airy flow throughout the main living spaces. The updated kitchen serves as a stylish and highly functional focal point, boasting beautiful solid surface countertops and modern stainless steel appliances. For your comfort and convenience, the primary bedroom includes a dedicated en-suite bathroom. Ideally located in a corner between I-87 and Wendell Falls Parkway, the property also offers additional access via Smithfield Road. This prime positioning ensures an easy and efficient commute to local destinations. Schedule your private showing today!
USD 264,900
4141 Weavers Pond Drive
View photo
House · for sale
USD 425,900
USD 147/sq.ft
4141 Weavers Pond Drive
Lizard Lick
· 2,895 sq.ft · 5 Bedrooms · 3 Baths · House
· Patio · Garden · Equipped kitchen
Lizard Lick · 2,895 sq.ft · 5 Bedrooms · 3 Baths · House · Patio · Garden · Equipped kitchen
Beautifully appointed 3-story traditional home on level lot. First floor features large family room with gas logs, traditional dining room, gorgeous eat in kitchen with granite counters, guest bedroom, and full bath. Primary bedroom plus 3 additional bedrooms on 2nd floor plus LARGE 3rd floor bonus room with easy to access walk-in attic space. Fenced backyard with patio and 8x10 ft shed backs up to wooded buffer. Enjoy the community pool, park & walking trails
USD 425,900

Get email alerts

Don't miss out: be the first to know about new properties

The alert was correctly created

On subscribing you accept the conditions of use and the privacy policy
Alert
Receive new ads in your inbox
Save this search
Receive alerts for new listings

We'll send you an email when we have new properties for: "Houses for sale in Lizard Lick"

The alert was correctly created

Pine Forest, Raleigh city Raleigh township Wake County North Carolina
Mitchell Mill, Raleigh city Raleigh township Wake County North Carolina
Get email alerts and be the first to see new listings
Required field
On subscribing I accept the terms of the privacy policy
Perfect! You'll soon start receiving new listings via email
Alert
Receive an email when we have new ads for Houses for sale in Lizard Lick
Save this search
Filters

Bedrooms

Size (sq.ft)

sq.ft
sq.ft

Price

USD
USD

Property type

Bathrooms

Clear all filters
Receive notifications when new entries are published.