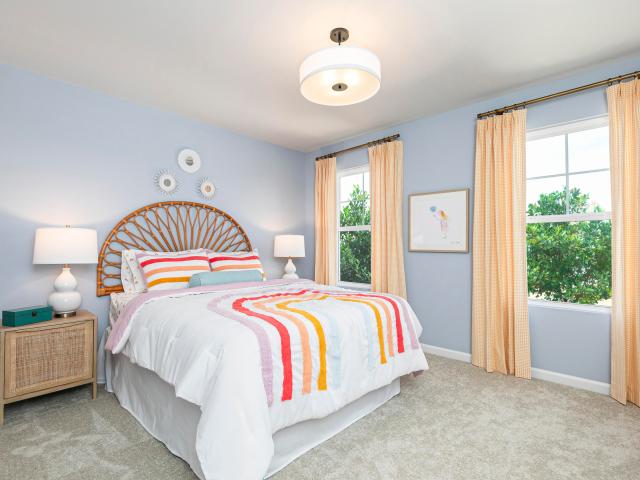
449 houses for sale in Lizard Lick

1244 Howards End Place
View photo
House · for sale
USD 445,000
USD 163/sq.ft
1244 Howards End Place
Lizard Lick
· 2,723 sq.ft · 3 Bedrooms · 2 Baths · House
· Patio · Equipped kitchen
Lizard Lick · 2,723 sq.ft · 3 Bedrooms · 2 Baths · House · Patio · Equipped kitchen
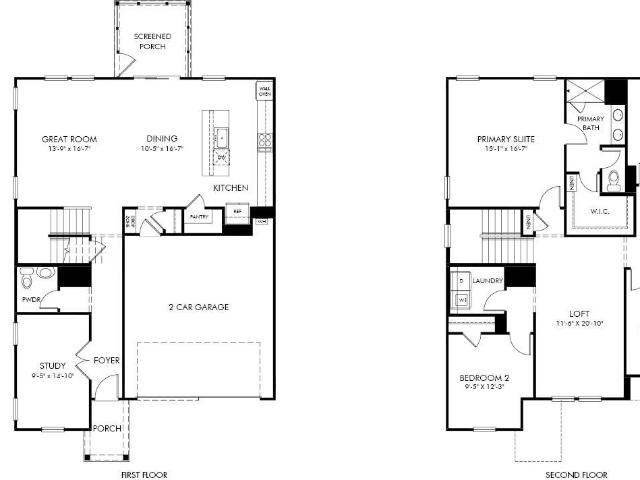
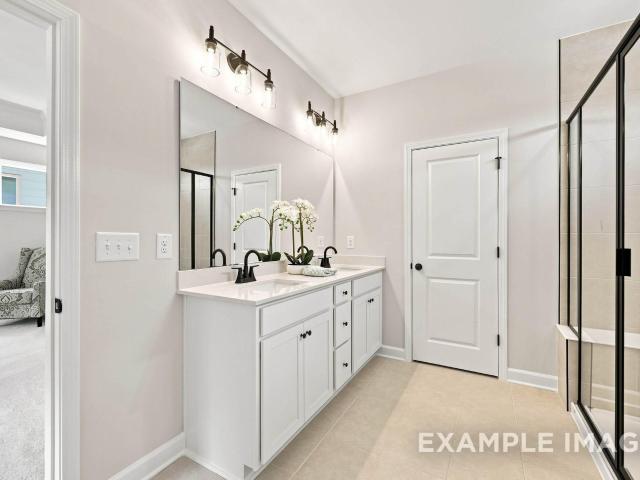
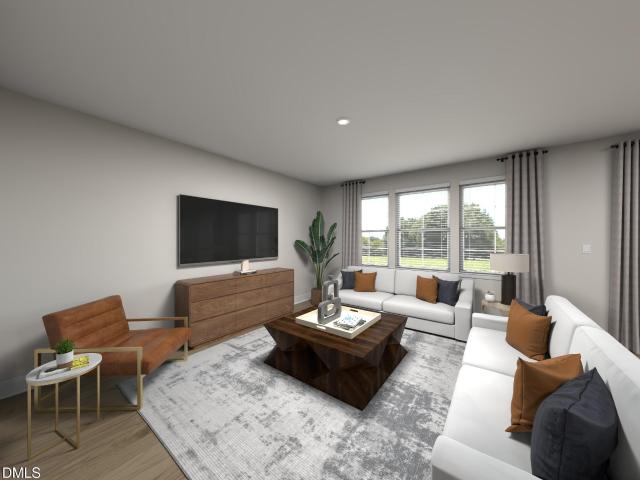
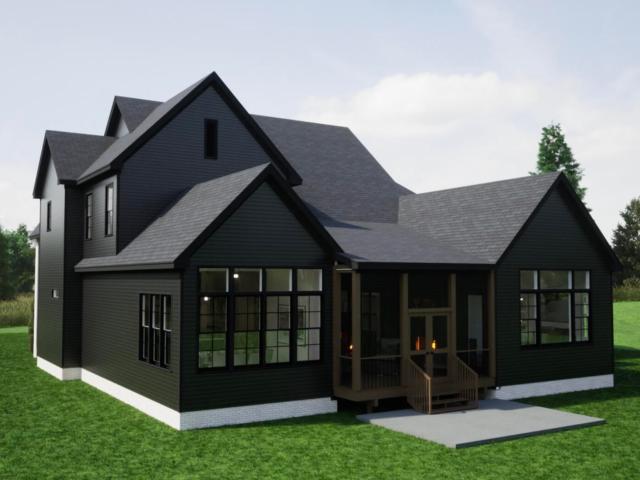
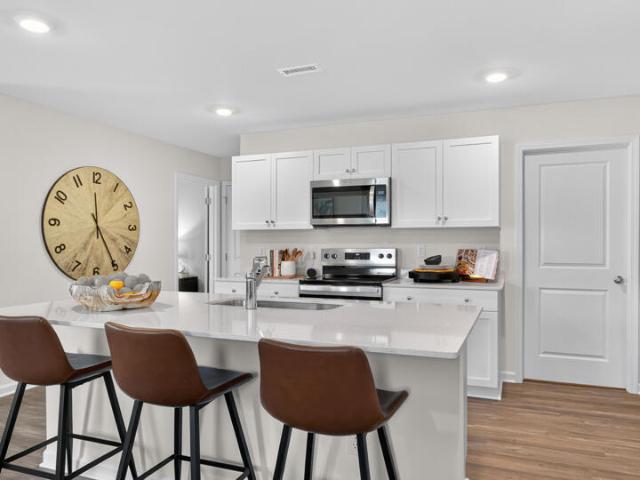
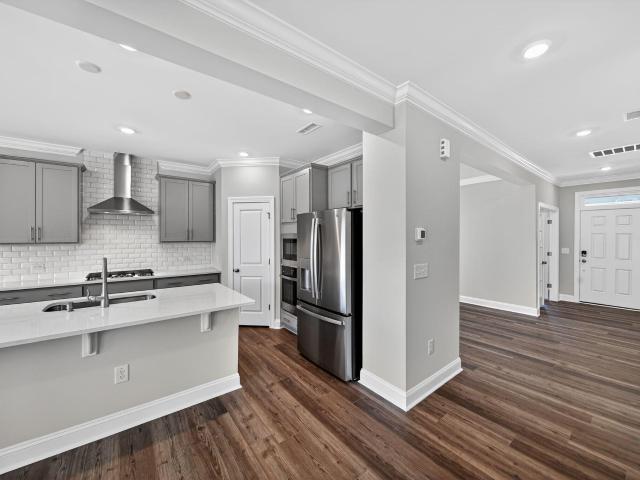
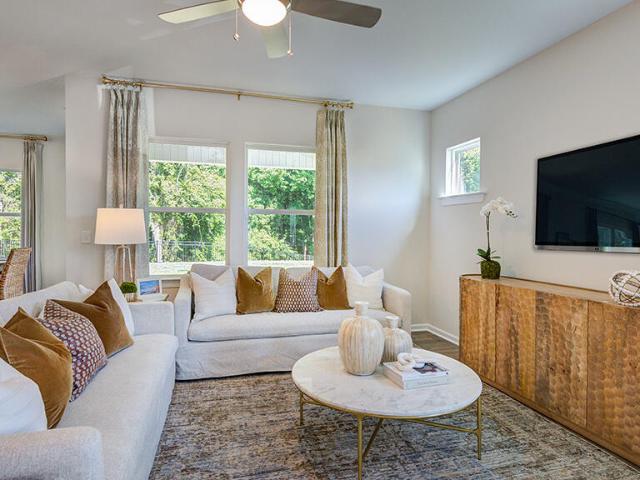
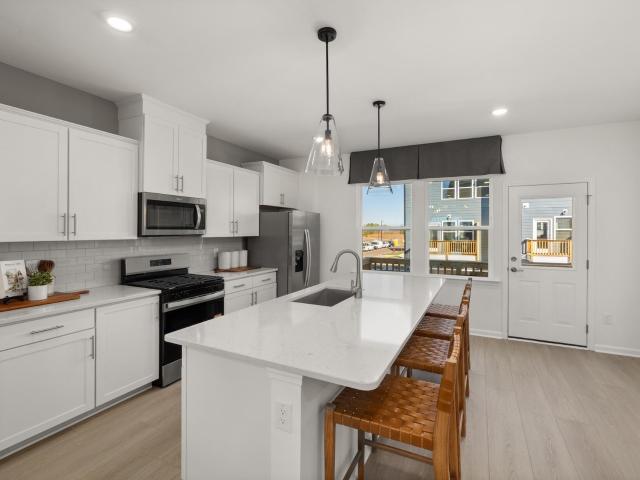
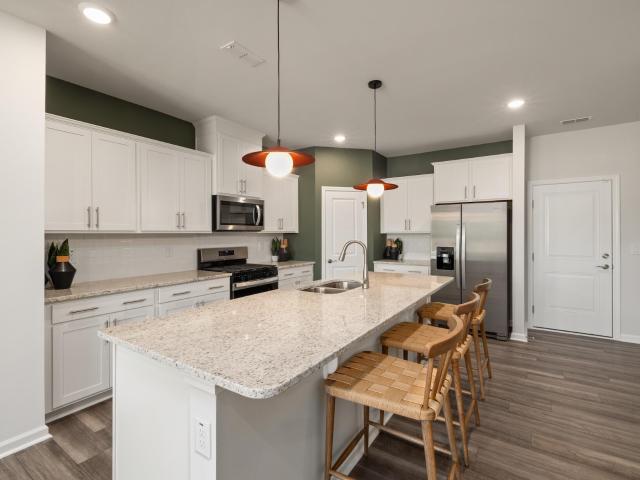
Welcome to Village Gate, Stanley Martin's newest community in fast-growing Knightdale, just 20 minutes from Downtown Raleigh! The Iredell is a spacious 4-bedroom, 3-bath design pairing open-concept living with a convenient first-floor guest suite, and you can be among the very first to call this neighborhood home. The kitchen showcases quartz countertops, a center island and a walk-in pantry, opening to a bright family room made for gathering. The first-floor guest suite with full bath makes hosting family and long-term visitors easy, while the upstairs loft flexes as a study, media room, or play space. The primary suite features an accommodating walk-in closet and a private bath, and you will be pleasantly surprised by the number of walk-in closets and storage spaces throughout the second floor. A covered rear patio extends your living space outdoors. Village Gate is a thoughtfully planned community featuring playgrounds, a dog park, green spaces, with future shops and dining planned
USD 445,000
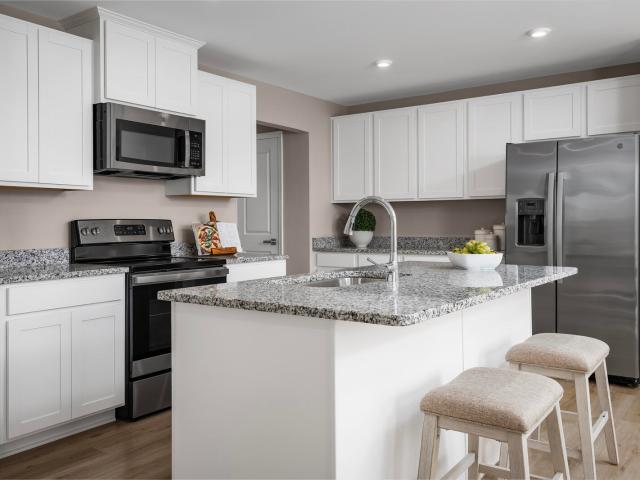
616 Impala Trace
View photo
House · for sale
USD 332,989
USD 175/sq.ft
616 Impala Trace
Lizard Lick
· 1,894 sq.ft · 4 Bedrooms · 2 Baths · House
· Equipped kitchen · Parking
Lizard Lick · 1,894 sq.ft · 4 Bedrooms · 2 Baths · House · Equipped kitchen · Parking
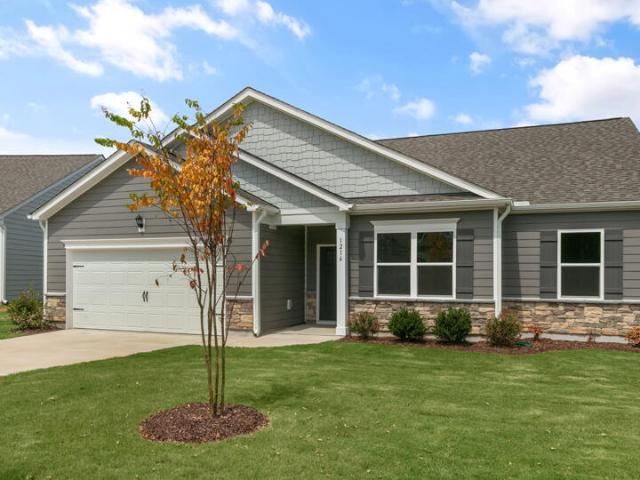
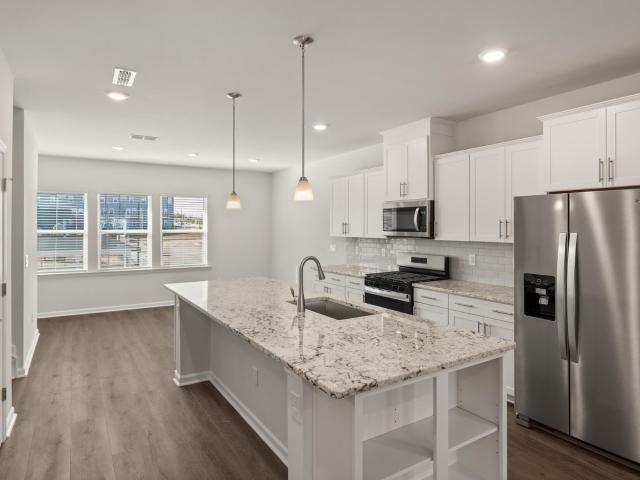
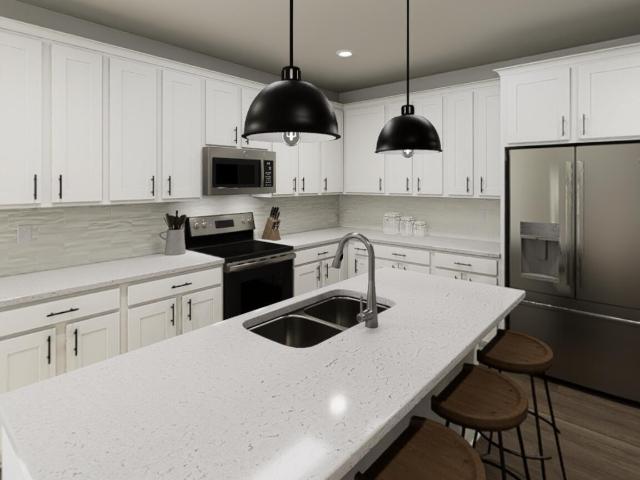
Time to Design: One of two opportunities for this floorpan. Welcome to Ryan Homes at Harpers Glen Estates in Wendell. The Lily floorplan offers 4 bedrooms, 2.5 bathrooms, a 2-car garage, and 1900 square feet of thoughtfully designed living space. You still have time to personalize your finishes and make it truly yours. This home features granite countertops in the open-concept kitchen. The owner's suite includes a walk-in closet and private bath, while three additional bedrooms and a full bath complete the upper level. Refrigerator, washer, and dryer are included for added convenience. With comprehensive builder warranties and no renovation hassles, this home offers comfort, style, and peace of mind from day one. Schedule your appointment today to start your homebuying journey
USD 332,989
2509 Rosewood Bluff Drive
View photo
House · for sale
USD 373,890
USD 155/sq.ft
2509 Rosewood Bluff Drive
Lizard Lick
· 2,400 sq.ft · 4 Bedrooms · 2 Baths · House
· Patio · Office room · Equipped kitchen · Swimming pool
Lizard Lick · 2,400 sq.ft · 4 Bedrooms · 2 Baths · House · Patio · Office room · Equipped kitchen · Swimming pool
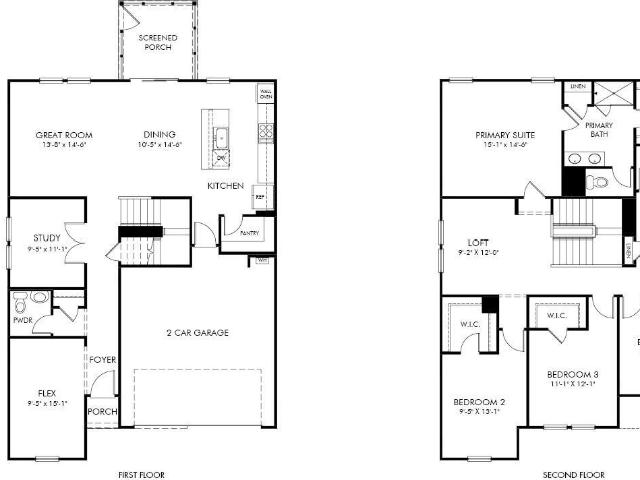
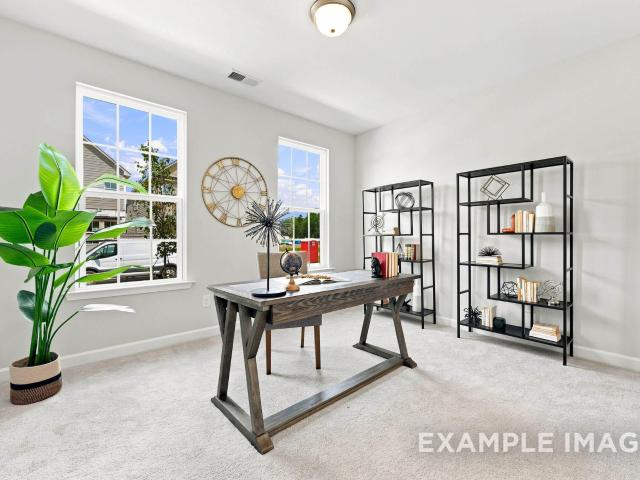
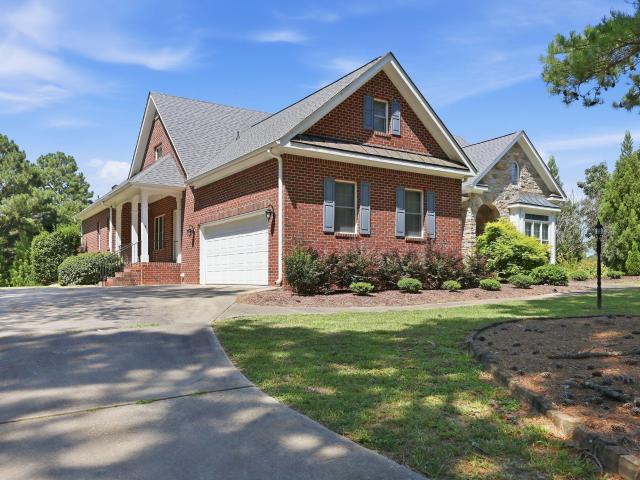
This home sits on over a 1/3 of an acre, just minutes from Downtown Wendell. The Wilson plan features a large, screened patio and expansive open-concept great room, perfect for hosting summertime get togethers. The gourmet-kitchen comes loaded with stainless-steel appliances, while a study just off the foyer offers a perfect home office. Upstairs, the private primary suite offers a serene retreat. Linen cabinets, marble-look white quartz countertops, reddish-brown EVP flooring and beige carpet in our Refined package. Now selling. Cadence Meadows offers single-family homes with open-concept great rooms, spacious kitchens and luxurious primary suites, built with our signature energy-efficient features. Located in the Greater Wendell Area and zoned to the desirable Wake County School District, this community offers quick access to I-87 which connects easily to the Triangle area. Planned amenities include a pool, cabana and walking trails. Schedule a tour today. Each of our homes is built
USD 373,890
828 Norma Drive
View photo
House · for sale
USD 388,340
USD 205/sq.ft
828 Norma Drive
Lizard Lick
· 1,894 sq.ft · 4 Bedrooms · 2 Baths · House
· Office room · Equipped kitchen · Parking
Lizard Lick · 1,894 sq.ft · 4 Bedrooms · 2 Baths · House · Office room · Equipped kitchen · Parking
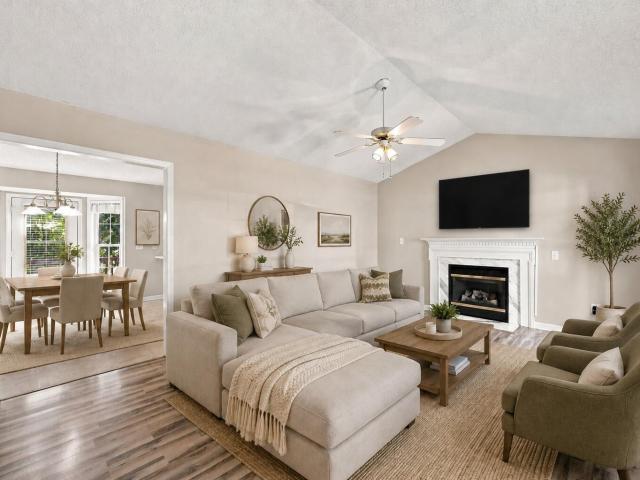
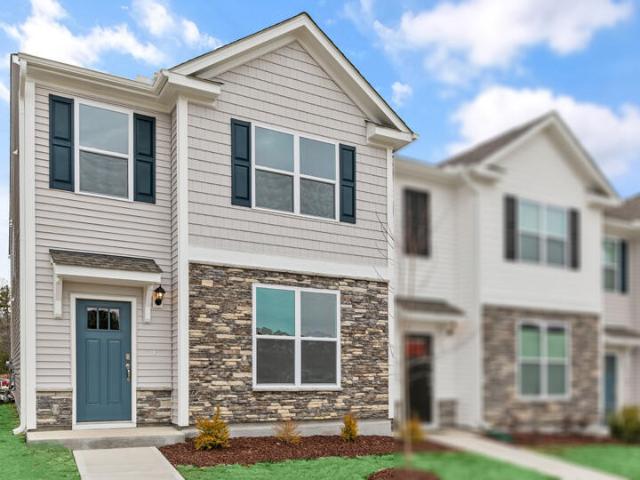
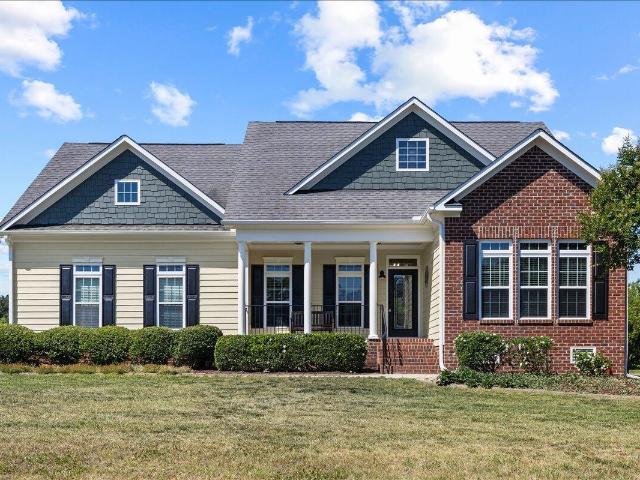
Offering the ease of single-level living, 828 Norma Drive at Anderson Farm features the Booth floor plan with 4 bedrooms, 2 bathrooms, approximately 1,901 square feet, and a 2-car garage. Step inside to a bright, open living area where the family room, dining area, and kitchen come together to create a comfortable space for everyday living and entertaining. The kitchen features quartz countertops, stainless steel appliances, a ceramic tile backsplash, a spacious island, and a walk-in pantry for added storage and functionality. Three secondary bedrooms and a full bathroom are located near the front of the home, providing flexibility for family members, guests, or a home office. Privately situated at the rear of the home, the primary suite offers a walk-in closet, dual vanities, and a walk-in shower. Just off the main living area, the covered back porch creates a welcoming outdoor retreat, perfect for enjoying your morning coffee or unwinding at the end of the day. With its open-concept
USD 388,340
106 Zircon Lane
View photo
House · for sale
USD 315,000
USD 243/sq.ft
106 Zircon Lane
Lizard Lick
· 1,292 sq.ft · 3 Bedrooms · 2 Baths · House
· Garden · Deck · Fireplace
Lizard Lick · 1,292 sq.ft · 3 Bedrooms · 2 Baths · House · Garden · Deck · Fireplace
Welcome to this charming one-story home in Knightdale! This inviting residence offers a spacious and functional layout featuring a cozy fireplace, breakfast bar, primary suite with private bathroom, and a backyard deck perfect for relaxing or entertaining. Located in the desirable Emerald Pointe community and part of the Emerald Pointe HOA, this home offers convenient access to shopping, dining, parks, and major highways. Don't miss the opportunity to make this well-maintained home your own!
USD 315,000
2501 Rosewood Bluff Drive
View photo
House · for sale
USD 393,000
USD 156/sq.ft
2501 Rosewood Bluff Drive
Lizard Lick
· 2,508 sq.ft · 4 Bedrooms · 2 Baths · House
· Patio · Garden · Equipped kitchen · Swimming pool
Lizard Lick · 2,508 sq.ft · 4 Bedrooms · 2 Baths · House · Patio · Garden · Equipped kitchen · Swimming pool
Just off the foyer, the Lakeland offers both a flex space and dedicated study, perfect for work and hobbies. Host backyard BBQs on the patio just steps from the kitchen, or enjoy a relaxing evening in the upstairs loft. The primary suite gets its own side of the upstairs, complete with a spacious walk-in-closet and luxurious ensuite. New phase now selling. Cadence Meadows features single-family homes with open-concept great rooms, spacious kitchens and luxurious primary suites, built with our signature energy-efficient features. Located in the Greater Wendell Area and zoned to the desirable Wake County School District, this community provides quick access to I-87 which connects easily to the Triangle area. Planned amenities include a pool, cabana and walking trails. Schedule a tour today. Each of our homes is built with innovative, energy-efficient features designed to help you enjoy more savings, better health, real comfort and peace of mind
USD 393,000
816 Carpet Grass Avenue
View photo
House · for sale
USD 419,000
USD 158/sq.ft
816 Carpet Grass Avenue
Lizard Lick
· 2,648 sq.ft · 4 Bedrooms · 3 Baths · House
· Garden · Fireplace · Equipped kitchen · Parking
Lizard Lick · 2,648 sq.ft · 4 Bedrooms · 3 Baths · House · Garden · Fireplace · Equipped kitchen · Parking
Ready in December, currently under construction. Experience standout curb appeal in this Harris A home, featuring an alley-load garage that keeps the front façade clean and inviting. Ready for move-in this December 2026, the interior centers around a spacious living room and a gourmet kitchen designed for effortless entertaining. Cozy up by the electric fireplace or enjoy the convenience of a main-level bedroom with a full bath just across the hall. The layout offers 2,642 square feet of thoughtfully designed space. Upstairs, the primary suite serves as a true retreat with a spa-inspired shower. Located in Forestville Yard, you will have access to a community pool, pickleball courts, and a shared garden. This brand-new design in Knightdale combines modern style with functional living. Schedule your visit today!
USD 419,000
909 Sculptor Street
View photo
Townhouse · for sale
USD 277,190
USD 152/sq.ft
909 Sculptor Street
Lizard Lick
· 1,819 sq.ft · 3 Bedrooms · 2 Baths · Townhouse
· Equipped kitchen · Parking
Lizard Lick · 1,819 sq.ft · 3 Bedrooms · 2 Baths · Townhouse · Equipped kitchen · Parking
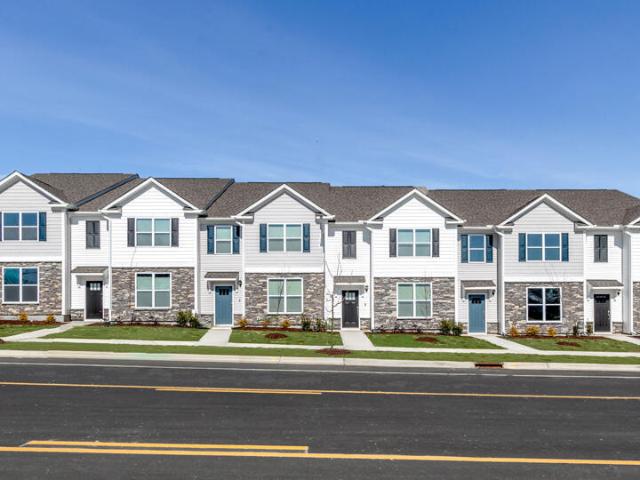
RED TAG Sales Event! Located at 909 Sculptor Street in The Townes at Anderson Farm, the Blake townhome offers additional windows and a bright, open feel throughout the home. The Blake is a two-story townhome featured at The Townes at Anderson Farm in Wendell, NC. Offering approximately 1,825 square feet, this thoughtfully designed floor plan features 3 bedrooms, 2.5 bathrooms, and a rear-entry 2-car garage. The main level is designed for both connection and functionality, with the kitchen positioned as the centerpiece of the home, opening to the dining and living areas. The kitchen features quartz countertops, shaker-style cabinetry with crown molding, stainless steel appliances, a tile backsplash, and a large island that provides additional seating and workspace. The adjoining living and dining areas offer a comfortable and open setting, ideal for everyday routines and hosting gatherings alike. Upstairs, the primary suite features a walk-in closet and a private bathroom with dual vani
USD 277,190
800 Carpet Grass Avenue
View photo
House · for sale
USD 423,001
USD 163/sq.ft
800 Carpet Grass Avenue
Lizard Lick
· 2,583 sq.ft · 4 Bedrooms · 3 Baths · House
· Garden · Fireplace · Equipped kitchen · Parking · Swimming pool
Lizard Lick · 2,583 sq.ft · 4 Bedrooms · 3 Baths · House · Garden · Fireplace · Equipped kitchen · Parking · Swimming pool
Move-In Ready! The Jordan A in Knightdale's Forestville Yard offers a thoughtful layout for modern comfort. The main level features an open floor plan anchored by a living room with an electric fireplace. A gourmet kitchen serves as the heart of the home, positioned near the dining area and a covered back porch. This floor also includes a private bedroom with an en-suite bath, ideal for guests or a quiet workspace. Upstairs, the primary suite provides a relaxing retreat with a deluxe bath. Two additional bedrooms share the second level. Outside, the alley-load garage preserves the home's curb appeal. Residents enjoy neighborhood amenities including a pool, pickleball courts, and a community garden. Experience this brand-new design for yourself. Schedule your visit today!
USD 423,001
2524 Rosslare Pond Trail, Wendell, US, NC
View photo
House · for sale
USD 1,150,000
2524 Rosslare Pond Trail, Wendell, US, NC
Lizard Lick
· 4 Bedrooms · 4 Baths · House
· Garden · Fireplace · Equipped kitchen · Parking
Lizard Lick · 4 Bedrooms · 4 Baths · House · Garden · Fireplace · Equipped kitchen · Parking
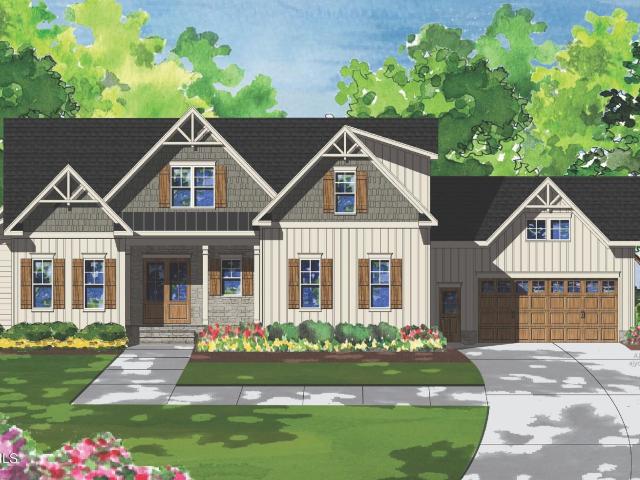
Situated on a sprawling 3.48 acre home site, built by Ken Harvey Homes in the new private community of Rosslare. Featuring a rare 4-car garage and convenient main level owner's and guest suite. This 3,456 square-foot home offers 4 bedrooms and 4 full baths. Wide plank hardwoods flow throughout the main living areas, leading to a vaulted family room with floating beams and anchored by a stone to ceiling surround fireplace with flanking built-in bookcases and floating shelves with shiplap details. Large dual sliding glass doors open to the rear screened porch overlooking the enormous backyard! The gourmet kitchen is meticulously designed with custom ivory painted ceiling-height cabinetry with under cabinet lighting, carrara fusion quartz countertops, a large center island with Rutavi farmhouse sink, barstool seating, gourmet stainless steel appliances, along with a hidden pantry for additional storage. The owner's suite features an elegant raised trey ceiling with shiplap detail, hardwoo
USD 1,150,000
2437 Rosewood Bluff Drive
View photo
House · for sale
USD 409,000
USD 152/sq.ft
2437 Rosewood Bluff Drive
Lizard Lick
· 2,680 sq.ft · 5 Bedrooms · 4 Baths · House
· Patio · Garden · Equipped kitchen · Swimming pool
Lizard Lick · 2,680 sq.ft · 5 Bedrooms · 4 Baths · House · Patio · Garden · Equipped kitchen · Swimming pool
Enjoy your backyard oasis from the comfort of the screened-in patio, or bring friends over for the big game in the spacious great room. A downstairs flex space suits work or hobbies, while the main-level bed and bath are perfect for hosting guests. The roomy primary suite sits opposite from the secondary bedrooms, offering a private retreat. Now selling. Cadence Meadows offers single-family homes with open-concept great rooms, spacious kitchens and luxurious primary suites, built with our signature energy-efficient features. Located in the Greater Wendell Area and zoned to the desirable Wake County School District, this community offers quick access to I-87 which connects easily to the Triangle area. Planned amenities include a pool, cabana and walking trails. Schedule a tour today. Each of our homes is built with innovative, energy-efficient features designed to help you enjoy more savings, better health, real comfort and peace of mind
USD 409,000
3941 Wendell Boulevard
View photo
House · for sale
USD 1,299,900
USD 372/sq.ft
3941 Wendell Boulevard
Lizard Lick
· 3,488 sq.ft · 4 Bedrooms · 4 Baths · House
· Parking
Lizard Lick · 3,488 sq.ft · 4 Bedrooms · 4 Baths · House · Parking
New Custom Home in the heart of Wendell, with each custom detail designed with luxury In mind. The Beautiful wood front door welcomes you into an open concept dream layout. Quartz counter tops throughout. Butlers pantry. Luxury hardwood style flooring. Owner's suite w/ tray ceiling & closet connecting to laundry. Spacious secondary bedrooms, plus bonus room. Tall roof peaks set this design apart. A 3rd car garage provides additional convenience & storage. Sealed crawlspace. Built by On Point Construction, a Southern Living Custom Builder. Design details, finishes, and features are subject to change and may vary based on the buyer's selections and preferences
USD 1,299,900
221 Sweet Honey Lane
View photo
House · for sale
USD 369,075
USD 182/sq.ft
221 Sweet Honey Lane
Lizard Lick
· 2,024 sq.ft · 3 Bedrooms · 2 Baths · House
· Equipped kitchen
Lizard Lick · 2,024 sq.ft · 3 Bedrooms · 2 Baths · House · Equipped kitchen
The Cottage Collection offers new single-family homes coming soon to Retreat at Robertson, a vibrant master-planned community in Knightdale, NC. Homeowners can enjoy the convenience of an onsite playground and greenway trail connection. Just five minutes away is Wendell Falls' town center, home to a Publix supermarket, local dining and unique retail shopping. Residents will benefit from being part of the highly regarded Wake County Public School System. Commuters can reach Downtown Raleigh in 18 minutes and Research Triangle Park in just 30 minutes. This new two-story home is a family-friendly haven. The first floor features an open-plan layout among the kitchen, casual dining area and Great Room, with a door to a covered porch for outdoor living. A secluded study is situated off the foyer. The second floor hosts two secondary bedrooms and a lavish owner's suite with a private bathroom and large walk-in closet. Photos are for illustrative purposes only; included features and options wi
USD 369,075
537 Tradition Farm Place
View photo
House · for sale
USD 371,890
USD 157/sq.ft
537 Tradition Farm Place
Lizard Lick
· 2,357 sq.ft · 5 Bedrooms · 3 Baths · House
· Equipped kitchen · Parking
Lizard Lick · 2,357 sq.ft · 5 Bedrooms · 3 Baths · House · Equipped kitchen · Parking
Come see the Robie at 537 Tradition Farm Place, Wendell, NC 27591 at Belle Grove! The Robie is a spacious two-story home showcased boasting 2,368 sq. Ft. of living space, 5 bedrooms, 3 bathrooms, and a 2-car garage. The moment you step inside the home you're greeted by an inviting foyer which connects you first past the staircase, then a storage closet, before opening into the living and dining rooms, which are overlooked by the kitchen. The kitchen features stainless steel appliances, quartz countertops, a functional center island, and a corner walk-in pantry. Off the kitchen, in the back left corner of the home, is a guest bedroom and a separate full bathroom across from the guest room. Upstairs, you'll find the primary bedroom with a spacious primary bathroom featuring a large walk-in closet, dual vanity, and a separate water closet for ultimate privacy. The additional 3 bedrooms upstairs provide comfort and privacy with access to a full secondary bathroom. The loft offers a flexibl
USD 371,890
401 Rolling Pasture Lane
View photo
House · for sale
USD 470,305
USD 179/sq.ft
401 Rolling Pasture Lane
Lizard Lick
· 2,616 sq.ft · 5 Bedrooms · 3 Baths · House
· Patio · Office room · Equipped kitchen
Lizard Lick · 2,616 sq.ft · 5 Bedrooms · 3 Baths · House · Patio · Office room · Equipped kitchen
Discover the Summit Collection at Retreat at Robertson, a vibrant master-planned community in Knightdale, NC, offering spacious new single-family homes. Residents enjoy convenient community amenities, including an onsite playground and greenway trail connection. Just minutes away, Wendell Falls Town Center offers a Publix supermarket, local restaurants, and unique shopping. Homeowners also benefit from access to the highly regarded Wake County Public School System. Conveniently located for commuters, Downtown Raleigh is approximately 18 minutes away, while Research Triangle Park is about 30 minutes away. This thoughtfully designed two-story home offers plenty of space for everyday living and entertaining. The main level features an open-concept family room, breakfast nook, and kitchen, complemented by a formal dining room near the foyer. A rear patio provides additional outdoor living space, while a flexible main-level bedroom is ideal for guests or a home office. Upstairs, a spacious
USD 470,305
917 Sculptor Street
View photo
Townhouse · for sale
USD 279,665
USD 153/sq.ft
917 Sculptor Street
Lizard Lick
· 1,819 sq.ft · 3 Bedrooms · 2 Baths · Townhouse
· Equipped kitchen · Parking
Lizard Lick · 1,819 sq.ft · 3 Bedrooms · 2 Baths · Townhouse · Equipped kitchen · Parking
Welcome to 917 Sculptor Street at The Townes at Anderson Farm. This Collin townhome offers 3 bedrooms, 2.5 bathrooms, approximately 1,823 square feet, and a rear-entry 2-car garage. The open-concept main level creates a seamless connection between the kitchen, dining, and living areas, making it ideal for both everyday living and entertaining. The kitchen features quartz countertops, shaker-style cabinetry with crown molding, stainless steel appliances, a tile backsplash, and a spacious layout with bar seating. Upstairs, the primary suite includes a walk-in closet and a private bathroom with dual vanities, while two additional bedrooms provide flexible space for guests, work, or hobbies. A conveniently located laundry room completes the second floor. With a spacious layout and modern finishes throughout, this home offers a comfortable and well-designed living experience. Photos are not of actual home or interior features and are representative of floor plan only
USD 279,665
3606 Flare Street
View photo
Townhouse · for sale
USD 352,530
USD 186/sq.ft
3606 Flare Street
Lizard Lick
· 1,894 sq.ft · 3 Bedrooms · 3 Baths · Townhouse
· Office room · Deck · Equipped kitchen · Parking · Swimming pool
Lizard Lick · 1,894 sq.ft · 3 Bedrooms · 3 Baths · Townhouse · Office room · Deck · Equipped kitchen · Parking · Swimming pool
Welcome to the Broxton in Mailman Post, Knightdale's newest lifestyle-focused community. This thoughtfully designed 3-story townhome offers approximately 1,900 square feet with 2-3 bedrooms, 2.5-3.5 baths, and a 2-car garage. The entire second level is dedicated to open-concept living, featuring a spacious gathering room, oversized kitchen island, dedicated dining area, and an expansive deck perfect for entertaining. The private owner's suite includes a large walk-in closet and spa-inspired bath, while additional bedrooms offer flexibility for guests, family, or a home office. Residents enjoy resort-style amenities including a pool, clubhouse with fitness area, pickleball courts, walking trails, pocket parks, playgrounds, dog park, and more. Conveniently located just minutes from Treelight Square, Knightdale Station Park, Downtown Raleigh, I-540, US-64, and I-87. Experience low-maintenance living with innovative design and outstanding community amenities
USD 352,530
520 Soar Lane
View photo
House · for sale
USD 419,999
USD 156/sq.ft
520 Soar Lane
Lizard Lick
· 2,680 sq.ft · 5 Bedrooms · 3 Baths · House
· Patio · Office room · Equipped kitchen
Lizard Lick · 2,680 sq.ft · 5 Bedrooms · 3 Baths · House · Patio · Office room · Equipped kitchen
What's Special: Wooded View | Close to Amenities | Oversized Closet in Primary | Loft | 1st Floor Guest Bedroom. New Construction. December Completion! Built by America's Most Trusted Home Builder. Welcome to the Quincy at 520 Soar Lane in Eagle Trace! This spacious two-story home offers five bedrooms, three bathrooms, and flexible living spaces designed for modern comfort. The open-concept kitchen features a large island, walk-in pantry, and seamless connection to the dining area and gathering room, creating an inviting space for entertaining. A first-floor bedroom and full bathroom provide added convenience for guests or a home office. Upstairs, the private primary suite features a generous walk-in closet and well-appointed bathroom, while three additional bedrooms, full bathroom, a versatile loft, and a centrally located laundry room complete the second floor. Enjoy outdoor living year-round on the covered patio. Enjoy serene walking trails, a playground, and an open air pavilion ju
USD 419,999
3612 Flare Street
View photo
Townhouse · for sale
USD 352,110
USD 185/sq.ft
3612 Flare Street
Lizard Lick
· 1,894 sq.ft · 3 Bedrooms · 3 Baths · Townhouse
· Office room · Deck · Equipped kitchen · Parking · Swimming pool
Lizard Lick · 1,894 sq.ft · 3 Bedrooms · 3 Baths · Townhouse · Office room · Deck · Equipped kitchen · Parking · Swimming pool
Welcome to the Crestwind, a thoughtfully designed 3-story townhome in Knightdale's exciting new Mailman Post community. Offering approximately 1,900 square feet, this flexible floorplan features up to 3 bedrooms, 3.5 baths, and a 2-car garage. The open-concept main living level is ideal for entertaining, showcasing a spacious gathering room, oversized kitchen island, abundant storage, and a large deck perfect for indoor-outdoor living. A versatile lower-level flex space can serve as a guest suite, home office, media room, or additional bedroom. The private owner's retreat features a spacious walk-in closet and elegant bath. Residents enjoy resort-style amenities including a pool, clubhouse with fitness area, pickleball courts, walking trails, pocket parks, playgrounds, dog park, and more. Conveniently located just minutes from Treelight Square, Knightdale Station Park, Downtown Raleigh, I-540, US-64, and I-87
USD 352,110
2808 Mar Bonita Street
View photo
House · for sale
USD 365,540
USD 192/sq.ft
2808 Mar Bonita Street
Lizard Lick
· 1,894 sq.ft · 3 Bedrooms · 2 Baths · House
· Equipped kitchen
Lizard Lick · 1,894 sq.ft · 3 Bedrooms · 2 Baths · House · Equipped kitchen
Welcome to the Hero floor plan. The Hero knows that the best part of coming home is not having to climb a flight of stairs at the end of a long day. With a first-floor primary suite, this home lets you live comfortably today while staying ready for whatever tomorrow brings. The heart of the home is wide open-because life rarely happens in separate rooms. The kitchen, dining, and family room work together so conversations flow as easily as dinner prep, homework, or catching up after a busy day. The Hero isn't about excess. It's about intention. Three bedrooms. Smart spaces. Everyday comfort. A layout that works as hard as you do without ever making a big deal about it. Because being the hero was never about having the biggest cape. It's about being exactly what everyone needs, exactly when they need it
USD 365,540
10728 Staghound Trail
View photo
House · for sale
USD 569,000
USD 184/sq.ft
10728 Staghound Trail
Lizard Lick
· 3,089 sq.ft · 3 Bedrooms · 4 Baths · House
· Fireplace · Equipped kitchen
Lizard Lick · 3,089 sq.ft · 3 Bedrooms · 4 Baths · House · Fireplace · Equipped kitchen
Main-level ease, room to gather, and space to make your own! This well-crafted brick home offers more than 3,000 square feet of thoughtfully designed living space. All three bedrooms are located on the main level, including a spacious primary suite with a walk-in closet and an ensuite featuring two vanities, a separate tub and shower, and a private water closet. Two additional bedrooms share a convenient Jack-and-Jill bath, while a third full bath is located near the den. Multiple gathering spaces provide exceptional flexibility. The light-filled family room features a fireplace and French doors opening to the covered rear porch. A separate den offers a second fireplace, built-in cabinetry, and a sink, which are ideal for entertaining, working, or creating a comfortable retreat. The expansive kitchen showcases quality cabinetry, generous workspace, a center island, high bar, built-in desk, breakfast area, and adjoining keeping area. Hardwood floors extend through the kitchen, dining ro
USD 569,000
2317 Penarth Court
View photo
House · for sale
USD 409,900
USD 184/sq.ft
2317 Penarth Court
Lizard Lick
· 2,217 sq.ft · 3 Bedrooms · 2 Baths · House
· Garden · Office room · Deck · Equipped kitchen · Parking
Lizard Lick · 2,217 sq.ft · 3 Bedrooms · 2 Baths · House · Garden · Office room · Deck · Equipped kitchen · Parking
A rare opportunity for space, privacy, and convenience! Situated on a spacious. 68-acre corner lot, this move-in-ready home offers a private backyard and a highly desirable first-floor primary suite. Recent updates include fresh paint, new carpet, a renovated primary bath, updated kitchen tile, and a new main-level HVAC system installed last year. The flexible floor plan features a spacious bonus room plus ample unfinished storage, offering plenty of room for a home office, hobbies, or future needs. Enjoy the outdoors from the beautiful screened porch and adjoining deck overlooking the private backyard, perfect for relaxing or entertaining. A 2-car garage provides additional storage and convenience, all while being just minutes from shopping, dining, and everyday amenities. Furniture is available for purchase separately
USD 409,900
917 Channel Drop Loop
View photo
House · for sale
USD 425,000
USD 147/sq.ft
917 Channel Drop Loop
Lizard Lick
· 2,874 sq.ft · 4 Bedrooms · 3 Baths · House
· Patio · Garden · Equipped kitchen · Parking · Swimming pool
Lizard Lick · 2,874 sq.ft · 4 Bedrooms · 3 Baths · House · Patio · Garden · Equipped kitchen · Parking · Swimming pool
One of the largest floor plans in Sidney Creek. Approx. 2,879 sq ft with 4 bedrooms, 3 full baths, and an upstairs loft that works as a second living area, media room, or office. The open main level is built around the kitchen: large island with seating, stone counters, subway tile backsplash, stainless appliances, pantry, and a built-in coffee/serving bar, all open to the great room and breakfast area. The primary suite offers a dual-vanity bath with soaking tub and separate shower. Sliding doors lead to a patio and a level, fully sodded backyard. Refrigerator, washer, and dryer convey. Two-car garage. Sidney Creek amenities include a pool, pickleball and tennis courts, dog park, playground, and walking trails, with quick access to US 64/264 for Knightdale, Wendell, and Raleigh. Exceptional space for the price. Sq ft per builder plan; buyer to verify. Schools subject to reassignment
USD 425,000
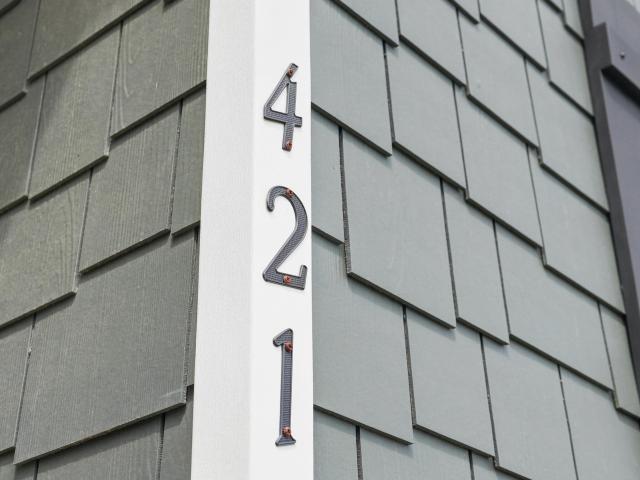
421 Haywood Glen Drive
View photo
House · for sale
USD 379,900
USD 188/sq.ft
421 Haywood Glen Drive
Lizard Lick
· 2,013 sq.ft · 4 Bedrooms · 3 Baths · House
· Equipped kitchen
Lizard Lick · 2,013 sq.ft · 4 Bedrooms · 3 Baths · House · Equipped kitchen
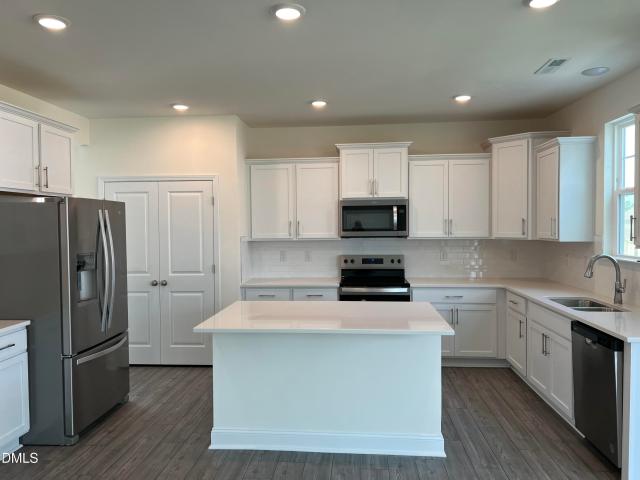
15k available with qualified buyers. See financial info in documents. Hard-to-find ranch-style living with the bonus of additional upstairs space! This thoughtfully designed 4-bedroom home offers the convenience of having the primary suite, two additional bedrooms, a dedicated office, and main living areas all on the first floor, while the second level provides even more flexibility with a 4th bedroom, full bathroom, spacious loft, and walk-in attic storage. The bright, open floor plan features luxury vinyl plank flooring throughout the main living areas and a well-appointed kitchen with granite countertops, 42-inch cabinetry, stainless steel appliances, generous counter space, and a large pantry. The kitchen flows easily into the main living area, creating a comfortable space for everyday living and entertaining. A separate first-floor office provides an ideal work-from-home space. The spacious first-floor primary suite includes a private bath with dual vanities, walk-in shower, and a
USD 379,900
923 Sculptor Street
View photo
Townhouse · for sale
USD 306,990
USD 168/sq.ft
923 Sculptor Street
Lizard Lick
· 1,819 sq.ft · 3 Bedrooms · 2 Baths · Townhouse
· Equipped kitchen · Parking
Lizard Lick · 1,819 sq.ft · 3 Bedrooms · 2 Baths · Townhouse · Equipped kitchen · Parking
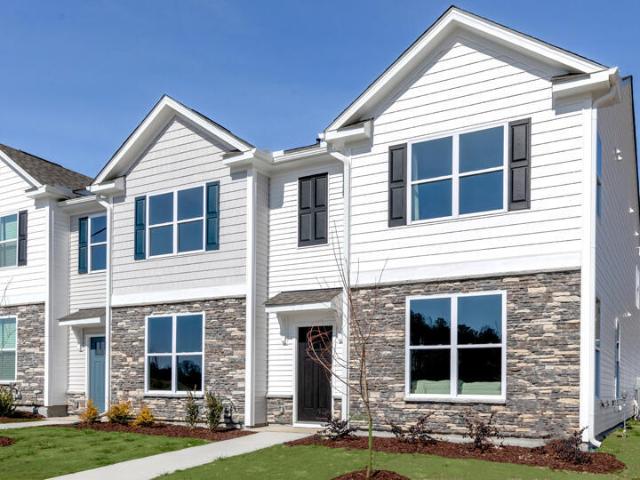
Come tour the Collin at 923 Sculptor Street, Wendell, NC, 27591 at The Townes at Anderson Farm! The Collin is one of our two-story townhome plans featured in The Townes at Anderson Farm, located in Wendell, NC. This is a spacious and modern home designed with open-concept living in mind. This home offers 3 bedrooms, 2.5 bathrooms, and a 2-car garage. You are greeted by a foyer as you enter that opens to the center of the home that blends the the family room, kitchen and dining room creating an airy feel. The open kitchen is equipped with stainless steel appliances, quartz countertops and bar seating. Perfect for both cooking and entertaining. The primary suite is located on the second floor, complete with en-suite bathroom with dual vanities and a walk-in closet. The additional two bedrooms share access to a secondary bathroom. The laundry closet completes the second floor. The open floorplan and thoughtfully designed living spaces, make the Collin the ideal home for you at The Townes
USD 306,990
3428 Lacewing Drive
View photo
House · for sale
USD 350,000
USD 168/sq.ft
3428 Lacewing Drive
Lizard Lick
· 2,077 sq.ft · 3 Bedrooms · 2 Baths · House
· Garden · Equipped kitchen · Parking
Lizard Lick · 2,077 sq.ft · 3 Bedrooms · 2 Baths · House · Garden · Equipped kitchen · Parking
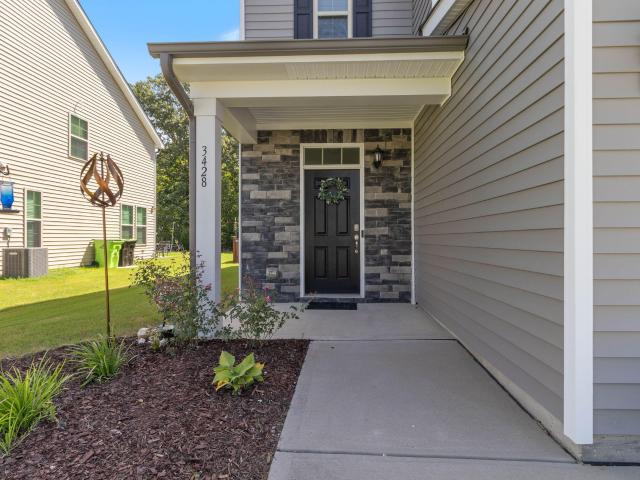
Built in 2021 and move-in ready, this 3-bedroom, 2.5-bath home features natural light, fresh interior paint, new carpet, and luxury vinyl plank flooring. The spacious kitchen offers white cabinetry, granite countertops, a large island, and an expanded breakfast area that flows into the living space. Upstairs, you'll find a versatile loft, two secondary bedrooms, and a generously sized primary suite with a walk-in closet and walk-in shower. Additional highlights include a partially fenced backyard, 2-car garage, and community pool and playground. Roof, HVAC, and water heater are all 2021. Convenient to shopping, dining, and major commuting routes
USD 350,000
110 Sweetbay Tree Drive
View photo
Townhouse · for sale
USD 329,999
USD 175/sq.ft
110 Sweetbay Tree Drive
Lizard Lick
· 1,884 sq.ft · 3 Bedrooms · 2 Baths · Townhouse
· Office room · Equipped kitchen
Lizard Lick · 1,884 sq.ft · 3 Bedrooms · 2 Baths · Townhouse · Office room · Equipped kitchen
What's Special: No Rear Neighbors | Close to Trails | Loft | Large Kitchen Island. New Construction. November Completion! Built by America's Most Trusted Home Builder. Welcome to the Birch at 110 Sweetbay Tree Drive in Magnolia Townes! Step into this thoughtfully designed townhome, where open living spaces and private retreats create the perfect balance for everyday life. The main level is designed for gathering, while the spacious upstairs loft offers a flexible area for a home office, media room, or play space. The private primary suite features a generous walk-in closet and a well-appointed bath with dual sinks for added convenience. Two secondary bedrooms are thoughtfully positioned near a full bath, providing comfort and privacy for family members or guests. An upstairs laundry room adds ease to daily routines, keeping everything within reach. With functional spaces and a welcoming layout, this home is designed to fit the way you live. In the heart of Wendell, NC, this new townhom
USD 329,999
3617 Flare Street
View photo
House · for sale
USD 418,430
USD 218/sq.ft
3617 Flare Street
Lizard Lick
· 1,916 sq.ft · 3 Bedrooms · 2 Baths · House
· Office room · Equipped kitchen · Parking · Swimming pool
Lizard Lick · 1,916 sq.ft · 3 Bedrooms · 2 Baths · House · Office room · Equipped kitchen · Parking · Swimming pool
Welcome to the Scarlett, a beautifully designed two-story home in the sought-after Mailman Post community in Knightdale. Offering over 1,922 square feet, this thoughtfully crafted floorplan features 3 bedrooms, 2.5 baths, and a 2-car garage. The open-concept main level is designed for effortless entertaining, showcasing a spacious gathering room, dining area, and a stunning kitchen with a large center island and abundant seating. Upstairs, a versatile loft provides the perfect space for a home office, media room, play area, or additional lounge space. The private owner's suite offers a relaxing retreat with a spacious walk-in closet, dual vanities, and a sleek glass shower. Residents enjoy resort-style amenities including a pool, clubhouse with fitness area, pickleball courts, walking trails, pocket parks, playgrounds, dog park, and more. Conveniently located just minutes from Treelight Square, Knightdale Station Park, Downtown Raleigh, I-540, US-64, and I-87. Experience low-maintenanc
USD 418,430
7724 Roberts Road
View photo
House · for sale
USD 269,000
USD 235/sq.ft
7724 Roberts Road
Lizard Lick
· 1,141 sq.ft · 3 Bedrooms · 1 Bath · House
· Equipped kitchen
Lizard Lick · 1,141 sq.ft · 3 Bedrooms · 1 Bath · House · Equipped kitchen
Cozy three bedroom ranch nestled in the heart of Wendell! This beautiful property sits on a spacious acre, offering plenty of room for entertaining, gardening and enjoying outdoor activities! Looking for a home with NO HOA? !This one may be just the one for you! The home features thoughtful upkeep, and all stainless steel kitchen appliances convey! Come see all this charming property has to offer!
USD 269,000
2433 Rosslare Mews Lane, Wendell, US, NC
View photo
House · for sale
USD 1,200,000
2433 Rosslare Mews Lane, Wendell, US, NC
Lizard Lick
· 4 Bedrooms · 4 Baths · House
· Equipped kitchen · Parking
Lizard Lick · 4 Bedrooms · 4 Baths · House · Equipped kitchen · Parking
Bronze parade winner! Custom built by Ken Harvey Homes in the new private community of Rosslare! Featuring a rare 4-car garage and main level owner's suite and guest suite/study. Situated on a generous. 79 acre home site. This 3,556 square-foot home offers 4 bedrooms and 4 full baths. Wide plank hardwoods span throughout the main living areas, with designer lighting and upgraded trim! The gourmet kitchen features elegant finishes with custom painted ceiling-height cabinetry with under cabinet lighting, quartz countertops, a large center island with barstool seating, white storied tile backsplash, gourmet stainless steel appliances and a convenient butler's pantry along with an oversized walk-in pantry/scullery for prep space. The owner's suite offers a raised trey ceiling, hardwood flooring and a luxurious en-suite bath including designer tile flooring, painted dual vanity with quartz top, spa-inspired zero-entry tiled shower with a corner seat and deep freestanding tub. All adjoining
USD 1,200,000

Get email alerts

Don't miss out: be the first to know about new properties

The alert was correctly created

On subscribing you accept the conditions of use and the privacy policy
Alert
Receive new ads in your inbox
Save this search
Receive alerts for new listings

We'll send you an email when we have new properties for: "Houses for sale in Lizard Lick"

The alert was correctly created

Pine Forest, Raleigh city Raleigh township Wake County North Carolina
Mitchell Mill, Raleigh city Raleigh township Wake County North Carolina
Get email alerts and be the first to see new listings
Required field
On subscribing I accept the terms of the privacy policy
Perfect! You'll soon start receiving new listings via email
Alert
Receive an email when we have new ads for Houses for sale in Lizard Lick
Save this search
Filters

Bedrooms

Size (sq.ft)

sq.ft
sq.ft

Price

USD
USD

Property type

Bathrooms

Clear all filters
Receive notifications when new entries are published.