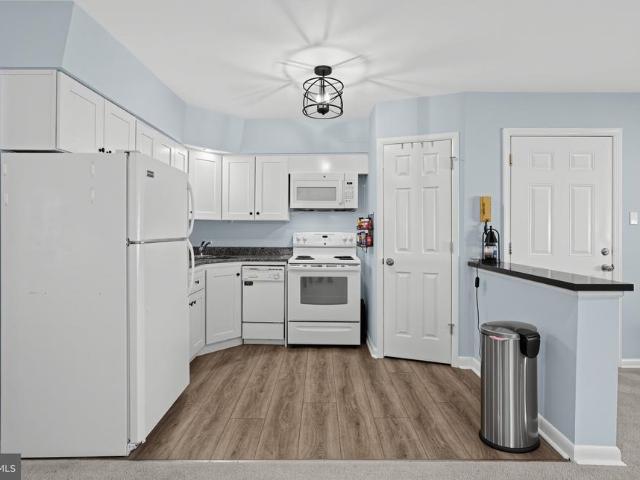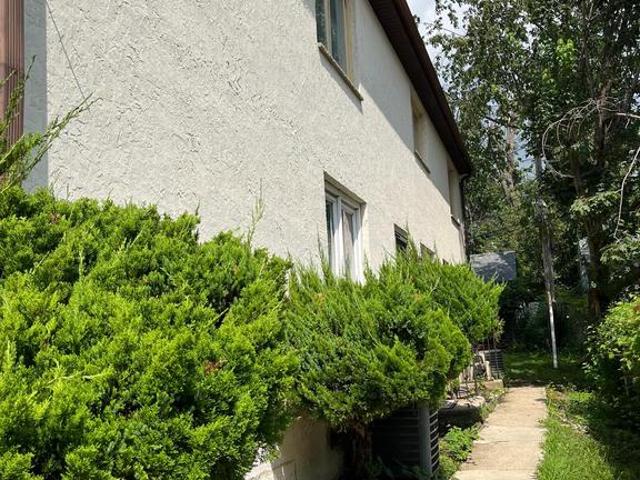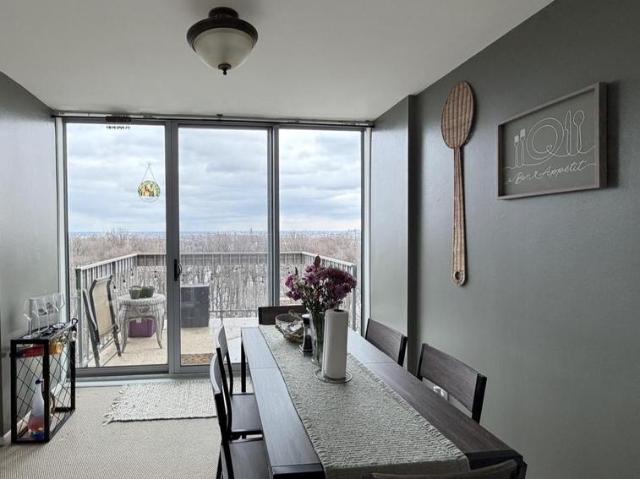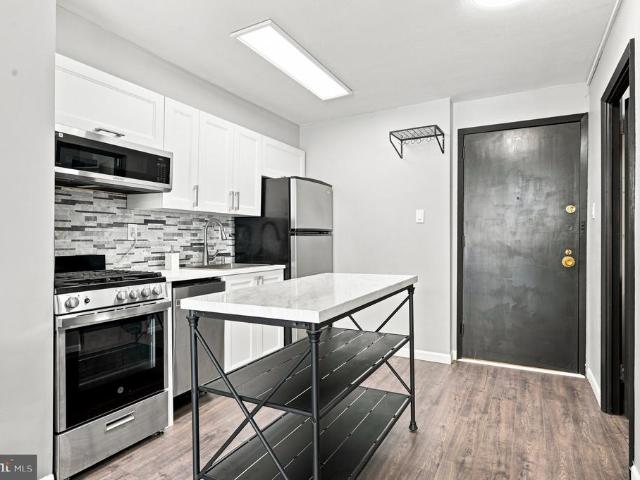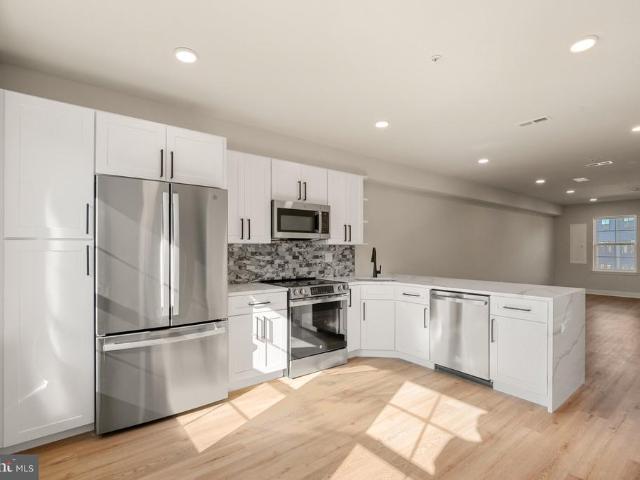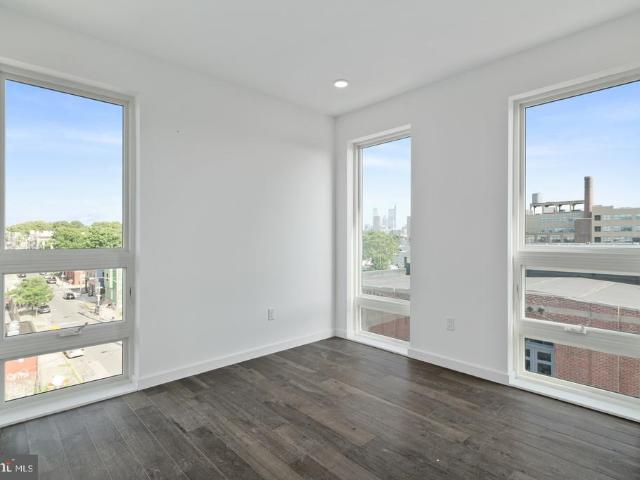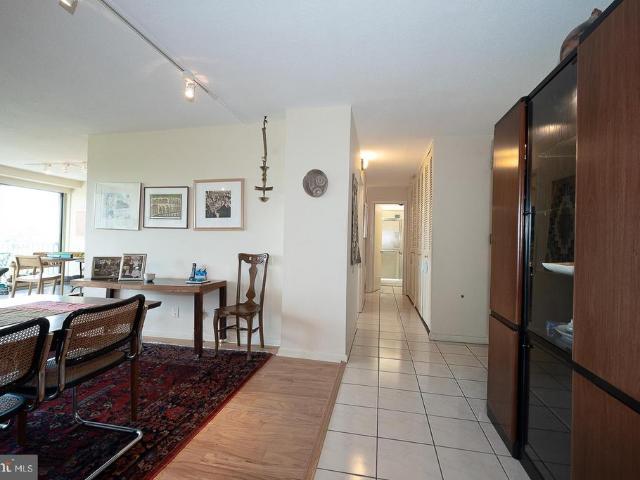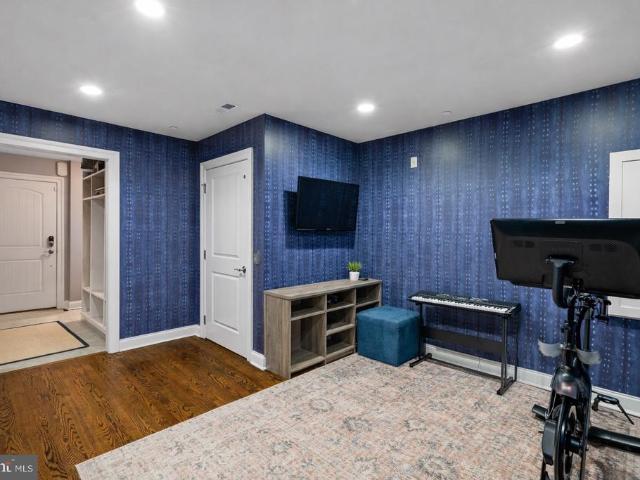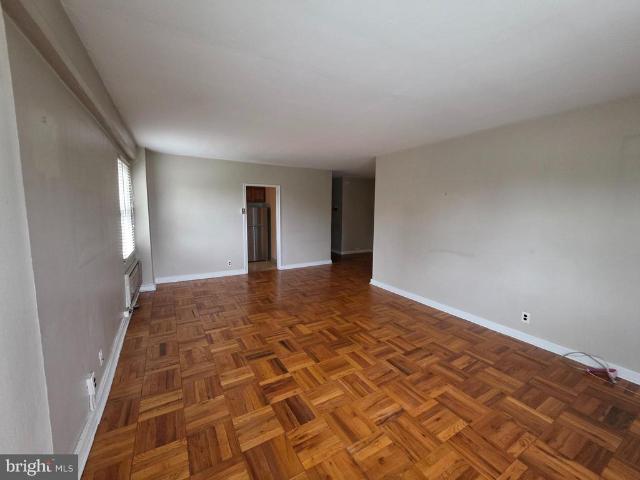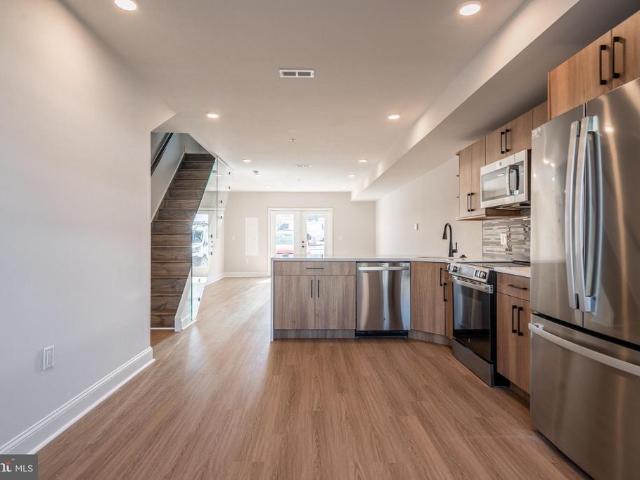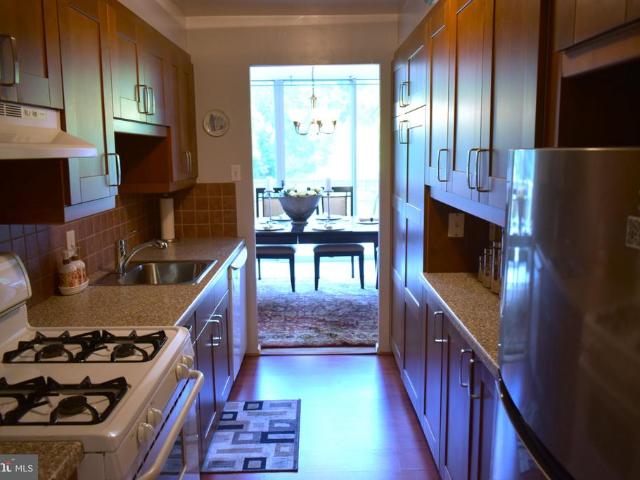
145 apartments for sale in Llanerch

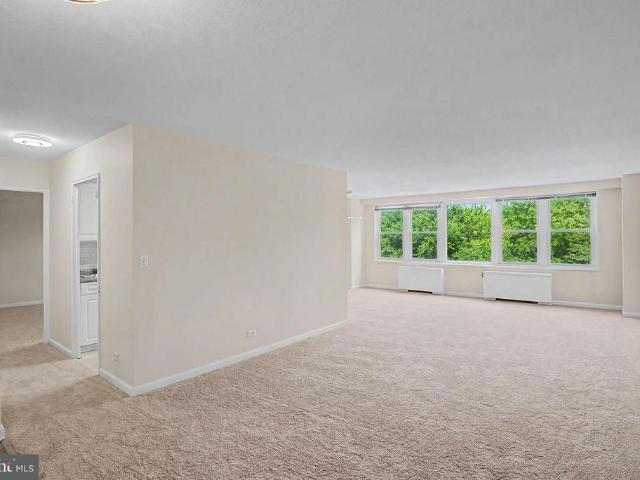
3600 Conshohocken Avenue # 207
View photo
Condo · for sale
USD 119,500
USD 127/sq.ft
3600 Conshohocken Avenue # 207
Llanerch
· 936 sq.ft · 1 Bedroom · 1 Bath · Condo
· Gym · Balcony · Security
Llanerch · 936 sq.ft · 1 Bedroom · 1 Bath · Condo · Gym · Balcony · Security
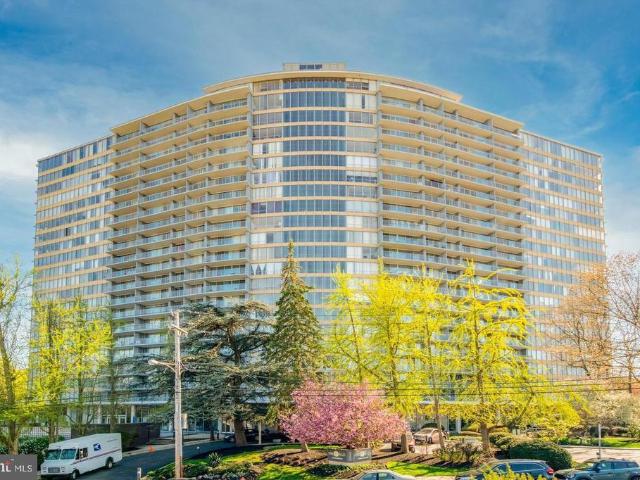
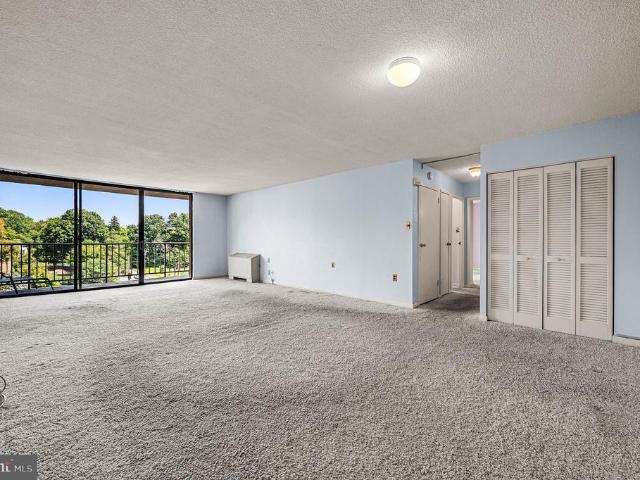
Welcome home to this move-in ready one-bedroom, one-bath residence at River Park House, offering delightful panoramic views from your very own private balcony. Thoughtfully designed with wonderful finishes throughout, this condominium blends contemporary sophistication with everyday comfort. Floor-to-ceiling windows bathe the space in natural light, and the beautifully curated interiors create an atmosphere that's both polished and welcoming. Nestled in Wynnefield Heights, you're just a short drive from Fairmount Park, with scenic trails, lush greenery, and outdoor recreation right nearby. Shops, grocery stores, and public transportation are also close at hand for added ease. Residents enjoy round-the-clock security, a friendly concierge, dedicated maintenance staff, and professional on-site management. The lower level rounds things out beautifully with a gym, library, cleaner, hairdresser, and versatile multi-purpose rooms. Whether you're a first-time buyer or looking to downsize, thi
USD 119,500
104B Jay Aly
View photo
Condo · for sale
USD 549,900
USD 232/sq.ft
104B Jay Aly
Llanerch
· 2,368 sq.ft · 3 Bedrooms · 2 Baths · Condo
· Balcony · Equipped kitchen
Llanerch · 2,368 sq.ft · 3 Bedrooms · 2 Baths · Condo · Balcony · Equipped kitchen
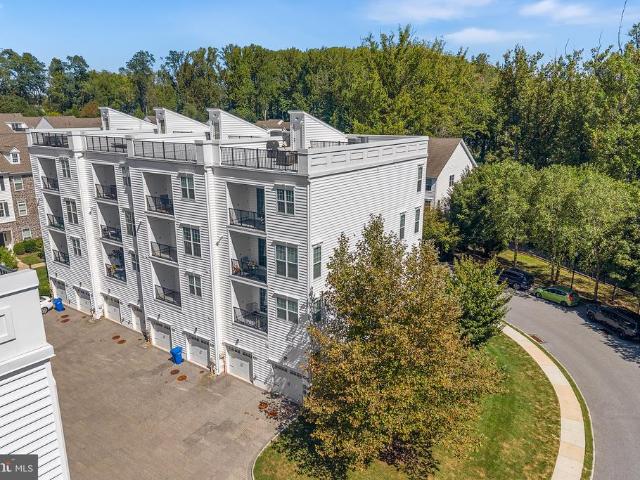
Welcome to Ravenscliff of Media, a distinctive Toll Brothers community where thoughtful design meets low-maintenance living. This prized end-unit home offers three bedrooms, two-and-a-half baths, exceptional natural light, and an impressive collection of upgrades throughout. The main living level features 9-foot ceilings, wide-plank hardwood flooring, custom window treatments, upgraded lighting and ceiling fans, and an abundance of windows. At the heart of the home is the upgraded gourmet kitchen, complete with a range hood vented to the exterior and an open layout connecting the dining, living, and family spacesideal for both everyday living and entertaining. Upstairs, the spacious primary suite features a tray ceiling, upgraded en suite bath, and two walk-in closets. Two additional bedrooms, a full hallway bath, and conveniently located laundry complete the upper level. Outdoor living sets this home apart. Enjoy two covered balconies accessible from the living and bedroom levels, plu
USD 549,900
354 S Swarthmore Avenue # B 2
View photo
Condo · for sale
USD 200,000
USD 235/sq.ft
354 S Swarthmore Avenue # B 2
Llanerch
· 850 sq.ft · 2 Bedrooms · 1 Bath · Condo
· Parking · Equipped kitchen
Llanerch · 850 sq.ft · 2 Bedrooms · 1 Bath · Condo · Parking · Equipped kitchen
Welcome to 354 S Swarthmore Ave. This condo is set within a fourplex building and offers 852 square feet of living space. Inside the home, you will find a thoughtfully designed and updated layout featuring 2 bedrooms and 1 bathroom. The interior is illuminated by recessed lighting throughout and the open plan kitchen is equipped with a dedicated pantry, providing practical storage space for your cooking and organization needs. The windows were replaced in 2021 along with a new water heater in 2022. The property includes a one car garage for parking as well as private storage. Contact the listing agent today for more details or to schedule a private tour of 354 S Swarthmore Ave!
USD 200,000
408 Ravenscliff Drive
View photo
Condo · for sale
USD 799,000
USD 188/sq.ft
408 Ravenscliff Drive
Llanerch
· 4,230 sq.ft · 4 Bedrooms · 3 Baths · Condo
· Office room · Deck · Equipped kitchen
Llanerch · 4,230 sq.ft · 4 Bedrooms · 3 Baths · Condo · Office room · Deck · Equipped kitchen
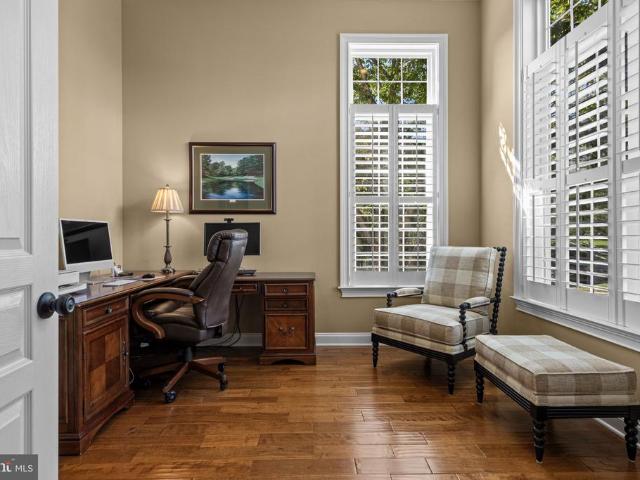
JUST AVAILABLE, this meticulously maintained Benson built end unit carriage home is the one you have been waiting for! Located in one of Medias most sought after communities of Ravenscliff. This generously sized, turnkey end-unit home features four bedrooms and 3.5 bathrooms. Hallmarks include tasteful plantation shutters, extensive hardwood flooring, an exquisite floor plan that is both highly flexible and functional, an abundance of space, natural sunlight, neutral sophisticated decor, and unparalleled refined living spaces. From the moment you enter, you will appreciate the thoughtfully designed main-floor layout featuring a gracious Entry Hall, a spacious Primary Suite with warm hardwood flooring, plantation shutters, soaring ceiling and windows, custom dual closets and access to deck and views. Private Office with volume ceiling and oversized windows, formal Living Room, elegant Dining Room, and an impressive open-concept Kitchen accented with an oversized island, stylish quartz c
USD 799,000
3900 Ford Road # 10K
View photo
Condo · for sale
USD 178,800
USD 158/sq.ft
3900 Ford Road # 10K
Llanerch
· 1,130 sq.ft · 2 Bedrooms · 1 Bath · Condo
· Office room · Balcony · Equipped kitchen · Security
Llanerch · 1,130 sq.ft · 2 Bedrooms · 1 Bath · Condo · Office room · Balcony · Equipped kitchen · Security
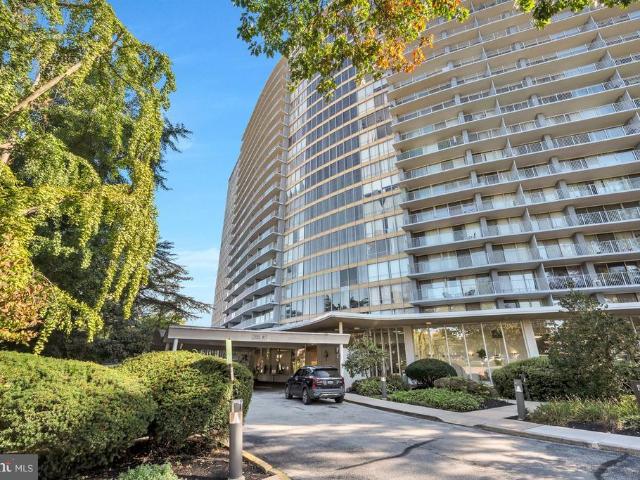
Come experience elevated living in this beautifully and completely renovated 2-bedroom, 1.5-bath residence, where sophisticated style, exceptional amenities, and breathtaking views come together. Step outside onto the spectacular wraparound balcony and take in sweeping views, from the sparkling Philadelphia skyline to the serene treetops of Fairmount Park. Inside, the bright and spacious open-concept living, dining, and kitchen areas are flooded with natural light, creating an elegant yet comfortable setting perfect for everyday living and entertaining. The generously sized primary suite provides a relaxing private retreat, while the spacious second bedroom offers flexibility for guests, a home office, or additional living space. Abundant closet space throughout provides exceptional storage and functionality. Enjoy the convenience and luxury of resort-style living with an impressive array of amenities, including 24-hour concierge, security and doorman service, a fitness center, indoor
USD 178,800
1030 E Lancaster Avenue # 826
View photo
Condo · for sale
USD 205,000
USD 275/sq.ft
1030 E Lancaster Avenue # 826
Llanerch
· 743 sq.ft · 2 Bedrooms · 1 Bath · Condo
· Parking · Lift · Cellar
Llanerch · 743 sq.ft · 2 Bedrooms · 1 Bath · Condo · Parking · Lift · Cellar
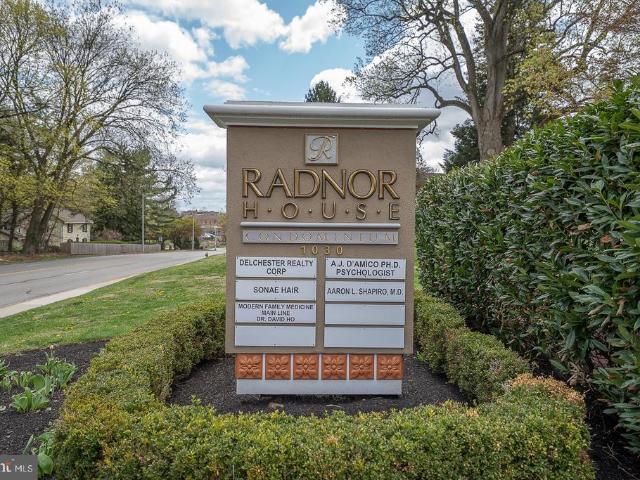
Welcome to Unit 826 at Radnor House, offering comfortable & convenient Main Line living in the heart of Bryn Mawr. This desirable 8th-Floor, features an elevated setting with wonderful views overlooking the community pool and grounds. The orientation of Unit 826 brings in abundant natural light while showcasing the pool. Radnor House amenities, include front desk, on-site management, community laundry facilities(basement), large parking lot, if you want you can pay for a garage space, & elevator access. Prime location near the Rosemont Train Station, Universities, Bryn Mawr Hospital, & local dining. Note: Monthly Condo Fee is $447, & Monthly Utility Fee $185 (which includes water, electric, gas & sewage) Therefore, each month $632 (Condo Fee & Utility Fee)
USD 205,000
1600 Hagys Ford # 6 U
View photo
Condo · for sale
USD 249,999
USD 255/sq.ft
1600 Hagys Ford # 6 U
Llanerch
· 980 sq.ft · 2 Bedrooms · 2 Baths · Condo
· Swimming pool
Llanerch · 980 sq.ft · 2 Bedrooms · 2 Baths · Condo · Swimming pool
Welcome to 1600 N Hagys Ford Road in sought-after Oak Hill Condominiums! Nestled in the heart of Penn Valley, this beautifully maintained residence offers the perfect combination of comfort, convenience, and low-maintenance living. Freshly updated with brand-new wall-to-wall carpeting, the home provides a warm, inviting atmosphere and move-in-ready appeal. Residents of Oak Hill enjoy resort-style amenities including a sparkling outdoor pool, tennis courts, playgrounds, walking paths, and beautifully landscaped grounds surrounded by mature trees. Conveniently located just minutes from Center City Philadelphia and the Main Line, the community offers easy access to shopping, dining, public transportation, and major commuter routes. Located within the highly regarded Lower Merion School District, Oak Hill combines an exceptional lifestyle with an unbeatable location. Whether you're a first-time buyer, downsizer, or simply looking for carefree condominium living, this is a wonderful opportu
USD 249,999
3900 00 Ford Road # 14K
View photo
Condo · for sale
USD 195,000
USD 172/sq.ft
3900 00 Ford Road # 14K
Llanerch
· 1,130 sq.ft · 2 Bedrooms · 1 Bath · Condo
· Equipped kitchen
Llanerch · 1,130 sq.ft · 2 Bedrooms · 1 Bath · Condo · Equipped kitchen
This exceptional Park Plaza Condo offers a truly luxurious lifestyle defined by modern elegance and comfort. Recently renovated in 2020 and meticulously maintained, this contemporary 2-bedroom, 1.5-bath unit showcases high-end finishes throughout. From the moment you step inside, you'll be greeted by sophisticated design and an atmosphere of refined tranquility. The open floor plan seamlessly connects the living, dining, and gourmet kitchen areas, which feature upgraded countertops. Engineered wood flooring and ceramic tile create a warm and welcoming ambiance throughout. The open-concept living spaces are bathed in natural light, creating an inviting environment perfect for both grand entertaining and intimate relaxation. Every detail has been meticulously curated to offer an unparalleled living experience, blending state-of-the-art amenities with thoughtful design. This home is more than just a place to live; it's a sanctuary where contemporary aesthetics meet ultimate comfort. Key R
USD 195,000
519 Walnut Lane # 1
View photo
Condo · for sale
USD 415,000
USD 289/sq.ft
519 Walnut Lane # 1
Llanerch
· 1,432 sq.ft · 3 Bedrooms · 2 Baths · Condo
· Parking · Fireplace · Equipped kitchen · Cellar
Llanerch · 1,432 sq.ft · 3 Bedrooms · 2 Baths · Condo · Parking · Fireplace · Equipped kitchen · Cellar
This 1983 Victorian home in Swarthmore has been converted to 3 condominiums in 1983. A flagstone walkway leads to a new front door (2022) with sidelight. Unit #1, on the first floor, has been meticulously updated by the seller with updated HVAC, new hardwood floors, painting, LG refrigerator and washer and several additional items. (Sellers complete list included in the document section). Not only are all these updates are included there is also a decorative fireplace with the original mantle, large windows, and lofty ceilings. Rounding out the this incredibly special space is the primary bedroom with and ensuite bathroom, kitchen large enough for a table and chairs, laundry closet, 2 additional bedrooms and a hall bathroom. The full basement is accessible from the side of the house and has plenty of space for all your storage needs. The condominium also comes with 2 detached garage spaces for parking. This is truly a distinctive home and awaiting its new owners to call home. It is con
USD 415,000
801 Yale Avenue # 1009
View photo
Condo · for sale
USD 210,000
USD 169/sq.ft
801 Yale Avenue # 1009
Llanerch
· 1,238 sq.ft · 2 Bedrooms · 2 Baths · Condo
· Balcony · Equipped kitchen
Llanerch · 1,238 sq.ft · 2 Bedrooms · 2 Baths · Condo · Balcony · Equipped kitchen
An exceptional opportunity to purchase a large two-bedroom, two-full-bathroom condo in Swarthmore. This unit is unique and sought-after due to its generous layout and corner location, which offers added privacy and abundant natural light. The unit requires updating and refreshing, and it is priced accordingly. Featuring an extra-large living room, the space allows for versatile layout options. A floor-to-ceiling, three-panel glass wall with a sliding door opens to a spacious private balcony, providing wonderful views and natural light. The kitchen features updated hardwood cabinets and can easily be converted into an open-concept design by removing the wall shared with the living room. The primary bedroom is spacious and features an additional windowexclusive to corner unitsfor extra sunlight. It also includes generous closet space and an en-suite bathroom with a convenient walk-in shower. The second bedroom is well-sized and has easy access to a hall bathroom with a tub-shower combina
USD 210,000
433 Wooded Way
View photo
Condo · for sale
USD 565,000
USD 238/sq.ft
433 Wooded Way
Llanerch
· 2,368 sq.ft · 3 Bedrooms · 2 Baths · Condo
· Garden · Deck · Fireplace · Equipped kitchen · Parking
Llanerch · 2,368 sq.ft · 3 Bedrooms · 2 Baths · Condo · Garden · Deck · Fireplace · Equipped kitchen · Parking
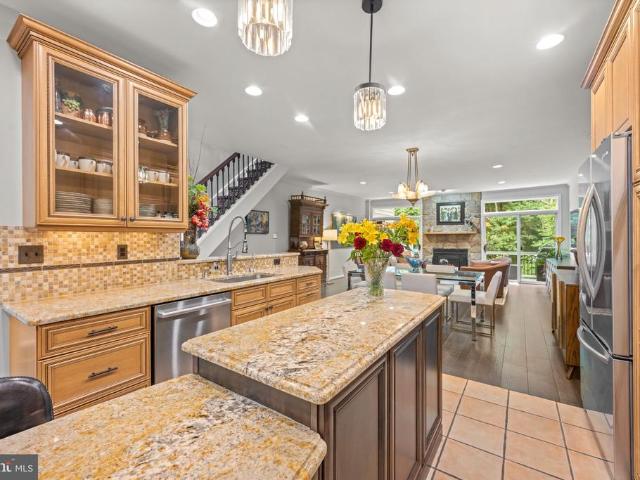
Welcome to this beautifully maintained 3-bedroom, 2.5-bath home in the Earles Lake Community of Newtown Square. This home offers a wonderful combination of thoughtful updates, spacious living areas, and a peaceful, private setting surrounded by lush greenery and mature woods. As you enter, you are greeted by an open layout that seamlessly connects the kitchen, dining, and living areas. The chef-inspired kitchen features custom cabinetry, granite countertops, and Monogram stainless steel appliances. The center island offers abundant countertop space, storage, seating, and even a wine fridge. Adjacent is the inviting living room, highlighted by a striking stone fireplace with mantel. Wall-to-wall glass sliding doors lead to the deck, overlooking the backyard. A convenient powder room, laundry area, and direct access to the attached 1-car garage complete this level. Upstairs, the primary bedroom has been redesigned and features elegant pocket doors leading into the bath, along with a gene
USD 565,000
1600 Hagys Ford Road # 8U
View photo
Condo · for sale
USD 359,900
USD 301/sq.ft
1600 Hagys Ford Road # 8U
Llanerch
· 1,195 sq.ft · 2 Bedrooms · 2 Baths · Condo
· Balcony · Equipped kitchen
Llanerch · 1,195 sq.ft · 2 Bedrooms · 2 Baths · Condo · Balcony · Equipped kitchen
Welcome to this gorgeously renovated, move-in-ready residence at the sought-after Tower at Oak Hill. This spacious two-bedroom, two-bath suite-style condo offers 1,200+ (estimated) square feet of sun-filled living, with a wall of windows and a large private balcony that frame beautiful treetop views and flood the home with natural light throughout the day. Ivory French Oak solid hardwood flooring, a. Inch, 5' wide plank from the Villa Barcelona Genesis Series which runs throughout the home, showcasing rich natural wood grain and hand-rolled edges for a lavish, authentic look. This premium flooring is just one of an extensive list of upgrades that set this home apart, paired with stylish cosmetic finishes throughout for a fresh, turn-key feel. The completely renovated galley kitchen is a chef's delight, featuring granite countertops, a subway tile backsplash, contemporary cabinetry, and stainless-steel appliances including a microwave, refrigerator, dishwasher, and gas range. The popula
USD 359,900
100 E Glenolden Avenue # T 9
View photo
Condo · for sale
USD 89,995
USD 117/sq.ft
100 E Glenolden Avenue # T 9
Llanerch
· 764 sq.ft · 1 Bedroom · 1 Bath · Condo
· Patio · Equipped kitchen
Llanerch · 764 sq.ft · 1 Bedroom · 1 Bath · Condo · Patio · Equipped kitchen
Welcome to 100 E Glenolden Ave, Unit T-9, a charming one-bedroom townhome-style condo located in the sought-after Contemporary Village community. Offering a comfortable layout, private outdoor space, and an impressive list of community amenities and included utilities, this home is an excellent opportunity for a first-time buyer, downsizer, or investor. The inviting front patio overlooks the beautifully maintained community and provides a peaceful spot to enjoy your morning coffee, relax outdoors, or simply take in the park-like surroundings. Inside, the home offers a bright and comfortable living space with plenty of natural light. The open living and dining areas provide a flexible layout for both everyday living and entertaining, while the kitchen offers ample counter space and storage for your cooking needs. The spacious bedroom features large windows, generous closet space, and plenty of room to create your own private retreat. A conveniently located full hall bathroom completes t
USD 89,995
190 Presidential Blvd Boulevard # 713
View photo
Condo · for sale
USD 475,000
USD 258/sq.ft
190 Presidential Blvd Boulevard # 713
Llanerch
· 1,841 sq.ft · 2 Bedrooms · 2 Baths · Condo
· Parking
Llanerch · 1,841 sq.ft · 2 Bedrooms · 2 Baths · Condo · Parking
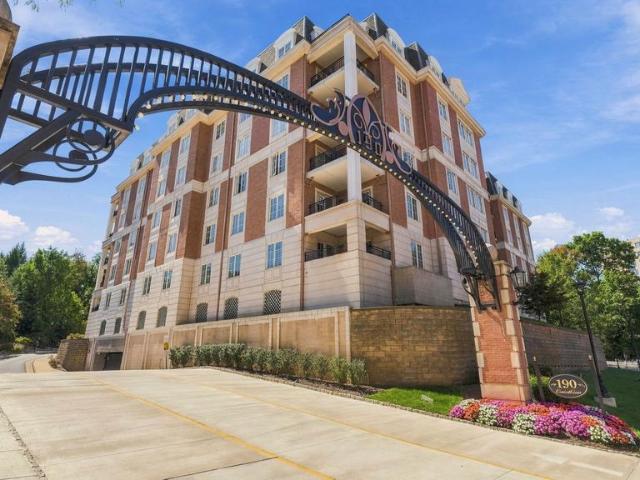
Fantastic opportunity to buy and live at the Corinthian. Seller has priced to sell. Condo almost seems like it was never lived in. Literally like new. 55.00 garage fee, $45.12 Cable TV fee
USD 475,000
507 Waters Edge Court
View photo
Condo · for sale
USD 555,000
USD 176/sq.ft
507 Waters Edge Court
Llanerch
· 3,143 sq.ft · 3 Bedrooms · 2 Baths · Condo
· Fireplace
Llanerch · 3,143 sq.ft · 3 Bedrooms · 2 Baths · Condo · Fireplace
Tucked away in the serene Village of Earles Lake, this spacious three-bedroom townhouse with first floor Primary Bedroom Suite offers a perfect blend of sophisticated design and the calming beauty of its wooded surroundings. This home is uniquely prepared for its next chapter, as the community is planning a comprehensive stucco remediation project to ensure the long-term integrity and aesthetic of the entire Village. In a fantastic move for a savvy buyer, the Seller is offering a 50% CREDIT toward the cost of this remediation at settlement, providing a significant head start on future value and peace of mind from day one. From the moment you approach the welcoming front porch and pass through the charming blue front door, the homes bright, freshly painted interior (2026) and warm hardwood floors make a striking first impression. The heart of the home is a dramatic living room featuring vaulted ceilings, skylights that invite the sun inside, and a cozy gas fireplace. Sliding glass doors
USD 555,000
212 Idris Road # F3
View photo
Condo · for sale
USD 469,900
USD 301/sq.ft
212 Idris Road # F3
Llanerch
· 1,561 sq.ft · 2 Bedrooms · 1 Bath · Condo
· Fireplace · Equipped kitchen
Llanerch · 1,561 sq.ft · 2 Bedrooms · 1 Bath · Condo · Fireplace · Equipped kitchen
Welcome to Merion Manor Condominiums, a charming 1925 building converted from rentals to condos while keeping the best features of the property. This two + bedroom condo, F3, is a top floor unit (3rd floor, no elevator) with fabulous views of woods and trees. As you step into the property, you will notice throughout the unit the high ceilings with detailed crown moldings, tall baseboards, original solid wood flooring, and light pouring in from two exposures. This is a marvelous place to live! The large living room has a wood-burning fireplace. An adjacent sunroom has views through every one of the many windows in every direction. The dining room features big windows facing west and has the original wainscoting in excellent condition. Step into the handsome butlers pantry with cabinets for extra storage. A modern kitchen awaits your culinary skills with gas cooking, a pantry with shelving and appliances (microwave, disposal, dishwasher and refrigerator) that were replaced within the las
USD 469,900
1637 Oakwood Drive # S121
View photo
Condo · for sale
USD 254,500
USD 299/sq.ft
1637 Oakwood Drive # S121
Llanerch
· 850 sq.ft · 1 Bedroom · 1 Bath · Condo
· Terrace · Equipped kitchen · Lift
Llanerch · 850 sq.ft · 1 Bedroom · 1 Bath · Condo · Terrace · Equipped kitchen · Lift
South 121; 1st floor location. No need to wait for elevators. The unit is now empty and has been newly painted. Immediate occupancy. This is your opportunity to move into a beautiful 1st floor unit in the South Bldg. Unit has a security system. Kitchen has cherry cabinets, (base cabinets have pull outs), granite countertops with a stainless steel undermount sink, stainless steel appliances, under cabinet lighting and a neutral ceramic tile floor. Neutral wall to wall carpet in LR, DR, and Bdrm. Custom window treatments. Redone bathroom with European height vanity, Toto toilet and bathtub with shower door enclosure. Washer and dryer and shelving for additional storage. Recessed lights throughout. Windows and sliding terrace doors have been replaced. Move in/Move out charge is currently 500.00. There is an additional charge for Saturdays. There is a badge fee to use the community pool in season. There is a meter reader charge monthly in the amount of $3.09. Please check with the manageme
USD 254,500
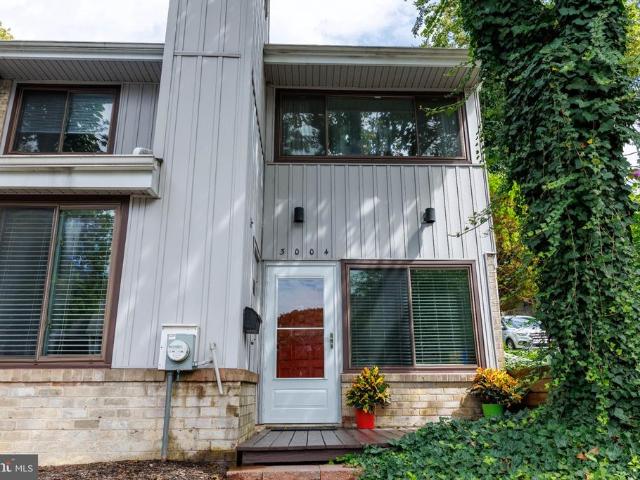
3004 Monterey Court
View photo
Condo · for sale
USD 289,500
USD 240/sq.ft
3004 Monterey Court
Llanerch
· 1,206 sq.ft · 2 Bedrooms · 1 Bath · Condo
· Deck · Fireplace · Equipped kitchen · Parking
Llanerch · 1,206 sq.ft · 2 Bedrooms · 1 Bath · Condo · Deck · Fireplace · Equipped kitchen · Parking
Welcome to this charming end-of-row townhome in the desirable Marple Woods, San Francisco East community! Offering 1,216 square feet of comfortable living space, this 2-bedroom, 1.5-bath home features a spacious and functional floor plan with plenty of opportunity to make it your own. The main level offers an inviting living area highlighted by a cozy gas fireplace, along with a kitchen featuring a built-in range, self-cleaning oven, dishwasher and convenient pantry. Step outside to your private deck, perfect for morning coffee, relaxing evenings or outdoor entertaining. Upstairs, you'll find two generously sized bedrooms, including a walk-in closet, attic access, along with a full bath. Ceiling fans, ample storage and assigned parking add to the home's everyday convenience. Enjoy warm summer days at the community pool and the ease of low-maintenance living, with the association covering gas, common-area and exterior maintenance, trash removal and more. Tucked away on a peaceful cul-de
USD 289,500
1426 B Bywood Avenue
View photo
Condo · for sale
USD 130,000
USD 156/sq.ft
1426 B Bywood Avenue
Llanerch
· 829 sq.ft · 2 Bedrooms · 1 Bath · Condo
· Parking · Air conditioning
Llanerch · 829 sq.ft · 2 Bedrooms · 1 Bath · Condo · Parking · Air conditioning
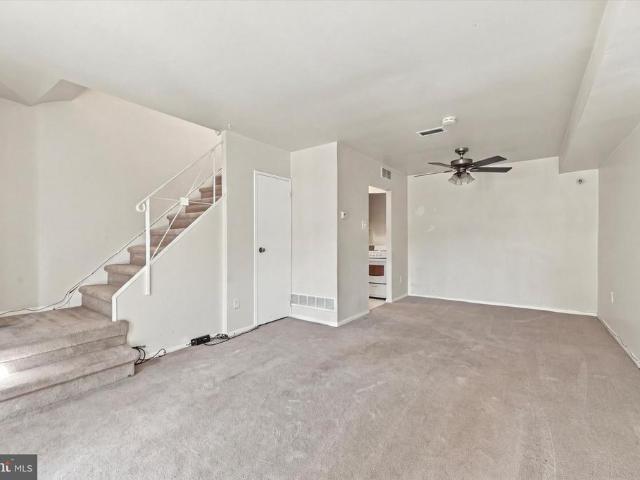
Welcome to this 2 bedroom, 1 bath second floor condo in Upper Darby, conveniently located just steps from the Beverly Blvd. Light rail station. This unit offers central air, off street parking and long term tenants paying $1,000/month on a month to month lease. The property needs updating but with vision and improvements, it has strong potential as an affordable investment or future owner-occupied home. No condo fee
USD 130,000
3600 00 Conshohocken Avenue # 1714
View photo
Condo · for sale
USD 139,987
USD 149/sq.ft
3600 00 Conshohocken Avenue # 1714
Llanerch
· 936 sq.ft · 1 Bedroom · 1 Bath · Condo
· Balcony · Equipped kitchen
Llanerch · 936 sq.ft · 1 Bedroom · 1 Bath · Condo · Balcony · Equipped kitchen
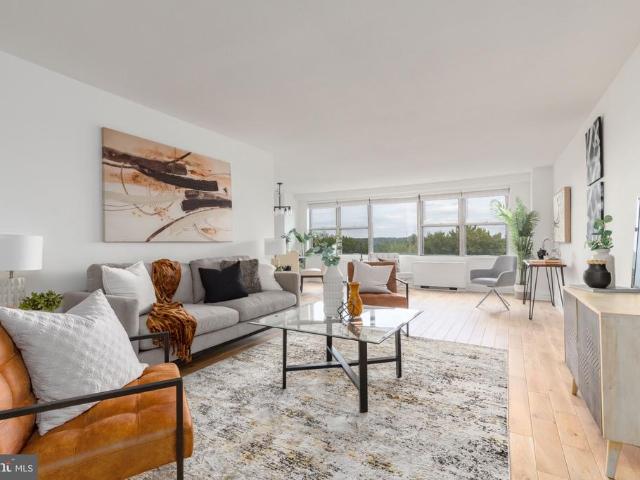
Enjoy breathtaking views of the Philadelphia skyline from your private balcony, overlooking the endless greenery of Fairmount Park stretching toward Center City. Live above the treetops at River Park House, where comfort meets convenience in this newly painted, spacious 17th Floor, 1-Bedroom, 1-Bath condo! This beautifully maintained condo features floor-to-ceiling windows throughout, filling the space with abundant natural light. The living area includes custom built-in bookcases and fresh, updated paint, with rich tones accent walls that add warmth and style. The hallway provides even more storage with organized closets featuring shelves, cubbies, and laundry bins. The updated galley kitchen is equipped with quartz countertops, a marble backsplash, gas stovetop, refrigerator, dishwasher, under mount sink, track lighting, under-cabinet LED lighting, and durable waterproof plank flooring. The generously sized bedroom offers new flooring, two spacious closets and more floor-to-ceiling w
USD 139,987
3900 Ford Road # 2J
View photo
Condo · for sale
USD 95,000
USD 166/sq.ft
3900 Ford Road # 2J
Llanerch
· 570 sq.ft · 1 Bath · Condo
· Patio · Deck · Equipped kitchen · Security · Air conditioning
Llanerch · 570 sq.ft · 1 Bath · Condo · Patio · Deck · Equipped kitchen · Security · Air conditioning
Welcome to a beautifully refreshed 578-square-foot studio at Park Plaza Condominium. Thoughtfully updated for comfortable, turnkey living, this residence features an updated kitchen with gas cooking, new LVP flooring, fresh paint, a new bathroom vanity and toilet, updated shower head, and new light fixtures throughout. A compact portable washer and dryer add everyday convenience. The open layout offers flexibility for living, dining, and sleeping areas, while large windows fill the space with natural light. Step outside to a private deck featuring outdoor flooring, decorative stone accents, and patio furnishings. Overlooking the community pool with mature trees beyond, this peaceful outdoor space is perfect for morning coffee or unwinding at the end of the day. Park Plaza offers 24-hour concierge service, on-site management and maintenance, fitness facilities, swimming pools, tennis courts, and beautifully maintained grounds. The monthly condo fee includes electric, heat, A/C, gas, and
USD 95,000
2705 Priya Lane # A72
View photo
Condo · for sale
USD 349,999
USD 270/sq.ft
2705 Priya Lane # A72
Llanerch
· 1,292 sq.ft · 3 Bedrooms · 2 Baths · Condo
· Deck · Equipped kitchen
Llanerch · 1,292 sq.ft · 3 Bedrooms · 2 Baths · Condo · Deck · Equipped kitchen
Own brand new construction with as little as $0 down and no PMI. *. Qualified buyers may take advantage of. *First National Banks 100% financing program, no PMI, and a $5,000 lender credit*, making homeownership more attainable than you might think. And this isnt just any condo. Its a. *beautifully designed upper floor residence with private access to a rooftop deck*. And a 10 year tax abatement. Welcome to. *Wynnefield Heights Square*, one of Philadelphias exciting new construction communities, where modern design, low maintenance living, and exceptional value come together. This beautifully designed. *3 bedroom, 2 bath upper floor condominium*. Offers a sophisticated blend of style, comfort, and convenience. Oversized windows fill the home with natural light, highlighting the open concept floor plan and contemporary finishes throughout. The heart of the home is a chef inspired kitchen featuring. *quartz countertops, stylish cabinetry, stainless steel appliances, and a spacious center
USD 349,999
1501 N 31St Street # PH13
View photo
Condo · for sale
USD 575,000
USD 389/sq.ft
1501 N 31St Street # PH13
Llanerch
· 1,475 sq.ft · 3 Bedrooms · 2 Baths · Condo
· Deck · Balcony · Equipped kitchen · Parking
Llanerch · 1,475 sq.ft · 3 Bedrooms · 2 Baths · Condo · Deck · Balcony · Equipped kitchen · Parking
Welcome to Otto on the Park, a sophisticated collection of contemporary condos offering the convenience of parking and more. Enjoy a tax abatement through 2032! Amidst a burgeoning neighborhood, this unit boasts a private balcony and private roof deck, as well as access to the shared roof deck with breathtaking skyline views, PLUS one car deeded parking! The open floor plan features hardwood floors, soaring ceilings, and abundant natural light throughout. The spacious living area includes large windows, recessed lighting, and ample space for an entertainment setup. A dining area with balcony access compliments the chef-style kitchen equipped with white cabinetry, a generously sized island with breakfast bar, subway tile backsplash, and stainless steel appliances. The unit offers two well-appointed bedrooms with ample closet space. Both graciously sized bathrooms are elegantly designed with beautiful finishes. Additional highlights include in-unit laundry facilities and convenient stora
USD 575,000
1001 City Avenue # E 1018
View photo
Condo · for sale
USD 220,000
USD 145/sq.ft
1001 City Avenue # E 1018
Llanerch
· 1,507 sq.ft · 3 Bedrooms · 3 Baths · Condo
· Office room · Equipped kitchen
Llanerch · 1,507 sq.ft · 3 Bedrooms · 3 Baths · Condo · Office room · Equipped kitchen
Welcome to your sun-drenched sanctuary in the highly sought-after Green Hill community. This beautifully maintained 3-bedroom, 3-bathroom residence offers an airy, elevated lifestyle with incredible tree-top views that bring the beauty of the outdoors right into your living space. Step inside to find an expansive open floorplan where the living and dining areas flow together seamlessly, bathed in natural light from large windows. Its the perfect setup for hosting friends or simply enjoying a quiet afternoon watching the clouds drift by. The updated galley kitchen is a chefs delight, featuring sleek finishes and a smart layout that makes meal prep a breeze. Each of the three bedrooms is generously sized, offering plenty of versatility for a home office or guest quarters. Living in Green Hill means enjoying a premier location within the prestigious Lower Merion School District, all while being surrounded by lush greenery and top-tier amenities. If youve been looking for a bright, move-in
USD 220,000
1001 City Avenue # E 923
View photo
Condo · for sale
USD 179,000
USD 147/sq.ft
1001 City Avenue # E 923
Llanerch
· 1,216 sq.ft · 2 Bedrooms · 2 Baths · Condo
· Balcony · Equipped kitchen
Llanerch · 1,216 sq.ft · 2 Bedrooms · 2 Baths · Condo · Balcony · Equipped kitchen
This 2-bedroom unit on the 9th floor of East Building in that all famous Green Hill Condo, or known as 1001 City Ave, is located on south bright side with a balcony off dining room overlooking open space and wonderful tree views. The unit was total renovated with open concept floor plan, laminate flooring and newly natural painting throughout entire unit. The kitchen opens to family room and dining room, featuring with large island, newer cabinets, flooring, granite counter tops and stainless-steel appliances. Two great size bedrooms have own renovated bathrooms, and spacious walk-in closets. The hallway provides even more storage and a laundry area. In this community, condo fees cover almost everything from ground maintenance, tennis court, 24/7 door man and onsite management to water, sewer and electricity. The only item you need to pay out of your own pocket is internet/cable TV. The Greenhill shuttle service is available to residents for easy access to shopping centers, grocery sto
USD 179,000
219 E Montgomery Avenue # 6
View photo
Condo · for sale
USD 1,225,000
USD 453/sq.ft
219 E Montgomery Avenue # 6
Llanerch
· 2,702 sq.ft · 3 Bedrooms · 3 Baths · Condo
· Office room · Equipped kitchen · Parking · Lift
Llanerch · 2,702 sq.ft · 3 Bedrooms · 3 Baths · Condo · Office room · Equipped kitchen · Parking · Lift
Experience refined, low-maintenance living in this exceptional, elevator-served townhome in the sought-after Greycott Court community. Perfectly positioned in the heart of Ardmore, this residence offers a rare blend of privacy, thoughtful design, and walkable convenience. On the entry level, a welcoming foyer introduces direct elevator access, a well-appointed powder room, and a versatile bonus space ideal for a home office, fitness studio, or private lounge. The attached two-car garage is enhanced with an epoxy-coated floor and custom storage, reflecting the homes attention to detail at every turn. Thoughtfully upgraded throughout, the home features three spacious bedrooms, three full baths, and two half baths. The main living level is designed for effortless entertaining and everyday comfort. A beautifully appointed kitchen anchors the space, showcasing a generous center island with bar seating, custom cabinetry, a classic subway tile backsplash, and a suite of high-end appliances, i
USD 1,225,000
80 W Baltimore Avenue # C507
View photo
Condo · for sale
USD 132,500
USD 173/sq.ft
80 W Baltimore Avenue # C507
Llanerch
· 764 sq.ft · 1 Bedroom · 1 Bath · Condo
· Garden · Equipped kitchen · Parking
Llanerch · 764 sq.ft · 1 Bedroom · 1 Bath · Condo · Garden · Equipped kitchen · Parking
Corner One-Bedroom Condo in the Heart of Walkable Lansdowne! Welcome to Wildman Arms, where comfort, convenience, and walkable living come together. This charming corner one-bedroom, one-bath condo is filled with natural light thanks to its desirable corner location and offers a warm, inviting place to call home. Inside, you'll find beautiful parquet wood floors, a spacious eat-in kitchen, generous closet space, and bright living areas that create an easy, comfortable lifestyle. The secure mid-rise building features on-site laundry, resident parking, beautifully maintained garden plots, and optional garage parking for an additional fee. Located in the heart of Lansdowne's historic one-square-mile village, you're just a short stroll from the soon-to-reopen Lansdowne Theatre, the popular Farmers Market, Lansdowne Library, local coffee shops, restaurants, boutiques, and art galleries. Commuters will appreciate the bus stop right outside the building and the train station just two blocks a
USD 132,500
2701 Priya Lane # A67
View photo
Condo · for sale
USD 314,999
2701 Priya Lane # A67
Llanerch
· 2 Bedrooms · 2 Baths · Condo
· Patio · Equipped kitchen · Parking
Llanerch · 2 Bedrooms · 2 Baths · Condo · Patio · Equipped kitchen · Parking
Homebuyer loan program offering 100% financing, $5000 lender credit and no pmi. Welcome to your dream CORNER UNIT nestled in the private community of Wynnefield Heights Square. This chic residence boasts 2 spacious bedrooms and 2 modern bathrooms, all enveloped in the comfort of an energy-efficient HVAC system. Step inside to find a meticulously crafted kitchen featuring Quartz countertops with a waterfall edge, Stainless steel appliances, and under-cabinet lighting. Bringing warmth and functionality to your cooking space. Natural light floods the space, highlighting the thoughtful details like wood baseboard molding, glass railing, and high end vinyl flooring. The cozy patio off the dining room will serve as serene spot for your morning coffee or evening glass of wine. The chic exterior combines brick and standing seam metal on the mansard roof, enhancing the building's charm and curb appeal. Fully approved 10-year tax abatement promises affordability. Assigned outdoor parking is avai
USD 314,999
4021 Marilyn Drive # A87
View photo
Condo · for sale
USD 299,999
USD 273/sq.ft
4021 Marilyn Drive # A87
Llanerch
· 1,098 sq.ft · 2 Bedrooms · 2 Baths · Condo
· Patio · Equipped kitchen · Parking
Llanerch · 1,098 sq.ft · 2 Bedrooms · 2 Baths · Condo · Patio · Equipped kitchen · Parking
Homebuyer loan program offering 100% financing, $5000 lender credit and no pmi. Welcome to your dream condo unit nestled in the private community of Wynnefield Heights Square. This chic residence boasts 2 spacious bedrooms and 2 modern bathrooms, all enveloped in the comfort of an energy-efficient HVAC system. Step inside to find a meticulously crafted kitchen featuring Quartz countertops with a waterfall edge, Stainless steel appliances, and under-cabinet lighting. Bringing warmth and functionality to your cooking space. Natural light floods the space, highlighting the thoughtful details like wood baseboard molding, glass railing, and high end vinyl flooring. The cozy patio off the dining room will serve as serene spot for your morning coffee or evening glass of wine. The chic exterior combines brick and standing seam metal on the mansard roof, enhancing the building's charm and curb appeal. Fully approved 10-year tax abatement promises affordability. Assigned outdoor parking is avail
USD 299,999
4013 Marilyn Drive # A95
View photo
Condo · for sale
USD 299,999
USD 273/sq.ft
4013 Marilyn Drive # A95
Llanerch
· 1,098 sq.ft · 2 Bedrooms · 2 Baths · Condo
· Equipped kitchen · Parking
Llanerch · 1,098 sq.ft · 2 Bedrooms · 2 Baths · Condo · Equipped kitchen · Parking
Why keep renting when homeownership may be more accessible than you think? Welcome to Wynnefield Heights Square, where eligible buyers may qualify for a 100% financing program through First National Bank, creating an opportunity to purchase a brand-new Philadelphia home with no down payment required. Combined with a 10-year tax abatement, low HOA fees, energy-efficient construction, and optional surface parking, this residence was designed to make the cost of new-construction ownership more attainable. Prices have already increased for the next Phase so this is one of the last remaining condos at this price! This beautifully finished 2-bedroom, 2-bath home offers modern style, low-maintenance living, and long-term value. Oversized windows fill the open-concept interior with natural light, creating a bright and inviting setting for everyday living and entertaining. The chef-inspired kitchen features quartz countertops, contemporary cabinetry, stainless steel appliances, and a spacious i
USD 299,999

Get email alerts

Don't miss out: be the first to know about new properties

The alert was correctly created

On subscribing you accept the conditions of use and the privacy policy
Alert
Receive new ads in your inbox
Save this search
Receive alerts for new listings

We'll send you an email when we have new properties for: "Apartments for sale in Llanerch"

The alert was correctly created

Millbourne
Kellyville, Drexel Hill Upper Darby township Delaware County Pennsylvania
Get email alerts and be the first to see new listings
Required field
On subscribing I accept the terms of the privacy policy
Perfect! You'll soon start receiving new listings via email
Alert
Receive an email when we have new ads for Apartments for sale in Llanerch
Save this search
Filters

Bedrooms

Size (sq.ft)

sq.ft
sq.ft

Price

USD
USD

Property type

Bathrooms

Clear all filters
Receive notifications when new entries are published.