191 houses for sale in Loch Linden

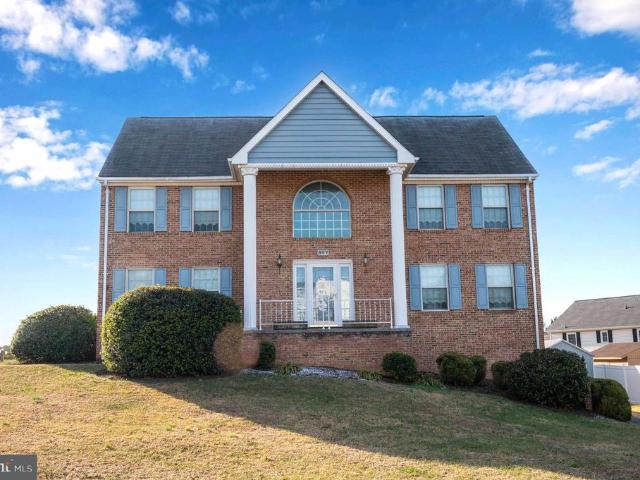
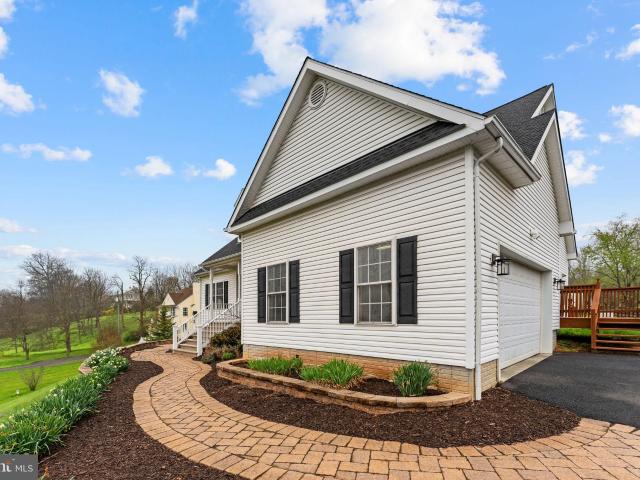
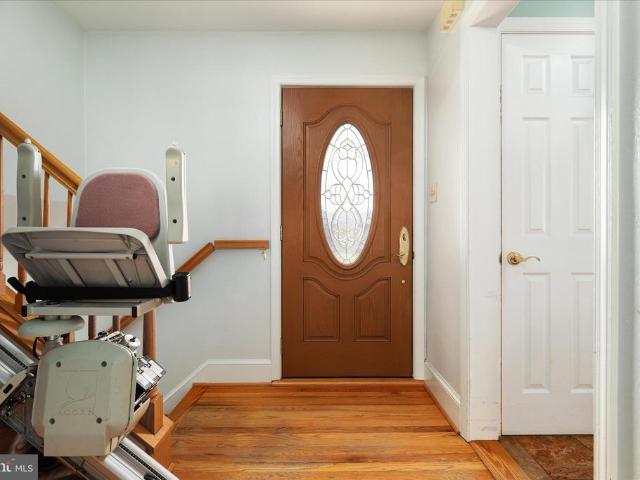
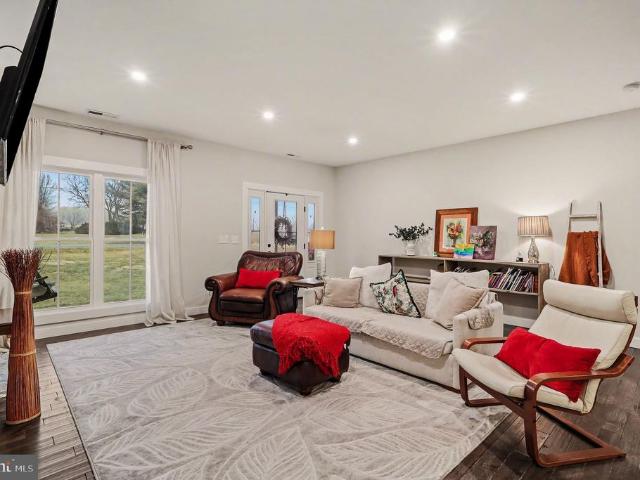
1130 Happy Ridge Drive
View photo
House · for sale
USD 475,000
USD 159/sq.ft
1130 Happy Ridge Drive
Loch Linden
· 2,971 sq.ft · 3 Bedrooms · 2 Baths · House
· Garden · Office room · Fireplace · Equipped kitchen · Cellar
Loch Linden · 2,971 sq.ft · 3 Bedrooms · 2 Baths · House · Garden · Office room · Fireplace · Equipped kitchen · Cellar
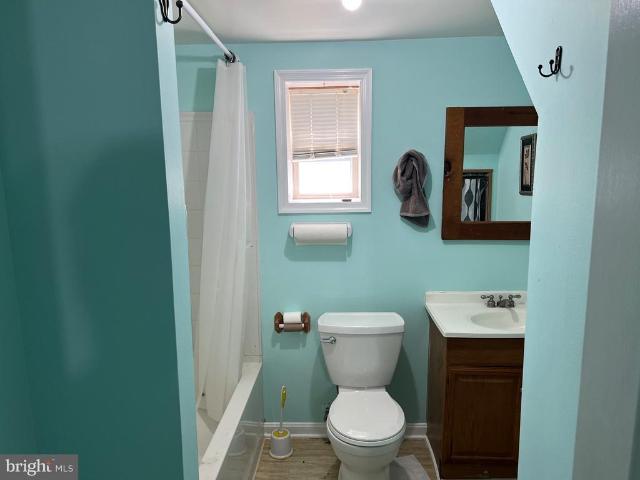
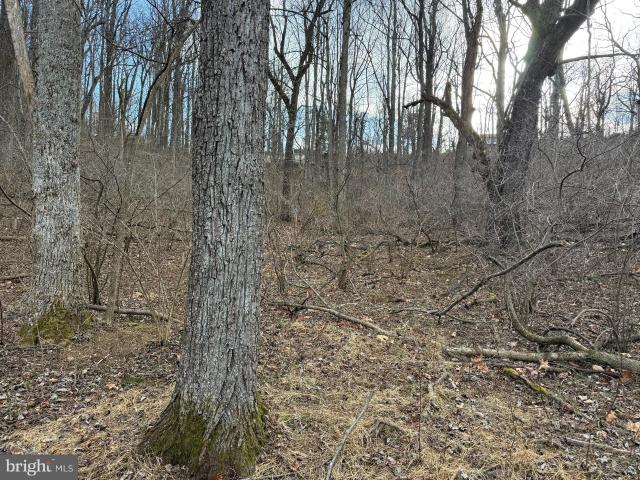
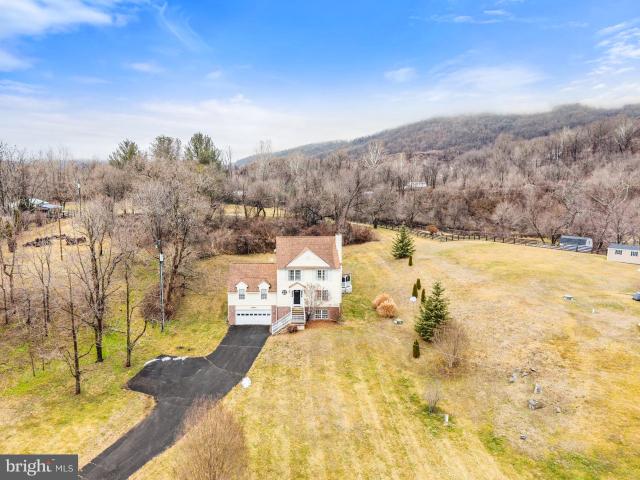
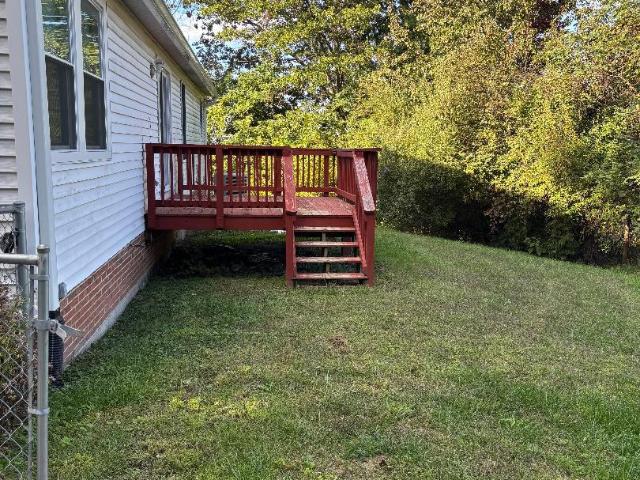
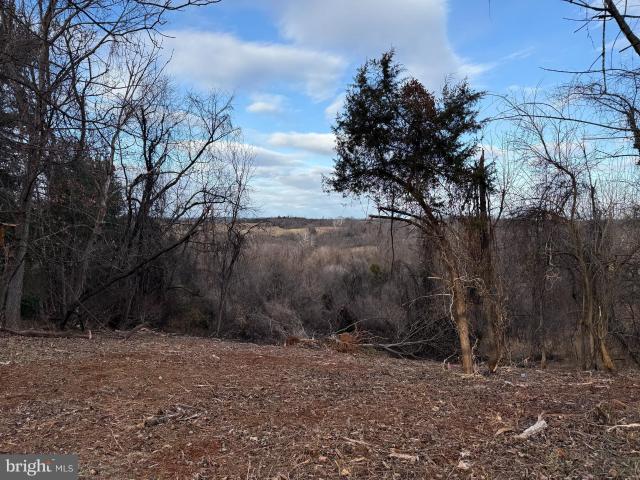
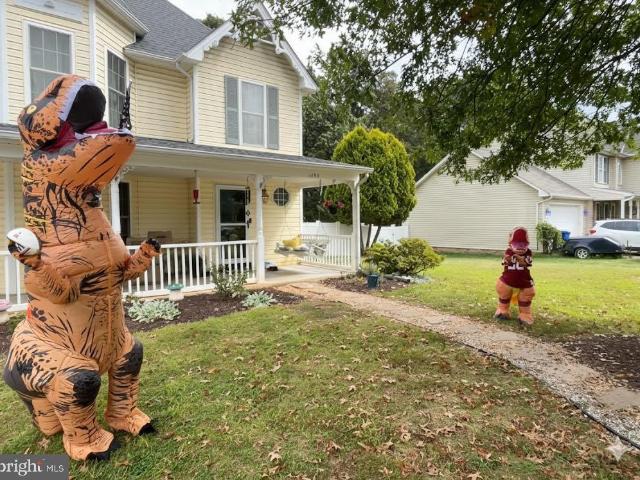
This charming Victorian home in Happy Creek Knolls offers a perfect blend of comfort and style. New roof in 2025, new kitchen counters brighten the sunny eat-in kitchen. The fully finished basement adds valuable living space, perfect for a playroom or home office. Step into the heart of the home, where the eat-in kitchen features modern appliances, including a refrigerator, dishwasher, and electric oven/range, making meal prep a delight. The formal dining room is ideal for hosting dinner parties, while the inviting living room, complete with a fireplace, creates a warm ambiance for relaxation. Located in a vibrant community, residents benefit from nearby parks, walking trails, and excellent public services. The neighborhood is known for its friendly atmosphere and convenient access to local amenities. This home is not just a place to live; it's a place to create lasting memories. New construction behind the home means your backyard comes with a front row seat to progress. Backyard view
USD 475,000
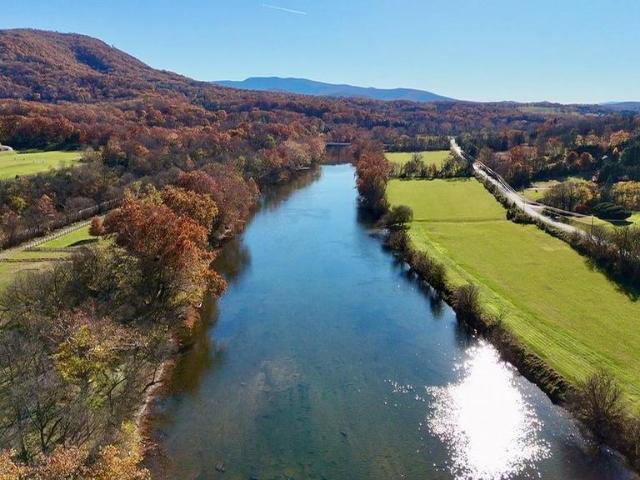
40 Cherrywood Road
View photo
House · for sale
USD 479,000
USD 309/sq.ft
40 Cherrywood Road
Loch Linden
· 1,550 sq.ft · 3 Bedrooms · 2 Baths · House
· Garden · Balcony
Loch Linden · 1,550 sq.ft · 3 Bedrooms · 2 Baths · House · Garden · Balcony
Priced to sell under recent appraisal! Enjoy mountain and water views from this brand new contemporary home with modern aesthetic & versatile multi-level design w access to the Shenandoah River! The sunsets from this property are amazing. Situated on a quiet street, it is the perfect setting to enjoy a private wooded neighborhood with flat paved roads, and with easy access to 66 and other commuter routes. The Timber Ray model has great use of space. 2 living rooms and amazing optional 2nd level balcony to enjoy morning coffee overlooking your own private wooded oasis. Primary master suite is separate and on its own level of the home, separated by another living area from the other bedrooms for privacy. The homesite sits on gently sloping grade to allow for a nice yard surrounded by old growth trees. The neighborhood blends just the right amount of privacy and convenience. Surrounded by beauty, forests, and views along the beautiful Shenandoah River with private water access and boat la
USD 479,000
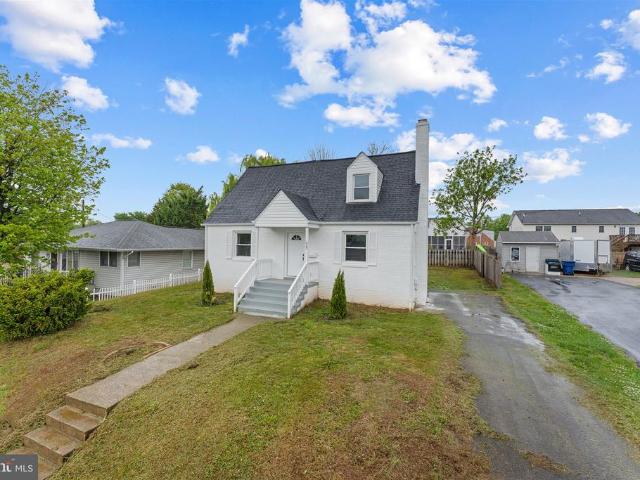
227 Manassas Avenue
View photo
House · for sale
USD 395,000
USD 233/sq.ft
227 Manassas Avenue
Loch Linden
· 1,690 sq.ft · 3 Bedrooms · 2 Baths · House
· Deck · Fireplace · Equipped kitchen
Loch Linden · 1,690 sq.ft · 3 Bedrooms · 2 Baths · House · Deck · Fireplace · Equipped kitchen
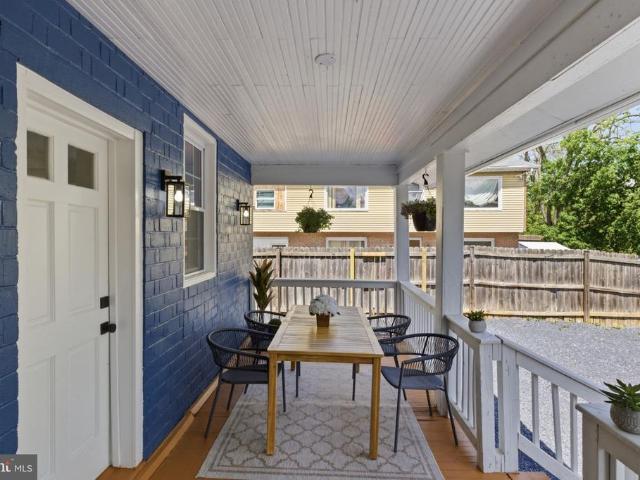
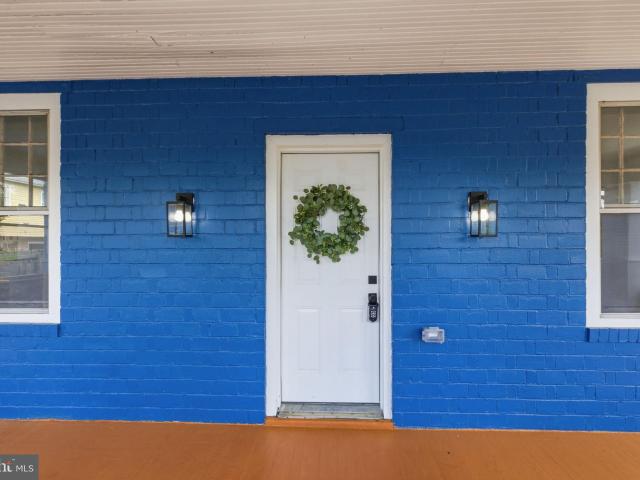
Beautifully renovated brick Cape Cod in the heart of Front Royal! Seller offering $5,000 toward buyer's closing costs with an acceptable offer. Welcome to 227 Manassas Avenue, a charming home that blends timeless character with thoughtful modern updates. This 3-bedroom, 2-bath home offers approximately 1,275 sq ft of comfortable living space on a nearly 6,000 sq ft lot. Recent upgrades provide peace of mind and include a brand new roof, new HVAC system, updated 200-amp electrical panel, and mostly all new replacement windows throughout the home, with only two original accent windows remaining beside the fireplace. The home also features a brand new front porch and brand new deck, creating inviting outdoor living spaces perfect for relaxing or entertaining. The main level offers two bedrooms, one full bathroom, a bright living room with fireplace, and a fully renovated kitchen featuring brand new flooring and brand new appliances. The functional layout is designed for comfortable everyd
USD 395,000
783 Bowling Green Road
View photo
House · for sale
USD 650,000
USD 211/sq.ft
783 Bowling Green Road
Loch Linden
· 3,078 sq.ft · 3 Bedrooms · 3 Baths · House
· Garden · Office room · Fireplace · Cellar
Loch Linden · 3,078 sq.ft · 3 Bedrooms · 3 Baths · House · Garden · Office room · Fireplace · Cellar
Beautifully set on 1.5 acres, this charming Cape Cod-style home offers the perfect blend of timeless character and modern updates, featuring 3 bedrooms and 3 full baths. The main level showcases gleaming hardwood floors, ceramic tile, and a thoughtfully updated gourmet eat-in kitchenideal for both everyday living and entertaining. A versatile family room with a cozy fireplace can easily serve as a main-level office, complemented by separate formal living and dining rooms. A spacious full bath with a walk-in shower conveniently incorporates the main-level laundry. Upstairs, youll find three generously sized bedrooms and two full bathrooms, all accented by hardwood flooring, ample walk-in closets, and a well-appointed primary suite. The finished walk-out basement expands your living space with an expansive family room and great room, complete with a bar area and pellet stoveperfect for gatherings year-round. Step outside to enjoy the fully fenced backyard oasis featuring a large covered
USD 650,000
1123 Ewell Street
View photo
House · for sale
USD 585,000
USD 201/sq.ft
1123 Ewell Street
Loch Linden
· 2,906 sq.ft · 5 Bedrooms · 3 Baths · House
· Fireplace · Equipped kitchen
Loch Linden · 2,906 sq.ft · 5 Bedrooms · 3 Baths · House · Fireplace · Equipped kitchen
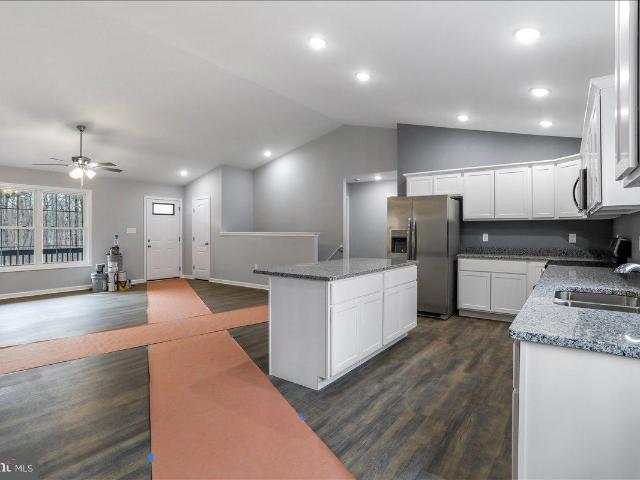
Priced under recent appraised value! Located in the sought-after neighborhood, this spacious and well-built ranch-style under home offers 5 bedrooms, 3 full baths, and over 3,100 finished square feet of thoughtfully designed living space, blending comfort, functionality, and style. The main level welcomes you with an open great room anchored by a fireplace, seamlessly connecting to the dining area and a beautifully appointed gourmet kitchen. Vaulted ceilings enhance the sense of space, while granite countertops, a center island, and ample cabinetry make the kitchen ideal for both everyday living and entertaining. Durable and stylish tile flooring is featured in the laundry room and second full bath. The primary suite is a relaxing retreat, highlighted by a tray ceiling, walk-in closet, double vanity, and a tiled shower with a 5-foot fiberglass base. Outdoor living is easy with the screened-in porch, complete with stairs leading to the backyardperfect for morning coffee or evening gathe
USD 585,000
1200 Old Oak Ln, Front Royal, VA 22630 | MLS #VAWR2013
View photo
House · for sale
USD 435,000
USD 290/sq.ft
1200 Old Oak Ln, Front Royal, VA 22630 | MLS #VAWR2013
Loch Linden
· 1,496 sq.ft · 3 Bedrooms · 2 Baths · House
· Deck · Equipped kitchen · Cellar
Loch Linden · 1,496 sq.ft · 3 Bedrooms · 2 Baths · House · Deck · Equipped kitchen · Cellar
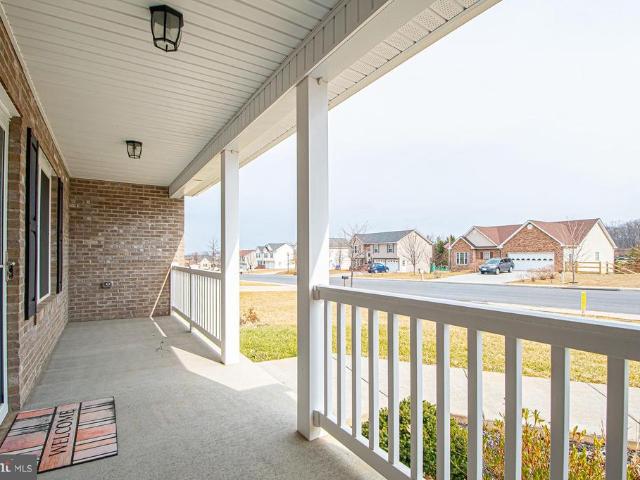
Views views views! Located at the base of the mountain with breathtaking scenic vista views all around! Whether you are looking for a full-time residence, investment property, or the perfect vacation retreat, this new construction home checks all the boxes. Enjoy a bright, open concept floor plan with cathedral ceilings, LVP flooring, and an inviting spacious kitchen featuring bar seating, a separate dining area, soft-close cabinets, granite counters, and stainless appliances. The primary suite boasts a huge walk-in closet, and you will love the plentiful storage throughout the home. Relax on the covered front porch or entertain guests on the rear deck just off the kitchen. For added convenience, all exterior wood is professionally stainedu002Fsealed by the builder. VDOT and County maintained roads, no HOA, and a commuter-friendly location. The unfinished walkout basement provides space to grow, with a rough-in for a third full bath. Perfect for future expansion. Generac hookup pre-ins
USD 435,000
507 Meadow Lane
View photo
House · for sale
USD 495,000
USD 119/sq.ft
507 Meadow Lane
Loch Linden
· 4,155 sq.ft · 5 Bedrooms · 2 Baths · House
· Cellar · Parking
Loch Linden · 4,155 sq.ft · 5 Bedrooms · 2 Baths · House · Cellar · Parking
Over 4,100 Finished Sq. Ft. on a. 26 Acre Lot Prime In-Town Location This beautiful brick-front colonial is nestled in a well-established neighborhood with no HOA and high-speed internet, perfect for working from home. Conveniently located just minutes from downtown, shopping, restaurants, and entertainment, with easy access to I-66 for commuters. Key Features: Spacious Living: Over 4,100 finished sq. Ft. with hardwood floors, tile bathrooms, and cozy carpeted bedrooms. Main-Level Primary Suite: Complete with a tiled master bath for comfort and convenience. Grand Design: Soaring two-story foyer and family room, plus a formal dining room for entertaining. Finished Basement: Offering a family room, laundry room, and half bath for additional living space. Recent Upgrades: Roof replaced in 2015; HVAC replaced between 20102-. Corner Lot Advantage: Extra privacy and space, plus a driveway with ample off-street parking for you and your guests. Upper Level: Four additional bedrooms, full bath,
USD 495,000
11518 John Marshall Hwy, Markham, VA 22643 | MLS #VAFQ2021
View photo
House · for sale
USD 575,000
USD 260/sq.ft
11518 John Marshall Hwy, Markham, VA 22643 | MLS #VAFQ2021
Loch Linden
· 2,207 sq.ft · 3 Bedrooms · 3 Baths · House
· Garden · Deck · Fireplace · Equipped kitchen
Loch Linden · 2,207 sq.ft · 3 Bedrooms · 3 Baths · House · Garden · Deck · Fireplace · Equipped kitchen
Set on an elevated homesite in Markham, this well-kept home offers a welcoming blend of comfort, space, and scenic surroundings. A stone-accented front façade, covered front porch, curved paver walkway, terraced retaining wall, and expansive front lawn create strong curb appeal, while the rear deck provides a great space to enjoy the open yard and peaceful setting. Inside, the home features beautiful stone fireplace, hardwood floors, a bright foyer, a stylish formal dining room, and an open kitchen with abundant cabinetry, generous counter space, bar seating, and a sunny breakfast area. The bedrooms are spacious and filled with natural light, and the baths feel fresh and updated. An unfinished lower level offers excellent storage, hobby, or future expansion potential. This is a property that combines attractive indoor living with usable outdoor space in a beautiful Fauquier County setting. Move right in. all major maintenance items and upgrades have been taken care of including a new r
USD 575,000
1048 Wine Street
View photo
House · for sale
USD 379,900
USD 183/sq.ft
1048 Wine Street
Loch Linden
· 2,067 sq.ft · 3 Bedrooms · 2 Baths · House
· Fireplace · Equipped kitchen
Loch Linden · 2,067 sq.ft · 3 Bedrooms · 2 Baths · House · Fireplace · Equipped kitchen
If youve been searching for space, location, and a home you can truly make your own, this. *all-brick tri-level in town*. Is full of opportunity. Set in a. *sought-after location near elementary schools*, this home offers convenience, charm, and room to grow. Step inside to the main level, featuring a bright living room, dining area, and kitchen designed for everyday living. The kitchen includes. *upgraded countertops, a bar for quick meals, a pass-through window to the dining area, and a large pantry for extra storage*making it both functional and inviting. Upstairs, youll find an. *oversized primary bedroom*, two additional bedrooms, and two full baths. Hardwood floors run throughout the main and upper levels, adding warmth and character. The bathrooms offer a great opportunity to update and personalize them. The lower level features a. *cozy family room with a wood-burning fireplace and mantle*, a half bath, and a workshop areaplus walk-out access for added convenience. Outside, enj
USD 379,900
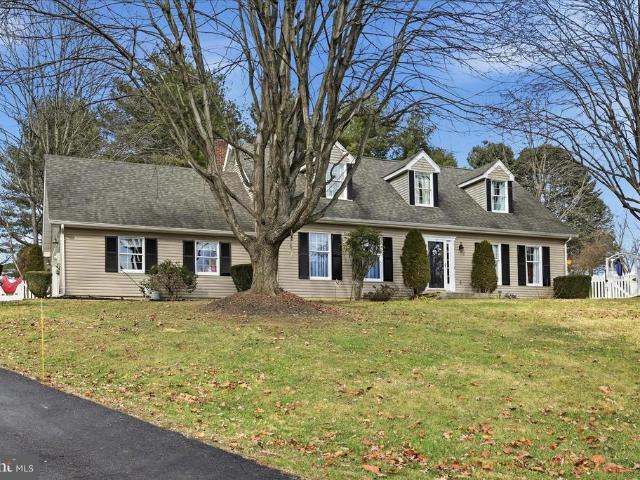
3684 Rockland Road
View photo
House · for sale
USD 589,000
USD 208/sq.ft
3684 Rockland Road
Loch Linden
· 2,831 sq.ft · 4 Bedrooms · 3 Baths · House
· Office room
Loch Linden · 2,831 sq.ft · 4 Bedrooms · 3 Baths · House · Office room
Priced $100,000 Below Assessed Value Seller has priced this home aggressively due to an upcoming timeline, creating a rare opportunity to purchase below the current tax assessment. Immediate action is encouraged. The seller is motivated and will review strong offers promptly. *Buyer will receive a 2026 Shenandoah Valley Golf Club membership, valued at $3,460, with purchase of the property. *Built in 2022, this modern farmhouse offers 2,631 finished square feet above grade on a 0.69-acre lot in Warren County, with approximately 800 additional square feet of framed second-floor space ready for future expansion. The open-concept main level provides a functional layout suited for everyday living and entertaining. The home features four bedrooms and three and a half bathrooms, thoughtfully designed for flexibility. One bedroom serves as a private suite with its own separate entrance, full bathroom, and kitchenetteideal for extended living arrangements, guests, home office use, or potential
USD 589,000
573 Lewis St, Front Royal, VA 22630 | MLS #VAWR2014
View photo
House · for sale
USD 539,900
USD 220/sq.ft
573 Lewis St, Front Royal, VA 22630 | MLS #VAWR2014
Loch Linden
· 2,443 sq.ft · 5 Bedrooms · 4 Baths · House
· Parking · Cellar
Loch Linden · 2,443 sq.ft · 5 Bedrooms · 4 Baths · House · Parking · Cellar
Spacious 5-Bedroom Ranch with Finished Basement & Private Wooded Setting This expansive 5-bedroom, 4 full bath one-level home offers exceptional space and versatility. The main level features 4 bedrooms and 3 full bathrooms, including a conveniently located laundry room. One bathroom has been thoughtfully modified for handicap accessibility, providing added comfort and convenience. The finished basement offers incredible flexibility and could easily serve as separate living quarters, complete with its own bedroom and full bath — ideal for multi-generational living, guests, or potential rental space. You’ll also find a dedicated workshop area and an enormous storage space located beneath the front porch. Car enthusiasts and hobbyists will appreciate the oversized three-car garage, including one tandem bay that allows parking for up to four vehicles total. Situated on a beautiful lot backing to a private wooded area with a peaceful stream, this property offers both privacy and natural sc
USD 539,900
1101 N Royal Avenue N
View photo
House · for sale
USD 389,500
USD 179/sq.ft
1101 N Royal Avenue N
Loch Linden
· 2,174 sq.ft · 4 Bedrooms · 2 Baths · House
· Equipped kitchen
Loch Linden · 2,174 sq.ft · 4 Bedrooms · 2 Baths · House · Equipped kitchen
Investment opportunity | short-term rental potential | minutes to i-66 & shenandoah national park completely renovated and move-in ready, home at 1101 n royal avenue offers a clean, modern layout designed for everyday living. The open-concept main level flows seamlessly into an updated kitchen with modern finishes and brand-new kitchen appliances, creating a comfortable and functional living space. The lower level provides additional flexible spaceideal for storage, recreation, or a home officeoffering versatility to fit a variety of needs. The home also features an HVAC system, providing peace of mind making this a true turnkey opportunity for both homeowners and investors. Located just minutes from I-66, this property allows for an easy commute to Northern Virginia and Washington, D. C. while still enjoying the charm of Front Royal. You're close to historic downtown, with its local shops, restaurants, and events just a short drive to Shenandoah National Park, Skyline Drive, and the S
USD 389,500
630 Midland Avenue
View photo
House · for sale
USD 449,900
630 Midland Avenue
Loch Linden
· 5 Bedrooms · House
· Equipped kitchen · Parking
Loch Linden · 5 Bedrooms · House · Equipped kitchen · Parking
Awesome investor opportunity. Two homes are included in the asking price. Both are rented with active current leases. Monthly rents total $3,250. Shared front driveway and extra parking in the rear for 632 Midland. 632 Midland is a 3-bedroom, 2 full bath home with an updated kitchen and laminate flooring. 630 Midland is a 3-bedroom, 1 full bath home with an updated kitchen and laminate flooring. Both homes have laundry, newer HVAC units and water heaters. Two homes on one lot. Contact us for more information on this Investor Special at 632 Midland Ave and 630 Midland Ave, Front Royal, VA 22630. Occupied. Do not go on the property without an appointment. Investment Property. Potential to'House Hack'. Buyer must honor existing leases
USD 449,900
1101 N Royal Ave, Front Royal, VA 22630 | MLS #VAWR2014
View photo
House · for sale
USD 379,500
USD 174/sq.ft
1101 N Royal Ave, Front Royal, VA 22630 | MLS #VAWR2014
Loch Linden
· 2,174 sq.ft · 4 Bedrooms · 2 Baths · House
· Office room · Equipped kitchen
Loch Linden · 2,174 sq.ft · 4 Bedrooms · 2 Baths · House · Office room · Equipped kitchen
Investment opportunity | short-term rental potential | minutes to i-66 & shenandoah national park, seller offering 3% toward to closing costs completely renovated and move-in ready, home at 1101 n royal avenue offers a clean, modern layout designed for everyday living. The open-concept main level flows seamlessly into an updated kitchen with modern finishes and brand-new kitchen appliances, creating a comfortable and functional living space. The lower level provides additional flexible space—ideal for storage, recreation, or a home office—offering versatility to fit a variety of needs. The home also features an HVAC system, providing peace of mind making this a true turnkey opportunity for both homeowners and investors. Located just minutes from I-66, this property allows for an easy commute to Northern Virginia and Washington, D. C. while still enjoying the charm of Front Royal. You're close to historic downtown, with its local shops, restaurants, and events just a short drive to Shen
USD 379,500
215 Harris Drive
View photo
House · for sale
USD 325,000
USD 271/sq.ft
215 Harris Drive
Loch Linden
· 1,195 sq.ft · 2 Bedrooms · 1 Bath · House
Loch Linden · 1,195 sq.ft · 2 Bedrooms · 1 Bath · House
Lovely little cabin on the river! Remodeled in 2023. You don't want to miss this one. They don't come along often
USD 325,000
83 A Oriole Ct, Front Royal, VA 22630 | MLS #VAWR2013
View photo
House · for sale
USD 509,900
USD 394/sq.ft
83 A Oriole Ct, Front Royal, VA 22630 | MLS #VAWR2013
Loch Linden
· 1,292 sq.ft · 3 Bedrooms · 2 Baths · House
· Equipped kitchen
Loch Linden · 1,292 sq.ft · 3 Bedrooms · 2 Baths · House · Equipped kitchen
Build time approximately 6 months. Enjoy one-level living with an open-concept floor plan designed to provide everything you need on a single level. The spacious main living area is ideal for everyday living and entertaining, featuring vaulted ceilings and a thoughtful split-bedroom layout that offers added privacy. The upgraded kitchen is a cook’s and entertainer’s dream, complete with an island that opens to the dining area, granite countertops, and stainless-steel appliances. Luxury vinyl plank flooring runs throughout the home, complemented by a main-level laundryu002Futility room and a generous primary suite designed for comfort and relaxation. Outdoor living is equally inviting with two large porches, perfect for relaxing or hosting guests. Situated on over one acre, the property offers unlimited possibilities for outdoor enjoyment and future expansion. Enjoy private lake access. Conveniently located with easy access to I-66, this home is ideal for commuters and remote workers al
USD 509,900
1901 Misty Meadows Lane
View photo
House · for sale
USD 1,299,000
USD 973/sq.ft
1901 Misty Meadows Lane
Loch Linden
· 1,335 sq.ft · 2 Bedrooms · 2 Baths · House
· Office room · Equipped kitchen · Cellar
Loch Linden · 1,335 sq.ft · 2 Bedrooms · 2 Baths · House · Office room · Equipped kitchen · Cellar
Welcome to Misty Meadows Lane, located just off the highly desirable Moss Hollow Road in Markham. This charming home is tucked away in a quiet setting, offering both privacy and beautiful views. A covered front porch provides the perfect spot to enjoy your morning coffee or unwind in the evening. Step inside to the Great Room, the central hub of the home. To the left, youll find the primary bedroom featuring an en-suite bath with an oversized soaking tub. To the right, a short hallway leads to the second bedroom and a full bath. Both bedrooms offer ample closet space and abundant natural light. A separate dining room provides flexibility and can easily serve as a home office, playroom, or be enclosed to create a third bedroom. Toward the rear of the home, the spacious kitchen opens to the Great Room, creating a bright and inviting layout ideal for everyday living and entertaining. The oversized wood stove situated in the basement will add a second source of heat and warm floors. Two re
USD 1,299,000
11530 John Marshall Hwy, Markham, VA 22643 | MLS #VAFQ2020
View photo
House · for sale
USD 655,000
USD 209/sq.ft
11530 John Marshall Hwy, Markham, VA 22643 | MLS #VAFQ2020
Loch Linden
· 3,122 sq.ft · 3 Bedrooms · 4 Baths · House
· Deck · Fireplace · Equipped kitchen
Loch Linden · 3,122 sq.ft · 3 Bedrooms · 4 Baths · House · Deck · Fireplace · Equipped kitchen
NEW PRICE for this traditional home with acreage, nice views and an easy commuter access? This is it. Plus there is a separate living area for extended family or friends, live-in help, teenagers or to use as a great roomu002Fmedia room, etc. The walk-out lower level is finished with three rooms and a full bathroom. The floor plan accommodates a variety of life styles. The main floor of the house features a sun-filled living room with gas fireplace, dining room with French doors leading to the deck and gazebo, kitchen with pantry, half bathroom plus a large primary suite with attached, full bathroom. The primary suite is large enough for a king size bed with plenty of room for a sitting area or office. It has vaulted ceilings, a large walk-in closet and two window alcoves. There are wood floors throughout the main level except in the primary suite which is carpeted. The upper level has two+ bedrooms, a full bath with showeru002Ftub and separated vanity area from the shower and toilet. T
USD 655,000
36 Ashlawn Ct, Front Royal, VA 22630 | MLS #VAWR2012
View photo
House · for sale
USD 425,000
USD 150/sq.ft
36 Ashlawn Ct, Front Royal, VA 22630 | MLS #VAWR2012
Loch Linden
· 2,831 sq.ft · 4 Bedrooms · 3 Baths · House
· Garden · Cellar
Loch Linden · 2,831 sq.ft · 4 Bedrooms · 3 Baths · House · Garden · Cellar
Spacious 4-bedroom ranch with a finished basement on just over half an acre! Located in a nice, quiet subdivision only minutes from I-66 and town, with a fully fenced backyard
USD 425,000
3 D Northview Ave, Front Royal, VA 22630 | MLS #VAWR2013
View photo
House · for sale
USD 559,900
USD 323/sq.ft
3 D Northview Ave, Front Royal, VA 22630 | MLS #VAWR2013
Loch Linden
· 1,733 sq.ft · 4 Bedrooms · 3 Baths · House
· Equipped kitchen
Loch Linden · 1,733 sq.ft · 4 Bedrooms · 3 Baths · House · Equipped kitchen
New Construction Started-Under Roof by end week May 1st! Beautiful new Colonial-style home in a desirable in-town location with no HOA, situated on a premium lot at the end of a quiet cul-de-sac. Exterior features low-maintenance vinyl siding with attractive stone accents, offering excellent curb appeal. This thoughtfully designed home offers 9-foot ceilings on the main level, vinyl plank flooring throughout, and a great open floor plan ideal for entertaining. The great room is open to the kitchen and dining area, creating a bright and inviting living space. AI was used to create exterior main photo. Virtually staged with landscaping. The kitchen features abundant counter space, upgraded countertops, stainless steel appliances, and a spacious dining area. The main-level primary bedroom includes a walk-in closet and a tiled primary shower, and the main-level laundry adds everyday convenience. The upper level offers three additional spacious bedrooms and one full bathroom, providing flex
USD 559,900
11530 john marshall hwy
View photo
House · for sale
USD 699,000
USD 223/sq.ft
11530 john marshall hwy
Loch Linden
· 3,122 sq.ft · 3 Bedrooms · 3 Baths · House
· Deck · Fireplace · Equipped kitchen
Loch Linden · 3,122 sq.ft · 3 Bedrooms · 3 Baths · House · Deck · Fireplace · Equipped kitchen
Looking for a traditional home with acreage, nice views and an easy commuter access? This is it. Plus there is a separate living area for extended family or friends, live-in help, teenagers or to use as a great room/media room, etc. The walk-out lower level is finished with three rooms and a full bathroom. The floor plan accommodates a variety of life styles. The main floor of the house features a sun-filled living room with gas fireplace, dining room with French doors leading to the deck and gazebo, kitchen with pantry, half bathroom plus a large primary suite with attached, full bathroom. The primary suite is large enough for a king size bed with plenty of room for a sitting area or office. It has vaulted ceilings, a large walk-in closet and two window alcoves. There are wood floors throughout the main level except in the primary suite which is carpeted. The upper level has two+ bedrooms, a full bath with shower/tub and separated vanity area from the shower and toilet. The bathroom c
USD 699,000
604 Radham St, Front Royal, VA 22630 | MLS #VAWR2012
View photo
House · for sale
USD 575,000
USD 70/sq.ft
604 Radham St, Front Royal, VA 22630 | MLS #VAWR2012
Loch Linden
· 8,202 sq.ft · 2 Bedrooms · 2 Baths · House
· Office room · Parking
Loch Linden · 8,202 sq.ft · 2 Bedrooms · 2 Baths · House · Office room · Parking
Discover a rare and multifaceted real estate opportunity in the heart of Front Royal, where residential charm meets unlimited commercial potential. This expansive one-acre offering encompasses seven contiguous parcels being sold as a single, cohesive estate. The property features two beautifully renovated homes, each distinguished by massive wrap-around porches designed to capture stunning, unobstructed views of the Shenandoah Mountains. The entire site is zoned C1, providing an incredible breadth of permitted uses that range from professional medical and office spaces to retail storefronts or additional rental development. Whether you are looking to establish a high-end short-term rental compound, a long-term residential lease, or a commercial headquarters, the versatility here is unmatched. While approximately one-third of an acre sits within a designated flood plain, the property remains high and dry, leaving ample room for additional improvements, expanded parking, or new construct
USD 575,000
83A Oriole Court
View photo
House · for sale
USD 509,900
USD 394/sq.ft
83A Oriole Court
Loch Linden
· 1,292 sq.ft · 3 Bedrooms · 2 Baths · House
· Equipped kitchen
Loch Linden · 1,292 sq.ft · 3 Bedrooms · 2 Baths · House · Equipped kitchen
Build time approximately 6 months. Enjoy one-level living with an open-concept floor plan designed to provide everything you need on a single level. The spacious main living area is ideal for everyday living and entertaining, featuring vaulted ceilings and a thoughtful split-bedroom layout that offers added privacy. The upgraded kitchen is a cooks and entertainers dream, complete with an island that opens to the dining area, granite countertops, and stainless-steel appliances. Luxury vinyl plank flooring runs throughout the home, complemented by a main-level laundry/utility room and a generous primary suite designed for comfort and relaxation. Outdoor living is equally inviting with two large porches, perfect for relaxing or hosting guests. Situated on over one acre, the property offers unlimited possibilities for outdoor enjoyment and future expansion. Enjoy private lake access. Conveniently located with easy access to I-66, this home is ideal for commuters and remote workers alike, w
USD 509,900
107 Highfield Lane
View photo
House · for sale
USD 625,000
USD 130/sq.ft
107 Highfield Lane
Loch Linden
· 4,779 sq.ft · 5 Bedrooms · 3 Baths · House
· Office room · Equipped kitchen
Loch Linden · 4,779 sq.ft · 5 Bedrooms · 3 Baths · House · Office room · Equipped kitchen
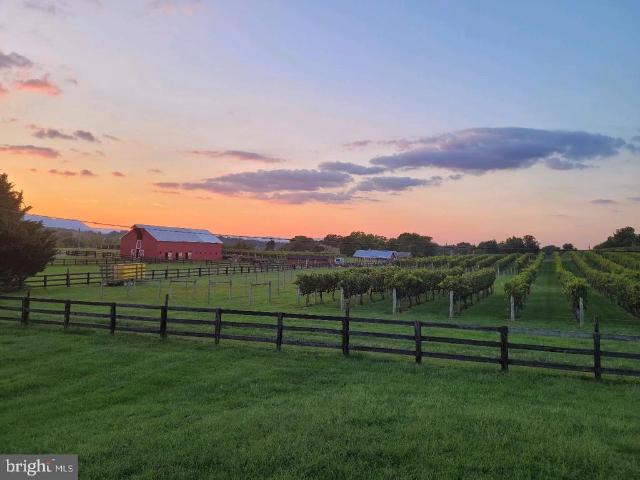
An exceptional offering with sweeping vineyard and mountain views, this one of a kind residence captures the essence of Shenandoah Valley living with breathtaking sunsets as your daily backdrop. Your perfect escape year round, with the added benefit of prior approval for a short term rental, creating both a lifestyle opportunity and income potential. Thoughtfully designed with over 5 bedrooms and 3.5 baths, this home blends refined comfort with generous scale. The main level showcases rich hardwood flooring, an open and inviting layout, and a beautifully appointed kitchen featuring stainless steel appliances, ideal for both everyday living and elevated entertaining. A defining feature of the home is the expansive, fully finished lower level. This impressive space offers endless possibilities, whether envisioned as a private guest retreat, executive home office, fitness studio, or an elevated entertainment lounge. The versatility and size set this property apart from others in its class
USD 625,000
Lot 83A Oriole Court
View photo
House · for sale
USD 509,900
USD 335/sq.ft
Lot 83A Oriole Court
Loch Linden
· 1,518 sq.ft · 3 Bedrooms · 2 Baths · House
· Deck · Equipped kitchen · Parking · Cellar
Loch Linden · 1,518 sq.ft · 3 Bedrooms · 2 Baths · House · Deck · Equipped kitchen · Parking · Cellar
Build time approximately 6 months customize this home with all the upgrades, bells, and whistles! Enjoy vaulted ceilings, luxury vinyl plank flooring, and an open floor plan featuring a spacious great room flowing seamlessly into the kitchen perfect for entertaining. The kitchen offers granite countertops and stainless steel appliances. The primary suite features a luxury tiled shower and a walk-in closet. A full basement with abundant natural light provides endless possibilities to finish and nearly double your living space. Complete with a 2-car garage, full-length front porch, and rear deck overlooking a large one acre lot. Located with easy access to I-66, this home is ideal for commuters and those working from home with high-speed internet available. Enjoy lake access and community common areas, plus proximity to hiking, wineries, and the town of Front Royal. Local builder is flexible and easy to work with select your colors and finishes to make it your own. 10K non-refundable dep
USD 509,900

Get email alerts

Don't miss out: be the first to know about new properties

The alert was correctly created

On subscribing you accept the conditions of use and the privacy policy
Alert
Receive new ads in your inbox
Save this search
Receive alerts for new listings

We'll send you an email when we have new properties for: "Houses for sale in Loch Linden"

The alert was correctly created

Rockland, Shenandoah district Warren County Virginia
Green Hill Forest
Get email alerts and be the first to see new listings
Required field
On subscribing I accept the terms of the privacy policy
Perfect! You'll soon start receiving new listings via email
Alert
Receive an email when we have new ads for Houses for sale in Loch Linden
Save this search
Filters

Bedrooms

Size (sq.ft)

sq.ft
sq.ft

Price

USD
USD

Property type

Bathrooms

Clear all filters
Receive notifications when new entries are published.