84 houses for sale in The Sage

3608 N Red Oak Lane
View photo
House · for sale
USD 850,000
USD 228/sq.ft
3608 N Red Oak Lane
The Sage
· 3,714 sq.ft · 4 Bedrooms · 4 Baths · House
· Garden · Parking
The Sage · 3,714 sq.ft · 4 Bedrooms · 4 Baths · House · Garden · Parking
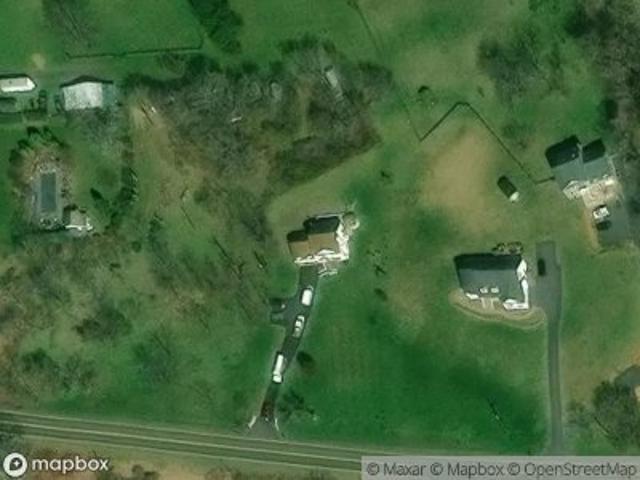
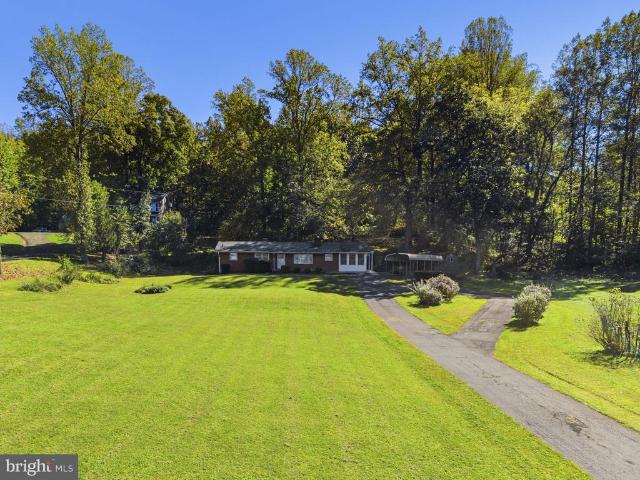
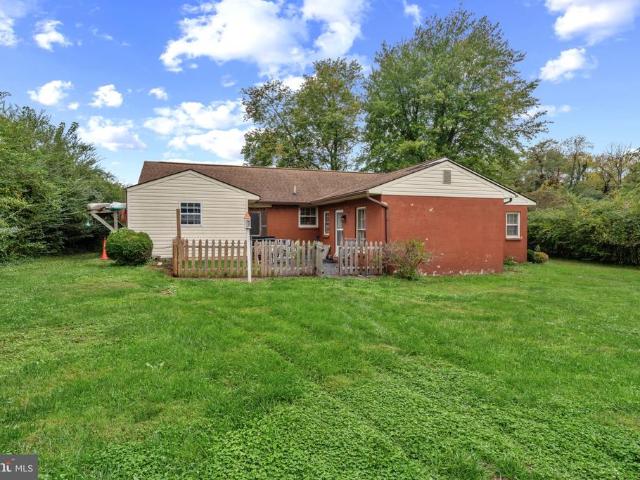
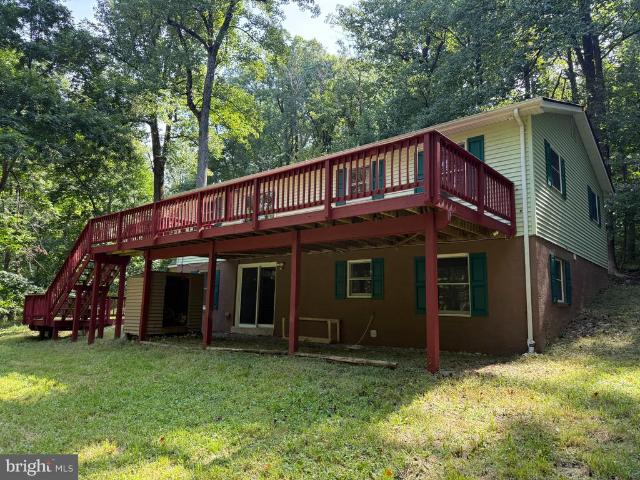
4 Bedrooms, 4.5 Baths, Almost 2 Acres, 3 Distinct Living Spaces, 3 Enclosed Back Yards, and recently renovated. Welcome to 3608 N. Red Oak Ln. A Multigenerational Home, or Investment Opportunity that rarely is available. This Home Features 3 Distinct living Spaces that offers a plethora of opportunities or solves multiple unique issues. It allows for multiple people to live under one roof, but with 3 different, private, self sustaining living areas with their own Private Entrance and Exit and with their own fenced off portion of the yard that is still connected to each other through a gate. In 2023, the home went through bathroom renovations, flooring replacement, and interior repaint. The fence was added in 2023 along with a New Water Softener System. There is No HOA, plenty of parking space, and unlimited possibilities with this home. Come to this home and see how this home can be right for you
USD 850,000
3608 N Red Oak Ln, Delaplane, VA 20144 | MLS #VAFQ2022
View photo
House · for sale
USD 835,000
USD 224/sq.ft
3608 N Red Oak Ln, Delaplane, VA 20144 | MLS #VAFQ2022
The Sage
· 3,714 sq.ft · 4 Bedrooms · 5 Baths · House
· Fireplace · Equipped kitchen
The Sage · 3,714 sq.ft · 4 Bedrooms · 5 Baths · House · Fireplace · Equipped kitchen
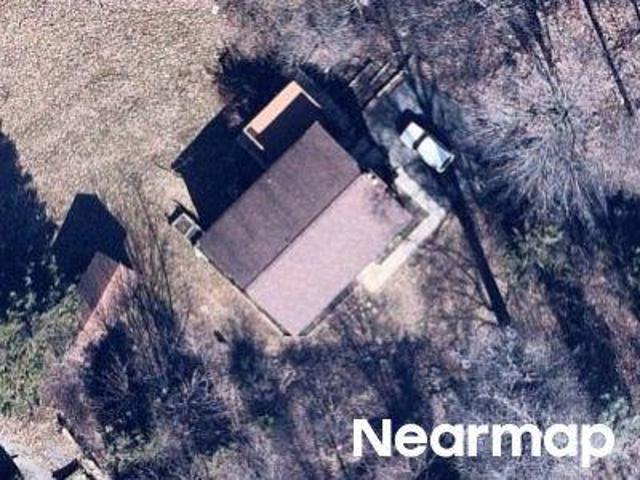
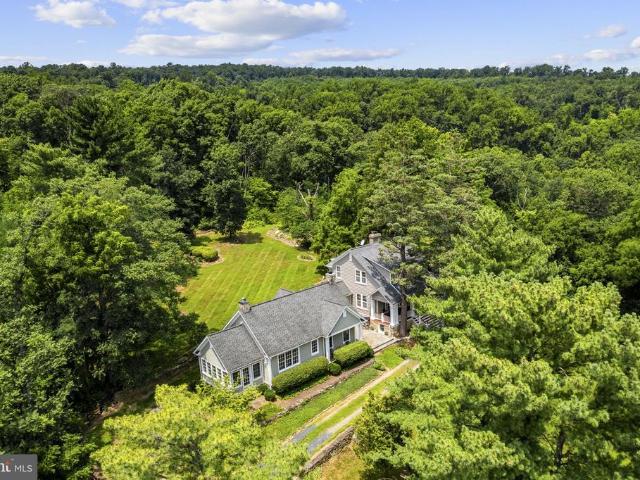
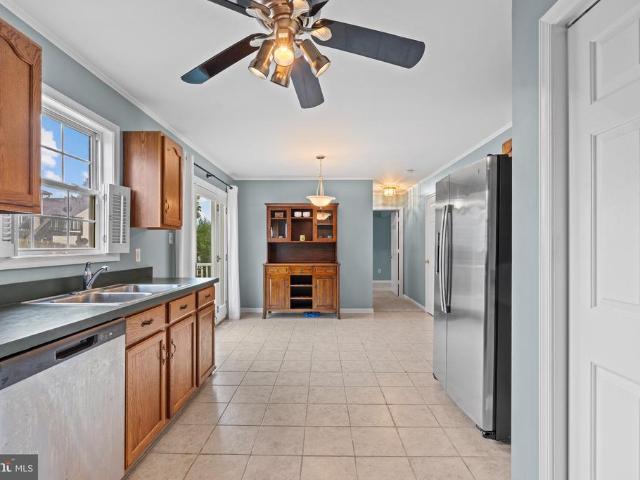
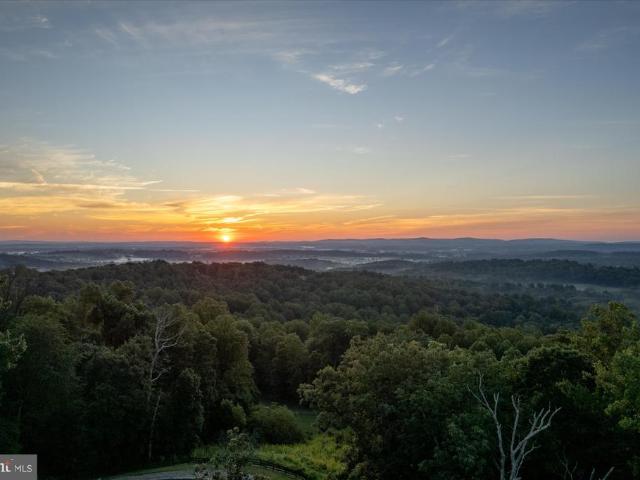
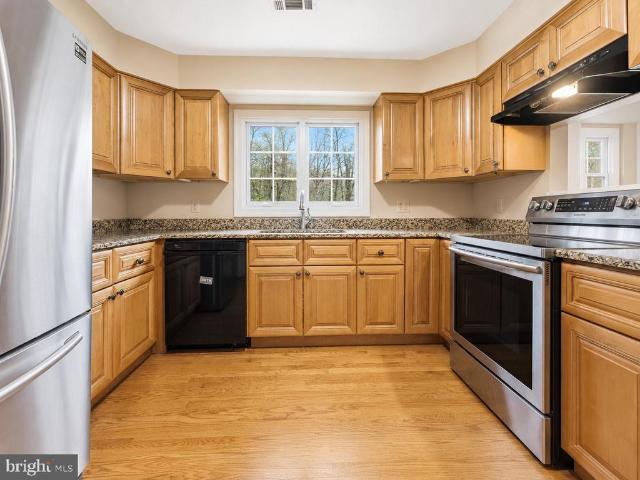
Space, flexibility, privacy, and meaningful updates in the heart of Delaplane. Set on 1.76 acres with peaceful views and a highly adaptable layout, 3608 N Red Oak Ln offers the kind of room and versatility that is hard to find at this price point. Inside, the home features 4 bedrooms, 4 full bathrooms, 1 half bath, multiple living areas, two full kitchens, and a finished lower level with its own rear entrance. The layout creates excellent flexibility for guests, extended stays, work-from-home needs, recreation space, multigenerational living, or simply spreading out with more privacy. Recent improvements add real value and peace of mind. The bathrooms have been renovated, and major system updates include a new HVAC system, new water heater, and new water filtration system. Hardwood floors, generous gathering spaces, walk-in closets, recessed lighting, a pantry, and a stone fireplace add warmth and function throughout the home. The outdoor setup is another standout feature. The property
USD 835,000
3608 red oak ln n
12 pictures
House · for sale
USD 850,000
USD 228/sq.ft
3608 red oak ln n
The Sage
· 3,714 sq.ft · 4 Bedrooms · 4 Baths · House
· Equipped kitchen · Cellar
The Sage · 3,714 sq.ft · 4 Bedrooms · 4 Baths · House · Equipped kitchen · Cellar
Welcome to 3608 N Red Oak Ln, Delaplane, VA ”” a rare opportunity to own a spacious and highly flexible home in one of Fauquier County's most scenic and desirable settings with over $90,000 in update. This recently remodeled home comes with 5 bedrooms, 4 full baths, 1 half bath, 2 full kitchens, and a finished basement, this property offers an exceptional amount of space and versatility for today's evolving living needs. What makes this home stand out is its unique layout, offering three distinct living areas with separate access points that create a greater sense of privacy and flexibility. The finished basement features a rear entrance, one section of the home can be accessed from the front, and another from the side, making the floor plan ideal for buyers seeking adaptable space for guests, extended stays, work-from-home setups, recreation, or other changing household needs. Inside, the home offers generous square footage, multiple full baths, and the convenience of two full kitchen
USD 850,000
3961 rectortown rd
View photo
House · for sale
USD 499,900
USD 251/sq.ft
3961 rectortown rd
The Sage
· 1,991 sq.ft · 4 Bedrooms · 2 Baths · House
· Garden · Office room · Deck · Balcony
The Sage · 1,991 sq.ft · 4 Bedrooms · 2 Baths · House · Garden · Office room · Deck · Balcony
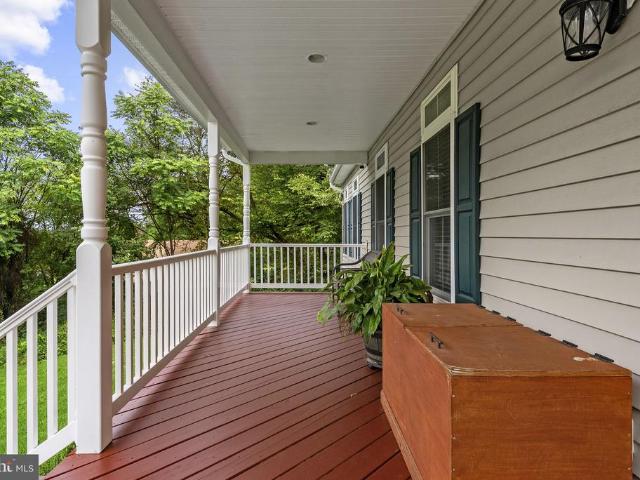
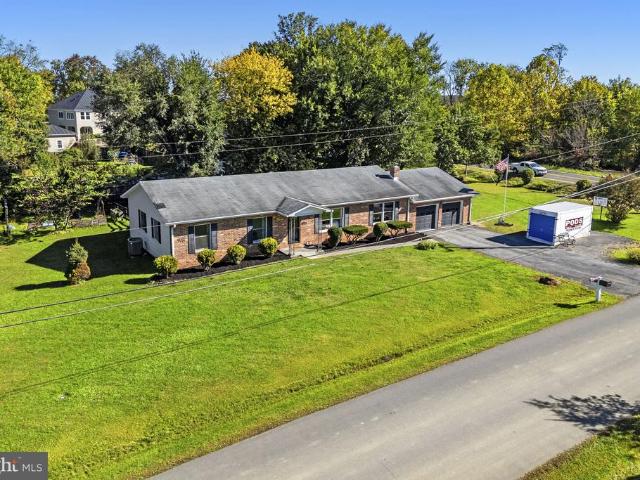
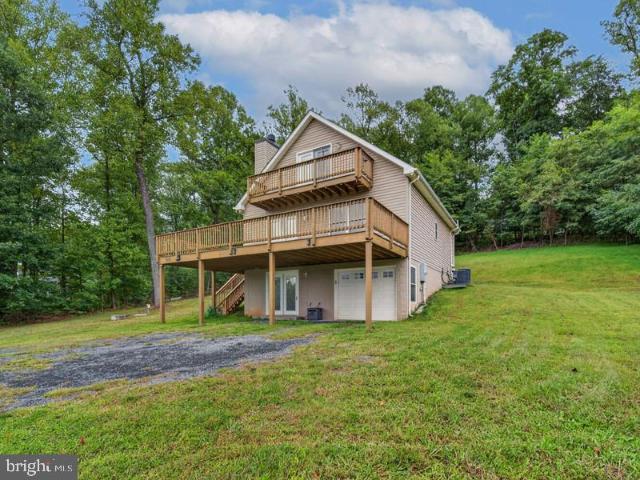
Allow me to reintroduce myself. I've had a fresh glow-up with brand-new carpet and paint, and I'm officially ready for my debut. I come with no HOA, a backyard big enough for memories in the making, and a location that keeps life easy””just 5 minutes from I-66 and moments from the charm of downtown Marshall. I like to think I offer the best of both worlds: character you can feel and convenience you'll appreciate every day. Spend slow mornings with coffee on my balcony, host relaxed evenings on my deck, and imagine the laughter that could fill my backyard. Inside, I've got four bedrooms, two and a half baths, plus a flexible bonus space upstairs ready to become whatever you need””movie room, playroom, office, or your favorite retreat. Why choose brand new when you can choose a home with personality, warmth, and a story just waiting to continue with you? I'm ready when you are!
USD 499,900
4722 cowpasture ln s
View photo
House · for sale
USD 1,875,000
USD 628/sq.ft
4722 cowpasture ln s
The Sage
· 2,982 sq.ft · 4 Bedrooms · 4 Baths · House
· Garden · Cellar
The Sage · 2,982 sq.ft · 4 Bedrooms · 4 Baths · House · Garden · Cellar
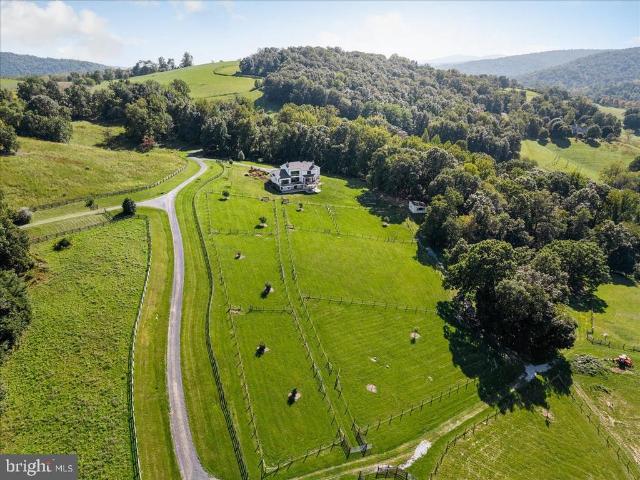
Tucked away at the end of a quiet private drive, this exceptional 21.51-acre property offers a rare blend of natural beauty and refined living. Enjoy sweeping, unobstructed views of Big Cobbler Mountain as you overlook thousands of acres protected by conservation easement””ensuring your vista remains forever unspoiled. A gentle stream meanders through the land, feeding into Thumb Run along the eastern boundary, while portions of the acreage benefit from land-use status for seasonal cattle grazing. The property is two separate tax parcels, offering flexibility and long-term value. This elegant three-level Hunt Country style residence offers timeless craftsmanship and modern comfort. Features include four spacious bedrooms and four-and-a-half baths, with approximately 3,800 square feet across the main and upper levels, plus an additional 1,500 square feet of beautifully finished walk-out basement space. French doors in the primary suite and dining room open to beautiful gardens. Exquisit
USD 1,875,000
5024 Leeds Manor Rd, Hume, VA 22639 | MLS #VAFQ2018
View photo
House · for sale
USD 2,490,000
USD 489/sq.ft
5024 Leeds Manor Rd, Hume, VA 22639 | MLS #VAFQ2018
The Sage
· 5,091 sq.ft · 6 Bedrooms · 8 Baths · House
· Swimming pool
The Sage · 5,091 sq.ft · 6 Bedrooms · 8 Baths · House · Swimming pool
A dream property for the smart investor who loves beauty, caracter, convenience, history and revenue! Perfect location for 'bed and breakfa st'. Income and expense records are impeccable and available to qualified buyers. Short term rental with occupancy rate of 30% returned an income of $120 k a year. Professional and conservative appraisal was completed in february 2026 and returned a value of 2,3 million. Aspiring inn-keepers' this is your opportunity to manage and own a 'first class' bnb. This country villa in hume, virginia is a 'true find' and a vacation dream for every age and occasion. All modern luxuries compliment 'barbees x-ing' including a saltwater pool. Fully furnished with upscale king size beds, sofas, tables and top of the line appliances, is ready to accommodate large groups, weddings, horses, hunting, hiking and golf events, weekend get-aways and family & friend reunions. Perfect for medium size meetings and stay-over. Near some of the best wineries in virginia and t
USD 2,490,000
4102 Rectortown Road
12 pictures
House · for sale
USD 995,000
USD 386/sq.ft
4102 Rectortown Road
The Sage
· 2,573 sq.ft · 4 Bedrooms · 2 Baths · House
· Deck · Equipped kitchen · Cellar
The Sage · 2,573 sq.ft · 4 Bedrooms · 2 Baths · House · Deck · Equipped kitchen · Cellar
Add this one to your must. See list metal roof 4 years old, acre lot in historic marshall. Minutes from warrenton and leesburg. Beautiful bay windows in 3 of the four bedrooms offer amazing natural light. Small bonus room with bay window currently used as library and storage. Beautiful 100-year-old home lovingly cared for by the same communally active family for 50 years. Two kitchens with oversized butler pantries. Two laundry rooms. Multiple built ins for organization and storage. Rental potential as duplex or AirBB-already divided with separate entrances. Easily opens for full house single family. Whole house Generac generator. Three fenced in lots-front, back, and side. New 5' wood privacy fence separates the driveway from neighbor. Space for 6-8 cars. Walk down basement with outside door access as well. Custom made wood radiator covers throughout. Covered front porch with trex decking. New updated windows installed 2017. Full walk-up attic offers additional living space potential.
USD 995,000
5095 Leeds Manor Road
12 pictures
House · for sale
USD 699,000
USD 564/sq.ft
5095 Leeds Manor Road
The Sage
· 1,238 sq.ft · 2 Bedrooms · 1 Bath · House
The Sage · 1,238 sq.ft · 2 Bedrooms · 1 Bath · House
A unique opportunity in the charming village of Hume, Virginia. Consisting of 3 separate parcels it offers endless possibilities. Tax Map ID of the 3 parcels: 6928-64-0917-; 6928-65-0236-; 6928-65-0145- consisting of approximately 4.50 acres. Each parcel is approximately 1.50 acres. Make it your primary home or a weekend get-away. Leeds Manor Road has some of the most beautiful views in Northern Virginia and it is in close proximity to outstanding vineyards. Easy access to Warrenton, Marshall and I-66. This is a Court Sale. Sale must be approved by the Court. Property sold AS-IS
USD 699,000
3961 Rectortown Road
View photo
House · for sale
USD 475,000
USD 238/sq.ft
3961 Rectortown Road
The Sage
· 1,991 sq.ft · 4 Bedrooms · 2 Baths · House
· Garden · Deck · Balcony
The Sage · 1,991 sq.ft · 4 Bedrooms · 2 Baths · House · Garden · Deck · Balcony
Allow me to reintroduce myself Ive had a fresh glow-up with brand-new carpet and paint, and Im officially ready for my debut. Welcome to 3961 Rectortown Rd, just a short distance from all that adorable Marshall VA has to offer! This 4 bedroom, 2.5 bathroom home, 2000 sq. Ft home has new updates including fresh paint and new carpet. The main level has plenty of living and flex space to make it truly your own. A big backyard makes this the perfect home for entertaining. I come with NO HOA, a backyard big enough for memories in the making, and a location that keeps life easyjust 5 minutes from I-66 and moments from the charm of downtown Marshall. I like to think I offer the best of both worlds: character you can feel and convenience youll appreciate every day. Spend slow mornings with coffee on my balcony, host relaxed evenings on my deck, and imagine the laughter that could fill my backyard. Inside, Ive got four bedrooms, two and a half baths, plus a flexible bonus space upstairs ready t
USD 475,000
9078 Maidstone Road
12 pictures
House · for sale
USD 4,995,000
USD 2,606/sq.ft
9078 Maidstone Road
The Sage
· 1,916 sq.ft · 2 Bedrooms · 1 Bath · House
The Sage · 1,916 sq.ft · 2 Bedrooms · 1 Bath · House
Set on 120 pristine acres in the heart of Virginias hunt country, this exquisitely restored 1860s Victorian farmhouse offers a rare opportunity to own a private estate with sweeping 360 Blue Ridge Mountain views. Overlooking Goose Creek and framed by spectacular sunsets, the property blends timeless elegance with modern comforts, featuring thoughtfully designed interiors, a spa-inspired bath, and inviting indoor-outdoor living with expansive porches and firepit entertaining areas. Perfectly positioned just minutes from route 66, Upperville, Middleburg, and some of the regions most prestigious wineries and equestrian events, this estate is ideally suited for the discerning buyer seeking both tranquility and proximity to the countrys premier horse community. With ample acreage for riding, recreation, or future equestrian pursuits, this is a truly exceptional offering in one of Virginias most coveted settings in Orange County Hunt territory. Also available as 50 acres including the house,
USD 4,995,000
3961 Rectortown Rd, Marshall, VA 20115 | MLS #VAFQ2021
View photo
House · for sale
USD 475,000
USD 238/sq.ft
Updated
3961 Rectortown Rd, Marshall, VA 20115 | MLS #VAFQ2021
The Sage
· 1,991 sq.ft · 4 Bedrooms · 2 Baths · House
· Garden · Deck · Balcony
The Sage · 1,991 sq.ft · 4 Bedrooms · 2 Baths · House · Garden · Deck · Balcony
Allow me to reintroduce myself… I’ve had a fresh glow-up with brand-new carpet and paint, and I’m officially ready for my debut. Welcome to 3961 Rectortown Rd, just a short distance from all that adorable Marshall VA has to offer! This 4 bedroom, 2.5 bathroom home, 2000 sq. Ft home has new updates including fresh paint and new carpet. The main level has plenty of living and flex space to make it truly your own. A big backyard makes this the perfect home for entertaining. I come with NO HOA, a backyard big enough for memories in the making, and a location that keeps life easy—just 5 minutes from I-66 and moments from the charm of downtown Marshall. I like to think I offer the best of both worlds: character you can feel and convenience you’ll appreciate every day. Spend slow mornings with coffee on my balcony, host relaxed evenings on my deck, and imagine the laughter that could fill my backyard. Inside, I’ve got four bedrooms, two and a half baths, plus a flexible bonus space upstairs r
USD 475,000
John Marshall Hwy
View photo
House · for sale
Request Details
New
John Marshall Hwy
The Sage
· 2,260 sq.ft · 3 Bedrooms · 2 Baths · House
The Sage · 2,260 sq.ft · 3 Bedrooms · 2 Baths · House
This is a Real Estate-Owned (REO)/post-foreclosure home owned or managed by a bank. All offers are considered; however, the highest and best will most likely be accepted
Request Details
219 Woodpecker Way
View photo
House · for sale
USD 449,900
USD 227/sq.ft
New
219 Woodpecker Way
The Sage
· 1,981 sq.ft · 3 Bedrooms · 3 Baths · House
· Office room · Parking · Equipped kitchen · Cellar
The Sage · 1,981 sq.ft · 3 Bedrooms · 3 Baths · House · Office room · Parking · Equipped kitchen · Cellar
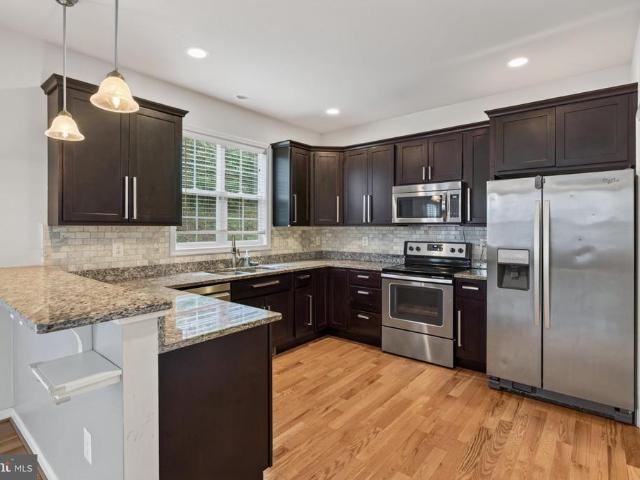
Retreat in the woods, this home is nestled amidst the whispering woods and offers a blend of modern comfort and natural tranquility. The home was designed for those who love peace and the beauty of the outdoors. Once you step into this home you will find a spacious living, kitchen and dining area with a open concept and cathedral ceilings. In the kitchen there will be gleaming stainless steel appliances, granite counter tops with a custom back splash, off of the kitchen you will find the pantry/laundry room. There will be hard wood floors through out the main living area and plush carpet in the bedrooms, and basement flex space. The primary bedroom has its own bath and closet for privacy. Two additional bedrooms provide flexible space for family, guest, or a home office. There is a 1 car garage in the basement and extra space for a work shop or storage. The basement is finished, it offers a large flex space a window for natural light and third full bathroom. The covered front porch wou
USD 449,900
4247 Warren Street
View photo
House · for sale
USD 449,900
USD 326/sq.ft
4247 Warren Street
The Sage
· 1,378 sq.ft · 3 Bedrooms · 2 Baths · House
· Garden · Fireplace · Equipped kitchen
The Sage · 1,378 sq.ft · 3 Bedrooms · 2 Baths · House · Garden · Fireplace · Equipped kitchen
Darling mid-century Ranch/Rambler. On. 19 Acres, flat fenced-in lot, 3 bedrooms, 2 full baths. Welcome to 4247 Warren Street in Marshall, Virginia. This one-level ranch is full of warmth, charm, and character. Built in 1953, the home offers beautiful hardwood floors, updated lighting, and two fireplaces that create a cozy and inviting feel throughout. The living room features hardwood floors, recessed lighting, ceiling fan, large picture window with tons of natural light. The dining room has a decorative chair rail, wallpaper and chic lighting. The kitchen features stainless steel appliances, newer refrigerator and dishwasher, newer flooring and is adjacent to the laundry/mudroom allowing access to the rear yard. The step-down den, off of the kitchen, (a'pocket door' for privacy), adds wonderful flexibility and could be used as a comfortable family room, guest space, or a spacious primary suite option. The layout is easy and functional, with everything conveniently located on one level
USD 449,900
72 Long View Road
View photo
House · for sale
USD 39,090,000
USD 18,343/sq.ft
72 Long View Road
The Sage
· 2,131 sq.ft · 3 Bedrooms · 2 Baths · House
· Garden · Fireplace · Parking
The Sage · 2,131 sq.ft · 3 Bedrooms · 2 Baths · House · Garden · Fireplace · Parking
Freshly updated and move-in ready, this 3-bedroom, 2.5-bath home offers 1,772 square feet of comfortable living space on a spacious half-acre lot in the desirable Linden area. Inside, you'll find soaring ceilings that create an open and airy feel, along with a stunning stone fireplace that serves as the focal point of the main living area. Recent improvements include a fresh coat of paint throughout the entire home, updated flooring upstairs, and a partially fenced yard, making it easy to enjoy both indoor and outdoor living. The functional floor plan offers comfortable living spaces, while the large 1.5-car garage provides plenty of room for parking, storage, or hobbies. A unique bonus feature is the separate parking area with a water and electric hookup for a camper or RV, offering flexibility that's hard to find at this price point. Conveniently located with easy access to commuter routes, shopping, dining, and outdoor recreation, this property delivers the perfect combination of sp
USD 39,090,000
4247 warren st
View photo
House · for sale
USD 449,900
USD 326/sq.ft
4247 warren st
The Sage
· 1,378 sq.ft · 3 Bedrooms · 2 Baths · House
· Garden · Fireplace · Equipped kitchen
The Sage · 1,378 sq.ft · 3 Bedrooms · 2 Baths · House · Garden · Fireplace · Equipped kitchen
Darling mid-century Ranch/Rambler. On. 19 Acres, flat fenced-in lot, 3 bedrooms, 2 full baths. Welcome to 4247 Warren Street in Marshall, Virginia. This one-level ranch is full of warmth, charm, and character. Built in 1953, the home offers beautiful hardwood floors, updated lighting, and two fireplaces that create a cozy and inviting feel throughout. The living room features hardwood floors, recessed lighting, ceiling fan, large picture window with tons of natural light. The dining room has a decorative chair rail, wallpaper and chic lighting. The kitchen features stainless steel appliances, newer refrigerator and dishwasher, newer flooring and is adjacent to the laundry/mudroom allowing access to the rear yard. The step-down den, off of the kitchen, (a'pocket door' for privacy), adds wonderful flexibility and could be used as a comfortable family room, guest space, or a spacious primary suite option. The layout is easy and functional, with everything conveniently located on one level
USD 449,900
94 Tee Court
View photo
House · for sale
USD 374,900
USD 272/sq.ft
94 Tee Court
The Sage
· 1,378 sq.ft · 3 Bedrooms · 3 Baths · House
· Equipped kitchen
The Sage · 1,378 sq.ft · 3 Bedrooms · 3 Baths · House · Equipped kitchen
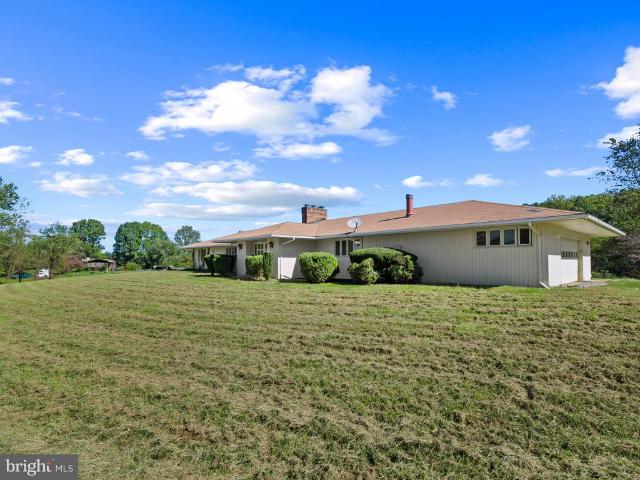
Multiple Offers. Deadline for best and final offer Monday at 1pm. You must see Tee. This 3 bed 3 full bath home has 1.76 acres with extensive privacy. The property has received some very welcomed improvements such as: New Architectural roof, HVAC, Water Heater, LVP Flooring, Kitchen. Quartz Countertops. Cabinets. Stainless Steel Appliances, Fully renovated bathrooms (3), and Fresh paint to tie it all together. Located on a small street with 8 homes with no through traffic. Enjoy all this home has to offer while only being 7-10 minutes to Rt. 55 to get into town or onto 66
USD 374,900
3582 stephensons hill ln
View photo
House · for sale
USD 5,600,000
USD 169/sq.ft
3582 stephensons hill ln
The Sage
· 32,991 sq.ft · 3 Bedrooms · 2 Baths · House
· Deck · Equipped kitchen · Parking
The Sage · 32,991 sq.ft · 3 Bedrooms · 2 Baths · House · Deck · Equipped kitchen · Parking
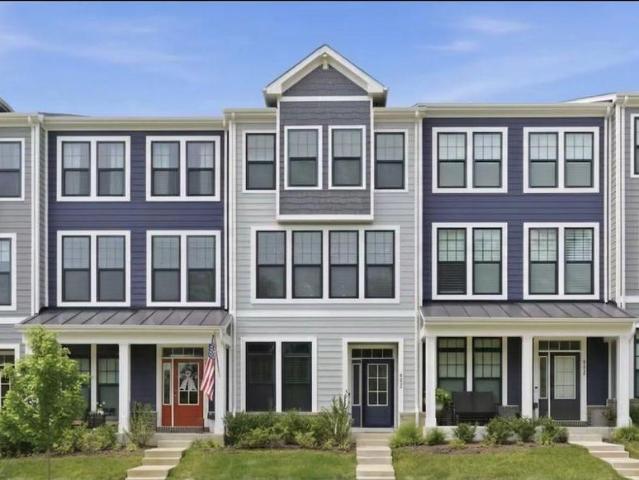
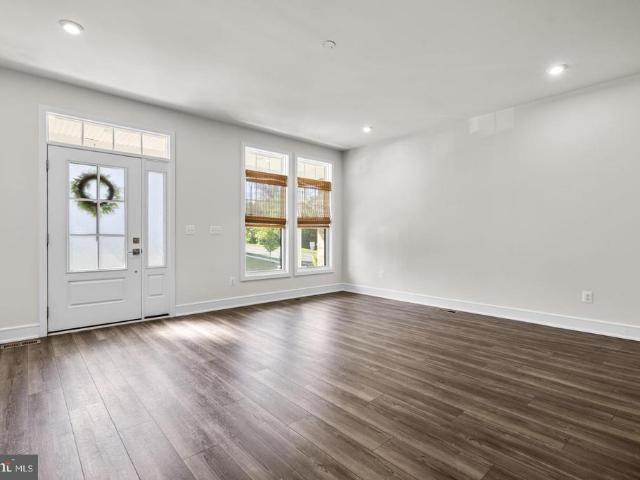
Open house: sat. July 11, 12 to 2 PM. Seller offering $5K in closing cost assistance. Heritage at Marshall is located in the quaint town of Marshall, close to Middleburg and Haymarket for shopping along with an abundance of wineries, breweries and beautiful estate homes. Just 1 exit off I66 for easy commuting. This particular townhome has a very unique floor plan. The front door opens to a large rec room with a powder room and entrance to the rear garage. The main level boasts a beautiful great room with luxury vinyl plank flooring, an abundance of windows (let the sun shine in). Plenty of recessed lighting throughout as well as a custom dining chandelier and new pendant kitchen lights. The Kitchen has GE Stainless appliances, Quartz countertops, a farmhouse sink, pantry, and a door to the back deck overlooking the common area backing to trees. There is a powder room on the main level as well. The dining area is large enough to enjoy dinner parties with friends and family. The great ro
USD 5,600,000
94 Mcdonalds Farm Road
View photo
House · for sale
USD 325,000
USD 172/sq.ft
94 Mcdonalds Farm Road
The Sage
· 1,884 sq.ft · 4 Bedrooms · 3 Baths · House
· Deck · Parking
The Sage · 1,884 sq.ft · 4 Bedrooms · 3 Baths · House · Deck · Parking
Mountain living in Linden! This 4 bedroom, 3 bath home offers a functional layout with 3 bedrooms on the main level, including a primary bedroom with attached bath. The lower level features an additional bedroom, full bath, and two spacious recreation rooms, providing plenty of flexible living space. Enjoy the peaceful mountain setting from the front deck or back porch, plus the convenience of a large driveway for ample parking. Property is being sold strictly as-is
USD 325,000
8538 anderson ave
View photo
House · for sale
Request Details
8538 anderson ave
The Sage
· 1,033 sq.ft · 2 Bedrooms · 1 Bath · House
The Sage · 1,033 sq.ft · 2 Bedrooms · 1 Bath · House
Solid 2 bedroom 1 bath 2 level townhome in Marshall, less that 2 miles from Rt 66 No cats No smoking. One dog is okay if less than 50lbs Owner will give tenant access to AppFolio which facilitates paying all rent monies online, as well as making any service requests. Apply through Rentspree
Request Details
2611 blue ridge ave
View photo
House · for sale
USD 862,660
USD 235/sq.ft
2611 blue ridge ave
The Sage
· 3,670 sq.ft · 4 Bedrooms · 3 Baths · House
· Equipped kitchen
The Sage · 3,670 sq.ft · 4 Bedrooms · 3 Baths · House · Equipped kitchen
Welcome to Heritage at Marshall, an impressive master-planned community nestled in the foothills of the Blue Ridge Mountains. Life's simple pleasures are elevated in this thoughtfully designed home, where comfort and style meet in a functional, open-concept floorplan. The main level is designed for effortless living and entertaining, featuring a seamless flow between the living, dining, and kitchen areas. A private study offers the perfect space for working from home, reading, or quiet reflection, while the home's inviting retreat provides a peaceful place to relax and unwind. The designer kitchen is both stylish and highly functional, showcasing GE stainless steel electric appliances, including a five-burner GE cooktop with a sleek chimney hood and a GE smart single convection wall oven. A Kohler stainless steel undermount sink is paired with elegant white soft-close cabinetry accented by satin nickel hardware, an upgraded white backsplash, and striking dark grey soapstone quartz
USD 862,660
2525 Gibson Court
View photo
House · for sale
USD 7,900,000
USD 1,137/sq.ft
Updated
2525 Gibson Court
The Sage
· 6,943 sq.ft · 4 Bedrooms · 3 Baths · House
· Garden · Fireplace
The Sage · 6,943 sq.ft · 4 Bedrooms · 3 Baths · House · Garden · Fireplace
Piccola Toscana | Elegantly designed Italian Tuscan villa where rustic charm meets refined country estate living. Defined by earthy tones, natural materials, and seamless indoor-outdoor connections, this extraordinary residence was thoughtfully created to exist in harmony with its surrounding landscape. Set amidst the breathtaking rolling countryside of Delaplane, the property embraces its natural setting through extensive landscaping, gardens, hardscaping, and carefully designed outdoor living spaces. Authentic materials are featured throughout, including terracotta tiles, stone walls, wrought iron accents, exposed timber beams, and richly textured plaster finishes, creating a timeless sense of warmth and character. The main residence offers exceptional architectural detail at every turn, highlighted by five gas fireplaces, a gracious formal dining room, a wine room, an enclosed porch, and a luxurious primary suite conveniently located on the main level. Expansive windows frame pictur
USD 7,900,000
9491 Walsingham Lane
View photo
House · for sale
USD 1,375,000
USD 269/sq.ft
9491 Walsingham Lane
The Sage
· 5,102 sq.ft · 4 Bedrooms · 5 Baths · House
· Garden · Deck · Fireplace
The Sage · 5,102 sq.ft · 4 Bedrooms · 5 Baths · House · Garden · Deck · Fireplace
Maple Creek a private retreat with sweeping western views of the Cobbler Mountains. This beautifully maintained home features high ceilings, maple flooring, and a spacious great room anchored by a stunning stone fireplace. The residence offers 4 bedrooms and 5 baths, along with a large media room and a fully equipped in-law apartment on the lower level. Outdoor living is equally impressive, with a custom deck and a three-season screened porch designed to capture the surrounding scenery. Set on 10.92 acres, the property is well-suited for equestrian use with three paddocks, a large fenced back yard, a 3-stall barn, board fencing, run-in shed, and a tack room complete with hot water and electricity. Showings require 24-hour notice due to dogs
USD 1,375,000
1901 misty meadows ln
View photo
House · for sale
USD 1,225,000
USD 917/sq.ft
1901 misty meadows ln
The Sage
· 1,335 sq.ft · 2 Bedrooms · 2 Baths · House
· Office room · Equipped kitchen
The Sage · 1,335 sq.ft · 2 Bedrooms · 2 Baths · House · Office room · Equipped kitchen
Welcome to Misty Meadows Lane, located just off the highly desirable Moss Hollow Road in Markham. This charming home is tucked away in a quiet setting, offering both privacy and beautiful views. A covered front porch provides the perfect spot to enjoy your morning coffee or unwind in the evening. To the left, you'll find bedroom one with connecting full bath. To the right, a short hallway leads to the second bedroom and a full bath. A new HVAC was installed in 2025. A separate dining room provides flexibility and can easily serve as a home office, playroom, or be enclosed to create a third bedroom. Toward the rear of the home, the spacious kitchen opens to the Great Room. Annual flowers, mature trees and shrubs surround the home. The oversized wood stove will add a second source of heat and warm floors. Two streams running through the property will add an extra water source. The barn is a true highlight and a horse lover's dream. It features a heated tack room with a large utility sink
USD 1,225,000
8411 Eldorado Drive
12 pictures
House · for sale
USD 660,000
USD 219/sq.ft
8411 Eldorado Drive
The Sage
· 3,003 sq.ft · 3 Bedrooms · 2 Baths · House
· Garden · Fireplace · Equipped kitchen · Parking
The Sage · 3,003 sq.ft · 3 Bedrooms · 2 Baths · House · Garden · Fireplace · Equipped kitchen · Parking
Tucked into the heart of Marshall on a picturesque corner lot, this carriage-style home brings together small-town charm and everyday convenience in all the right ways. Just minutes from I-66 and walking distance to local favorites like Red Truck Bakery, Field & Main, parks, coffee shops, and downtown events, this is the kind of location that makes it easy to enjoy life outside the house just as much as inside it. Set on 0.29 acres with a fenced backyard lined by mature cedar trees, the outdoor space feels private, green, and manageable perfect for pets, entertaining, or simply enjoying a quiet evening at home. Inside, the layout offers 4 finished levels with room to spread out without feeling overwhelming. The main level features an updated kitchen with stainless appliances, cozy fireplace, and a practical mudroom space converted from the garage for everyday convenience. Upstairs, youll find 3 spacious bedrooms with large closets, a hall bath with dual vanities, and an owners suite fe
USD 660,000

Get email alerts

Don't miss out: be the first to know about new properties

The alert was correctly created

On subscribing you accept the conditions of use and the privacy policy
Alert
Receive new ads in your inbox
Save this search
Receive alerts for new listings

We'll send you an email when we have new properties for: "Houses for sale in The Sage"

The alert was correctly created

Loch Linden
Linden, Happy Creek district Warren County Virginia
Get email alerts and be the first to see new listings
Required field
On subscribing I accept the terms of the privacy policy
Perfect! You'll soon start receiving new listings via email
Alert
Receive an email when we have new ads for Houses for sale in The Sage
Save this search
Filters

Bedrooms

Size (sq.ft)

sq.ft
sq.ft

Price

USD
USD

Property type

Bathrooms

Clear all filters
Receive notifications when new entries are published.