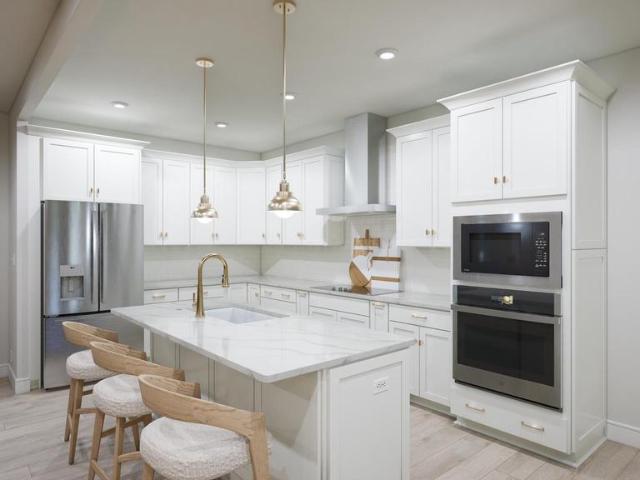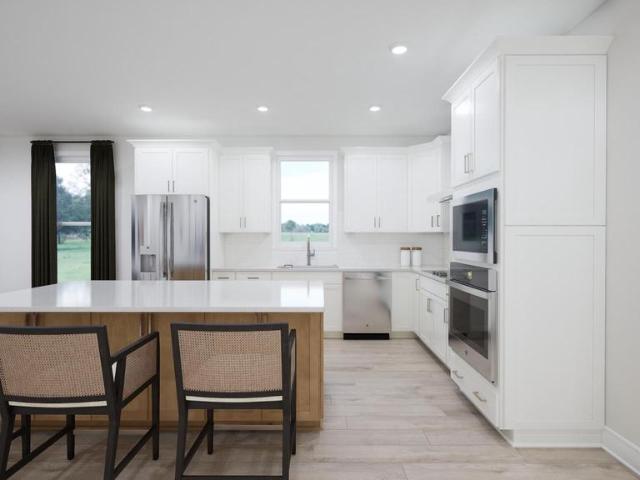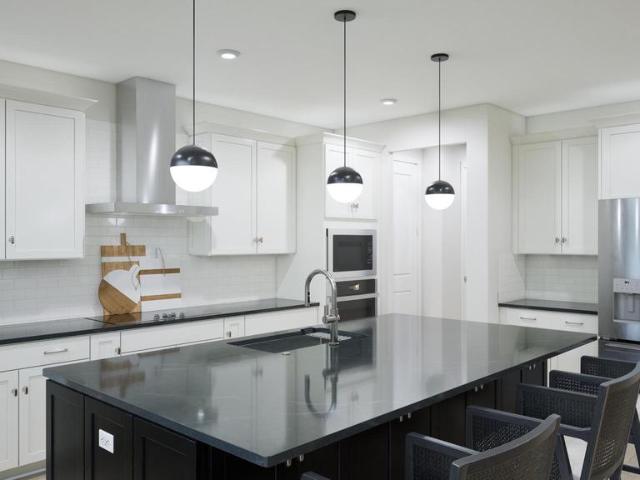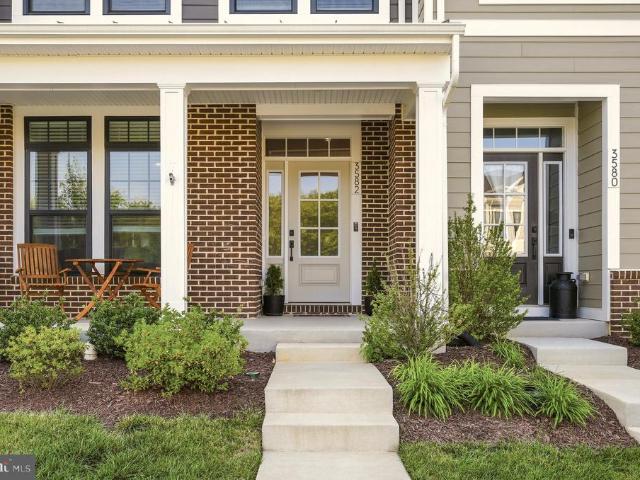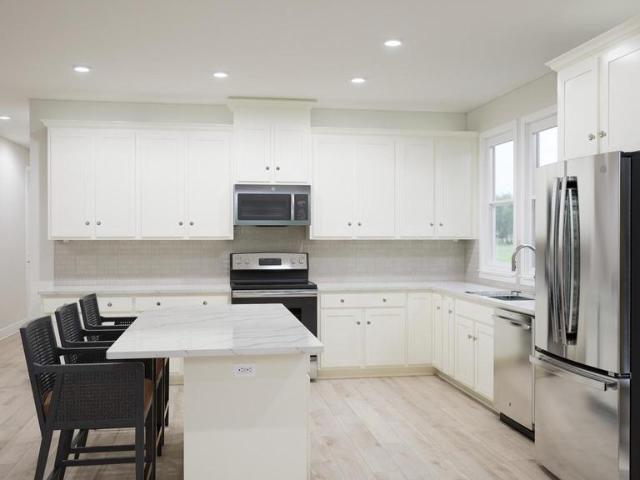
48 houses for sale in The Sage

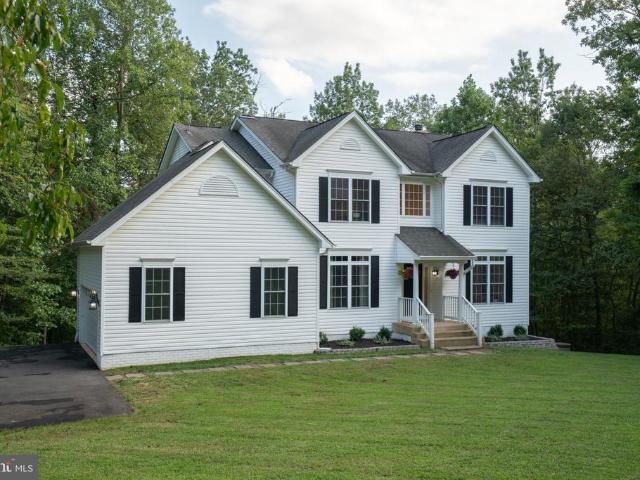
9470 Maidstone Road
View photo
House · for sale
USD 2,100,000
USD 730/sq.ft
9470 Maidstone Road
The Sage
· 2,874 sq.ft · 3 Bedrooms · 2 Baths · House
· Parking
The Sage · 2,874 sq.ft · 3 Bedrooms · 2 Baths · House · Parking
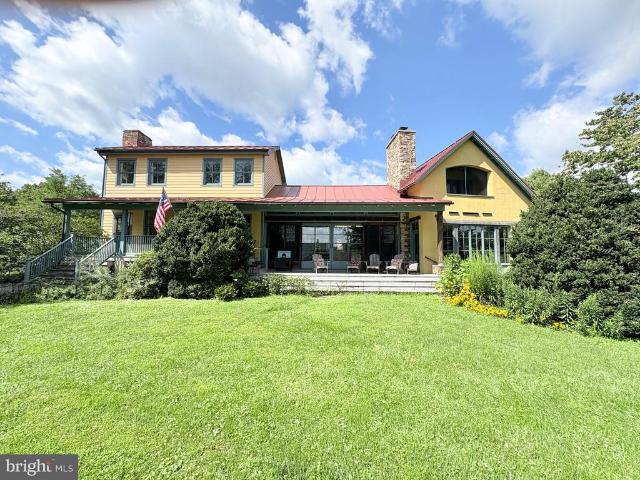
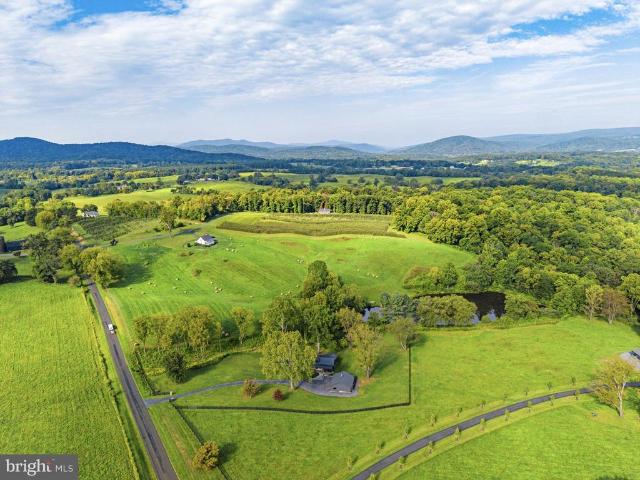
Nestled on an expansive 54-acre +/. Estate, this exquisite Cape Cod residence offers a serene retreat with unparalleled water features that elevate the luxury lifestyle. With a 2 acre pristine pond, the property invites you to indulge in tranquil views and the soothing sounds of nature right outside your door. Built in 2019, this meticulously designed home boasts 2,881 square feet of finished living space, featuring three spacious bedrooms and two and a half elegantly appointed bathrooms. Step outside to discover a picturesque landscape where the shimmering pond serves as a stunning backdrop for outdoor entertaining. Imagine summer evenings spent by the water, enjoying the gentle breeze and the beauty of your surroundings. The expansive grounds offer endless opportunities for recreation, from leisurely strolls along the water's edge to picking fresh apples off the branches of of a meticulously maintained apple orchard. The property also features a working barn/garage that includes its
USD 2,100,000
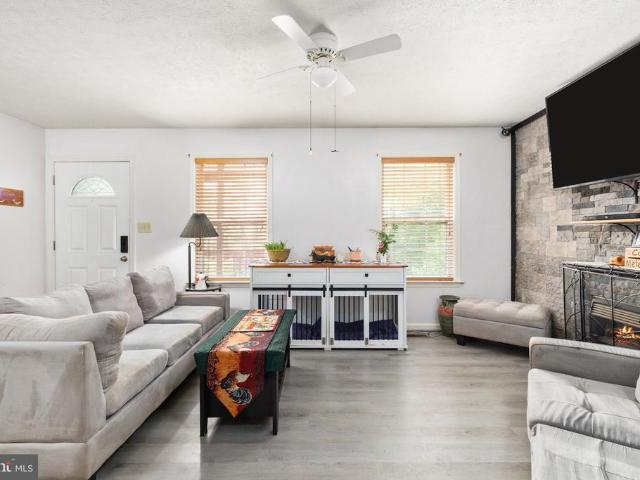
4256 Frost Street
View photo
Townhouse · for sale
USD 545,000
USD 248/sq.ft
4256 Frost Street
The Sage
· 2,196 sq.ft · 4 Bedrooms · 3 Baths · Townhouse
· Office room · Equipped kitchen
The Sage · 2,196 sq.ft · 4 Bedrooms · 3 Baths · Townhouse · Office room · Equipped kitchen
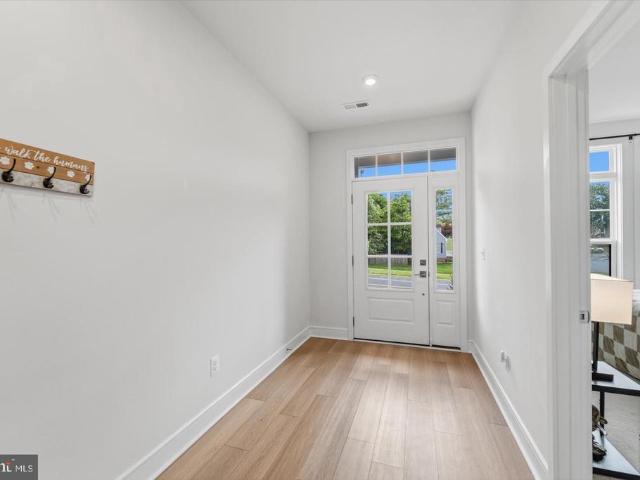
Welcome to 4256 Frost St, a beautifully presented home offering the perfect blend of comfort, style, and everyday functionality. Step inside to a bright and inviting layout with a natural flow between the main living, dining, and gathering spaces, making the home equally well suited for quiet evenings or entertaining guests. The kitchen sits at the heart of the home and provides plenty of space for cooking, hosting, and enjoying everyday moments. The flexible bedroom layout offers options for comfortable sleeping spaces, a home office, guest accommodations, or additional room to fit your needs. Thoughtful details throughout create a clean, polished feel, while the outdoor space provides a great setting for relaxing, entertaining, or simply enjoying your own private retreat. Ideally located near Main Street in Marshall, you'll enjoy convenient access to local shops, dining, and the charm of small-town living. With I-66 just minutes away, commuting and exploring the surrounding Northern
USD 545,000
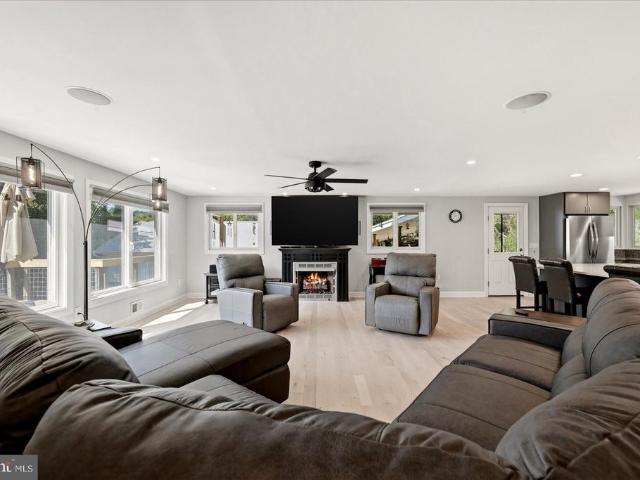
101 Blue Valley Road
View photo
House · for sale
USD 470,000
USD 209/sq.ft
101 Blue Valley Road
The Sage
· 2,239 sq.ft · 4 Bedrooms · 3 Baths · House
· Deck · Fireplace · Equipped kitchen · Air conditioning
The Sage · 2,239 sq.ft · 4 Bedrooms · 3 Baths · House · Deck · Fireplace · Equipped kitchen · Air conditioning
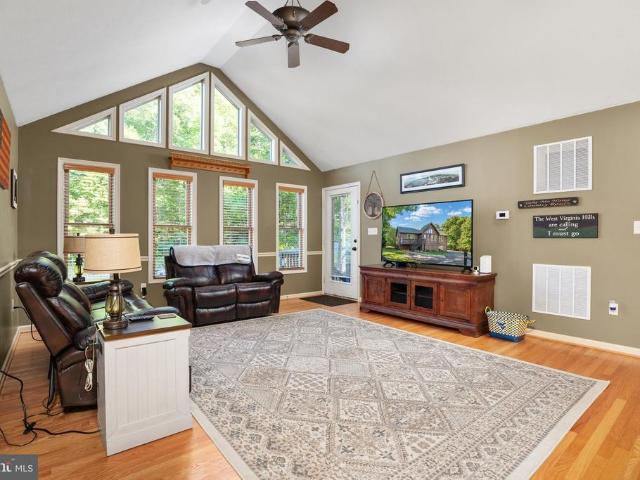
Welcome to this beautifully maintained cedar sided retreat offering a comfortable floor plan, inviting living spaces, and a peaceful wooded setting with convenient access to the Shenandoah River and area recreation. The main level features a spacious great room with soaring cathedral ceilings, hardwood flooring, and impressive floor-to-ceiling windows that fill the home with natural light. A striking double sided fireplace serves as a warm focal point between the great room and dining area, creating an inviting space for both everyday living and entertaining. The desirable split bedroom floor plan provides added privacy, with the primary suite situated separately from the secondary bedrooms. The kitchen has been updated with all new appliances in 2025, offering a fresh and move-in-ready space for the next owners. Additional improvements include a new roof in 2022, heat pump and central air unit replaced in 2022, carpet replaced in 2020, and recently replaced front and rear decks. A new
USD 470,000
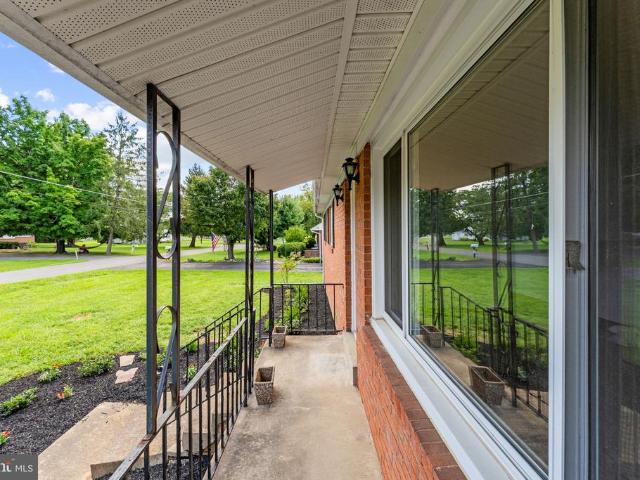
1983 Misty Meadows Lane
View photo
House · for sale
USD 2,500,000
USD 410/sq.ft
1983 Misty Meadows Lane
The Sage
· 6,092 sq.ft · 5 Bedrooms · 4 Baths · House
· Patio · Office room · Deck · Equipped kitchen · Parking · Swimming pool · Lift · Cellar
The Sage · 6,092 sq.ft · 5 Bedrooms · 4 Baths · House · Patio · Office room · Deck · Equipped kitchen · Parking · Swimming pool · Lift · Cellar
Showings by appointment only, including during open houses. This is a magical place in the heart of Northern Fauquier County, only 1 hour from Washington DC. Close to picturesque country villages, wineries, inns, farm-to-table restaurants, and the Shenandoah mountains, the location is remarkable. The property offers peace, privacy, serenity. The older part of the house was built around 1880, a first major remodel was done in the late 1990s (and got an award), and in 2017 a new west side added a modern master suite, a family room, an office, a second basement, and elevator, and a 2-car garage. Swimming pool was recently renovated too. House is equipped with solar and geothermal sources of energy. Enjoy wonderful views from the 4 bedrooms (3 en suite) and from the delightful main level that features an open kitchen, dining room, living room with French doors to a deck, family room opening to a stone patio, office, and a sunroom with a wooden stove. A huge unfinished basement awaits input
USD 2,500,000
5352 Dixons Mill Road
View photo
House · for sale
USD 3,865,000
USD 462/sq.ft
5352 Dixons Mill Road
The Sage
· 8,353 sq.ft · 6 Bedrooms · 6 Baths · House
· Fireplace · Equipped kitchen
The Sage · 8,353 sq.ft · 6 Bedrooms · 6 Baths · House · Fireplace · Equipped kitchen
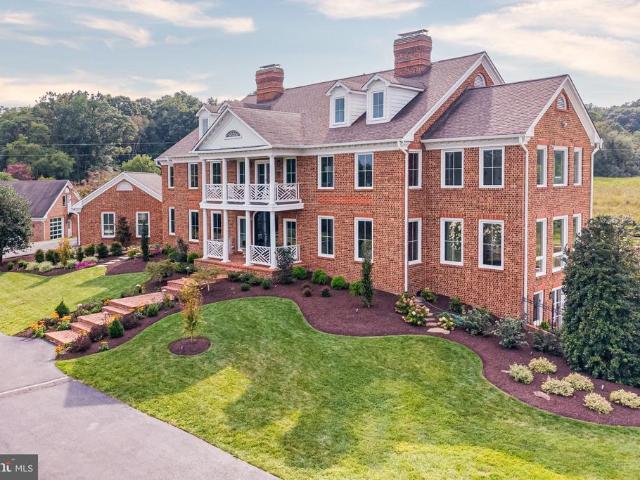
Fair Oaks Farm | Exceptional Views, Refined Living & Remarkable Amenities With outstanding views in every direction, Fair Oaks Farm is an exceptional country estate where thoughtful design, extensive renovations, and an extraordinary collection of amenities come together. The residence offers an abundance of natural light, new windows and doors, immaculate wood floors, and nearly 8,500 square feet of beautifully appointed living space spanning four levels. The main level welcomes you through a grand foyer with elevated ceilings and features an elegant living room and dining room, inviting sunroom, private study, and spacious eat-in kitchen. Four fireplaces add warmth and character throughout the principal living spaces. The upper level offers four en-suite bedrooms, several with access to outdoor screened terraces, along with a generously proportioned primary suite featuring a beautifully renovated primary bathroom. The third floor provides two additional bonus rooms and a full bathroo
USD 3,865,000
5160 Carters Crossing Avenue # HOMESITE 95
View photo
House · for sale
USD 854,729
USD 250/sq.ft
5160 Carters Crossing Avenue # HOMESITE 95
The Sage
· 3,412 sq.ft · 5 Bedrooms · 4 Baths · House
· Equipped kitchen · Parking
The Sage · 3,412 sq.ft · 5 Bedrooms · 4 Baths · House · Equipped kitchen · Parking
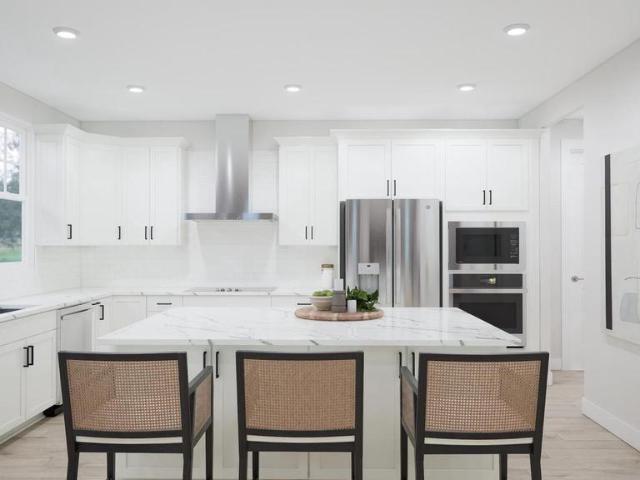
Discover a brand new SINGLE FAMILY HOME at Heritage by Van Metre Homes in Marshall, VA with a two-car, side-load garage with an electric car charging circuit, five bedrooms, and four full bathrooms. Homesite 95 (Stella 55-S2 Plan) is currently under construction and will be ready for you to move in by DECEMBER 2026. This home has over 3,400 finished square feet across three levels and welcomes you with a spacious front porch, 9 ceilings on all levels, and Luxury Vinyl Plank (LVP) flooring in main living areas. This home has a few key features that make it a standout: the formal dining area, main level living is an options with a bedroom and full bathroom on the entry level, and a kitchen complete with GE stainless steel appliances, island, white cabinets, and quartz countertops. Travel upstairs to a primary suite with a generous walk-in closet and ensuite 4-piece bathroom with dual vanities and an oversized frameless shower with a built-in seat. This level also boasts a spacious hallwa
USD 854,729
107 Tee Court
View photo
House · for sale
USD 423,000
USD 204/sq.ft
107 Tee Court
The Sage
· 2,067 sq.ft · 4 Bedrooms · 3 Baths · House
· Garden · Fireplace · Equipped kitchen · Parking
The Sage · 2,067 sq.ft · 4 Bedrooms · 3 Baths · House · Garden · Fireplace · Equipped kitchen · Parking
Nestled in the serene Shen Farms Mt View community, this charming ranch-style home offers a perfect blend of comfort and nature. With 4 spacious bedrooms and 3 full baths, the inviting layout features a primary bedroom with a delightful bay window, filling the space with natural light. Gather around the cozy brick fireplace in the living area, perfect for creating lasting memories. The kitchen is equipped with essential appliances, including a built-in microwave, electric oven/range, and refrigerator, making meal prep a breeze. Enjoy the tranquility of your 1.2-acre corner lot, partly wooded for added privacy, and take in the stunning mountain and wooded views from your rear yard. With a detached oversized garage offering ample space for vehicles and storage, this home is a true retreat. Located near local amenities, parks, and trails, it's an ideal spot for those seeking a peaceful lifestyle while remaining connected to community conveniences. Experience the warmth and charm of this i
USD 423,000
4749 Greene Love Lane
View photo
House · for sale
USD 899,000
USD 307/sq.ft
4749 Greene Love Lane
The Sage
· 2,928 sq.ft · 5 Bedrooms · 2 Baths · House
· Fireplace · Equipped kitchen
The Sage · 2,928 sq.ft · 5 Bedrooms · 2 Baths · House · Fireplace · Equipped kitchen
This charming Colonial-style home offers a perfect blend of comfort and modern living. Recently renovated in 2023, the property boasts a fresh and inviting atmosphere, ready for you to make it your own. Step inside to discover a spacious family room that seamlessly connects to the kitchen, creating an ideal space for gatherings and everyday living. The kitchen is equipped with top-of-the-line appliances, including a built-in microwave, dishwasher, wall oven and a 5 burner gas range, ensuring culinary adventures are a delight. This beautifully updated home features a 26kW whole-home generator, providing peace of mind year-round. The brand-new kitchen offers a fresh, modern feel, complemented by the LVP flooring throughout for a timeless finish. Enjoy the convenience of a separate laundry area with a washer and dryer, along with an extra refrigerator for all your storage needs. The home features a cozy fireplace, perfect for those chilly evenings, and a walk-in closet that adds a touch o
USD 899,000
13328 John Marshall Highway
View photo
House · for sale
USD 750,000
USD 300/sq.ft
13328 John Marshall Highway
The Sage
· 2,497 sq.ft · 3 Bedrooms · 3 Baths · House
· Deck · Equipped kitchen · Parking
The Sage · 2,497 sq.ft · 3 Bedrooms · 3 Baths · House · Deck · Equipped kitchen · Parking
Welcome Home to your beautifully renovated retreat offering 5 private acres, scenic mountain views, exceptional garage space, and an ideal location just minutes from I-66. Behind the gated entrance, this thoughtfully updated home combines modern finishes, generous living spaces, and incredible outdoor amenities with no HOA. The fully renovated main level welcomes you with a bright, open floor plan and spacious great room designed for comfortable everyday living and entertaining. At the heart of the home is an impressive kitchen featuring an oversized island with abundant seating, granite countertops, soft-close cabinetry with pull-out shelving, double wall ovens, gas cooktop with vent hood, and stainless steel appliances. Wide-plank engineered hardwood flooring flows throughout the main living areas, while built-in surround sound speakers add to the home's entertainment appeal. The dining area opens directly to the brand-new wraparound deck, and the inviting family room is anchored by
USD 750,000
4082 Stanberry Avenue
View photo
House · for sale
USD 380,000
USD 363/sq.ft
4082 Stanberry Avenue
The Sage
· 1,044 sq.ft · 3 Bedrooms · 1 Bath · House
· Garden · Equipped kitchen · Cellar
The Sage · 1,044 sq.ft · 3 Bedrooms · 1 Bath · House · Garden · Equipped kitchen · Cellar
3BR rambler located right in the heart of Marshall. Convenient to shopping, schools, and major commuter routes. Home features hardwood floors throughout. Completely renovated kitchen with new counters, cabinets, and appliances. Newly-renovated bathroom. Freshly painted interior. Full basement level ready for you to finish. Spacious backyard. No hoa. This is a must-see!
USD 380,000
2610 Blue Ridge Avenue # HOMESITE 123
View photo
House · for sale
USD 759,576
USD 256/sq.ft
2610 Blue Ridge Avenue # HOMESITE 123
The Sage
· 2,960 sq.ft · 3 Bedrooms · 3 Baths · House
· Equipped kitchen · Parking
The Sage · 2,960 sq.ft · 3 Bedrooms · 3 Baths · House · Equipped kitchen · Parking
Discover a brand new SINGLE FAMILY HOME at Heritage by Van Metre Homes in Marshall, VA with a two-car side-load garage, three bedrooms, three full bathrooms, and one half bathroom. Homesite 123 (Sadie 29-S2) is currently under construction and will be ready for you to move-in OCTOBER 2026. Boasting over 2,900+ finished square feet across three levels this new construction home welcomes you with a full front porch, lofty 9 ft. Ceilings on all levels, and luxury vinyl plank flooring on the main level. This home has a private study with double glass doors, mud room, dining room, great room, and foyer. The heart-of-the-home kitchen comes complete with GE stainless steel smart appliances, soft-close cabinets, and a walk-in pantry on the main level. On the upper level, the primary suite has a large walk-in closet with shelving and a 4-piece bathroom with dual vanities. Additionally, this level has two additional bedrooms, a full bathroom, and conveniently placed laundry room. The finished ba
USD 759,576
4791 Observatory
View photo
House · for sale
USD 1,500,000
USD 899/sq.ft
4791 Observatory
The Sage
· 1,668 sq.ft · 2 Bedrooms · 2 Baths · House
· Equipped kitchen
The Sage · 1,668 sq.ft · 2 Bedrooms · 2 Baths · House · Equipped kitchen
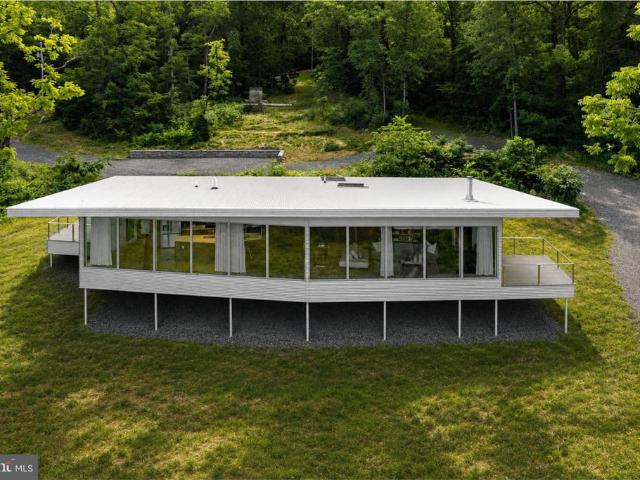
Some homes sit on the landscape. This one was designed to frame it. Nestled on 10 private acres in the Blue Ridge Mountains, this architecturally significant retreat by Wouter Boer was designed around a singular idea: every space should connect to the landscape. From the moment you enter, your eye is drawn outward. Floor-to-ceiling walls of glass frame sweeping views of the Shenandoah Valley, creating a constant dialogue between architecture and nature. Whether you're preparing dinner in the kitchen, enjoying your morning coffee in bed, relaxing beside the fire, or unwinding in the spa-inspired bath, the view remains ever-present. Sunrise, changing seasons, wildlife, and mountain vistas become part of everyday life. Completed in 2025 and thoughtfully positioned among the trees, the home was intentionally elevated above the natural terrain to immerse its occupants in the surrounding landscape while maintaining privacy and comfort. Designed by Wouter Boer Architects, the residence showca
USD 1,500,000
2525 Gibson Court
View photo
House · for sale
USD 7,900,000
USD 1,137/sq.ft
2525 Gibson Court
The Sage
· 6,943 sq.ft · 4 Bedrooms · 3 Baths · House
· Garden · Fireplace
The Sage · 6,943 sq.ft · 4 Bedrooms · 3 Baths · House · Garden · Fireplace
Piccola Toscana | Elegantly designed Italian Tuscan villa where rustic charm meets refined country estate living. Defined by earthy tones, natural materials, and seamless indoor-outdoor connections, this extraordinary residence was thoughtfully created to exist in harmony with its surrounding landscape. Set amidst the breathtaking rolling countryside of Delaplane, the property embraces its natural setting through extensive landscaping, gardens, hardscaping, and carefully designed outdoor living spaces. Authentic materials are featured throughout, including terracotta tiles, stone walls, wrought iron accents, exposed timber beams, and richly textured plaster finishes, creating a timeless sense of warmth and character. The main residence offers exceptional architectural detail at every turn, highlighted by five gas fireplaces, a gracious formal dining room, a wine room, an enclosed porch, and a luxurious primary suite conveniently located on the main level. Expansive windows frame pictur
USD 7,900,000
5008 Milo Street # HOMESITE 88
View photo
House · for sale
USD 779,564
USD 240/sq.ft
5008 Milo Street # HOMESITE 88
The Sage
· 3,240 sq.ft · 3 Bedrooms · 3 Baths · House
· Equipped kitchen · Parking
The Sage · 3,240 sq.ft · 3 Bedrooms · 3 Baths · House · Equipped kitchen · Parking
Explore a NEW SINGLE FAMILY HOME at Heritage by Van Metre homes in Marshall, VA. This home has a two-car, front-load garage with an electric vehicle charging circuit, three bedrooms, three full bathrooms, andonehalf bathroom. Spanning over 3,200 finished square feet across three levels, this new construction home is currently under construction and will be ready for you to move-in NOVEMBER 2026. Key features of this home include a front porch, 2-story great room, 9' ceilings on all levels, and Luxury Vinyl Plank (LVP) flooring throughout the main living areas. The two-toned kitchen is complete with soft-close cabinets, quartz countertops, a large island, GE smart appliances, and a tech area. The main level has a mud room with a closet off the garage, a private study with double glass doors, a formal living room. Find a primary suite with dual walk-in closets, laundry room, two additional secondary bedrooms each with their own walk-in closet and an additional full bathroom on the upper
USD 779,564
2602 Blue Ridge Avenue # HOMESITE 121
View photo
House · for sale
USD 905,258
USD 210/sq.ft
2602 Blue Ridge Avenue # HOMESITE 121
The Sage
· 4,295 sq.ft · 5 Bedrooms · 3 Baths · House
· Equipped kitchen · Parking
The Sage · 4,295 sq.ft · 5 Bedrooms · 3 Baths · House · Equipped kitchen · Parking
Discover a brand new SINGLE FAMILY HOME by Van Metre Homes in Heritage at Marshall, currently under construction and estimated for a JANUARY 2027 move-in. Never lived in before, Homesite 121 offers five bedrooms, three full bathrooms, one half bathroom, a two-car front-load garage, and thoughtfully designed living spaces for everyday comfort and entertaining. A welcoming full front porch provides the perfect place to relax outdoors before stepping inside to an open-concept main level where the living room, dining room, great room, and kitchen flow seamlessly together. A private study with elegant double glass doors offers an ideal space for working from home or quiet retreat. The kitchen features two-tone soft-close cabinetry with white perimeter cabinets, a black island, quartz countertops, stainless steel appliances, and a walk-in pantry with shelving conveniently located off the family foyer. Upstairs, the spacious primary suite includes a large walk-in closet and an ensuite bath wi
USD 905,258
3582 Stephensons Hill Lane
View photo
Townhouse · for sale
USD 499,900
USD 227/sq.ft
3582 Stephensons Hill Lane
The Sage
· 2,196 sq.ft · 3 Bedrooms · 2 Baths · Townhouse
· Equipped kitchen · Parking · Swimming pool
The Sage · 2,196 sq.ft · 3 Bedrooms · 2 Baths · Townhouse · Equipped kitchen · Parking · Swimming pool
Quick move-in & price improved! The savings are substantial when you move to Marshall, VA, Only 13 miles to Haymarket, 16 miles to Gainesville & 29 miles to Chantilly! Live in' The Heritage at Marshall', a new, vibrant community located in the heart of downtown. Enjoy this exceptional Van Metre 2-year-old craftsman-style garage townhouse with everything you're looking for in your next home. Built in 2024, this townhouse is loaded with upgrades and options. The community has beautifully appointed amenities including an outdoor pool, clubhouse, tot lot, pavilion, and walking paths. The gourmet kitchen with spacious white cabinetry, quartz countertops, GE Profile Stainless Steel appliances and large center island is quite impressive. It is topped off by a farmhouse sink overlooking an inviting open space. Luxury vinyl plank flooring is throughout the main level. Upstairs, you will find the thoughtfully planned primary suite featuring a walk in closet, wall of windows with view of open spa
USD 499,900
5006 Milo Street # HOMESITE 87
View photo
House · for sale
USD 725,837
USD 284/sq.ft
5006 Milo Street # HOMESITE 87
The Sage
· 2,551 sq.ft · 3 Bedrooms · 3 Baths · House
· Equipped kitchen · Parking
The Sage · 2,551 sq.ft · 3 Bedrooms · 3 Baths · House · Equipped kitchen · Parking
Discover a brand new SINGLE FAMILY home at Heritage by Van Metre Homes in Marshall, VA. This home has a a two-car, front-load garage with an electric vehicle charging circuit, three bedrooms, three full bathrooms, and one half bathroom. This home is currently under constriction and will be ready for you to move-in DECEMBER 2026. Designed with your life in mind, this new construction home has over 2,550 finished square feet across three levels. Standout features of this home include a wrapped front porch, lofty 9' ceilings on all levels, and a private study with a pocket door perfect for a quiet workspace. The focal point of the residence unfolds with a spacious kitchen featuring soft-close cabinets, quartz countertops, and stainless-steel GE smart appliances. On the upper level, the primary suite has two closets, a 4-piece, spa-like bathroom with double sinks, an oversized, frameless shower with a built-in seat, and a linen closet. Two additional secondary bedrooms, one full bathroom,
USD 725,837
219 Woodpecker Way
View photo
House · for sale
USD 419,900
USD 211/sq.ft
219 Woodpecker Way
The Sage
· 1,981 sq.ft · 3 Bedrooms · 3 Baths · House
· Equipped kitchen · Parking · Cellar
The Sage · 1,981 sq.ft · 3 Bedrooms · 3 Baths · House · Equipped kitchen · Parking · Cellar
419,900 | Nearly 2,000 Finished Sq Ft | Finished Basement | 3 Full Baths | Screened Porch | Garage | Private Lake Access | Convenient to I66. Enjoy peaceful mountain living in Blue Mountain, just a short walk to the community's private lake, beach, picnic area and fishing dock. A thoughtfully designed home surrounded by the peace and tranquility of all that nature has to offer. With a front covered porch and rear screened in porch, youll never miss a beautiful sunrise/sunset with a mountain view. This home features a spacious open concept living, kitchen and dining area with cathedral ceilings and hardwood flooring. The kitchen contains granite counter tops and stainless-steel appliances. Off the kitchen is the pantry/laundry room with a large capacity washer and dryer on pedestals. The primary bedroom has its own walk-in closet and bathroom, with a second bathroom conveniently located between the two additional bedrooms. All three bedrooms are carpeted and feature ceiling fans and clo
USD 419,900

Get email alerts

Don't miss out: be the first to know about new properties

The alert was correctly created

On subscribing you accept the conditions of use and the privacy policy
Alert
Receive new ads in your inbox
Save this search
Receive alerts for new listings

We'll send you an email when we have new properties for: "Houses for sale in The Sage"

The alert was correctly created

Loch Linden
Linden, Happy Creek district Warren County Virginia
Get email alerts and be the first to see new listings
Required field
On subscribing I accept the terms of the privacy policy
Perfect! You'll soon start receiving new listings via email
Alert
Receive an email when we have new ads for Houses for sale in The Sage
Save this search
Filters

Bedrooms

Size (sq.ft)

sq.ft
sq.ft

Price

USD
USD

Property type

Bathrooms

Clear all filters
Receive notifications when new entries are published.