620 houses for sale in Lochn'ora

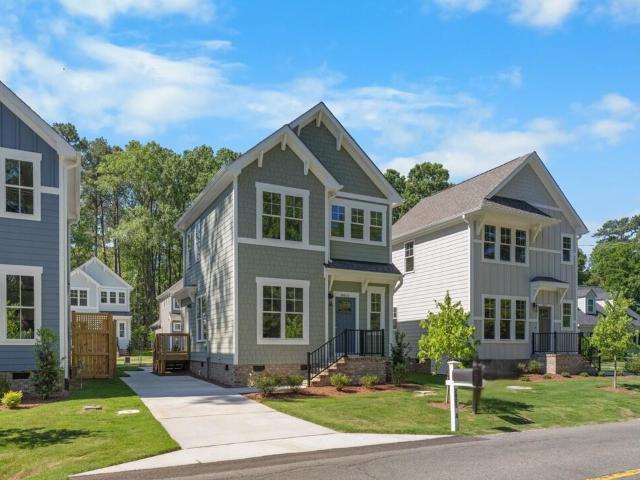
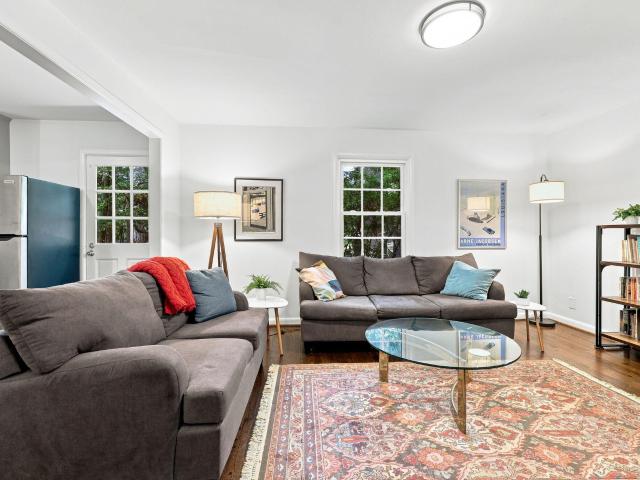
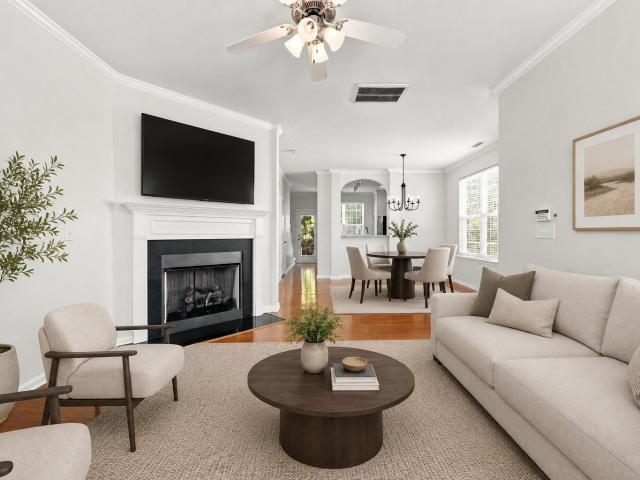
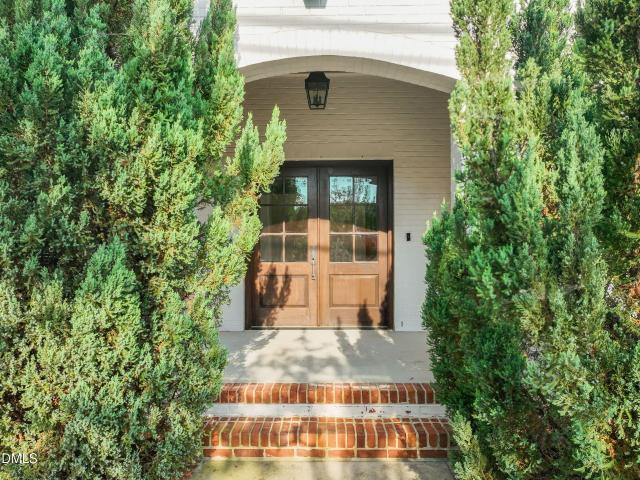
628 Ashford Lane
View photo
House · for sale
USD 365,000
USD 284/sq.ft
628 Ashford Lane
Lochn'ora
· 1,281 sq.ft · 3 Bedrooms · 2 Baths · House
· Patio · Garden · Office room · Parking
Lochn'ora · 1,281 sq.ft · 3 Bedrooms · 2 Baths · House · Patio · Garden · Office room · Parking
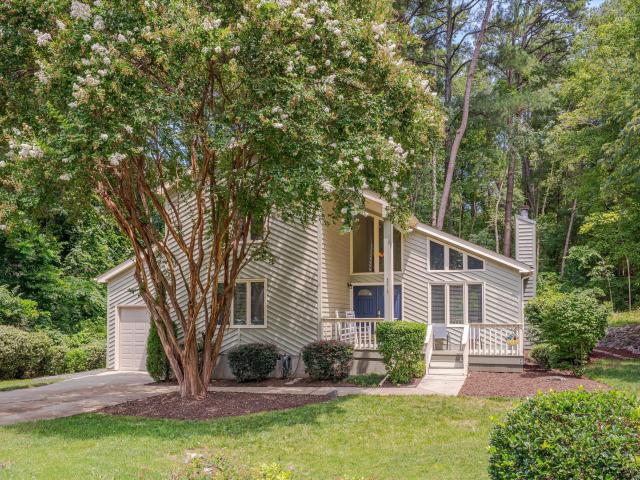
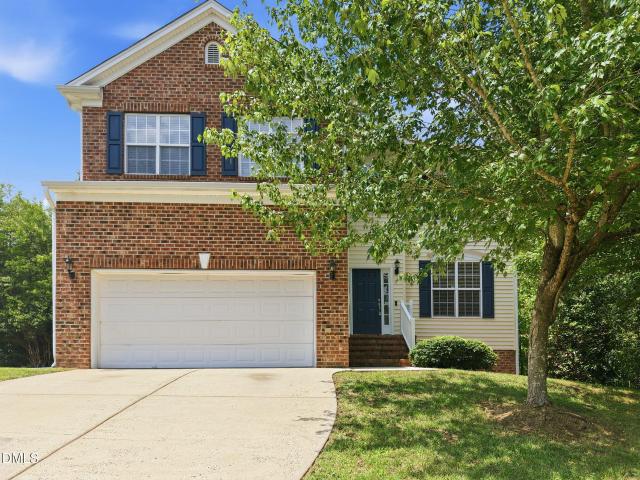
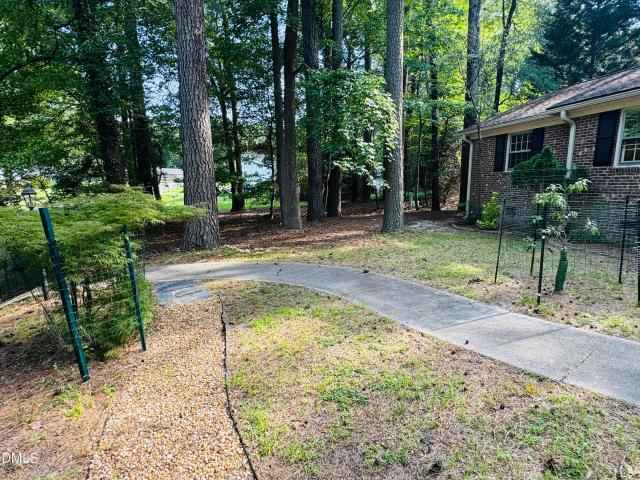
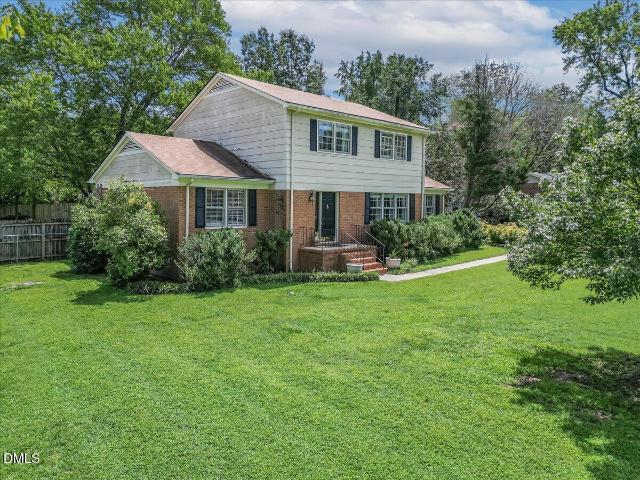
If you've spent any time in Hope Valley Farms, you already know why people love living here. Sidewalk-lined streets, mature trees, nearby trails and a true neighborhood feel make it one of Durham's most established and sought-after areas. This home offers a comfortable, functional layout with a first-floor primary bedroom, an open main living area and vaulted ceilings that create an airy feel in the living and dining spaces. The fenced yard and custom stone patio provide a private setting for everything from morning coffee to evening beverages. The attached garage adds storage and everyday practicality, while two additional upstairs bedrooms provide extra space for guests, a home office or projects. The location is hard to beat—you can be on the American Tobacco Trail or Third Fork Creek Trail in minutes, and the Hope Valley Farms YMCA, groceries, restaurants and coffee shops are all close by. With easy access to I-40, downtown Durham, RTP and Chapel Hill, it's clear why so many people
USD 365,000
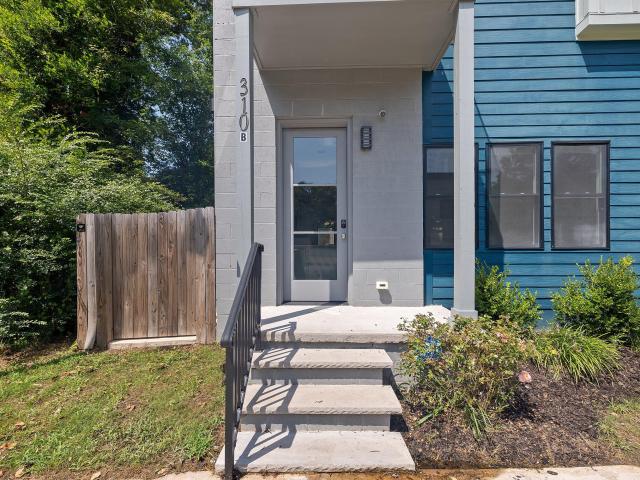
310 Truce Street B
View photo
House · for sale
USD 324,700
USD 267/sq.ft
310 Truce Street B
Lochn'ora
· 1,216 sq.ft · 3 Bedrooms · 2 Baths · House
· Patio · Garden · Balcony · Equipped kitchen
Lochn'ora · 1,216 sq.ft · 3 Bedrooms · 2 Baths · House · Patio · Garden · Balcony · Equipped kitchen
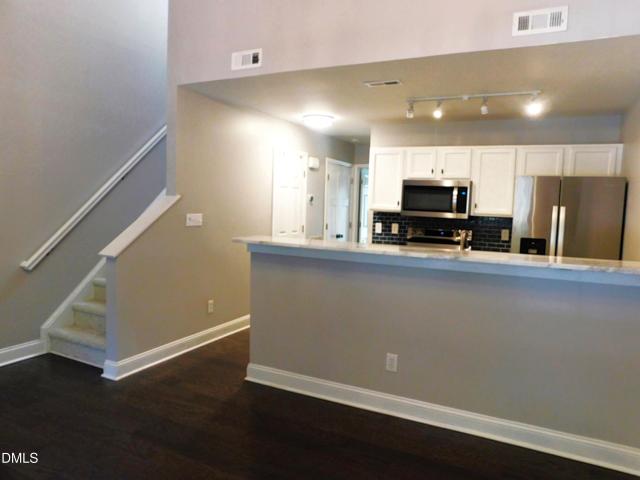
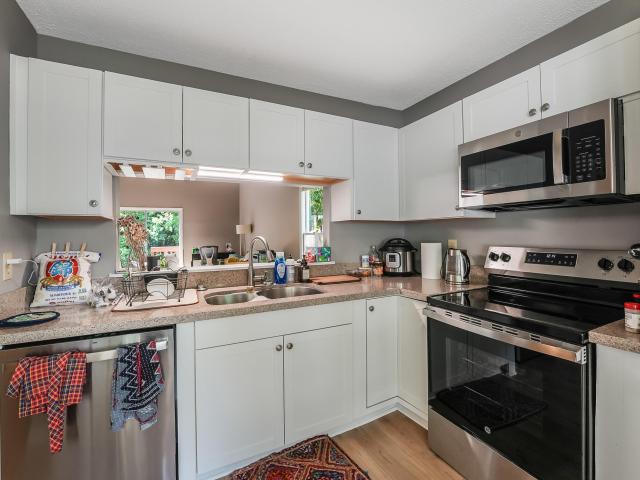
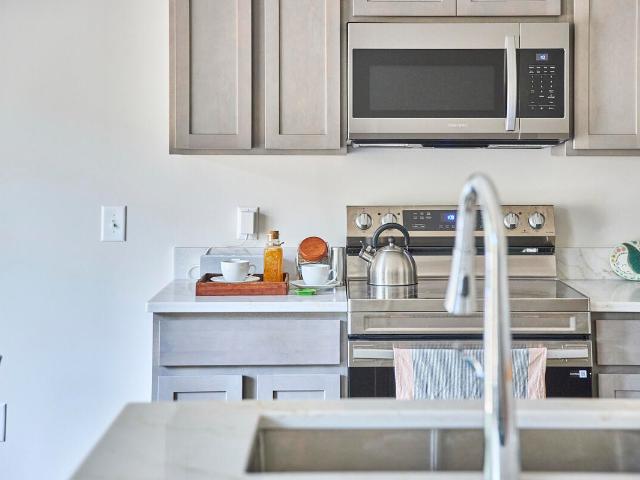
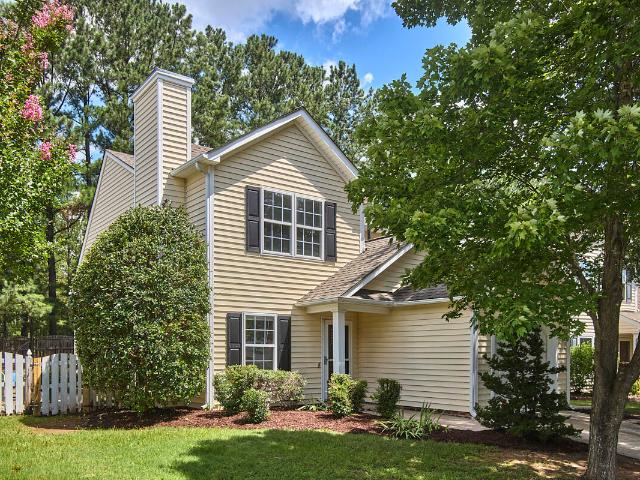
Chic, modern 3-bedroom, 2 1/2-bath home in an up-and-coming neighborhood just minutes from downtown Durham for under $325K. Open floorplan with the style and contemporary features today's discriminating homeowner desires. LVP flooring, recessed lighting, and high ceilings throughout. The kitchen features 42' white cabinets, quartz countertops, tile backsplash, and stainless steel appliances. Bathrooms with ceramic tile and modern fixtures. The master bedroom has a private bath, walk-in closet, and a great outdoor balcony. Wonderful fenced backyard with large patio. Perfect floorplan and yard for entertaining. Convenient access to the area's finest restaurants, breweries, and coffee shops, Duke University, RTP, DPAC, Durham Bulls Athletic Park, and the American Tobacco Campus. No hoa!
USD 324,700
803 W Knox Street
View photo
House · for sale
USD 474,000
USD 489/sq.ft
803 W Knox Street
Lochn'ora
· 969 sq.ft · 2 Bedrooms · 1 Bath · House
· Patio · Garden · Equipped kitchen
Lochn'ora · 969 sq.ft · 2 Bedrooms · 1 Bath · House · Patio · Garden · Equipped kitchen
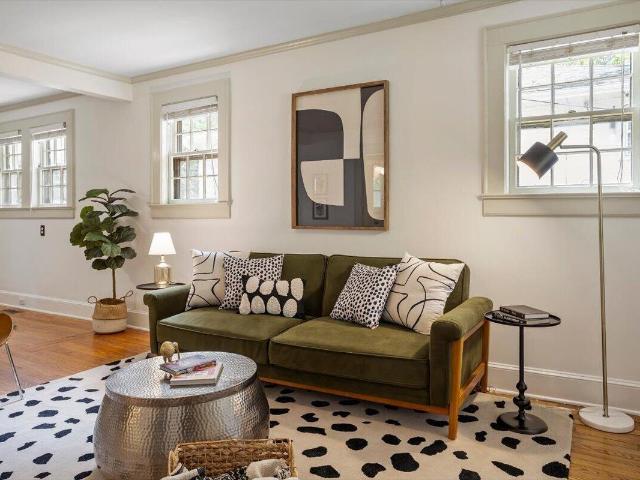
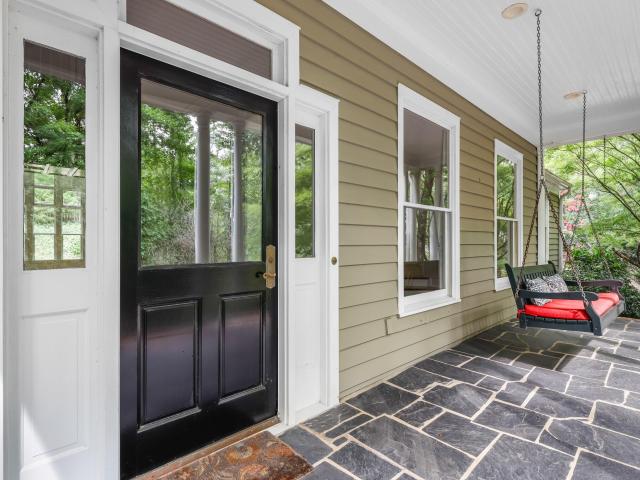
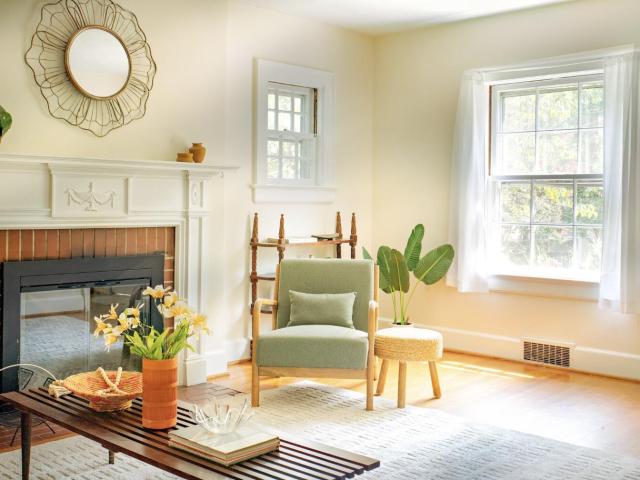
A timeless Trinity Park renovation, 803 W Knox is as fresh today as it will be in ten years. All of the updates were done respectfully, in the spirit of the original home. Quality cabinets, hardwood floors blending easily from original to updated, leathered granite in the kitchen and a 50 year architectural shingle roof are just a few examples of the craftsmanship you will find throughout the home. The renovated bath is fresh and bright with a spacious footprint and a storage cabinet that conveys at your request. Living spaces are opened and redefined, but not altered. The pocket doors from the original plan are available to hang as partitions at request (Please see photos for reference). The front porch has been newly screened to offer year-round enjoyment of the outdoors, and the rear yard boasts a beautiful new arbor over the existing concrete patio. A semi-sealed walk-in crawlspace and additional enclosed storage area ensure you'll have easy access to all of the storage you might n
USD 474,000
2935 Duke Homestead Road
View photo
House · for sale
USD 435,000
USD 364/sq.ft
2935 Duke Homestead Road
Lochn'ora
· 1,195 sq.ft · 3 Bedrooms · 2 Baths · House
· Patio · Garden · Equipped kitchen
Lochn'ora · 1,195 sq.ft · 3 Bedrooms · 2 Baths · House · Patio · Garden · Equipped kitchen
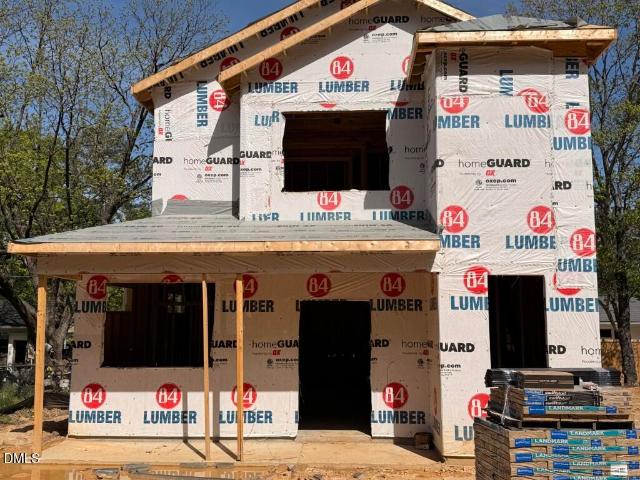
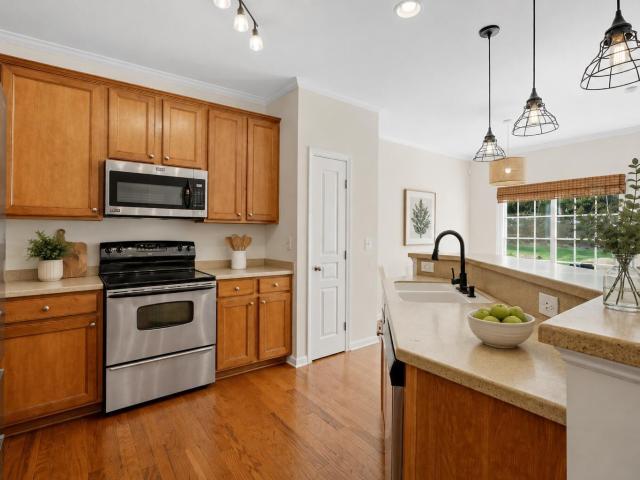
Discover the perfect blend of modern design and urban convenience in this stunning new construction home situated in the vibrant Duke Homestead area of North Durham. This thoughtfully designed residence features 3 spacious bedrooms and 2.5 bathroom with an open-concept layout that creates a seamless flow throughout the main living areas! The kitchen features a large center island that serves as a natural gathering spot, custom cabinetry, and stainless steel appliances. All opening to the spacious dining area perfect for entertaining! The private upstairs owner's suite offers plush carpeted flooring and a huge walk-in closet. The open family room with tons of natural light and glass sliding doors to the rear patio overlooking the backyard! Positioned in a premier location for those seeking proximity to education and culture, this home sits directly across the street from the brand-new Durham School of the Arts campus with specialized performing arts spaces for dance, theater, and music.
USD 435,000
3215 Alsey Place
View photo
House · for sale
USD 480,000
USD 266/sq.ft
3215 Alsey Place
Lochn'ora
· 1,798 sq.ft · 3 Bedrooms · 2 Baths · House
· Patio · Garden · Deck · Equipped kitchen · Parking
Lochn'ora · 1,798 sq.ft · 3 Bedrooms · 2 Baths · House · Patio · Garden · Deck · Equipped kitchen · Parking
Move-in ready with a first floor primary bedroom and PEX plumbing. No polybutylene. The primary bedroom features an updated bathroom with walk-in shower. The range, refrigerator, water heater, and HVAC system have all been replaced within the last five years. Step through the brand-new patio doors to a deck and quaint, maintenance-free backyard with plenty of privacy. This well-maintained property offers an open layout with hardwood flooring throughout the kitchen and living areas. The property also features an attached garage with a newly installed door and opener. Other behind-the-scenes updates include new insulation and vapor barrier in the crawlspace. This centrally located home offers easy access to downtown, RTP, Duke, RDU Airport, and it is close to local businesses such as Eastcut Sandwich Bar, Succotash, Pet Wagon, and Whisk & Rye coffee shop. Perfectly positioned at the end of a cul-de-sac in an HOA-free neighborhood. Do not miss out on this low-maintenance, move-in ready ho
USD 480,000
3817 Sw Durham Drive
View photo
Townhouse · for sale
USD 445,700
USD 205/sq.ft
3817 Sw Durham Drive
Lochn'ora
· 2,174 sq.ft · 3 Bedrooms · 2 Baths · Townhouse
· Office room · Parking · Fireplace · Equipped kitchen
Lochn'ora · 2,174 sq.ft · 3 Bedrooms · 2 Baths · Townhouse · Office room · Parking · Fireplace · Equipped kitchen
Welcome to upscale living in Durham's desirable Patterson Glen subdivision. This beautifully built end unit townhouse features a coveted first floor primary suite complete with a dual vanity, walk in tiled shower, jetted tub, and walk-in closet. The main level boasts rich hardwood floors and an effortless open concept layout connecting the cozy fireplace living room to a chef inspired gourmet kitchen outfitted with granite countertops and a gas range oven with a pot filler. Upstairs, a spacious loft provides versatile space for an office or lounge alongside a secondary bathroom with a separate shower and soaking tub. Outside, enjoy a private courtyard along with a single car garage and parking pads. Generous extra storage is available via a pull down attic. With low maintenance living provided by HOA covered exterior and grounds care, you are just minutes from prime shopping and dining. This turn key residence is ideal as a primary home or a high end rental property. Schedule a showing
USD 445,700
110 Sydney Harbor Street
View photo
Townhouse · for sale
USD 449,500
USD 287/sq.ft
110 Sydney Harbor Street
Lochn'ora
· 1,561 sq.ft · 3 Bedrooms · 2 Baths · Townhouse
· Patio · Parking
Lochn'ora · 1,561 sq.ft · 3 Bedrooms · 2 Baths · Townhouse · Patio · Parking
Move-in ready townhome just 3.5 miles from UNC with easy highway access. Open-concept main level features espresso cabinetry, quartz counters, tile backsplash, stainless steel appliances (fridge, range, microwave — all included), and a large center island. LVP flooring throughout, plus a convenient main-level powder room. Sliding door leads to a private patio backing to fenced community green space/playground. Upstairs: primary suite w/ double-sink vanity & walk-in shower, tile bathroom flooring, additional full bath, and a laundry room w/ Samsung washer/dryer included. 2-car garage. Neutral finishes throughout — move-in ready
USD 449,500
1904 Stadium Drive
View photo
House · for sale
USD 360,000
USD 167/sq.ft
1904 Stadium Drive
Lochn'ora
· 2,153 sq.ft · 3 Bedrooms · 2 Baths · House
· Garden · Office room · Gym · Fireplace · Equipped kitchen
Lochn'ora · 2,153 sq.ft · 3 Bedrooms · 2 Baths · House · Garden · Office room · Gym · Fireplace · Equipped kitchen
Opportunity awaits in this spacious former neighborhood model home! Located in an established Durham neighborhood with no HOA, this 3-bedroom, 2.5-bath home offers over 2,100 square feet of living space, a generous. 46-acre lot, and a flexible floor plan ready for your personal touch. The main living area features a cozy fireplace and flows into a bright sunroom overlooking the backyard, where mature trees create a peaceful setting. The kitchen offers granite countertops, ample cabinet space, and a charming garden window above the sink—perfect for herbs, plants, or enjoying a little extra sunshine while preparing meals. One of the home's most unique features is the private-entry flex space that was originally built by the developer as the neighborhood sales office and later transformed into a music room. This versatile area provides endless possibilities as a home office, creative studio, hobby space, fitness room, or additional living area. Upstairs, you'll find generously sized bedro
USD 360,000
104 Chesley Lane
View photo
House · for sale
USD 1,125,000
USD 263/sq.ft
104 Chesley Lane
Lochn'ora
· 4,263 sq.ft · 4 Bedrooms · 3 Baths · House
· Garden · Office room · Gym
Lochn'ora · 4,263 sq.ft · 4 Bedrooms · 3 Baths · House · Garden · Office room · Gym
Classic Chapel Hill elegance meets an exceptional location in this handsome all-brick traditional set among the stately homes of a coveted neighborhood dubbed the'Street of Dreams. Beautiful millwork, high ceilings, and fine architectural details create a timeless sense of quality. A quiet lot with level entry from the driveway and an easy-care yard makes the setting as practical as it is beautiful. The gracious floor plan offers a grand primary suite, inviting living spaces, and a dedicated office or library framed by beautiful built-ins. Upstairs, a huge third-floor bonus room provides exceptional flexibility for a media room, playroom, home gym, or whatever your lifestyle requires. And then there is the location. Walk to East Chapel Hill High, Cedar Falls Park and its miles of trails, Chapel Hill Creamery, and The Pig for delicious BBQ and hushpuppies. Enjoy art-house films at The Chelsea, just down the street, or head to Duke in about 12 minutes and UNC in just 10, making this an i
USD 1,125,000
1010 Holloway Street
View photo
House · for sale
USD 435,000
USD 220/sq.ft
1010 Holloway Street
Lochn'ora
· 1,970 sq.ft · 3 Bedrooms · 2 Baths · House
· Garden · Equipped kitchen
Lochn'ora · 1,970 sq.ft · 3 Bedrooms · 2 Baths · House · Garden · Equipped kitchen
1010 Holloway St is a two-story Durham home built in 2020. The kitchen features a center island, stainless steel appliances, a gas range, and a farmhouse sink that support daily cooking and prep. Open living areas flow beneath tray ceilings, and a separate dining space with wainscoting adds a defined gathering spot. The primary bedroom pairs with a full bathroom that includes a double vanity, a freestanding soaking tub, and a walk-in glass shower, while additional bedrooms share a second full bathroom. A covered rear porch with a vaulted wood-beam ceiling overlooks a fully fenced backyard, rounding out a well-maintained residence with practical amenities throughout
USD 435,000
10 Crystal Oaks Court
View photo
Townhouse · for sale
USD 279,900
USD 262/sq.ft
10 Crystal Oaks Court
Lochn'ora
· 1,066 sq.ft · 2 Bedrooms · 2 Baths · Townhouse
Lochn'ora · 1,066 sq.ft · 2 Bedrooms · 2 Baths · Townhouse
Charming durham townhome near chapel hill! A charming townhome nestled in western Durham, conveniently located near Chapel Hill is waiting for its new owner! This inviting home features a desirable split-bedroom Plan with, two Full bathrooms, one bedroom on the lower level and the second bedroom upstairs. Each bedroom has access to its own full bathroom with a tub/shower combination, offering privacy and convenience. The home features laminate flooring, new carpet, along with stainless-steel appliances, including a refrigerator. A stacked, front-loading washer and dryer are also included for added convenience. Whether you're a student, starting your career, or simply looking for an affordable home in a great location. This townhome is a must-see! Come take a look and let's make a deal!
USD 279,900
105 Redbud Lane
View photo
House · for sale
USD 1,290,000
USD 295/sq.ft
105 Redbud Lane
Lochn'ora
· 4,370 sq.ft · 5 Bedrooms · 4 Baths · House
· Fireplace · Equipped kitchen
Lochn'ora · 4,370 sq.ft · 5 Bedrooms · 4 Baths · House · Fireplace · Equipped kitchen
Stately home in the sought-after Chesley neighborhood of Chapel Hill. Set on a private 0.95-acre lot perched atop a hill, this home offers exceptional privacy and a peaceful setting. A charming Southern-style front porch welcomes you into the home. Inside, the main level features a welcoming mudroom, a spacious kitchen with skylights and new appliances, a breakfast nook, a formal dining room, and a family room. The living room is truly a showstopper, highlighted by a breathtaking contemporary wall of windows that fills the space with natural light. Two bedrooms on the main level share a convenient Jack-and-Jill bathroom. Upstairs, a private suite with an attached full bath offers flexibility for guests or family members. The spacious primary suite is a luxurious retreat featuring a gas fireplace, custom glass doors, oversized walk-in closet, and ensuite bath with a jetted tub and separate shower. The primary suite also connects to a private study with abundant windows and natural light
USD 1,290,000
5718 Catskill Court
View photo
House · for sale
USD 475,000
USD 202/sq.ft
5718 Catskill Court
Lochn'ora
· 2,347 sq.ft · 4 Bedrooms · 2 Baths · House
· Garden · Office room · Deck · Fireplace · Equipped kitchen
Lochn'ora · 2,347 sq.ft · 4 Bedrooms · 2 Baths · House · Garden · Office room · Deck · Fireplace · Equipped kitchen
Welcome to this spacious 4-bedroom, 2.5-bath home in the desirable Chadsford community of South Durham. This two-story home offers a functional layout with multiple living and dining spaces, hardwood flooring throughout much of the main level, and abundant natural light. The main level features a formal dining room with a tray ceiling and detailed trim, a spacious kitchen with ample cabinetry and counter space, and a breakfast area that opens to the two-story family room with fireplace. Recent improvements include fresh interior paint throughout the home and all-new carpet on the second floor. Major system updates include a downstairs HVAC system installed in August 2025 and an upstairs HVAC system installed in August 2026. Upstairs, the spacious primary suite features an en-suite bath with dual vanities, garden tub, separate shower, and generous closet space, while three additional bedrooms provide flexibility for family, guests, or a home office. Outside, the rear deck overlooks a wo
USD 475,000
128 St Andrews Lane
View photo
Townhouse · for sale
USD 215,000
USD 217/sq.ft
128 St Andrews Lane
Lochn'ora
· 990 sq.ft · 2 Bedrooms · 1 Bath · Townhouse
· Deck · Equipped kitchen
Lochn'ora · 990 sq.ft · 2 Bedrooms · 1 Bath · Townhouse · Deck · Equipped kitchen
Welcome to easy, one-level living in the popular Colony Lake community! This charming 2-bedroom, 1-bath end-unit townhome offers a bright and open living area with high ceilings. Enjoy luxury vinyl flooring, an updated kitchen, and sliding glass doors from both the living room and primary bedroom leading to a private deck overlooking mature greenery, an inviting space for relaxing or entertaining. HOA-maintained grounds provide a low-maintenance lifestyle, while the convenient location offers easy access to everything Chapel Hill has to offer. Located on the UNC and Chapel Hill bus line. Wegmans, Trader Joe's, and Whole Foods are nearby. Great Chapel Hill schools. A wonderful opportunity to enjoy quiet, convenience, and low-maintenance living in an established Chapel Hill community
USD 215,000
515 Duluth Street
View photo
House · for sale
USD 550,000
USD 106/sq.ft
Updated
515 Duluth Street
Lochn'ora
· 5,145 sq.ft · 5 Bedrooms · 2 Baths · House
· Garden · Deck · Fireplace · Equipped kitchen · Parking
Lochn'ora · 5,145 sq.ft · 5 Bedrooms · 2 Baths · House · Garden · Deck · Fireplace · Equipped kitchen · Parking
Location, Location, Location! Just minutes from Eno River Trails, Duke University, downtown Durham, RDU Airport, and RTP and Chapel Hill, this beautifully maintained, all brick single-level home is move-in ready! Fresh updates include all new paint inside, updated bathrooms, brand new HVAC unit, gorgeous hardwood floors, updated kitchen cabinets and vibrant backsplash, a 2024 gas water heater, and a 9-year old roof. This expansive ranch-style layout offers 5 bedrooms, 2 and a half bathrooms, a formal living room, formal dining room, and a cozy family room featuring a wood burning fireplace, open to the kitchen which includes a refrigerator, and nearby in the laundry room, a washer and dryer. The private, large, fenced backyard includes a large deck off the family room and pebble walking path around the natural yard which makes this a peaceful retreat. Included in the backyard is a separate covered shed for gardening tools and firewood. For this corner lot, the attached carport makes a
USD 550,000
103 B Garden Street
View photo
House · for sale
USD 515,000
USD 321/sq.ft
103 B Garden Street
Lochn'ora
· 1,604 sq.ft · 3 Bedrooms · 2 Baths · House
· Parking · Deck · Equipped kitchen
Lochn'ora · 1,604 sq.ft · 3 Bedrooms · 2 Baths · House · Parking · Deck · Equipped kitchen
Don't spend your weekends doing yard work and repairs. This new construction home offers convenience and ease of access to nearby shopping and commuter destinations. Home is 1609 sf with a 386 sf garage. No hoa. Great bargain in prestigious Chapel Hill Carrboro City Schools. The home features high ceilings, large windows and an open floor plan for light and spacious living. Thoughtfully chosen fixtures and plenty of storage. The kitchen has a pantry, quartz countertops with a generous island and superior appliances. Great for entertaining and quality time together. The primary bedroom has treehouse views out the back, with a walk-in closet and a large en-suite bathroom. Two additional bedrooms share a bath. Enter through the covered front porch or a practical mudroom/laundry room through the generous 2 car garage (not part of the square footage). No maintenance Trex deck looks out on the fully fenced private backyard. Board the free Chapel Hill bus line right around the corner (Route D
USD 515,000
2320 Englewood Avenue
View photo
House · for sale
USD 649,000
USD 381/sq.ft
2320 Englewood Avenue
Lochn'ora
· 1,701 sq.ft · 3 Bedrooms · 1 Bath · House
· Fireplace
Lochn'ora · 1,701 sq.ft · 3 Bedrooms · 1 Bath · House · Fireplace
Nestled in Durham's highly coveted, tree-lined Watts-Hillandale Historic District, this classic brick home blends timeless historic character with a rare Cape Cod flourish. Inside, sunny living spaces anchor the main level, featuring a cozy fireplace and original hardwood floors waiting to be restored to their full glory. Positioned on a generous 150 foot deep lot, this property offers rare expansion potential with ample space for a large addition, custom primary suite, or outdoor living oasis. Although move-in-ready, this gem is priced to reflect its further transformation potential. Don't miss an incredible opportunity to customize a historic home in a location where inventory rarely turns over. Enjoy morning strolls to Oval Park, dinner on 9th Street, and effortless access to Duke University and Hospital
USD 649,000
369 Red Elm Drive
View photo
Townhouse · for sale
USD 325,000
USD 228/sq.ft
Updated
369 Red Elm Drive
Lochn'ora
· 1,421 sq.ft · 3 Bedrooms · 2 Baths · Townhouse
· Patio · Office room · Gym · Equipped kitchen
Lochn'ora · 1,421 sq.ft · 3 Bedrooms · 2 Baths · Townhouse · Patio · Office room · Gym · Equipped kitchen
New price plus buyer incentive! Seller is offering up to $5,000 toward the buyer's allowable closing costs, prepaid expenses, or interest rate buydown with an acceptable offer. Move in ready and ideally located in Hope Valley Farms, this three bedroom, two and a half bath townhome offers 1,427 square feet of comfortable, low maintenance living. The inviting two story floor plan provides an easy flow for everyday living and entertaining. The main level features a spacious living area, dining space, functional kitchen, and convenient half bath. Natural light creates a bright and welcoming atmosphere throughout the home. Upstairs, the primary suite offers a comfortable retreat with a private bathroom. Two additional bedrooms provide flexibility for guests, a home office, fitness room, or creative space, while an additional full bathroom adds convenience. Step outside to the private patio, an ideal setting for morning coffee, outdoor dining, grilling, or unwinding at the end of the day. As
USD 325,000
2805 A Fawn Avenue
View photo
House · for sale
USD 399,000
USD 314/sq.ft
2805 A Fawn Avenue
Lochn'ora
· 1,270 sq.ft · 3 Bedrooms · 2 Baths · House
· Garden · Office room · Equipped kitchen
Lochn'ora · 1,270 sq.ft · 3 Bedrooms · 2 Baths · House · Garden · Office room · Equipped kitchen
Enjoy the ease of brand-new construction with a location just minutes from Duke University Medical Center and downtown Durham. Designed for comfortable first-floor living, this 3-bedroom, 2.5-bath home offers a smart layout, modern finishes, and the perfect blend of function and finesse. The first-floor primary suite makes everyday living easy, featuring a beautifully appointed tile shower and generous walk-in closet. The open-concept main level is anchored by a stylish kitchen with quartz countertops, stainless steel appliances, and sleek cabinetry, flowing seamlessly into the living and dining areas. Durable luxury vinyl plank flooring adds both style and practicality, while ceramic tile finishes the bathrooms. Upstairs, two additional bedrooms and a full bath provide plenty of flexibility for guests, family, or a home office. There's even less to worry about outside. The HOA fee includes yard maintenance, giving you more time to enjoy your home and the surrounding Durham lifestyle i
USD 399,000
2304 Nelson Highway
View photo
House · for sale
USD 400,000
USD 312/sq.ft
2304 Nelson Highway
Lochn'ora
· 1,281 sq.ft · 3 Bedrooms · 2 Baths · House
· Garden · Gym · Deck
Lochn'ora · 1,281 sq.ft · 3 Bedrooms · 2 Baths · House · Garden · Gym · Deck
Looking for the ideal affordable and accessible location that's close to UNC, restaurants, and shopping? This home is for you! Just 3.7 miles and 7 minutes from UNC, this is the perfect home for students, residents, professors, or anyone working or studying at UNC. Blue Devil? No problem. You're only 8.8 miles and 14 minutes to Duke too! Not only that, but you can walk to Nantucket Grill, Gold's Gym, Starbucks and more, and you're also only minutes from Meadowmont's shopping and restaurants. The home itself is a charming 3 bedroom 2 bath, with beautifully refinished original solid hardwood floors, updated bathrooms, and a pantry with a barn door. There are thoughtful improvements that go well beyond cosmetics: a 2021 roof, 2026 HVAC and deck, and an encapsulated crawlspace. Outside, a large, level yard provides something increasingly hard to find: usable space for play, gardening, entertaining or simply enjoying the outdoors. Set back and below HWY 54, this home is quiet, private, and
USD 400,000
115 Grey Elm Trail
View photo
Townhouse · for sale
USD 285,000
USD 208/sq.ft
115 Grey Elm Trail
Lochn'ora
· 1,367 sq.ft · 2 Bedrooms · 2 Baths · Townhouse
· Patio · Equipped kitchen · Parking
Lochn'ora · 1,367 sq.ft · 2 Bedrooms · 2 Baths · Townhouse · Patio · Equipped kitchen · Parking
Move-in ready and full of natural light, this beautifully maintained Durham townhome offers 2 bedrooms, 2.5 bathrooms, and 1,370 square feet of comfortable living space. The open-concept first floor features fresh paint, brand-new carpet, a spacious kitchen with pantry, and a dedicated dining area perfect for everyday living or entertaining. Upstairs, you'll find two generously sized bedrooms and the convenience of an in-unit washer and dryer. Enjoy your own private back patio and two assigned parking spaces located right out front. Low-maintenance, turnkey living in a convenient Durham location!
USD 285,000
1309 Maryland Avenue
View photo
House · for sale
USD 1,350,000
USD 469/sq.ft
1309 Maryland Avenue
Lochn'ora
· 2,874 sq.ft · 4 Bedrooms · 2 Baths · House
Lochn'ora · 2,874 sq.ft · 4 Bedrooms · 2 Baths · House
This fully renovated custom home in one of Durham's most desirable walkable historic neighborhoods, with a first-floor primary, great outdoor areas, and easy access to all that makes the Bull City cool is a pretty rare and special combination. Duke University and Medical Center, Duke's East Campus, and Ninth Street are all just moments away. Walk or bike to Monuts and Joe Van Gogh for coffee and breakfast, or head down to 9th Street for restaurants, shops, and neighborhood favorites. Oval Park is close by, with a playground, open fields, and community events that make it easy to get to know your neighbors. Totally rebuilt and expanded in 2020, with hardwoods and interior paint refreshed in 2026 this Watts-Hillandale home has a first-floor primary bedroom suite, and a simply terrific floor plan which seamlessly blends open living spaces great for entertaining and everyday life, with private bedrooms and workspaces. A large front porch with double doors welcome guests into a comfortable
USD 1,350,000
3909 Hulon Drive
View photo
House · for sale
USD 469,000
USD 200/sq.ft
3909 Hulon Drive
Lochn'ora
· 2,336 sq.ft · 4 Bedrooms · 2 Baths · House
· Garden · Deck · Equipped kitchen · Swimming pool
Lochn'ora · 2,336 sq.ft · 4 Bedrooms · 2 Baths · House · Garden · Deck · Equipped kitchen · Swimming pool
A comfortable, commodious transitional, 2 story home located in beautiful Green Ridge subdivision, just off Pickett Road in Durham County. There's a merry feel that's infectious with this home! You'll want to bring your contractors for remodeling needs to make this listing feel complete enough for your new start. Home is listed below market value; Seller is offering $10,000 credit towards contractor invoices or closing cost. Don't miss an opportunity to secure This spacious home. Convenient to Durham Academy, Jordan High, Cressett Academy, Trinity Academy, & shopping; You'll appreciate the nearly 1/2 acre lot w/detached shed, expanded open deck & fencing. Perfect for your backyard retreat plans. Spacious enough for a pool. Bring your RVs, Boats & Campers. There's no HOA. Master bedroom is located on main level. All rooms are spacious for family gatherings. Formal dining has built ins. Kitchen has real wood cabinets, side access door, pantry closet & overflow. All appliances convey incl
USD 469,000
2513 Janet Street
View photo
House · for sale
USD 300,000
USD 214/sq.ft
2513 Janet Street
Lochn'ora
· 1,399 sq.ft · 3 Bedrooms · 1 Bath · House
· Garden
Lochn'ora · 1,399 sq.ft · 3 Bedrooms · 1 Bath · House · Garden
Timeless mid-century ranch with both cosmetic and major system upgrades galore! Generous living spaces and three bedrooms offer room for everyone. Warm site-finished hardwoods never go out of style, and abundant natural light creates a bright welcoming atmosphere. Enjoy peace of mind with new plumbing (2019), hvac (2024), and crawl space encapsulation (2025). Outside, the spacious backyard is fully fenced. And then there's the location: jump on the American Tobacco Trail just two blocks away for a scenic route to American Tobacco Campus, DPAC, and the Durham Bulls Stadium. Just south of downtown Durham, this established neighborhood offers a quiet residential setting with easy access to major commuter routes, shopping, dining, parks, and everything that makes Durham such a wonderful place to call home
USD 300,000
908 Greenwood Road
View photo
House · for sale
USD 3,100,000
USD 535/sq.ft
908 Greenwood Road
Lochn'ora
· 5,791 sq.ft · 5 Bedrooms · 6 Baths · House
· Equipped kitchen
Lochn'ora · 5,791 sq.ft · 5 Bedrooms · 6 Baths · House · Equipped kitchen
Undeniable curb appeal announces this extraordinary 1939 Greenwood estate before you even step inside. Set on a private, one-acre wooded lot and cloaked in mystery by its rare Jeffersonian serpentine brick wall, the property unfolds along a brick paver, wood-lined walkway to an iconic wrap-around porch — the kind built for rocking chairs, sweet tea, and long evenings. Step through the door and discover a masterful blend of old-world character and modern luxury across three finished levels. Gleaming hardwood floors flow throughout light-filled rooms, anchored by a gathering room framed in a wall of windows, transom detail, and custom built-ins. The chef's kitchen is a study in refinement: a Wolf gas range, dual dishwashers, wine refrigerator, ice maker, walk-in pantry. A sophisticated wet bar, complete with glass-front cabinetry, sets the stage for effortless entertaining. Rest and retreat are equally elevated with 2 exquisite primary suites — one on each level — offering spa-caliber ba
USD 3,100,000

Get email alerts

Don't miss out: be the first to know about new properties

The alert was correctly created

On subscribing you accept the conditions of use and the privacy policy
Alert
Receive new ads in your inbox
Save this search
Receive alerts for new listings

We'll send you an email when we have new properties for: "Houses for sale in Lochn'ora"

The alert was correctly created

West End, Durham city Durham township Durham County North Carolina
Anderson St - Wrightwood Park
Get email alerts and be the first to see new listings
Required field
On subscribing I accept the terms of the privacy policy
Perfect! You'll soon start receiving new listings via email
Alert
Receive an email when we have new ads for Houses for sale in Lochn'ora
Save this search
Filters

Bedrooms

Size (sq.ft)

sq.ft
sq.ft

Price

USD
USD

Property type

Bathrooms

Clear all filters
Receive notifications when new entries are published.