1,334 houses for sale in Lockhart city

140 Trinity River Holw
12 pictures
House · for sale
USD 243,999
USD 147/sq.ft
140 Trinity River Holw
Lockhart city
· 1,658 sq.ft · 4 Bedrooms · 2 Baths · House
· Equipped kitchen
Lockhart city · 1,658 sq.ft · 4 Bedrooms · 2 Baths · House · Equipped kitchen
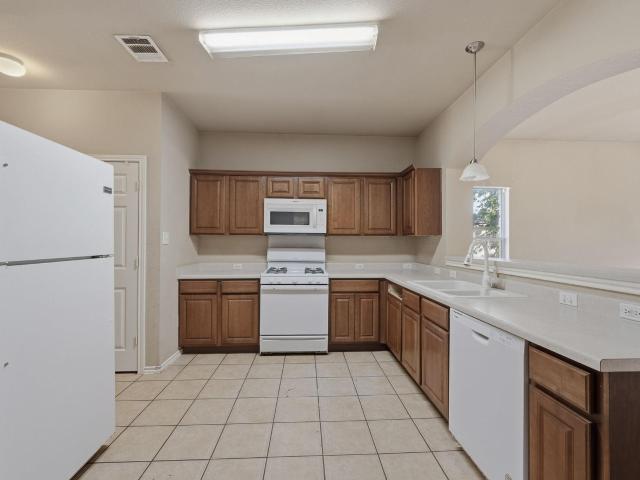
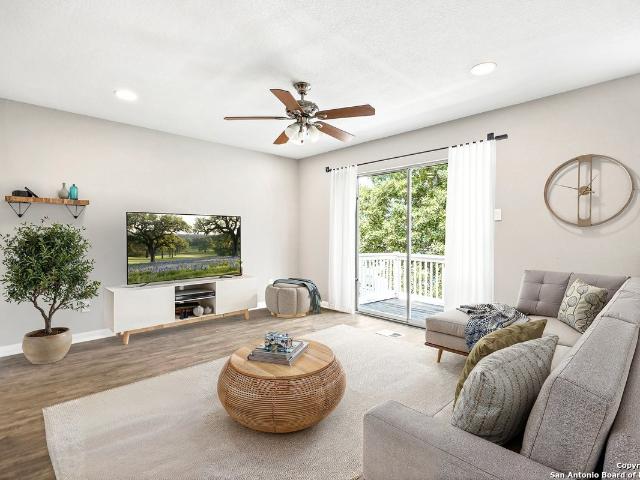
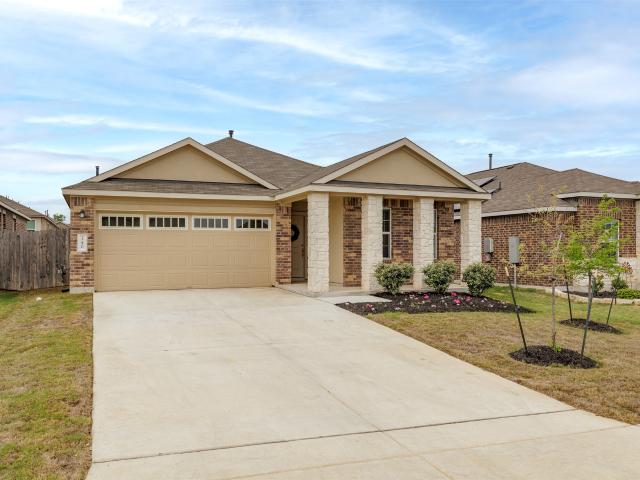
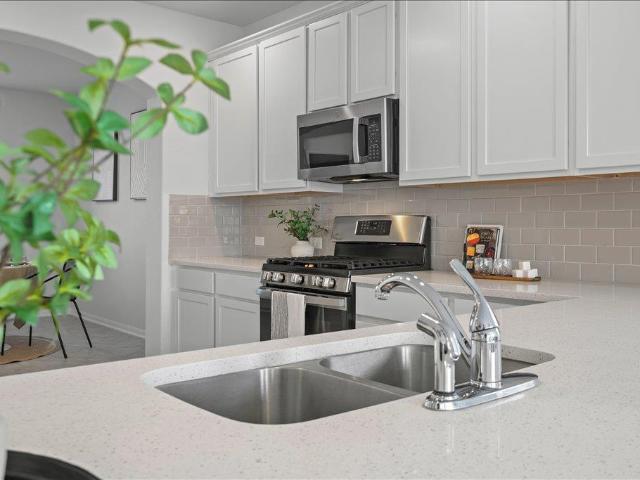
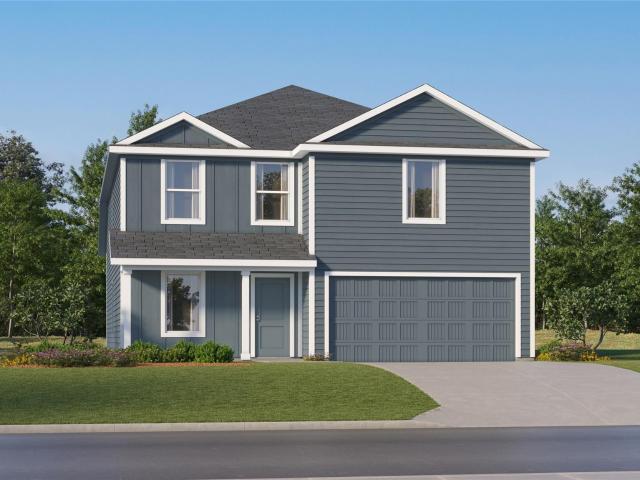
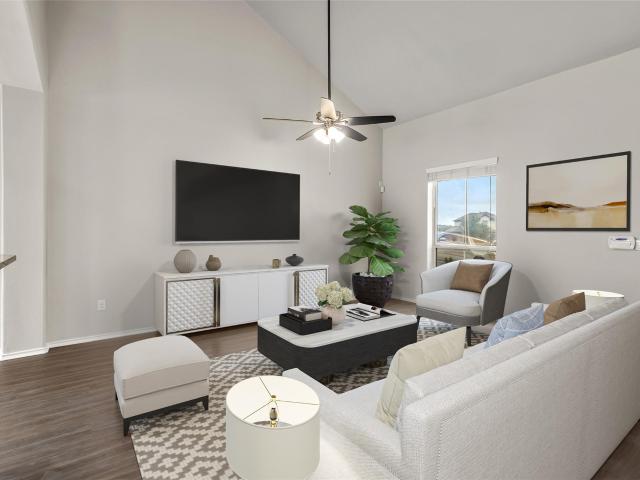
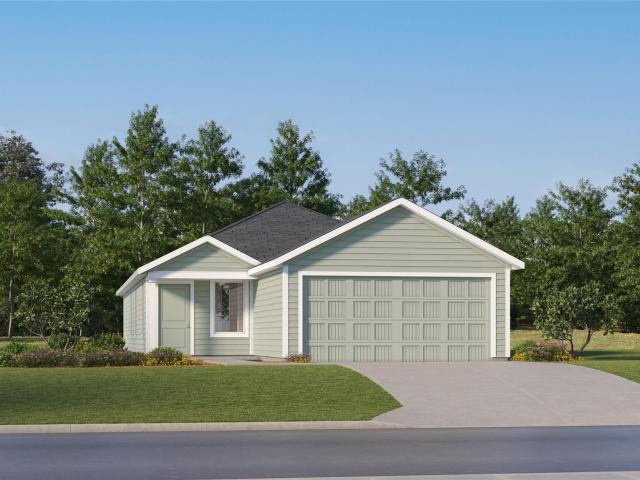
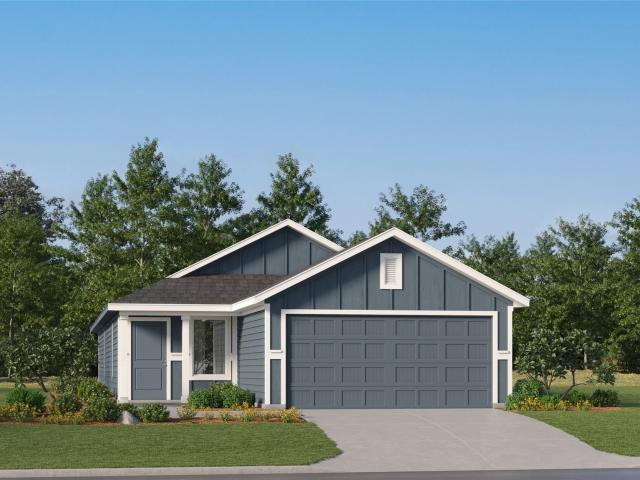
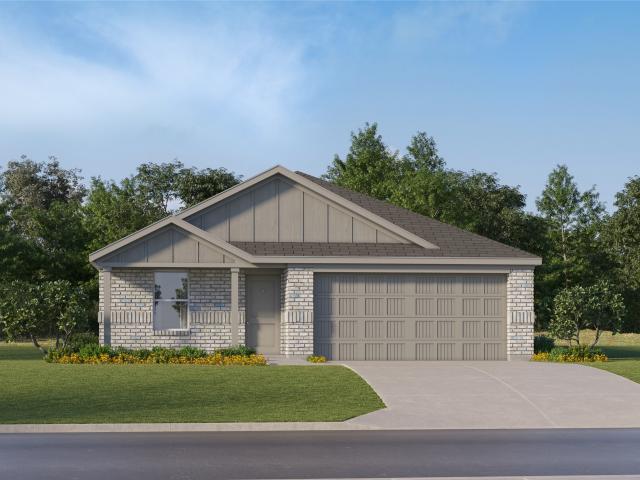
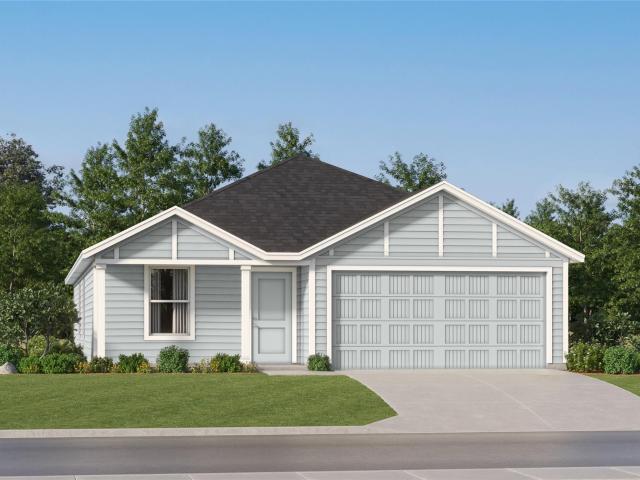
The Ramsey. This new single-story design makes smart use of the space available. At the front are all three secondary bedrooms arranged near a convenient full-sized bathroom. Down the foyer is a modern layout connecting a peninsula-style kitchen made for inspired meals, an intimate dining area and a family room ideal for gatherings. Tucked in a quiet corner is the owner’s suite with an attached bathroom and walk-in closet. Photos are for illustrative purposes only. Estimated Completion June 2026. The completion date, prices and features may vary and are subject to change. Please verify with Lennar directly
USD 243,999
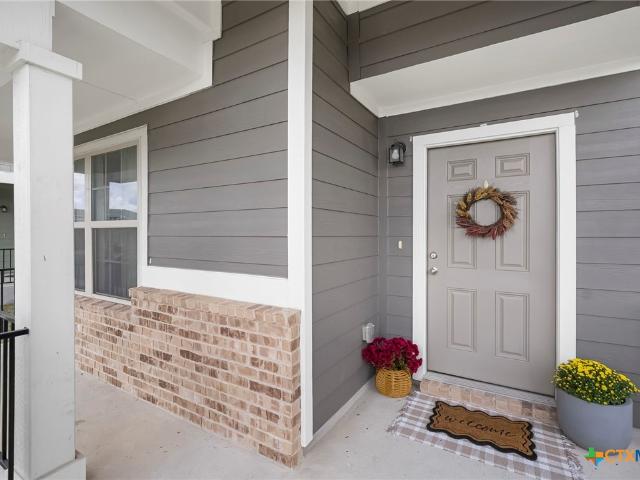
140 Witchhazel Way, San Marcos, TX 78666 | MLS #605352
View photo
House · for sale
USD 259,900
USD 191/sq.ft
140 Witchhazel Way, San Marcos, TX 78666 | MLS #605352
Lockhart city
· 1,356 sq.ft · 3 Bedrooms · 3 Baths · House
· Garden · Equipped kitchen
Lockhart city · 1,356 sq.ft · 3 Bedrooms · 3 Baths · House · Garden · Equipped kitchen
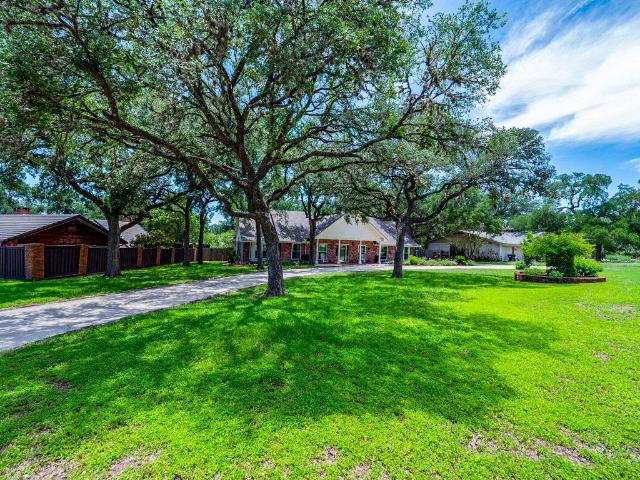
Charming and thoughtfully upgraded 3-bedroom, 2.5-bath home in the highly sought-after Blanco Vista community, just a few years old and move-in ready. Ideal for first-time buyers, college students, downsizers, or investors seeking a prime location near Texas State University with convenient access to Austin. The inviting open-concept floor plan features a spacious living area, a dedicated dining space, and a well-appointed kitchen with quartz countertops, a stylish backsplash, ceramic tile flooring in the main areas, and GE appliances, including a gas range, microwave, and dishwasher. A welcoming front porch adds both function and curb appeal. The private backyard offers hardscape upgrades, shade sails, and a storage shed, perfect for outdoor entertaining, relaxing evenings, or low-maintenance enjoyment. Located just minutes from Five Mile Dam Park and the Blanco River, residents enjoy access to Blanco Vista’s exceptional amenities, including two community pools (Junior Olympic-size po
USD 259,900
144 Dark Horse Ln
12 pictures
House · for sale
USD 169,000
USD 118/sq.ft
144 Dark Horse Ln
Lockhart city
· 1,432 sq.ft · 3 Bedrooms · 2 Baths · House
· Garden · Fireplace · Equipped kitchen · Parking
Lockhart city · 1,432 sq.ft · 3 Bedrooms · 2 Baths · House · Garden · Fireplace · Equipped kitchen · Parking
Charming one-story home featuring 3 bedrooms and 2 bathrooms with a 2-car garage. The inviting living room offers a cozy fireplace and views from the kitchen, creating a warm and connected space. Enjoy a spacious kitchen, double vanity, and comfortable layout. Step outside to a covered back porch and a wood-fenced backyard, perfect for relaxing or entertaining
USD 169,000
122 Rush Haven, Unit F093, San Marcos, TX 78666 | MLS #1891
View photo
Townhouse · for sale
USD 234,000
USD 145/sq.ft
122 Rush Haven, Unit F093, San Marcos, TX 78666 | MLS #1891
Lockhart city
· 1,604 sq.ft · 3 Bedrooms · 3 Baths · Townhouse
· Patio · Deck · Equipped kitchen · Parking
Lockhart city · 1,604 sq.ft · 3 Bedrooms · 3 Baths · Townhouse · Patio · Deck · Equipped kitchen · Parking
Welcome to 122 Rush Haven, a versatile 3-bedroom, 3-bath detached condominium with a 2-car garage in the sought-after Blanco River Village community of San Marcos. Designed for flexibility, the lower level offers a private bedroom, full bath, and living room with separate patio access perfect for guests, multi-generational living, or rental income potential. Upstairs, the open-concept living area seamlessly connects to a renovated kitchen with granite countertops, modern appliances, and a spacious deck ideal for entertaining or unwinding after a long day. Durable, low-maintenance LVP flooring runs throughout, and the roof was replaced in 2024, offering long-term peace of mind. Just minutes from Texas State University, the Blanco River, shopping, dining, and major commuter routes, this property delivers both convenience and opportunity, whether you're looking for a turnkey home, a profitable rental, or a blend of both. Seller will provide a credit to the buyer at closing of up to $3,000
USD 234,000
340 Sonterra Dr, San Marcos, TX 78666 | MLS #3391
View photo
House · for sale
USD 289,999
USD 205/sq.ft
340 Sonterra Dr, San Marcos, TX 78666 | MLS #3391
Lockhart city
· 1,410 sq.ft · 3 Bedrooms · 2 Baths · House
· Patio · Garden · Office room · Equipped kitchen
Lockhart city · 1,410 sq.ft · 3 Bedrooms · 2 Baths · House · Patio · Garden · Office room · Equipped kitchen
Perfectly located near Texas State University, this home offers exceptional convenience for students, faculty, or staff—making it an ideal primary residence or investment opportunity. All appliances convey, and furniture is negotiable, providing a flexible, move-in-ready option. This nearly new, thoughtfully designed home in the highly desirable Whisper community of San Marcos—where modern comfort meets everyday convenience. Built in 2024, this single-story residence features 3 bedrooms, 2 bathrooms, and a bright open-concept layout that seamlessly connects the living, dining, and kitchen areas—perfect for both daily living and entertaining. The private primary suite is tucked toward the back of the home for added privacy, while the secondary bedrooms offer versatile space for guests, a home office, or a growing household. Step outside to your own backyard retreat, complete with a covered patio and an above-ground spa—ideal for relaxing evenings under the Texas sky. The yard offers ple
USD 289,999
168 Ginger St
12 pictures
House · for sale
USD 339,900
USD 206/sq.ft
168 Ginger St
Lockhart city
· 1,647 sq.ft · 3 Bedrooms · 2 Baths · House
· Patio · Garden · Equipped kitchen · Swimming pool
Lockhart city · 1,647 sq.ft · 3 Bedrooms · 2 Baths · House · Patio · Garden · Equipped kitchen · Swimming pool
Beautiful single-story home in the desirable Sunfield community of Buda! This bright and inviting home features an open floor plan, neutral finishes, tile flooring in the main living areas, and a spacious kitchen with white cabinetry, stainless steel appliances, subway tile backsplash, and a large breakfast bar overlooking the living room. The primary suite offers a comfortable retreat with space to relax, plus a well-appointed bathroom with soaking tub, separate shower, and walk-in closet. Enjoy a private fenced backyard with patio space, perfect for outdoor living. Located in a community known for resort-style amenities, including pools, parks, playgrounds, walking trails, and more. Conveniently situated near shopping, dining, schools, and major roadways for an easy commute to Austin, Kyle, or San Marcos. Move-in ready and beautifully maintained!
USD 339,900
124 Canadian Cv
12 pictures
House · for sale
USD 282,990
USD 131/sq.ft
124 Canadian Cv
Lockhart city
· 2,153 sq.ft · 4 Bedrooms · 2 Baths · House
· Equipped kitchen
Lockhart city · 2,153 sq.ft · 4 Bedrooms · 2 Baths · House · Equipped kitchen
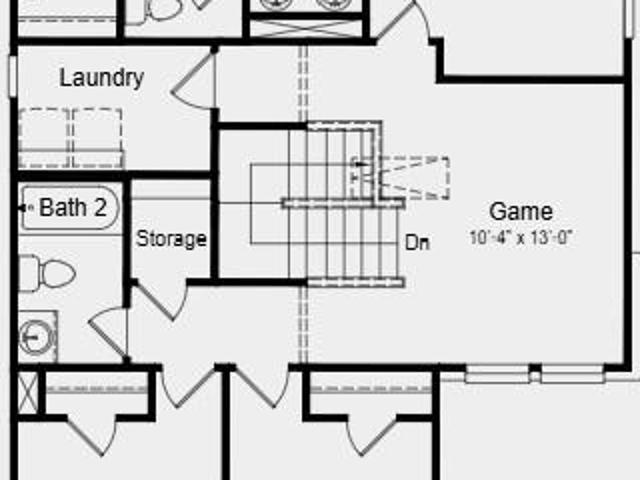
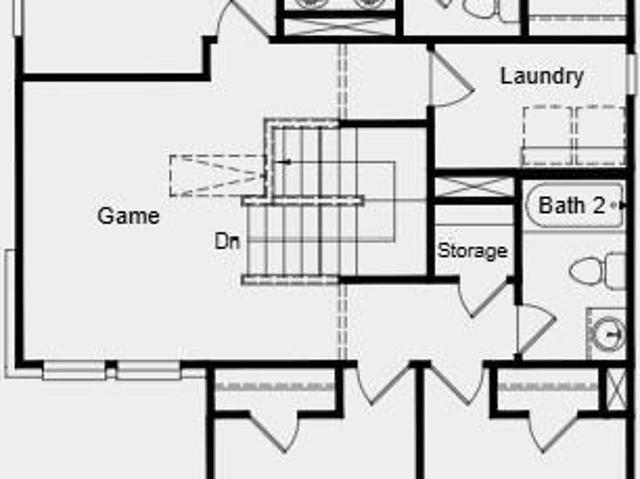
The Sherman. This new two-story home features a luxurious owner’s suite on the first level, offering a tranquil retreat with a full bathroom and walk-in closet. A nearby open-concept layout encourages seamless transitions and multitasking between the kitchen, living and dining areas. On the second floor, a versatile game room provides a convenient shared living area near three additional bedrooms. Photos are for illustrative purposes only. Estimated Completion July 2026. The completion date, prices and features may vary and are subject to change. Please verify with Lennar directly
USD 282,990
127 Bayou Mint Blvd
12 pictures
House · for sale
USD 345,050
USD 200/sq.ft
127 Bayou Mint Blvd
Lockhart city
· 1,722 sq.ft · 3 Bedrooms · 2 Baths · House
· Patio · Equipped kitchen · Parking
Lockhart city · 1,722 sq.ft · 3 Bedrooms · 2 Baths · House · Patio · Equipped kitchen · Parking
What's Special: Close to Trails | Game Room | Covered Patio | Oversized Pantry. New Construction – August Completion! Built by Taylor Morrison, America's Most Trusted Home Builder. Welcome to the Harrier at 127 Bayou Mint Boulevard in Sunfield! A bright and beautifully designed home where everyday living feels effortless and inviting. The open kitchen flows seamlessly into the dining and great room, creating a warm space for gathering and connection, with easy access to a covered patio for relaxed outdoor moments. A thoughtfully placed pantry, drop zone, and powder bath add convenience just off the entry and garage. Upstairs, the serene primary suite offers a private retreat with a spacious bath and walk-in closet. Two charming secondary bedrooms share a full bath, while a versatile game room provides the perfect spot for movie nights or play. A dedicated laundry room and extra storage complete this cozy and functional layout. Get ready for Sunfield’s newest phase—now selling! This pop
USD 345,050
139 Ginger St
12 pictures
House · for sale
USD 450,000
USD 214/sq.ft
139 Ginger St
Lockhart city
· 2,099 sq.ft · 3 Bedrooms · 2 Baths · House
· Patio · Garden · Parking · Equipped kitchen
Lockhart city · 2,099 sq.ft · 3 Bedrooms · 2 Baths · House · Patio · Garden · Parking · Equipped kitchen
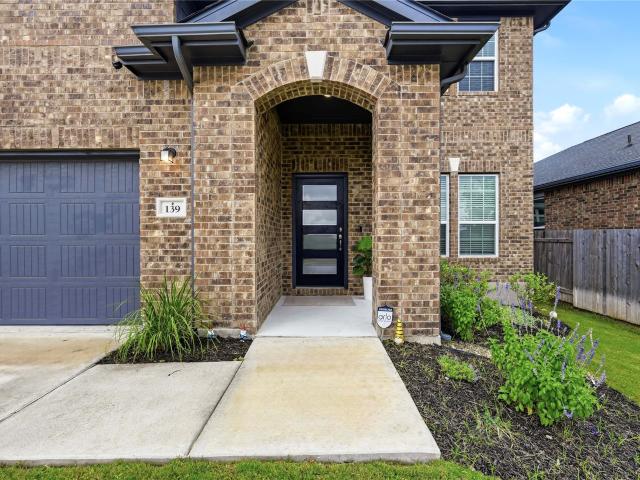
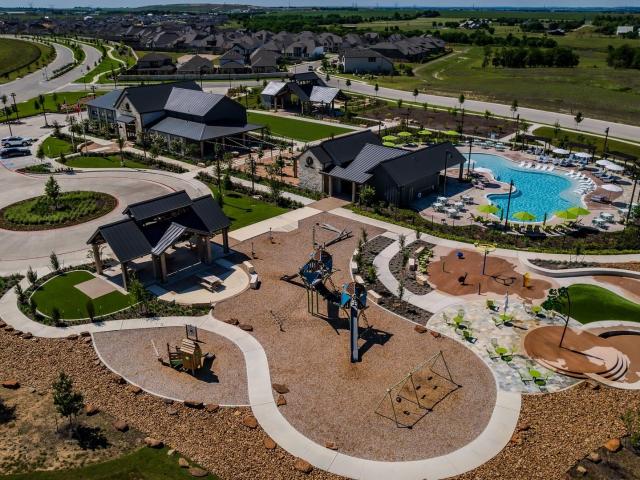
Beautiful Sunfield home on a spacious lot with a 3 car garage! The open concept living/dining/kitchen create an inviting gathering space and overlook the back yard. Large primary bedroom features walk-in shower, soaking tub, and dual vanities. An oversized game room/playroom provides lots of space for families! Lots of extras including sprinkler system, covered patio, high ceilings, large laundry room with mud room area. Conveniently located within walking distance of the lazy river and playground! Neighborhood elementary school, plus amazing amenities including splash pad, 2 lazy rivers, dog park, fishing pond, and walking/jogging paths! Assumable 3.99 FHA loan!
USD 450,000
13403 Final Turn Dr
View photo
House · for sale
USD 354,910
USD 192/sq.ft
13403 Final Turn Dr
Lockhart city
· 1,841 sq.ft · 3 Bedrooms · 2 Baths · House
· Garden · Equipped kitchen · Parking · Air conditioning · Heating
Lockhart city · 1,841 sq.ft · 3 Bedrooms · 2 Baths · House · Garden · Equipped kitchen · Parking · Air conditioning · Heating
MLS# 9732-. Built by Century Communities. Jul 2026 completion! Single-family residence in Stallion Run offering 3 bedrooms (all primary), 2 full bathrooms and 1,841 sq ft of planned living space. New construction scheduled for estimated completion 07-31-2026. Contemporary open floorplan with a kitchen island, pantry, recessed lighting and space wired for data. Interior conveniences include walk-in closet(s), built-in storage, smart home features with a smart thermostat, and a gas dryer hookup. Low flow plumbing fixtures throughout. Living and dining areas are arranged for flexible use; flooring is a mix of vinyl and carpet. Mechanical features include central air and a natural gas central heating system with exhaust fan. Exterior highlights include composition shingle roofing, slab foundation, exterior lighting and a private back yard. Two-car garage. Located in Del Valle ISD: Creedmoor Elementary, Ojeda Middle, Del Valle High. Construction stage: incomplete; estimated completion date
USD 354,910
198 Black Forest
View photo
House · for sale
USD 239,900
USD 116/sq.ft
198 Black Forest
Lockhart city
· 2,056 sq.ft · 4 Bedrooms · 2 Baths · House
· Garden · Swimming pool
Lockhart city · 2,056 sq.ft · 4 Bedrooms · 2 Baths · House · Garden · Swimming pool
This property qualifies for UP TO $20,000 to use towards down payment, closing cost or rate buy down*. See attached documents or ask agent. Welcome home to this spacious 4-bedroom, 2.5-bath residence in desirable Shadow Creek! Offering over 2,000 square feet of living space, this home features an open and inviting layout, generous bedrooms, and plenty of room to live, work, and entertain. The private backyard provides space for outdoor enjoyment, while community amenities including a pool, parks, playgrounds, and trails enhance the lifestyle. Exterior updates include new Class 4 impact-resistant 30-year shingles, offering enhanced durability, improved weather resistance, and potential insurance savings—providing peace of mind for years to come. Conveniently located near shopping, restaurants, schools, and major commuter routes, this home combines comfort, value, and accessibility in one of Buda's most popular neighborhoods
USD 239,900
559 Kapok St
12 pictures
House · for sale
USD 367,042
USD 165/sq.ft
559 Kapok St
Lockhart city
· 2,217 sq.ft · 4 Bedrooms · 2 Baths · House
Lockhart city · 2,217 sq.ft · 4 Bedrooms · 2 Baths · House
New construction by centex homes! Complete and ready! The 4 bedroom, two-story Fentress plan features the owner's suite downstairs with 3 bedrooms plus loft upstairs
USD 367,042
216 Ancient Oak Way
View photo
House · for sale
USD 480,000
USD 193/sq.ft
216 Ancient Oak Way
Lockhart city
· 2,476 sq.ft · 4 Bedrooms · 3 Baths · House
· Patio · Deck · Equipped kitchen
Lockhart city · 2,476 sq.ft · 4 Bedrooms · 3 Baths · House · Patio · Deck · Equipped kitchen
Located on the premier street in the highly sought-after Northwoods section, this 4 bed / 3.5 bath home delivers the space, style, and upgrades buyers are looking for. Step inside to an open-concept first floor filled with natural light, soaring vaulted ceilings, and gorgeous windows with custom blinds throughout. The designer kitchen is a true centerpiece—featuring Silestone counters, an oversized island, abundant prep space, and beautiful cabinetry—perfect for both everyday living and entertaining. Out back, the entertainer’s dream continues with an expansive covered patio and large deck, ideal for hosting or relaxing year-round. The spacious primary suite offers a bright retreat with double vanities, a LARGE walk-in closet (including an immovable large safe), and plenty of room to unwind. Upstairs, don’t miss the powered attic space—ready to be finished into a playroom, yoga studio, or additional flex space. With numerous upgrades throughout and access to top-rated Hays ISD schools,
USD 480,000
125 Canadian Cv
12 pictures
House · for sale
USD 265,499
USD 144/sq.ft
125 Canadian Cv
Lockhart city
· 1,841 sq.ft · 4 Bedrooms · 2 Baths · House
· Equipped kitchen
Lockhart city · 1,841 sq.ft · 4 Bedrooms · 2 Baths · House · Equipped kitchen
The Dowing. This new four-bedroom home offers convenient single-story living. A bedroom is secluded near the front of the home, leading to an inviting and spacious open-concept layout shared between the kitchen, dining room and family room. Three additional bedrooms are tucked away to the side for improved comfort and privacy, including the lavish owner’s suite at the back of the home with a full bathroom and walk-in closet. Photos are for illustrative purposes only. Estimated Completion July 2026. The completion date, prices and features may vary and are subject to change. Please verify with Lennar directly
USD 265,499
397 Limerick Rd
12 pictures
House · for sale
USD 315,000
USD 151/sq.ft
397 Limerick Rd
Lockhart city
· 2,077 sq.ft · 4 Bedrooms · 2 Baths · House
· Patio · Equipped kitchen
Lockhart city · 2,077 sq.ft · 4 Bedrooms · 2 Baths · House · Patio · Equipped kitchen
Located in Buda’s sought-after Shadow Creek community, this 4-bedroom, 2.5-bathroom home features an open-concept layout with vaulted ceilings, wood-look flooring and a stylish kitchen. The first-floor primary suite offers a private retreat and ensuite bathroom, while the upstairs opens to a massive bonus loft, three guest rooms and an additional full bath. Outside, an oversized stone patio provides the perfect setup for entertaining. Perfectly positioned for commuters near the I-35 corridor, you’re just 20 minutes from Downtown Austin and Southpark Meadows, with community pools and nature trails just steps away. 5000 Grant towards closing costs with Approved Chase Bank Financing!
USD 315,000
792 Whoopers Loop
12 pictures
House · for sale
USD 262,999
USD 167/sq.ft
792 Whoopers Loop
Lockhart city
· 1,572 sq.ft · 4 Bedrooms · 2 Baths · House
· Equipped kitchen
Lockhart city · 1,572 sq.ft · 4 Bedrooms · 2 Baths · House · Equipped kitchen
The Sentosa. This new home offers simple living with a convenient single-level layout. An open-concept floorplan combines the kitchen, living and dining areas for simple entertaining and multitasking. Three secondary bedrooms are tucked away to the side of the home, and the owner’s suite is nestled into a private rear corner, offering access to a spa-inspired bathroom and walk-in closet. Photos are for illustrative purposes only. Estimated Completion June 2026. The completion date, prices and features may vary and are subject to change. Please verify with Lennar directly
USD 262,999
965 Blue Oak Blvd
View photo
House · for sale
USD 299,000
USD 153/sq.ft
965 Blue Oak Blvd
Lockhart city
· 1,948 sq.ft · 3 Bedrooms · 2 Baths · House
· Patio · Garden · Office room · Parking · Equipped kitchen
Lockhart city · 1,948 sq.ft · 3 Bedrooms · 2 Baths · House · Patio · Garden · Office room · Parking · Equipped kitchen
Short Sale. Subject to lien-holder approval. Property is being sold as-is. Built in 2022 by Perry Homes in the highly desirable neighborhood of Blanco Vista. This light filled home has beautiful features throughout. Dramatic entry. Designer wall paper accents. Bright open island kitchen. Corner walk-in pantry. Open flexible floor plan. Home office with full light French doors perfect for working from home. Walls of windows. Mud Room. Secluded master suite with large master bath and walk in closets. Large Laundry Room. Shaker style interior doors throughout. Covered backyard patio. Two car garage. Modern Hill Country aesthetic. Due to the nature of this transaction, buyer and buyer's agent are encouraged to review all uploaded documents and disclosure as they address many common questions regarding the property*.*seller requests offers be submitted by 5pm, monday, july 20. Seller will review offers after the submission deadline and respond as soon as practical. Seller reserves the right
USD 299,000
13402 Desert Orchid Dr
View photo
House · for sale
USD 307,255
USD 201/sq.ft
13402 Desert Orchid Dr
Lockhart city
· 1,528 sq.ft · 4 Bedrooms · 2 Baths · House
· Equipped kitchen
Lockhart city · 1,528 sq.ft · 4 Bedrooms · 2 Baths · House · Equipped kitchen
MLS# 4003-. Built by Century Communities. Ready Now! The Fresno at Meadows. Stallion Run offers an inspired one-story layout with the perfect blend of versatility and comfort. As you enter from the generous front porch, the foyer leads to an open-concept kitchen—boasting a spacious center island and a charming dining area—plus a wide-open great room. You’ll also appreciate three sizable secondary bedrooms—perfect for a study or guest room—sharing a full hall bathroom. In the back of the home, you’ll find a private owner’s suite with a roomy walk-in closet and a deluxe owner’s bath with a walk-in shower
USD 307,255
150 Spotbill Ct
12 pictures
House · for sale
USD 255,999
USD 160/sq.ft
150 Spotbill Ct
Lockhart city
· 1,593 sq.ft · 4 Bedrooms · 2 Baths · House
· Equipped kitchen
Lockhart city · 1,593 sq.ft · 4 Bedrooms · 2 Baths · House · Equipped kitchen
The Pinehollow. This single-level home showcases a spacious open floorplan shared between the kitchen, dining area and family room for easy entertaining. An owner’s suite enjoys a private location in a rear corner of the home, complemented by an en-suite bathroom and walk-in closet. There are three secondary bedrooms along the side of the home, which are comfortable spaces for household members and overnight guests. Photos are for illustrative purposes only. Estimated Completion August 2026. The completion date, prices and features may vary and are subject to change. Please verify with Lennar directly
USD 255,999
124 Trinity River Holw, San Marcos, TX 78666 | MLS #9124
View photo
House · for sale
USD 226,999
USD 136/sq.ft
124 Trinity River Holw, San Marcos, TX 78666 | MLS #9124
Lockhart city
· 1,658 sq.ft · 4 Bedrooms · 2 Baths · House
· Equipped kitchen
Lockhart city · 1,658 sq.ft · 4 Bedrooms · 2 Baths · House · Equipped kitchen
The Ramsey. This new single-story design makes smart use of the space available. At the front are all three secondary bedrooms arranged near a convenient full-sized bathroom. Down the foyer is a modern layout connecting a peninsula-style kitchen made for inspired meals, an intimate dining area and a family room ideal for gatherings. Tucked in a quiet corner is the owner’s suite with an attached bathroom and walk-in closet. Photos are for illustrative purposes only. Estimated Completion June 2026. The completion date, prices and features may vary and are subject to change. Please verify with Lennar directly
USD 226,999
114 Canadian Cv, Kyle, TX 78640 | MLS #3125
View photo
House · for sale
USD 235,999
USD 138/sq.ft
114 Canadian Cv, Kyle, TX 78640 | MLS #3125
Lockhart city
· 1,701 sq.ft · 4 Bedrooms · 2 Baths · House
· Equipped kitchen
Lockhart city · 1,701 sq.ft · 4 Bedrooms · 2 Baths · House · Equipped kitchen
The Oxford. This single-level home showcases a spacious open floorplan shared between the kitchen, dining area and family room for easy entertaining. An owner’s suite enjoys a private location in a rear corner of the home, complemented by an en-suite bathroom and walk-in closet. There are three secondary bedrooms at the front of the home, which are comfortable spaces for household members and overnight guests. Photos are for illustrative purposes only. Estimated Completion June 2026. The completion date, prices and features may vary and are subject to change. Please verify with Lennar directly
USD 235,999
119 Mad Pupper Dr
View photo
House · for sale
USD 359,990
USD 209/sq.ft
119 Mad Pupper Dr
Lockhart city
· 1,722 sq.ft · 3 Bedrooms · 2 Baths · House
· Patio · Equipped kitchen · Parking · Swimming pool
Lockhart city · 1,722 sq.ft · 3 Bedrooms · 2 Baths · House · Patio · Equipped kitchen · Parking · Swimming pool
New Construction. June Completion! Built by America's Most Trusted Homebuilder. Welcome to the Harrier at 119 Mad Pupper Drive in Sunfield. This bright new home fills your everyday with natural light and easy, thoughtful living. Step from the porch into a welcoming foyer with a handy powder room and a generous coat closet. Your great room opens to a kitchen with granite countertops, a center island, and a casual dining area that flows to the covered patio for breezy afternoons. A large walk-in pantry sits just off the drop zone at the garage entry to keep life organized. Upstairs, you will find a fun game room, two secondary bedrooms, a full bathroom, a convenient laundry room, and a serene primary suite with a spa-like bathroom and a roomy walk-in closet. Spend sunny days at the community’s pool complex, relax under shade structures, grill at dedicated stations, and picnic at quaint tables. Splash around three water features, a lagoon pool with shimmering waterfalls, an activity pool
USD 359,990
97 W Mimosa Cir
View photo
House · for sale
USD 599,000
USD 210/sq.ft
97 W Mimosa Cir
Lockhart city
· 2,842 sq.ft · 4 Bedrooms · 3 Baths · House
· Office room · Fireplace · Equipped kitchen
Lockhart city · 2,842 sq.ft · 4 Bedrooms · 3 Baths · House · Office room · Fireplace · Equipped kitchen
Located in the highly desirable Spring Lake Hills neighborhood, this spacious single-story home sits on an elevated corner lot shaded by mature cedar elm trees in one of the most established areas of San Marcos. Just minutes from Texas State University, Spring Lake, Sewell Park, downtown San Marcos, shopping, dining, and the San Marcos River, this location offers convenience while maintaining a quiet residential setting. The home features approximately 2,848 square feet with 4 bedrooms, 3 full baths, multiple living and dining areas, and flexible spaces ideal for multigenerational living, guests, home office use, or hobby rooms. Interior features include vaulted and beamed ceilings, a large brick fireplace, built-in cabinetry, updated flooring, spacious bedrooms, and abundant natural light throughout. The oversized primary suite offers room for a sitting area along with an updated bath featuring dual vanities and custom tile work. The kitchen opens to the family room and includes updat
USD 599,000
105 Escala Way
View photo
House · for sale
USD 340,000
USD 177/sq.ft
105 Escala Way
Lockhart city
· 1,916 sq.ft · 4 Bedrooms · 2 Baths · House
· Patio · Garden · Equipped kitchen
Lockhart city · 1,916 sq.ft · 4 Bedrooms · 2 Baths · House · Patio · Garden · Equipped kitchen
Beautiful 4 bedroom home on large corner lot with no back neighbors! Single family residence perfectly positioned on a spacious corner lot offering added privacy and extra yard space with scenic views. The home features a bright, open layout with generous living space, well appointed kitchen with large island, comfortable bedrooms designed for functionality and style. The master is spacious with tons of natural light and 2 large walk in closets. Relax on the back covered patio and enjoy the view of the private race track. All appliances included for buyers convenience. Seller has made many upgrades to include light fixtures, fence and appliances with active warranty. Located minuets from major hwy offering easy access to Austin or San Antonio. Buyer Incentive: 5k towards buyer closing costs!
USD 340,000
115 Vintage Dr
12 pictures
House · for sale
USD 339,000
USD 167/sq.ft
115 Vintage Dr
Lockhart city
· 2,024 sq.ft · 4 Bedrooms · 3 Baths · House
· Parking
Lockhart city · 2,024 sq.ft · 4 Bedrooms · 3 Baths · House · Parking
Newer house built in 2021 with open floor plan and plenty of space, 4 bd, 3 ba, 2024 sq ft, 2 car attached garage. Easy to get to from Hwy 35, almost right in between Austin and New Braunfels. Amazon dist center and many other employers close by. San Marcos primer shopping outlets, Seaton hospital, Costco, HEB, Target, many other shops, various restaurants and bars within a few miles
USD 339,000

Get email alerts

Don't miss out: be the first to know about new properties

The alert was correctly created

On subscribing you accept the conditions of use and the privacy policy
Alert
Receive new ads in your inbox
Save this search
Receive alerts for new listings

We'll send you an email when we have new properties for: "Houses for sale in Lockhart city"

The alert was correctly created

Sunset Valley city
Hornsby Bend
Get email alerts and be the first to see new listings
Required field
On subscribing I accept the terms of the privacy policy
Perfect! You'll soon start receiving new listings via email
Alert
Receive an email when we have new ads for Houses for sale in Lockhart city
Save this search
Filters

Bedrooms

Size (sq.ft)

sq.ft
sq.ft

Price

USD
USD

Property type

Bathrooms

Clear all filters
Receive notifications when new entries are published.