118 houses for sale in Loeb

Ada St
View photo
House · for sale
Request Details
Updated
Ada St
Loeb
· 1,862 sq.ft · House
Loeb · 1,862 sq.ft · House
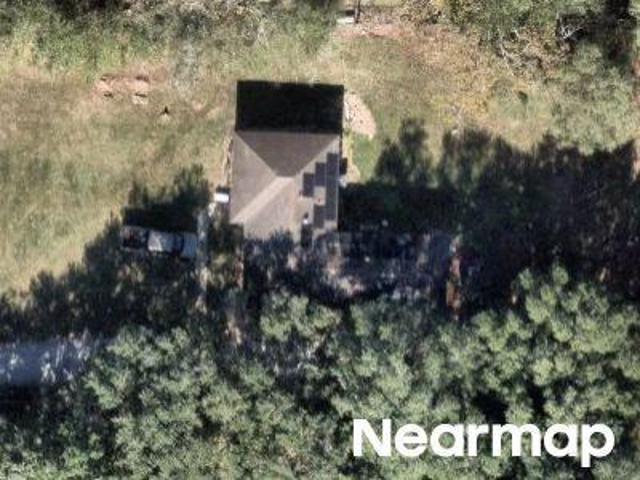
This is a Real Estate-Owned (REO)/post-foreclosure home owned or managed by a bank. All offers are considered; however, the highest and best will most likely be accepted
Request Details
Sweetgum Rd
View photo
House · for sale
Request Details
Updated
Sweetgum Rd
Loeb
· 1,023 sq.ft · House
Loeb · 1,023 sq.ft · House
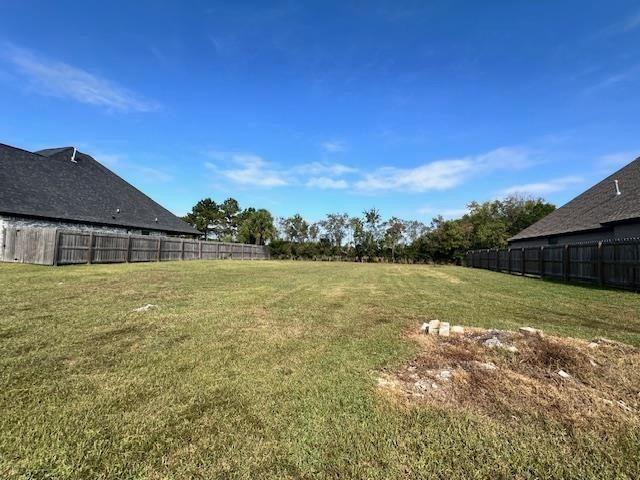
This is a Real Estate-Owned (REO)/post-foreclosure home owned or managed by a bank. All offers are considered; however, the highest and best will most likely be accepted
Request Details
8370 Chappell Hill
View photo
House · for sale
USD 457,500
8370 Chappell Hill
Loeb
· 4 Bedrooms · 3 Baths · House
· Fireplace
Loeb · 4 Bedrooms · 3 Baths · House · Fireplace
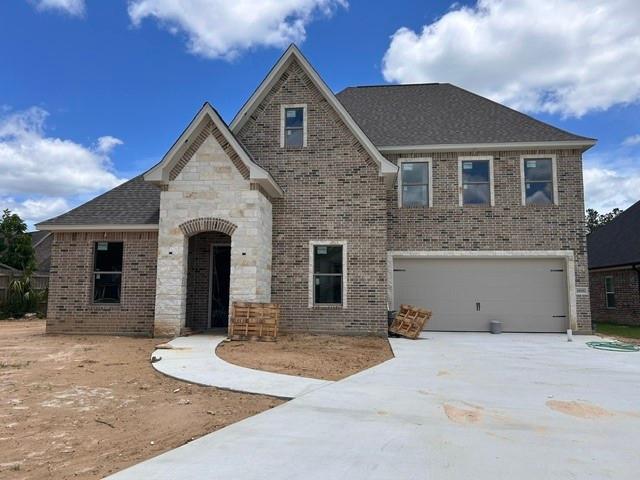
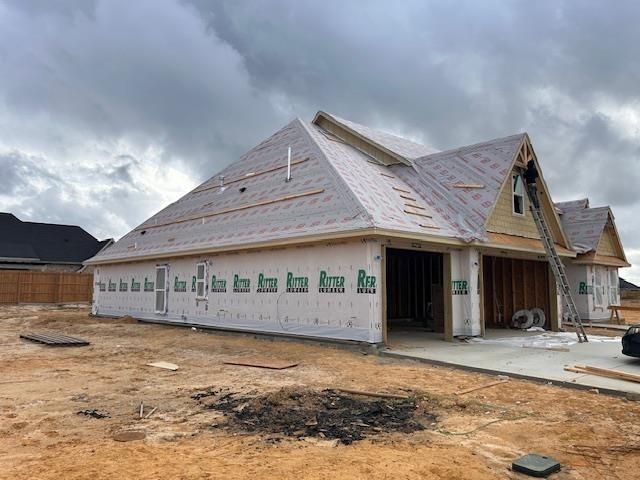
Let's finish this home to your personal desire. Don’t just buy a new home—help create it! This exciting new construction opportunity gives you the chance to get in early and personalize your home with your own selections. Featuring a brand-new floor plan, beautiful fireplace, inviting open-concept design, and modern finishes, this home is designed for the way you live today. Get in early and choose from options such as brick color, interior paint, flooring, and quartz or granite countertops. Imagine watching your home take shape and moving into a home that feels uniquely yours from day one! Located in the highly desirable Deerfield subdivision, conveniently just off Highway 105. No hoa! And this is the LAST LOT available! Your home. Your style. Your choices. Your dream. Don’t miss this opportunity to get in on the ground floor of this beautiful new construction. Outdoor-living enhancements available-ask about available options! Let’s build your dream home together!
USD 457,500
1205 Redoak Drive
View photo
House · for sale
USD 429,000
USD 161/sq.ft
New
1205 Redoak Drive
Loeb
· 2,659 sq.ft · 3 Bedrooms · 2 Baths · House
· Garden · Office room · Fireplace · Equipped kitchen · Parking · Swimming pool
Loeb · 2,659 sq.ft · 3 Bedrooms · 2 Baths · House · Garden · Office room · Fireplace · Equipped kitchen · Parking · Swimming pool
Space, style & an incredible backyard oasis—this one has it all! Offering 2660 sqft on a fenced 0.83 acre lot in sought-after area, this 3BR/2BA home w/office features large living room w/wood-burning fireplace, dining room, breakfast bar & inside utility. Guest Bedrooms have large closets, one w/built-in vanity & dual-entry bath access w/NEW tiled tub/shower combo. Primary suite features a get-ready area, two walk-in closets & bath w/NEW oversized tiled walk-in shower. Enjoy NEW LVP flooring throughout, fresh paint in kitchen/laundry & NEW recessed lighting. Conditioned sunroom overlooks a backyard oasis w/in-ground pool, waterfall w/new tile & gorgeous landscaping! Circle drive & long driveway lead to approx. 1300 sqft shop w/electricity & room for boats, RVs, hobbies & more. Plus 2-car garage w/workshop & decked attic storage. From morning coffee in the sunroom to poolside afternoons, there's plenty of space to relax, entertain & make memories! Come see why this one feels like HOME!
USD 429,000
5270 Idylwood Street
View photo
House · for sale
USD 59,990
USD 35/sq.ft
New
5270 Idylwood Street
Loeb
· 1,711 sq.ft · 4 Bedrooms · 2 Baths · House
· Parking
Loeb · 1,711 sq.ft · 4 Bedrooms · 2 Baths · House · Parking
Opportunity knocks in Lucas Acres! This 4 bedroom, 2.5 bath home has 1,472 square feet of single-story living on a spacious lot of approximately 0.81 acres. Built in 1962, the home has solid bones and a functional floor plan. It needs updating and repairs throughout, so it’s an ideal project for investors, flippers, or buyers ready to add value and build equity. The oversized lot is the standout feature. There’s plenty of room for outdoor living, gardening, parking for a boat or RV, or future expansion, and land this size is hard to find inside Beaumont city limits. The property sits close to E Lucas Dr with easy access to US-69/96/-, so getting to shopping, dining, and the rest of the Golden Triangle is simple. Bring your vision and your contractor to see the potential at 5270 Idylwood. Schedule your showing today! Call Todd Estes for more information 409-779-1
USD 59,990
7790 Moonglow Circle
View photo
House · for sale
USD 599,000
USD 175/sq.ft
7790 Moonglow Circle
Loeb
· 3,412 sq.ft · 5 Bedrooms · 3 Baths · House
· Patio · Garden · Office room · Parking · Fireplace · Equipped kitchen · Swimming pool
Loeb · 3,412 sq.ft · 5 Bedrooms · 3 Baths · House · Patio · Garden · Office room · Parking · Fireplace · Equipped kitchen · Swimming pool
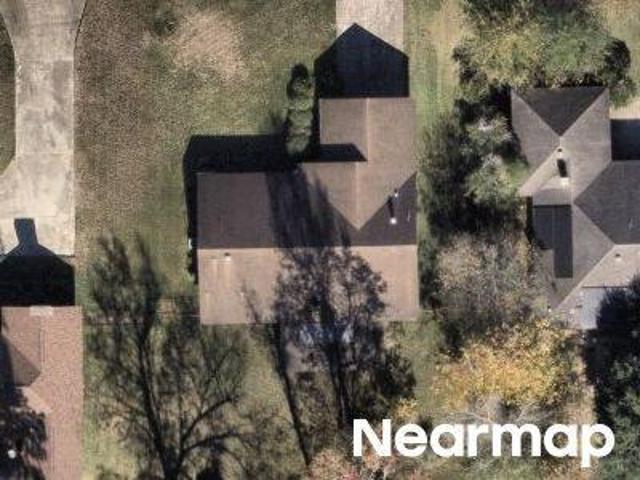
This 5 bed, 3 full bath & 2 half-bath home offers a 3 car garage & NO HOA located on a corner lot in the Boykin subdivision. The floorplan includes formal living and dining rooms, a separate den with gas fireplace, breakfast area, office with built-ins and a large upstairs bedroom. The kitchen features granite countertops, newer appliances, gas cooktop, island, breakfast bar, and pantry. The downstairs primary suite includes double sinks, a garden tub, separate shower, and walk-in closet. An additional bedroom with private bath is a perk! Interior features include hickory hardwood and tile flooring, plantation shutters, crown molding, & raised ceilings. The backyard features an in-ground heated saltwater pool, covered patio, cabana with gas, power, & water connections, sprinkler system, & storage building. If you're looking for a home with room to spread out, dedicated work & entertainment spaces, plus a backyard built for enjoying time outdoors, this property is for you! Call today!
USD 599,000
8585 Sana
View photo
House · for sale
USD 405,120
USD 94/sq.ft
8585 Sana
Loeb
· 4,306 sq.ft · 4 Bedrooms · 3 Baths · House
Loeb · 4,306 sq.ft · 4 Bedrooms · 3 Baths · House
Builder Went Above and Beyond. Upgraded designer lighting. Contact the listing agent for details about this new construction home and any current builder incentives. Pick Your Perfect Home! In this brand-new subdivision off Highway 105 in Beaumont, Construction is already underway, but there’s still time to select finishes that match your personal style. Why You’ll Love This Location: Convenient Access: Just off Highway 105, enjoy easy access to shopping, dining, and major roadways for quick commutes. Cul-de-sac Peacefulness: Located in a quiet cul-de-sac, perfect for family living and privacy. No HOA: More flexibility in how you use your property, with no Homeowners Association fees or restrictions. Top-Rated Schools: Nestled in a highly regarded school district, making it ideal for families or anyone looking for long-term value. A Growing Community: A developing area with plenty of potential for future growth and a strong investment opportunity
USD 405,120
8595 Sana
View photo
House · for sale
USD 451,500
USD 175/sq.ft
Updated
8595 Sana
Loeb
· 2,573 sq.ft · 4 Bedrooms · 2 Baths · House
· Fireplace · Equipped kitchen
Loeb · 2,573 sq.ft · 4 Bedrooms · 2 Baths · House · Fireplace · Equipped kitchen
Builder Went Above and Beyond. Upgraded designer lighting package. Contact the listing agent for details about this new construction home and any current builder incentives. Ready in 2 Weeks with Outdoor Kitchen. Beautiful new construction in a growing Beaumont subdivision just off Hwy 105, offering convenient access to shopping, dining, and major roadways. Located on a peaceful cul-de-sac with No HOA. This thoughtfully designed home features an open, spacious layout with soaring ceilings, brilliant light fixtures, tile flooring throughout, energy efficient double pane windows, designer paint colors, custom cabinetry, quartz counter-tops, and fireplace. The gourmet kitchen showcases stainless-steel appliances and stylish finishes. Spacious primary suite includes a luxurious bath with soaking tub, separate shower, and double vanities. Impressive outdoor kitchen complete with brick enclosure, granite counter-tops, stainless-steel gas grill, mini fridge, sink, faucet, and access door
USD 451,500
8598 Sana
View photo
House · for sale
USD 425,150
USD 175/sq.ft
8598 Sana
Loeb
· 2,422 sq.ft · 4 Bedrooms · 3 Baths · House
· Fireplace · Equipped kitchen
Loeb · 2,422 sq.ft · 4 Bedrooms · 3 Baths · House · Fireplace · Equipped kitchen
Builder Went Above and Beyond. Upgraded designer lighting package. Contact the listing agent for details about this new construction home and any current builder incentives. Ready in 2 Weeks. Brand New Construction Home. Beautiful new construction in a growing Beaumont subdivision just off Hwy 105, offering convenient access to shopping, dining, and major roadways. Located on a peaceful cul-de-sac with No HOA. This thoughtfully designed home features an open, spacious layout with soaring ceilings, brilliant light fixtures, tile flooring throughout, energy efficient double pane windows, designer paint colors, custom cabinetry, quartz counter-tops, and fireplace. Gourmet kitchen showcases stainless-steel appliances and stylish finishes. Spacious primary suite includes a luxurious bath with soaking tub, separate shower, and double vanities. Impressive outdoor kitchen complete with brick enclosure, granite counter-tops, stainless-steel gas grill, mini fridge, sink, faucet, and access door
USD 425,150
1995 Brenner Boulevard
View photo
House · for sale
USD 460,650
USD 185/sq.ft
1995 Brenner Boulevard
Loeb
· 2,486 sq.ft · 3 Bedrooms · 2 Baths · House
· Parking
Loeb · 2,486 sq.ft · 3 Bedrooms · 2 Baths · House · Parking
Welcome to your forever home in the highly sought-after Copper Point subdivision! This beautifully constructed new construction home is scheduled for completion and ready for move-in in just two weeks. Offering 2,490 square feet of thoughtfully designed living space, this stunning residence features three spacious bedrooms, two full bathrooms, one half bath, and a two-car garage. Designed with both comfort and style in mind, the open-concept floor plan provides the perfect setting for everyday living and entertaining. Enjoy quality craftsmanship, modern finishes, and the peace of mind that comes with owning a brand-new home. Don't miss this opportunity to make this exceptional property your own and experience all that Copper Point has to offer
USD 460,650
4390 Christina Court
View photo
House · for sale
USD 405,120
USD 94/sq.ft
4390 Christina Court
Loeb
· 4,306 sq.ft · 5 Bedrooms · 3 Baths · House
· Patio · Garden · Office room · Fireplace · Equipped kitchen · Air conditioning · Swimming pool
Loeb · 4,306 sq.ft · 5 Bedrooms · 3 Baths · House · Patio · Garden · Office room · Fireplace · Equipped kitchen · Air conditioning · Swimming pool
A rare opportunity to experience this type of luxury, exceptional entertaining, and resort style outdoor living on. 61ac in a lovely cul-de-sac. Designer finishes throughout including wide plank wood flooring, millwork, crown molding, beams, high ceilings, lighting, fireplaces& more. Double French doors open into the entry w/ views of the living room & outdoors. Spacious living room w/ fireplace open to the kitchen. The kitchen features quartz counters, custom cabinetry w/ designer hardware, Café 6 burner gas cook top, double ovens, microwave, breakfast bar, & walk-in pantry. Also, a informal dining area with fireplace & an office and laundry room down the hall, 1/2bath. The owners suite w/ sitting area with great back yard views. The bathroom is truly spectacular: long quartz counters w/ double sinks, vanity counter, pedestal tub, walk-in shower, & huge closet! Two guest bedrooms & shared bathroom. Upstairs: game room, 2 bedrooms w/bath. Outside: covered patio, large pool & yard
USD 405,120
5295 Greenbriar Lane
View photo
House · for sale
USD 239,000
USD 149/sq.ft
5295 Greenbriar Lane
Loeb
· 1,604 sq.ft · 3 Bedrooms · 2 Baths · House
· Patio · Garden · Parking · Fireplace · Equipped kitchen
Loeb · 1,604 sq.ft · 3 Bedrooms · 2 Baths · House · Patio · Garden · Parking · Fireplace · Equipped kitchen
Beautifully updated 3 bedroom 2 bath 2 car garage in West End Beaumont w/ fenced back yard zoned to Regina Elem, Marshall MS, and Westbrook HS per BISD! This home is open concept w/ a look thru from the kitchen to the living area & breakfast bar that makes it more entertaining friendly. The fresh neutral paint throughout, high ceilings & wood beam accents adds warmth & coziness. You will love the brick wood burning fireplace & window seat accented w/ upgraded plantation shutters throughout the home & NO CARPET. The kitchen has beautiful cabinetry, glass tile backsplash, 2 pantries, Glass top cooktop & dishwasher. A convenient patio w/ French style doors off the kitchen, perfect for grilling. Another patio w/ French doors off the dining area as well! All bedrooms have new ceiling fans, nice sidewalk in closets & plantation shutters. Spacious primary BR w/ high ceiling and spacious closet. Double sinks, vanity rea and lg garden tub are ideal. Nice landscaping & gutters are a bonus!
USD 239,000
6535 Claybourn Drive
View photo
House · for sale
USD 509,000
USD 184/sq.ft
6535 Claybourn Drive
Loeb
· 2,756 sq.ft · 4 Bedrooms · 3 Baths · House
· Patio · Garden · Fireplace · Equipped kitchen
Loeb · 2,756 sq.ft · 4 Bedrooms · 3 Baths · House · Patio · Garden · Fireplace · Equipped kitchen
Brand-new construction in desirable Barrington Heights! This thoughtfully designed 4-bedroom, 3-bath home offers an open-concept layout perfect for modern living. Enjoy a spacious gourmet kitchen with a large island, walk-in pantry, and premium cabinetry. The bright living area features a cozy fireplace, and each bedroom boasts ample closet space. Relax on the covered front porch or back patio overlooking a fenced yard. Buy now and choose your finishes—paint, countertops, fixtures, and more! Convenient to schools, shopping, and parks
USD 509,000
3536 Caffin Drive
View photo
House · for sale
USD 490,000
USD 147/sq.ft
3536 Caffin Drive
Loeb
· 3,315 sq.ft · 4 Bedrooms · 3 Baths · House
· Patio · Garden · Office room · Gym · Fireplace · Equipped kitchen · Parking
Loeb · 3,315 sq.ft · 4 Bedrooms · 3 Baths · House · Patio · Garden · Office room · Gym · Fireplace · Equipped kitchen · Parking
Updated and refreshed! Step into timeless elegance with this stunning 4 bedroom, 3.5 bath home located in the highly desired Barrington Heights subdivision. Inside, you’ll find custom wood cabinetry, exposed beams, bricked arches, and extra tall wood stained interior doors that create a sense of warmth and grandeur throughout. This spacious layout offers both a formal living room and a cozy den, each anchored by its own fireplace, plus a dedicated office perfect for working from home. The unfinished bonus room provides endless possibilities for future expansion, whether you envision a media room, gym, or fifth bedroom above the garage. Outside you have a fenced in yard, outdoor kitchen space, covered patio, and plenty of space for parking. Every detail has been thoughtfully designed to combine comfort and craftsmanship in one exceptional property. Don’t miss your chance to own a home that truly embodies sophistication in Barrington Heights!
USD 490,000
1230 Kala's Circle
View photo
House · for sale
USD 521,640
USD 189/sq.ft
1230 Kala's Circle
Loeb
· 2,756 sq.ft · 4 Bedrooms · 3 Baths · House
· Fireplace · Equipped kitchen
Loeb · 2,756 sq.ft · 4 Bedrooms · 3 Baths · House · Fireplace · Equipped kitchen
Pick your paint colors, flooring, granite/quartz, lighting & appliances to create a space that truly reflects your style on Kala's Circle in Lumberton, Texas. Located in well desired Copper Point subdivision. A masterpiece of luxury & craftsmanship. Spacious open floor plan, perfect for entertaining & a cozy fireplace to set the mood. Inviting foyer features beautiful tile that flows into the open living areas. Crown molding, trey ceilings, and energy-efficient double-pane vinyl windows add sophistication & practicality. Equipped with custom cabinetry, a walk-in pantry, and energy-efficient stainless gas appliances, this kitchen combines style and functionality. From brilliant light fixtures & designer paint to ceiling fans in key areas. Bring Your Dream Home Vision to Life
USD 521,640
6435 Highpoint Avenue
View photo
House · for sale
USD 319,900
USD 147/sq.ft
6435 Highpoint Avenue
Loeb
· 2,164 sq.ft · 4 Bedrooms · 3 Baths · House
· Garden · Office room · Equipped kitchen · Parking
Loeb · 2,164 sq.ft · 4 Bedrooms · 3 Baths · House · Garden · Office room · Equipped kitchen · Parking
Welcome home to this beautifully maintained 4-bedroom, 3-bathroom residence offering 2,135 square feet of comfortable living space. The brick home is located in Beaumont's Highpoint subdivision. The inviting brick exterior and covered entry create great curb appeal, while the open-concept interior features spacious living and dining areas, stylish tile flooring, and a modern kitchen with white cabinetry, tile backsplash, stainless steel appliances, and ample counter space. The thoughtfully designed layout offers flexibility for guests, a home office, or growing households. Enjoy the private, fenced backyard with plenty of room for outdoor entertaining, play, or relaxation. Complete with a 2-car garage and a functional floor plan, this home offers the perfect blend of comfort, style, and everyday convenience. Schedule your showing today!
USD 319,900
2586 Sunflower Lane
View photo
House · for sale
USD 465,000
USD 116/sq.ft
2586 Sunflower Lane
Loeb
· 3,983 sq.ft · 5 Bedrooms · 3 Baths · House
· Patio · Office room · Fireplace · Equipped kitchen · Parking
Loeb · 3,983 sq.ft · 5 Bedrooms · 3 Baths · House · Patio · Office room · Fireplace · Equipped kitchen · Parking
In immaculate condition. Elegant crown molding and meticulously maintained throughout—ready to impress from the moment you step in. Living room features soaring 18-foot vaulted ceilings, fireplace and glass doors overlooking back patio. Kitchen has stainless appliances, large work island and walk in pantry. Split bedroom plan, expansive walk-in closets, huge shared double entry bath. Luxurious primary suite. Upstairs could serve as 5th bedroom or game room. A Dedicated office with bookshelves and built-in desk. Nestled in the sought-after Westchase Village, you’ll enjoy community park nearby. The oversized garage provides ample room for vehicles, storage, or hobbies. This home truly blends luxury with everyday ease
USD 465,000
6575 ALEXIS Street
View photo
House · for sale
USD 275,000
USD 172/sq.ft
6575 ALEXIS Street
Loeb
· 1,593 sq.ft · 3 Bedrooms · 2 Baths · House
· Garden · Parking
Loeb · 1,593 sq.ft · 3 Bedrooms · 2 Baths · House · Garden · Parking
Like-new construction with charm and personality! This beautifully maintained home is located in a newer subdivision with such a welcoming, charming feel. Offering 1,595 square feet, 3 bedrooms, 2 bathrooms, and a 2-car garage, this home features a desirable split floor plan and an open-concept living area that makes everyday living and entertaining a breeze! The spacious, inviting layout creates the perfect setting for gathering with family and friends. Step outside to a generously sized backyard with plenty of room to entertain, play, or simply relax. Enjoy all the benefits of a nearly new home with the warmth and personality of one that's already been loved. And let's not forget location, location, location! Schedule your private showing today and come experience everything this charming home has to offer!
USD 275,000
7860 Pixie Lane
View photo
House · for sale
USD 218,990
USD 169/sq.ft
7860 Pixie Lane
Loeb
· 1,292 sq.ft · 4 Bedrooms · 2 Baths · House
· Office room · Equipped kitchen · Parking
Loeb · 1,292 sq.ft · 4 Bedrooms · 2 Baths · House · Office room · Equipped kitchen · Parking
MLS# 87077-. Built by NHC. Mar 2027 completion! Model 1298 B1. Acadia Freedom Series, Two Story, 1,298 Sq. Ft. 4 Bedrooms, 2. 5 Baths, 1-Car Garage The Acadia from our Freedom Series is designed to give buyers more room where it matters most. The first floor is open and easy to live in, with the great room, dining area, and kitchen connected in one comfortable main living space. Whether you’re making dinner, helping with homework, or relaxing at the end of the day, the connected layout makes everyday life feel simple and comfortable. A powder room, laundry area, and garage access add convenience to the main level. Upstairs, the Acadia offers four bedrooms, giving buyers valuable flexibility beyond the main living areas. The primary bedroom includes a private bathroom and closet space, while three additional bedrooms can be used for family, guests, a home office, or hobbies. A second full bathroom is centrally located for convenience. With approxim
USD 218,990
1510 Kalas Circle
View photo
House · for sale
USD 449,900
USD 192/sq.ft
1510 Kalas Circle
Loeb
· 2,336 sq.ft · 4 Bedrooms · 3 Baths · House
· Patio · Garden · Fireplace · Equipped kitchen · Parking · Swimming pool
Loeb · 2,336 sq.ft · 4 Bedrooms · 3 Baths · House · Patio · Garden · Fireplace · Equipped kitchen · Parking · Swimming pool
Resort-style backyard in copper point! This beautifully WELL-MAINTAINED 2018 brick 1-story offers 4 bedrooms, 3 baths, 2,340 SF & a. 26-acre lot on a quiet street in Lumberton ISD. An open, light-filled layout showcases neutral colors, wood-look floors, high ceilings, crown molding & formal dining. The gourmet island kitchen is the heart of the home w/ a gas cooktop, SS appliances, custom cabinetry, breakfast bar & easy flow into the spacious living area, opening directly to the backyard. The generous primary suite boasts dual sinks, a soaking tub, separate shower & 2 walk-in closets. A secondary bedroom w/ private full bath makes an ideal guest suite. Step outside to your own retreat w/ a SALTWATER IN-GROUND POOL, covered patio & OUTDOOR GASLOG FIREPLACE, perfect for relaxing or entertaining! Fully fenced yard & attached 2-car garage. FEMA Zone X (minimal flood hazard); Oct 2022 survey available. Minutes to Lumberton shopping, dining & everyday conveniences w/ access to US-69/287
USD 449,900
5145 Pine Burr Boulevard
View photo
House · for sale
USD 95,000
USD 69/sq.ft
5145 Pine Burr Boulevard
Loeb
· 1,367 sq.ft · 4 Bedrooms · 2 Baths · House
Loeb · 1,367 sq.ft · 4 Bedrooms · 2 Baths · House
Built in 2010, this 1,377 sq ft home sits on a 1/4 acre lot and offers a great opportunity for a variety of buyers. With a functional layout and a more modern construction compared to older homes in the area, this property is ideal for those looking for a primary residence, rental, or investment opportunity. The manageable lot size provides outdoor space without excessive maintenance, all while being conveniently located near town. A solid option with plenty of potential
USD 95,000
13035 Mintwood Drive
View photo
House · for sale
USD 249,900
USD 138/sq.ft
13035 Mintwood Drive
Loeb
· 1,798 sq.ft · 3 Bedrooms · 2 Baths · House
· Patio · Garden · Fireplace · Equipped kitchen · Parking
Loeb · 1,798 sq.ft · 3 Bedrooms · 2 Baths · House · Patio · Garden · Fireplace · Equipped kitchen · Parking
Welcome home to 13035 Mintwood Dr! This 3 bed, 2 bath beauty is MOVE-IN READY with fresh paint, updated luxury vinyl flooring, recessed lighting, and modern fixtures throughout. The spacious living area features an updated modern fireplace along with built-in shelves, perfect for cozy nights and showcasing your favorite finds. The updated kitchen features granite countertops, modern hardware, and stainless steel appliances, ideal for weeknight dinners or weekend entertaining. Both bathrooms have been fully updated with double vanity sinks! The primary bedroom features his and hers walk-in closets, and a beautifully updated glass walk-in shower! This home also features an oversized mud room with plenty of storage keep life organized. Outside, relax on the large covered patio overlooking a spacious backyard with room to play, garden, or host. A large shed is also included for tools and toys, and the elongated front driveway offers ample parking. This HIDDEN GEM won't last long!
USD 249,900
13595 Leaning Oaks Drive
View photo
House · for sale
USD 249,900
USD 109/sq.ft
13595 Leaning Oaks Drive
Loeb
· 2,282 sq.ft · 3 Bedrooms · 2 Baths · House
· Fireplace · Equipped kitchen · Parking
Loeb · 2,282 sq.ft · 3 Bedrooms · 2 Baths · House · Fireplace · Equipped kitchen · Parking
Welcome to this beautifully renovated 3-bedroom, 2-bath home on a spacious 1.21-acre lot in River Oaks Estates. Offering 2,288 square feet of updated living space, this move-in-ready property combines modern finishes with timeless charm. Inside, you'll find warm wood flooring, a cozy wood-burning fireplace, and a bright, open layout designed for both comfort and entertaining. The kitchen features electric appliances and ample workspace, while the attached 2-car garage adds everyday convenience. Outside, enjoy the privacy and flexibility of over an acre of land with plenty of room for outdoor activities, gardening, or future improvements. Conveniently located near schools, shopping, and major roadways, this property offers the perfect balance of space, comfort, and peaceful living. Don't miss the opportunity to make this beautifully refreshed home yours!
USD 249,900
6515 Bastrop Circle
View photo
House · for sale
USD 387,500
USD 176/sq.ft
6515 Bastrop Circle
Loeb
· 2,196 sq.ft · 3 Bedrooms · 2 Baths · House
· Patio · Equipped kitchen
Loeb · 2,196 sq.ft · 3 Bedrooms · 2 Baths · House · Patio · Equipped kitchen
Discover a beautifully maintained 3/2/2 newer-construction home in Westwood Heights, featuring the modified Natalie floor plan. The open-concept design brings the living, dining, and kitchen spaces together, while the split-bedroom layout offers extra privacy. In the kitchen, enjoy an upgraded appliance package, upgraded countertops, and custom cabinet panels on the back of the island. The primary suite features a spacious bath with dual sinks, a large walk-in shower, and plenty of storage. Step outside to the oversized patio and enjoy the privacy of full-perimeter wood fencing with two gates. Gutters, eave plugs, shutters, and an exterior slurry finish with white mortar add to the home’s appeal. Come see the thoughtful details and imagine making this Westwood Heights home your own—schedule your showing today!
USD 387,500
6585 Truxton Lane
View photo
House · for sale
USD 549,000
USD 142/sq.ft
Updated
6585 Truxton Lane
Loeb
· 3,853 sq.ft · 4 Bedrooms · 3 Baths · House
· Patio · Garden · Office room · Fireplace · Equipped kitchen · Parking
Loeb · 3,853 sq.ft · 4 Bedrooms · 3 Baths · House · Patio · Garden · Office room · Fireplace · Equipped kitchen · Parking
This home is an entertainer's dream! It features 4 nice size bedrooms all downstairs with a split floor plan and 3 oversized bathrooms. The garage is oversized and could easily fit 4 cars with lots of extra storage or 3 cars and your boat! One garage opens to backyard space too. The kitchen features double ovens, Thermidor 5 range cooktop, built in microwave, beautiful island and walk in pantry. There's an upstairs bonus room that can be used as flex space. The master bath has a luxury jetted tub and walk in oversized shower with extra large closet with built in drawers inside closet. The soaring ceilings are open to the kitchen with beautiful interior brick walls in dining and living areas. The home comes with a whole house wired in generator and back patio with fireplace. There's an office downstairs with lots of built in shelves and desk. The home is prewired with cameras. There's no neighbors in back due to design! Upgrades galore! Come check it out!
USD 549,000
323 Tyler Drive
View photo
House · for sale
USD 415,000
USD 146/sq.ft
323 Tyler Drive
Loeb
· 2,842 sq.ft · 4 Bedrooms · 2 Baths · House
· Patio · Garden · Office room · Equipped kitchen · Parking · Swimming pool
Loeb · 2,842 sq.ft · 4 Bedrooms · 2 Baths · House · Patio · Garden · Office room · Equipped kitchen · Parking · Swimming pool
Gorgeous in Gracelake Estates Gated Community! Fabulous 4 bedroom home w/ office. Grand entry with soaring ceilings & open floorplan. Incredible trim work including window & door mantels. Formal dining & living area flow seamlessly into spacious kitchen & breakfast area leading to the covered patio overlooking sparkling pool and huge yard. Custom cabinetry throughout with freshly painted interior in designer color palette. Large bedrooms with great walk in closets & storage. The upstairs bedrooms have their own living area perfect for second living area or game room. Incredible updates throughout & exceptionally maintained. This beauty has an extensive driveway with garage & carport as well as additional driveway to the side of the garage with private gate access for boat or RV storage tucked away. Additional storage building 32x16 is perfect for pool house, or man cave. Welcome to your stately home with tropical paradise located in sought after Lumberton ISD
USD 415,000
3545 Lily Lane
View photo
House · for sale
USD 599,000
USD 176/sq.ft
3545 Lily Lane
Loeb
· 3,391 sq.ft · 5 Bedrooms · 4 Baths · House
· Garden · Fireplace · Equipped kitchen · Parking
Loeb · 3,391 sq.ft · 5 Bedrooms · 4 Baths · House · Garden · Fireplace · Equipped kitchen · Parking
Welcome to this stunning new construction home, perfectly situated on a cul-de-sac, offering exceptional curb appeal, modern elegance, and a thoughtfully designed floor plan. Featuring five spacious bedrooms, four full bathrooms, a two-car garage, and a versatile upstairs bonus room, this home beautifully combines luxury and functionality. Step inside to a grand, open-concept living area showcasing soaring ceilings, expansive windows that fill the home with natural light, and a cozy fireplace. The stunning gourmet kitchen is a true showstopper, featuring double islands, sleek cabinetry, designer finishes, and an ideal layout for both everyday living and entertaining. Every detail has been carefully considered, from the upscale finishes and designer tile to the spacious, well-appointed rooms throughout. Step outside to a generously sized backyard, perfect for gatherings and entertaining. Conveniently located in a highly desirable area near sought after schools
USD 599,000
6531 Merrick Lane
View photo
House · for sale
USD 440,000
USD 139/sq.ft
6531 Merrick Lane
Loeb
· 3,143 sq.ft · 4 Bedrooms · 3 Baths · House
· Garden · Office room
Loeb · 3,143 sq.ft · 4 Bedrooms · 3 Baths · House · Garden · Office room
Welcome to 6531 Merrick Ln in Beaumont's desirable Barrington Heights community! This four-bedroom, three-full-bath home offers approximately 3,151 square feet of living space on a generous 9,960-square-foot (approx. 0.23-acre) lot. The four-bedroom layout offers welcome flexibility — sleeping space for everyone plus room for a home office, guest room, or hobbies. Step outside to a spacious backyard with room to play, garden, or entertain. Located in the heart of the 77706 zip code with convenient access to shopping, dining, and major roadways. Don't miss this opportunity in one of Beaumont's most established neighborhoods — schedule your showing today!
USD 440,000
6210 Bankston Lane
View photo
House · for sale
USD 353,000
USD 150/sq.ft
6210 Bankston Lane
Loeb
· 2,347 sq.ft · 4 Bedrooms · 3 Baths · House
· Office room · Fireplace · Equipped kitchen
Loeb · 2,347 sq.ft · 4 Bedrooms · 3 Baths · House · Office room · Fireplace · Equipped kitchen
Welcome home to barrington heights! Tucked away on a quiet cul-de-sac, this light-filled home offers comfort, charm and flexible living spaces. Step inside to an inviting kitchen and dining area filled with natural light, ideal for everyday meals and gatherings. The adjoining den features a cozy corner gas-log fireplace. Just off the kitchen, a versatile room can serve as a formal dining room, home office or media room. Retreat to the spacious primary suite with a jetted tub, separate walk-in shower and dual vanities. Every bedroom features a custom closet with built-in organization. Upstairs, an expansive bonus room with its own full bath and walk-in closet offers possibilities as a fourth bedroom, game room or guest retreat. With room to live, work and entertain, this Barrington Heights home is ready to welcome you. Schedule your private showing today!
USD 353,000
6210 Bankston Lane
View photo
House · for sale
USD 271,726
USD 115/sq.ft
6210 Bankston Lane
Loeb
· 2,347 sq.ft · 4 Bedrooms · 3 Baths · House
· Patio · Fireplace · Equipped kitchen
Loeb · 2,347 sq.ft · 4 Bedrooms · 3 Baths · House · Patio · Fireplace · Equipped kitchen
Welcome to this stunning retreat situated on a quiet cul-de-sac in the highly desirable Barrington Heights neighborhood! Designed with both comfort and versatility in mind, this light and bright home features an inviting open kitchen and dining area flooded with natural light. The cozy den centers around a charming corner gas-log fireplace—perfect for relaxing evenings. Flexible living spaces abound: a main-level room off the kitchen easily adapts as a home theater, formal dining room, or dedicated study, while the expansive upstairs bonus room with a full bath and walk-in closet serves perfectly as a fourth bedroom or game room. Generous primary retreat featuring an ensuite bath with a jetted tub, separate walk-in shower, and double vanities. Every bedroom includes custom closets complete with built-in organization. Seamless indoor-outdoor living with an impressive, covered patio and an extended pergola—ideal for entertaining or peaceful outdoor relaxation
USD 271,726

Get email alerts

Don't miss out: be the first to know about new properties

The alert was correctly created

On subscribing you accept the conditions of use and the privacy policy
Alert
Receive new ads in your inbox
Save this search
Receive alerts for new listings

We'll send you an email when we have new properties for: "Houses for sale in Loeb"

The alert was correctly created

Calder Terrace
Elizabeth, Beaumont city Beaumont CCD Jefferson County Texas
Get email alerts and be the first to see new listings
Required field
On subscribing I accept the terms of the privacy policy
Perfect! You'll soon start receiving new listings via email
Alert
Receive an email when we have new ads for Houses for sale in Loeb
Save this search
Filters

Bedrooms

Size (sq.ft)

sq.ft
sq.ft

Price

USD
USD

Property type

Bathrooms

Clear all filters
Receive notifications when new entries are published.