118 houses for sale in Loeb

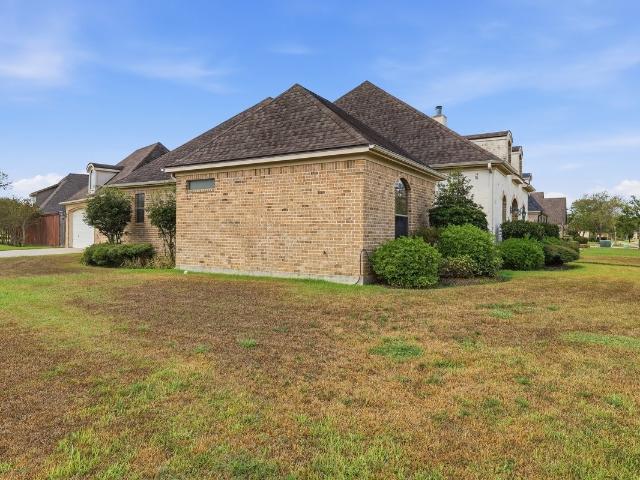
13520 Chimney Rock Drive
View photo
House · for sale
USD 350,000
USD 186/sq.ft
13520 Chimney Rock Drive
Loeb
· 1,873 sq.ft · 3 Bedrooms · 2 Baths · House
· Equipped kitchen
Loeb · 1,873 sq.ft · 3 Bedrooms · 2 Baths · House · Equipped kitchen
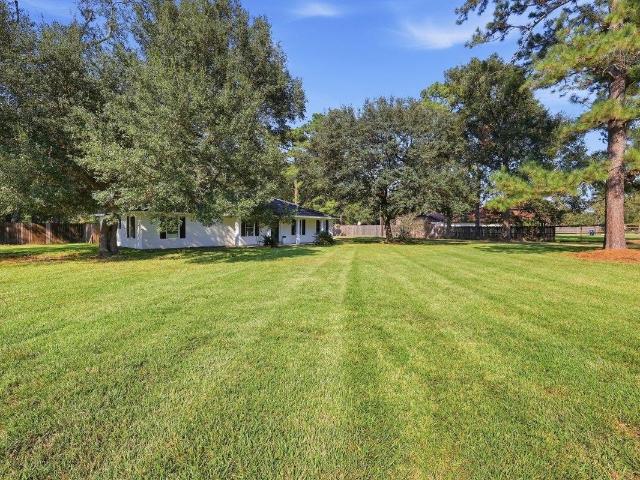
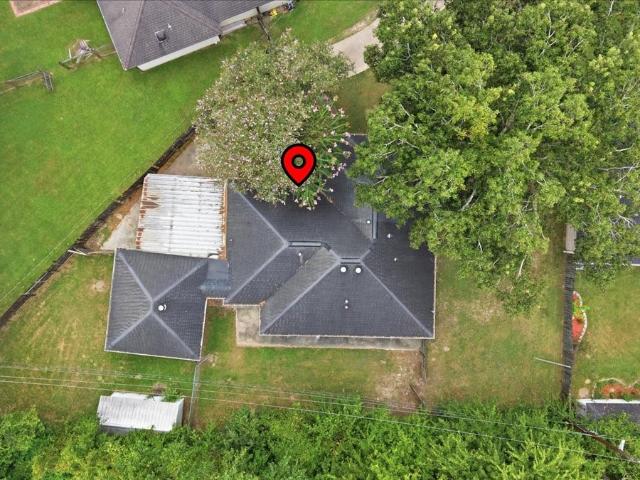
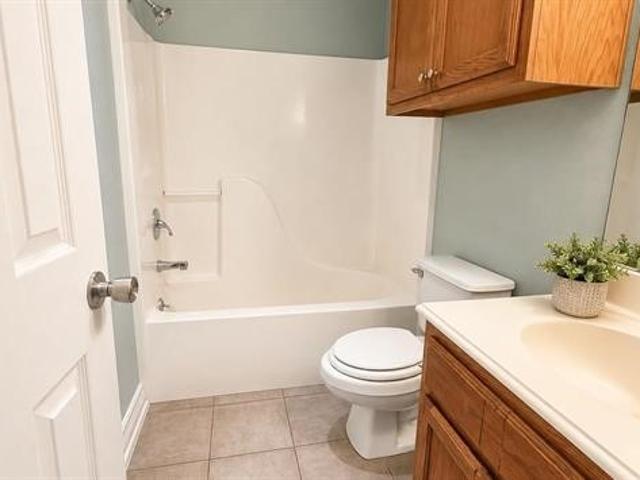
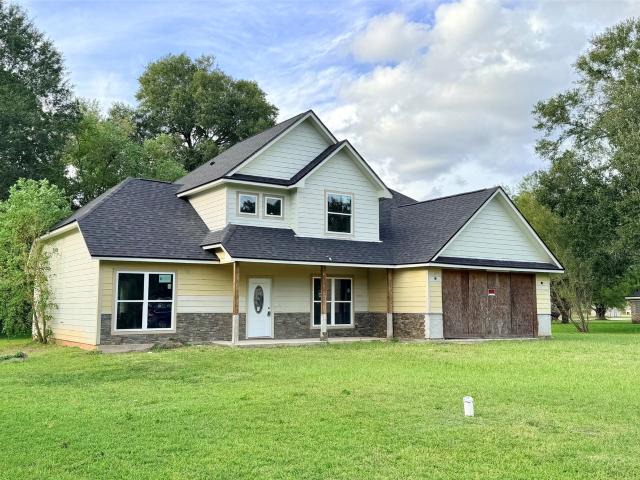
Welcome to this beautifully renovated 3-bedroom, 2-bathroom home, where modern style, comfort, and functionality come together. Completely updated from top to bottom, this home features all-new roofing, plumbing, and electrical systems. The spacious open-concept layout creates a welcoming flow between the living, dining, and kitchen areas, making it perfect for everyday living and entertaining. The property sits on an impressive 40,400 sq. Ft. corner lot, offering plenty of space and endless possibilities for outdoor enjoyment, future projects, or additional improvements. A standout feature of this property is the large detached workshop, providing ample space to accommodate a variety of needs—whether you are looking for a dedicated workspace, hobby area, storage, or a place for your projects
USD 350,000
6985 Ellen Lane
View photo
House · for sale
USD 275,000
USD 125/sq.ft
6985 Ellen Lane
Loeb
· 2,185 sq.ft · 4 Bedrooms · 2 Baths · House
· Fireplace · Equipped kitchen · Parking
Loeb · 2,185 sq.ft · 4 Bedrooms · 2 Baths · House · Fireplace · Equipped kitchen · Parking
Bring your vision to this spacious, unfinished two-story home on approximately. 50 acre! Offered AS IS, it features laminate flooring, high ceilings, a living area with fireplace and an entry dining/flex room. The open kitchen offers granite countertops, pantry/storage and breakfast or dining space. The downstairs primary suite includes a vaulted ceiling, walk-in closet, double sinks, tiled walk-in shower and separate soaking tub. An inside utility room leads to the garage. Upstairs are three bedrooms, a full bath with tub/shower combo and tile surround, plus storage space. Trim work and other finishing details remain; many doors, trim pieces and completion materials are on site. The seller will make no further improvements or repairs. An opportunity to customize the final details and make it your own!
USD 275,000
1995 Brenner Boulevard
View photo
House · for sale
USD 469,500
USD 188/sq.ft
1995 Brenner Boulevard
Loeb
· 2,486 sq.ft · 3 Bedrooms · 2 Baths · House
· Parking
Loeb · 2,486 sq.ft · 3 Bedrooms · 2 Baths · House · Parking
Welcome to your forever home in the highly sought-after Copper Point subdivision! This beautifully constructed new construction home is scheduled for completion and ready for move-in in just two weeks. Offering 2,490 square feet of thoughtfully designed living space, this stunning residence features three spacious bedrooms, two full bathrooms, one half bath, and a two-car garage. Designed with both comfort and style in mind, the open-concept floor plan provides the perfect setting for everyday living and entertaining. Enjoy quality craftsmanship, modern finishes, and the peace of mind that comes with owning a brand-new home. Don't miss this opportunity to make this exceptional property your own and experience all that Copper Point has to offer
USD 469,500
235 Balsam Lane
View photo
House · for sale
USD 455,760
USD 177/sq.ft
235 Balsam Lane
Loeb
· 2,562 sq.ft · 5 Bedrooms · 2 Baths · House
· Patio · Equipped kitchen · Parking
Loeb · 2,562 sq.ft · 5 Bedrooms · 2 Baths · House · Patio · Equipped kitchen · Parking
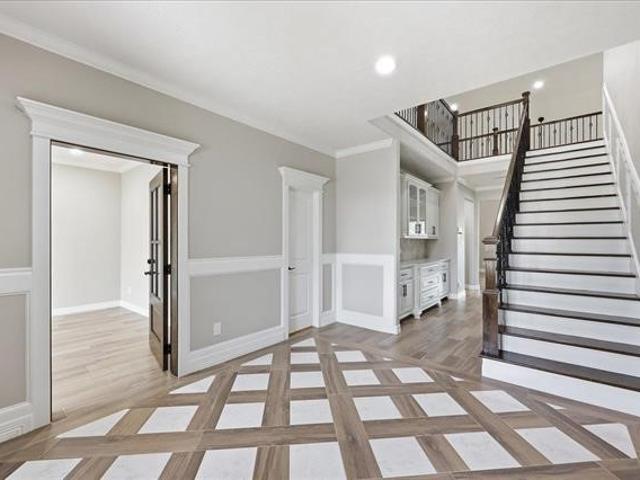
Enjoy the first floor with the open concept living space with wood like tile flooring throughout, with the great room, dining area, and kitchen all blending seamlessly. From the great room you can access the primary room that has an attached bathroom with a walk-in shower that has the option for a tub and shower, along with the spacious walk-in closet. Enjoy the cedartone soffit covered patio that can be opted for an alternative covered patio from the dining room. Along with having easy indoor access to the garage and the laundry room from the kitchen. Upstairs, you’ll find the three secondary bedroom with an option of adding another bedroom and a loft. Each bedroom is carpeted and cozy. Enjoy the separate spacious secondary bathroom that is placed between the secondary bedrooms. Like with all our homes, you’ll never be too far from home with our smart home technology integrated into your home
USD 455,760
32 Greenhill Drive
View photo
House · for sale
USD 199,900
USD 162/sq.ft
32 Greenhill Drive
Loeb
· 1,227 sq.ft · 3 Bedrooms · 2 Baths · House
· Garden · Equipped kitchen
Loeb · 1,227 sq.ft · 3 Bedrooms · 2 Baths · House · Garden · Equipped kitchen
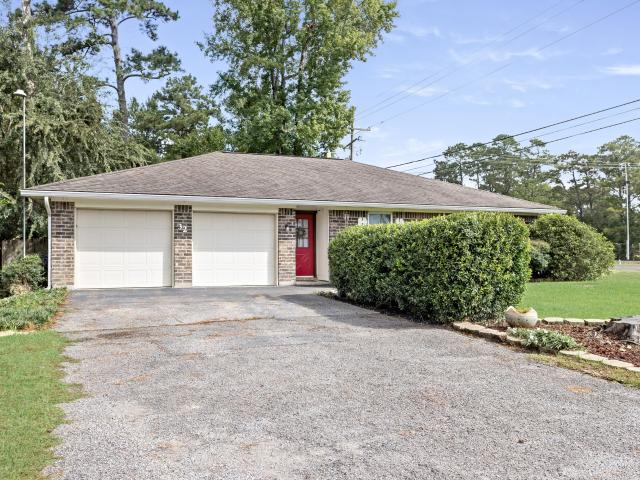
Centrally located and perfectly positioned for an easy commute! This updated and well laid out home has a galley kitchen that is open to living and dining area, and provides easy access to the spacious privacy fenced back yard. The living room features a beautiful picture window and lets lots of sunlight in. There is tile throughout the main part of the house and carpet in the bedrooms. Primary bedroom has an ensuite bath. The bathrooms are thoughtfully updated and the bedrooms are good sized. Lumberton ISD
USD 199,900
2502 Reins Road
View photo
House · for sale
USD 650,000
USD 153/sq.ft
2502 Reins Road
Loeb
· 4,241 sq.ft · 4 Bedrooms · 3 Baths · House
· Garden · Office room · Fireplace · Equipped kitchen · Air conditioning
Loeb · 4,241 sq.ft · 4 Bedrooms · 3 Baths · House · Garden · Office room · Fireplace · Equipped kitchen · Air conditioning
Experience the best of southern charm in this beautifully crafted home, nestled on an exceptional 4.84 acre retreat. The home is thoughtfully designed for both entertaining and everyday living. The main floor flows effortlessly from the large living area to kitchen, dining space and sunroom in which the masonry woodburning fireplace can be viewed. The well appointed kitchen features farmhouse sink, commercial style gas range & oven with water tap (for cooks use), wall mounted oven and microwave, walk in pantry, the kitchen cabinetry wraps 3 walls, large center island has a wine cooler, and prep sink. This kitchen is a cooks dream! Primary bedroom on main floor with attached study /office. The half bath & laundry room are on main floor. Three additional bedrooms are upstairs 2 share a jack & jill bath with laundry closet. Large third bedroom has bath with 2 vanities. The backyard has a 20 X 20 workshop with AC; The 2 water wells are housed in sperate sheds. Pecan, fruit trees out back
USD 650,000
13630 Rolling Hills Drive
View photo
House · for sale
USD 389,000
USD 166/sq.ft
13630 Rolling Hills Drive
Loeb
· 2,336 sq.ft · 3 Bedrooms · 2 Baths · House
· Patio · Fireplace · Equipped kitchen · Parking
Loeb · 2,336 sq.ft · 3 Bedrooms · 2 Baths · House · Patio · Fireplace · Equipped kitchen · Parking
The Prefect Ranchette Awaits! Sitting on 2.7 beautiful acres with private stocked spring fed pond. Dream property with charming updated home in HJISD. You will fall in love at first sight with picturesque views & your own private oasis. Open concept with designer selections throughout. Vaulted living room with fireplace opens to the back patio for outdoor entertaining. Fabulous kitchen with gas range, quartz countertops and custom features. Tons of storage, huge laundry room with additional flex space. Incredible renovation. Great bathrooms& amazing layout. Wonderful den/game room for additional living area. Workshop offers overhead door w/ electricity & more covered parking. Barn on concrete slab including cattle pen, chicken coup, and pasture leads to the pond. 6' game fencing in back of property. Nature's paradise with relaxing lifestyle that is close to city amenities. Country charm, modern updates & room to enjoy the outdoors make this property truly special! Home Sweet Paradise!
USD 389,000
7855 Pixie Lane
View photo
House · for sale
USD 213,990
USD 179/sq.ft
7855 Pixie Lane
Loeb
· 1,195 sq.ft · 3 Bedrooms · 2 Baths · House
· Equipped kitchen · Parking
Loeb · 1,195 sq.ft · 3 Bedrooms · 2 Baths · House · Equipped kitchen · Parking
MLS# 11338-. Built by NHC. Jan 2027 completion! Model 1202 A1. Yosemite The Yosemite Plan from our Freedom Series is a cozy and efficient single-story home featuring 3 bedrooms, 2 bathrooms, a 1-car garage, and 1,202 square feet of smartly designed living space. This split-level floorplan places two secondary bedrooms and a full bathroom at the front of the home, offering privacy and convenience. Continue into the open-concept living area, where the kitchen with a central island overlooks the dining area and family room—perfect for meals, gatherings, and quality family time. The primary suite is thoughtfully positioned off the family room for added privacy and includes a private bathroom and walk-in closet. The laundry room is also conveniently located on this side of the home for easy access
USD 213,990
6120 Westchase Loop
View photo
House · for sale
USD 423,900
USD 153/sq.ft
6120 Westchase Loop
Loeb
· 2,756 sq.ft · 4 Bedrooms · 2 Baths · House
· Patio · Garden · Fireplace · Equipped kitchen · Swimming pool
Loeb · 2,756 sq.ft · 4 Bedrooms · 2 Baths · House · Patio · Garden · Fireplace · Equipped kitchen · Swimming pool
Beautiful 4-bedroom, 2.5-bath home in desirable Westwood offering 2,756 square feet of living space and no HOA! Enjoy a large updated kitchen (2019) with ample storage space, beautiful stone gas log fireplace in living room, and a spacious layout perfect for every day living. Step outside to your private backyard oasis featuring an in-ground pool, covered patio, and outdoor kitchen with natural gas—ideal for entertaining year-round. You don’t want to miss this home, schedule a showing today!
USD 423,900
302 Spring Brook Court
View photo
House · for sale
USD 548,834
USD 143/sq.ft
302 Spring Brook Court
Loeb
· 3,832 sq.ft · 4 Bedrooms · 3 Baths · House
· Patio · Fireplace · Equipped kitchen
Loeb · 3,832 sq.ft · 4 Bedrooms · 3 Baths · House · Patio · Fireplace · Equipped kitchen
Welcome to River Birch luxury with a whole lot of Southern Class! This 3,848 sq ft, 4BR/3BA, 3-car brick beauty in Lumberton ISD greets you with an inviting foyer, wood/tile floors, and plantation shutters throughout. The spacious living room serves up a wood-burning fireplace and sunshine for days. The gourmet kitchen brings the charm with custom cabinets, granite counters, island, breakfast bar, pot filler, under-cabinet lighting, and a walk-in pantry big enough for every casserole dish you own. The downstairs primary suite is pure indulgence with a huge bedroom and a walk-in closet that dreams are made of! The primary bath is a relaxing private retreat with a vanity area, double sinks, jetted tub, and separate tiled shower. Upstairs offers two bedrooms, a full bath, and a roomy game/flex space. A covered back patio wraps it all up with that perfect Southern bow
USD 548,834
1245 Natasha's Way
View photo
House · for sale
USD 650,999
USD 171/sq.ft
1245 Natasha's Way
Loeb
· 3,800 sq.ft · 5 Bedrooms · 3 Baths · House
· Patio · Garden · Fireplace · Equipped kitchen · Parking
Loeb · 3,800 sq.ft · 5 Bedrooms · 3 Baths · House · Patio · Garden · Fireplace · Equipped kitchen · Parking
Luxury living in copper point! Only 2 years young, this beautifully appointed 3802 sq. Ft. home offers 5 bedrooms, 3.5 baths, a 3-car garage and exceptional upgrades throughout. Double doors open to a stunning foyer with statement chandelier, custom built-ins and private study with French doors. Soaring ceilings and extensive millwork elevate the open living area with fireplace and gourmet kitchen featuring oversized island, gas cooktop, built-in oven, refrigerator, abundant cabinetry and walk-in pantry. The private primary suite offers a spa-inspired bath with soaking tub, separate shower and dual vanities. Two additional bedrooms down share a Jack-and-Jill bath, with 2 bedrooms and full bath upstairs. Spacious utility room with sink, built-in storage, washer & dryer, plus mudroom. Entertain outdoors on the covered patio featuring epoxy flooring and a full outdoor kitchen overlooking the privacy-fenced backyard. Beautifully maintained, thoughtfully upgraded and move-in ready!
USD 650,999
7825 Pixie Lane
View photo
House · for sale
USD 210,990
USD 176/sq.ft
7825 Pixie Lane
Loeb
· 1,195 sq.ft · 3 Bedrooms · 2 Baths · House
· Equipped kitchen · Parking
Loeb · 1,195 sq.ft · 3 Bedrooms · 2 Baths · House · Equipped kitchen · Parking
MLS# 58274-. Built by NHC. Jan 2027 completion! Model 1202 A1. Yosemite The Yosemite Plan from our Freedom Series is a cozy and efficient single-story home featuring 3 bedrooms, 2 bathrooms, a 1-car garage, and 1,202 square feet of smartly designed living space. This split-level floorplan places two secondary bedrooms and a full bathroom at the front of the home, offering privacy and convenience. Continue into the open-concept living area, where the kitchen with a central island overlooks the dining area and family room—perfect for meals, gatherings, and quality family time. The primary suite is thoughtfully positioned off the family room for added privacy and includes a private bathroom and walk-in closet. The laundry room is also conveniently located on this side of the home for easy access. Known for providing the lowest price and price per square foot, National Homecorp is here to help you get more home for your money! Disclaimer: Photos may not repr
USD 210,990
7830 Pixie Lane
View photo
House · for sale
USD 220,990
USD 157/sq.ft
7830 Pixie Lane
Loeb
· 1,399 sq.ft · 4 Bedrooms · 2 Baths · House
· Equipped kitchen
Loeb · 1,399 sq.ft · 4 Bedrooms · 2 Baths · House · Equipped kitchen
MLS# 46721-. Built by NHC. Jan 2027 completion! Model 1401 A1. Yellowstone The Yellowstone Plan from our Freedom Series is thoughtfully designed for comfort and convenience, offering 4 bedrooms, 2 bathrooms, and 1,401 square feet of single-story living. As you enter the home, you’ll find three secondary bedrooms and a full bathroom, perfectly positioned to provide privacy and flexibility for family members or guests. Continue down the hall, and you’ll pass the conveniently located laundry room before reaching the heart of the home. The open-concept kitchen, complete with a central island, seamlessly overlooks the family room and dining area, creating a welcoming space for family time, meals, and for entertaining. Tucked off the dining area, the primary suite features a private bathroom and walk-in closet, offering a peaceful retreat from the rest of the home. Disclaimer: Photos may not represent the actual home. They are for illustrative purposes only an
USD 220,990
7815 Pixie Lane
View photo
House · for sale
USD 215,990
USD 167/sq.ft
7815 Pixie Lane
Loeb
· 1,292 sq.ft · 4 Bedrooms · 2 Baths · House
· Equipped kitchen · Parking
Loeb · 1,292 sq.ft · 4 Bedrooms · 2 Baths · House · Equipped kitchen · Parking
MLS# 76472-. Built by NHC. Jan 2027 completion! Model 1298 A1. Acadia Freedom Series, Two Story, 1,298 Sq. Ft. 4 Bedrooms, 2. 5 Baths, 1-Car Garage The Acadia from our Freedom Series is designed to give buyers more room where it matters most. With approximately 1,298 square feet, 4 bedrooms, 2. 5 bathrooms, and an attached garage, this two-story plan offers the extra bedroom flexibility buyers need in a smart, efficient layout. The first floor is open and easy to live in, with the great room, dining area, and kitchen connected in one comfortable main living space. Whether you’re making dinner, helping with homework, or relaxing at the end of the day, the connected layout makes everyday life feel simple and comfortable. A powder room, laundry area, and garage access add convenience to the main level. Upstairs, the Acadia offers four bedrooms, giving buyers valuable flexibility beyond the main living areas. The primary bedroom includes a private bathro
USD 215,990
7870 Pixie Lane
View photo
House · for sale
USD 214,990
USD 166/sq.ft
7870 Pixie Lane
Loeb
· 1,292 sq.ft · 4 Bedrooms · 2 Baths · House
· Office room · Equipped kitchen · Parking
Loeb · 1,292 sq.ft · 4 Bedrooms · 2 Baths · House · Office room · Equipped kitchen · Parking
MLS# 49555-. Built by NHC. Jan 2027 completion! The Acadia from our Freedom Series is designed to give buyers more room where it matters most. The first floor is open and easy to live in, with the great room, dining area, and kitchen connected in one comfortable main living space. Whether you’re making dinner, helping with homework, or relaxing at the end of the day, the connected layout makes everyday life feel simple and comfortable. A powder room, laundry area, and garage access add convenience to the main level. Upstairs, the Acadia offers four bedrooms, giving buyers valuable flexibility beyond the main living areas. The primary bedroom includes a private bathroom and closet space, while three additional bedrooms can be used for family, guests, a home office, or hobbies. A second full bathroom is centrally located for convenience. With approximately 1,298 square feet, 4 bedrooms, 2. 5 bathrooms, and an attached garage, this two-story plan offers the extra bedroom flexibility
USD 214,990
271 E Chance Road
View photo
House · for sale
USD 162,000
USD 83/sq.ft
271 E Chance Road
Loeb
· 1,938 sq.ft · 3 Bedrooms · 2 Baths · House
· Garden · Office room · Equipped kitchen · Parking
Loeb · 1,938 sq.ft · 3 Bedrooms · 2 Baths · House · Garden · Office room · Equipped kitchen · Parking
Discover this inviting home in the heart of Lumberton. This 3 bedroom 2 bath home has 1927 sq ft of living space. Property features a large living room and a spacious kitchen which opens up to the dining room. The Kitchen has a large island with plenty of counter space and storage. A significant highlight is the converted garage, which offers versatile space that can be utilized as two additional bedrooms or a home office, —the possibilities are endless. Outside, you will find a large fenced backyard perfect for outdoor activities. This home is ready for your personal touch. Schedule your showing today!
USD 162,000
7810 Pixie Lane
View photo
House · for sale
USD 210,990
USD 176/sq.ft
7810 Pixie Lane
Loeb
· 1,195 sq.ft · 3 Bedrooms · 2 Baths · House
· Equipped kitchen · Parking
Loeb · 1,195 sq.ft · 3 Bedrooms · 2 Baths · House · Equipped kitchen · Parking
MLS# 81897-. Built by NHC. Jan 2027 completion! The Yosemite Plan from our Freedom Series is a cozy and efficient single-story home featuring 3 bedrooms, 2 bathrooms, a 1-car garage, and 1,202 square feet of smartly designed living space. This split-level floorplan places two secondary bedrooms and a full bathroom at the front of the home, offering privacy and convenience. Continue into the open-concept living area, where the kitchen with a central island overlooks the dining area and family room—perfect for meals, gatherings, and quality family time. The primary suite is thoughtfully positioned off the family room for added privacy and includes a private bathroom and walk-in closet. The laundry room is also conveniently located on this side of the home for easy access
USD 210,990
7840 Pixie Lane
View photo
House · for sale
USD 213,990
USD 179/sq.ft
7840 Pixie Lane
Loeb
· 1,195 sq.ft · 3 Bedrooms · 2 Baths · House
· Equipped kitchen · Parking
Loeb · 1,195 sq.ft · 3 Bedrooms · 2 Baths · House · Equipped kitchen · Parking
MLS# 93268-. Built by NHC. Jan 2027 completion! Model 1202 A1. Yosemite The Yosemite Plan from our Freedom Series is a cozy and efficient single-story home featuring 3 bedrooms, 2 bathrooms, a 1-car garage, and 1,202 square feet of smartly designed living space. This split-level floorplan places two secondary bedrooms and a full bathroom at the front of the home, offering privacy and convenience. Continue into the open-concept living area, where the kitchen with a central island overlooks the dining area and family room—perfect for meals, gatherings, and quality family time. The primary suite is thoughtfully positioned off the family room for added privacy and includes a private bathroom and walk-in closet. The laundry room is also conveniently located on this side of the home for easy access. Known for providing the lowest price and price per square foot, National Homecorp is here to help you get more home for your money! Disclaimer: Photos may not repr
USD 213,990
7805 Pixie Lane
View photo
House · for sale
USD 223,990
USD 160/sq.ft
7805 Pixie Lane
Loeb
· 1,399 sq.ft · 4 Bedrooms · 2 Baths · House
· Equipped kitchen · Parking
Loeb · 1,399 sq.ft · 4 Bedrooms · 2 Baths · House · Equipped kitchen · Parking
MLS# 65153-. Built by NHC. Jan 2027 completion! The Yosemite Plan from our Freedom Series is a cozy and efficient single-story home featuring 3 bedrooms, 2 bathrooms, a 1-car garage, and 1,202 square feet of smartly designed living space. This split-level floorplan places two secondary bedrooms and a full bathroom at the front of the home, offering privacy and convenience. Continue into the open-concept living area, where the kitchen with a central island overlooks the dining area and family room—perfect for meals, gatherings, and quality family time. The primary suite is thoughtfully positioned off the family room for added privacy and includes a private bathroom and walk-in closet. The laundry room is also conveniently located on this side of the home for easy access
USD 223,990
3505 Bennett Road
View photo
House · for sale
USD 108,900
USD 123/sq.ft
3505 Bennett Road
Loeb
· 883 sq.ft · 2 Bedrooms · 1 Bath · House
· Garden · Equipped kitchen · Parking · Air conditioning · Heating
Loeb · 883 sq.ft · 2 Bedrooms · 1 Bath · House · Garden · Equipped kitchen · Parking · Air conditioning · Heating
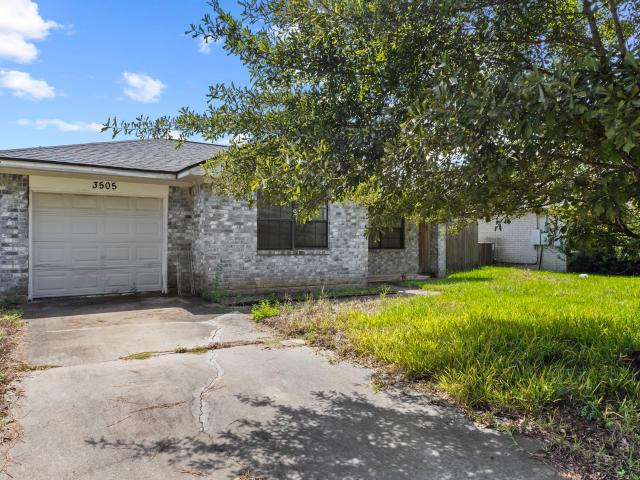
Charming single-story brick home featuring 2 bedrooms and 1 full bathroom with 884 sq. Ft. of living space. The interior features ceramic tile flooring throughout and an updated kitchen with granite countertops, decorative backsplash, and water softener. Central heating and air. The home also features an attached garage, spacious backyard with wood privacy fencing, and a storage building. Composition shingle roof, Convenient, functional layout with plenty of outdoor space
USD 108,900
9470 Village Creek Road
View photo
House · for sale
USD 295,000
USD 945/sq.ft
9470 Village Creek Road
Loeb
· 312 sq.ft · 1 Bedroom · 1 Bath · House
Loeb · 312 sq.ft · 1 Bedroom · 1 Bath · House
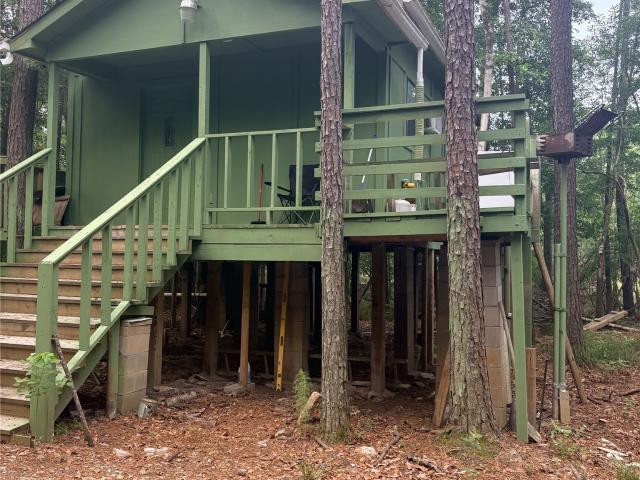
Escape to your own private retreat with this charming 1-bedroom, 1-bath home nestled on 37 beautiful acres. Whether you’re looking for a peaceful weekend getaway, hunting property, recreational escape, or a quiet place to call home, this property offers the perfect blend of privacy and convenience. Enjoy the beauty of wide-open spaces, mature trees, and room to explore. All while being just a short drive from town. A rare opportunity to own the perfect getaway that still keeps you close to home! Schedule your showing today! Taxes after Ag/Timber exemption are around $100 based on 2025 estimate
USD 295,000
11754 Cooks Lake Road
View photo
House · for sale
USD 485,500
USD 218/sq.ft
11754 Cooks Lake Road
Loeb
· 2,217 sq.ft · 4 Bedrooms · 2 Baths · House
· Patio · Garden · Equipped kitchen
Loeb · 2,217 sq.ft · 4 Bedrooms · 2 Baths · House · Patio · Garden · Equipped kitchen
Welcome to this beautiful 4-bedroom, 2-bathroom home situated on 3 peaceful acres in Lumberton. Offering over 2,200 square feet of living space, this home combines comfortable living with plenty of room to enjoy the outdoors. The open-concept kitchen features granite countertops, a large island, and stainless steel appliances, making it an inviting space for cooking and entertaining. Tile flooring flows throughout the home, complemented by brick accents and elegant tray ceilings in the living area. The spacious primary suite offers a private retreat with an ensuite bathroom featuring a double vanity, relaxing garden tub, and separate walk-in shower. Step outside to enjoy the covered patio and a separate concrete pergola area—perfect for outdoor dining, entertaining, or relaxing while taking in the expansive 3-acre property. With its spacious floor plan, desirable finishes, and generous acreage, this Lumberton property offers the perfect blend of comfort, style, and country living
USD 485,500
8235 Keith Road
View photo
House · for sale
USD 354,000
USD 193/sq.ft
8235 Keith Road
Loeb
· 1,830 sq.ft · 3 Bedrooms · 2 Baths · House
· Garden · Fireplace · Equipped kitchen
Loeb · 1,830 sq.ft · 3 Bedrooms · 2 Baths · House · Garden · Fireplace · Equipped kitchen
HONEY STOP THE CAR cause you just found your dream home w/dream shop, house generator & a little over a half acre of land, too! From the moment you drive into the fenced in yard down the extended driveway, you will feel the excitement as you see the house &shop! The porch across the entire front is just what you need in the mornings, then relax out back in the evenings under the covered back porch. Nice entryway to greet your guests, then move into the open concept den w/ a tray ceiling & corner brick fireplace. The kitchen is spacious w/plenty of cabinets & countertop space & coffee bar to decorate & serve your guests. The breakfast bar is ideal to have a quick meal on the go. Spacious 3 bedrooms all w/ a tray ceiling. Primary bedroom w/ walk in closet, double sinks & corner tub. Then head out back to the HUGE shop to store TONS of extras, complete w/a cov area in front to host crawfish boils & parties out of the rain! Perfect size concrete pad for your firepit to roast marshmallows!
USD 354,000
420 River Birch Drive
View photo
House · for sale
USD 459,900
USD 158/sq.ft
420 River Birch Drive
Loeb
· 2,906 sq.ft · 4 Bedrooms · 3 Baths · House
· Garden · Fireplace · Equipped kitchen · Parking
Loeb · 2,906 sq.ft · 4 Bedrooms · 3 Baths · House · Garden · Fireplace · Equipped kitchen · Parking
One owner, one level, and beautifully kept. Appx 2,991 sq ft with 4 bedrooms and 3 full baths on a corner lot in River Birch Place. A formal dining area opens off the family room beneath tall step-up ceilings, where a fireplace anchors the space. The kitchen flows into a breakfast and sitting area, the spot everyone ends up. Durable tile throughout: easy care, pet friendly, cool all summer. Detached 2-car garage with room in the garage for a workshop, bikes, or storage, plus a separate storage building in the back yard. Just steps to the neighborhood green space with its walking track, gazebo and playground. River Birch Place is a 100-acre planned community of Country French and Classic homes, featuring a landscaped boulevard entry, curbed and guttered streets, wide sidewalks with lantern lights, mature trees and underground utilities. Lumberton ISD. A lot of house, and a lot of neighborhood, for the money
USD 459,900
7215 Pleasant Bend Drive
View photo
House · for sale
USD 209,900
USD 133/sq.ft
7215 Pleasant Bend Drive
Loeb
· 1,572 sq.ft · 3 Bedrooms · 2 Baths · House
· Garden · Fireplace · Equipped kitchen · Parking
Loeb · 1,572 sq.ft · 3 Bedrooms · 2 Baths · House · Garden · Fireplace · Equipped kitchen · Parking
Welcome to this turn key, move in ready home quietly tucked away at the end of a peaceful cul-de-sac with nearby quick highway access! Offered at $219,900, this 3 bedroom, 2 bathroom gem features a functional two car carport and thoughtful upgrades throughout. Step inside to an airy, open concept floor plan filled with natural light, fresh paint in modern neutral tones, and durable, easy to maintain vinyl flooring, absolutely no carpet! The heart of the home centers around a spacious living area complete with a cozy gas fireplace, perfect for relaxing or entertaining. The light and bright kitchen comes fully equipped with stainless steel appliances, including a gas range that cooking enthusiasts will love. Outside, enjoy your own private retreat in the fully fenced in backyard, with a storage shed, offering a serene, natural feel. Don't miss this incredible combination of modern updates, private cul-de-sac living, and ultimate convenience!
USD 209,900
6465 Tahoe Drive
View photo
House · for sale
USD 295,000
USD 141/sq.ft
6465 Tahoe Drive
Loeb
· 2,088 sq.ft · 4 Bedrooms · 3 Baths · House
· Patio · Garden · Fireplace · Equipped kitchen · Parking
Loeb · 2,088 sq.ft · 4 Bedrooms · 3 Baths · House · Patio · Garden · Fireplace · Equipped kitchen · Parking
Welcome to 6465 Tahoe, a spacious 4-bedroom, 3-bath home with a 2-car garage located in Beaumont’s North End. This home offers an open, versatile floor plan with beautiful wood-look flooring, a spacious living area with fireplace, and a nice kitchen with abundant cabinetry, stainless appliances, and plenty of counter space. Generously sized bedrooms, vaulted and tray ceilings, and multiple living/dining spaces provide plenty of room to spread out. Outside, enjoy a covered back patio, fenced yard, and attractive landscaping—perfect for relaxing or entertaining
USD 295,000
5950 Keith Rd
View photo
House · for sale
USD 980,000
USD 148/sq.ft
5950 Keith Rd
Loeb
· 6,598 sq.ft · 5 Bedrooms · 4 Baths · House
· Sauna · Swimming pool · Gym · Fireplace · Parking
Loeb · 6,598 sq.ft · 5 Bedrooms · 4 Baths · House · Sauna · Swimming pool · Gym · Fireplace · Parking
Welcome to this extraordinary private estate in Hardin County—proudly situated on approximately 6 pristine acres within Lumberton-ISD with no city taxes! Boasting an impressive 6,600 sq ft of refined living space, this luxurious 5-bedroom, 4-bath residence features a climate-controlled 3-car garage with indoor/outdoor carpet, plus a 25x40 RV garage. Resort-style amenities include a heated lap pool, spa-inspired hot tub, sauna, and full home gym—all conveniently indoors. Integrated home stereo system enhances everyday living. Premium features include a 100KW Cummins diesel generator, 1000-gal diesel tank with truck refill nozzle, (2) 500-gal propane tanks, (2) private water wells, storm shutters, (3) propane on-demand water heaters, and an additional electric water heater. Propane fuels the gourmet cooktop, dryer, fireplace, and pool heaters. This one-of-a-kind home is packed with extras—you have to see it to believe it!
USD 980,000
8595 Sana Drive
View photo
House · for sale
USD 443,760
USD 172/sq.ft
8595 Sana Drive
Loeb
· 2,573 sq.ft · 4 Bedrooms · 2 Baths · House
Loeb · 2,573 sq.ft · 4 Bedrooms · 2 Baths · House
Why You’ll Love This Location: Convenient Access: Just off Highway 105, enjoy easy access to shopping, dining, and major roadways for quick commutes. Cul-de-Sac Peacefulness: Located in a quiet cul-de-sac, perfect for family living and privacy. No HOA: More flexibility in how you use your property, with no Homeowners Association fees or restrictions. Top-Rated Schools: Nestled in a highly regarded school district, making it ideal for families or anyone looking for long-term value. A Growing Community: A developing area with plenty of potential for future growth and a strong investment opportunity
USD 443,760
11884 Crestwood Street
View photo
House · for sale
USD 539,900
USD 206/sq.ft
11884 Crestwood Street
Loeb
· 2,616 sq.ft · 4 Bedrooms · 3 Baths · House
· Garden · Fireplace · Equipped kitchen · Swimming pool
Loeb · 2,616 sq.ft · 4 Bedrooms · 3 Baths · House · Garden · Fireplace · Equipped kitchen · Swimming pool
This beautiful 4 bedroom, 3.5 bath home offers over 2,500 square feet of thoughtfully designed living space on 4.17 scenic acres. The open floor plan creates a seamless flow for everyday living and entertaining, featuring an eat-in kitchen, formal dining area, and a cozy wood-burning fireplace at the heart of the home. Home features well-water with filtration system, whole home generator & new roof installed 2023. The spacious primary suite provides a private retreat with a large walk-in closet, relaxing soaking tub, and separate shower. Upstairs bedroom features own full bath. Step outside and enjoy your own backyard oasis including screened in porch looking out to your heated gunite pool with waterfall, slide & spa and tranquil pond, all surrounded by picturesque acreage that offers the perfect blend of comfort, recreation, and peaceful country living
USD 539,900
8370 Chappell Hill
View photo
House · for sale
USD 457,500
8370 Chappell Hill
Loeb
· 4 Bedrooms · 3 Baths · House
· Fireplace
Loeb · 4 Bedrooms · 3 Baths · House · Fireplace
Let's finish this home to your personal desire. Don’t just buy a new home—help create it! This exciting new construction opportunity gives you the chance to get in early and personalize your home with your own selections. Featuring a brand-new floor plan, beautiful fireplace, inviting open-concept design, and modern finishes, this home is designed for the way you live today. Get in early and choose from options such as brick color, interior paint, flooring, and quartz or granite countertops. Imagine watching your home take shape and moving into a home that feels uniquely yours from day one! Located in the highly desirable Deerfield subdivision, conveniently just off Highway 105. No hoa! And this is the LAST LOT available! Your home. Your style. Your choices. Your dream. Don’t miss this opportunity to get in on the ground floor of this beautiful new construction. Outdoor-living enhancements available-ask about available options! Let’s build your dream home together!
USD 457,500

Get email alerts

Don't miss out: be the first to know about new properties

The alert was correctly created

On subscribing you accept the conditions of use and the privacy policy
Alert
Receive new ads in your inbox
Save this search
Receive alerts for new listings

We'll send you an email when we have new properties for: "Houses for sale in Loeb"

The alert was correctly created

Calder Terrace
Elizabeth, Beaumont city Beaumont CCD Jefferson County Texas
Get email alerts and be the first to see new listings
Required field
On subscribing I accept the terms of the privacy policy
Perfect! You'll soon start receiving new listings via email
Alert
Receive an email when we have new ads for Houses for sale in Loeb
Save this search
Filters

Bedrooms

Size (sq.ft)

sq.ft
sq.ft

Price

USD
USD

Property type

Bathrooms

Clear all filters
Receive notifications when new entries are published.