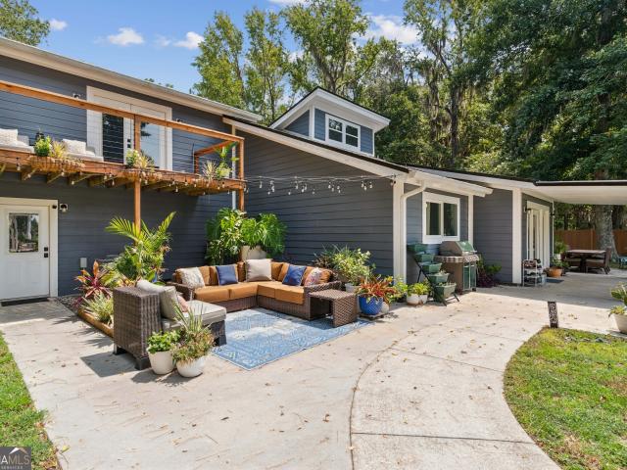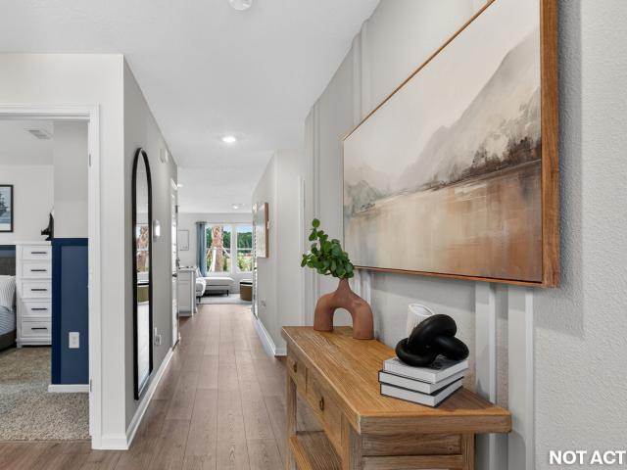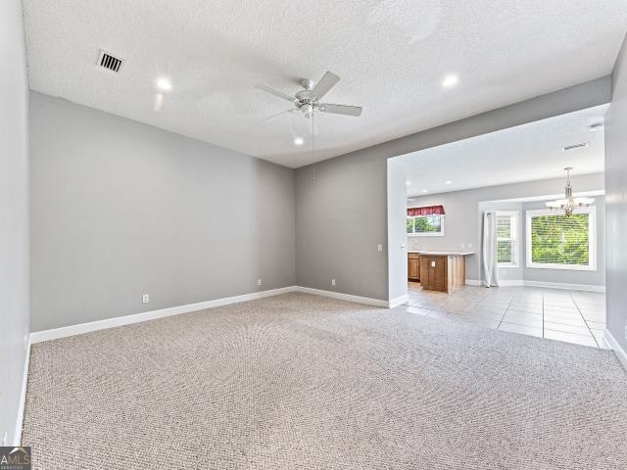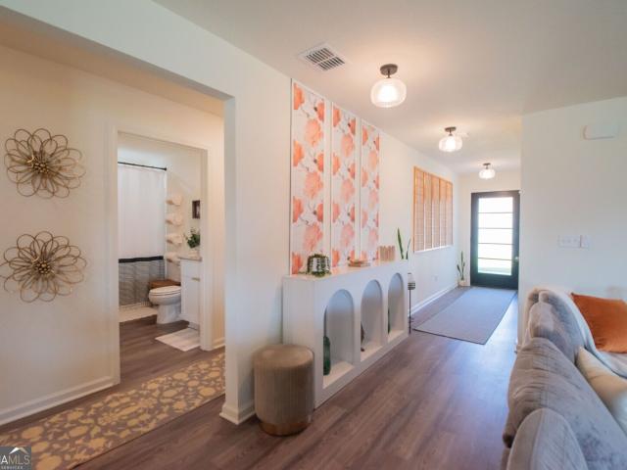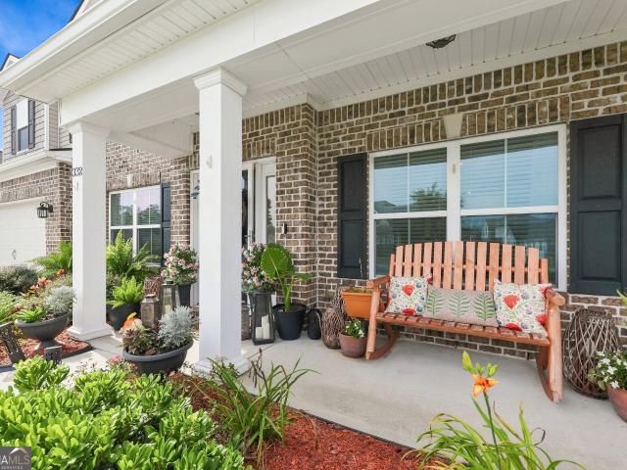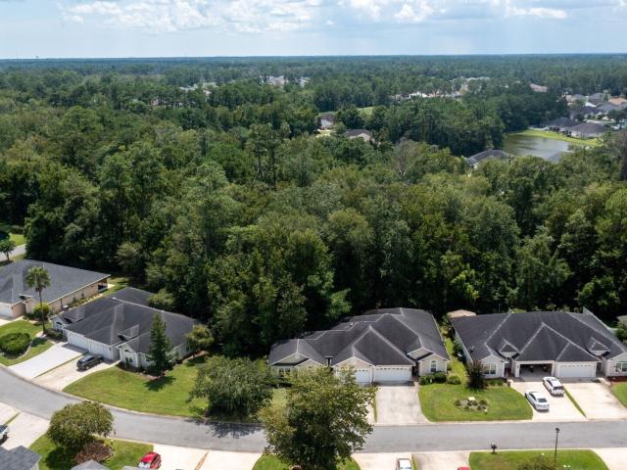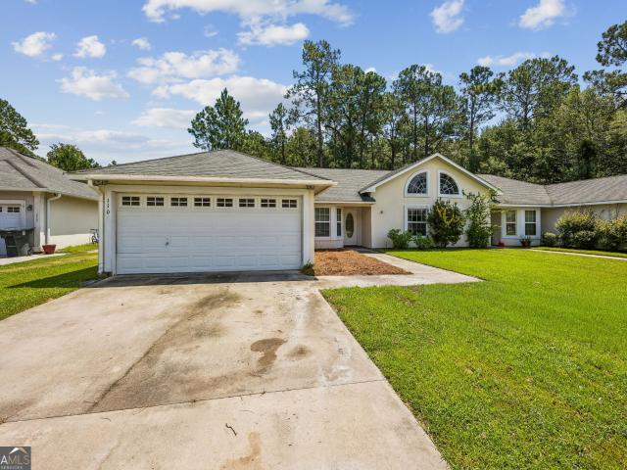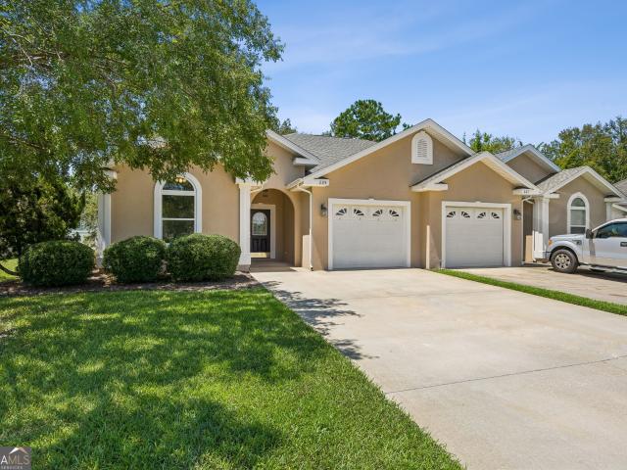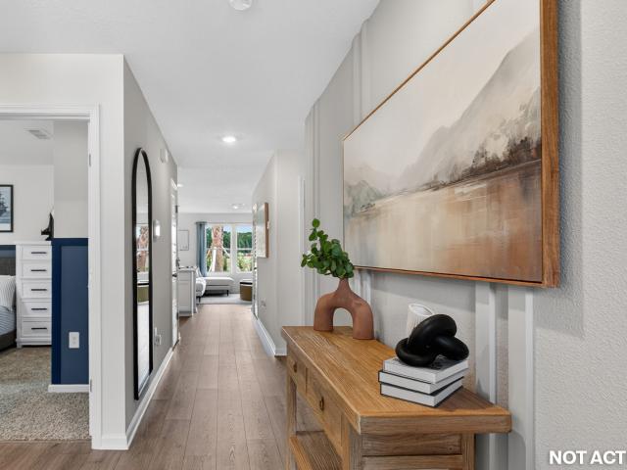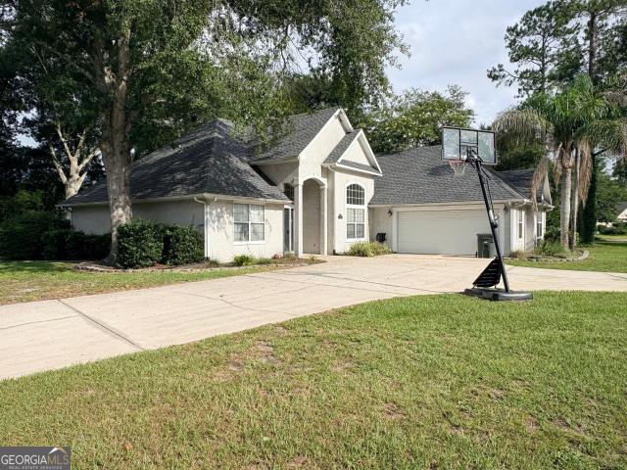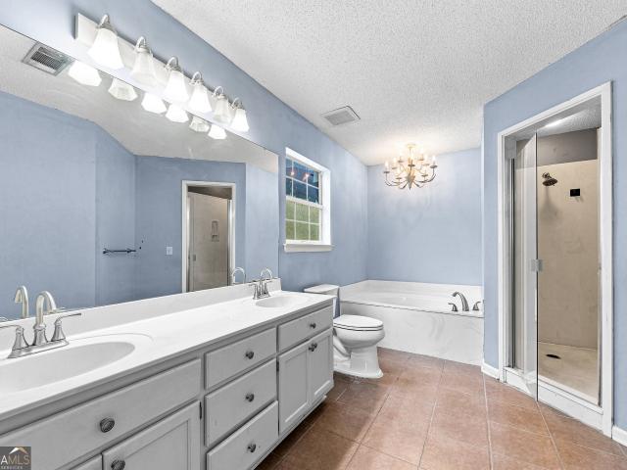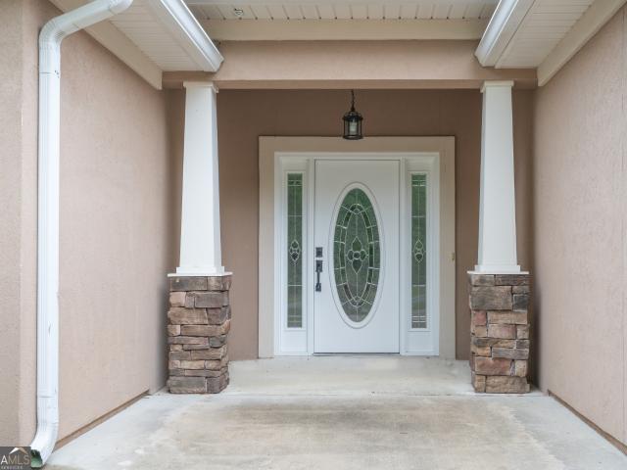
203 houses for sale in London Hill

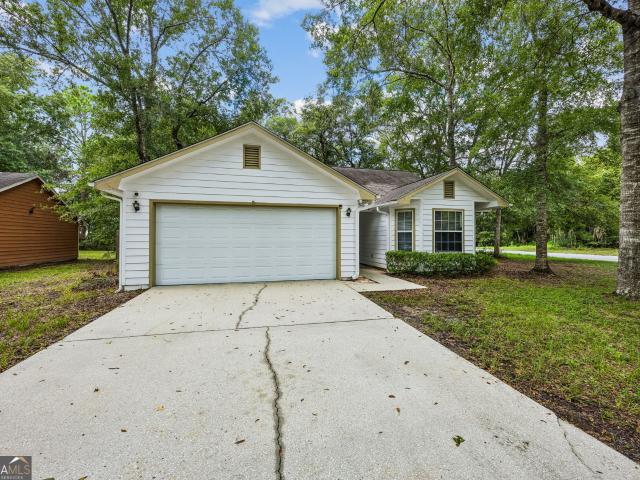
101 Baytree Court
View photo
House · for sale
USD 249,000
USD 160/sq.ft
101 Baytree Court
London Hill
· 1,550 sq.ft · 3 Bedrooms · 2 Baths · House
· Garden · Office room · Parking · Equipped kitchen
London Hill · 1,550 sq.ft · 3 Bedrooms · 2 Baths · House · Garden · Office room · Parking · Equipped kitchen
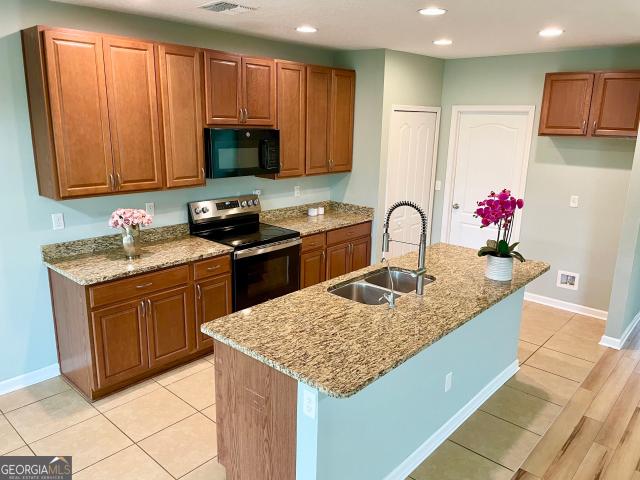
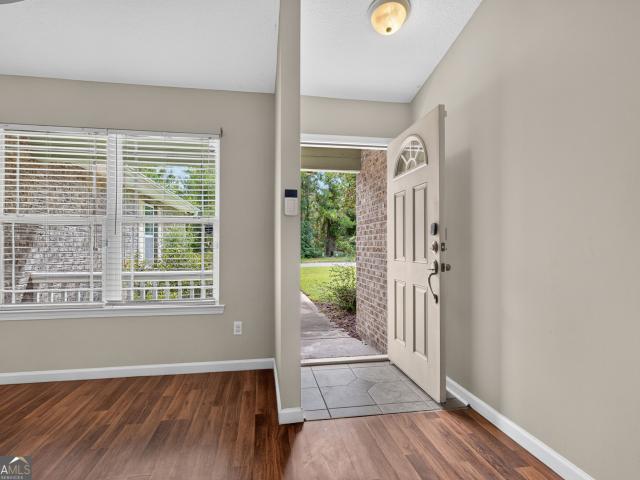
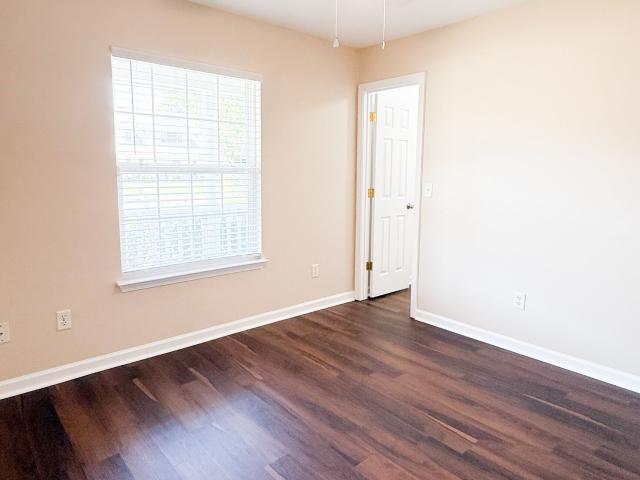
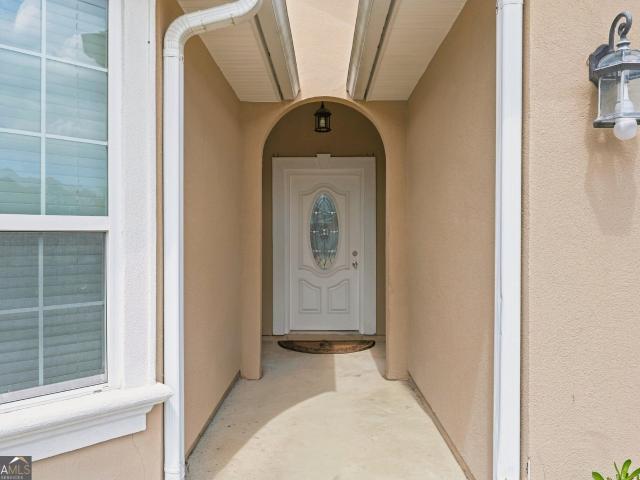
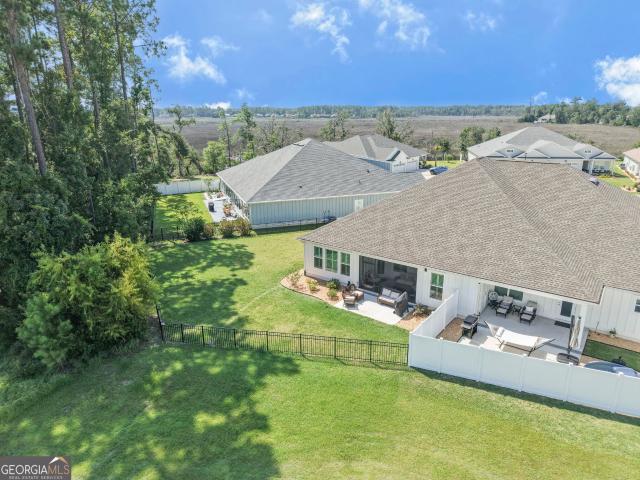
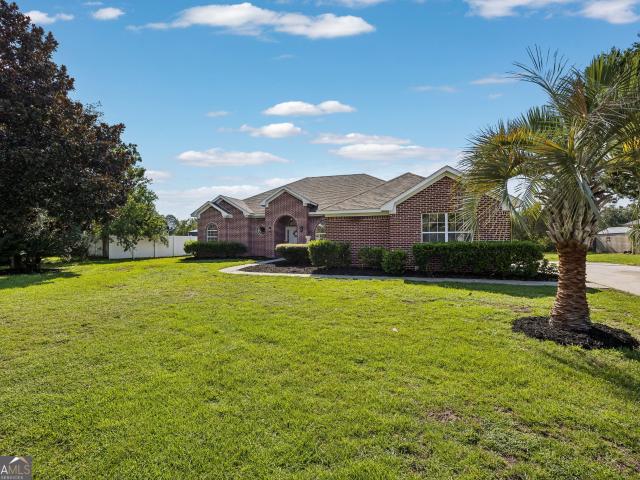
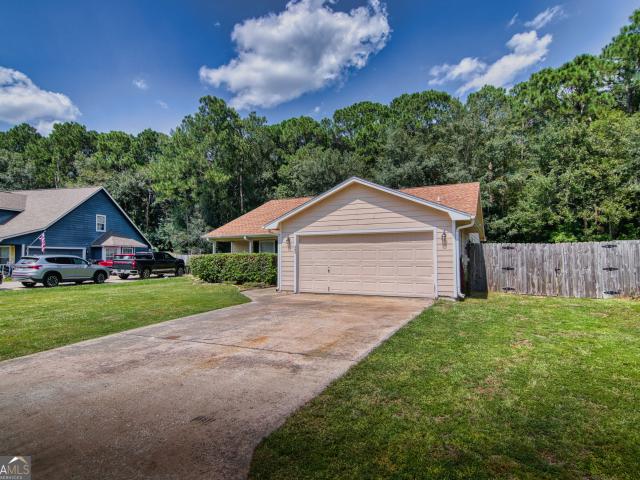
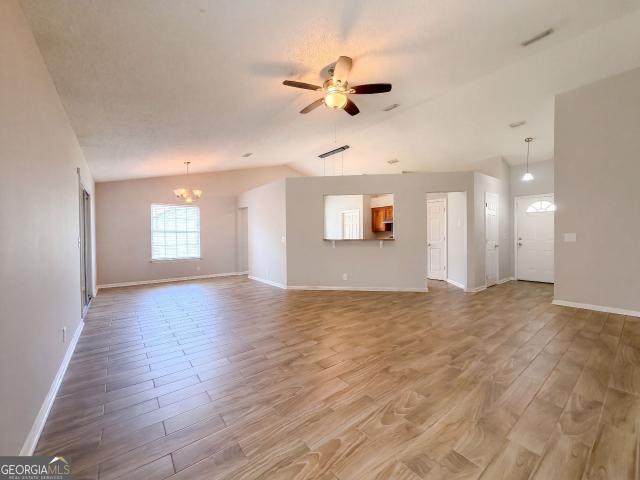
Welcome home to this 3 bedroom, 2 bathroom home on a desirable corner lot in Lakeside subdivision. Great location, close to everything: schools, shopping, dining, and I-95 for an easy commute to either Brunswick/FLETC or Jacksonville. The split bedroom floorplan offers privacy to the primary suite with en-suite bath featuring a double vanity. The flex room off the living room is used as a small office while the Florida room off the back of the home allows for even more entertaining space. Granite countertops in the kitchen, the fenced backyard and the two car garage are additional features that you're sure to love. Make an appointment today!
USD 249,000
124 Brookshire Court
View photo
House · for sale
USD 289,900
USD 151/sq.ft
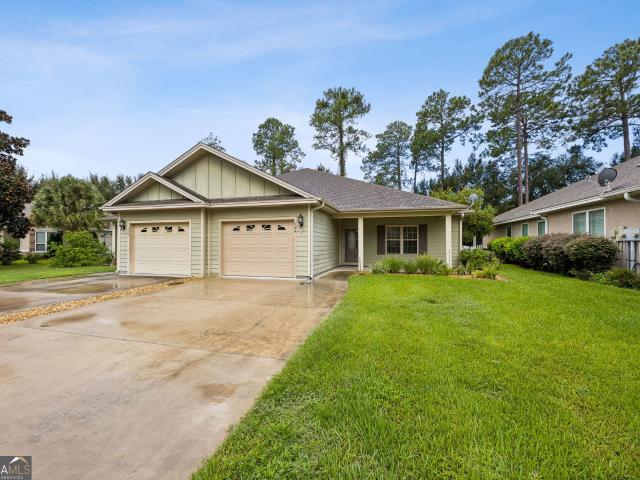
124 Brookshire Court
London Hill
· 1,916 sq.ft · 3 Bedrooms · 2 Baths · House
· Equipped kitchen · Parking
London Hill · 1,916 sq.ft · 3 Bedrooms · 2 Baths · House · Equipped kitchen · Parking
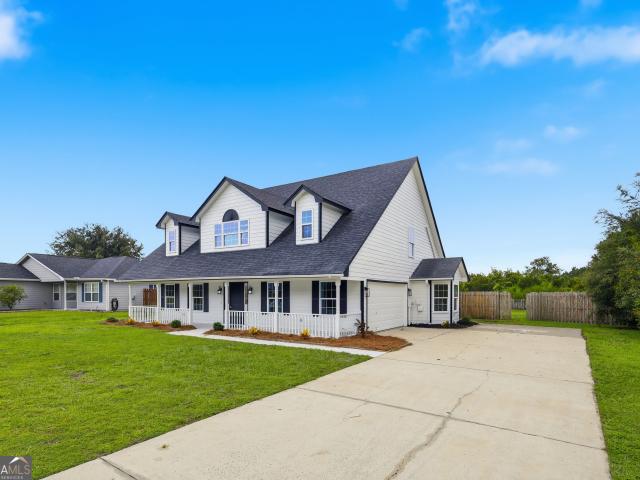
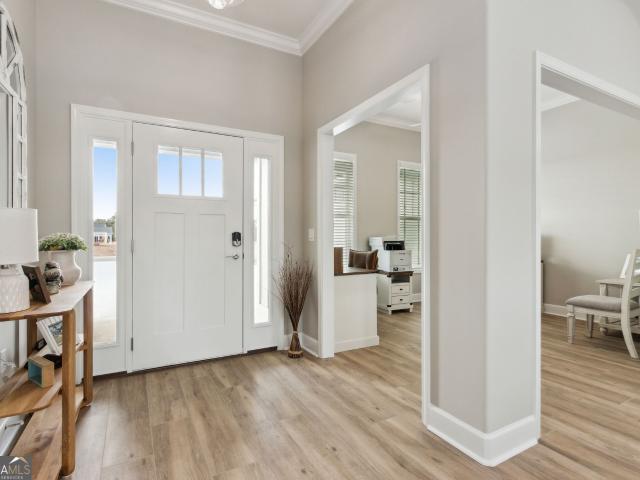
Are you looking for a gorgeous move in ready home that shows like a model? This well maintained home offers upgrades galore and is waiting for a new owner! The welcoming front porch opens to a foyer entrance with sweeping views of the dining room and open concept kitchen that features granite counters, custom cabinets and walk in pantry, stainless appliances and spacious island. Steps away you will find an oversized living room with built in entertainment center and light filled windows. The primary suite has a tile shower and huge walk in closet. Two additional bedrooms offer spacious closets and a guest bathroom just steps away. The laundry room is conveniently located in the hallway with ample storage. The garage is heated and cooled with an expoxy floor for additional living space, workout room or play area. There is also a screen drop down for garage to welcome a breeze! Relax on the back lanai with your morning coffee and enjoy the sweeping views of brookshire retreat's park and
USD 289,900
401 Soncel Drive
View photo
House · for sale
USD 320,000
USD 196/sq.ft
401 Soncel Drive
London Hill
· 1,625 sq.ft · 3 Bedrooms · 2 Baths · House
· Garden
London Hill · 1,625 sq.ft · 3 Bedrooms · 2 Baths · House · Garden
Move-in ready lakefront 3 bedroom / 2 bathroom home with a BONUS room, solar panels, water purification system, granite counters, irrigation system, and a screen porch overlooking Lake Victoria! This beautiful property enjoys refreshing breezes coming off of the water. Fruit trees are in the fenced yard and the back fence is half-height so you can still see the lake while keeping the pets and kids in. The master bedroom features lakeside views, a large walk-in closet, and a tile walk-in shower. All of the floors are tile or luxury vinyl plank for those who like keeping an extra clean house with minimal effort and those trying to avoid allergens. The SOLAR panels that are mounted on the back of the house which reduces the power bill significantly without affecting the aesthetics of the house. The School Bus stop is located right across the street from the house. This home features stucco over concrete block and is NOT in a flood zone! Convenient to everything including restaurants, shop
USD 320,000
104 Grants Way
View photo
House · for sale
USD 264,900
USD 178/sq.ft
104 Grants Way
London Hill
· 1,485 sq.ft · 4 Bedrooms · 2 Baths · House
· Office room · Equipped kitchen
London Hill · 1,485 sq.ft · 4 Bedrooms · 2 Baths · House · Office room · Equipped kitchen
Discover the perfect blend of comfort and versatility in this beautiful 4-bedroom, 2-bathroom home located in Grants Way subdivision. Designed with flexible living in mind, the primary suite features a convenient Jack and Jill bathroom setup, offering an attached private space that is perfectly suited for a home office, a tranquil nursery, or your own personal exercise room-the choice is yours! The heart of the home is the functional, updated kitchen, fully equipped with modern, all-electric appliances ready for your next culinary adventure. Move-in ready and waiting for you! Contact me today to learn more or schedule a viewing. Whether you're looking to host family or need extra room to grow, this home offers the space and location you've been searching for. Come see why Grants Way is the place to be! Conveniently located just 15 minutes from Kings Bay and 5 minutes from I-95
USD 264,900
105 Snapper Court
View photo
House · for sale
USD 410,000
USD 180/sq.ft
105 Snapper Court
London Hill
· 2,271 sq.ft · 5 Bedrooms · 3 Baths · House
· Office room · Equipped kitchen
London Hill · 2,271 sq.ft · 5 Bedrooms · 3 Baths · House · Office room · Equipped kitchen
Beautifully renovated and move-in ready! This spacious 5 bedroom, 3 bath home is tucked away on a cul de sac in the Creekside community, NO HOA, just 5 minutes from Naval Submarine Base Kings Bay. Inside, you'll find LVP flooring throughout the entire main level, fresh carpet upstairs, and a massive upstairs loft perfect for a game room, second living space, home office, or playroom. The updated kitchen features brand new quartz countertops and all new stainless steel appliances for a clean, modern look. This home also includes a whole home water softener and a roof that is only approximately 2 years old. With plenty of space to spread out, stylish updates, and an incredibly convenient location near Kings Bay, this one checks all the boxes. Come see it before it's gone!
USD 410,000
550 Eagle Boulevard
View photo
House · for sale
USD 264,000
USD 146/sq.ft
550 Eagle Boulevard
London Hill
· 1,798 sq.ft · 3 Bedrooms · 2 Baths · House
· Equipped kitchen · Parking · Swimming pool
London Hill · 1,798 sq.ft · 3 Bedrooms · 2 Baths · House · Equipped kitchen · Parking · Swimming pool
Welcome to 550 Eagle Blvd, a beautifully maintained, move-in ready home nestled in Berkshire Retreat at Laurel Island Plantation. Offering 3 bedrooms, 2 bathrooms, and an attached garage, this inviting residence combines comfortable living with the relaxed, resort-style lifestyle Laurel Island is known for. Step inside to a bright and spacious open-concept floor plan, perfect for both everyday living and entertaining. The kitchen features stainless steel appliances and flows effortlessly into the dining and living areas, creating a warm and welcoming heart of the home. A private primary suite, two additional bedrooms, and thoughtfully designed living spaces make this home as functional as it is appealing. Beyond the home, enjoy an exceptional array of community amenities, including a swimming pool, tennis courts, pickleball courts, and golf course with an on-site restaurant. Hop on the golf cart and head over for a round of golf, dinner, or an afternoon enjoying the amenities-all just
USD 264,000
141 Green Turtle Court
View photo
House · for sale
USD 364,500
USD 174/sq.ft
Updated
141 Green Turtle Court
London Hill
· 2,088 sq.ft · 3 Bedrooms · 2 Baths · House
· Garden · Equipped kitchen
London Hill · 2,088 sq.ft · 3 Bedrooms · 2 Baths · House · Garden · Equipped kitchen
From the moment you arrive, it's easy to see how well this home has been cared for. Built just one year ago and offering 2,096 square feet, it feels brand new, but with the upgrades and finishing touches already taken care of for you. Inside, the huge kitchen is truly the heart of the home, with plenty of space to cook, entertain, and gather with family and friends. The refrigerator and kitchen appliances are included, as well as a water softener, making this home even more move-in ready. Plantation shutters add a beautiful finishing touch throughout, while the primary suite features tile flooring and the only carpet in the home is found in the two guest bedrooms. When you're ready to unwind, step out onto the screened-in porch and enjoy the oversized backyard. With plenty of room to spread out and trees lining the back property line, the yard offers a wonderful sense of privacy and a peaceful backdrop for relaxing, entertaining, or simply enjoying the outdoors. The board and batten si
USD 364,500
117 Lake Manor Drive
View photo
House · for sale
USD 449,900
USD 198/sq.ft
117 Lake Manor Drive
London Hill
· 2,271 sq.ft · 4 Bedrooms · 2 Baths · House
· Equipped kitchen
London Hill · 2,271 sq.ft · 4 Bedrooms · 2 Baths · House · Equipped kitchen
Seller offering $10,000 toward buyer closing costs + 2-1 rate buydown + preferred lender offering an additional $1,000 credit! Waterfront living + beautifully renovated + no hoa + over half an acre! This 4-bedroom, 2.5-bath home in Kingsland's Lake Manor subdivision is checking all the right boxes! Sitting on 0.55 acres, this beauty gives you over 2,000 square feet, a great one-level layout, and peaceful water views that you can enjoy throughout the home! Walk in to experience a bright, open layout and thoughtful updates that include new luxury vinyl plank flooring, fresh neutral colors, modern lighting, and beautiful finishes throughout. And those windows across the back? They bring in so much natural light and give you a gorgeous view of the water from the main living area. The kitchen has been completely redone with white soft-close cabinetry, quartz countertops, stainless steel appliances, tile backsplash, and plenty of storage and counter space. It opens right into the main living
USD 449,900
144 Woodvalley Court
View photo
House · for sale
USD 269,900
USD 208/sq.ft
144 Woodvalley Court
London Hill
· 1,292 sq.ft · 3 Bedrooms · 2 Baths · House
· Garden · Equipped kitchen
London Hill · 1,292 sq.ft · 3 Bedrooms · 2 Baths · House · Garden · Equipped kitchen
Beautifully updated three-bedroom, two-bath home in Mariners Landing! LVP flooring flows throughout the home, with tile in the bathrooms. The updated kitchen features freshly painted cabinets, solid-surface countertops, and new stainless-steel appliances. Fresh interior and exterior paint give the home a crisp, refreshed look. Outside, enjoy the privacy of the fenced-in backyard, perfect for relaxing or entertaining. Come take a look and see all this home has to offer!
USD 269,900
177 Ryan Nicholas Drive
View photo
House · for sale
USD 379,000
USD 176/sq.ft
177 Ryan Nicholas Drive
London Hill
· 2,142 sq.ft · 3 Bedrooms · 2 Baths · House
· Garden · Equipped kitchen
London Hill · 2,142 sq.ft · 3 Bedrooms · 2 Baths · House · Garden · Equipped kitchen
Welcome to refined coastal living in Ryan's Cove at Laurel Island Plantation, a picturesque marshfront community where elegance meets effortless living. This beautifully appointed home showcases a striking stucco and stone exterior and thoughtfully designed interiors with two expansive living spaces. The gourmet kitchen is a true centerpiece, featuring custom cabinetry, luxurious quartz countertops, a sophisticated tile backsplash, stainless steel appliances, LED recessed lighting, under-cabinet illumination, and an oversized walk-in pantry with custom wood shelving. The generously sized laundry room continues the thoughtful design with additional wood shelving and ample storage. Elegant tile flooring extends throughout the main living areas, while the bedrooms offer plush carpeting for a warm, inviting feel. The impressive primary suite provides a private retreat, complete with a spa-inspired bath featuring a walk-in tiled shower, garden tub, dual vanities, and two oversized walk-in c
USD 379,000
298 Deals Circle S
View photo
House · for sale
USD 910,000
USD 241/sq.ft
298 Deals Circle S
London Hill
· 3,767 sq.ft · 5 Bedrooms · 5 Baths · House
· Garden · Swimming pool
London Hill · 3,767 sq.ft · 5 Bedrooms · 5 Baths · House · Garden · Swimming pool
A true waterfront retreat where every day feels like a vacation. Nestled beneath a canopy of majestic moss-draped oaks along the deep waters of the Crooked River (East River), this beautifully renovated 5-bedroom, 5-bath home offers approximately 3,768 square feet of thoughtfully designed living, paired with an outdoor lifestyle that's difficult to find. Imagine beginning your mornings with coffee on the private porch just off the primary suite as dolphins and manatees glide through the river. Spend your afternoons fishing from your private dock, watching Roseate Spoonbills and other coastal birds along the shoreline, or cruising by boat to Cumberland Island, nearby sandbars, or your favorite waterfront restaurant. As the day winds down, gather friends for sunset around the pool before enjoying dinner under the stars. Designed for entertaining, the backyard is a private resort featuring an in-ground swimming pool, spacious pool house complete with a resort-style bathroom, rejuvenated d
USD 910,000
109 Canopy Crossing
View photo
House · for sale
USD 323,950
USD 218/sq.ft
109 Canopy Crossing
London Hill
· 1,485 sq.ft · 4 Bedrooms · 2 Baths · House
· Office room · Equipped kitchen · Parking
London Hill · 1,485 sq.ft · 4 Bedrooms · 2 Baths · House · Office room · Equipped kitchen · Parking
Meet the Freeport, a spacious and thoughtfully designed 1,489 sq. Ft. one-story home offering 4 bedrooms, 2 bathrooms, and a 2-car garage. This open-concept layout is built for both everyday living and entertaining. The kitchen features a large counter overlooking the gathering room, making it easy to host, help with homework, or stay connected while preparing meals. The seamless flow creates a bright and welcoming main living space everyone will love. The private primary suite is tucked away for added comfort, complete with a walk-in closet and en-suite shower for your own personal retreat. The additional bedrooms are thoughtfully positioned with a convenient Jack-and-Jill bathroom, providing functionality and privacy for family or guests. Need extra flexibility? The fourth bedroom is perfect for a home office, craft room, workout space, or guest suite designed to fit your lifestyle. The Freeport combines smart design, comfortable living, and versatile space all in one beautiful home.
USD 323,950
419 Eagle Boulevard
View photo
House · for sale
USD 249,900
USD 178/sq.ft
419 Eagle Boulevard
London Hill
· 1,399 sq.ft · 2 Bedrooms · 2 Baths · House
· Patio · Garden · Equipped kitchen · Parking
London Hill · 1,399 sq.ft · 2 Bedrooms · 2 Baths · House · Patio · Garden · Equipped kitchen · Parking
Low-maintenance living in laurel island plantation! Hoa dues include front & backyard mowing, irrigation, community pool, playground, tennis & pickleball courts. Major updates include a roof approximately 3 years old, hvac approximately 2 years old and water heater approximately 2 years old. This neat, well-maintained Sawyer-built attached home offers 2 spacious bedrooms and 2 baths with neutral paint throughout. The primary suite features a vaulted ceiling, large walk-in closet, double vanities, jetted tub and separate tiled shower. The second bedroom also has a vaulted ceiling. The fully equipped kitchen includes a pantry and breakfast bar. Off the dining area, a covered patio overlooks a backyard backing to a wooded area. A water softener system is also included. The attached automatic garage offers T-111 walls ideal for adding shelving or pegboard, a utility closet and pull-down stairs to a COMPLETELY FLOORED, STAND-UP ATTIC STORAGE AREA above the garage. Spend less time worrying a
USD 249,900
118 Rindle Trace
View photo
House · for sale
USD 345,000
USD 186/sq.ft
118 Rindle Trace
London Hill
· 1,851 sq.ft · 3 Bedrooms · 2 Baths · House
· Garden · Office room · Equipped kitchen
London Hill · 1,851 sq.ft · 3 Bedrooms · 2 Baths · House · Garden · Office room · Equipped kitchen
Welcome to 118 Rindle Trace, where fresh, modern style meets the relaxed coastal lifestyle of Winding River. This beautifully maintained home offers a spacious open-concept design. Crisp white cabinetry, granite countertops, and a large breakfast bar create a clean, timeless kitchen, while an abundance of windows fills the home with natural light and provides peaceful views of the backyard and neighborhood pond. Stylish finishes, durable flooring, and contemporary lighting give the home a polished and comfortable feel. The spacious primary suite offers a relaxing retreat while the home's thoughtfully designed secondary spaces provide flexibility for family, guests or a home office. Outside, enjoy a generous yard with plenty of room for outdoor living. 118 Rindle Trace is the kind of home that feels right the moment you walk through the door. Located in sought-after Winding River, this home offers more than a great address. It offers a lifestyle. Enjoy the charm of an established, ameni
USD 345,000
332 Daniel Trent Way
View photo
House · for sale
USD 400,000
USD 146/sq.ft
332 Daniel Trent Way
London Hill
· 2,723 sq.ft · 4 Bedrooms · 2 Baths · House
· Garden · Office room · Equipped kitchen
London Hill · 2,723 sq.ft · 4 Bedrooms · 2 Baths · House · Garden · Office room · Equipped kitchen
Welcome to this well-appointed two-story home in Settlers Hammock. Offering 4 bedrooms, 2.5 baths, and approximately 2,728 sq. Ft. of living space on a 0.32-acre lot. Highlights include a welcoming foyer with a formal dining room and an office with French doors. The spacious family room features high ceilings and updated lighting. The kitchen is designed for everyday living and entertaining, with newer stainless-steel appliances, an attractive backsplash, a waterfall island, updated cabinet hardware, a coffee bar/drop station, and a pantry. The home includes a water softener. Upstairs, you'll find four bedrooms with generous closet space, including a primary suite with a sitting area. The primary bath offers dual vanities, a soaking tub, a walk-in shower, and ample closet space. The upstairs laundry room is already plumbed for a sink. Outside, enjoy a fenced backyard with a firepit area and a screened porch. Schedule your showing today
USD 400,000
109 Kathryne Bailey Drive
View photo
House · for sale
USD 250,000
USD 160/sq.ft
109 Kathryne Bailey Drive
London Hill
· 1,561 sq.ft · 3 Bedrooms · 2 Baths · House
· Parking
London Hill · 1,561 sq.ft · 3 Bedrooms · 2 Baths · House · Parking
NOW $250,000. A rare entry point under the $250K mark in Kingsland, minutes from Naval Submarine Base Kings Bay. This 3BR/2BA home offers 1,567 sq ft on a 6,098 sq ft lot with a 2-car garage, tile flooring in main living areas, and an easy-care layout that shows well. Zoned for Camden County High School (8/10 GreatSchools) and Sugarmill Elementary (7/10). Both under 2 miles away. 85/mo HOA. At $250K, this home now pencils well below comparable inventory in the neighborhood and is priced to move fast for PCS timelines. Bring your VA, FHA, or conventional buyers. This won't last at this price. Move in ready!
USD 250,000
110 Magnolia Court
View photo
House · for sale
USD 225,000
USD 158/sq.ft
110 Magnolia Court
London Hill
· 1,421 sq.ft · 3 Bedrooms · 2 Baths · House
· Equipped kitchen
London Hill · 1,421 sq.ft · 3 Bedrooms · 2 Baths · House · Equipped kitchen
Welcome to 110 Magnolia Court, a charming 3-bedroom, 2-bath home offering comfort, style, and a great location. Step inside to high ceilings that give the home an open and spacious feel, with durable LVP flooring throughout the main living areas. The kitchen is equipped with stainless steel appliances and offers a functional layout perfect for everyday living. With an inviting floor plan, comfortable bedrooms, and a location convenient to shopping, dining, schools, and everyday necessities, this home is a great option for first-time buyers, those looking to downsize, or anyone searching for an affordable place to call home. Cute, clean, and priced to sell, 110 Magnolia Court is ready for its next owner. Schedule your showing today!
USD 225,000
225 Austin Ryan Drive
View photo
House · for sale
USD 235,000
USD 177/sq.ft
225 Austin Ryan Drive
London Hill
· 1,324 sq.ft · 2 Bedrooms · 2 Baths · House
· Gym · Equipped kitchen · Swimming pool
London Hill · 1,324 sq.ft · 2 Bedrooms · 2 Baths · House · Gym · Equipped kitchen · Swimming pool
Looking to drop your bags and live your life? This 2 bedroom, 2 full bath home is ready for you! New roof in 2023, neutral color pallete, tile and carpet. The kitchen is nice and bright encompassing a stainless-steel appliance suite, walk in pantry, granite counters and breakfast bar. Enjoy your large, screened porch and extra pad for your BBQ grill. The primary ensuite caters to your calm with a nice soaker tub along with a separate shower, double vanity and walk in closet. Location is key. Enjoy the community's public golf course and restaurant. The HOA includes a pool, playground and fitness room, mowing and irrigation! Whether you are looking to relax or have an active lifestyle this community offers both. Conveniently located to schools, I95 and NS Kings Bay
USD 235,000
202 Windemere Drive
View photo
House · for sale
USD 289,900
USD 199/sq.ft
202 Windemere Drive
London Hill
· 1,453 sq.ft · 4 Bedrooms · 2 Baths · House
· Patio · Garden · Equipped kitchen · Parking
London Hill · 1,453 sq.ft · 4 Bedrooms · 2 Baths · House · Patio · Garden · Equipped kitchen · Parking
Welcome to 202 Windemere Drive in Kingsland, GA! This well-maintained 4-bedroom, 2-bathroom home offers a spacious kitchen with stainless steel appliances, quartz countertops, and a walk-in pantry. The primary suite features a walk-in closet, while tile and carpet flow throughout the home, and the 2-car garage provides added convenience. Step outside to enjoy the covered front patio or entertain on the back patio overlooking the large, fully fenced backyard with a playground and fire pit. With no HOA and just minutes from I-95, this home offers easy access to Jacksonville and Brunswick, as well as nearby schools, dining, and everyday conveniences. A great move-in-ready home in a desirable location!
USD 289,900
220 Chestnut Court
View photo
House · for sale
USD 240,000
USD 158/sq.ft
220 Chestnut Court
London Hill
· 1,518 sq.ft · 3 Bedrooms · 2 Baths · House
· Garden · Equipped kitchen · Parking
London Hill · 1,518 sq.ft · 3 Bedrooms · 2 Baths · House · Garden · Equipped kitchen · Parking
Incredible buyer incentives: $4,000 mortgage concession. Opendoor Home Loans will contribute up to $4,000 towards a permanent interest rate buy-down if you finance with Opendoor Home Loans LLC. 220 Chestnut Ct is a one-story Kingsland single-family home built in 1993 on a cul-de-sac lot. The kitchen includes wood cabinetry, generous counter space, stainless steel appliances, and a peninsula that opens to the vaulted living and dining areas. Wood-look flooring runs through the main spaces, and large windows keep the layout bright. Three bedrooms include a primary bedroom with a walk-in closet and a bathroom featuring a double vanity, while a second full bathroom with a tub-and-shower combination serves the additional rooms. A fully fenced backyard shaded by mature trees extends the living space outdoors, and an attached two-car garage completes this well-maintained residence with practical amenities throughout. Included 100-Day Home Warranty with buyer activation
USD 240,000
210 Victorias Circle
View photo
House · for sale
USD 429,900
USD 161/sq.ft
210 Victorias Circle
London Hill
· 2,659 sq.ft · 5 Bedrooms · 3 Baths · House
· Garden · Parking · Equipped kitchen
London Hill · 2,659 sq.ft · 5 Bedrooms · 3 Baths · House · Garden · Parking · Equipped kitchen
Need Space? Welcome Home to this spacious 2663sqft, beautifully remodeled 5 bedroom, 3 bath home that sits on. 64 acres with Newer HVAC and Roof and no HOA. Home features a large fount porch and inviting curb appeal. Walk inside to a bright Freshly painted, open floor plan with large living space and dinning area and new flooring throughout, great for entertaining. The eat-in kitchen offers plenty of space for family meals with stainless steel appliances, pantry and new quartz counter top. Main level you will a find a Spacious primary suite featuring double vanity, 2 walk-in closet, garden tub and separate shower. With 1 additional bedroom and 1 bath. Walk upstairs to an oversized loft that provides great flex space, playroom or entertainment. With 3 additional bedrooms and 1 bath, Lots of storage space with two walk-in attic spaces and 2 car garage. Enjoy the outdoors in your private large fenced in Backyard. This home offers the perfect blend of space, style and functionality. Close
USD 429,900
204 Verano Street
View photo
House · for sale
USD 439,900
USD 206/sq.ft
204 Verano Street
London Hill
· 2,131 sq.ft · 4 Bedrooms · 3 Baths · House
· Office room · Equipped kitchen · Parking
London Hill · 2,131 sq.ft · 4 Bedrooms · 3 Baths · House · Office room · Equipped kitchen · Parking
No hoa, $20,000 buyer incentive, three-car garage & preserve views! Estimated for completion in December 2026, this new construction home by local builder Josselyn Homes offers the space, upgrades, and setting you have been waiting for. The builder is offering $20,000 toward buyer closing costs, a rate buydown, or upgrades! Inside, the versatile floor plan features 4 bedrooms, 3 full bathrooms, and a dedicated office/flex space. The open-concept living area is finished with 9 foot smooth walls, porcelain wood look tile, crown molding, recessed lighting, tray ceilings, and durable EVP flooring. The kitchen features custom wood cabinetry with soft-close hinges, quartz countertops, a custom hood vent above the cooktop, oven/microwave combo wall unit, and black Moen plumbing fixtures. The primary suite includes a double vanity, tiled shower, separate soaking tub, linen closet, and spacious walk-in closet. Step outside to the covered back porch and enjoy wooded preserve view. Hardie siding,
USD 439,900
105 Canopy Crossing
View photo
House · for sale
USD 317,450
USD 213/sq.ft
105 Canopy Crossing
London Hill
· 1,485 sq.ft · 4 Bedrooms · 2 Baths · House
· Office room · Equipped kitchen · Parking
London Hill · 1,485 sq.ft · 4 Bedrooms · 2 Baths · House · Office room · Equipped kitchen · Parking
Meet the Freeport, a spacious and thoughtfully designed 1,489 sq. Ft. one-story home offering 4 bedrooms, 2 bathrooms, and a 2-car garage. This open-concept layout is built for both everyday living and entertaining. The kitchen features a large counter overlooking the gathering room, making it easy to host, help with homework, or stay connected while preparing meals. The seamless flow creates a bright and welcoming main living space everyone will love. The private primary suite is tucked away for added comfort, complete with a walk-in closet and en-suite shower for your own personal retreat. The additional bedrooms are thoughtfully positioned with a convenient Jack-and-Jill bathroom, providing functionality and privacy for family or guests. Need extra flexibility? The fourth bedroom is perfect for a home office, craft room, workout space, or guest suite designed to fit your lifestyle. The Freeport combines smart design, comfortable living, and versatile space all in one beautiful home.
USD 317,450
202 Overlook Bend
View photo
House · for sale
USD 425,000
USD 184/sq.ft
202 Overlook Bend
London Hill
· 2,303 sq.ft · 3 Bedrooms · 2 Baths · House
· Office room · Gym · Parking
London Hill · 2,303 sq.ft · 3 Bedrooms · 2 Baths · House · Office room · Gym · Parking
Here's your opportunity to make this Laurel Island Plantation home your own! Located in the Brookshire subdivision, this spacious 2,304 square foot home offers 3 bedrooms, 2.5 bathrooms, and a versatile bonus room above the garage, providing plenty of space for a home office, gym, media room, or guest retreat. Situated on a generous 0.3 acre corner lot, this home is already receiving a fresh new look. The entire interior is being professionally painted and cleaned, the floors are being professionally cleaned, select light fixtures are being updated, and the exterior will be pressure washed, making it even easier to move right in. Major improvements have already been completed, including a new HVAC system installed in July 2025 and a roof replaced just two years ago. Additional peace of mind comes with a transferable termite bond, and the washer and dryer are included with the sale. A spacious driveway offers plenty of parking, while the sought-after Laurel Island Plantation community p
USD 425,000
100 Pleasant Breeze Way
View photo
House · for sale
USD 299,900
USD 188/sq.ft
100 Pleasant Breeze Way
London Hill
· 1,593 sq.ft · 3 Bedrooms · 2 Baths · House
· Patio · Office room · Parking
London Hill · 1,593 sq.ft · 3 Bedrooms · 2 Baths · House · Patio · Office room · Parking
Welcome home! This charming 3-bedroom, 2-bath home sits on a desirable corner lot in a convenient neighborhood close to shopping, restaurants, and everyday amenities. Inside, you'll find a functional layout with no carpet throughout, making the home both stylish and easy to maintain. A versatile flex space offers the perfect option for a formal dining area, family room, home office, or whatever best fits your needs. Step outside to enjoy the back patio and fully fenced-in yard-ideal for relaxing, entertaining, or letting the pets enjoy the outdoors. With its convenient location and move-in-ready features, this home is ready for its new owners! Home features a Brand New HVAC and Brand New Garage Door. Seller offering a $15,000.00 seller credit with a reasonable offer
USD 299,900
126 Laurel Marsh Way
View photo
House · for sale
USD 534,700
USD 229/sq.ft
126 Laurel Marsh Way
London Hill
· 2,325 sq.ft · 4 Bedrooms · 3 Baths · House
· Patio · Garden · Parking · Access for people with disabilities · Equipped kitchen · Air conditioning · Swimming pool
London Hill · 2,325 sq.ft · 4 Bedrooms · 3 Baths · House · Patio · Garden · Parking · Access for people with disabilities · Equipped kitchen · Air conditioning · Swimming pool
Located on peaceful pond in Laurel Marsh Subdivision of Laurel Island Golf Community. Custom 4BR/3BA 2335 SQFT split floor plan home features TWO spacious primary suites with glamour baths. Foyer entry leads to first primary suite with double vanities, walk-in closet, soaking tub & shower. Living room connects to dining area & kitchen equipped with NEW granite countertops, new stove, dishwasher, refrigerator, built-in microwave, breakfast bar & pantry. Second primary suite features mini-split AC & bath with double vanities, soaking tub, walk-in closet & large tile walk-in shower. Laundry room. Two car garage. Mature shade trees in front yard & covered patio with fountain view in back. Tile floors throughout. ALL doors wheelchair accessible. HydroQuad water softener & filtration system. Reverse osmosis system. Architectural shingle roof. New AC unit installed February 2026. Irrigation connected to community well. HOA fees include use of the pool, playground & pickle ball courts. Located
USD 534,700
24 Fox Path
View photo
House · for sale
USD 260,000
USD 160/sq.ft
24 Fox Path
London Hill
· 1,615 sq.ft · 3 Bedrooms · 2 Baths · House
· Parking · Equipped kitchen
London Hill · 1,615 sq.ft · 3 Bedrooms · 2 Baths · House · Parking · Equipped kitchen
Move in Ready Home. Easy to maintain Home located in a quiet neighborhood convenient to shopping and Kings Bay Navy Submarine Base. This 3 Bedroom 2 Bath Home awaits a new owner. Split floor plan, roomy kitchen, indoor laundry, 2 car garage. Located on a pond in Fox Run. Just a quick drive of 30 to 45 minutes to Jacksonville Air Port or the Beaches loacted in Fernandina, Fl or Jekyll Island National Sea Shore. Easy to see. No Flood Insurance Required. No hoa
USD 260,000
155 Pine Crossing Street
View photo
House · for sale
USD 210,000
USD 146/sq.ft
155 Pine Crossing Street
London Hill
· 1,432 sq.ft · 3 Bedrooms · 2 Baths · House
· Fireplace · Equipped kitchen
London Hill · 1,432 sq.ft · 3 Bedrooms · 2 Baths · House · Fireplace · Equipped kitchen
Motivated seller! Back on the market due to no fault of the Sellers. Discover this beautifully renovated 1986 manufactured home, on a generous 1.08 acre lot at the end of a cul-de-sac. You'll be greeted by a fresh and bright atmosphere, thanks to the complete interior renovation. The Sellers have added solid panel doors, new flooring and updated bathrooms. The remodeled kitchen and laundry room featuring easy-to-clean exterior stained cabinets complemented by sleek stainless hardware. All appliances are included in addition the washer and dryer. The large family room has a fireplace and new French doors that lead to the back porch, ideal for entertaining or simply unwinding by the firepit under the stars. For added security, this home comes equipped with three exterior Ring cameras and a Ring doorbell, along with a Starlink satellite and router, ensuring you stay connected while enjoying your tranquil surroundings. All of the maintenance has been completed by the Seller, 2-year-old met
USD 210,000
93 Landing Boulevard
View photo
House · for sale
USD 390,000
USD 156/sq.ft
93 Landing Boulevard
London Hill
· 2,497 sq.ft · 5 Bedrooms · 3 Baths · House
· Garden
London Hill · 2,497 sq.ft · 5 Bedrooms · 3 Baths · House · Garden
Welcome home! Built in 2023, this beautiful 5 bedroom 3 bathroom home offers the space, comfort, and modern features you've been looking for-all with the feel of a brand new home. With over 2,400 sq ft of living space there is room for everyone. The floor plan offers versatility with a guest bedroom downstairs. Upstairs you will find the remaining rooms. While upstairs you will want to spend time in the spacious master bedroom, which features a bathroom with a relaxing garden tub, walk in shower and dual vanities creating the perfect retreat at the end of the day. Fresh paint throughout gives the home a clean, fresh look. Upstairs you will also find a versatile loft area that gives this property endless options. Step outside to enjoy the fully fenced backyard, perfect for entertaining. This home provides easy access to I-95 and is conveniently located near downtown St Mary's where you can enjoy local festivals, restaurants, and charming shops
USD 390,000
205 Riley Hunter Drive
View photo
House · for sale
USD 649,900
USD 228/sq.ft
205 Riley Hunter Drive
London Hill
· 2,842 sq.ft · 4 Bedrooms · 3 Baths · House
· Fireplace · Equipped kitchen
London Hill · 2,842 sq.ft · 4 Bedrooms · 3 Baths · House · Fireplace · Equipped kitchen
Introducing Sawyer's latest masterpiece in the highly desirable gated community of Fiddler's Cove, where luxury, comfort, and low-maintenance living come together beautifully. Situated on an oversized lot just under half an acre, this stunning 4-bedroom, 3-bathroom home offers thoughtfully designed spaces perfect for both everyday living and entertaining. From the moment you step inside, you'll appreciate the elegant finishes throughout, including tile flooring, tray ceilings, crown molding, and timeless craftsmanship. The spacious living area is centered around a cozy gas fireplace with custom built-in cabinetry, creating a warm and inviting atmosphere. The chef-inspired kitchen features custom cabinetry, quartz countertops, abundant prep space, and a premium gas range, while the separate dining room offers the perfect setting for hosting family gatherings or dinner parties. Designed with flexibility in mind, this home also includes two living areas, giving you additional space for a
USD 649,900

Get email alerts

Don't miss out: be the first to know about new properties

The alert was correctly created

On subscribing you accept the conditions of use and the privacy policy
Alert
Receive new ads in your inbox
Save this search
Receive alerts for new listings

We'll send you an email when we have new properties for: "Houses for sale in London Hill"

The alert was correctly created

Mission Trace, St Marys city St Marys CCD Camden County Georgia
Scotchville
Get email alerts and be the first to see new listings
Required field
On subscribing I accept the terms of the privacy policy
Perfect! You'll soon start receiving new listings via email
Alert
Receive an email when we have new ads for Houses for sale in London Hill
Save this search
Filters

Bedrooms

Size (sq.ft)

sq.ft
sq.ft

Price

USD
USD

Property type

Bathrooms

Clear all filters
Receive notifications when new entries are published.