203 houses for sale in London Hill

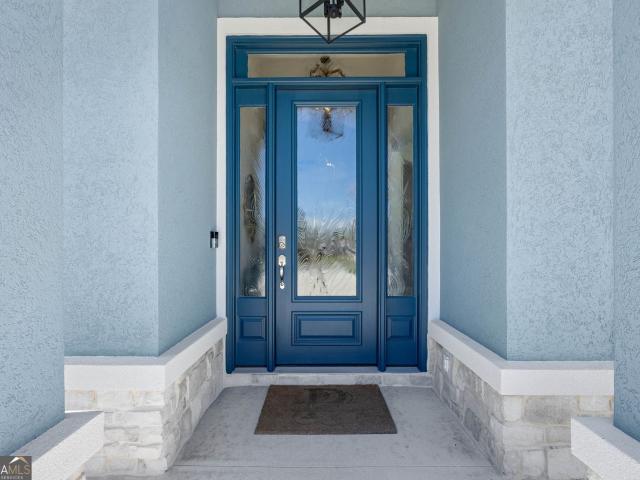
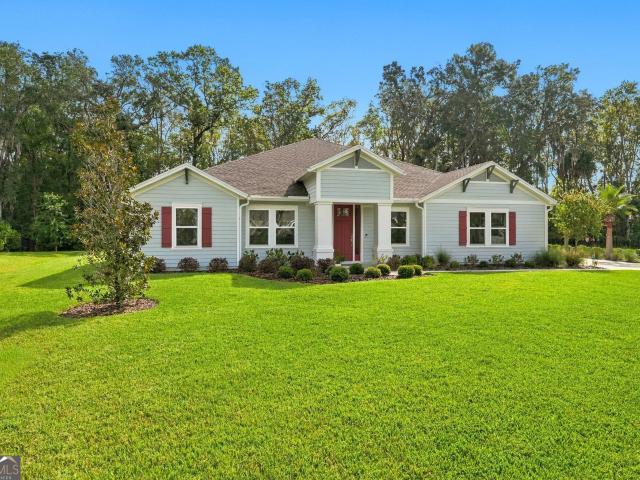
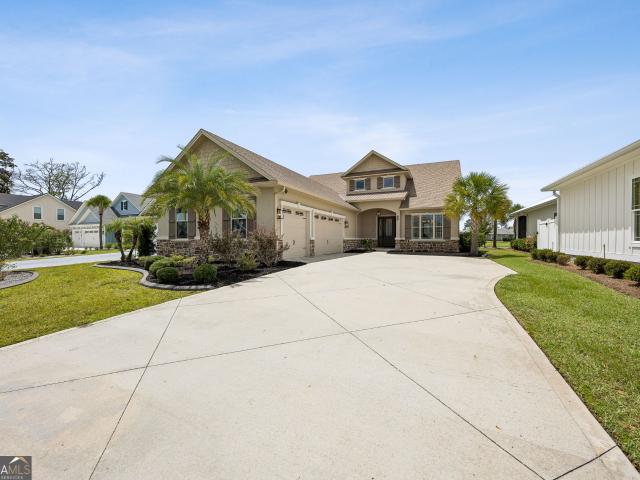
25 Sandhill Crane Drive
View photo
House · for sale
USD 745,000
USD 221/sq.ft
New
25 Sandhill Crane Drive
London Hill
· 3,369 sq.ft · 4 Bedrooms · 3 Baths · House
· Fireplace · Equipped kitchen · Swimming pool
London Hill · 3,369 sq.ft · 4 Bedrooms · 3 Baths · House · Fireplace · Equipped kitchen · Swimming pool
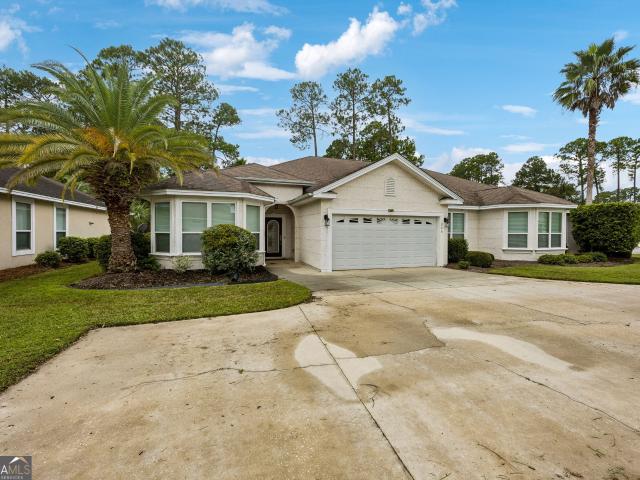
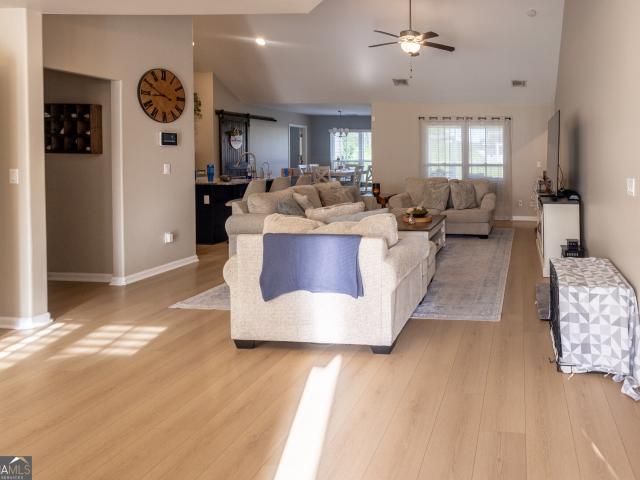
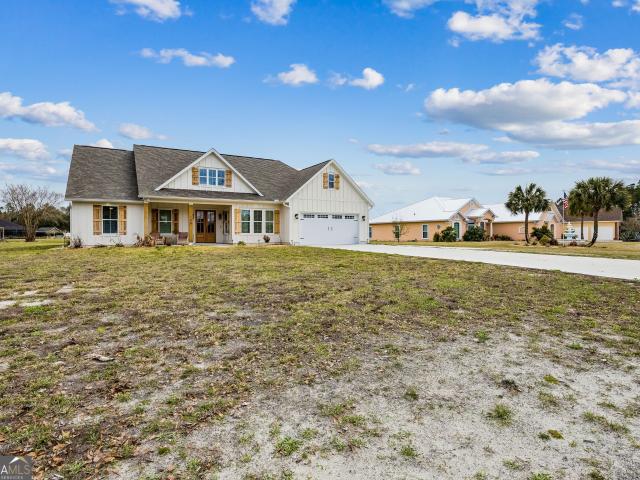
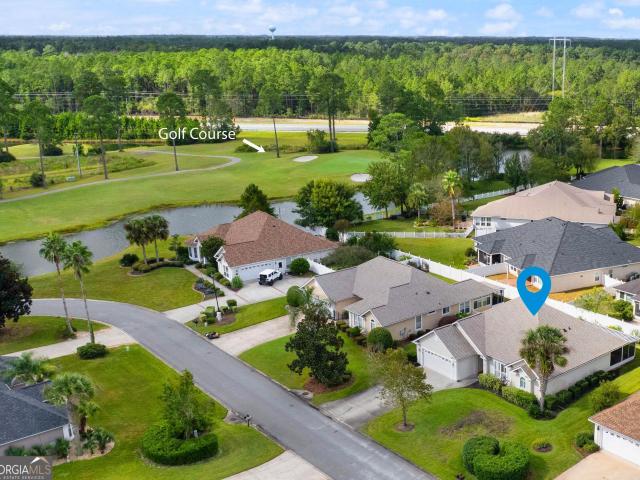
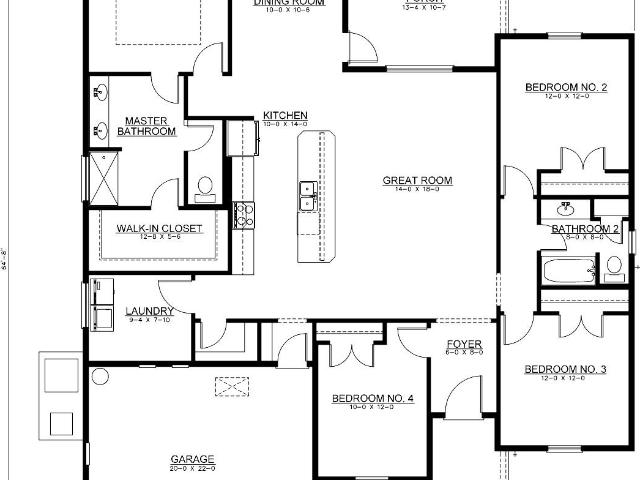
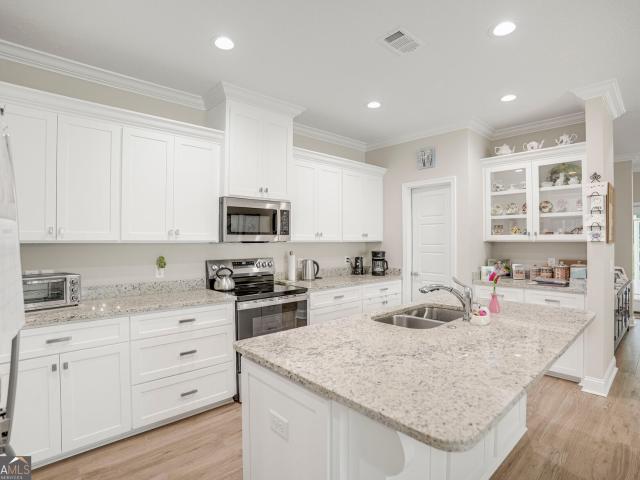
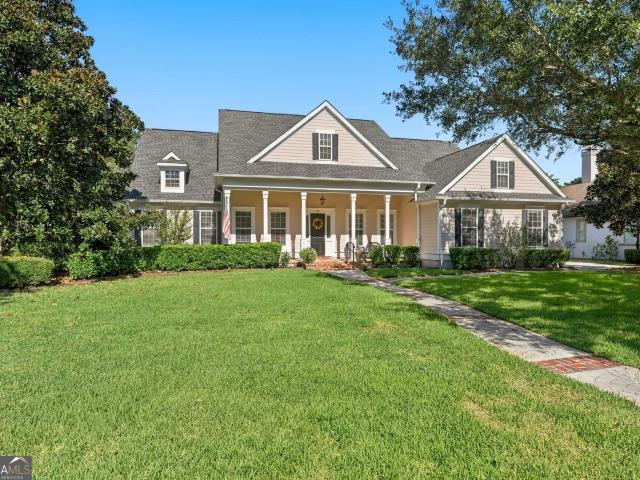
Nearly new roof, completely remodeled kitchen, screened-in pool, and stunning golf course views! *. Located in the prestigious gated golf community of Osprey Cove, this exceptional home was originally built as a showcase model and features extensive upgrades, beautiful architectural details, and an incredible floor plan designed for both everyday living and entertaining. The completely remodeled kitchen is truly a showstopper! Exceptionally spacious and beautifully updated, this incredible kitchen features an oversized center island, a dedicated breakfast dining area, and an additional sitting area, creating multiple spaces for gathering, relaxing, and entertaining. Whether hosting family and friends or simply enjoying everyday living, this thoughtfully designed kitchen offers an abundance of space and functionality. The adjoining living area showcases extensive custom trim work, beautiful built-ins, and a gas fireplace, all complemented by expansive views of the golf course. The thoug
USD 745,000
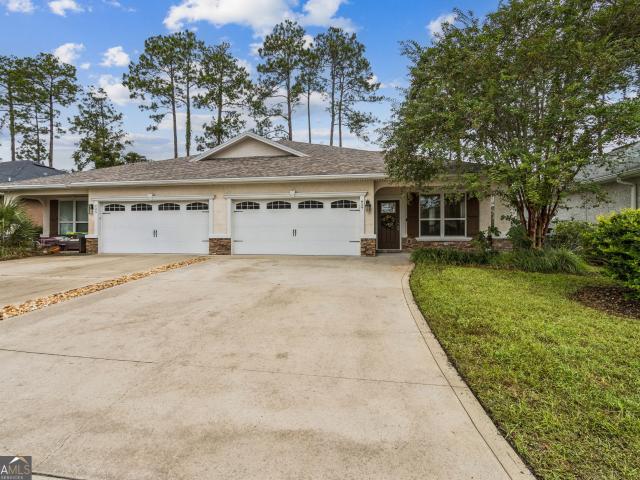
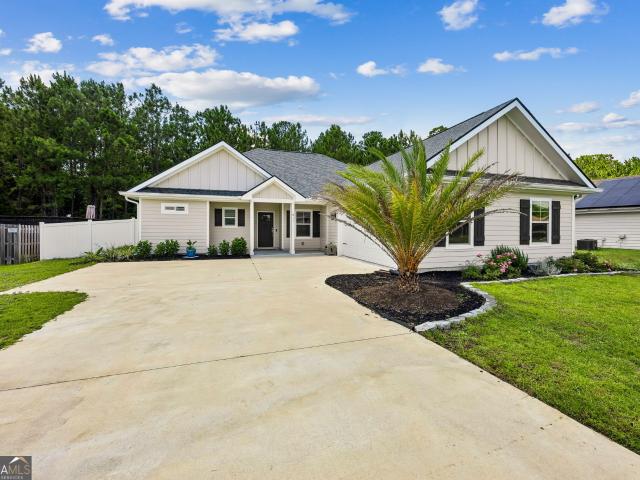
627 Eagle Boulevard
View photo
House · for sale
USD 315,000
USD 181/sq.ft
627 Eagle Boulevard
London Hill
· 1,733 sq.ft · 3 Bedrooms · 2 Baths · House
· Patio · Garden · Equipped kitchen
London Hill · 1,733 sq.ft · 3 Bedrooms · 2 Baths · House · Patio · Garden · Equipped kitchen
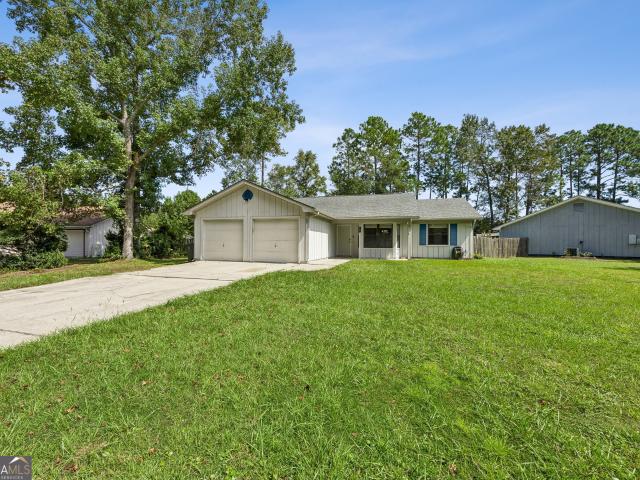
New Listing Alert! This well maintained 3-bedroom, 2-bath home in Brookshire Retreat is offering a spacious floor plan with plenty of extras, including an open kitchen and separate dining area. The primary suite overlooks the private backyard, and you can enjoy relaxing on the covered patio. Built in 2016, this home feels like new! Even better, the 3.5% interest rate may be assumable for qualified buyers using VA benefits. Lawn maintenance is included in the HOA dues
USD 315,000
115 Jake Colton Drive
View photo
House · for sale
USD 689,000
USD 241/sq.ft
115 Jake Colton Drive
London Hill
· 2,852 sq.ft · 4 Bedrooms · 3 Baths · House
· Equipped kitchen · Parking · Swimming pool
London Hill · 2,852 sq.ft · 4 Bedrooms · 3 Baths · House · Equipped kitchen · Parking · Swimming pool
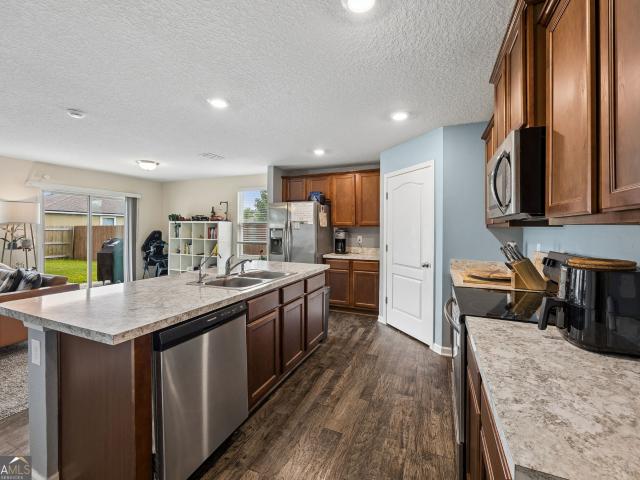
Welcome to 115 Jake Colton Dr in Kingsland, GA! Built in 2023, this beautifully appointed 4-bedroom, 3-bath home offers approximately 2,862 square feet of thoughtfully designed living space with upgrades throughout. The open-concept floor plan creates an inviting flow between the main living areas and kitchen, where a statement blue island, stainless steel appliances, generous workspace, and stylish finishes make the space both functional and eye-catching. Plantation shutters add a polished touch throughout the home. Step outside to an impressive screened and enclosed pool area with heating and cooling, creating a comfortable space for relaxing or entertaining throughout the year. A spacious 3-car garage provides plenty of room for vehicles, storage, or recreational equipment. Located in the gated Fiddler's Cove community, this newer-construction home combines generous living space, upgraded finishes, and exceptional indoor-outdoor living
USD 689,000
611 Victorias Circle
View photo
House · for sale
USD 355,000
USD 188/sq.ft
611 Victorias Circle
London Hill
· 1,884 sq.ft · 3 Bedrooms · 2 Baths · House
· Equipped kitchen
London Hill · 1,884 sq.ft · 3 Bedrooms · 2 Baths · House · Equipped kitchen
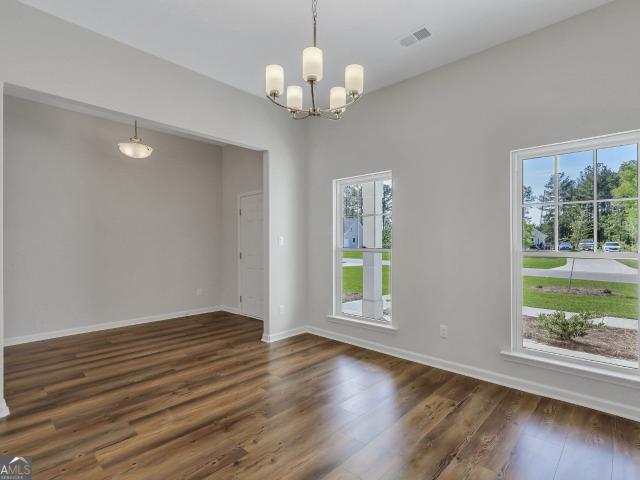
4.375% va assumable loan! Don't miss this nearly new 3-bedroom home in victoria landing offering an exceptional financing opportunity along with a spacious, move-in-ready design. Situated on just over 1/3 acre and backing up to a preserve, this home combines privacy, quality construction, and easy everyday living. Step inside to a highly functional split floor plan filled with natural light. Durable luxury vinyl plank flooring extends throughout the main living areas, complemented by tiled bathrooms for easy maintenance. The open kitchen is a standout with counter space galore, featuring a large island, breakfast bar, stainless steel appliances, and plenty of room for meal prep and entertaining. The kitchen flows seamlessly into the dining and living areas, creating an inviting open-concept gathering space. The spacious primary suite offers a relaxing retreat with a double vanity, large walk-in closet, and private water closet. Two additional bedrooms and a full bath are thoughtfully p
USD 355,000
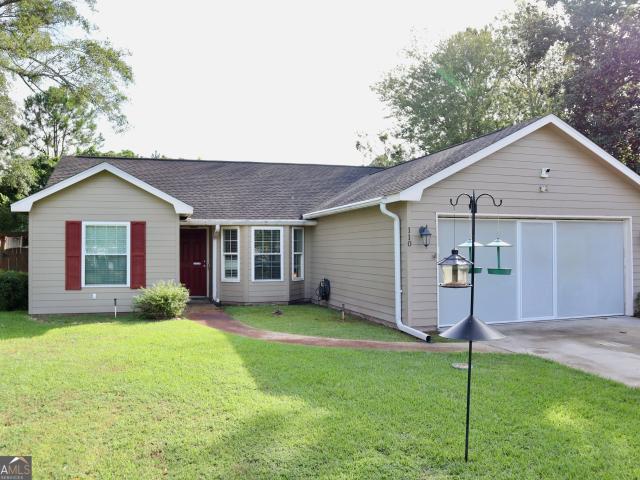
110 Azalea Court
View photo
House · for sale
USD 290,000
USD 224/sq.ft
110 Azalea Court
London Hill
· 1,292 sq.ft · 3 Bedrooms · 2 Baths · House
· Garden · Fireplace · Equipped kitchen · Swimming pool
London Hill · 1,292 sq.ft · 3 Bedrooms · 2 Baths · House · Garden · Fireplace · Equipped kitchen · Swimming pool
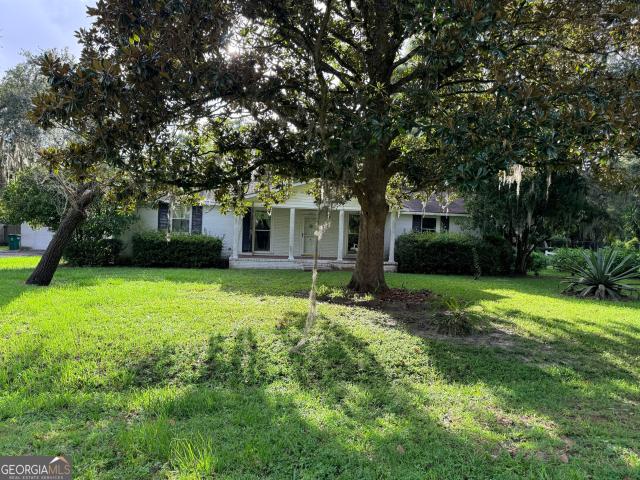
Welcome home to this charming 3 bedroom 2 bath spacious split bedroom, open floor plan home nestled in a quiet cut-de-sac. This home offers a comfortable flow between the living, dinning and kitchen ares with a cozy gas fireplace that ties it all together. Primary Suite features new carpet, walk-in closet and French doors that lead you to your very own oasis. Step outside through the French doors to a large private fenced in yard and enjoy your low maintenance in-ground saltwater pool, pergola and Bar Perfect for relaxing, entertaining and enjoying sunny days. Close to schools, restaurants, shopping and Kings Bay Naval Base
USD 290,000
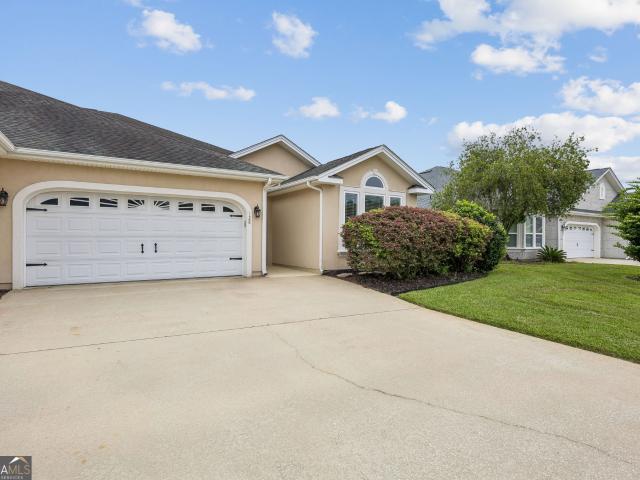
128 Miller Court
View photo
House · for sale
USD 290,000
USD 153/sq.ft
128 Miller Court
London Hill
· 1,884 sq.ft · 3 Bedrooms · 2 Baths · House
· Equipped kitchen · Parking
London Hill · 1,884 sq.ft · 3 Bedrooms · 2 Baths · House · Equipped kitchen · Parking
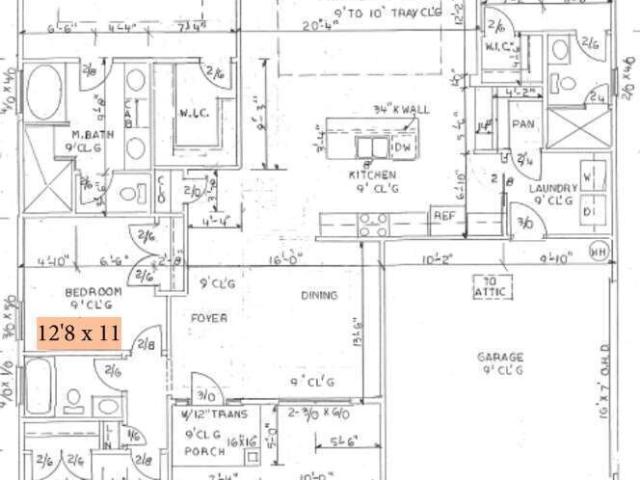
Discover your charming duplex in Laurel Island Plantation! This home is located on a corner lot, features a private entrance and easy access to a two-car garage. Step inside to find a split floor plan that ensure privacy for the owner's suite. The open design of the kitchen, dining, and living room creates the perfect space for family gatherings. Enjoy elegant molding and high ceilings, a master suite with a separate tub and shower, modern stainless steel appliances, convenient indoor laundry, ample storage, and a relaxing screened-in lanai. Don't miss out. Schedule your showing today!
USD 290,000
246 Laurel Landing Boulevard
View photo
House · for sale
USD 295,000
USD 156/sq.ft
246 Laurel Landing Boulevard
London Hill
· 1,884 sq.ft · 3 Bedrooms · 2 Baths · House
· Equipped kitchen · Swimming pool
London Hill · 1,884 sq.ft · 3 Bedrooms · 2 Baths · House · Equipped kitchen · Swimming pool
Welcome to golf course living at its finest in the highly sought-after community of Laurel Island! This impressive 3-bedroom, 2-bathroom home features 1,890 square feet of thoughtfully designed space, complete with an open layout and an additional living area featuring sweeping views overlooking the 11th fairway. The kitchen boasts sleek stainless steel appliances and solid surface granite countertops, while elegant tray ceilings in the main living space add an effortless touch of character. The spacious primary suite serves as a true retreat, featuring double vanities, a deep soaking tub, and a separate walk-in tile shower. Step out onto your private screened-in back porch to sip your morning coffee or relax in the evening with beutiful views of the Laurel Island Links golf course. Best of all, local favorites like Karv Bistro and Bogey's Bar & Grill are just a quick golf cart ride away! Living here means enjoying exceptional community amenities, including a swimming pool, fitness cen
USD 295,000
119 Brooklet Circle
View photo
House · for sale
USD 285,000
USD 153/sq.ft
119 Brooklet Circle
London Hill
· 1,851 sq.ft · 4 Bedrooms · 2 Baths · House
· Patio · Garden · Equipped kitchen · Parking
London Hill · 1,851 sq.ft · 4 Bedrooms · 2 Baths · House · Patio · Garden · Equipped kitchen · Parking
Incredible buyer incentives: $4,000 mortgage concession. Opendoor Home Loans will contribute up to $4,000 towards a permanent interest rate buy-down if you finance with Opendoor Home Loans LLC. 119 Brooklet Cir is a one-story Saint Marys detached residence with an open layout and connected living spaces. The kitchen features a center island with seating, white cabinetry, broad counter space, and stainless steel appliances for practical meal preparation. The main living area receives natural light from multiple windows and opens directly to the kitchen and dining space. The primary bedroom provides closet storage, while the bathroom includes double sinks and a tub-and-shower combination. A patio extends toward the open backyard with a nearby water view. The attached two-car garage completes this well-organized residence with useful parking and storage throughout. Included 100-Day Home Warranty with buyer activation
USD 285,000
112 Larsen Court
View photo
House · for sale
USD 391,000
USD 171/sq.ft
112 Larsen Court
London Hill
· 2,282 sq.ft · 5 Bedrooms · 3 Baths · House
London Hill · 2,282 sq.ft · 5 Bedrooms · 3 Baths · House
Welcome to your next home! This beautifully presented 5-bedroom, 3-bath residence offers space, comfort, and great flexibility for today's lifestyle. One bedroom is thoughtfully located upstairs and can easily serve as a second master suite-or an ideal mother-in-law option, giving you added privacy for family, guests, or multigenerational living. Step inside to discover a bright, open-concept living area that's perfect for both everyday life and entertaining. The layout flows effortlessly, creating a warm atmosphere where everyone can gather and enjoy the home's natural light and inviting feel. You'll also love the bonus sun room-an extra special space to relax, read, or enjoy your morning coffee, whether you're looking for a cozy retreat or a functional area for hobbies and downtime. Additional features that make this home stand out include two hot water heaters for reliable, everyday convenience, and a water softener to help keep things running smoothly. With five bedrooms, three bat
USD 391,000
110 E Central Avenue
View photo
House · for sale
USD 293,724
USD 209/sq.ft
110 E Central Avenue
London Hill
· 1,399 sq.ft · 3 Bedrooms · 2 Baths · House
· Office room · Equipped kitchen · Air conditioning
London Hill · 1,399 sq.ft · 3 Bedrooms · 2 Baths · House · Office room · Equipped kitchen · Air conditioning
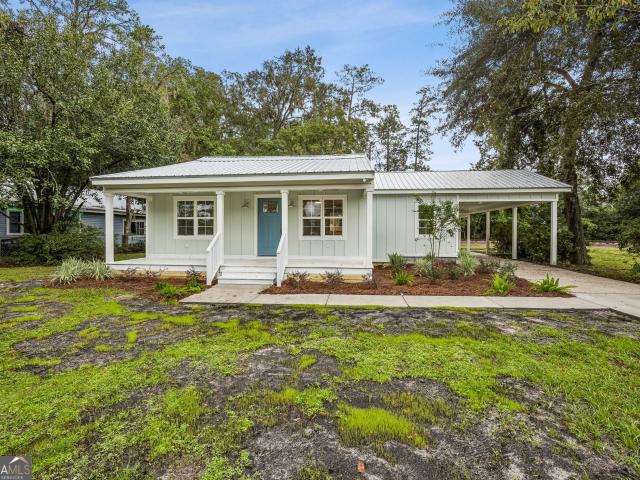
Beautifully renovated 3 bedroom 2 bathroom cottage. Originally built in 1968, but has been completely rebuilt in 2026 to now include all the modern comfort and conveniences in mind. This home offers the character and charm of a cottage with the peace of mind that it is all new throughout. Major Improvements include; New Electric, New Plumbing, New A/C and New Roof then walk into the house to see beautiful New Kitchen and all New Appliances, and modern tiled bathrooms. Use your imagination for the flex space. Need a butler's pantry or an office, you got it
USD 293,724
404 The Strand
View photo
House · for sale
USD 619,000
USD 191/sq.ft
404 The Strand
London Hill
· 3,229 sq.ft · 4 Bedrooms · 3 Baths · House
· Equipped kitchen
London Hill · 3,229 sq.ft · 4 Bedrooms · 3 Baths · House · Equipped kitchen
Welcome to 404 The Strand, a beautifully designed 4-bedroom, 3.5-bath home located in the desirable gated community of Osprey Cove. Offering a spacious and thoughtfully designed floor plan, this home combines elegant finishes, comfortable everyday living, and exceptional indoor and outdoor spaces. Upon entering, you are welcomed by an inviting foyer with a formal dining room and separate study. The home opens into an expansive great room that flows seamlessly into the kitchen and casual dining area. The high-end kitchen is designed for both entertaining and everyday living, featuring double ovens, a gas cooktop, stainless steel appliances, a large center island, and abundant cabinetry and counter space, all open to the main living area. The primary suite is conveniently located on the main level and offers a generously sized walk-in closet and spacious bath with dual vanities and a large walk-in shower. A separate media room provides additional flexible living space and is perfect for
USD 619,000
244 Jake Colton Drive
View photo
House · for sale
USD 674,900
USD 210/sq.ft
244 Jake Colton Drive
London Hill
· 3,208 sq.ft · 4 Bedrooms · 3 Baths · House
· Equipped kitchen
London Hill · 3,208 sq.ft · 4 Bedrooms · 3 Baths · House · Equipped kitchen
Welcome to lakefront living with room to spread out! Offering an impressive 3,216 square feet, 4 bedrooms, and 3 full bathrooms, this spacious home pairs an inviting, functional plan with beautiful natural light and plenty of thoughtful extras. Step inside the foyer entrance to a bright, welcoming interior filled with an abundance of natural light & beautiful wood-look tile floors. The open chef's kitchen is designed for both everyday living and entertaining, featuring quartz countertops, a breakfast bar, a convenient butler's prep area complete with a second refrigerator & walk-in pantry. A separate dining room provides the perfect space for gatherings and special occasions. With two bedrooms & two bathrooms located on the main level, this floor plan offers flexibility, an option for an in-law suite. The sizable primary retreat is a standout, featuring its own attached sunroom-an ideal spot to unwind and enjoy the peaceful views. The ensuite bath offers separate vanities, a corner soa
USD 674,900
64 Rainbow Lane
View photo
House · for sale
USD 265,000
USD 173/sq.ft
64 Rainbow Lane
London Hill
· 1,528 sq.ft · 4 Bedrooms · 2 Baths · House
· Garden
London Hill · 1,528 sq.ft · 4 Bedrooms · 2 Baths · House · Garden
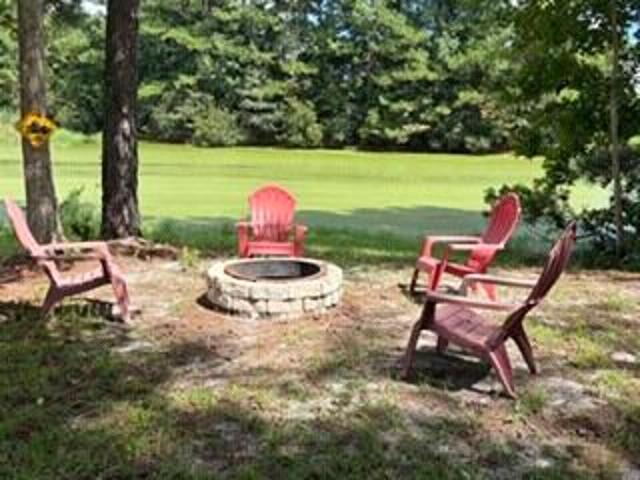
Huge.huge. Price improvement! 42,000 price reduction! Very motivated seller due to job relocation. 4 bedroom country living 0.91 ACRE NO HOA CLOSE TO I-95 This country home has large back yard, new drain fields(one year), metal roof, front porch and backyard firepit where you can sit with your favorite beverage overlooking your pond. Lots of wildlife. Short drive to Kingsland and Saint Marys restaurants, schools and shopping. Nestled between Jacksonville, FL and Brunswick, GA. Approximately 35 minutes to Jacksonville International, 45 minutes to the sandy beaches of Fernandina Beach. One short exit away from Naval submarine base Kings Bay and approximately 35 minutes to FLETC (federal law enforcement training center (Brunswick, GA)
USD 265,000
136 Bryce Ryan Circle
View photo
House · for sale
USD 849,900
USD 255/sq.ft
136 Bryce Ryan Circle
London Hill
· 3,326 sq.ft · 5 Bedrooms · 4 Baths · House
· Garden · Swimming pool · Equipped kitchen · Parking
London Hill · 3,326 sq.ft · 5 Bedrooms · 4 Baths · House · Garden · Swimming pool · Equipped kitchen · Parking
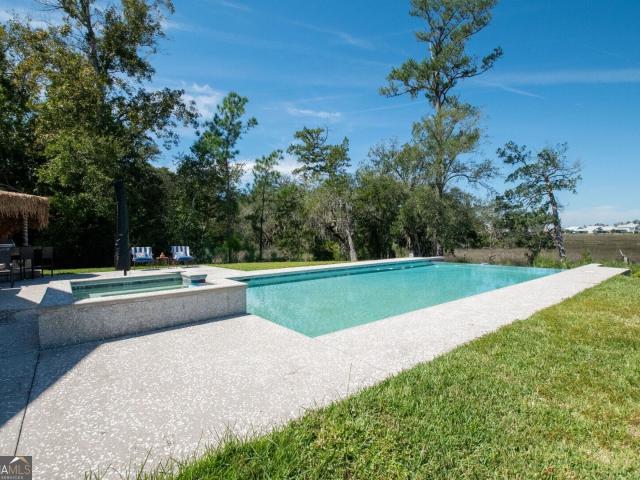
Welcome to 136 Bryce Ryan Circle, an exceptional 5-bedroom, 41/2-bath coastal retreat offering panoramic marsh views and impressive indoor-outdoor living. Designed for both relaxation and entertaining, the backyard features a stunning infinity pool overlooking the marsh, spillover hot tub, screened porch, and multiple poolside entertaining areas. Water access from the rear of the property provides the opportunity to explore the surrounding waterways by kayak or small john boat. Inside, expansive marsh views can be enjoyed from multiple rooms throughout the home. The kitchen features all-new smart appliances, while the primary suite offers a spa-inspired bath with a two-person walk-in shower and Jacuzzi tub. A standout feature is the home's oversized in-law/guest suite, approximately the size of a three-car garage, complete with a kitchenette, walk-in shower, and separate HVAC system, ideal for multigenerational living, extended-stay guests, or a private retreat. Additional features inc
USD 849,900
102 Tidewater Circle
View photo
House · for sale
USD 579,000
USD 259/sq.ft
102 Tidewater Circle
London Hill
· 2,228 sq.ft · 4 Bedrooms · 3 Baths · House
London Hill · 2,228 sq.ft · 4 Bedrooms · 3 Baths · House
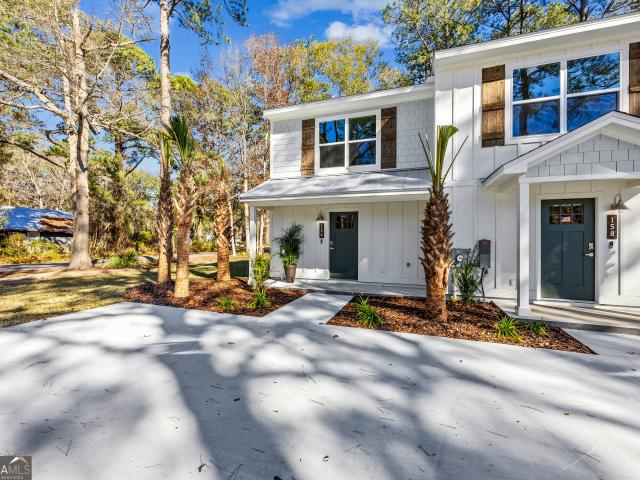
Looking for a stunning marshfront home at an affordable price? Come check out this to be built home by the reputable and local Hannah Builders. Located in Laurel Marsh in Laurel Island Plantation with an incredible view, this Lofton Farmhouse home features an open and split floor plan for primary bedroom privacy but plenty of living space to gather together. Looking for a different plan than the Lofton? Choose from many different builder plans or bring your own! The best thing about choosing to purchase a to be built home by Hannah Builders? !BUYER gets to make all of their choices and these homes are far from cookie cutter. Looking for craftsmanship, quality, and a home that doesn't look like everyone else's? Call today for more information! Photos are from a previously built Lofton Farmhouse plan on an interior lot. This listing is to be built on a marshfront lot in a cul-de-sac. (Lot 15 Laurel Marsh, 102 Tidewater in Laurel Marsh)
USD 579,000
178 Clarks Bluff Road
View photo
Townhouse · for sale
USD 229,900
USD 211/sq.ft
178 Clarks Bluff Road
London Hill
· 1,087 sq.ft · 2 Bedrooms · 1 Bath · Townhouse
· Garden · Equipped kitchen
London Hill · 1,087 sq.ft · 2 Bedrooms · 1 Bath · Townhouse · Garden · Equipped kitchen
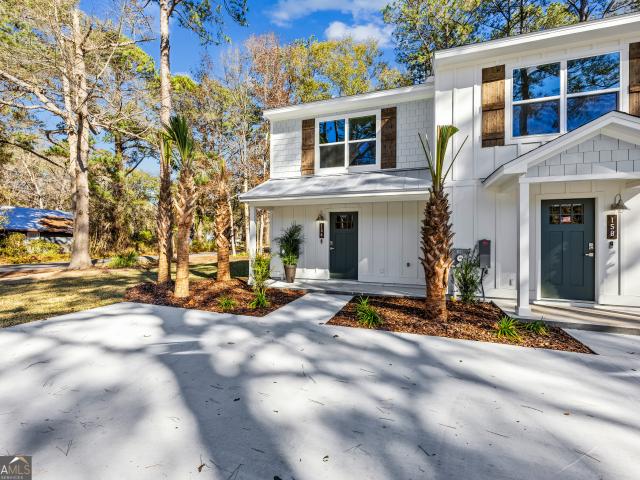
4.75% Interest Rate and a unit on the end with more yard space. Take advantage of the seller-paid 2-1 Buy Down and enjoy lower monthly payments! Seller pays your closing cost! Welcome to The Palms, where comfort and style come together in a beautiful townhome community. Discover your dream home with our fully refurbished, brand-new townhomes featuring two spacious bedrooms and 1.5 baths, complete with all the luxurious upgrades you desire. Step into a modern kitchen adorned with elegant white custom cabinetry, quartz countertops, and a top-of-the-line GE stainless steel appliance package including refrigerator. Ascend the stairs to find two generously sized bedrooms. Relax in your expansive great room, enjoy the convenience of an interior laundry room, and unwind on the tranquil covered back porch, complete with privacy fencing on the sides and gutters across the back. Every detail has been meticulously crafted, including an under-stair pantry with shelving and extra storage and a conv
USD 229,900
109 Ashton Lane
View photo
House · for sale
USD 430,000
USD 229/sq.ft
109 Ashton Lane
London Hill
· 1,873 sq.ft · 3 Bedrooms · 2 Baths · House
· Equipped kitchen
London Hill · 1,873 sq.ft · 3 Bedrooms · 2 Baths · House · Equipped kitchen
Built in 2025 by Thrift Construction, this thoughtfully designed 3-bedroom, 2.5-bath home offers modern construction, flexible use, and a peaceful lakefront setting in Brighton Lakes Subdivision. Conveniently located in Kingsland, the property provides easy access to shopping, dining, and everyday amenities. Inside, the home features tile flooring throughout and high ceilings that create a bright, open feel. The kitchen is designed for functionality and gathering, with a large island and ample workspace. The primary suite is positioned on one side of the home and includes a tiled shower, separate soaking tub, double vanities, a walk-in closet, and a private water closet. A laundry room and half bath are also located on this side of the home. On the opposite side of the home are two additional bedrooms. Each bedroom includes a walk-through closet and a private vanity and toilet area, while the bedrooms share a tiled shower room. The property sits on approximately 1.82 acres (to be verif
USD 430,000
128 Pioneer Way
View photo
House · for sale
USD 379,060
USD 155/sq.ft
128 Pioneer Way
London Hill
· 2,443 sq.ft · 4 Bedrooms · 3 Baths · House
· Equipped kitchen
London Hill · 2,443 sq.ft · 4 Bedrooms · 3 Baths · House · Equipped kitchen
The Grayson plan by Smith Family Homes is under construction in Settlers Hammock. This 2,447 sq. ft. Home features 4 bedrooms and 3 full bathrooms with a thoughtfully designed layout offering two bedrooms on the first floor. The open-concept kitchen and living area features vaulted ceilings, creating a spacious feel throughout the main living space. The kitchen includes granite countertops and stainless steel appliances, including a range, microwave, and dishwasher. The first-floor primary suite features a private bathroom with quartz countertops, dual sinks, a soaking tub, walk-in closet, and private water closet. An additional secondary bedroom and full bathroom are also located on the main level. Upstairs, two secondary bedrooms share a full bathroom with quartz countertops. LVP flooring is featured throughout the common areas, with tile in the bathrooms and carpet in the bedrooms. Stock photos shown; to be similar but not identical
USD 379,060
78 Sunrise Drive
View photo
House · for sale
USD 369,900
USD 163/sq.ft
78 Sunrise Drive
London Hill
· 2,260 sq.ft · 5 Bedrooms · 3 Baths · House
· Office room
London Hill · 2,260 sq.ft · 5 Bedrooms · 3 Baths · House · Office room
The Seller is the Listing Agent. Contact him for a private tour don't miss out on this great opportunity. This spacious two-story home offers a thoughtfully designed floor plan with five bedrooms and three full bathrooms, providing plenty of room for families, guests, and flexible living arrangements. On the main floor of the home, you'll find the master bedroom and bath, along with two additional bedrooms and one bathroom. The living room features tall open ceilings, a spacious dining area, perfect for entertaining. Upstairs, you'll find two additional bedrooms, a full bathroom, and a versatile loft area. The loft provides valuable flexible space that can be used as a home office, playroom, media area, reading nook, or additional gathering space
USD 369,900
107 Taylor Cove
View photo
House · for sale
USD 336,990
USD 155/sq.ft
107 Taylor Cove
London Hill
· 2,174 sq.ft · 5 Bedrooms · 3 Baths · House
· Equipped kitchen · Parking
London Hill · 2,174 sq.ft · 5 Bedrooms · 3 Baths · House · Equipped kitchen · Parking
Discover Your Dream Home in the Landing at Crooked River Community! Welcome to the Gardner Plan a very elegant two-story home designed for both comfort and versatility. The chef's kitchen is a highlight, featuring stylish cabinetry, quartz countertops, and stainless steel appliances, including an electric smooth-top range, over-the-range microwave, and dishwasher. The main floor includes a flexible space and a guest suite with a spacious walk-in closet. The oversized primary suite upstairs offers a serene retreat with a private bath and expansive walk-in closet. Additional features include a 2-car garage, and energy-efficient Low-E insulated dual-pane windows
USD 336,990
117 Red Oak Court
View photo
House · for sale
USD 329,950
USD 178/sq.ft
117 Red Oak Court
London Hill
· 1,851 sq.ft · 4 Bedrooms · 2 Baths · House
· Equipped kitchen
London Hill · 1,851 sq.ft · 4 Bedrooms · 2 Baths · House · Equipped kitchen
Ready now! Welcome home to the Cali, perfectly situated on a quiet cul-de-sac homesite with peaceful wetlands behind the home-offering added privacy and a beautiful natural backdrop you'll enjoy year-round. Conveniently located just 10 minutes from Naval Submarine Base Kings Bay, 5 minutes to I-95, and only 1/2 mile from Howard Peeples Park, this home provides the ideal balance of convenience and outdoor recreation. Whether you're commuting, enjoying the nearby boat ramp, playgrounds, or simply relaxing at home, this location delivers. Inside, you'll find an open-concept layout designed for today's lifestyle, featuring a spacious kitchen overlooking the living and dining areas, generous bedrooms, and quality finishes throughout. Whether you're a first-time buyer, military family, or looking to right-size without sacrificing comfort, the Cali offers exceptional value in one of Kingsland's newest communities
USD 329,950
237 Jake Colton Drive
View photo
House · for sale
USD 875,000
USD 307/sq.ft
237 Jake Colton Drive
London Hill
· 2,842 sq.ft · 4 Bedrooms · 3 Baths · House
London Hill · 2,842 sq.ft · 4 Bedrooms · 3 Baths · House
Welcome to a refined coastal sanctuary in the gated enclave of Fiddlers Cove, where peaceful marsh views and timeless lowcountry style come together. Tucked near a quiet cul-de-sac, this designer-curated home offers nearly 2,900 square feet of thoughtfully designed living space, highlighted by 10-foot ceilings and an abundance of natural light. Built just six years ago and slightly used and is pristine. Designed to showcase its scenic surroundings, the open layout features a wall of windows along the rear of the home, inviting the marshland views into nearly every main living space. Located outside of a flood zone, the property also enjoys the benefit of reduced insurance costs. From the covered lanai, enjoy a rare coastal vantage point with views of multiple holiday fireworks displays stretching across the horizon. The outdoor setting is equally impressive, featuring professionally maintained landscaping, irrigation supplied by a community well and included in HOA dues, and tasteful e
USD 875,000
660 Camden Street
View photo
House · for sale
USD 174,900
USD 156/sq.ft
660 Camden Street
London Hill
· 1,119 sq.ft · 3 Bedrooms · 1 Bath · House
· Equipped kitchen
London Hill · 1,119 sq.ft · 3 Bedrooms · 1 Bath · House · Equipped kitchen
Welcome home to this. *renovated 3-bedroom, 1-bath home in Kingsland, Georgia*, offering an open floor plan and move-in-ready updates at an attractive price point. The main living areas feature durable. *LVP flooring*, while the bedrooms offer comfortable carpet. The updated kitchen is equipped with. *newer stainless steel appliances*. And opens seamlessly into the living space, creating a bright and functional layout for everyday living and entertaining. Situated on approximately. *0.27 acres*, the property also features a. *newer storage shed*, providing plenty of extra space for lawn equipment, tools, or additional storage. Major improvements include a. *roof and water heater approximately five years old*, helping take some of the worry out of future maintenance. With its combination of recent renovations, practical updates, manageable lot size, and convenient Kingsland location, this home is an excellent opportunity for a. *first-time homebuyer, VA buyer, or anyone looking for an a
USD 174,900
238 Laurel Landing Boulevard
View photo
House · for sale
USD 342,500
USD 170/sq.ft
238 Laurel Landing Boulevard
London Hill
· 2,013 sq.ft · 3 Bedrooms · 2 Baths · House
· Gym · Equipped kitchen
London Hill · 2,013 sq.ft · 3 Bedrooms · 2 Baths · House · Gym · Equipped kitchen
Your Laurel Landing lifestyle starts here! This beautifully updated 3-bedroom, 2-bath home offers an inviting floor plan filled with natural light and an expansive screened back porch with tile flooring-perfect for relaxing or entertaining. Recent improvements include a new roof, fresh interior paint, and new LVP flooring throughout the main living areas, with tile in the wet areas and carpet in the bedrooms. The generously sized primary suite features a spacious ensuite with a soaking tub, separate shower, and dual vanity. The kitchen offers abundant cabinetry, granite countertops, a stainless steel appliance suite, casual dining/breakfast area, and a separate formal dining space or can be used as a flex space. The home features plantation shutters throughout. Enjoy more free time with HOA-maintained lawn care, plus access to the community pool, fitness room, and playground. Conveniently located just minutes from Naval Submarine Base Kings Bay and I-95, with easy access to schools, co
USD 342,500
110 Rindle Trace
View photo
House · for sale
USD 424,900
USD 219/sq.ft
110 Rindle Trace
London Hill
· 1,938 sq.ft · 4 Bedrooms · 2 Baths · House
· Equipped kitchen
London Hill · 1,938 sq.ft · 4 Bedrooms · 2 Baths · House · Equipped kitchen
Under construction now! Beautiful four-bedroom home situated on a peaceful pond in the winding river community. Built with quality and efficiency in mind, this home features 2x6 exterior walls and low-maintenance fiber cement siding. Enjoy your morning coffee from the inviting front porch or unwind on the covered rear lanai while taking in tranquil pond views. Step inside to an open, spacious floor plan featuring luxury vinyl plank flooring throughout the main living areas. The kitchen is designed for both everyday living and entertaining, with a large island offering plenty of prep space and additional seating. A huge walk-in pantry provides exceptional storage, while the conveniently located indoor laundry room adds even more functionality. The private primary suite features a double vanity, tiled walk-in shower, and spacious walk-in closet. On the opposite side of the home, this desirable split-bedroom floor plan offers three additional bedrooms and a full bath, providing plenty of
USD 424,900
196 The Villas Way
View photo
House · for sale
USD 319,900
USD 171/sq.ft
196 The Villas Way
London Hill
· 1,862 sq.ft · 3 Bedrooms · 2 Baths · House
· Garden · Gym · Swimming pool
London Hill · 1,862 sq.ft · 3 Bedrooms · 2 Baths · House · Garden · Gym · Swimming pool
Privacy, convenience, and resort-style amenities come together in this move-in ready 3-bedroom, 2-bath home! Set against a peaceful wooded backdrop, this home offers a private backyard with no immediate rear neighbors, creating the perfect place to relax or enjoy time outdoors. Inside, tile flooring flows through the main living areas for easy maintenance, while carpeted bedrooms provide a comfortable retreat. A water softener and all appliances are included, making this home ready for a quick and easy move-in. The value continues beyond the front door with a POA that includes access to an amenity center featuring a pool, pickleball court, fitness gym, playground, and community room. Lawn maintenance is also included, covering mowing and edging, giving you more time to enjoy your home and less time spent on yard work. If you're searching for a move-in ready home with a private backyard, wooded views, low-maintenance living, and desirable community amenities, this home offers the combin
USD 319,900
302 Cedar Breeze Drive
View photo
House · for sale
USD 288,550
USD 197/sq.ft
302 Cedar Breeze Drive
London Hill
· 1,464 sq.ft · 4 Bedrooms · 2 Baths · House
· Garden · Office room · Equipped kitchen
London Hill · 1,464 sq.ft · 4 Bedrooms · 2 Baths · House · Garden · Office room · Equipped kitchen
Move-in ready and beautifully maintained, this like-new 4-bedroom, 2-bath home offers a desirable split-bedroom floor plan with an open-concept design perfect for both everyday living and entertaining. The spacious living room flows seamlessly into the dining area and kitchen, creating a bright and welcoming gathering space. The kitchen is designed for both function and style, featuring a large center island with breakfast bar seating, abundant cabinet and counter space, a walk-in pantry, and easy access to the generously sized laundry room. The private owner's suite is tucked away from the guest bedrooms and includes an en-suite bath with double vanities and a spacious layout designed for comfort. Three additional bedrooms and a full guest bath provide flexibility for family, guests, or a home office. Step outside to enjoy the fenced backyard, offering plenty of room for pets, play, or outdoor entertaining. The HOA provides the added convenience of front lawn maintenance, giving you m
USD 288,550
170 Clarks Bluff Road
View photo
Townhouse · for sale
USD 219,900
USD 202/sq.ft
170 Clarks Bluff Road
London Hill
· 1,087 sq.ft · 2 Bedrooms · 1 Bath · Townhouse
· Equipped kitchen
London Hill · 1,087 sq.ft · 2 Bedrooms · 1 Bath · Townhouse · Equipped kitchen
3.75% Interest Rate! Take advantage of the seller-paid 2-1 Buy Down and enjoy lower monthly payments! Seller pays your closing cost! Welcome to The Palms, where comfort and style come together in a beautiful townhome community. Discover your dream home with our fully refurbished, brand-new townhomes featuring two spacious bedrooms and 1.5 baths, complete with all the luxurious upgrades you desire. Step into a modern kitchen adorned with elegant white custom cabinetry, quartz countertops, and a top-of-the-line GE stainless steel appliance package including refrigerator. Ascend the stairs to find two generously sized bedrooms. Relax in your expansive great room, enjoy the convenience of an interior laundry room, and unwind on the tranquil covered back porch, complete with privacy fencing on the sides and gutters across the back. Every detail has been meticulously crafted, including an under-stair pantry with shelving and extra storage and a convenient half bath on the main floor. Come ex
USD 219,900
451 Charles Street
View photo
House · for sale
USD 225,000
USD 97/sq.ft
451 Charles Street
London Hill
· 2,303 sq.ft · 4 Bedrooms · 3 Baths · House
· Swimming pool
London Hill · 2,303 sq.ft · 4 Bedrooms · 3 Baths · House · Swimming pool
Looking for your next full-scale renovation project? 451 Charles Street offers the size, lot, and existing footprint to take on a complete transformation. This 4-bedroom, 3-bath brick home has 2,311 heated square feet and sits on a spacious 0.87-acre lot in St. Marys with mature trees and an existing in-ground pool. Built in 1978, the property is in need of a complete rehab throughout and is being sold strictly as-is. This is an opportunity for an investor, renovator, or buyer prepared to take on a substantial project and bring the property back to life. Seller and Listing Broker have no knowledge of and make no representations or warranties regarding the condition or functionality of the home, pool, structural components, systems, equipment, appliances, or other improvements on the property
USD 225,000
100 Woodvalley Drive
View photo
House · for sale
USD 269,900
USD 174/sq.ft
100 Woodvalley Drive
London Hill
· 1,550 sq.ft · 4 Bedrooms · 2 Baths · House
· Garden · Air conditioning
London Hill · 1,550 sq.ft · 4 Bedrooms · 2 Baths · House · Garden · Air conditioning
Welcome to this charming 4-bedroom, 2-bathroom home located in Kingsland, Georgia, offering the perfect blend of small-town peace and big-city convenience. Tucked away in a quiet residential neighborhood, this 1,560-square-foot property is the ultimate starter home for a growing young family or a relaxing haven for those looking to enjoy retirement. Property Highlights. Oversized Fenced Yard: A rare find! The expansive, fully fenced backyard is perfect for young kids to play safely, pets to roam freely, or creating your own backyard garden oasis. Family-Friendly Layout: Features 3 spacious bedrooms and 2 full bathrooms, providing a comfortable and functional floor plan for daily living or hosting guests. Top-Tier Schools: Families will love being part of the highly rated Camden County school system. Commuter's Dream: Located just minutes from the Florida-Georgia border, providing a seamless drive into the major metro area of Jacksonville, Florida for work, entertainment, and airport ac
USD 269,900

Get email alerts

Don't miss out: be the first to know about new properties

The alert was correctly created

On subscribing you accept the conditions of use and the privacy policy
Alert
Receive new ads in your inbox
Save this search
Receive alerts for new listings

We'll send you an email when we have new properties for: "Houses for sale in London Hill"

The alert was correctly created

Mission Trace, St Marys city St Marys CCD Camden County Georgia
Scotchville
Get email alerts and be the first to see new listings
Required field
On subscribing I accept the terms of the privacy policy
Perfect! You'll soon start receiving new listings via email
Alert
Receive an email when we have new ads for Houses for sale in London Hill
Save this search
Filters

Bedrooms

Size (sq.ft)

sq.ft
sq.ft

Price

USD
USD

Property type

Bathrooms

Clear all filters
Receive notifications when new entries are published.