203 houses for sale in London Hill

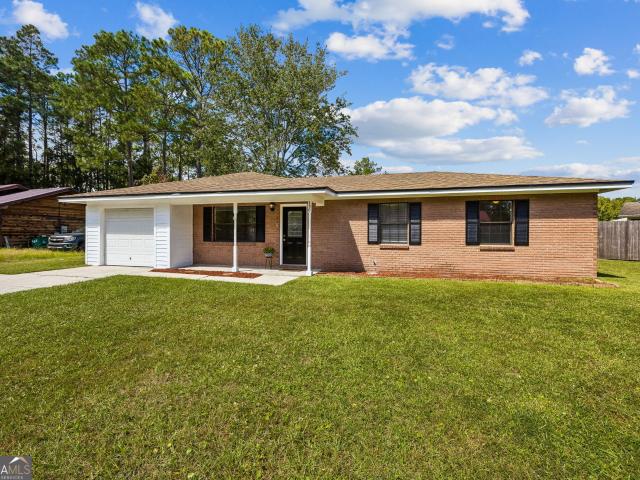
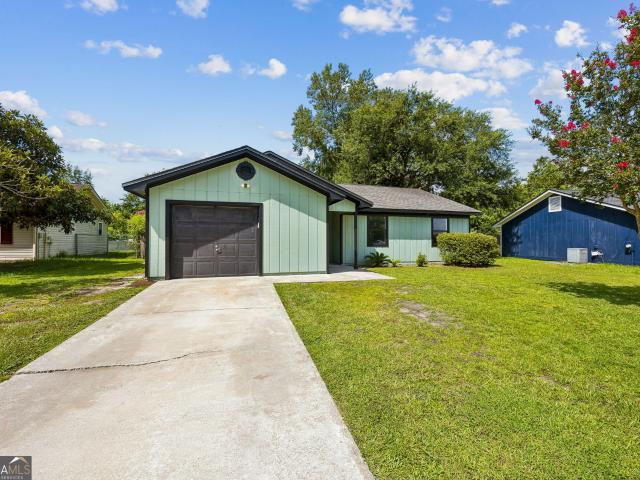
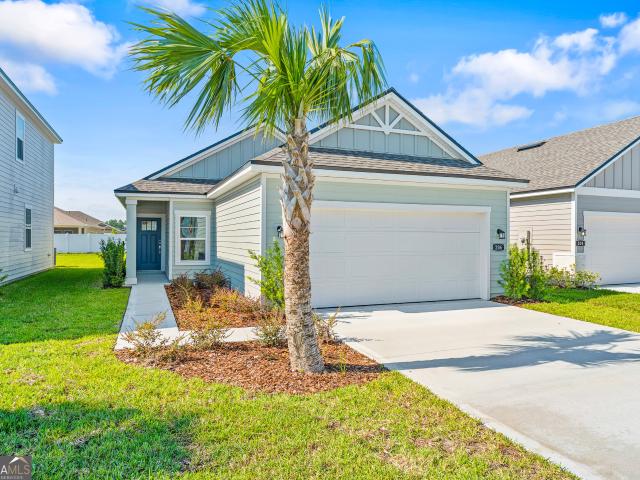
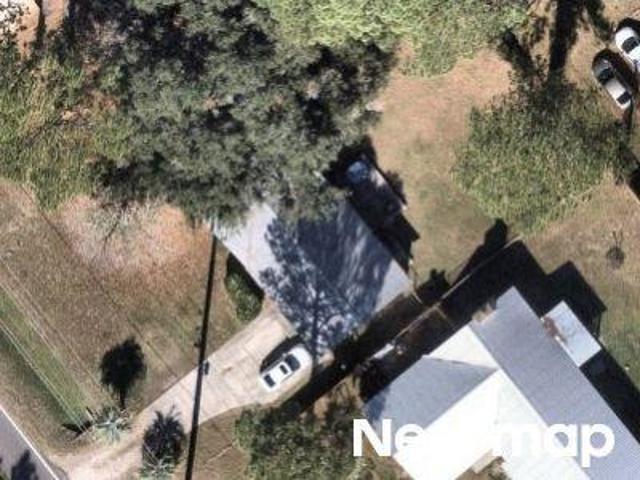
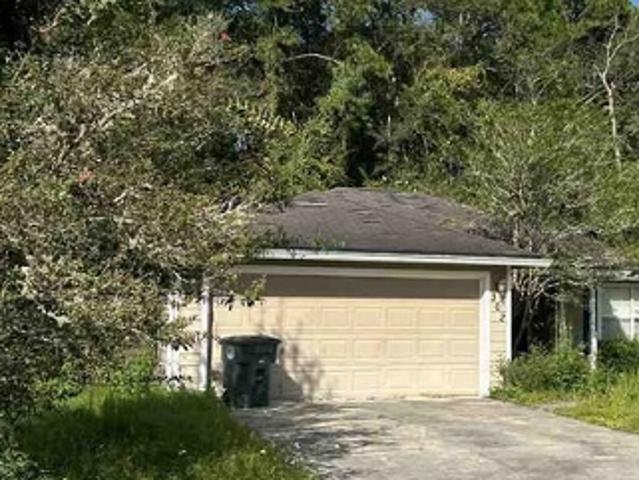
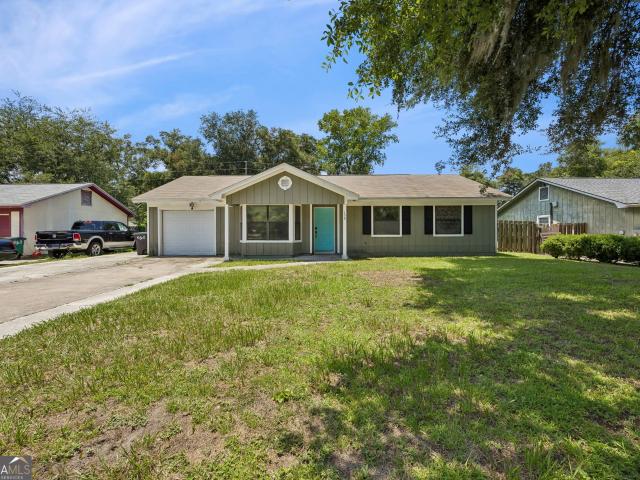
158 Dogwood Circle
View photo
House · for sale
USD 234,900
USD 191/sq.ft
158 Dogwood Circle
London Hill
· 1,227 sq.ft · 3 Bedrooms · 2 Baths · House
· Garden · Parking
London Hill · 1,227 sq.ft · 3 Bedrooms · 2 Baths · House · Garden · Parking
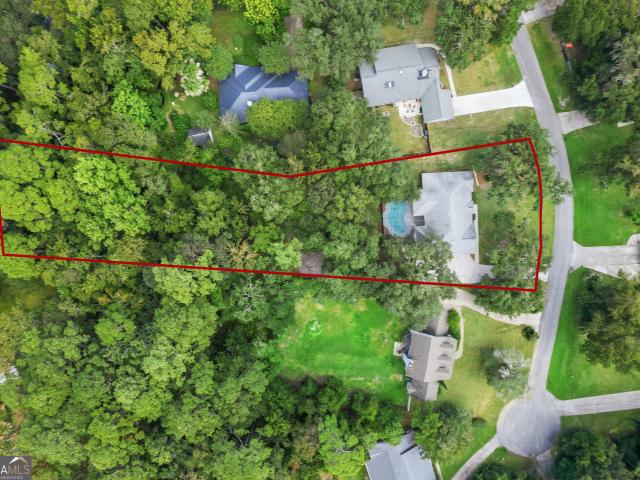
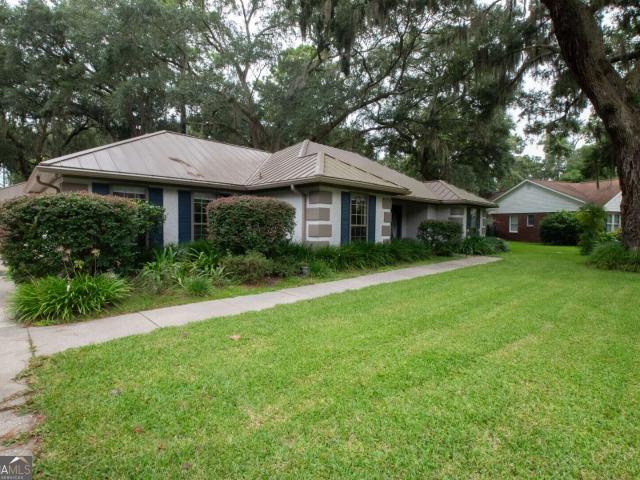
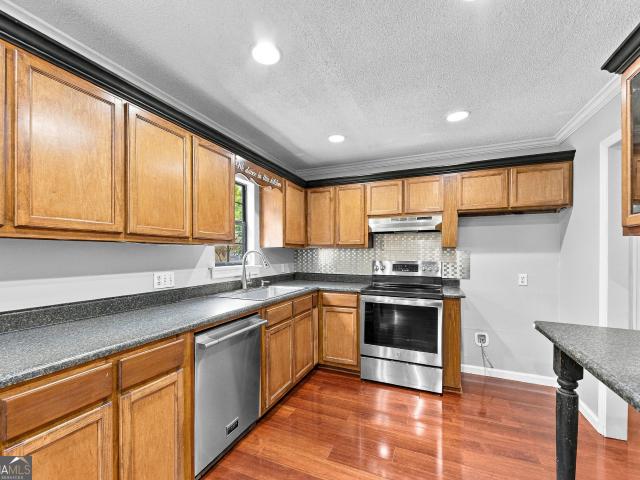
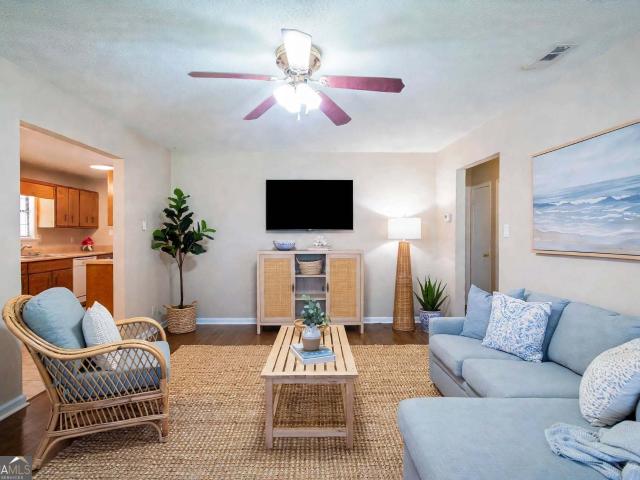
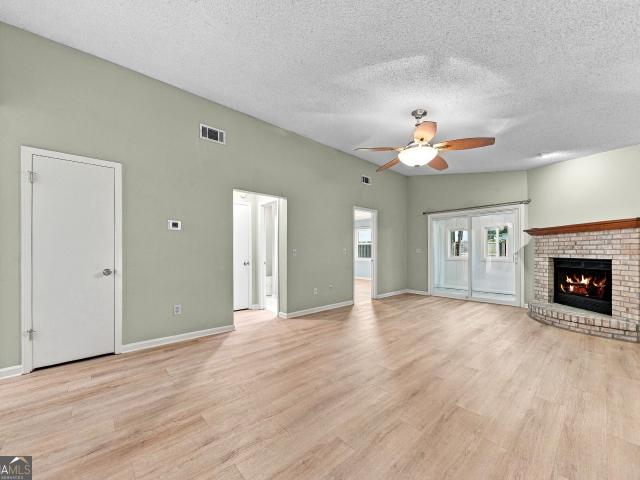
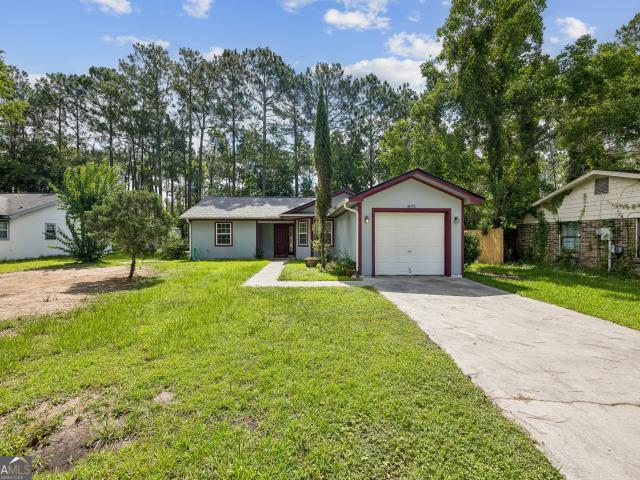
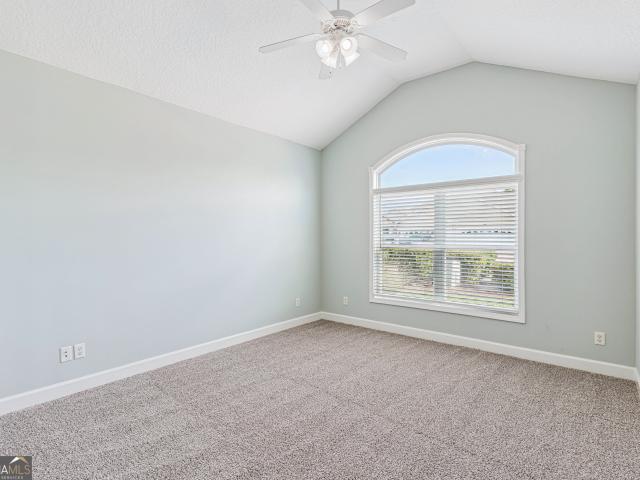
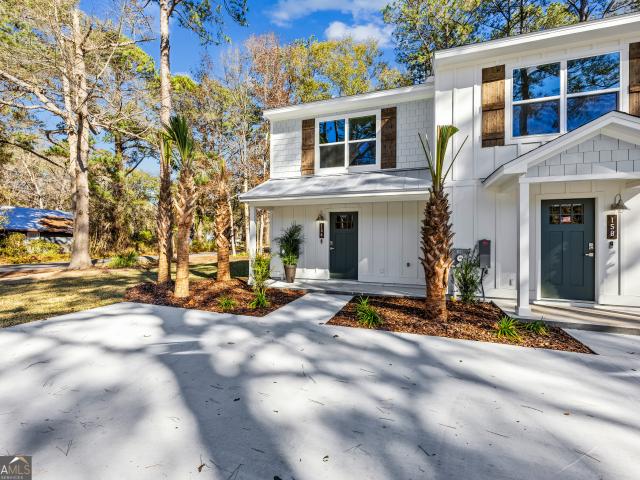
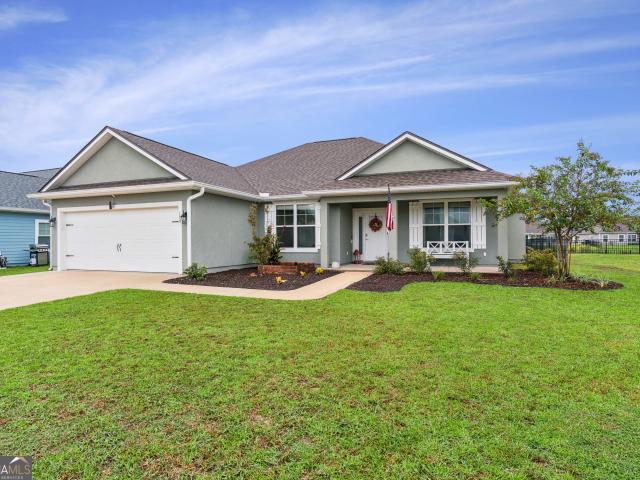
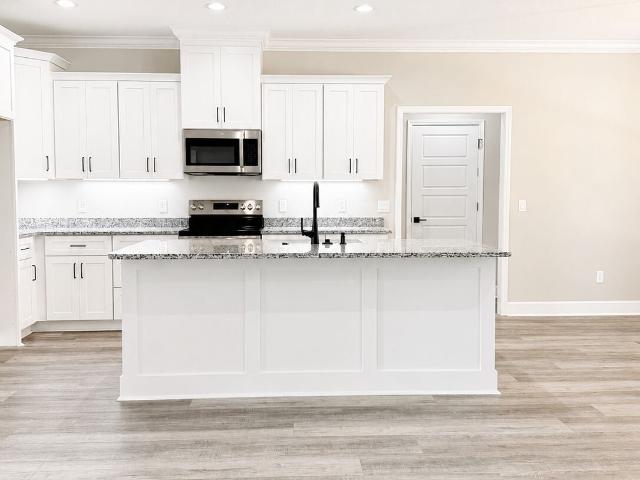
No hoa, no flood zone and fenced backyard! Move-in ready and waiting for its new owners! This beautifully updated 3-bedroom, 2-bath home offers fresh interior paint, new laminate flooring throughout the living areas and bedrooms, creating a bright, modern feel from the moment you walk in. Major updates includes a roof replaced in 2018, providing added peace of mind. The home is equipped with natural gas and features a tankless water heater for energy-efficient, endless hot water. Step outside to the large screened porch overlooking a fully fenced backyard-perfect for relaxing, entertaining, or letting kids and pets play. The extended driveway provides additional parking, making it ideal for multiple vehicles, guests, or recreational equipment. Conveniently located just 15 minutes from Kings Bay Naval Submarine Base, I-95, shopping, dining, and area schools, this home offers the perfect combination of comfort, convenience, and value. Don't miss your opportunity to own this move-in-ready
USD 234,900
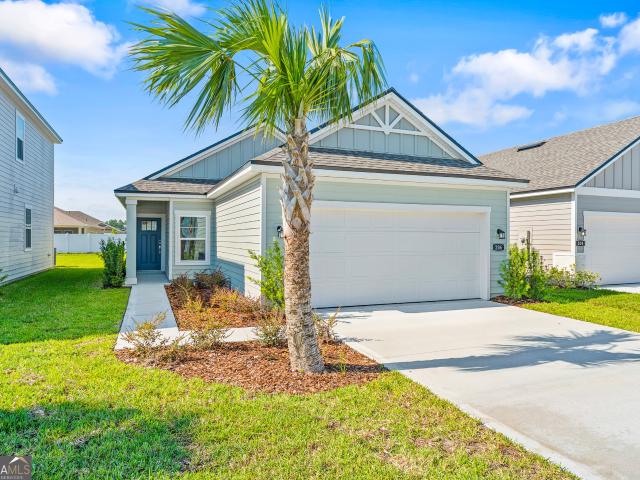
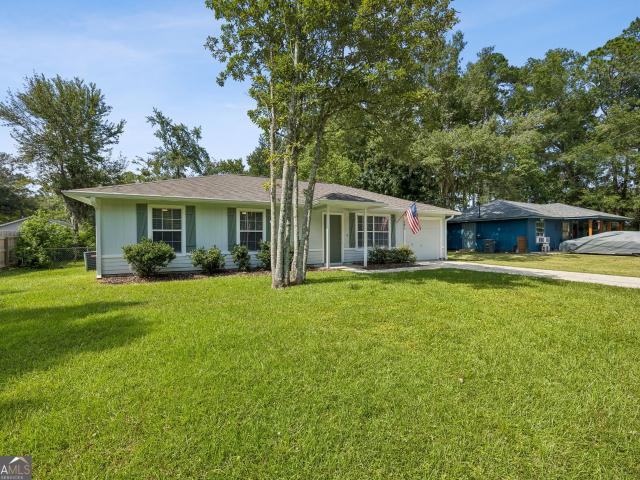
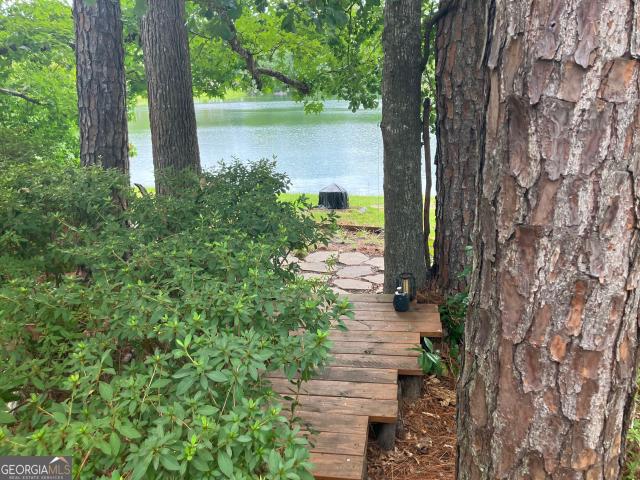
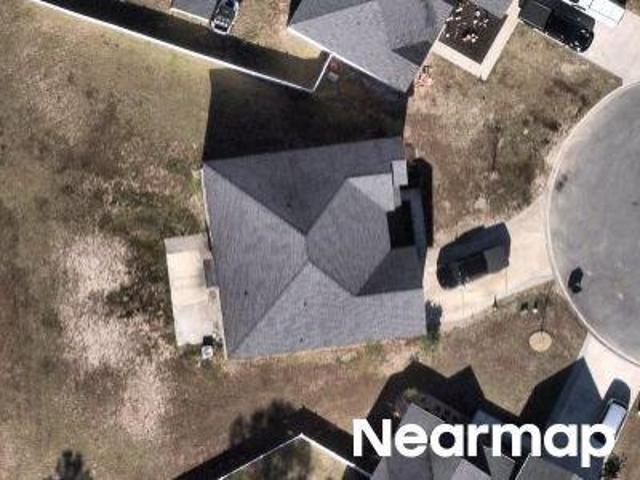
246 Collin Nicholas Drive
View photo
House · for sale
USD 362,990
USD 191/sq.ft
246 Collin Nicholas Drive
London Hill
· 1,894 sq.ft · 3 Bedrooms · 2 Baths · House
· Patio · Gym · Fireplace · Equipped kitchen · Swimming pool
London Hill · 1,894 sq.ft · 3 Bedrooms · 2 Baths · House · Patio · Gym · Fireplace · Equipped kitchen · Swimming pool
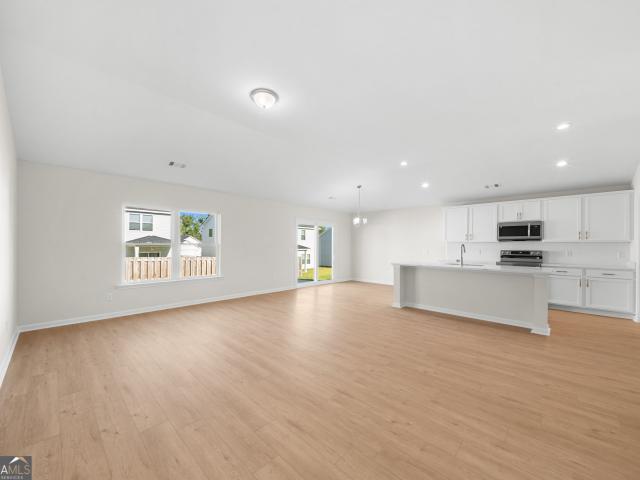
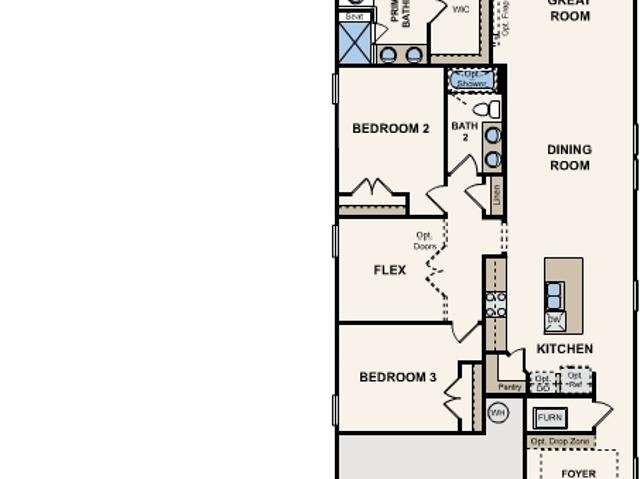
Designed to fit your lifestyle, the single-story Captiva plan welcomes you with a large front porch, ushering you into a spacious foyer with an optional drop zone. Anchoring the home, an open-concept living area includes a kitchen with a center island and corner pantry, overlooking a dining area and a great room-boasting access to a relaxing covered patio. You'll also appreciate the option to add a great room fireplace. The primary suite dazzles with a roomy walk-in closet and a 5-piece bath-offering the options of a freestanding tub, expanded shower or walk-in shower. Additional highlights include a flex room with the potential to serve as a fourth bedroom. Enjoy the convenience of low-maintenance living with an HOA that includes full lawn care and irrigation. Residents will also love the community's amenity center, which includes a swimming pool, gym, pickleball court, and playground. Pricing shown reflects available seller incentives when financing is obtained through the seller's p
USD 362,990
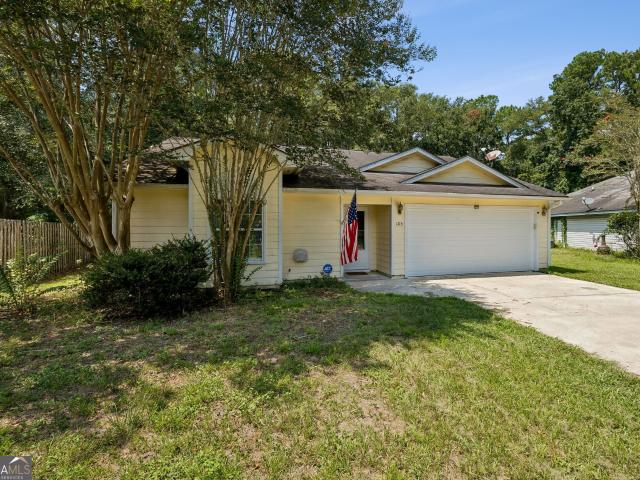
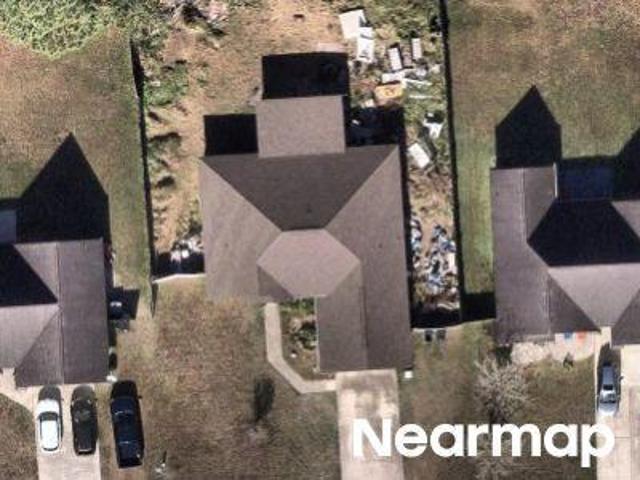
130 Tapique Circle
View photo
House · for sale
USD 215,000
USD 224/sq.ft
130 Tapique Circle
London Hill
· 958 sq.ft · 3 Bedrooms · 2 Baths · House
· Garden · Equipped kitchen · Parking
London Hill · 958 sq.ft · 3 Bedrooms · 2 Baths · House · Garden · Equipped kitchen · Parking
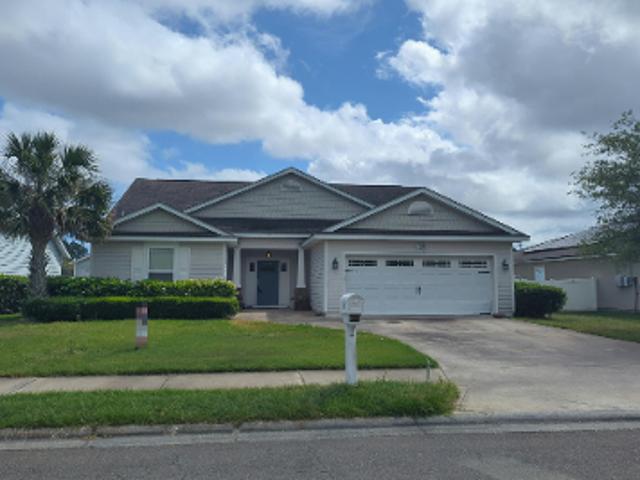
Prime st. marys location + no hoa! Just minutes from Kings Bay Naval Submarine Base, shopping, dining, schools, and everyday conveniences, this 3-bedroom, 2-bath home puts you close to everything St. Marys has to offer. Step inside to BRAND-NEW LVP FLOORING in the living room and bedrooms, with tile flooring in the kitchen and bathrooms-NO CARPET anywhere in the home! The functional floor plan also includes an indoor laundry room for added convenience. Outside, you'll love the brick exterior, attached one-car garage, and BIG fully fenced backyard with plenty of room to enjoy the outdoors, entertain, garden, or let pets play. Best of all, this property has NO HOA! Whether you're looking for a primary residence or an investment opportunity, this move-in-ready home combines a fantastic location with easy-care finishes and a spacious outdoor area. Don't miss your chance to own a home this close to Kings Bay Naval Submarine Base, shopping, restaurants, and more!
USD 215,000
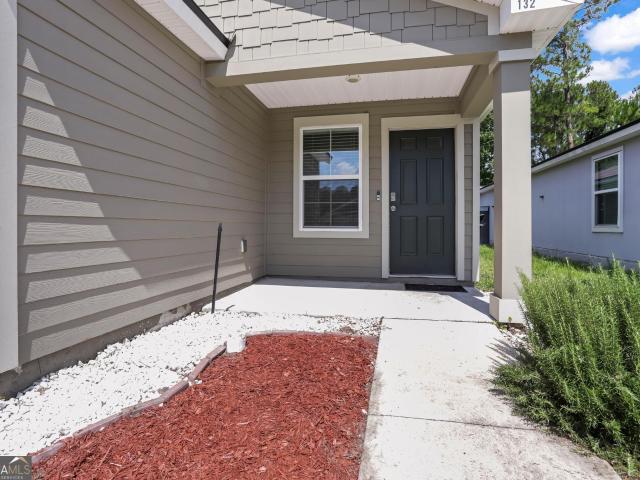
242 Collin Nicholas Drive
View photo
House · for sale
USD 294,990
USD 193/sq.ft
242 Collin Nicholas Drive
London Hill
· 1,528 sq.ft · 4 Bedrooms · 2 Baths · House
· Patio · Gym · Equipped kitchen · Swimming pool
London Hill · 1,528 sq.ft · 4 Bedrooms · 2 Baths · House · Patio · Gym · Equipped kitchen · Swimming pool
Quick move-in! Step into a single-story stunner with the Cedar II plan! This ranch-style plan offers four generous bedrooms, including a primary suite with a walk-in closet and an attached bath with dual sinks and a walk-in shower. An open layout is adjacent, showcasing a great room, a dining area, and a kitchen with a center island. A full bath sits toward the front of the home, rounding out this plan. Includes a back patio. Options: Covered patio. Enjoy the convenience of low-maintenance living with an HOA that includes full lawn care and irrigation. Residents will also love the community's amenity center, which includes a swimming pool, gym, pickleball court, and playground. Pricing shown reflects available seller incentives when financing is obtained through the seller's preferred lender. Terms and conditions apply
USD 294,990
227 Collin Nicholas Drive
View photo
House · for sale
USD 359,990
USD 159/sq.ft
227 Collin Nicholas Drive
London Hill
· 2,250 sq.ft · 4 Bedrooms · 2 Baths · House
· Patio · Gym · Equipped kitchen · Swimming pool
London Hill · 2,250 sq.ft · 4 Bedrooms · 2 Baths · House · Patio · Gym · Equipped kitchen · Swimming pool
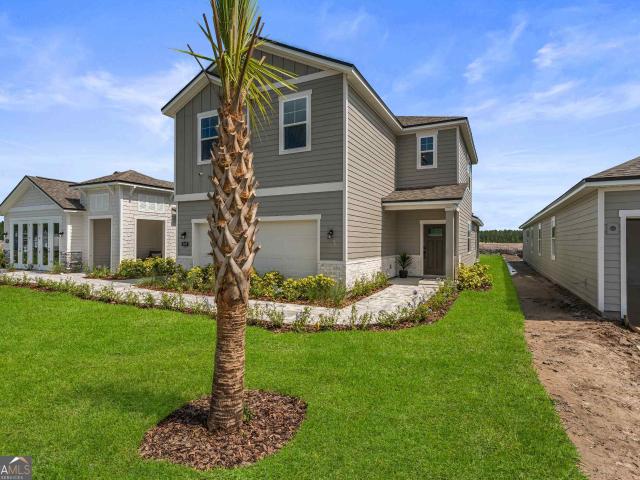
Designed with comfort and convenience in mind, this Silverbell II is sure to please! This popular floor plan has a porch entry that opens into an impressive kitchen, complete with a walk-in pantry, a wraparound counter, and a center island. The kitchen flows seamlessly into a dining area and a great room, which offers access to a covered patio. The primary suite is located on the main floor, featuring a walk-in closet and an attached bath with dual sinks and a walk-in shower. You'll find three additional bedrooms upstairs, two with walk-in closets. A full bath and a flexible loft space round out this attractive home. Enjoy the convenience of low-maintenance living with an HOA that includes full lawn care and irrigation. Residents will also love the community's amenity center, which includes a swimming pool, gym, pickleball court, and playground. Pricing shown reflects available seller incentives when financing is obtained through the seller's preferred lender. Terms and conditions appl
USD 359,990
119 Fairfield Drive
View photo
House · for sale
USD 228,000
USD 170/sq.ft
119 Fairfield Drive
London Hill
· 1,335 sq.ft · 3 Bedrooms · 2 Baths · House
· Patio · Garden · Fireplace
London Hill · 1,335 sq.ft · 3 Bedrooms · 2 Baths · House · Patio · Garden · Fireplace
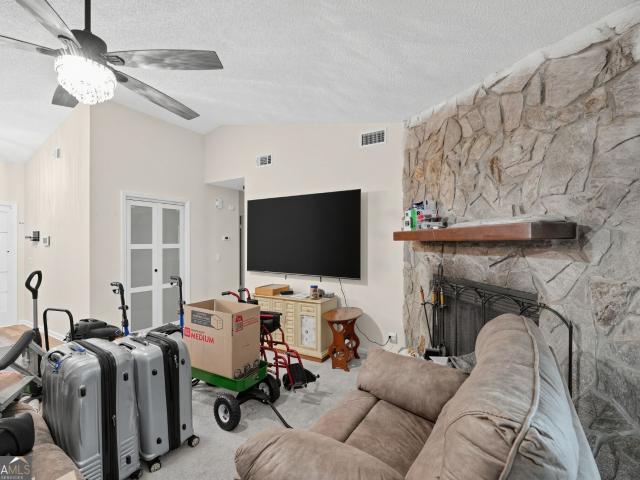
Located in St. Marys just minutes from the Naval Base, up dated ranch-style home. Large, covered patio, Attached 2 car gaga rage. Corner Stone fireplace. Fenced yard with storage shed
USD 228,000
307 Sunnyside Drive
View photo
House · for sale
USD 260,000
USD 193/sq.ft
307 Sunnyside Drive
London Hill
· 1,345 sq.ft · 3 Bedrooms · 2 Baths · House
· Garden · Equipped kitchen · Parking · Swimming pool
London Hill · 1,345 sq.ft · 3 Bedrooms · 2 Baths · House · Garden · Equipped kitchen · Parking · Swimming pool
Welcome home to this beautifully renovated and updated three-bedroom, two-bath residence offering a thoughtful blend of comfort, style, and convenience. The light-filled kitchen creates a bright and inviting space for everyday living, while the spacious living room features abundant natural light and a warm, welcoming atmosphere. The primary suite offers a private en suite bath and walk-in closet. No carpet in this home. Instead you have gorgeous wood look, luxury vinyl plank. Additional interior features include indoor laundry, a brand-new HVAC system, a water softener system, and a separate water filtration system at the kitchen sink. The one-car garage with a tool/storage area inside provides additional storage space for added functionality. Step outside to enjoy an exceptionally spacious backyard with plenty of room to relax, entertain, or play. An above-ground pool adds to the outdoor enjoyment and makes the backyard an ideal setting for warm Georgia days. Conveniently located jus
USD 260,000
202 Royal Avenue
View photo
House · for sale
USD 239,000
USD 226/sq.ft
202 Royal Avenue
London Hill
· 1,055 sq.ft · 3 Bedrooms · 2 Baths · House
· Patio · Garden · Equipped kitchen
London Hill · 1,055 sq.ft · 3 Bedrooms · 2 Baths · House · Patio · Garden · Equipped kitchen
Move in ready! 3 bed / 2 bath single-family home in Kingsland on a 1/4 acre lot. Remodeled interior features a large great room that opens to an eat-in kitchen filled with natural light and stainless steel appliances (refrigerator included). Three spacious bedrooms, two baths with updated vanities, and a back patio overlooking a private backyard
USD 239,000
121 Pelican Circle
View photo
House · for sale
USD 89,900
USD 62/sq.ft
121 Pelican Circle
London Hill
· 1,432 sq.ft · 3 Bedrooms · 2 Baths · House
London Hill · 1,432 sq.ft · 3 Bedrooms · 2 Baths · House
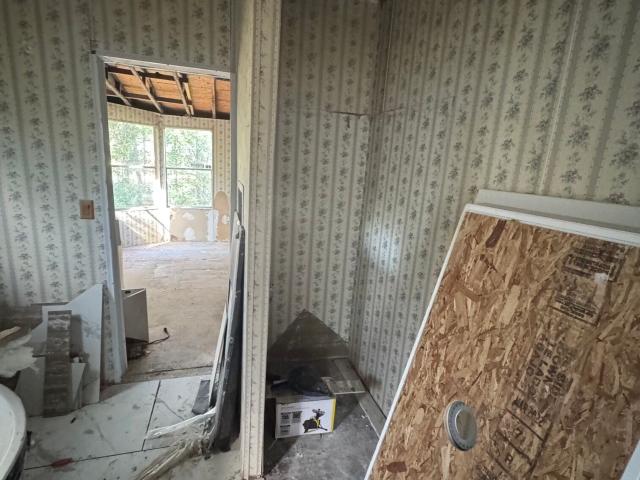
121 Pelican Cir, Woodbine, GA. 89,900 | As-Is, Cash Only Here's the sweat-equity play buyers dream about finding: a double-wide on. 36 acres priced to move at $89,900, with every dollar of the gap between'as-is' and'market value' sitting there waiting to be captured. This is a full renovation from the studs out. And that's exactly the point. No overpaying for someone else's half-finished updates, no guessing what's behind the walls. A blank canvas priced accordingly, on over a third of an acre of land that alone anchors the value here. At this price point, the math does the selling: comparable finished doublewides in the area routinely command well above this number, which means the renovation isn't a cost. It's the equity build. Bring your contractor, bring your vision, and walk in already ahead. Sold strictly as-is. Cash buyers only. Priced for a fast, no-financing-contingency close. Motivated opportunity, not a maybe
USD 89,900
201 McIntosh Drive
View photo
House · for sale
USD 370,000
USD 196/sq.ft
201 McIntosh Drive
London Hill
· 1,884 sq.ft · 3 Bedrooms · 2 Baths · House
· Swimming pool · Fireplace
London Hill · 1,884 sq.ft · 3 Bedrooms · 2 Baths · House · Swimming pool · Fireplace
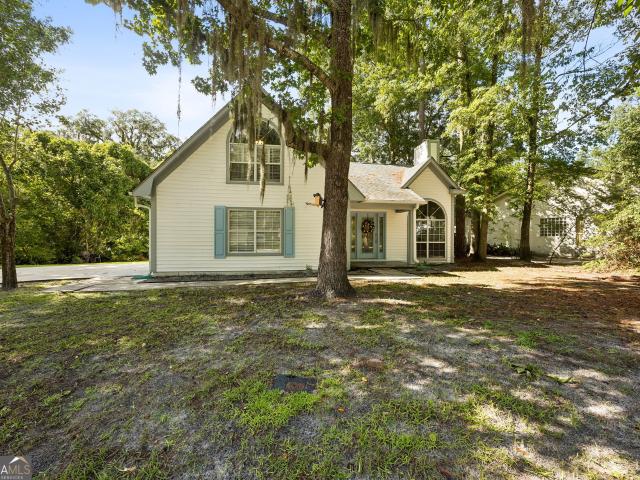
Looking for cozy, fun, AND convenient? Come check out this beautiful heated pool home located in Sugarmill Plantation! As soon as you pull up, you are greeted with shade, mossy oaks, and the cutest curb appeal. Once you enter the home, you'll find vaulted ceilings, a neutral palette, a cozy gas fireplace, and all the right vibes. This home offers charm and plenty of space indoors and out. Out back, you find a serene view with a heated pool and hot tub under a screen enclosure that is perfect for relaxation and gathering. This home is located close to Kings Bay Naval base, schools, shopping, restaurants, walking trails, the community center, and 195. Call today for more information or to schedule your private tour!
USD 370,000
46 Williams Court
View photo
House · for sale
USD 410,000
USD 194/sq.ft
46 Williams Court
London Hill
· 2,110 sq.ft · 4 Bedrooms · 2 Baths · House
· Deck · Fireplace · Equipped kitchen · Swimming pool
London Hill · 2,110 sq.ft · 4 Bedrooms · 2 Baths · House · Deck · Fireplace · Equipped kitchen · Swimming pool
Welcome home to this beautiful 4-bedroom, 2-bathroom home nestled in the desirable Elliotts Plantation! Featuring a spacious split-floorplan layout and situated on an almost one-acre lot, this property offers plenty of privacy and room to enjoy the outdoors. Majestic canopy oaks create a stunning natural setting around the property, while the large screened-in enclosure and saltwater pool provide the perfect space for relaxing, entertaining, and enjoying the Georgia lifestyle. The pool area features low-maintenance, cool deck concrete, making it easy to enjoy your outdoor oasis. Inside, the home offers a welcoming dining room with chair rail detail, a convenient breakfast nook, and a fully equipped kitchen with plenty of functionality. Gather around the gas-log fireplace in the living area for cozy evenings at home. The spacious primary suite features a double vanity, walk-in closet, large jetted soaking tub, and separate stand-alone shower. The guest bathroom also offers a double vani
USD 410,000
49 River Bend Drive
View photo
House · for sale
USD 389,900
USD 209/sq.ft
49 River Bend Drive
London Hill
· 1,862 sq.ft · 3 Bedrooms · 2 Baths · House
· Fireplace · Equipped kitchen · Parking
London Hill · 1,862 sq.ft · 3 Bedrooms · 2 Baths · House · Fireplace · Equipped kitchen · Parking
Introducing a one-of-a-kind gem nestled beneath the majestic Live Oaks in the highly desirable River Bend subdivision. Set on a beautifully landscaped half-acre lot, this timeless home blends classic charm with an impressive list of modern upgrades, making it truly move-in ready. Step inside to warm hardwood floors that lead into a spacious great room centered around a cozy fireplace, creating the perfect gathering space. The thoughtfully designed floor plan includes a formal dining room and a bright eat-in kitchen featuring Corian countertops, a breakfast bar, a new LG Smart range and new over-the-range microwave, both less than a year old. A dedicated kitchen water filtration system with extra replacement filters is also included. The spacious owner's suite provides a peaceful retreat with a whirlpool tub, separate shower, and generous linen storage. Fresh paint throughout the living room, primary bedroom, front entry, and garage entrance gives the home a fresh, updated feel. One of
USD 389,900
700 E Bay Avenue
View photo
House · for sale
USD 375,000
USD 137/sq.ft
700 E Bay Avenue
London Hill
· 2,734 sq.ft · 4 Bedrooms · 2 Baths · House
· Deck · Equipped kitchen · Swimming pool · Parking
London Hill · 2,734 sq.ft · 4 Bedrooms · 2 Baths · House · Deck · Equipped kitchen · Swimming pool · Parking
4 Bedrooms. 2 Full Baths. Approximately 12' x 26' In-Ground Pool. Spacious Corner Lot in an Established Kingsland Neighborhood. Covered Front Porch + Covered Rear Porch/Deck. Huge Vaulted Great Room + Overlooking Loft. Beautiful Stained-Wood Ceiling. Spacious Eat-In Kitchen. Formal Dining Room or Flexible Formal Living Space. Fresh Interior Paint Throughout Much of the Home. New Carpet Upstairs. Oversized Utility/Laundry Room with Exceptional Storage. Detached Shed + Workshop + Carport/Lean-To. Convenient to Downtown Kingsland. Southern Charm and Plenty of Potential! There is something special about a home that has been well loved through the years, and 700 E. Bay Ave. Has plenty of stories within its walls and plenty of opportunity for its next chapter. Set on a spacious corner lot in an established Kingsland neighborhood near Downtown Kingsland, this Southern charmer offers four bedrooms, two full baths, an in-ground pool and a floor plan with far more space and flexibility than you
USD 375,000
853 Mission Trace Drive
View photo
House · for sale
USD 200,000
USD 187/sq.ft
853 Mission Trace Drive
London Hill
· 1,066 sq.ft · 3 Bedrooms · 1 Bath · House
· Garden · Equipped kitchen · Parking
London Hill · 1,066 sq.ft · 3 Bedrooms · 1 Bath · House · Garden · Equipped kitchen · Parking
Adorable 1067 sq ft 3 bedroom home with 1 full bath and 1 half bath located in desirable St Marys, GA situated on a spacious corner lot with extra yard space and natural light. Functional floor plan features eat-in kitchen, dedicated mudroom and laundry area. Fully fenced yard offers privacy and outdoor living space. Carport provides covered parking plus separate storage building / shed for additional storage and workshop space. New HVAC being installed for energy efficiency and year-round comfort. Located less than 5 miles to Kings Bay Naval Submarine Base and less than 30 minutes to Jacksonville International Airport, convenient to shopping, restaurants and Camden County amenities. Move in ready with low maintenance living
USD 200,000
234 Collin Nicholas Drive
View photo
House · for sale
USD 304,990
USD 199/sq.ft
234 Collin Nicholas Drive
London Hill
· 1,528 sq.ft · 4 Bedrooms · 2 Baths · House
· Patio · Gym · Equipped kitchen · Swimming pool
London Hill · 1,528 sq.ft · 4 Bedrooms · 2 Baths · House · Patio · Gym · Equipped kitchen · Swimming pool
Quick move-in! Step into a single-story stunner with the Cedar II plan! This ranch-style plan offers four generous bedrooms, including a primary suite with a walk-in closet and an attached bath with dual sinks and a walk-in shower. An open layout is adjacent, showcasing a great room, a dining area, and a kitchen with a center island. A full bath sits toward the front of the home, rounding out this plan. Includes a back patio. Options: Covered patio. Enjoy the convenience of low-maintenance living with an HOA that includes full lawn care and irrigation. Residents will also love the community's amenity center, which includes a swimming pool, gym, pickleball court, and playground. Pricing shown reflects available seller incentives when financing is obtained through the seller's preferred lender. Terms and conditions apply
USD 304,990
107 E Lakemont Drive
View photo
Townhouse · for sale
USD 210,000
USD 145/sq.ft
107 E Lakemont Drive
London Hill
· 1,442 sq.ft · 2 Bedrooms · 2 Baths · Townhouse
· Parking
London Hill · 1,442 sq.ft · 2 Bedrooms · 2 Baths · Townhouse · Parking
Now's your chance to own this 2/2.1 home that is within walking distance to shopping and close proximity to the Naval base. Its two master suites and private bathrooms are gems compared to the competition. And the nook located between the bedrooms, can be used for that hobby you have always needed space for. The living area is designed purposefully for relaxing and unwinding. With two levels, all rooms are spacious and will easily accommodate your most loved possessions. The garage can be used for your car or you can use it for storage. The driveway is long enough for several vehicles. It is conveniently located on a quiet street, in a Deed Restricted Community, and sports a lake for your personal enjoyment. The community pool sits next to the lake and provides the most remarkable scene for those perfect summer-time get-togethers. Don't wait, this home will go fast. Seller is a state licensed Real Estate Agent and the owner of the listed property. Property sold AS IS
USD 210,000
105 Longleaf Court
View photo
House · for sale
USD 265,000
USD 189/sq.ft
105 Longleaf Court
London Hill
· 1,399 sq.ft · 3 Bedrooms · 2 Baths · House
· Equipped kitchen · Parking
London Hill · 1,399 sq.ft · 3 Bedrooms · 2 Baths · House · Equipped kitchen · Parking
Welcome to 105 Longleaf Court! Tucked away on a quiet cul-de-sac with no HOA, this inviting 3-bedroom, 2-bathroom home offers 1,409 square feet of comfortable living space on a 0.34-acre lot. An extended driveway provides additional parking, while walk-in closets in all three bedrooms offer plenty of storage. The living room features a vaulted ceiling, creating a bright and open feel. NEW LVP flooring flows through the living room & dining room PLUS FRESH PAINT through the majority of the house! The dining room is thoughtfully positioned between the living room and kitchen, creating a seamless open-concept flow that's perfect for everyday living and entertaining. The kitchen also provides an abundance of natural light and cabinet space. Conveniently located near Highway 17 and Interstate 95, this home offers easy access to shopping, dining, and everyday amenities. Schedule your showing today! *Square footage and lot size to be verified by buyer.
USD 265,000
132 Ashwood Circle
View photo
House · for sale
USD 268,000
USD 192/sq.ft
132 Ashwood Circle
London Hill
· 1,389 sq.ft · 3 Bedrooms · 2 Baths · House
· Garden · Equipped kitchen
London Hill · 1,389 sq.ft · 3 Bedrooms · 2 Baths · House · Garden · Equipped kitchen
Welcome to Bartram Place! This 3-bedroom, 2-bath home offers a bright, open-concept floor plan designed for comfortable everyday living. The spacious kitchen features stainless steel appliances, ample cabinetry, generous counter space, and a large center island with bar seating, all overlooking the dining and living areas. Luxury vinyl plank flooring flows throughout the main living spaces, creating a warm and inviting feel. Step outside to enjoy peaceful water views from the backyard, providing the perfect setting for your morning coffee or relaxing at the end of the day. Conveniently located near Kings Bay Naval Submarine Base, shopping, dining, and schools, this home offers a wonderful opportunity to enjoy comfortable living in a convenient location
USD 268,000
102 Millers Trace Drive
View photo
House · for sale
USD 237,500
USD 204/sq.ft
102 Millers Trace Drive
London Hill
· 1,163 sq.ft · 2 Bedrooms · 1 Bath · House
· Patio · Garden · Fireplace · Equipped kitchen · Parking
London Hill · 1,163 sq.ft · 2 Bedrooms · 1 Bath · House · Patio · Garden · Fireplace · Equipped kitchen · Parking
Buyer bonus: up to $7,000 seller credit! 2 Bedrooms. Remodeled APX 2 Years Ago. Granite Kitchen + Quartz Bathroom Countertops. Light Coastal Wood-Look LVP Flooring. Vaulted Ceilings. Corner Brick Wood-Burning Fireplace. Enclosed Tiled Sunroom (not included in heated sq ft) Attached Garage with Garage Door Opener. Fenced Backyard. Architectural Shingle Roof. Community Pool, Tennis Courts, Playground + Lagoon Walking Trail. Conveniently Located Across from NSB Kings Bay Beautifully updated 2-bedroom home offers an easygoing coastal feel with a list of improvements completed approximately two years ago, including an updated kitchen, plumbing, windows, sliding patio doors, bathrooms, lighting, flooring and fixtures. Light, beachy wood-look LVP flooring and a soft coastal-inspired interior create a bright, cohesive look throughout. The kitchen features granite countertops, accent tile and it's overlooking the dining area, where painted white beadboard adds extra character. Vaulted ceilings
USD 237,500
872 Mission Trace Drive
View photo
House · for sale
USD 231,000
USD 206/sq.ft
872 Mission Trace Drive
London Hill
· 1,119 sq.ft · 3 Bedrooms · 2 Baths · House
· Equipped kitchen · Parking
London Hill · 1,119 sq.ft · 3 Bedrooms · 2 Baths · House · Equipped kitchen · Parking
Welcome home to this well-maintained 3-bedroom, 2-bath residence offering 1,124 square feet of comfortable living space. The desirable split floor plan provides privacy for the owner's suite while creating a functional layout for family and guests. The spacious living room features attractive bamboo flooring and flows into the tiled kitchen, complete with stainless steel appliances and plenty of cabinet space. Fresh interior paint gives the home a clean, updated feel and makes it truly move-in ready. Additional highlights include a garage, and a practical layout that maximizes every square foot. Whether you're a first-time homebuyer, downsizing, or looking for an investment property, this home offers comfort, convenience, and value. Don't miss your opportunity to own this charming home-schedule your showing today!
USD 231,000
321 Silver Fox Drive
View photo
House · for sale
USD 323,530
USD 186/sq.ft
321 Silver Fox Drive
London Hill
· 1,733 sq.ft · 3 Bedrooms · 2 Baths · House
· Equipped kitchen
London Hill · 1,733 sq.ft · 3 Bedrooms · 2 Baths · House · Equipped kitchen
The Aspen plan by Smith Family Homes is under construction in Hayden Pointe. This thoughtfully designed ranch-style home features an open-concept layout with vaulted ceilings in the living room, creating a bright and spacious feel. The kitchen features quartz countertops and stainless steel appliances, including a range, microwave, and dishwasher, and opens seamlessly to the main living and dining areas. The primary suite features a spacious bathroom with dual sinks, a walk-in shower, soaking tub, and walk-in closet. Two secondary bedrooms share a full bathroom with quartz countertops. LVP flooring runs throughout the entire home for a cohesive, low-maintenance finish. Outside, a covered back porch provides a comfortable space to relax and enjoy the outdoors. Stock photos shown; to be similar but not identical
USD 323,530
Waters Edge Dr
View photo
House · for sale
Request Details
New
Waters Edge Dr
London Hill
· 1,830 sq.ft · 3 Bedrooms · 2 Baths · House
London Hill · 1,830 sq.ft · 3 Bedrooms · 2 Baths · House
This is a Real Estate-Owned (REO)/post-foreclosure home owned or managed by a bank. All offers are considered; however, the highest and best will most likely be accepted
Request Details
Douglas Dr
View photo
House · for sale
USD 235,000
Updated
Douglas Dr
London Hill
· 3 Bedrooms · 2 Baths · House
London Hill · 3 Bedrooms · 2 Baths · House
This is a Real Estate-Owned (REO)/post-foreclosure home owned or managed by a bank. All offers are considered; however, the highest and best will most likely be accepted
USD 235,000
Windemere Dr
View photo
House · for sale
Request Details
Updated
Windemere Dr
London Hill
· 1,593 sq.ft · 3 Bedrooms · 2 Baths · House
London Hill · 1,593 sq.ft · 3 Bedrooms · 2 Baths · House
This home is in preforeclosure, which means the homeowner is in default (missed payments). Therefore, there could be an opportunity to strike a great deal with the owner and the bank
Request Details
Larsen Ct
View photo
House · for sale
USD 425,000
Updated
Larsen Ct
London Hill
· 4 Bedrooms · 3 Baths · House
London Hill · 4 Bedrooms · 3 Baths · House
This is a Real Estate-Owned (REO)/post-foreclosure home owned or managed by a bank. All offers are considered; however, the highest and best will most likely be accepted
USD 425,000
Sugarmill Blvd
View photo
House · for sale
USD 247,500
USD 141/sq.ft
Updated
Sugarmill Blvd
London Hill
· 1,755 sq.ft · 3 Bedrooms · 2 Baths · House
London Hill · 1,755 sq.ft · 3 Bedrooms · 2 Baths · House
This is a Real Estate-Owned (REO)/post-foreclosure home owned or managed by a bank. All offers are considered; however, the highest and best will most likely be accepted
USD 247,500
268 Laurel Landing Boulevard
View photo
House · for sale
USD 304,900
USD 162/sq.ft
New
268 Laurel Landing Boulevard
London Hill
· 1,873 sq.ft · 3 Bedrooms · 2 Baths · House
· Equipped kitchen · Parking
London Hill · 1,873 sq.ft · 3 Bedrooms · 2 Baths · House · Equipped kitchen · Parking
Discover comfortable coastal living in this beautifully maintained 3-bedroom, 2-bath home in Kingsland. Ideally situated near shopping, restaurants, Kings Bay Naval Base, and I-95, this home offers an inviting combination of everyday convenience, thoughtful features, and an established community setting. From the moment you step inside, you'll appreciate the durable tile flooring throughout most of the main living spaces and the warm, welcoming feel of the home. The kitchen is both stylish and functional, featuring granite countertops, stainless steel appliances, and plenty of space for preparing meals and gathering with family and friends. The primary suite is a true retreat, offering generous space and a separate sitting area with direct access to the screened lanai. The en suite bathroom includes a relaxing jetted tub, tiled shower, and a spacious walk-in closet. A dedicated laundry room and two-car garage add even more practicality and storage to the home. Outside, the fully fenced
USD 304,900
170 Clarks Bluff Road
View photo
Townhouse · for sale
USD 199,900
USD 183/sq.ft
New
170 Clarks Bluff Road
London Hill
· 1,087 sq.ft · 2 Bedrooms · 1 Bath · Townhouse
· Equipped kitchen
London Hill · 1,087 sq.ft · 2 Bedrooms · 1 Bath · Townhouse · Equipped kitchen
4.75% Interest Rate! Take advantage of the seller-paid 2-1 Buy Down and enjoy lower monthly payments! Seller pays your closing cost! Welcome to The Palms, where comfort and style come together in a beautiful townhome community. Discover your dream home with our fully refurbished, brand-new townhomes featuring two spacious bedrooms and 1.5 baths, complete with all the luxurious upgrades you desire. Step into a modern kitchen adorned with elegant white custom cabinetry, quartz countertops, and a top-of-the-line GE stainless steel appliance package including refrigerator. Ascend the stairs to find two generously sized bedrooms. Relax in your expansive great room, enjoy the convenience of an interior laundry room, and unwind on the tranquil covered back porch, complete with privacy fencing on the sides and gutters across the back. Every detail has been meticulously crafted, including an under-stair pantry with shelving and extra storage and a convenient half bath on the main floor. Come ex
USD 199,900
109 Vela Court
View photo
House · for sale
USD 388,000
USD 200/sq.ft
New
109 Vela Court
London Hill
· 1,938 sq.ft · 4 Bedrooms · 2 Baths · House
· Equipped kitchen
London Hill · 1,938 sq.ft · 4 Bedrooms · 2 Baths · House · Equipped kitchen
Why wait to build when you can have the benefits of a newer home PLUS the upgrades already done? Built by Josselyn Homes in 2022, this beautifully maintained home at 109 Vela Ct. In Kingsland offers 1,944 sq. Ft. 4 bedrooms, 2 bathrooms, and an open living and dining layout-all with NO HOA and an assumable 6.1% VA Loan! Enjoy the feel of newer construction without the build-time wait, plus thoughtful customizations and upgrades that are already in place. The open-concept living, dining, and kitchen areas create an inviting space for everyday living and entertaining, complemented by 9-foot ceilings that add to the bright, spacious feel. The kitchen features granite countertops, upgraded appliances, soft-close cabinetry, and a true exterior-vented range hood that vents outside rather than simply recirculating air-a thoughtful upgrade for anyone who loves to cook. The spacious primary suite is a standout, featuring tile in the bathroom and an impressive 8-foot luxury shower that creates a
USD 388,000
186 Verano Street
View photo
House · for sale
USD 402,500
USD 217/sq.ft
New
186 Verano Street
London Hill
· 1,851 sq.ft · 3 Bedrooms · 2 Baths · House
· Deck · Parking
London Hill · 1,851 sq.ft · 3 Bedrooms · 2 Baths · House · Deck · Parking
Built by local builder Josselyn Homes, this 3-bedroom, 2-bath home with a flex space is ready for its new owners! With NO HOA and no flood insurance required, it's one you don't want to miss! Designed with both quality and functionality in mind, this home features soft-close cabinetry, black Moen plumbing fixtures, crown molding, bull nose corners, smooth finished drywall, and ceiling fans throughout. Behind the finishes, you'll find quality construction including Hardie siding, ZIP System sheathing, and radiant barrier roof decking. Enjoy large front and back porches, a spacious driveway, and a HUGE oversized courtyard-entry garage. Need storage? The entire garage ceiling is decked for storage with pull-down ladder access, giving you an incredible amount of additional space. Located in Lake Juniper, within walking distance of Camden County High School a short bike ride to Camden Middle School, and just minutes from shopping, dining, and Kings Bay Naval Submarine Base. *Seller is relat
USD 402,500

Get email alerts

Don't miss out: be the first to know about new properties

The alert was correctly created

On subscribing you accept the conditions of use and the privacy policy
Alert
Receive new ads in your inbox
Save this search
Receive alerts for new listings

We'll send you an email when we have new properties for: "Houses for sale in London Hill"

The alert was correctly created

Mission Trace, St Marys city St Marys CCD Camden County Georgia
Scotchville
Get email alerts and be the first to see new listings
Required field
On subscribing I accept the terms of the privacy policy
Perfect! You'll soon start receiving new listings via email
Alert
Receive an email when we have new ads for Houses for sale in London Hill
Save this search
Filters

Bedrooms

Size (sq.ft)

sq.ft
sq.ft

Price

USD
USD

Property type

Bathrooms

Clear all filters
Receive notifications when new entries are published.